


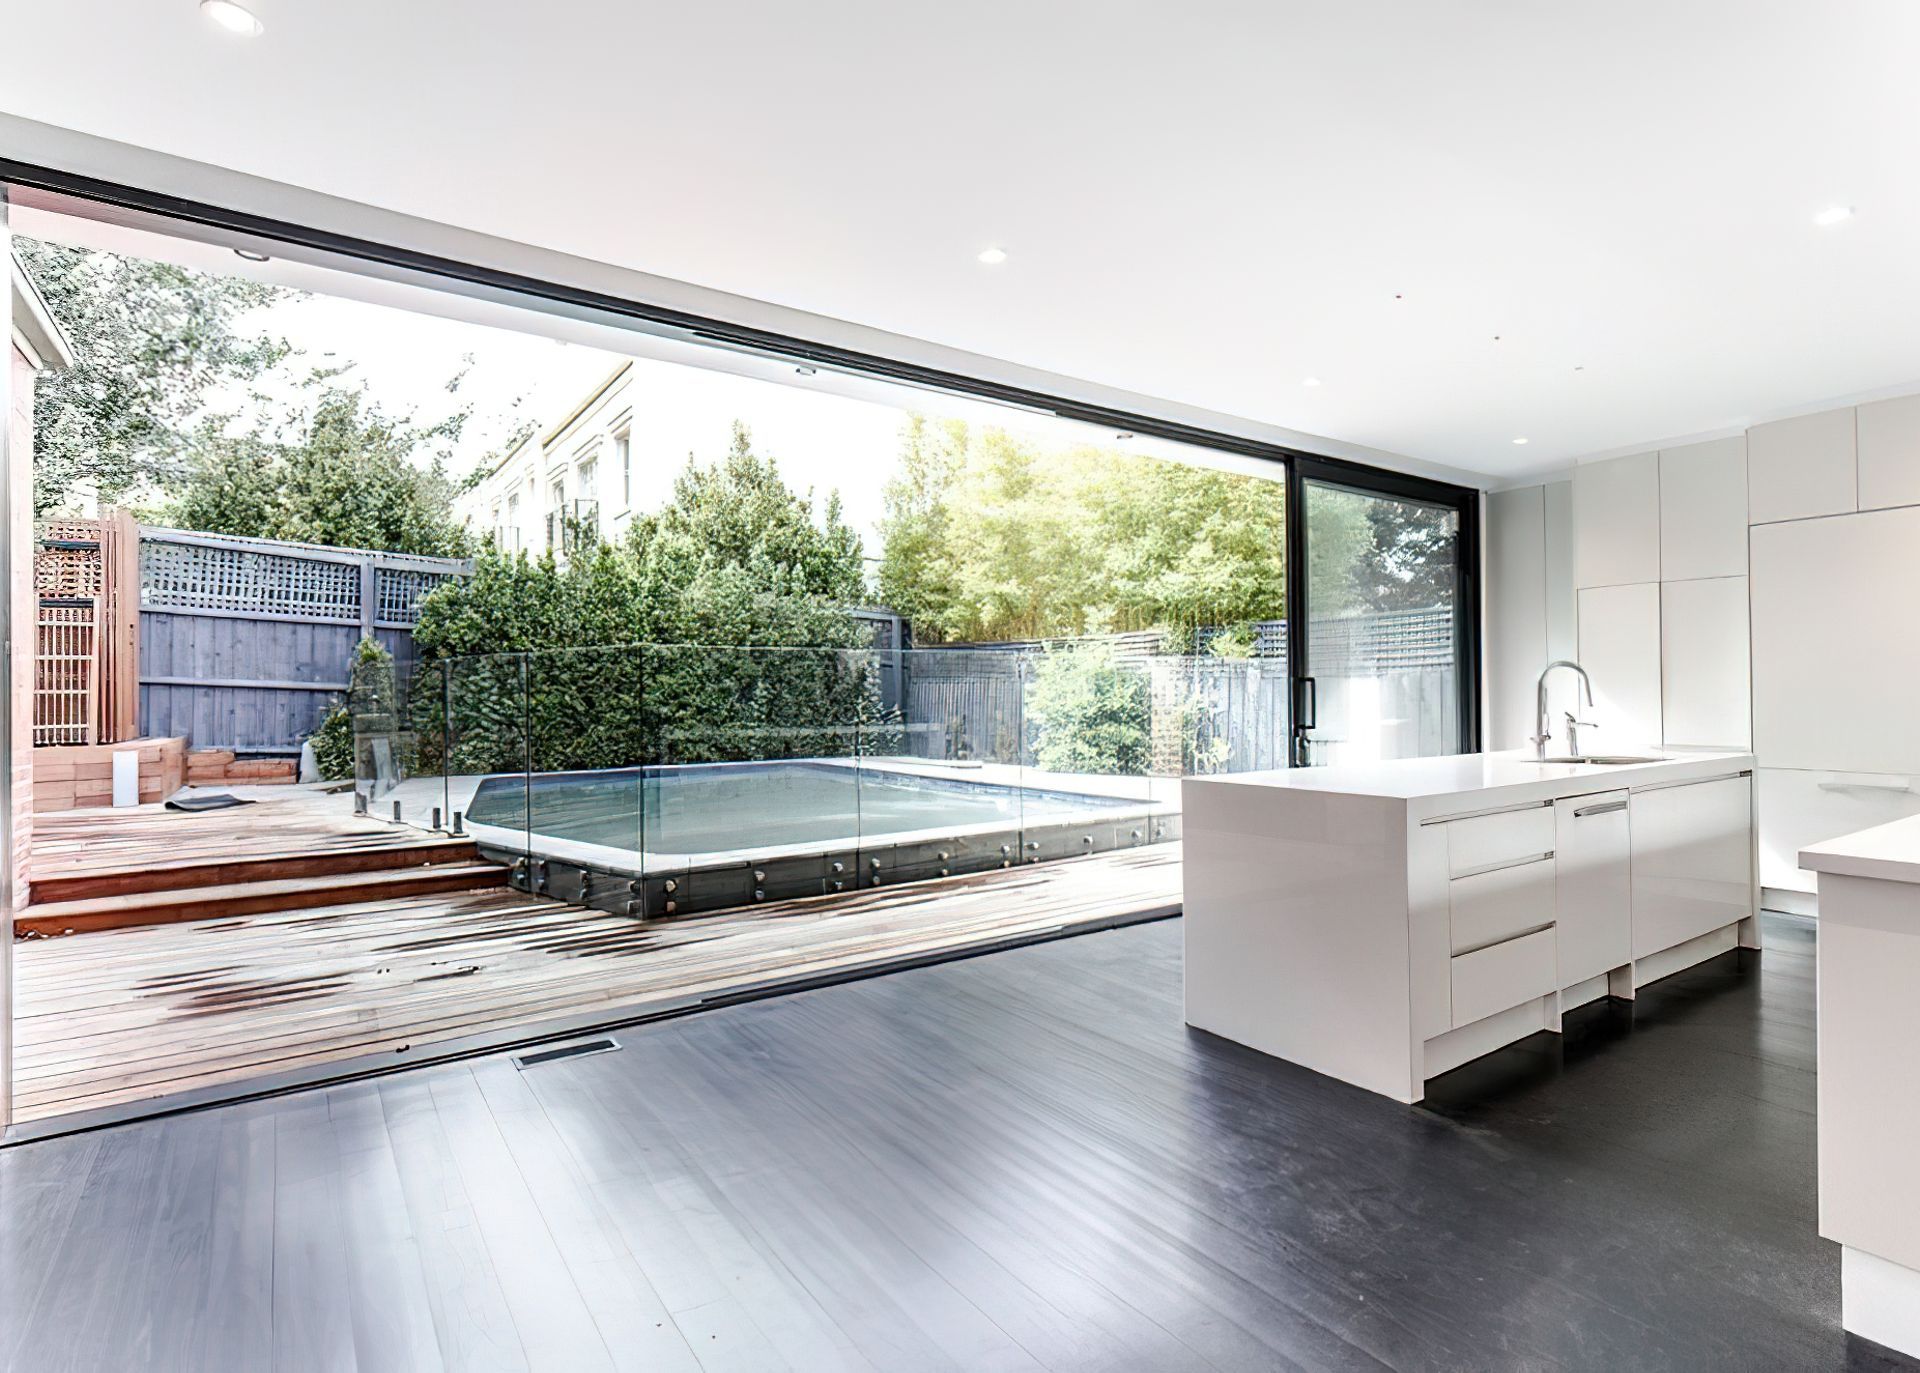


Inside and Out Group
Builders
Inside and Out Group
Builders

Downloads
Project look book featuring Inside and Out Group by Inside and Out Group.
Inside and Out Group
2026
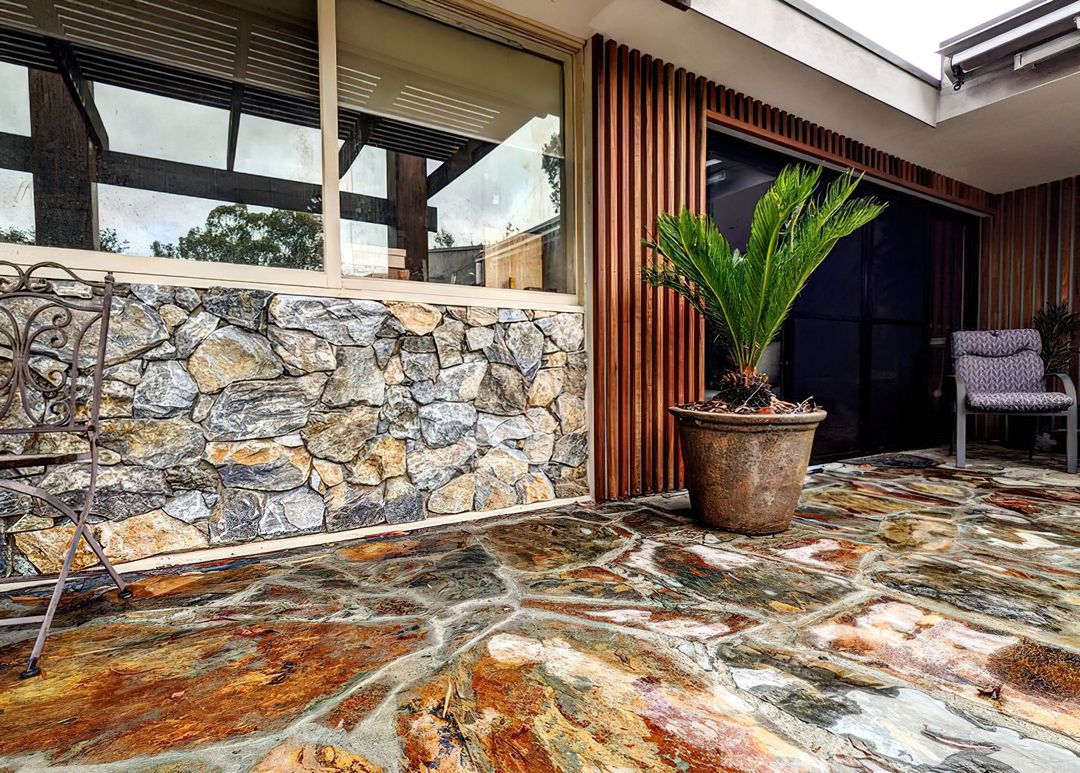
Project look book featuring Deepdene Bathroom Reno by Inside and Out Group. Transformation of an old spa room into a luxury guest bathroom featuring 1200x900 floor-to-ceiling tiles, elegant feature tiling, and a custom Marri vanity.
Inside and Out Group
2026

Project look book featuring Glen Iris Project 3146 by Inside and Out Group. Comprehensive renovation of Glen Iris dwelling, featuring raised ceilings, a new master bedroom, and complete upgrades to three bathrooms and two powder rooms.
Inside and Out Group
2026

Project look book featuring RICHMOND 3121 by Inside and Out Group. A harmonious blend of heritage and modernity featuring preserved original front rooms and a contemporary two-story extension with luxurious amenities.
Inside and Out Group
2026
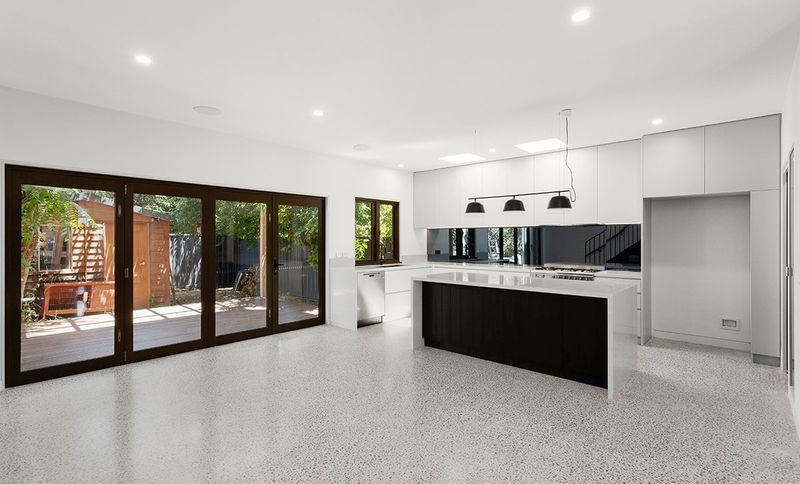
Project look book featuring South Yarra Reno & Baths by Inside and Out Group. Comprehensive renovations including two fully tiled bathrooms, a new driveway, rendered front fence, an 8m wide stacker door unit with deck, and complete interior and exterior painting, with additional enhancements planned for the future.
Inside and Out Group
2026
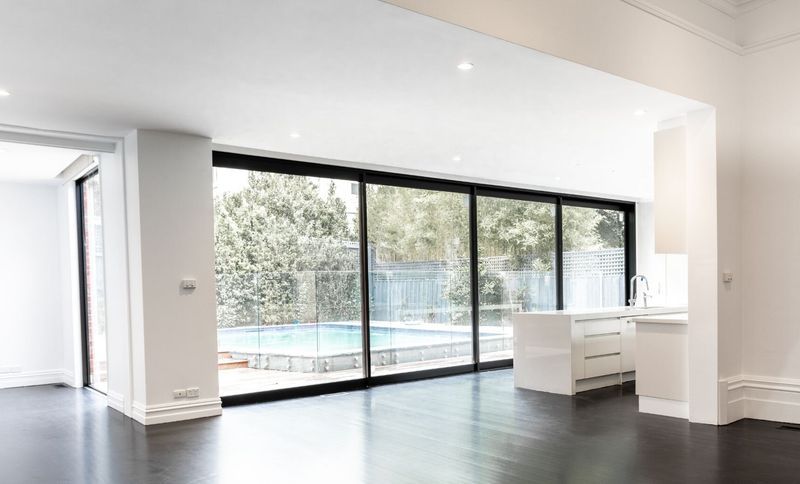
Project look book featuring Obriens Lane Extensions by Inside and Out Group. Renovation and extension project featuring a studio for canvas painting, along with kitchen, lounge, living, and entry enhancements, designed by Quadrant Designs.
Inside and Out Group
2026
Files
1 file across 1 item
1 - 1 of 1 items
|