

I-Kanda Architects
I-Kanda Architects

Downloads
Project look book featuring I-Kanda Architects by I-Kanda Architects.
I-Kanda Architects
2026
Project look book featuring Barn House by I-Kanda Architects. The clients were looking for 5,000 sqft of loft living, but with all the modern day comforts: bedrooms with ensuite bathrooms, walk-in closets, floor-to-ceiling windows, polished concrete floors with radiant heat.
I-Kanda Architects
2026

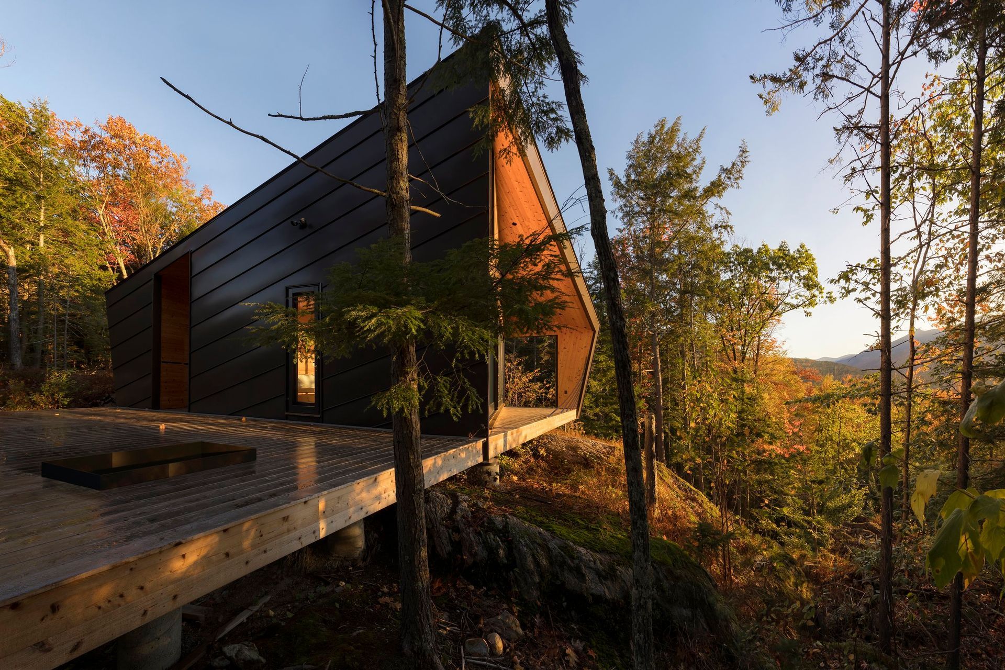
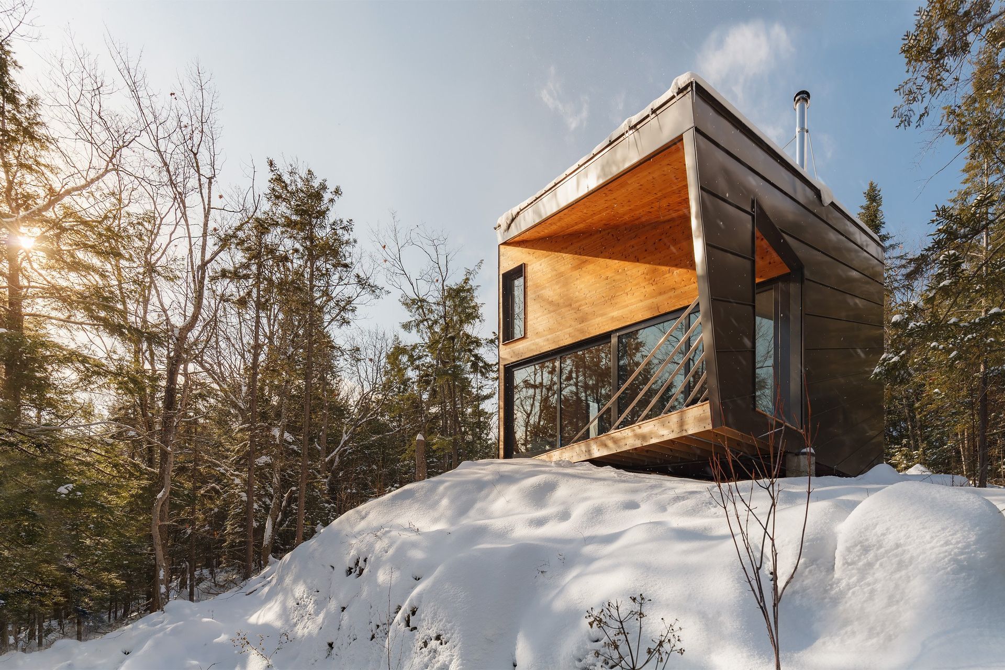
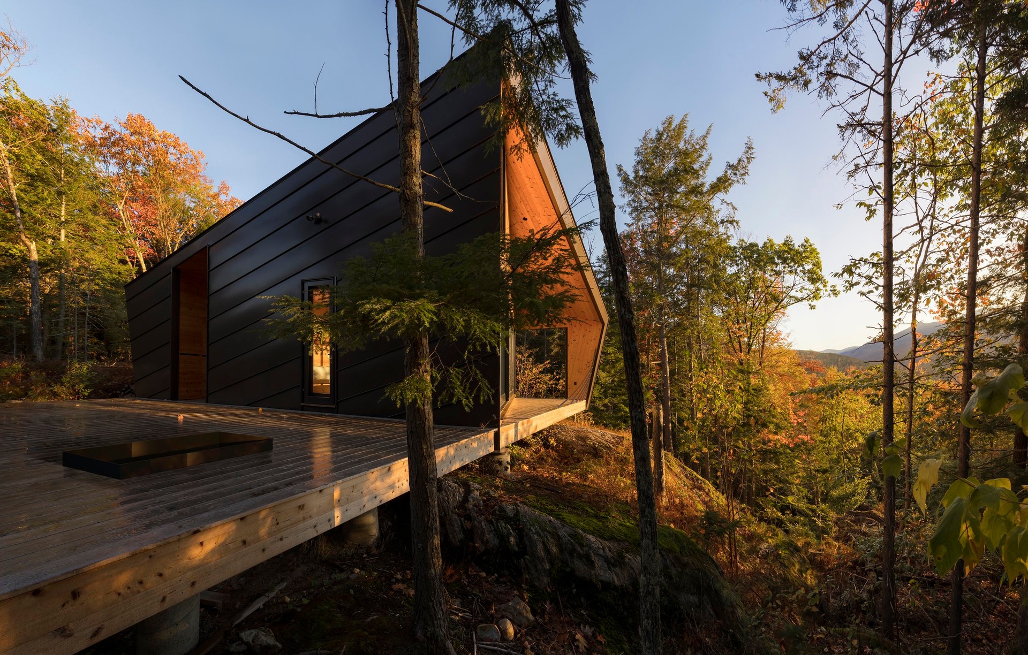
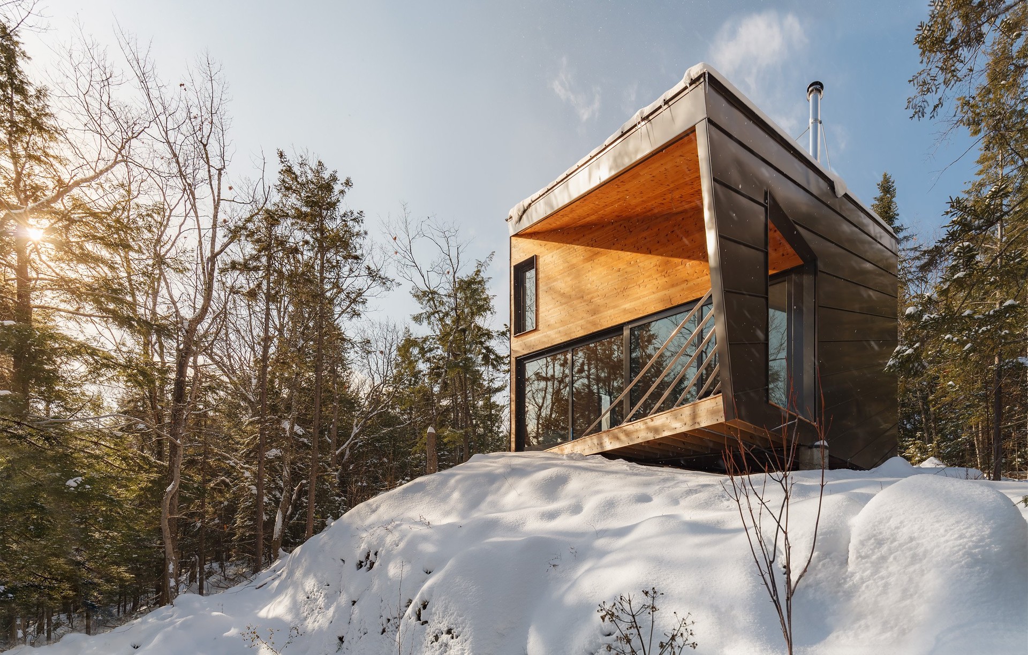
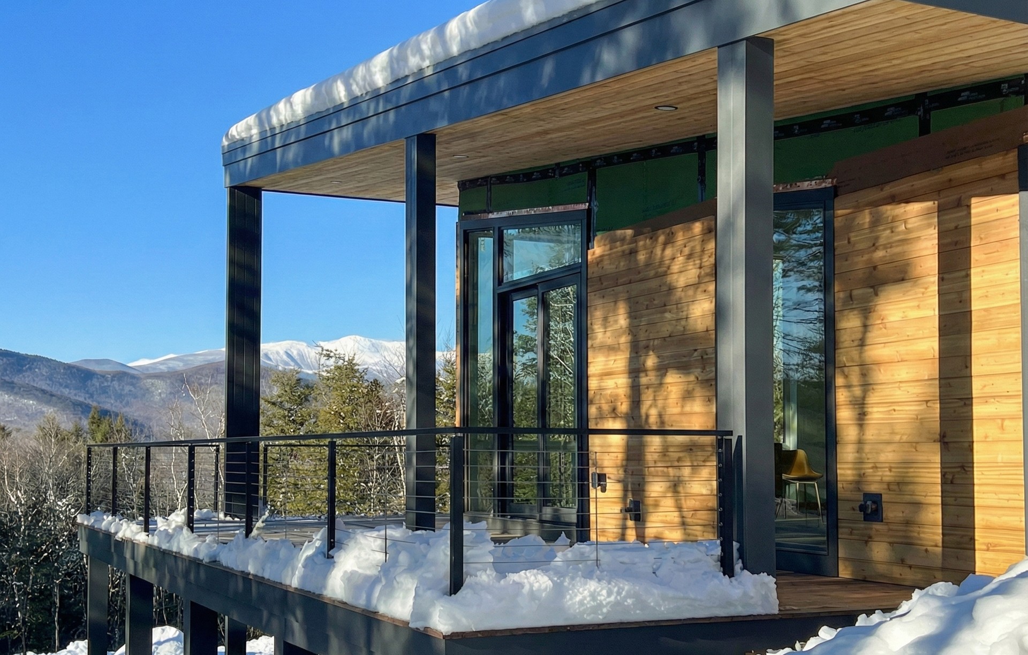
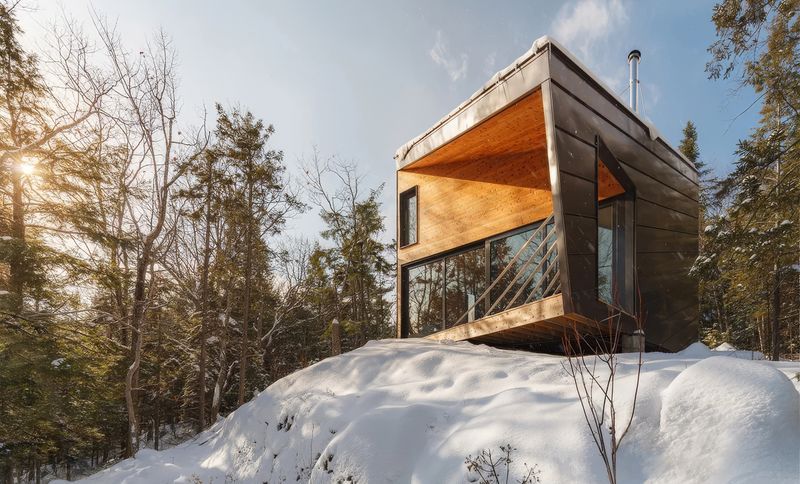
Project look book featuring Cabin On a Rock by I-Kanda Architects. The cabin is perched on a granite outcropping in the White Mountains.
I-Kanda Architects
2026
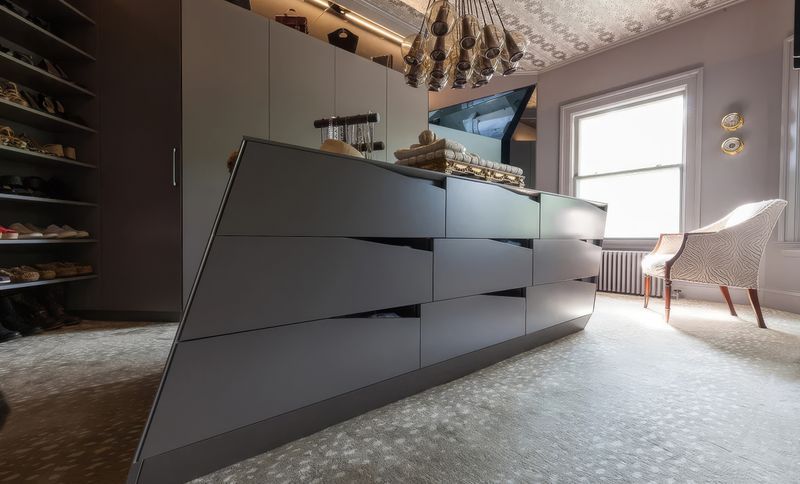
Project look book featuring Chamfer House by I-Kanda Architects. The existing 6,100 sf Chestnut Hill residence was like a diamond-in-the-rough; a grand 125 year-old house conflicted by floor plans that were congested and lacked clarify.
I-Kanda Architects
2026
Project look book featuring Circle House by I-Kanda Architects. This project explores what happens when a space is shaped by the activities occurring within it, rather than vice versa.
I-Kanda Architects
2026
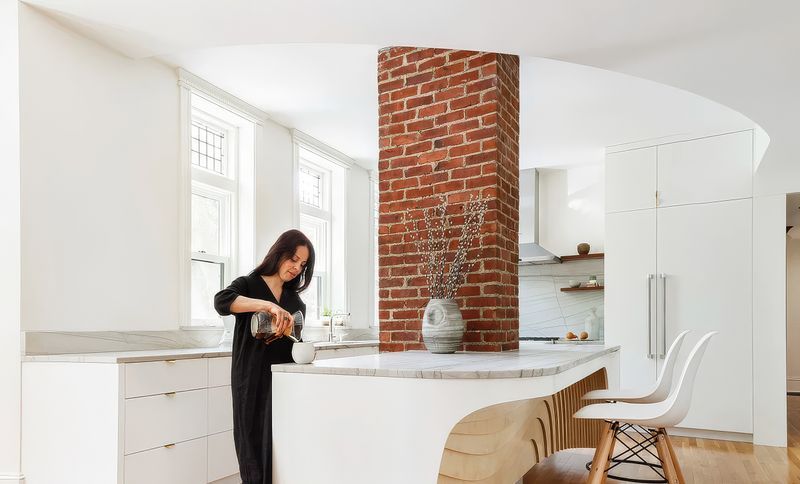
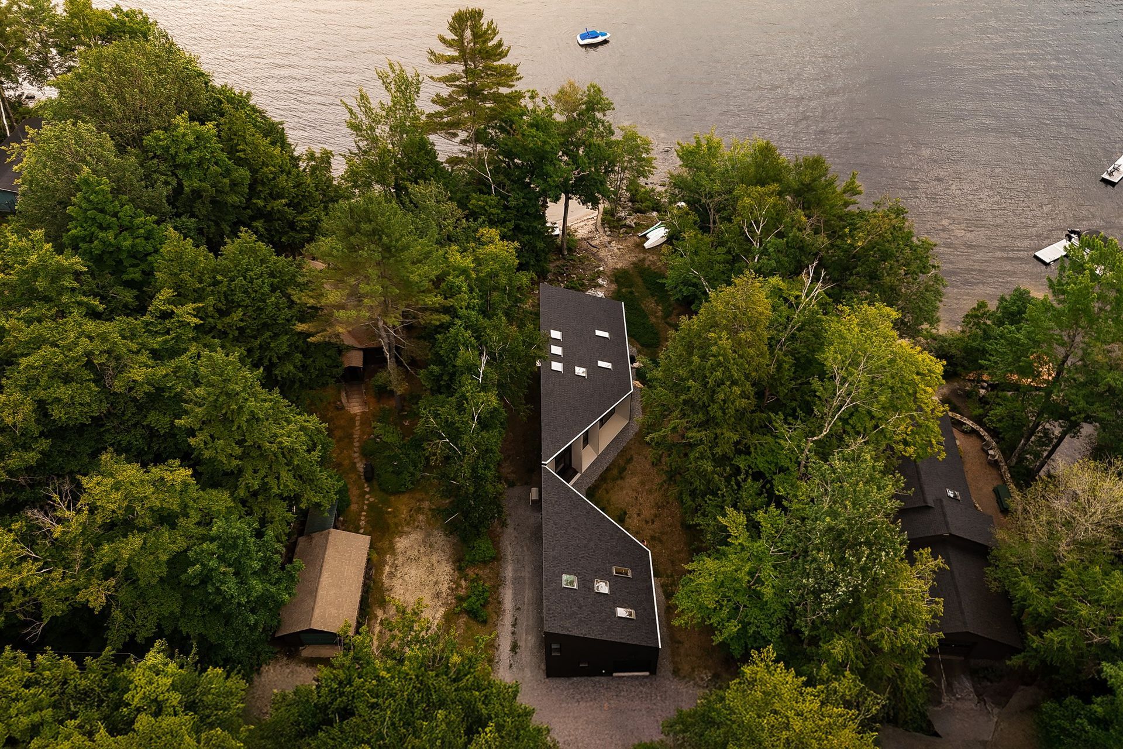
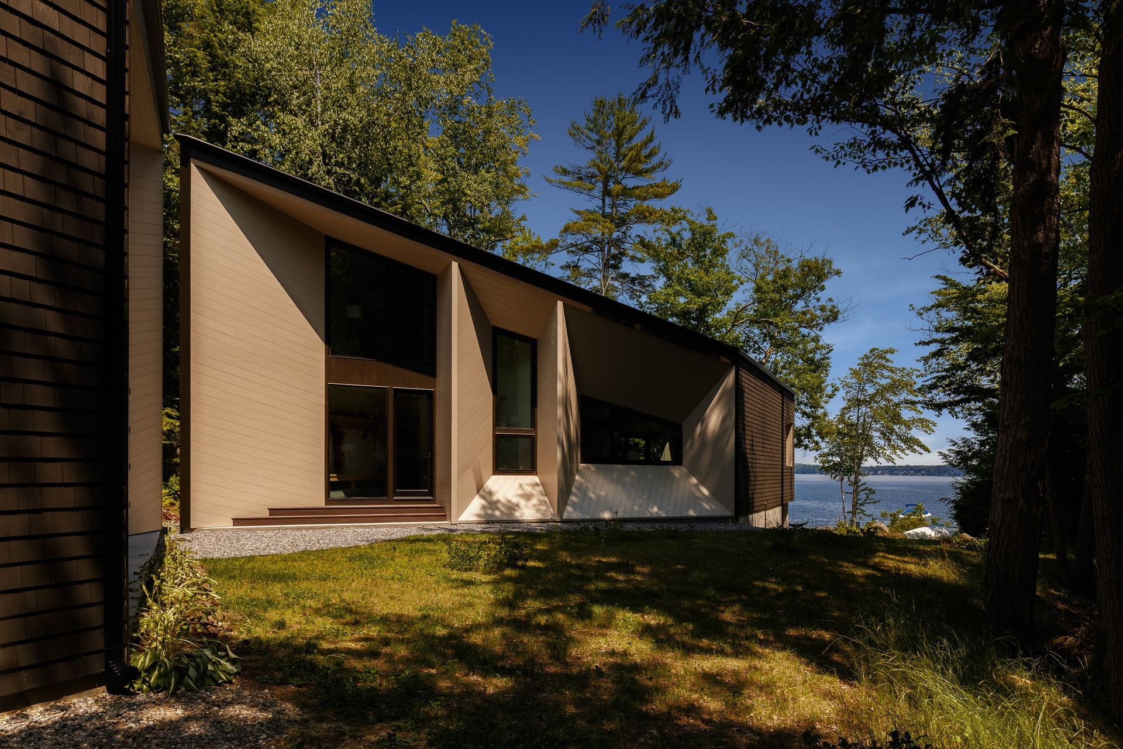
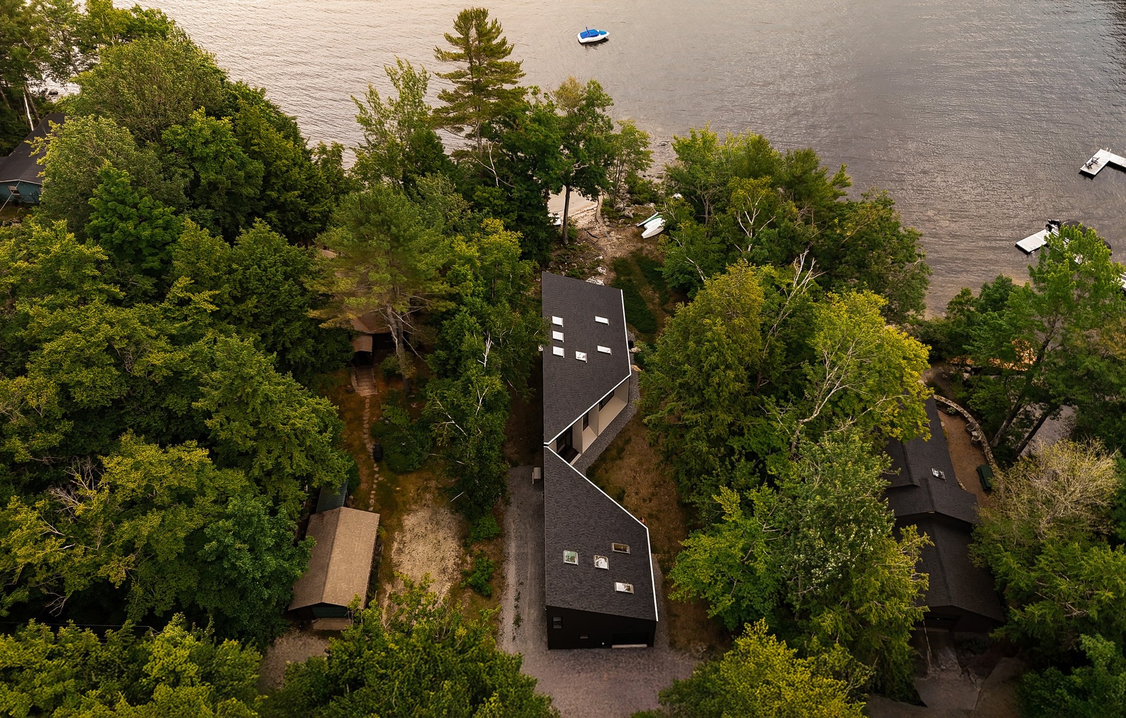
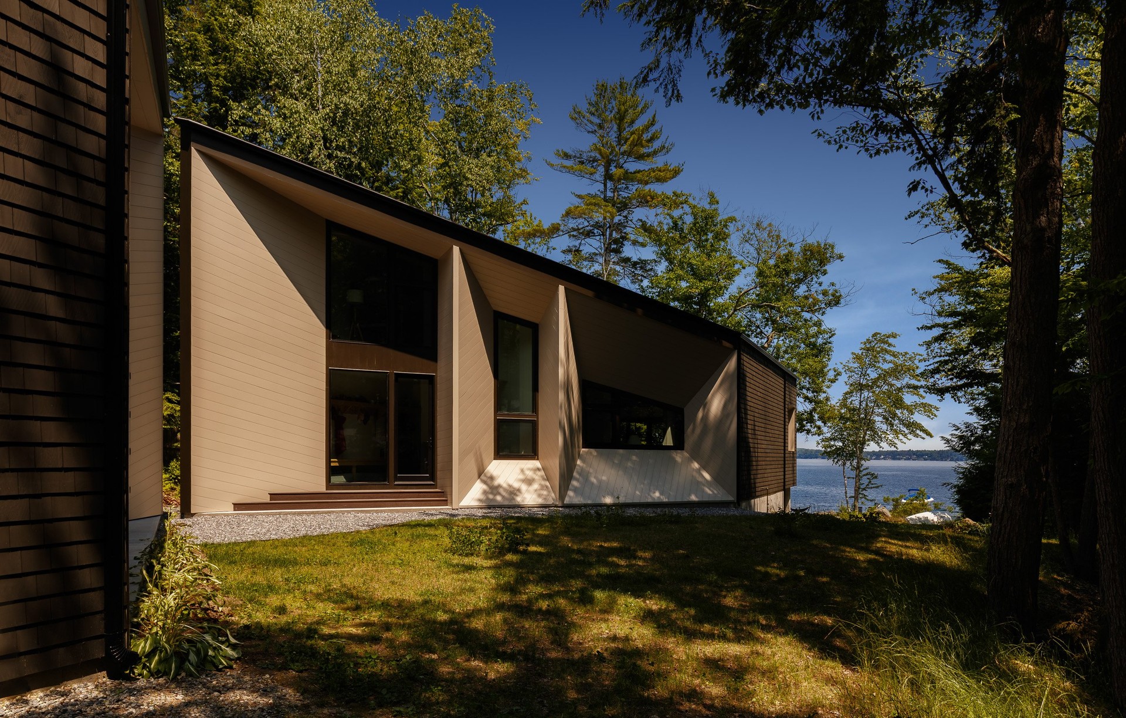
Project look book featuring Lake House by I-Kanda Architects. This cabin and guesthouse are designed for a narrow lakefront parcel on Sebago Lake.
I-Kanda Architects
2026
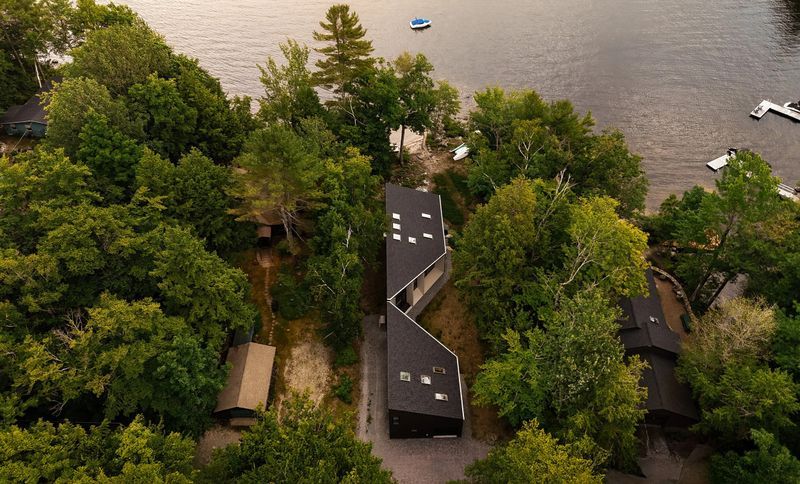
Project look book featuring Lightwell House by I-Kanda Architects. The existing basement was a typical unfinished townhouse basement, roughly 5’ below grade, with 7’ ceilings and mechanical equipment everywhere.
I-Kanda Architects
2026

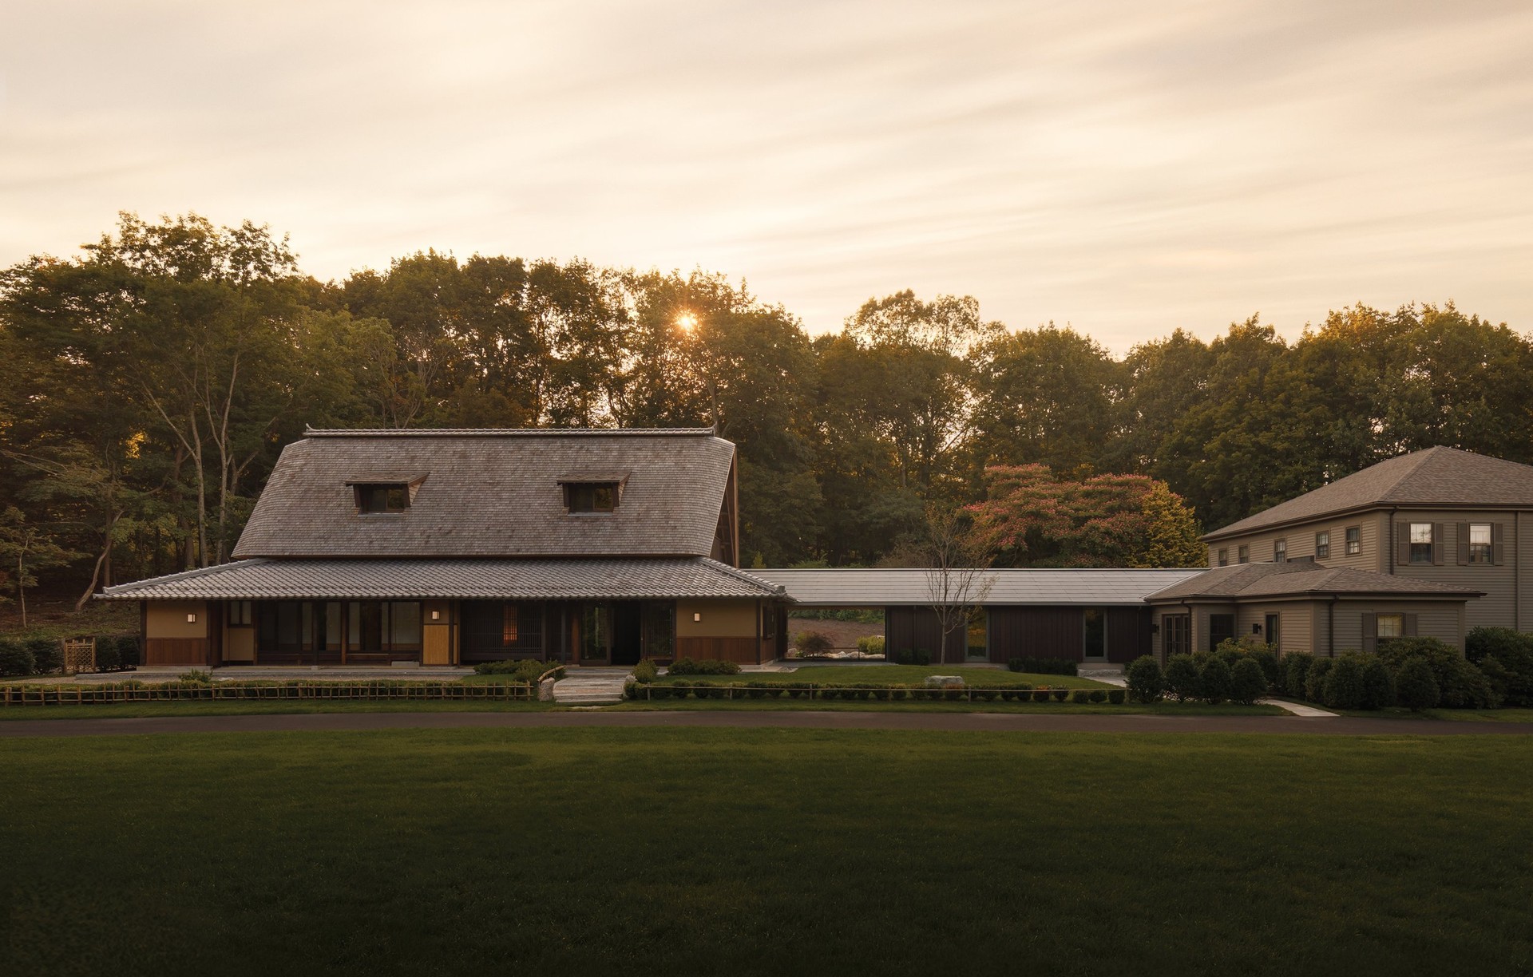
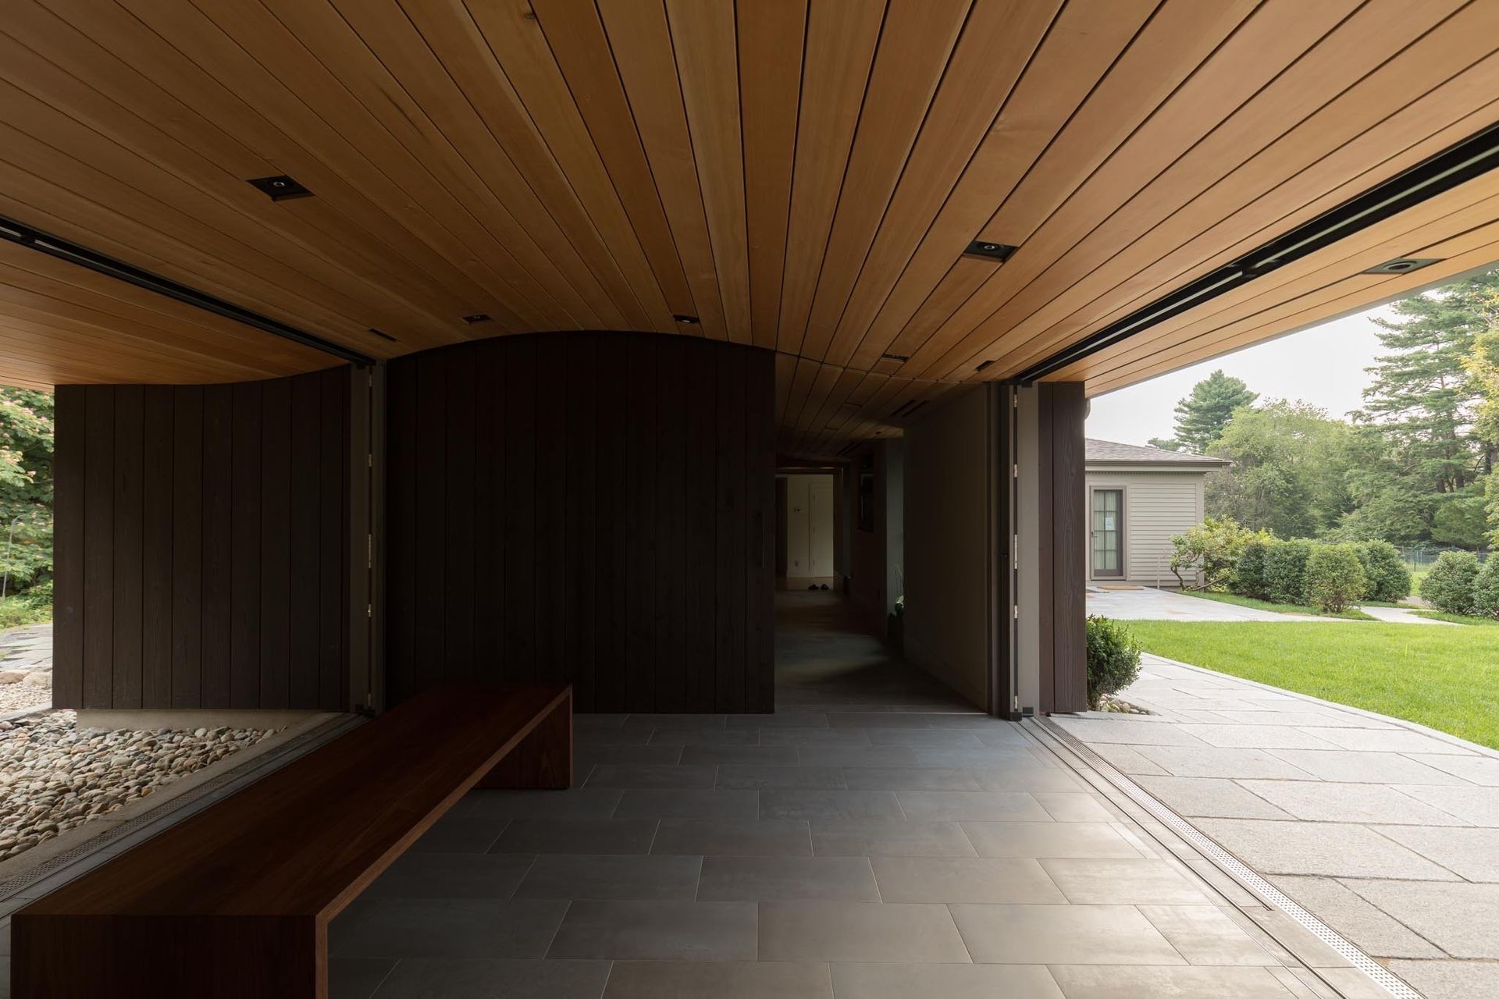
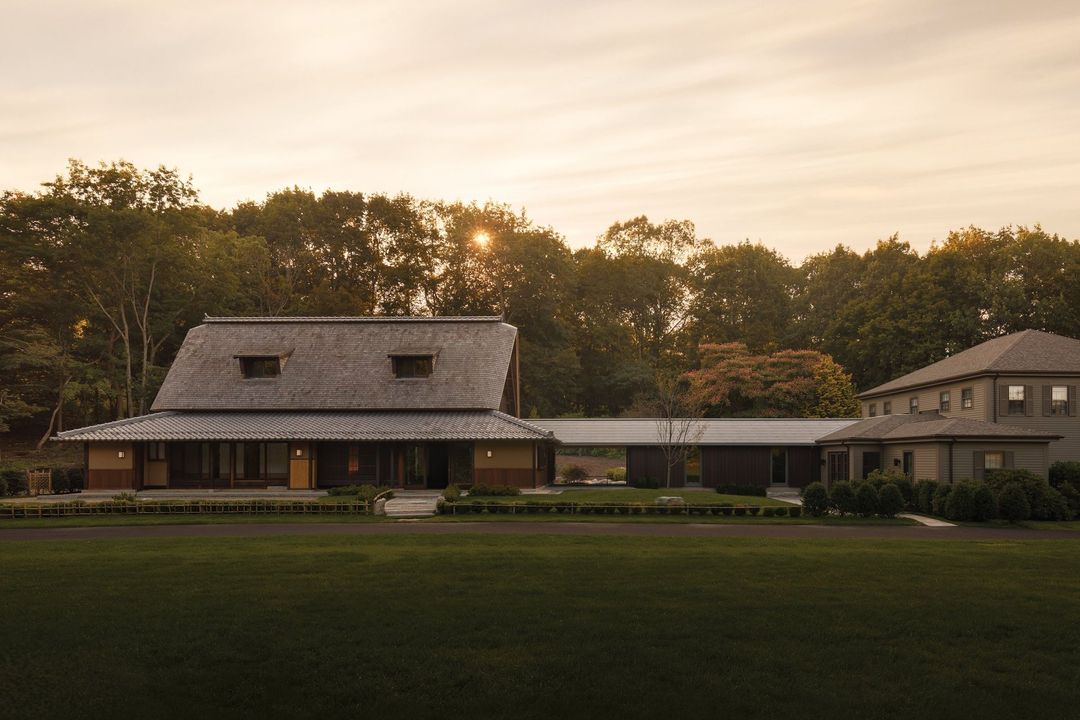
Project look book featuring Minka Farmhouse by I-Kanda Architects. In 2015, Miho Belmont International, a non-profit organization dedicated to promoting traditional Japanese aesthetics and harmony with nature, launched a unique cultural and architectural exchange project aimed at integrating art and beauty into everyday life.
I-Kanda Architects
2026
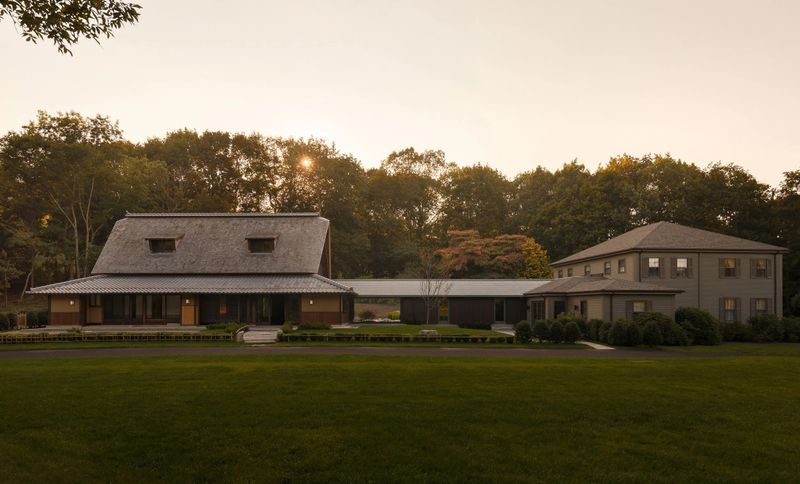
Project look book featuring Penthouse by I-Kanda Architects. The challenge was to create new out of old in this gut-renovation of a floor-through penthouse unit in a 1928 Back Bay building.
I-Kanda Architects
2026
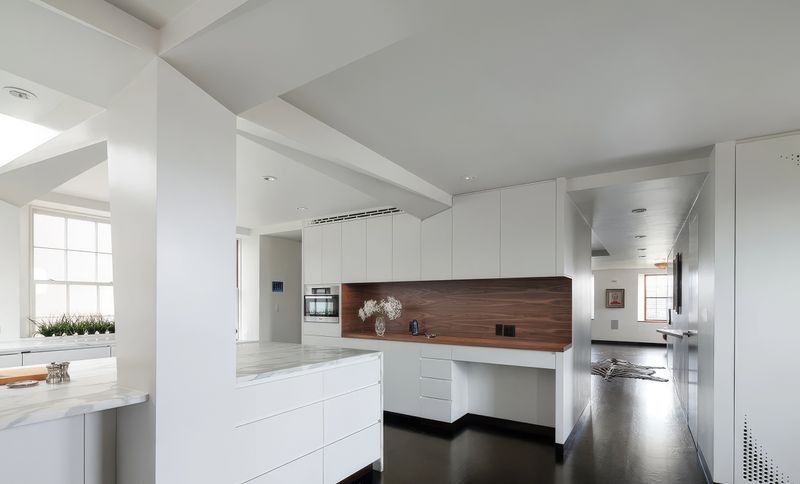
Project look book featuring Prow House by I-Kanda Architects. The curved forms of this residential addition and garage were inspired by the client’s love of yachts and wood hull construction.
I-Kanda Architects
2026
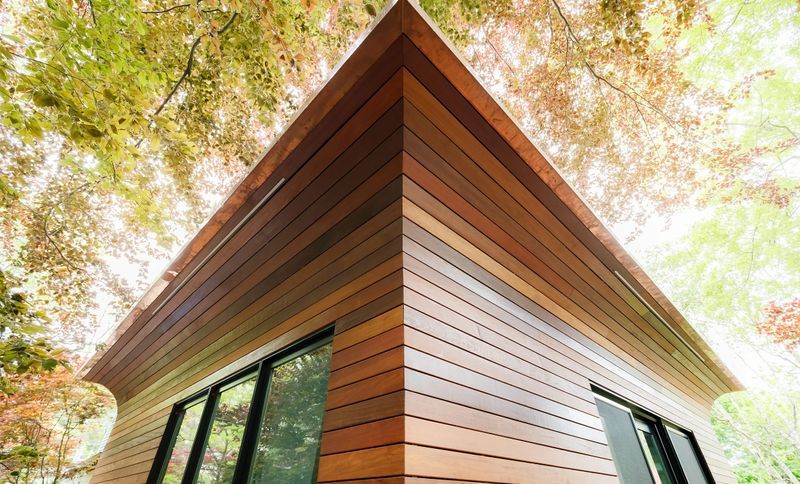
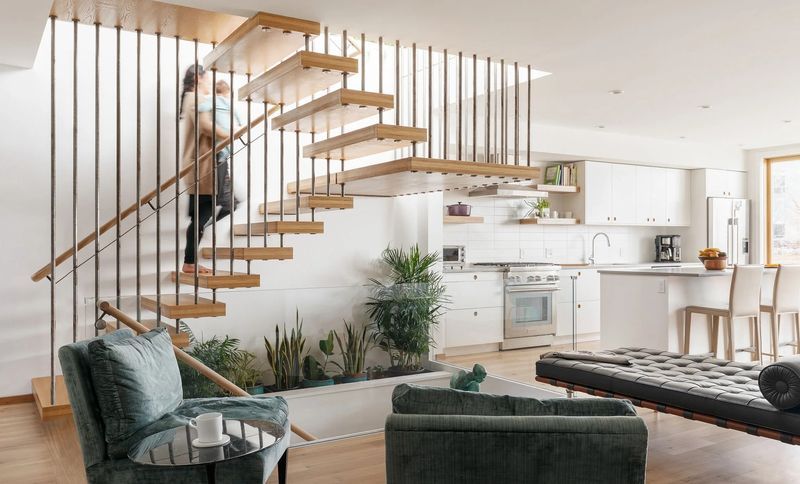
Project look book featuring Stairwell House by I-Kanda Architects. For this 2,500sf house on a narrow urban lot sandwiched between larger neighbors, there were limited opportunities for views and natural light within the home.
I-Kanda Architects
2026