






HP Constructions
HP Constructions

Downloads
Project look book featuring HP Constructions by HP Constructions.
HP Constructions
2026

Project look book featuring Castle Cove by HP Constructions. A unique knock down and rebuild project featuring a 17m-long lap pool, custom glass panes from Germany, and a striking blend of materials, all crafted through a collaborative effort between the client and Dieppe Design.
HP Constructions
2026
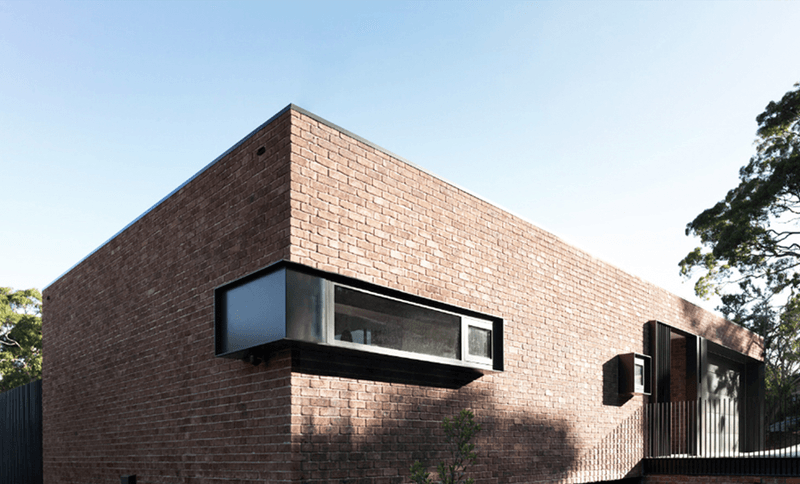
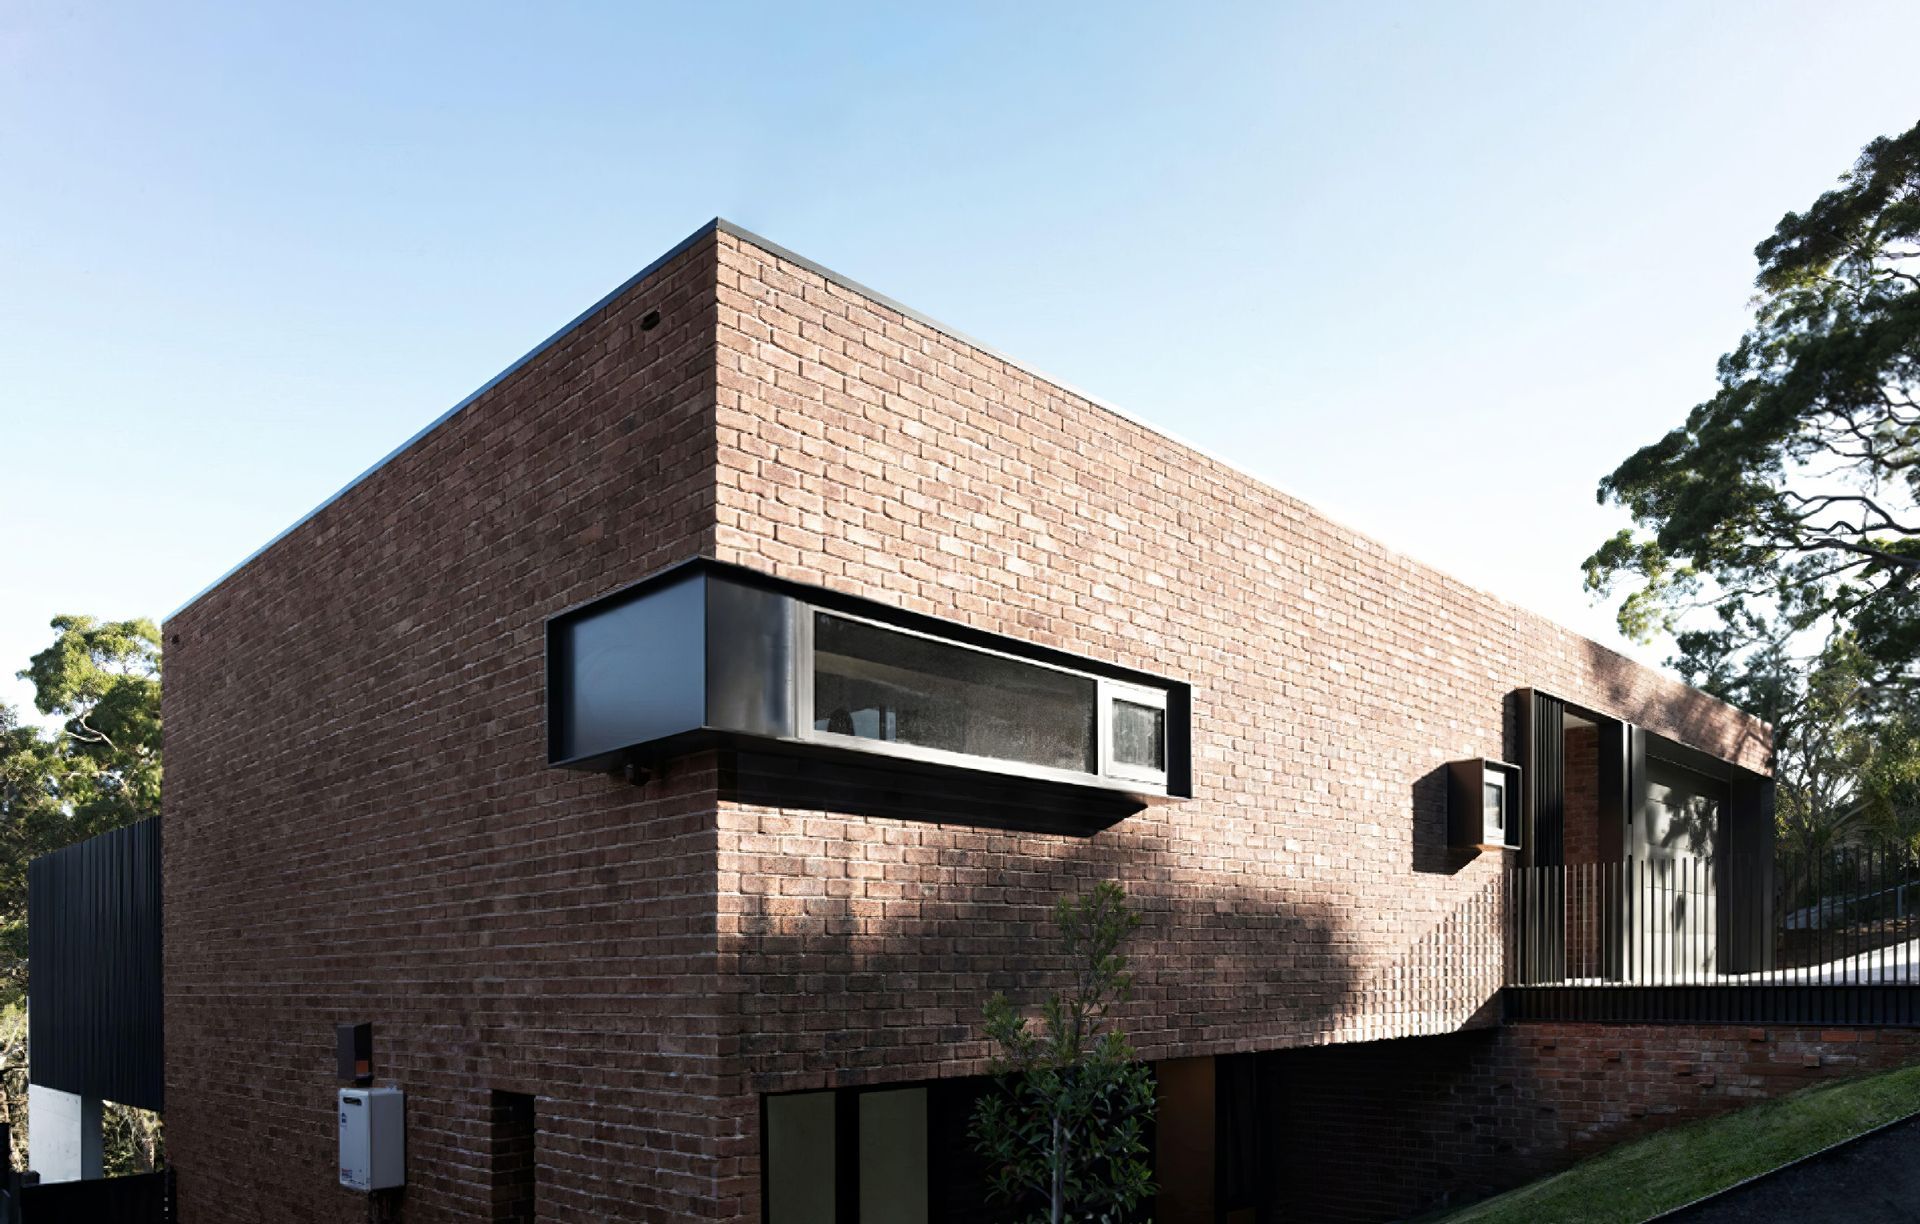
Project look book featuring Castlecrag by HP Constructions. New two-storey home in Castlecrag featuring a blend of materials, including face bricks and spotted gum cladding, alongside a pool and landscaped surroundings, set for completion in 2023.
HP Constructions
2026

Project look book featuring Hunters Hill by HP Constructions. Contemporary four-level family home featuring a swimming pool, artful landscaping, and innovative design elements, completed in 2020 in collaboration with Dale Design Group.
HP Constructions
2026

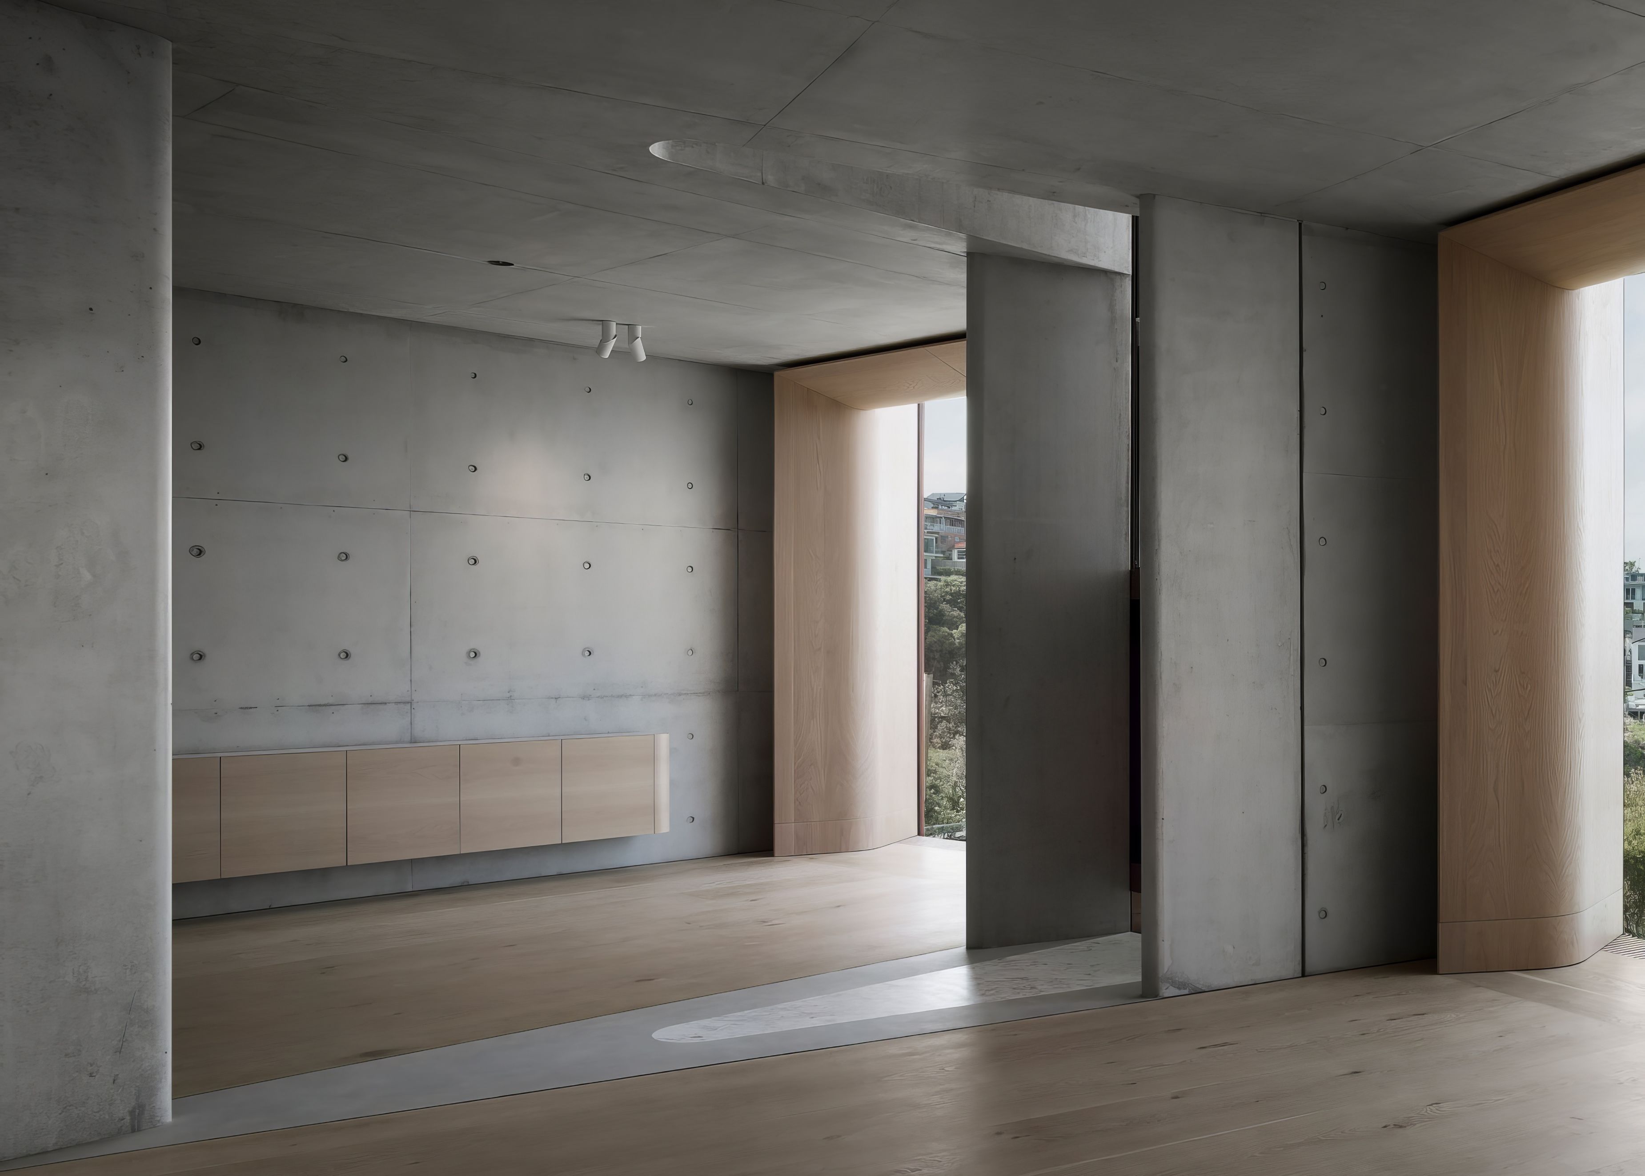
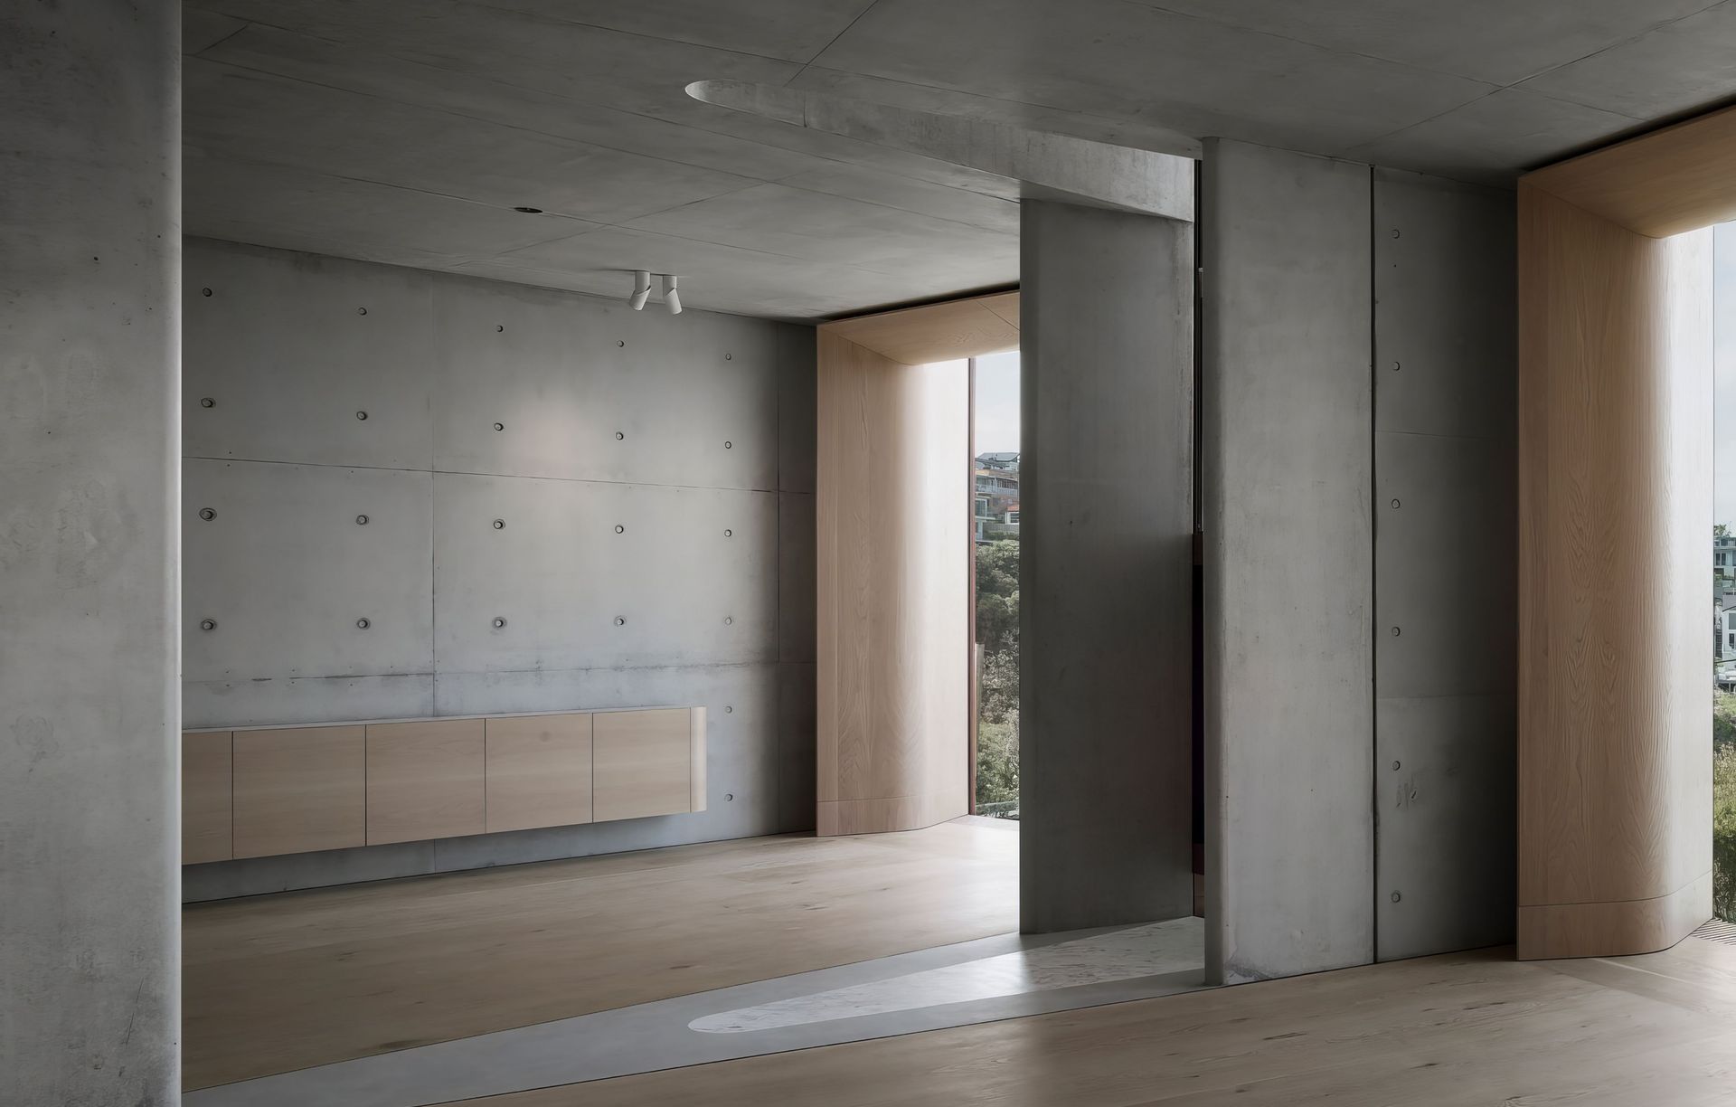
Project look book featuring Lurline Bay by HP Constructions. Lurline Bay: A stunning four-storey residence by fjmtstudio, designed to embrace its oceanfront location with breathtaking coastal views and a focus on materiality, featuring marble floors, off-form concrete ceilings, and custom detailing.
HP Constructions
2026

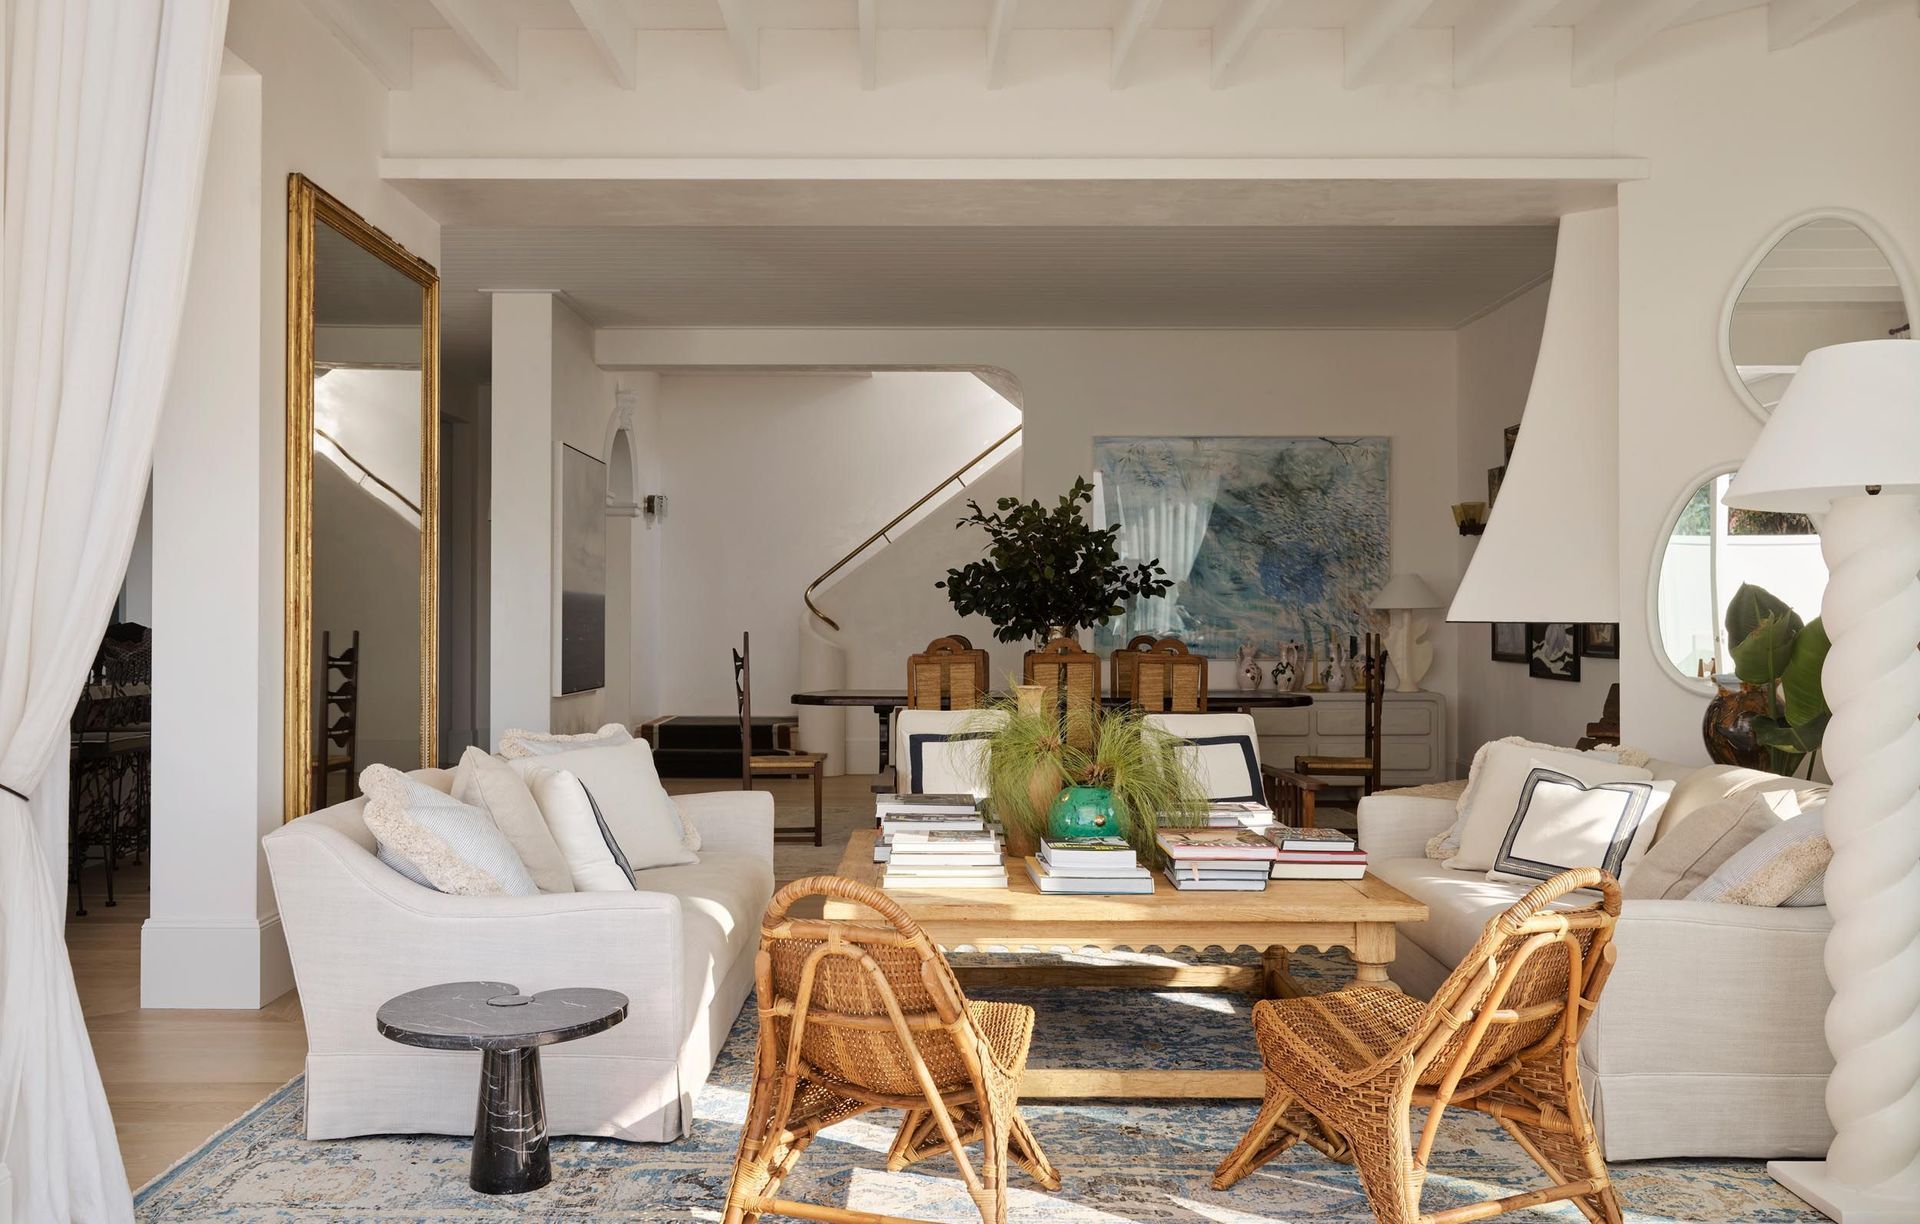
Project look book featuring Watsons Bay by HP Constructions. Extensive renovation and extension of a Heritage Conservation Zone home in Watsons Bay, featuring cathedral ceilings with exposed hardwood trusses crafted from recycled bridge timbers, alongside pool construction and landscaping.
HP Constructions
2026

Files
1 file across 1 item
1 - 1 of 1 items
|