

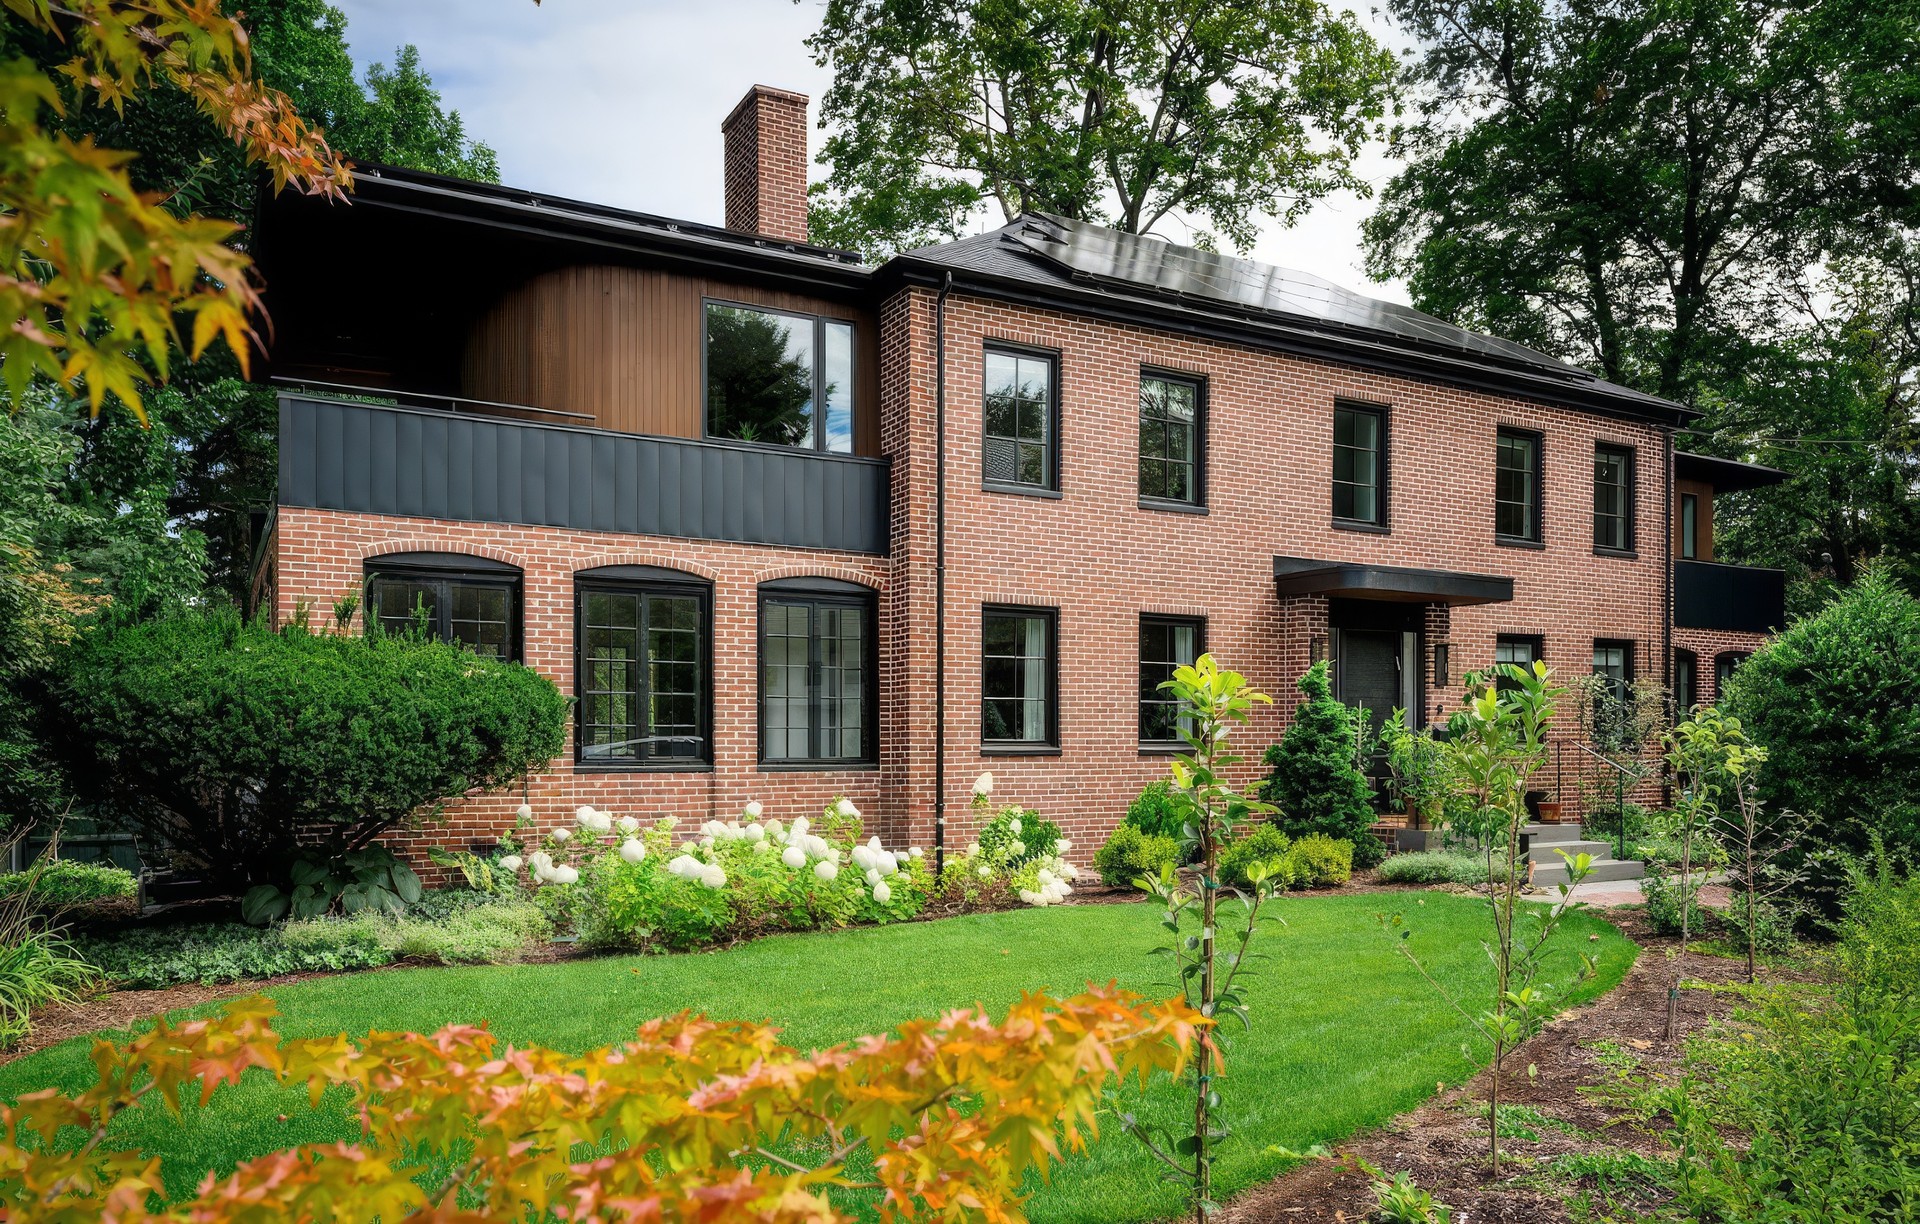
Hisel Flynn Architects
Hisel Flynn Architects

Downloads
Project look book featuring Hisel Flynn Architects by Hisel Flynn Architects.
Hisel Flynn Architects
2026
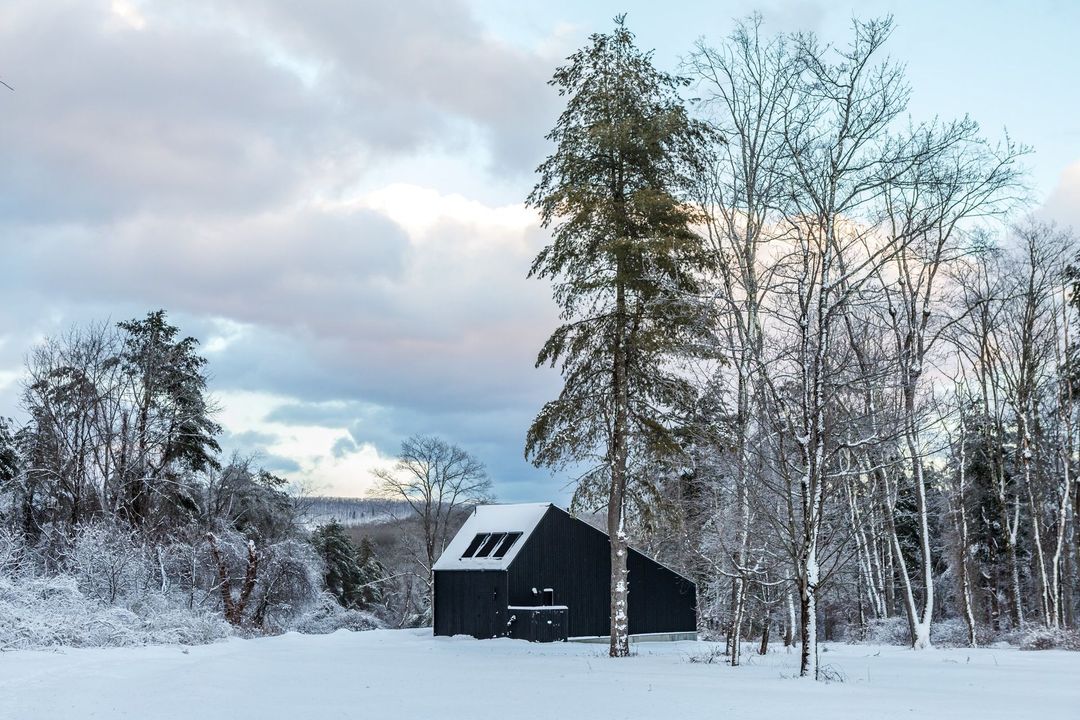
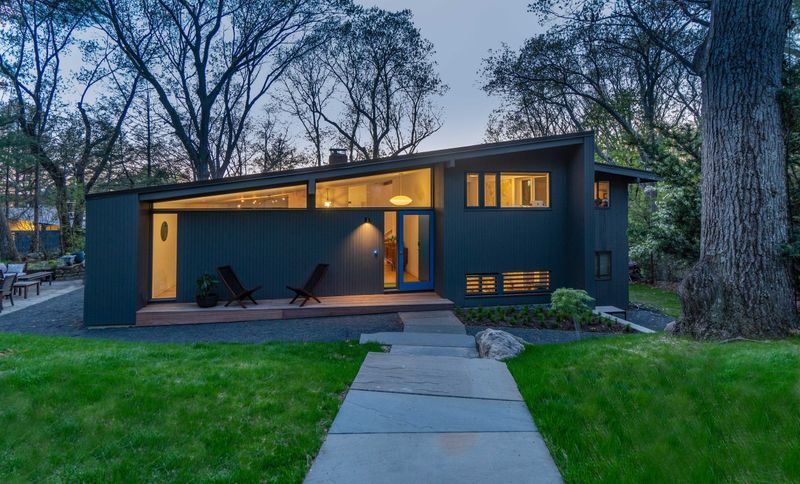
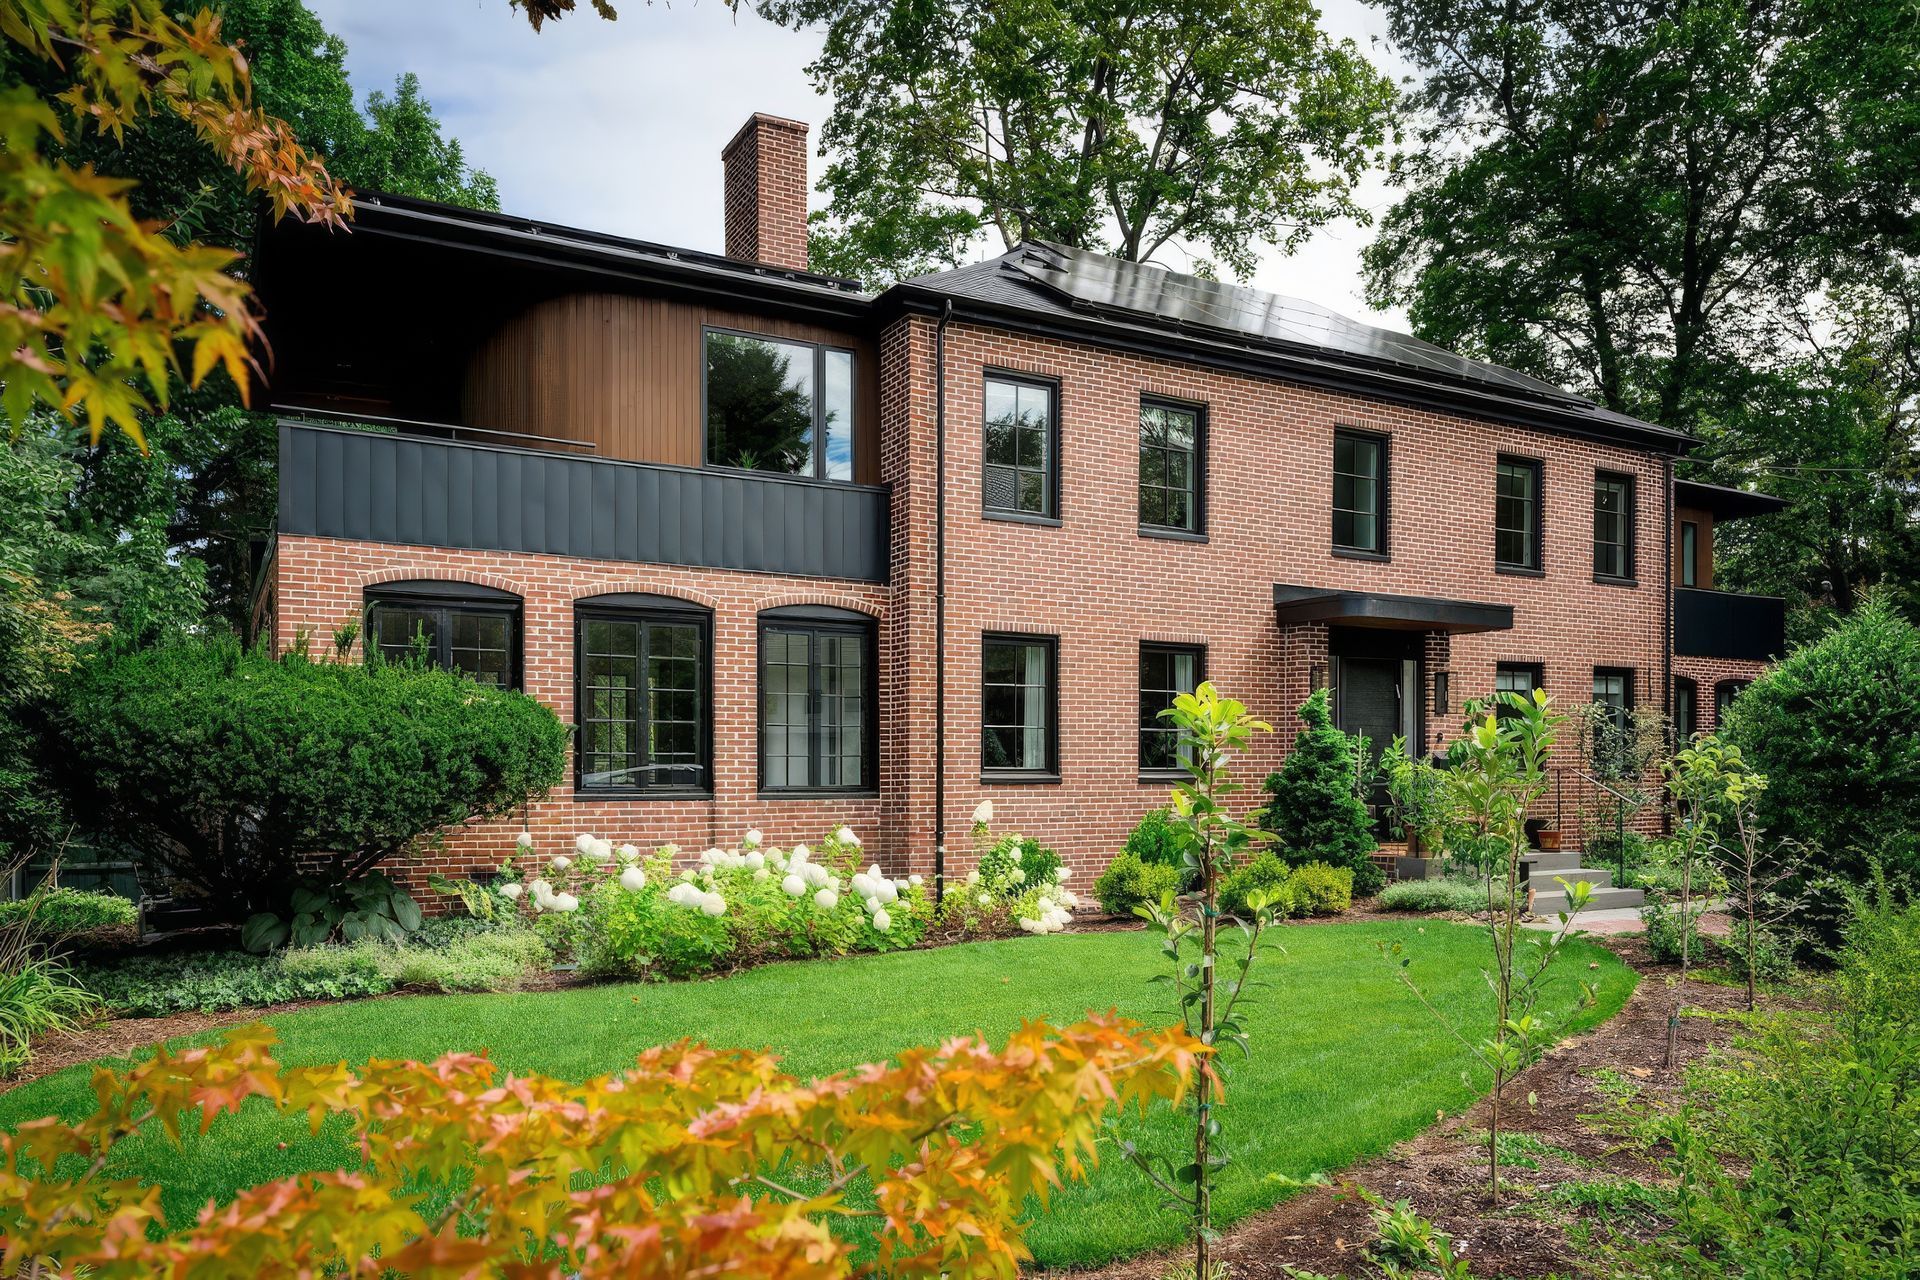
Project look book featuring Annursnac Hill by Hisel Flynn Architects. A character-preserving renovation of a 1960s Deck House
Hisel Flynn Architects
2026
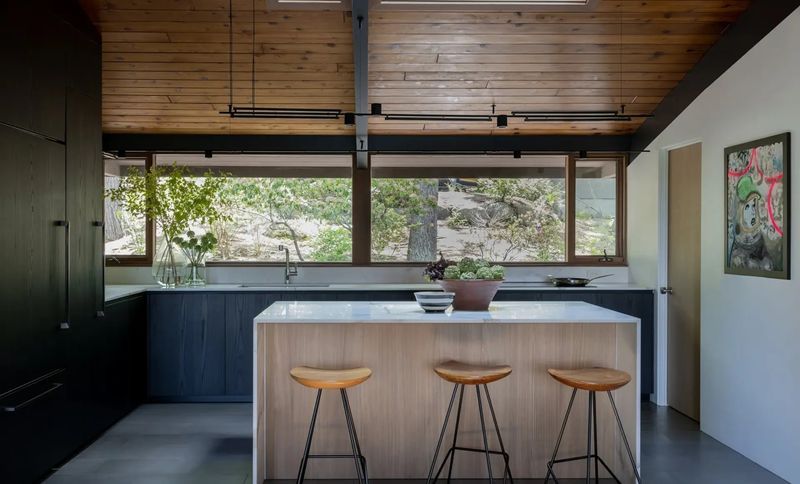
Project look book featuring Beach Hill by Hisel Flynn Architects. A guest house in harmony with the landscape
Hisel Flynn Architects
2026
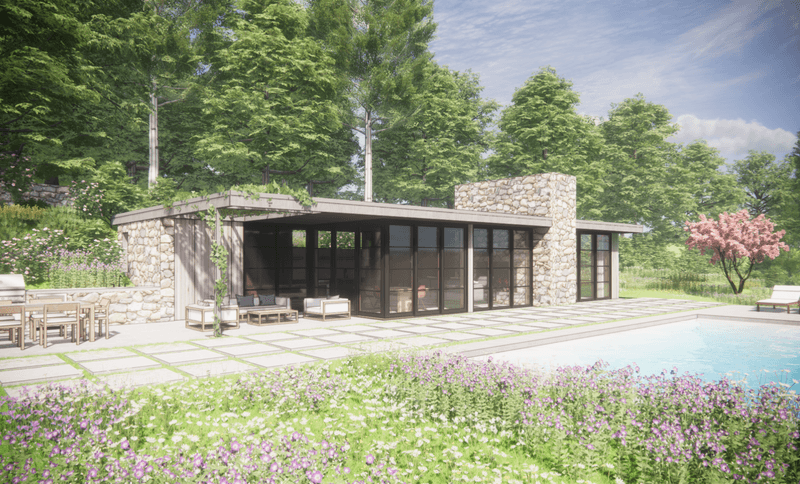
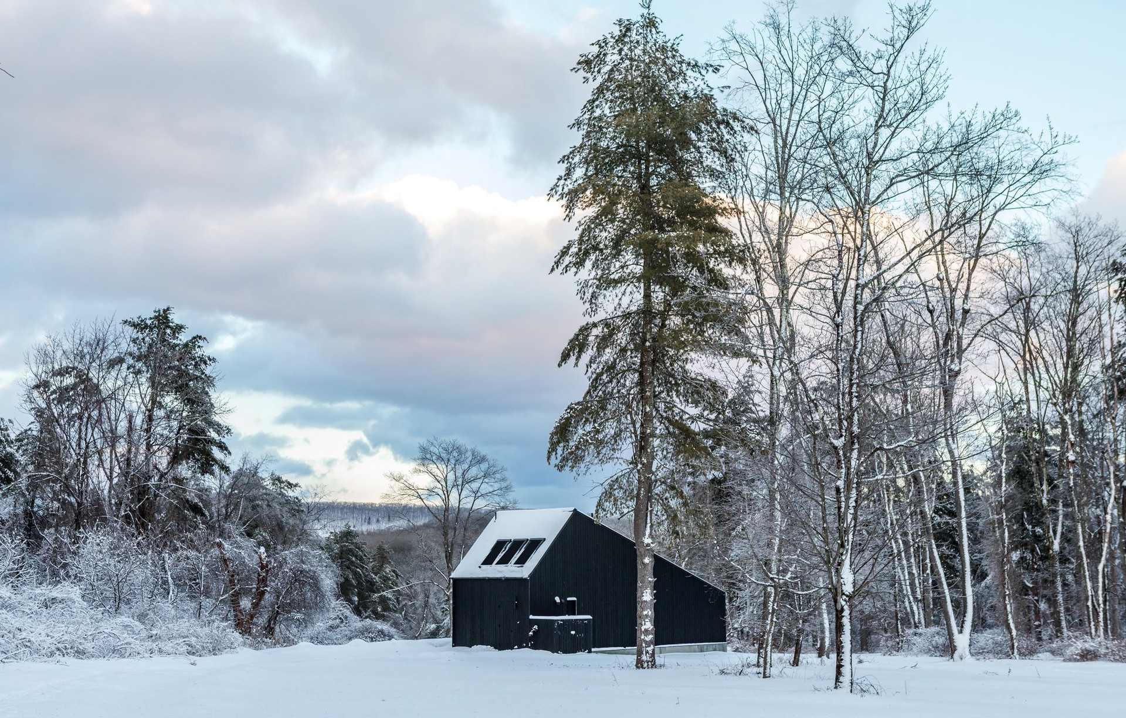
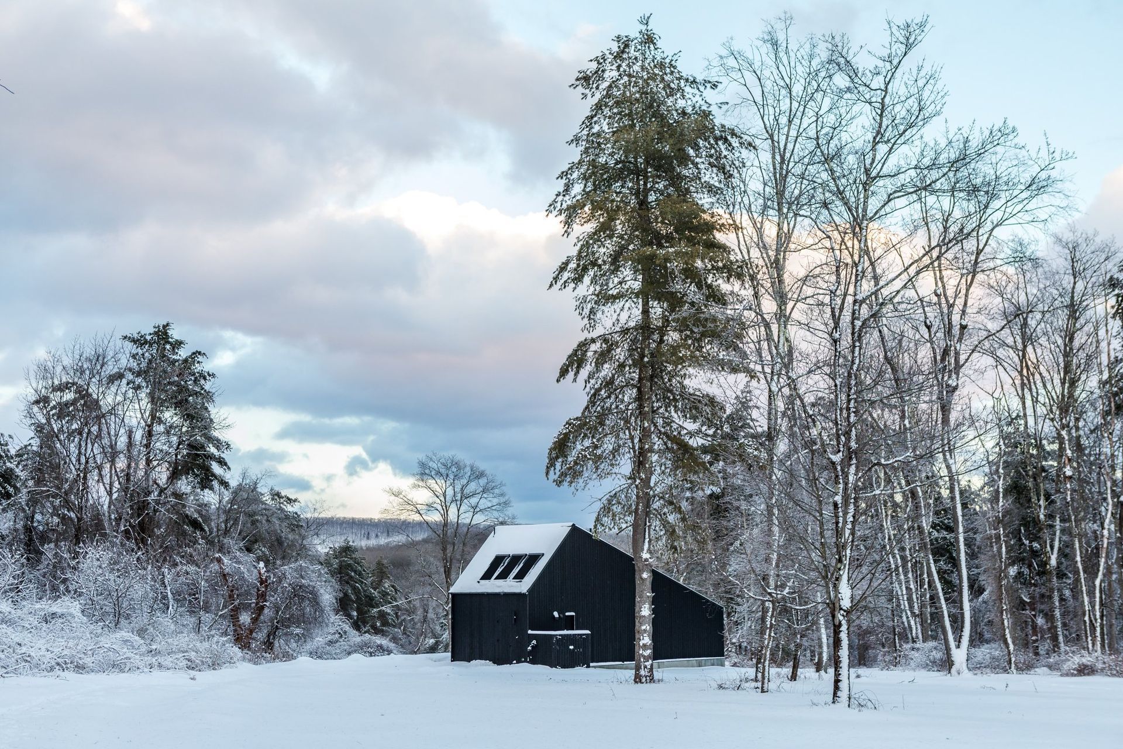
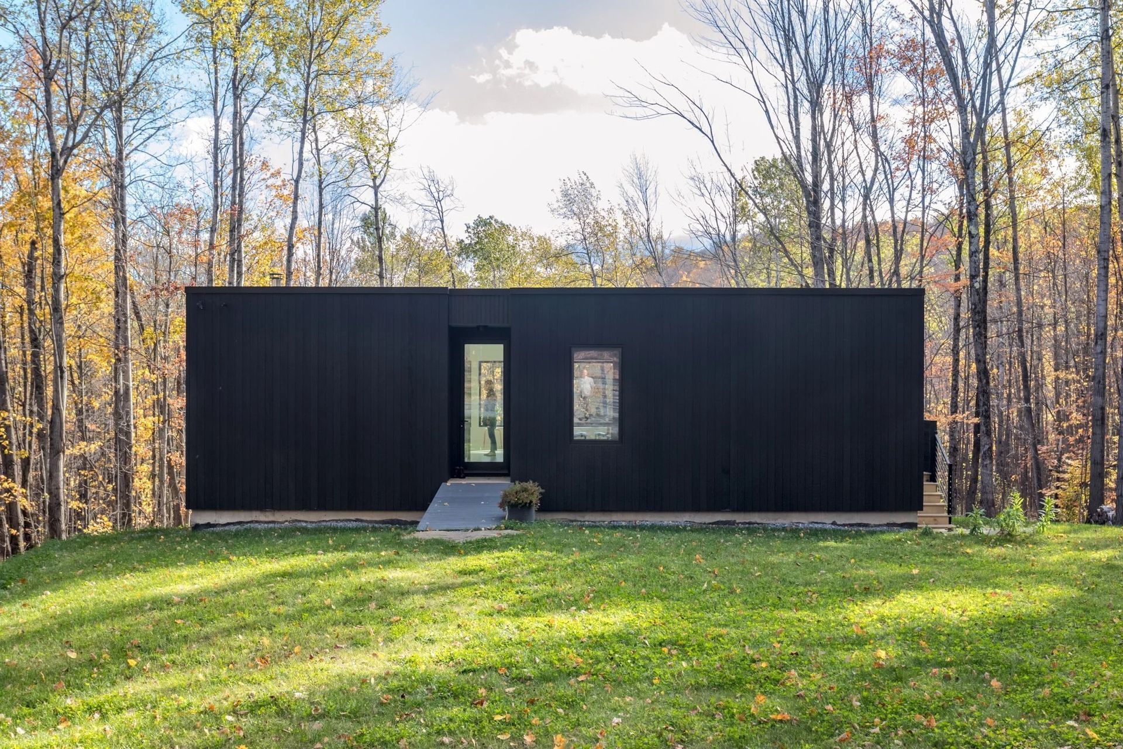
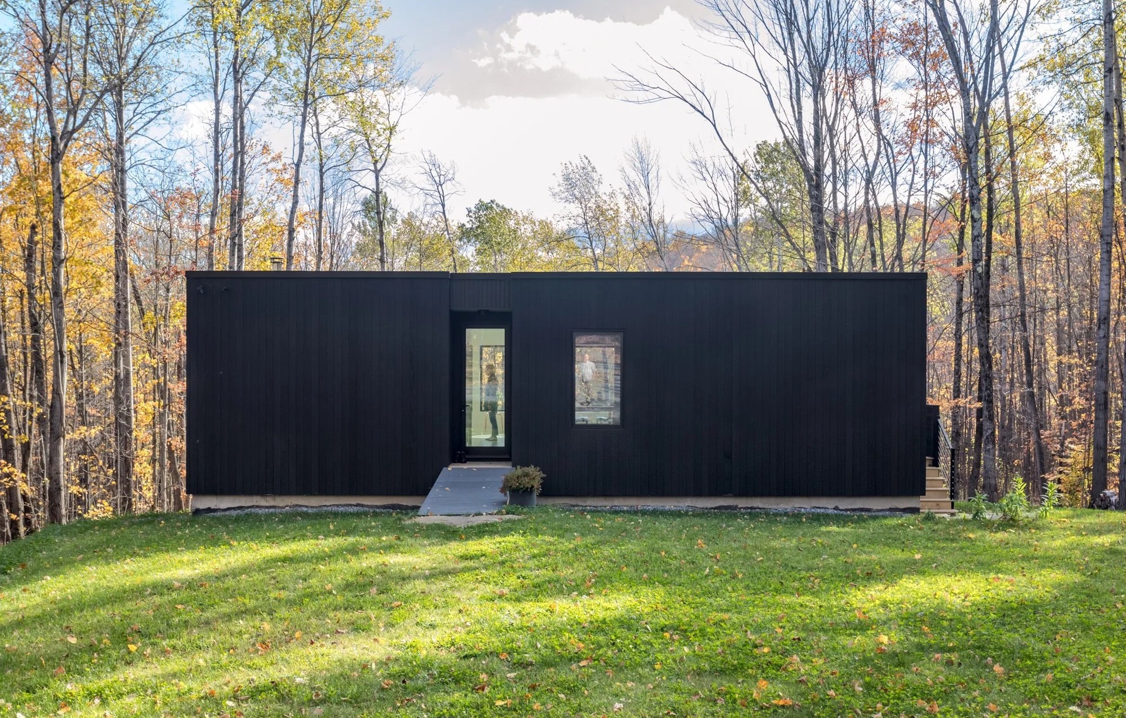
Project look book featuring Cabin Obscura by Hisel Flynn Architects. An intimate cabin retreat hidden in the woods
Hisel Flynn Architects
2026
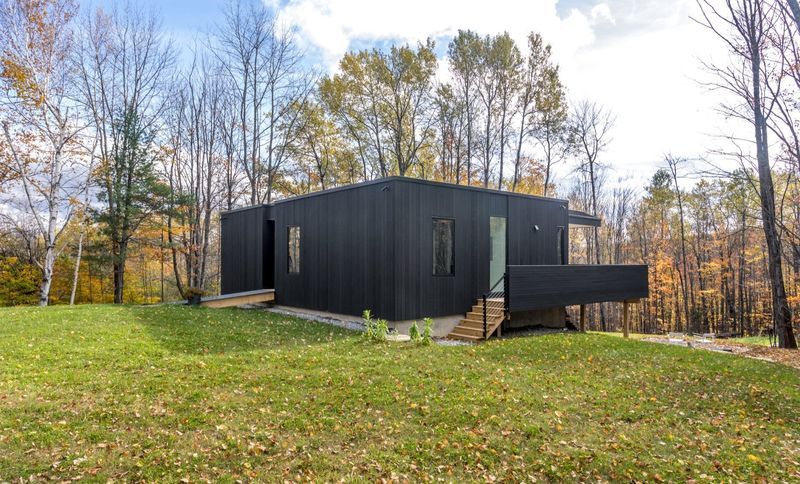
Project look book featuring Canopy Addition by Hisel Flynn Architects. An 850 sq ft addition breathes light and life into an Arlington Split Level
Hisel Flynn Architects
2026
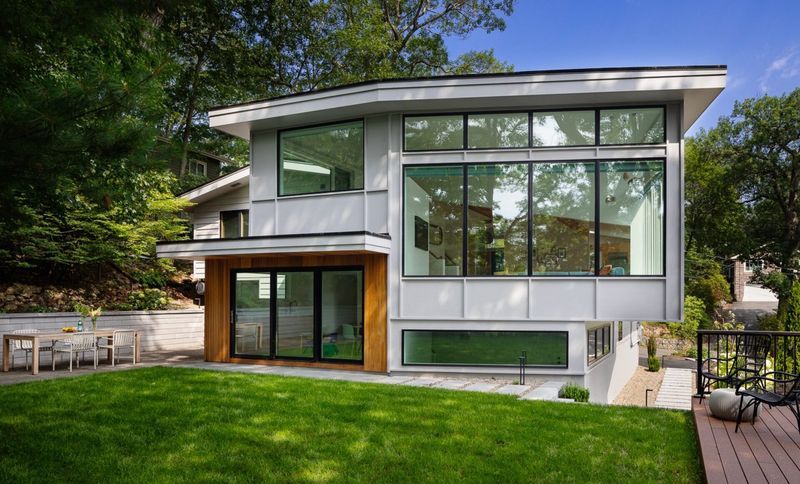
Project look book featuring Cascade Cabin by Hisel Flynn Architects. A small Berkshires cabin offers the best seat in the house
Hisel Flynn Architects
2026
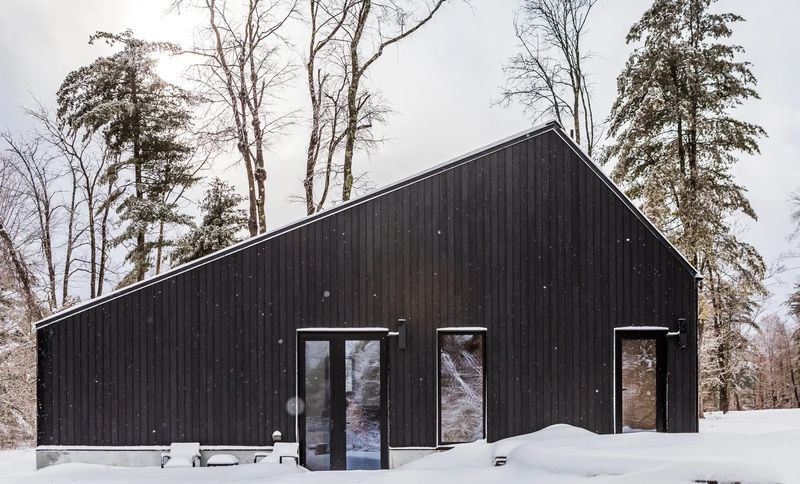
Project look book featuring Cliffhanger House by Hisel Flynn Architects. Cliffhanger House by Hisel Flynn Architects
Hisel Flynn Architects
2026
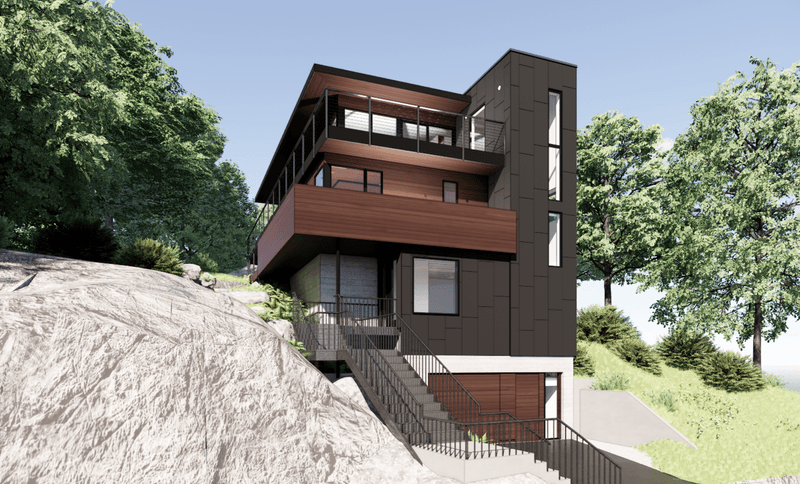
Project look book featuring Measure House by Hisel Flynn Architects. A home inspired by minimalist musical ideals and syncopated rhythmic patterns
Hisel Flynn Architects
2026
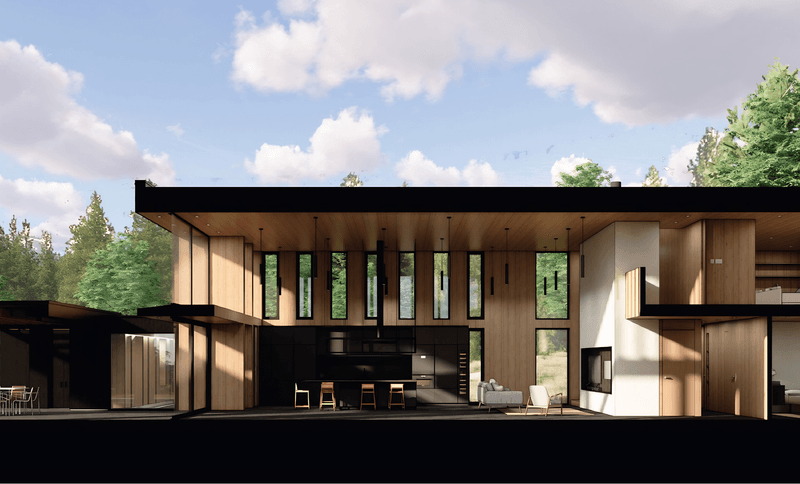
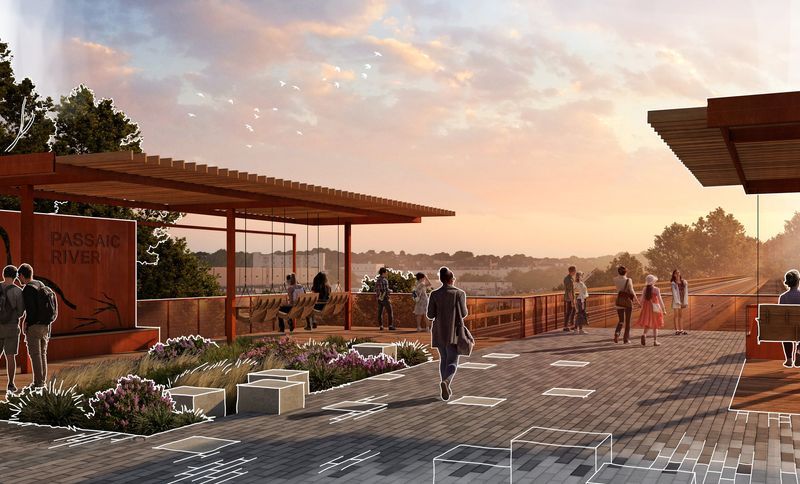
Project look book featuring NJ Greenway by Hisel Flynn Architects. The conversion of an abandoned rail line into a dynamic state park
Hisel Flynn Architects
2026
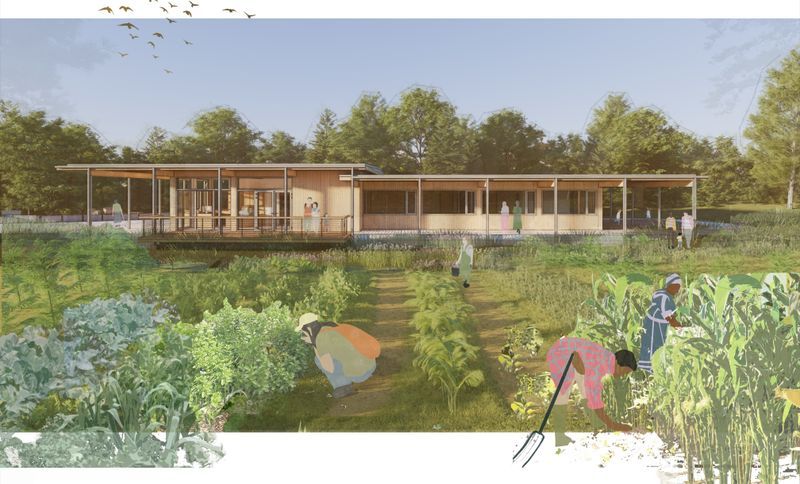
Project look book featuring Pawtucket Farm by Hisel Flynn Architects. In 2023 Mass Audubon, Lowell Parks and Conservation Trust, and Mill City Grows created a partnership to purchase a 20-acre Christmas tree farm and transform it into a wildlife sanctuary, farm, and education center, bringing the benefits of nature, locally grown vegetables, and community to an urban setting.
Hisel Flynn Architects
2026
Project look book featuring Peacock Farm House by Hisel Flynn Architects. A preserved mid-century modern home
Hisel Flynn Architects
2026