

Hill & Hurtt Architects
Hill & Hurtt Architects

Downloads
Project look book featuring Hill & Hurtt Architects by Hill & Hurtt Architects.
Hill & Hurtt Architects
2026
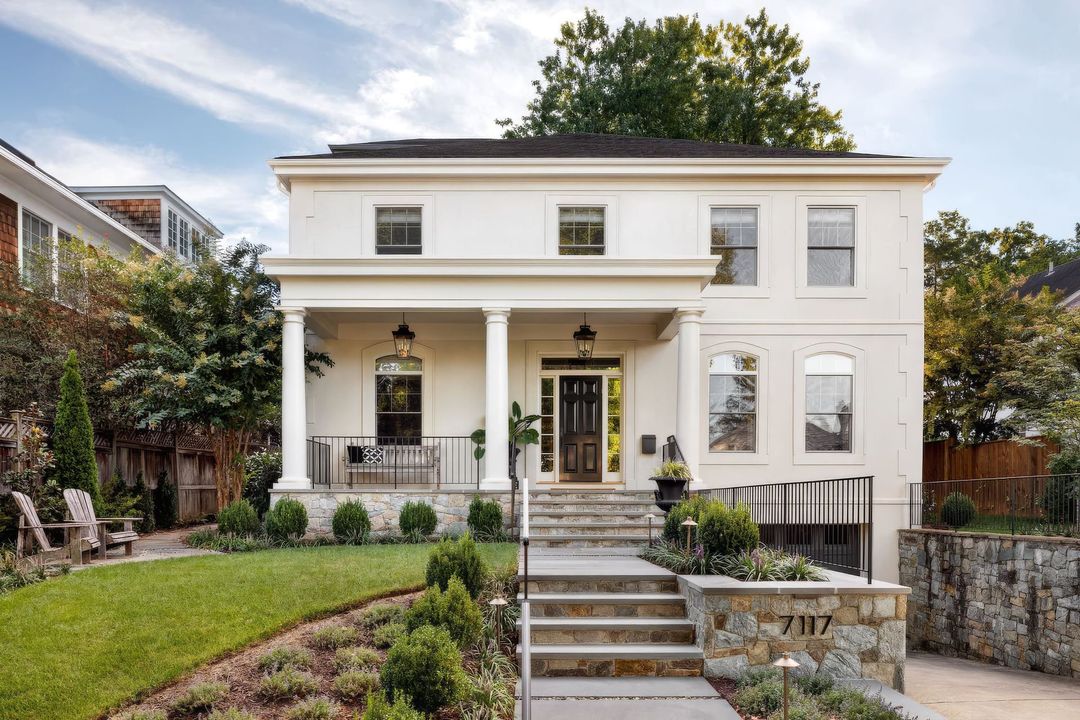
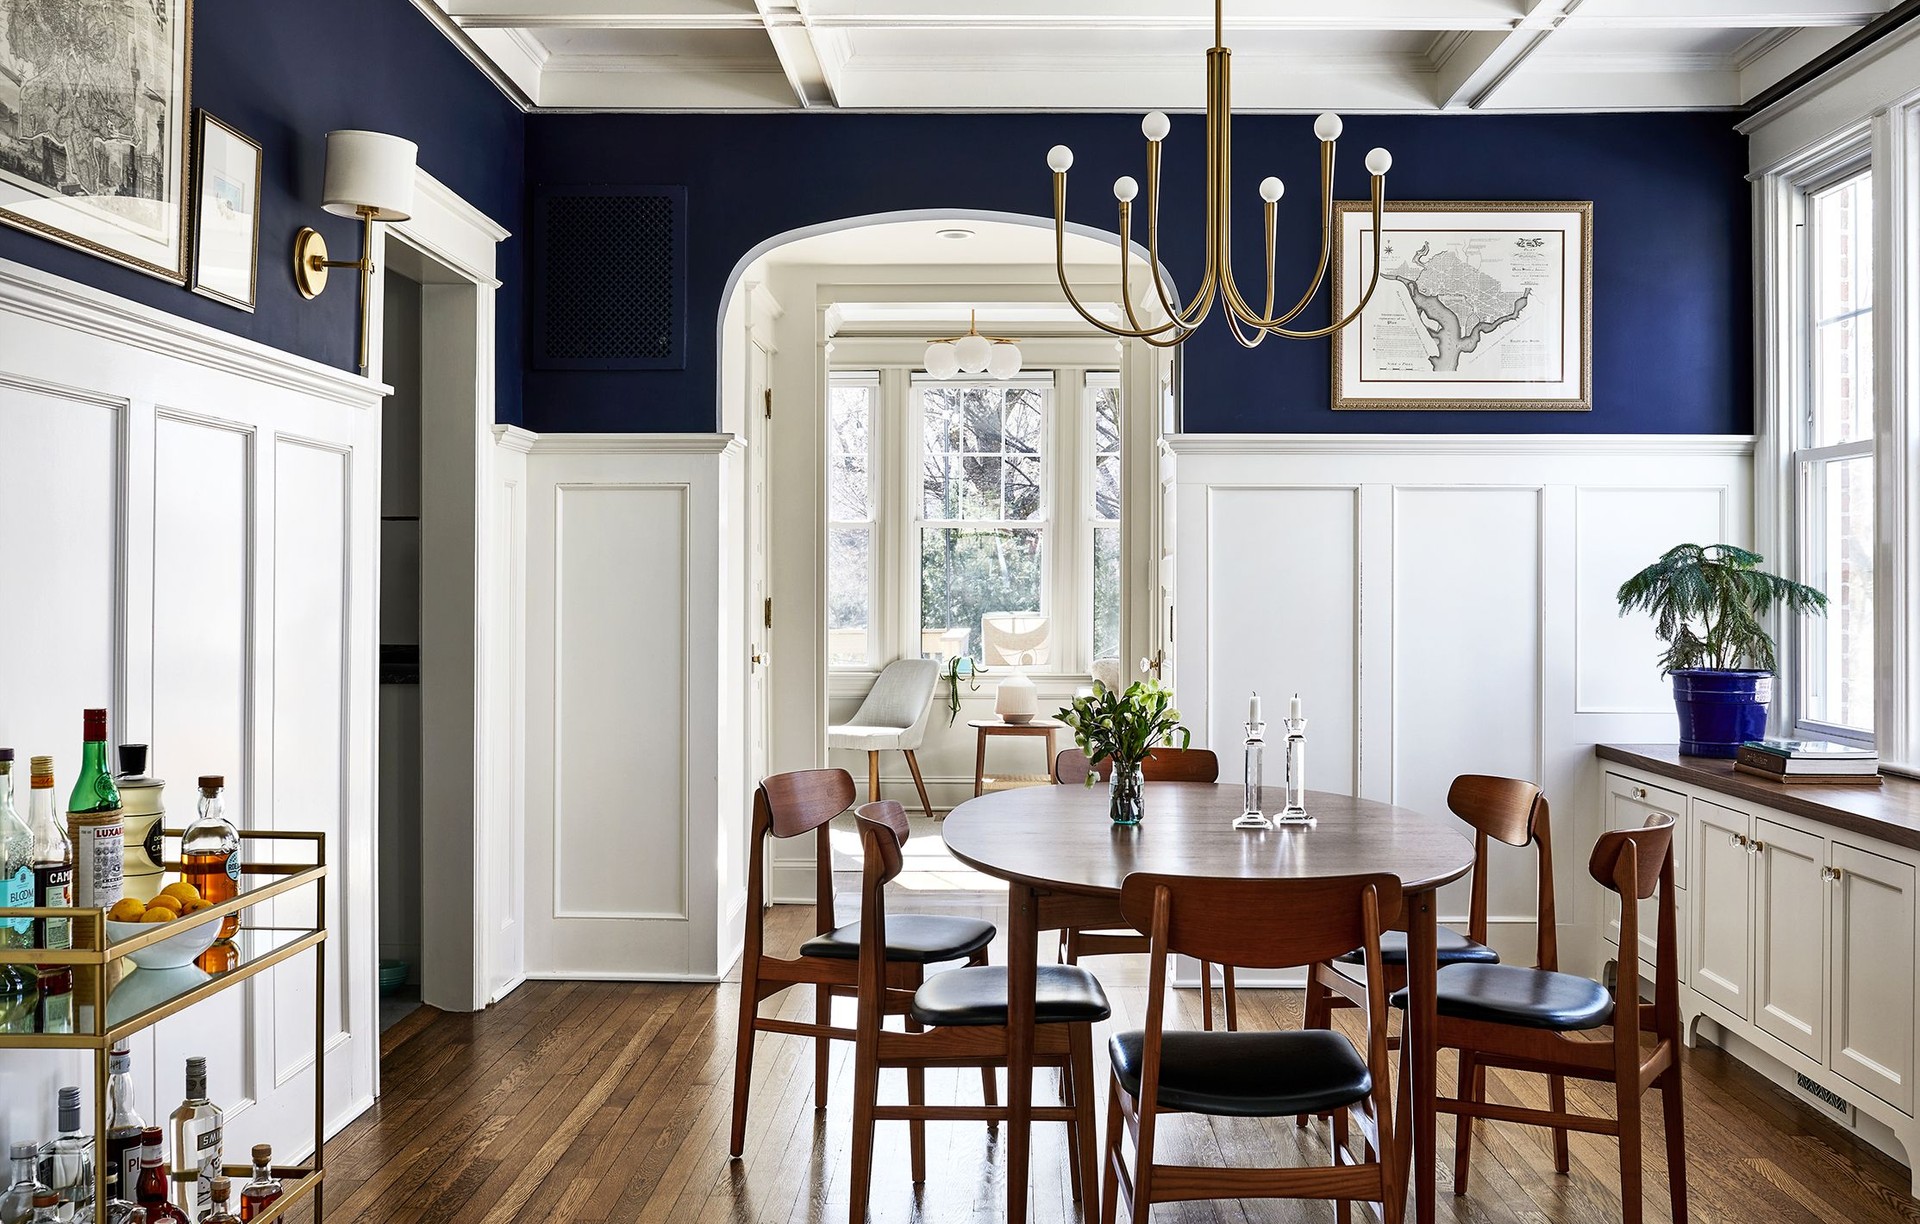
Project look book featuring A Victorian Reimagined by Hill & Hurtt Architects. Making interior spaces bright and open, while preserving and enhancing original character and details were key goals of this Bloomingdale Historic District renovation.
Hill & Hurtt Architects
2026
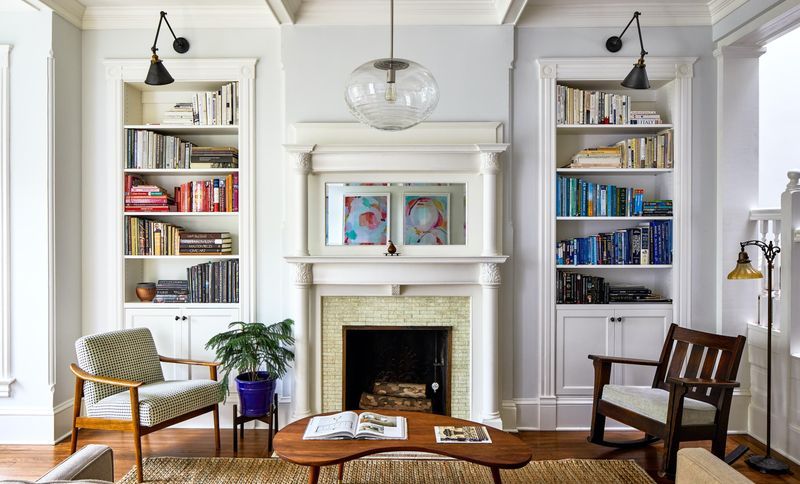
Project look book featuring AU Park Colonial by Hill & Hurtt Architects. A carefully designed addition transformed this graceful brick Colonial in American University Park, creating a timeless aesthetic which respects the home’s traditional form and detailing while accommodating modern living.
Hill & Hurtt Architects
2026
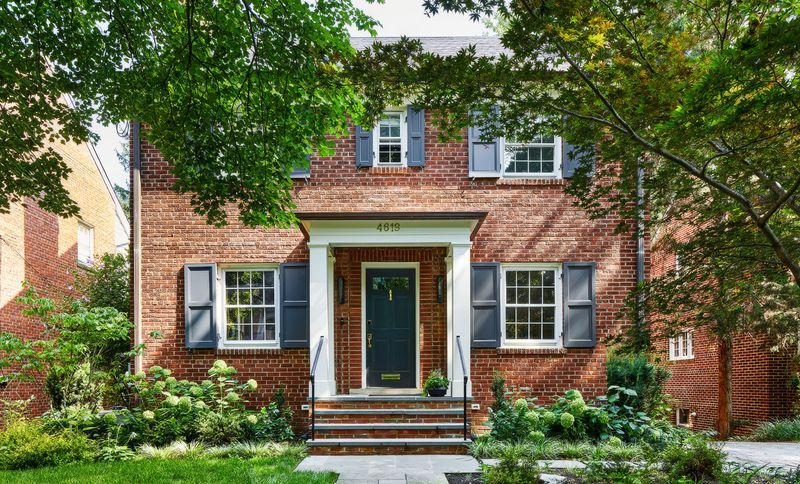
Project look book featuring Alexandria Center Hall by Hill & Hurtt Architects. A two-story brick addition compliments this 1930’s center-hall Colonial Revival in Alexandria, Virginia’s historic Rosemont neighborhood.
Hill & Hurtt Architects
2026
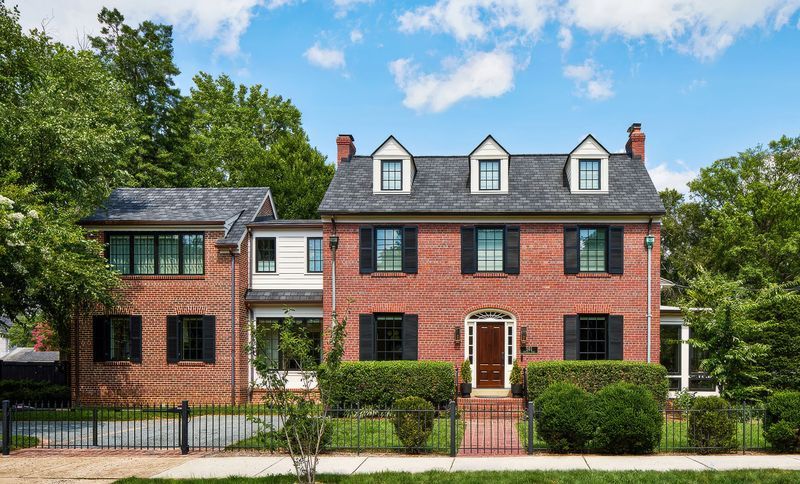
Project look book featuring Best Address by Hill & Hurtt Architects. Located in a beautiful Best Addresses cooperative, this gracious, three bedroom corner unit still had many historic features which were no longer needed by modern occupants, including a service corridor and servant’s pantry, servant’s bath, and small kitchen.
Hill & Hurtt Architects
2026
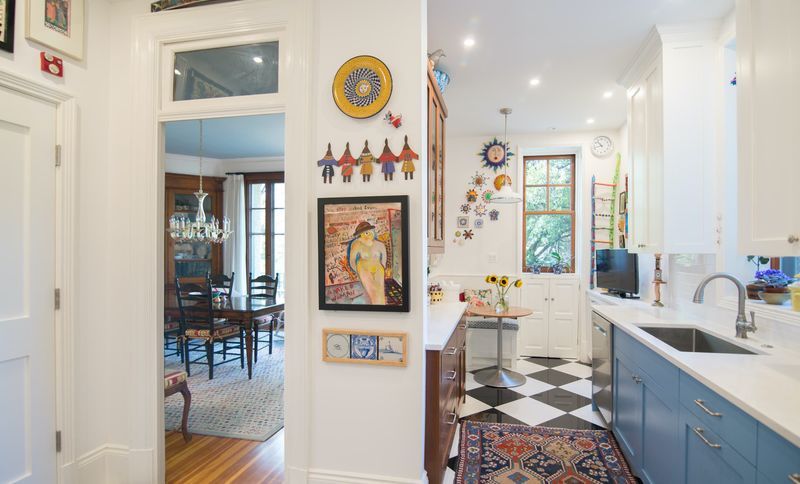
Project look book featuring Bethesda Penthouse by Hill & Hurtt Architects. Throughout this condominium unit in Bethesda, carefully crafted built-ins and custom furniture pieces were designed to provide focus to the spaces.
Hill & Hurtt Architects
2026
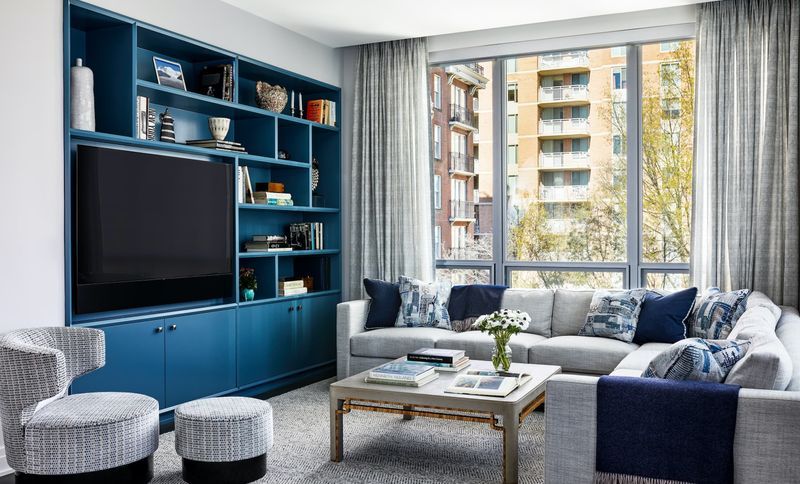
Project look book featuring Bethesda Residence by Hill & Hurtt Architects. A gracious center hall linking front to rear defines this semi-traditional home in Bethesda, MD.
Hill & Hurtt Architects
2026
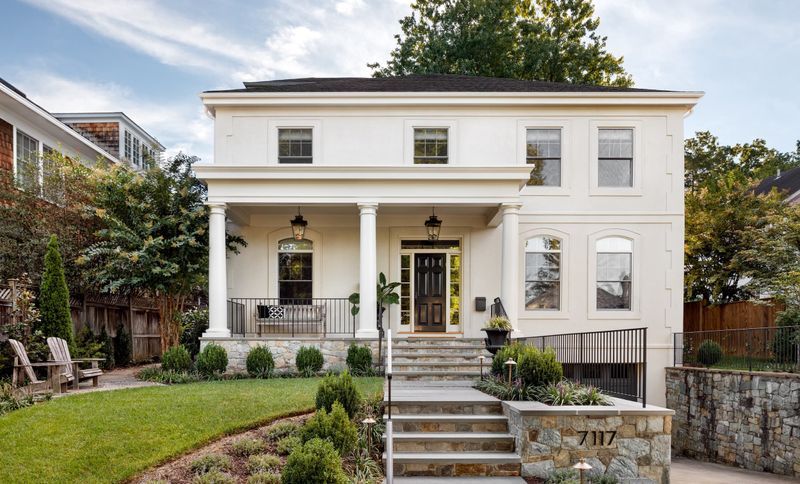
Project look book featuring Bloomingdale Victorian by Hill & Hurtt Architects. New owners of this end-unit rowhouse in the Bloomingdale neighborhood of DC wanted to update the home while recapturing its original Victorian character.
Hill & Hurtt Architects
2026
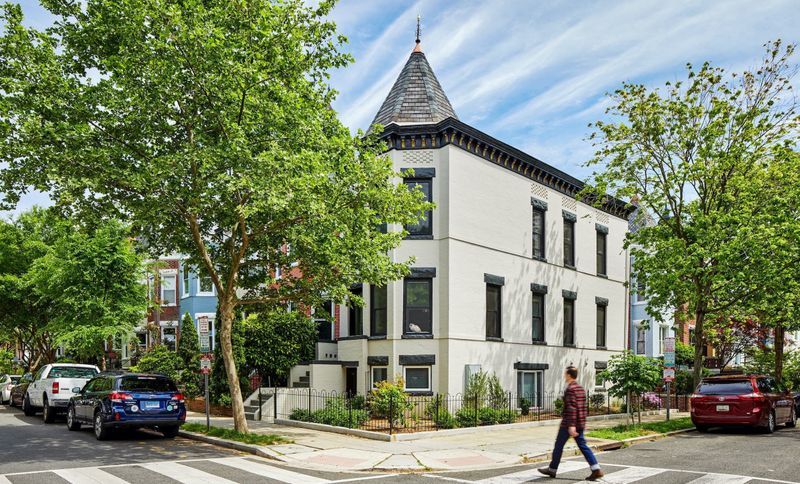
Project look book featuring Chevy Chase by Hill & Hurtt Architects. This 1925 Georgian Revival featured a traditional layout of a center hall flanked by dining room and living room, with an eat in kitchen at the back of the house.
Hill & Hurtt Architects
2026
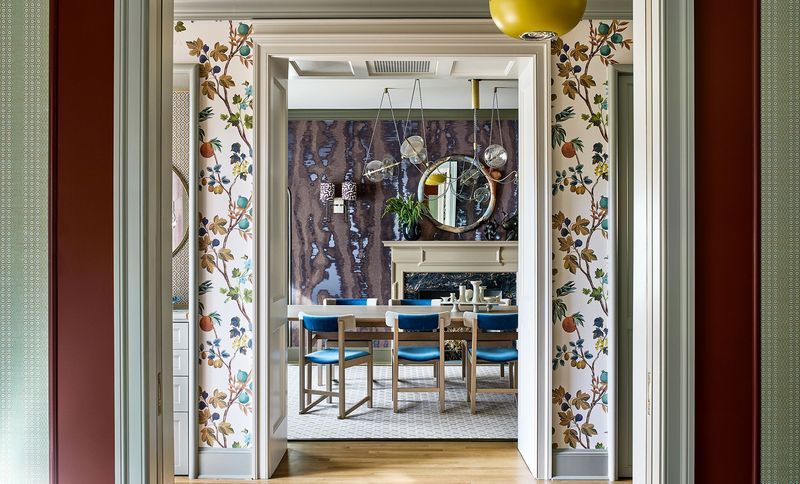
Project look book featuring Cleveland Park Bungalow by Hill & Hurtt Architects. The“Walton” model Sears bungalow was originally advertised as “six rooms, bath,and porch” over a single floor, with a simple and efficient floor plan.
Hill & Hurtt Architects
2026
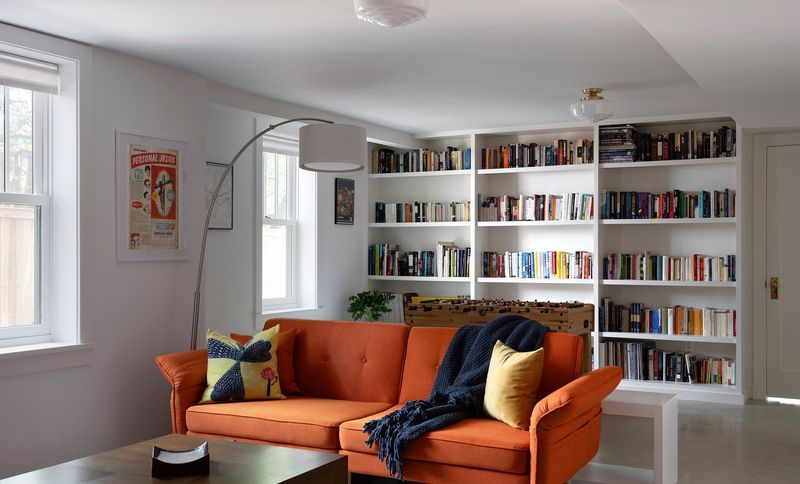
Project look book featuring Elegant Bayfront by Hill & Hurtt Architects. A whole-house renovation in the Bloomingdale Historic District of Washington transformed this much altered and poorly modified Victorian into a gracious family home.
Hill & Hurtt Architects
2026