

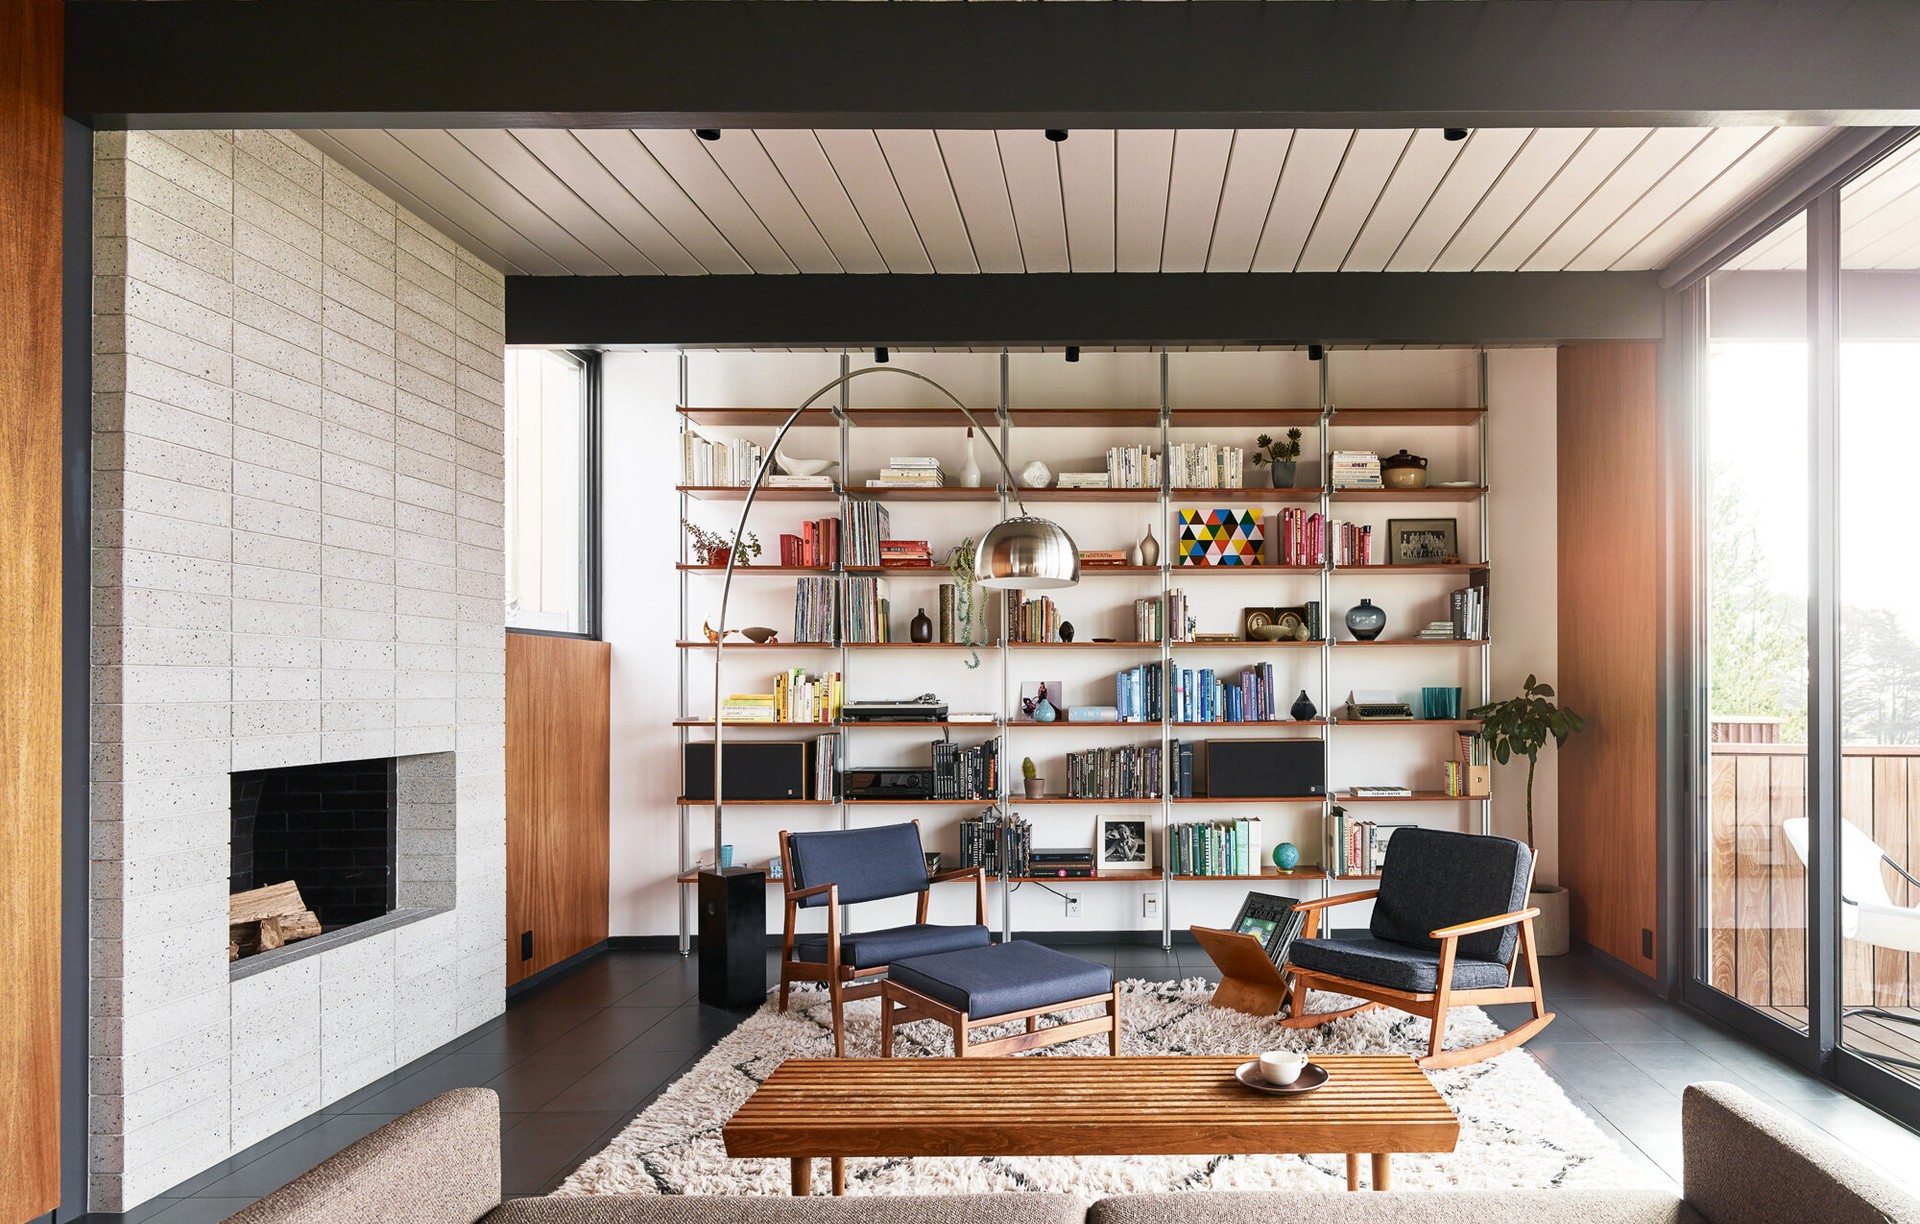
Hennessey Architecture
Architects
Hennessey Architecture
Architects

Downloads
Project look book featuring Hennessey Architecture by Hennessey Architecture.
Hennessey Architecture
2026
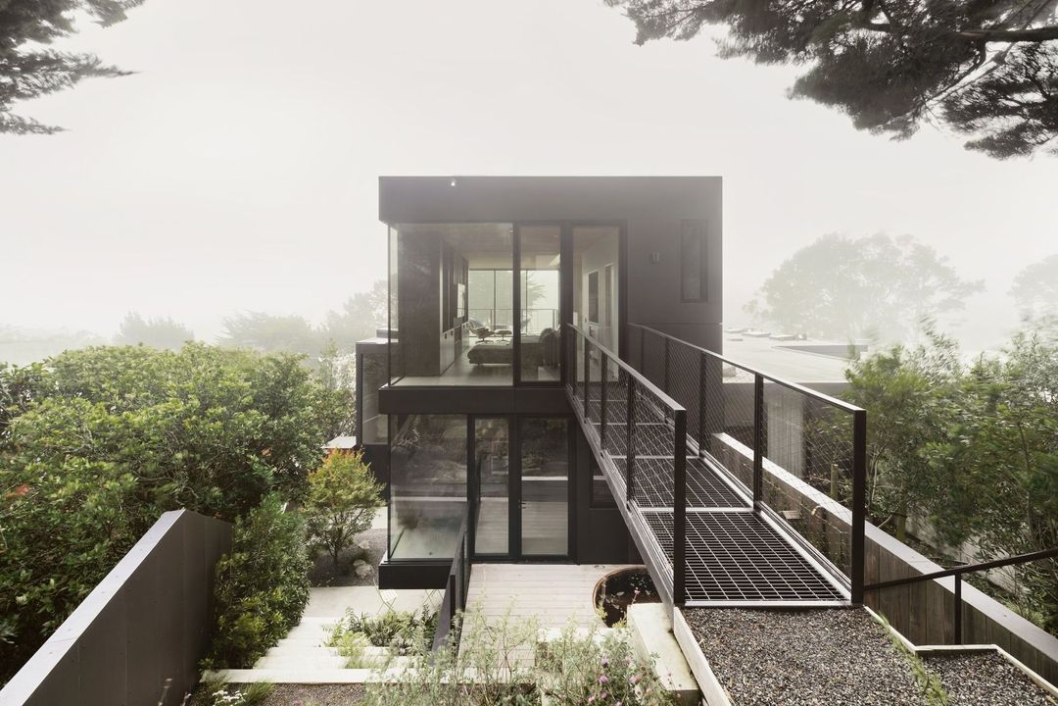
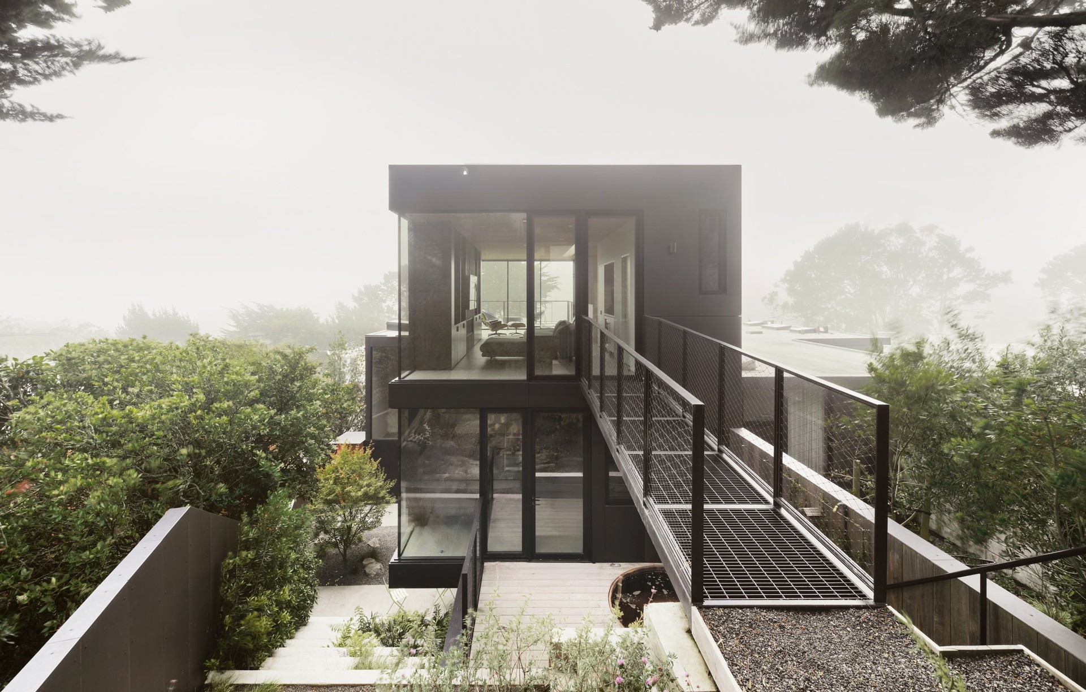
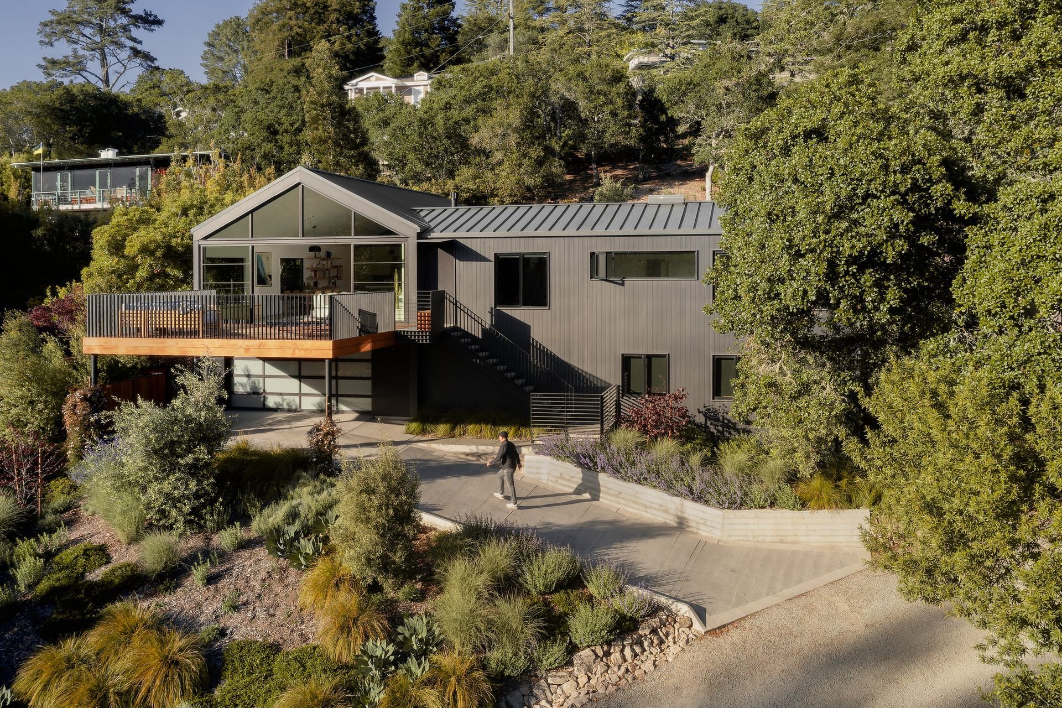
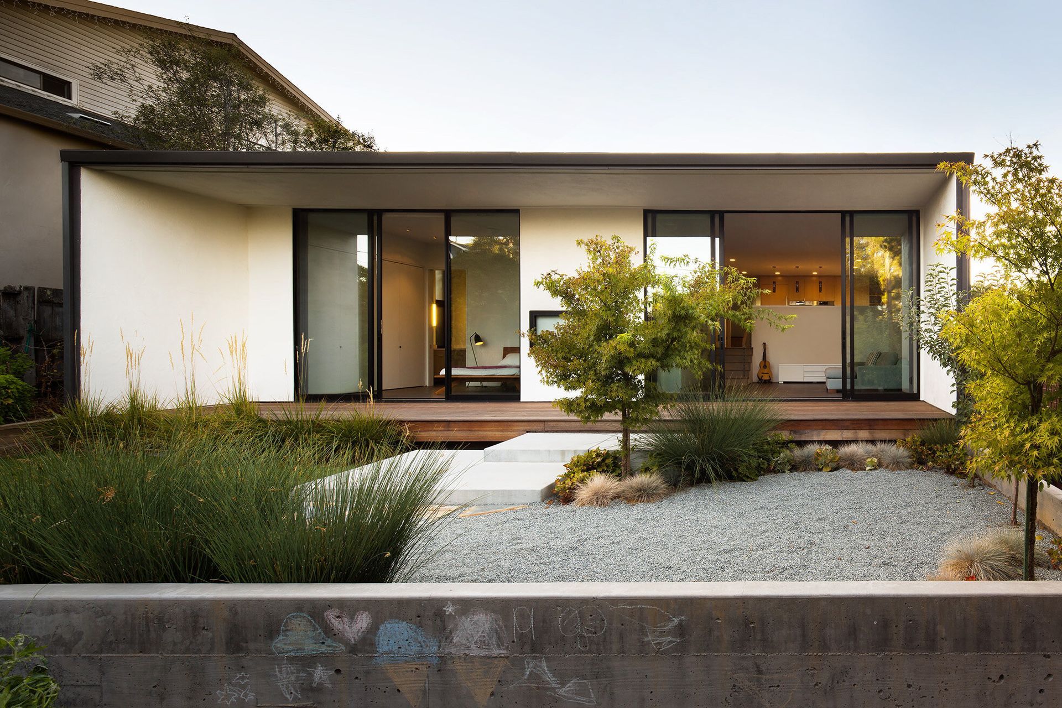
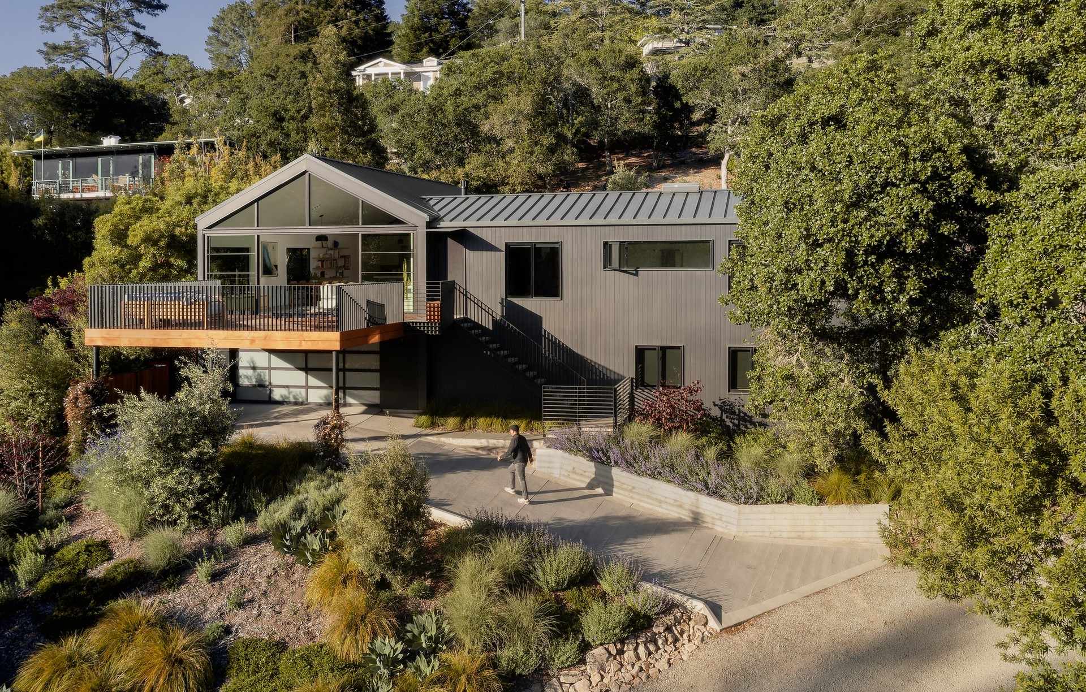
Project look book featuring Courtyard House by Hennessey Architecture. For this modestly-scaled renovation of a classic suburban Mill Valley house located just north of San Francisco, the home was thought not only as a shelter, but also as a bridge: from past to present; from one landscape condition to another; and from what a family wanted to what they could have.
Hennessey Architecture
2026
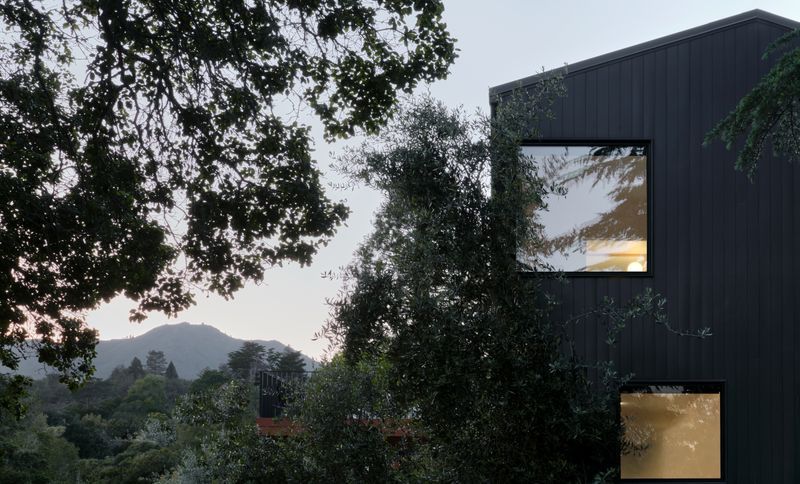
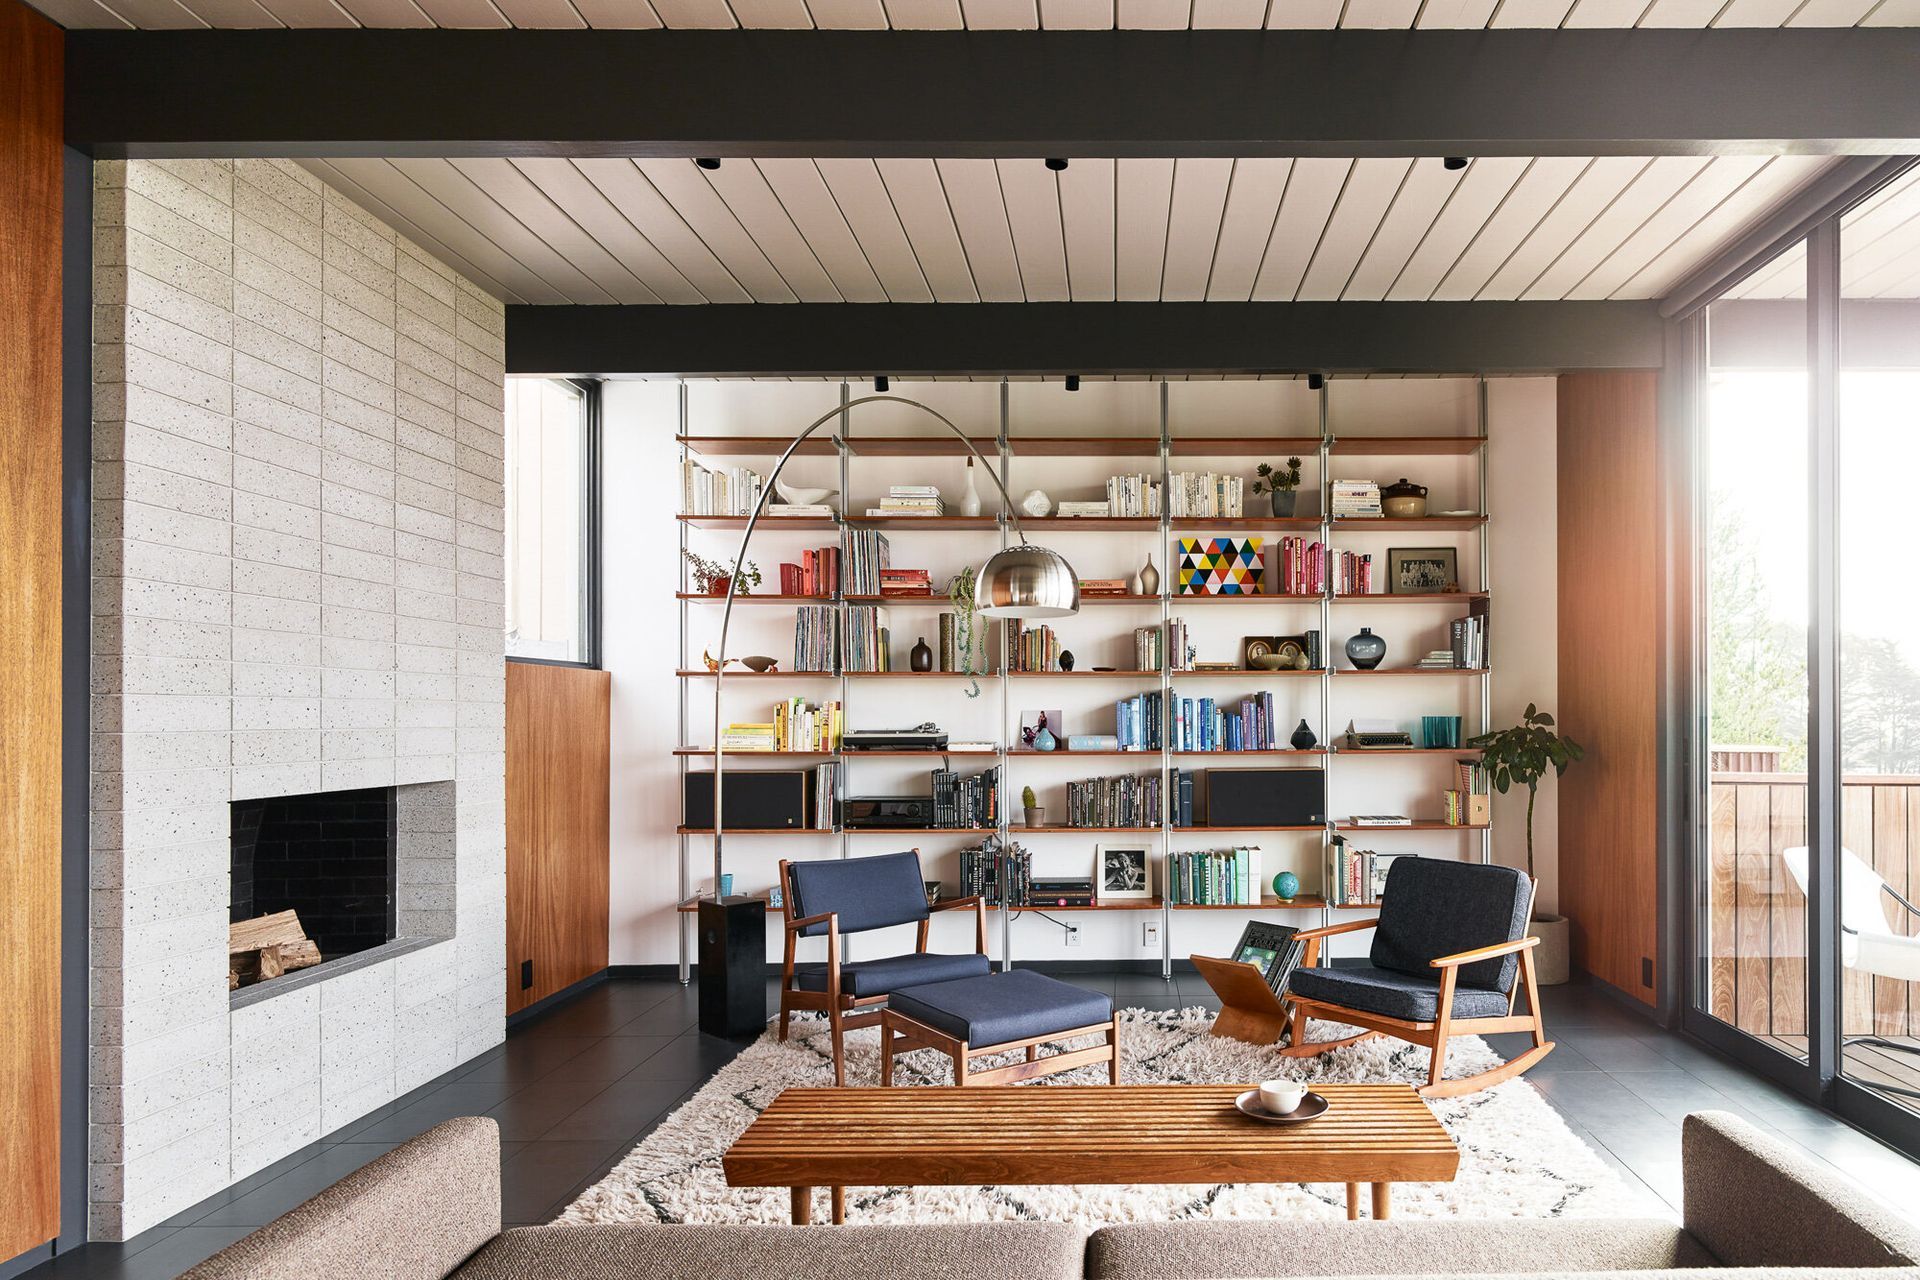
Project look book featuring Diamond Heights by Hennessey Architecture. Presented with the challenge of renovating a 1965 Eichler in a respectful yet meaningful way, we decided to strike a balance between the inherent sense of proportion and balance of the original design and the insertion of contemporary improvements.
Hennessey Architecture
2026
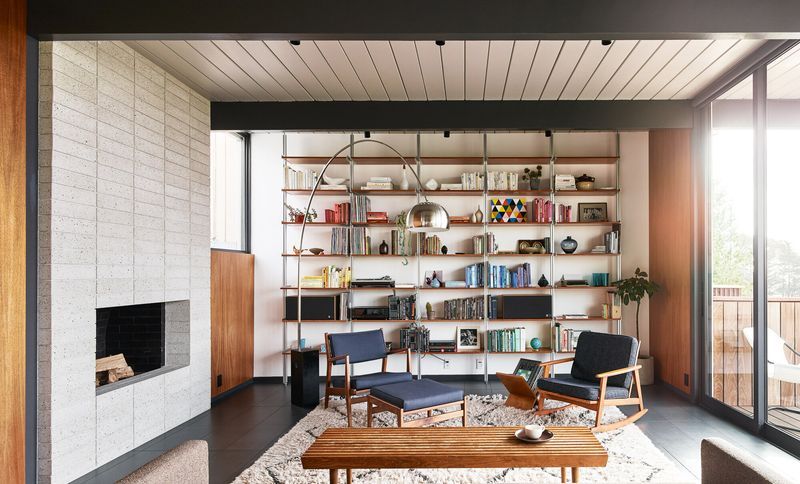
Project look book featuring Federal Street by Hennessey Architecture. For this commercial office in a concrete-frame structure built in 1923, we designed an inviting entry that reinvigorates the building’s relationship to the street.
Hennessey Architecture
2026
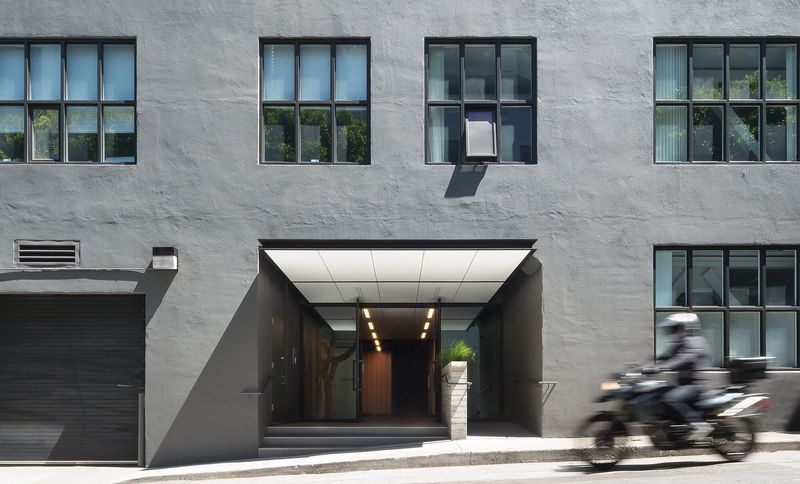
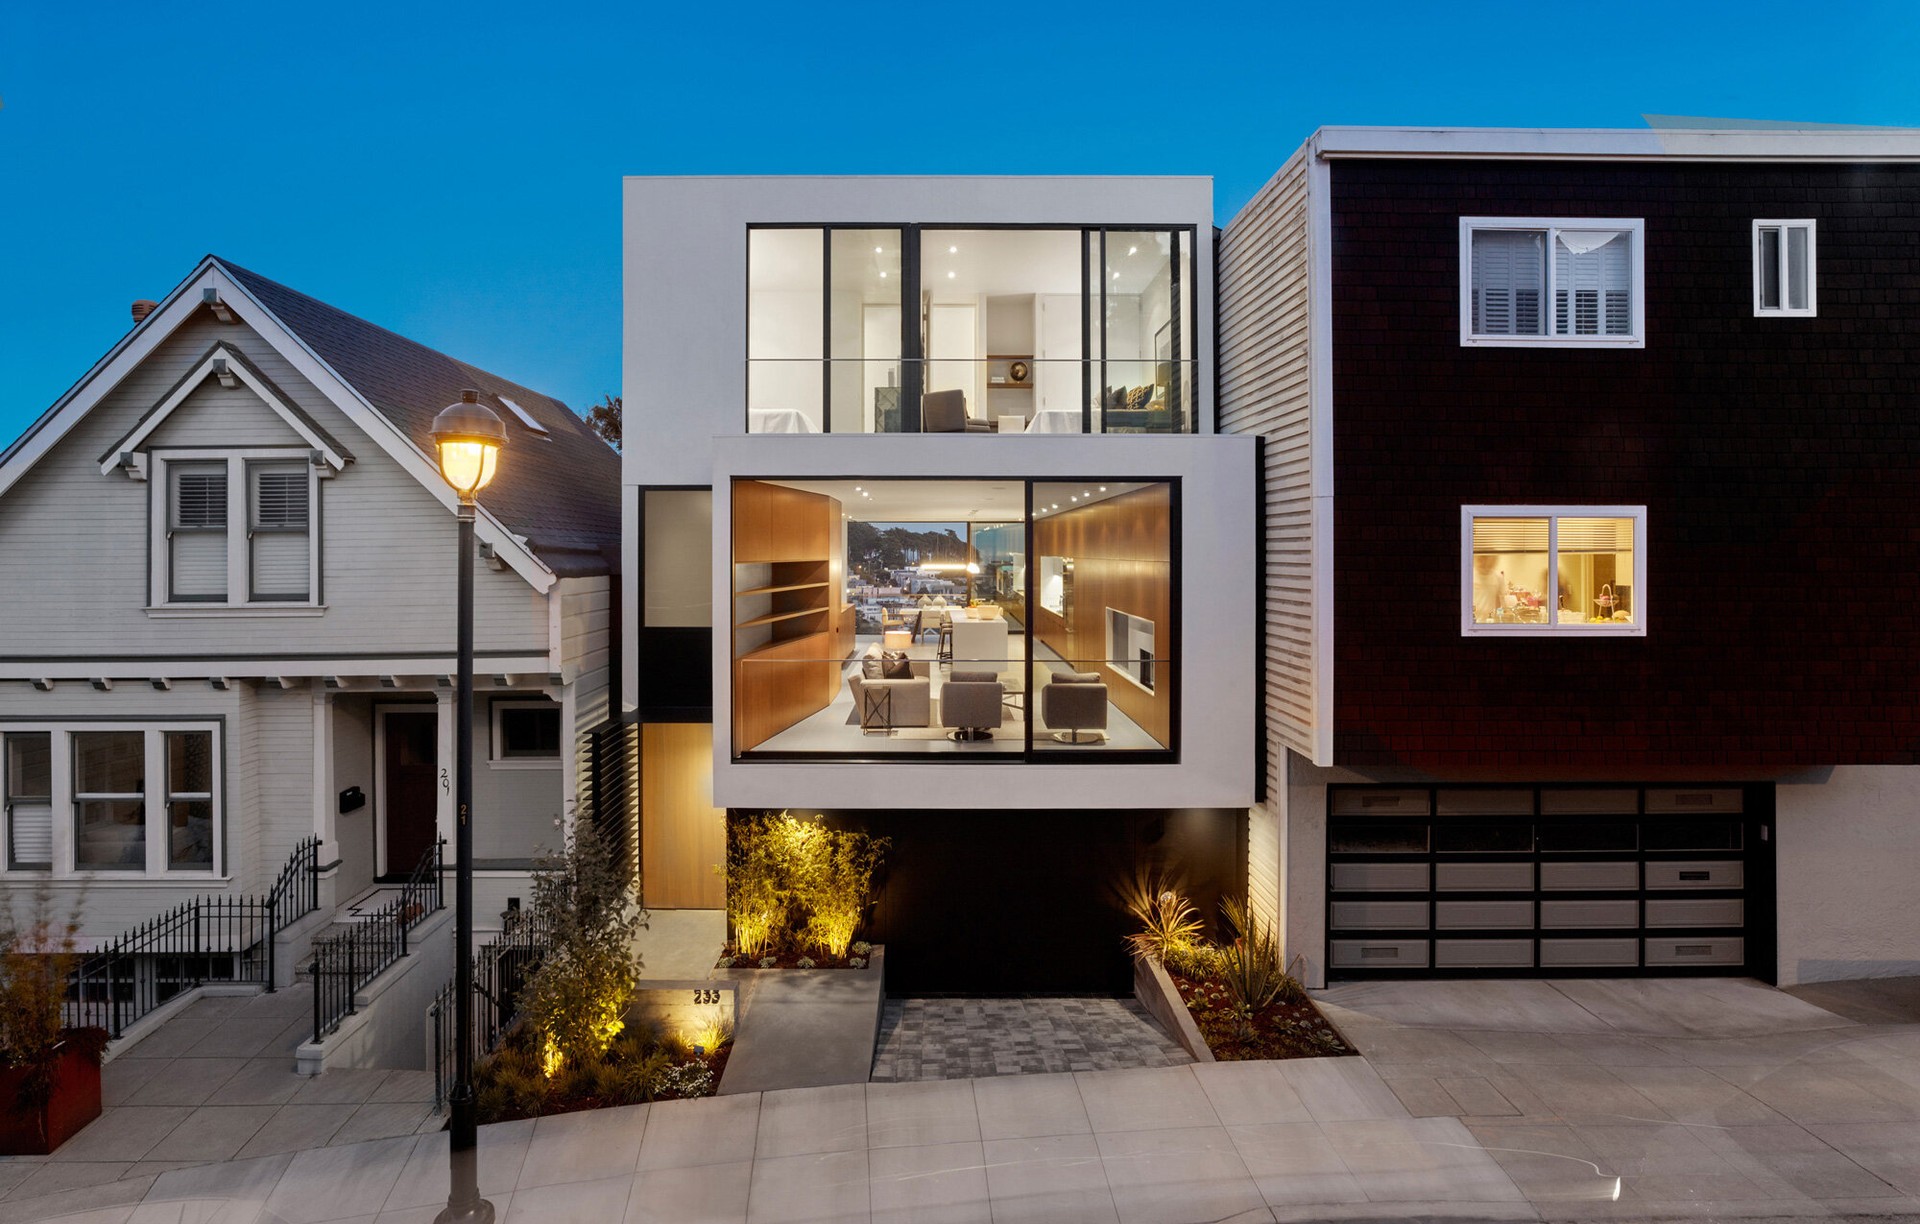
Project look book featuring Franklin Street by Hennessey Architecture. This two-unit residential building proposes a contemporary alternative to conventional building strategies found throughout San Francisco.
Hennessey Architecture
2026
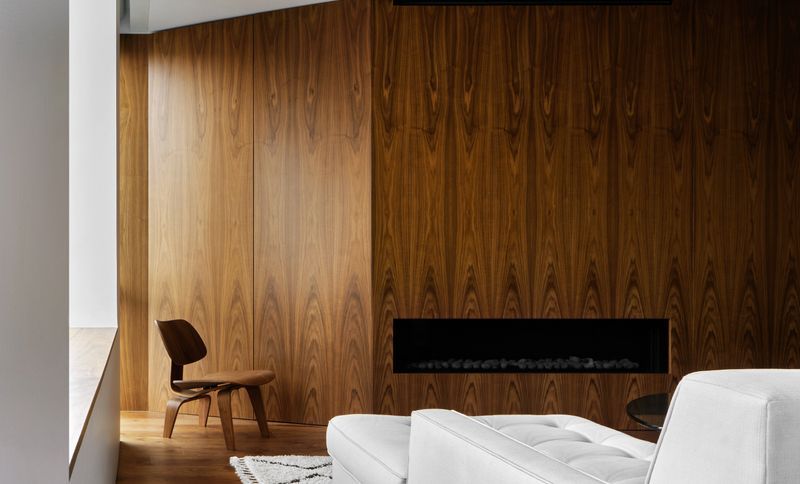
Project look book featuring Green Street by Hennessey Architecture. For a retired couple, we created a space that harnesses natural daylight and brings Bay views deep into the apartment.
Hennessey Architecture
2026
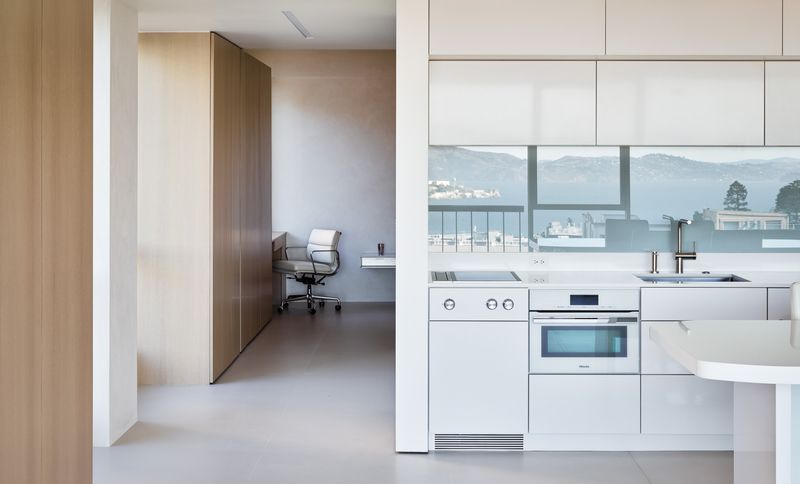
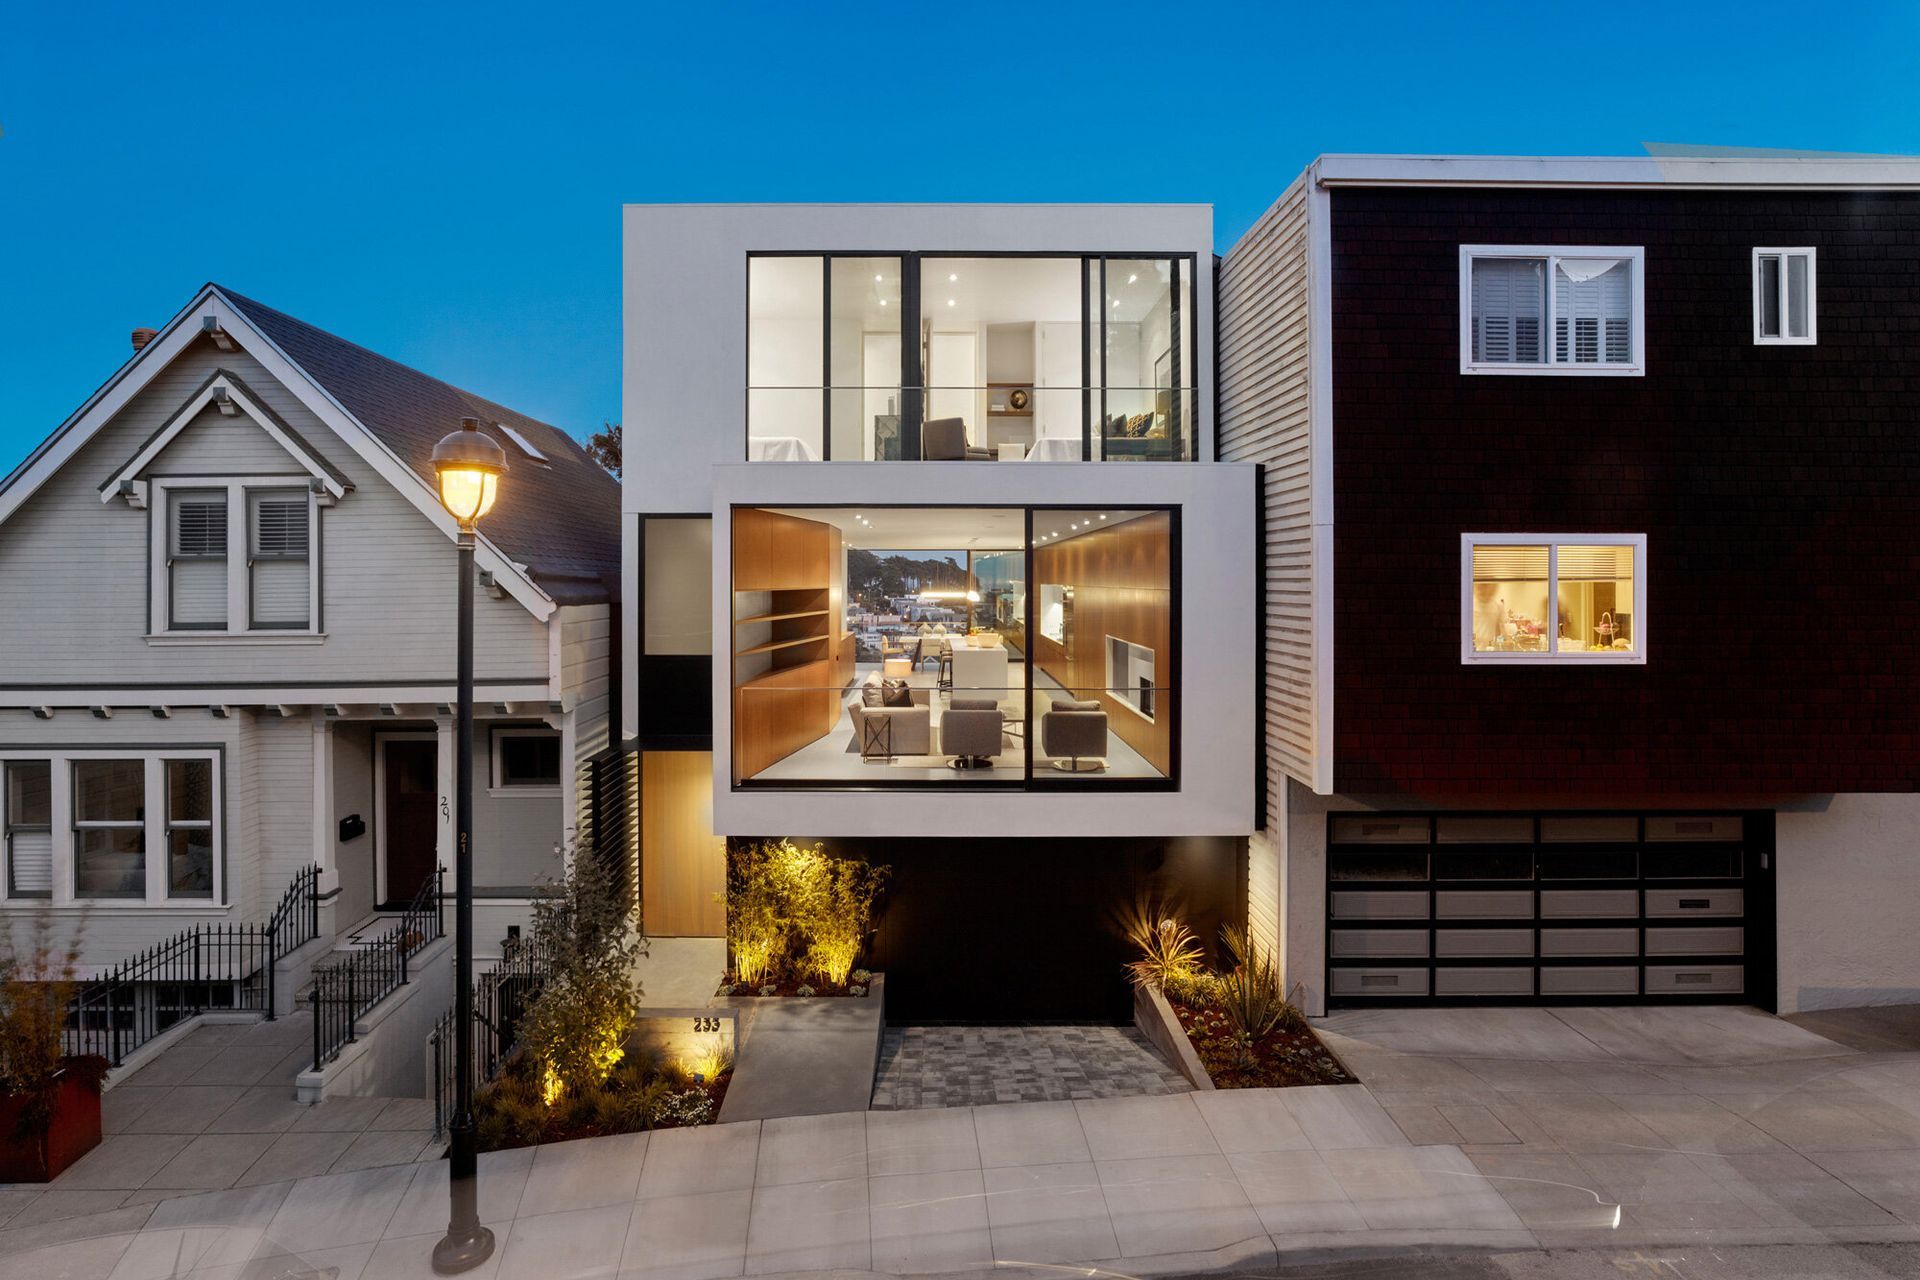
Project look book featuring Laguna Street by Hennessey Architecture. For this ground-up single-family residence, we prioritized the straightforward organization of visually simple spaces that could serve as the backdrop to a family’s daily activities.
Hennessey Architecture
2026
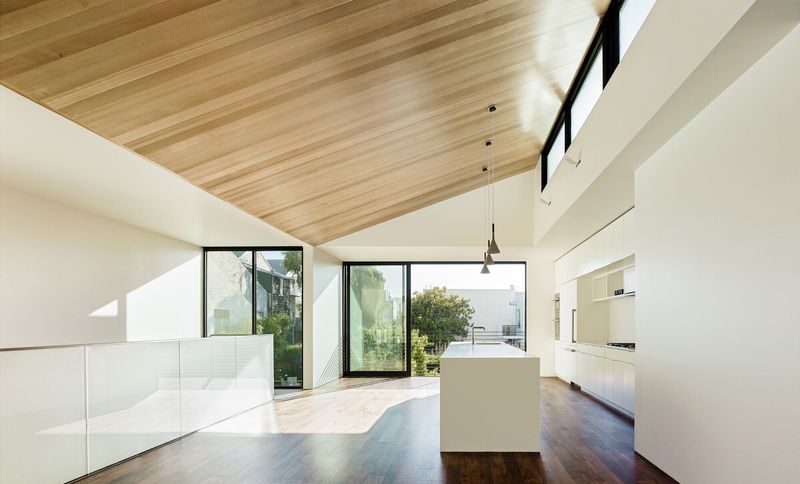
Project look book featuring Laidley Street by Hennessey Architecture. A rare empty lot in the Glen Park neighborhood of San Francisco served as the site for this ground-up residence.
Hennessey Architecture
2026
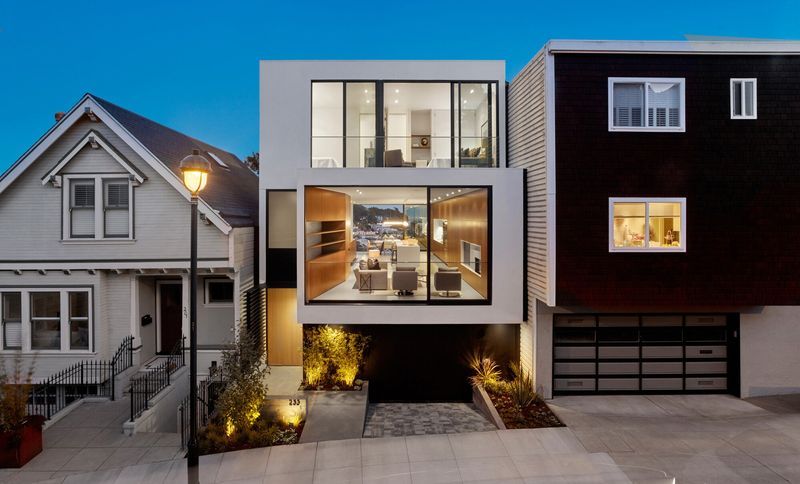
Project look book featuring Pac House by Hennessey Architecture. Located within a historic high-rise in Pacific Heights, this apartment renovation balances modern interventions within a traditional setting.
Hennessey Architecture
2026
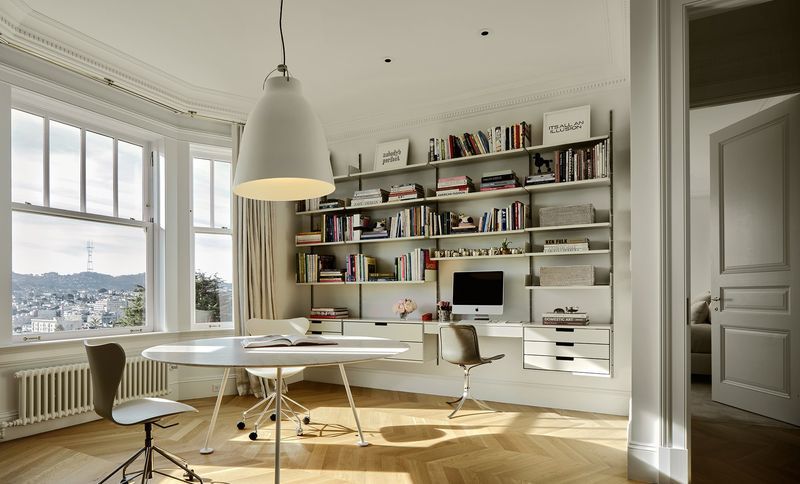
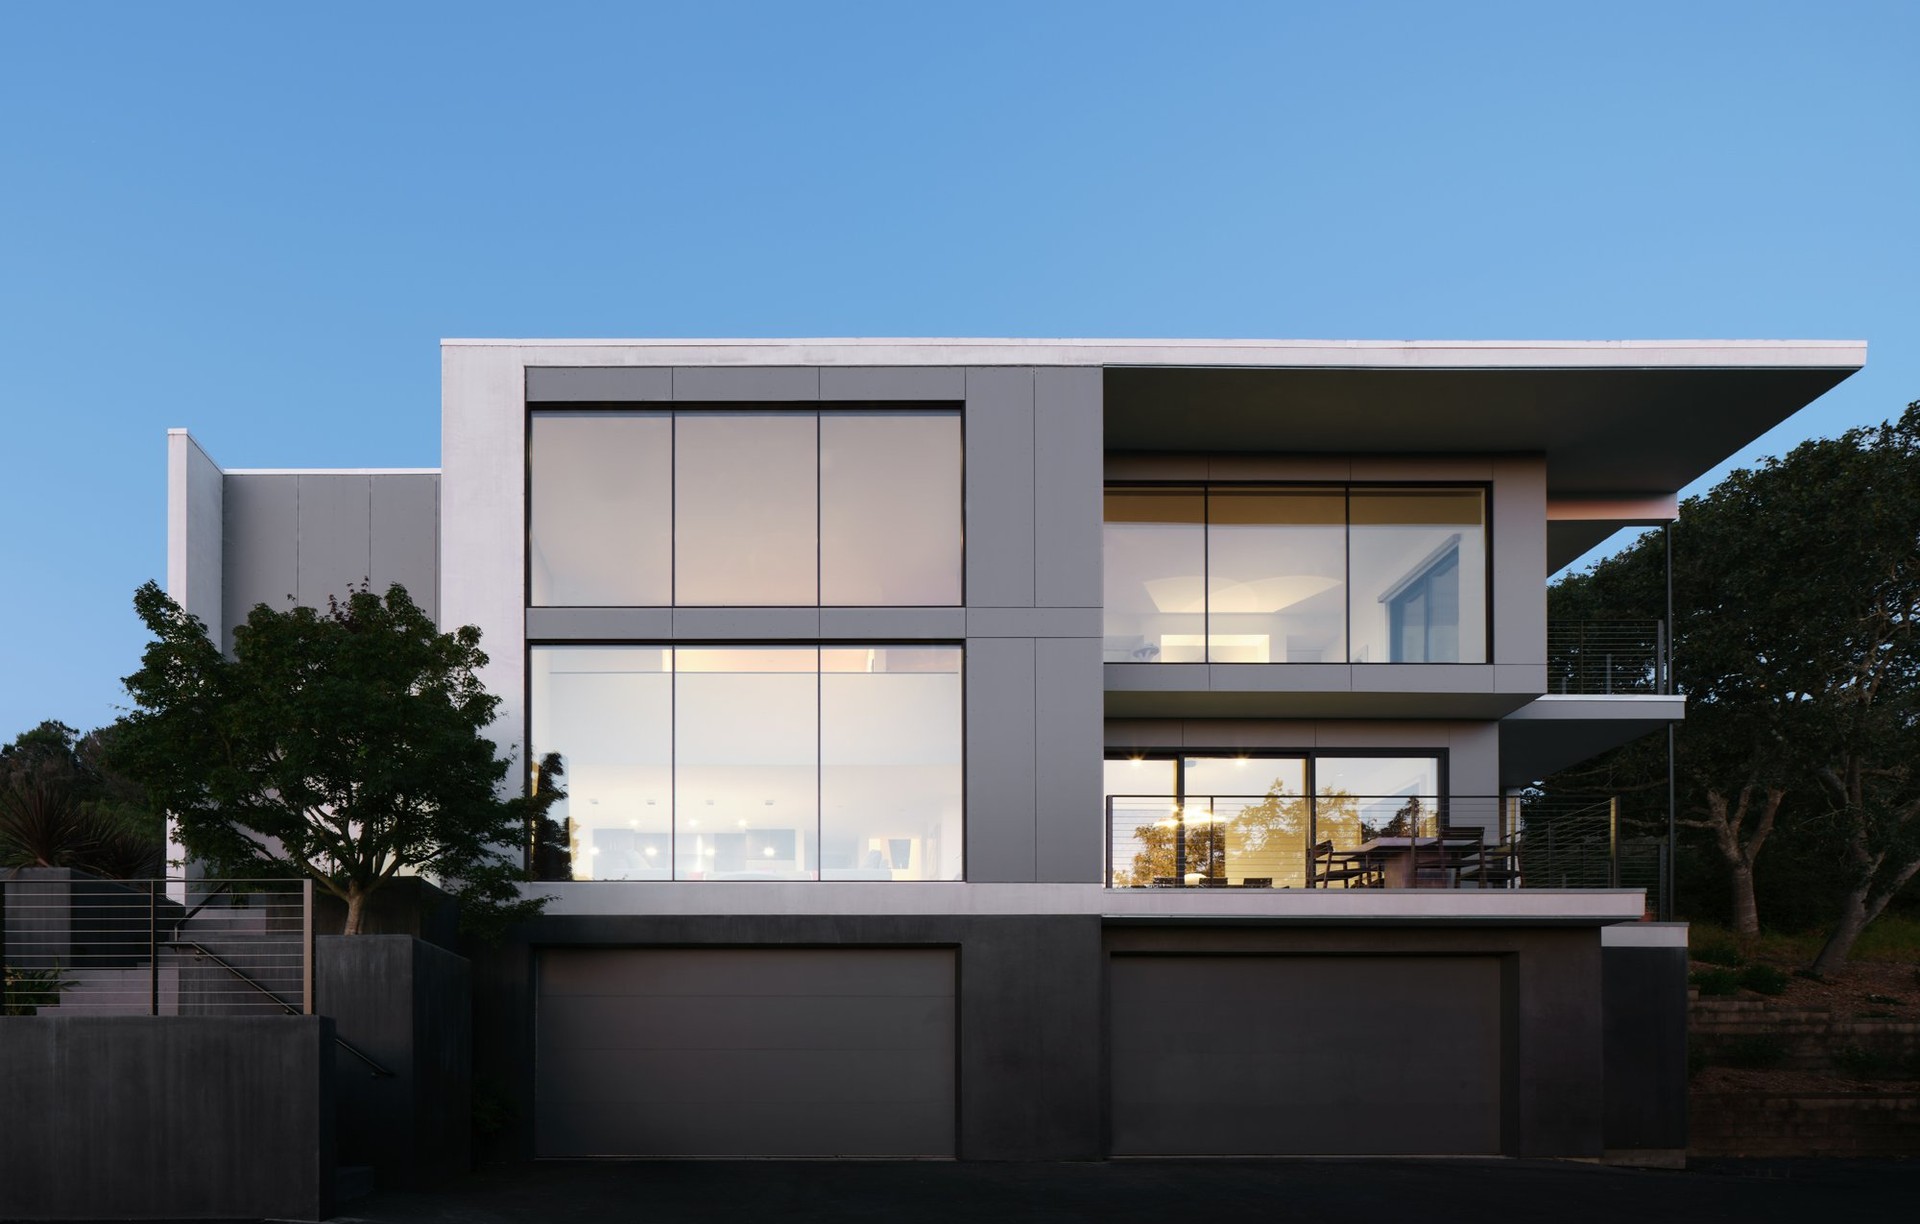
Project look book featuring Palo Alto by Hennessey Architecture. This addition to a single-story Eichler, originally built in 1954, contains a primary suite over a family room for a young family.
Hennessey Architecture
2026
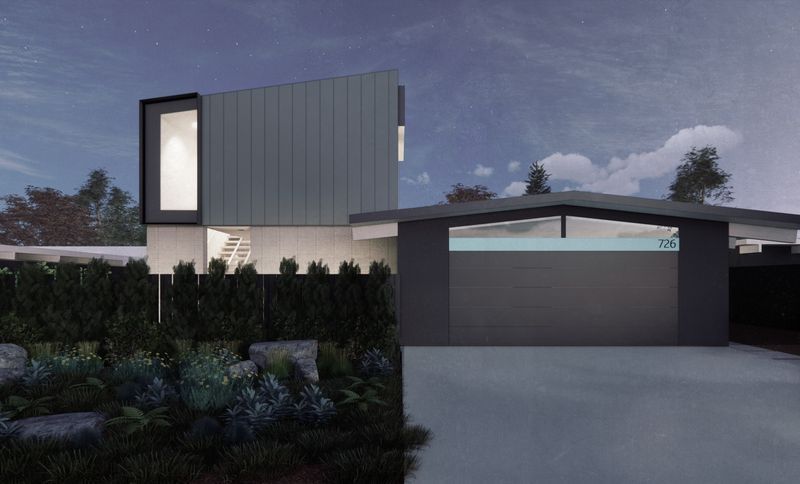
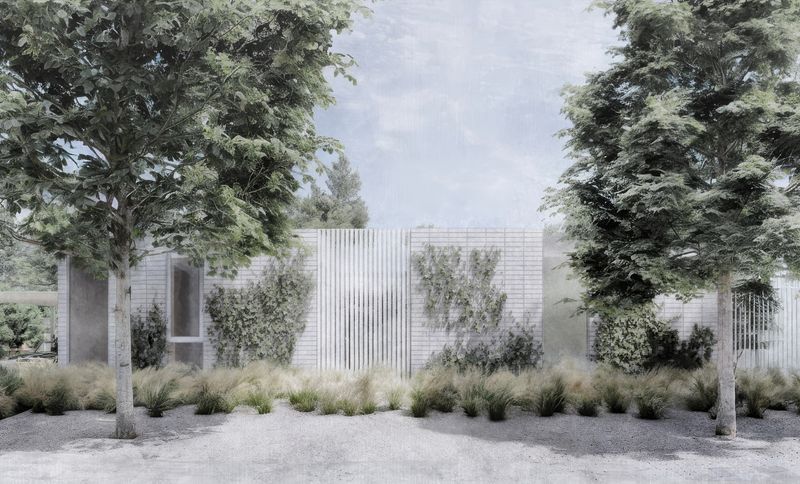
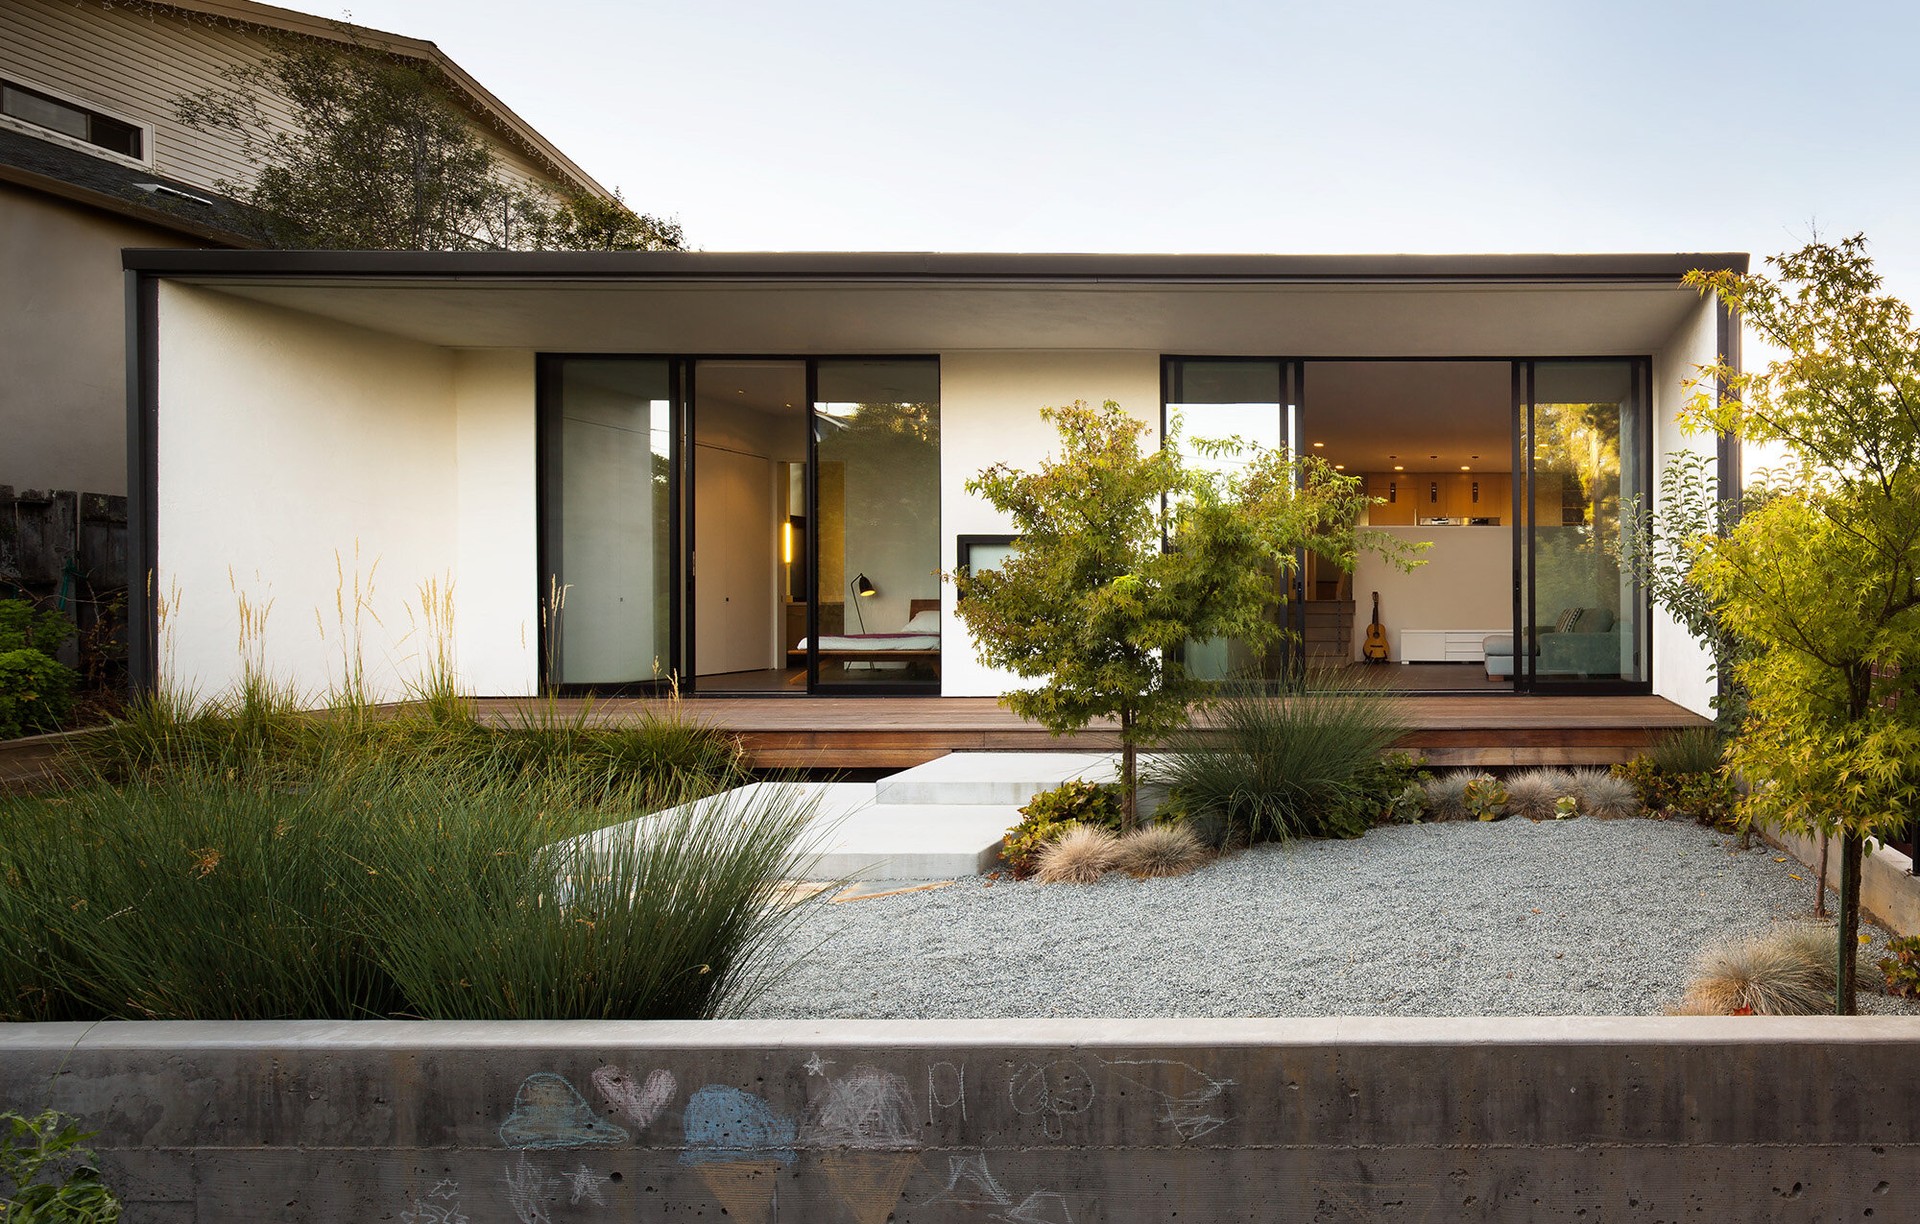
Project look book featuring Pavilion Residence by Hennessey Architecture. Located in the wine country town of Healdsburg, this ground-up project is composed of a one-story main residence, a freestanding ADU, and a lap pool, becoming the client’s “forever home.
Hennessey Architecture
2026