





Hallmark Homes
Design & Build
Hallmark Homes
Design & Build

Downloads
Project look book featuring Hallmark Homes by Hallmark Homes.
Hallmark Homes
2026
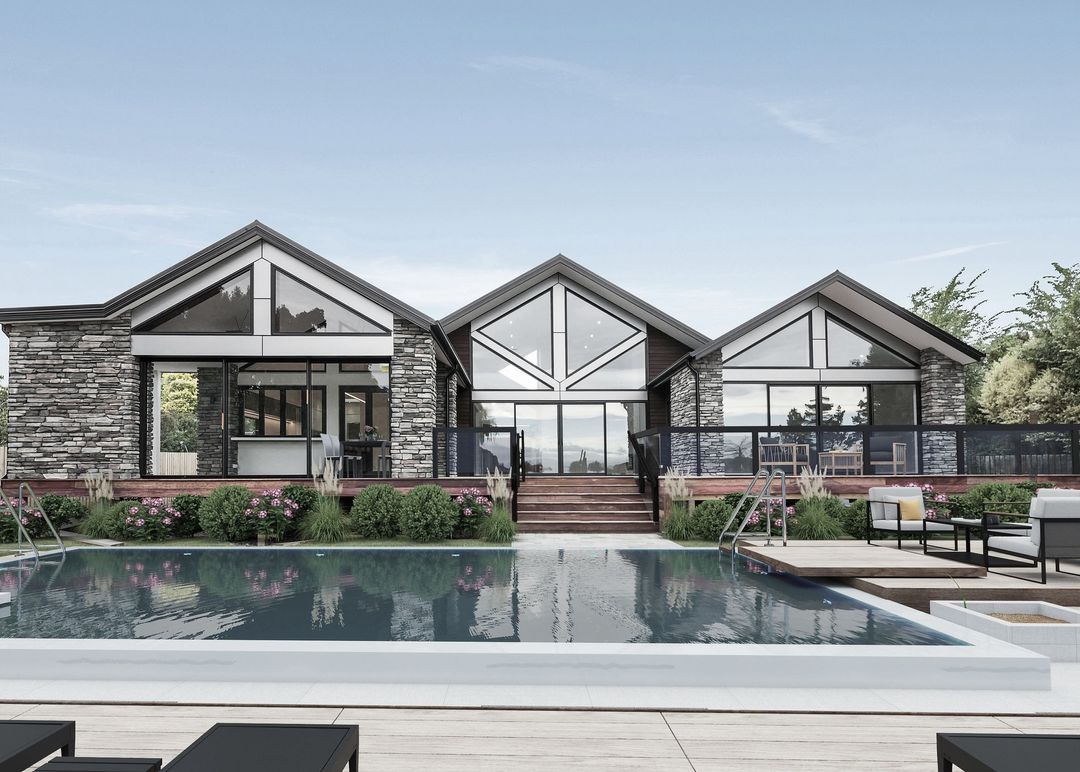
Project look book featuring Cardrona by Hallmark Homes. Contemporary three-bedroom home featuring high raking ceilings, abundant natural light, and a spacious outdoor area designed for entertaining, completed in 2022 by Hallmark Homes.
Hallmark Homes
2026

Project look book featuring Cashmere by Hallmark Homes. Bespoke residence in Cashmere featuring striking gable roofs, modern schist cladding, and expansive windows that enhance the stunning hillside views, complemented by high cathedral ceilings and a generous outdoor living area.
Hallmark Homes
2026
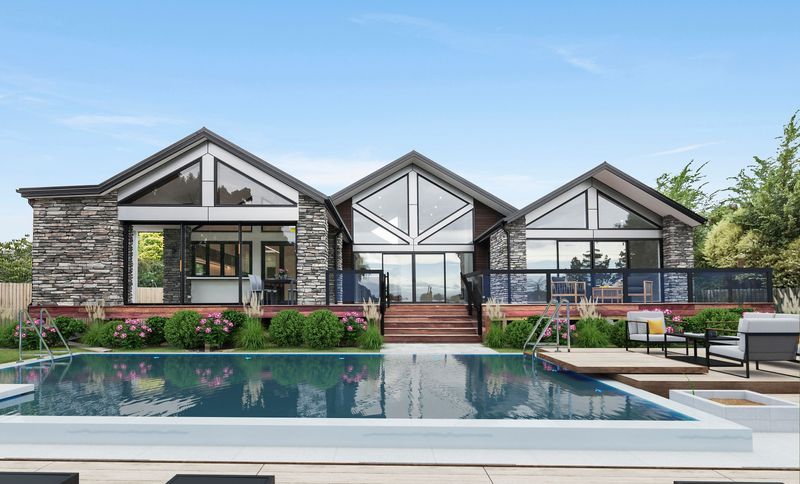
Project look book featuring Designed to Gather by Hallmark Homes. Cashmere Estate, Ōtautahi Christchurch, New Zealand
Hallmark Homes
2026
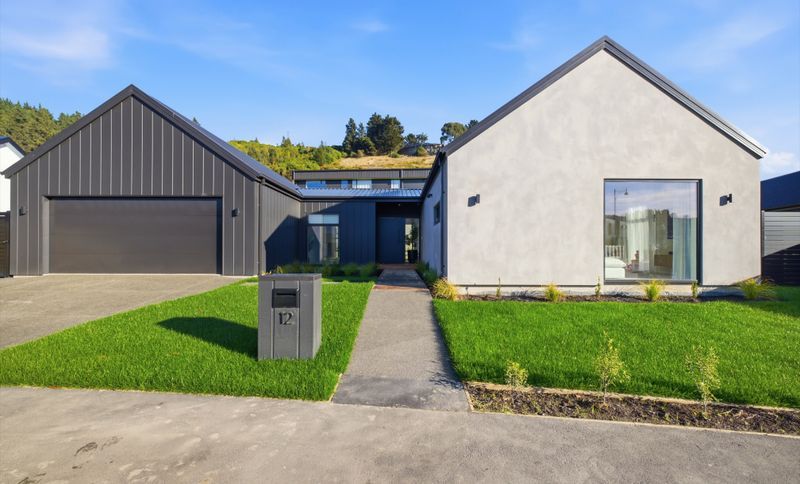
Project look book featuring Built Around the View by Hallmark Homes. Our Prestige Series Fendalton Deluxe plan, reimagined for Cashmere Estate: Canterbury Clay architectural brick against Flaxpod Hiland Tray cladding, a reserve outlook, and a ground floor guest suite.
Hallmark Homes
2026

Project look book featuring Cheviot (concept) by Hallmark Homes. A contemporary concept that harmoniously combines rustic elements with striking design features, including sloping ceilings, a grand entryway, and double-height windows, completed in 2023.
Hallmark Homes
2026

Project look book featuring Fendalton by Hallmark Homes. Luxurious bespoke home in Christchurch featuring 3 bedrooms, 3 living areas, and a media room, designed for multigenerational living with exquisite finishes and a spacious open plan layout.
Hallmark Homes
2026

Project look book featuring Fendalton Deluxe by Hallmark Homes. Fendalton Deluxe: A modern 223m2 residence completed in 2023, featuring a sophisticated blend of black wood, limestone plaster, and concrete, with an open-plan layout, four spacious bedrooms, and seamless indoor/outdoor living for elegant entertaining.
Hallmark Homes
2026
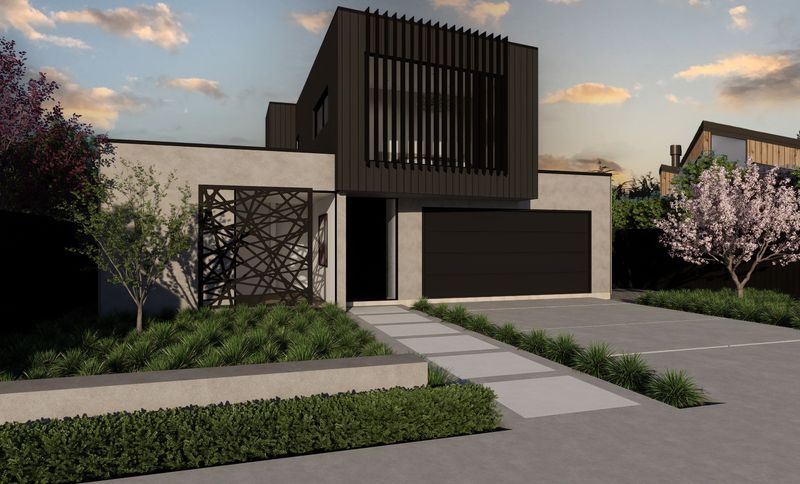
Project look book featuring Green outlook, Marshlands by Hallmark Homes. A Prestige Hallmark Homes build in Marshlands, Christchurch. Four bedrooms, three bathrooms, double garage and 280m2 of considered design. Dark cedar cladding, Canterbury Clay Bricks, raked ceilings, a five-metre kitchen, and golf course views. Featured in Abode Magazine, May 2026.
Hallmark Homes
2026

Project look book featuring Merivale by Hallmark Homes. Stunning two-storey home in urban Christchurch featuring large windows, an open-plan layout, and a seamless blend of indoor and outdoor living spaces.
Hallmark Homes
2026
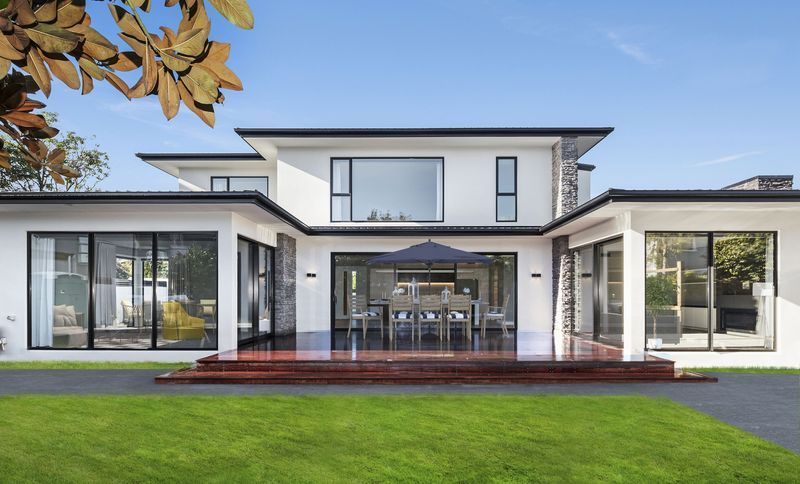
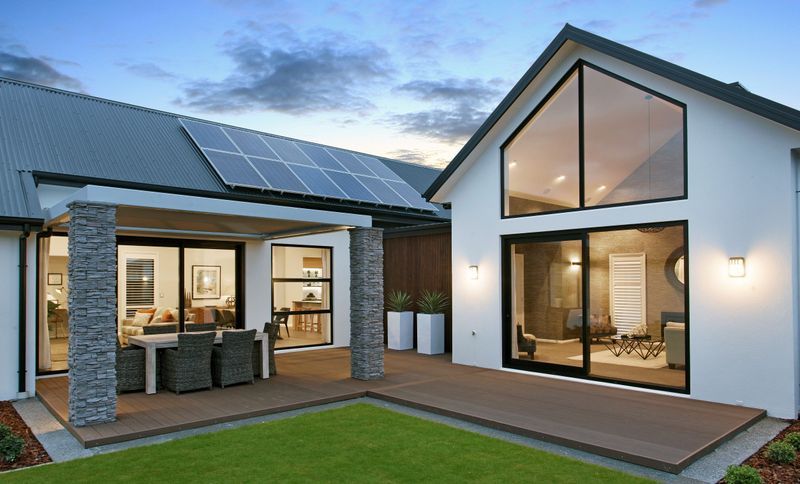
Project look book featuring Nevis Showhome by Hallmark Homes. Nevis Showhome by Hallmark Homes features high cathedral ceilings, rustic schist, and dark oak, showcasing a blend of modern elegance and luxurious design with an outdoor living area and dramatic picture windows.
Hallmark Homes
2026
Files
7 files across 5 items
1 - 5 of 5 items
|