

Guggenheim Architecture + Design Studio
Architects
Guggenheim Architecture + Design Studio
Architects

Downloads
Project look book featuring Guggenheim Architecture + Design Studio by Guggenheim Architecture + Design Studio.
Guggenheim Architecture + Design Studio
2026
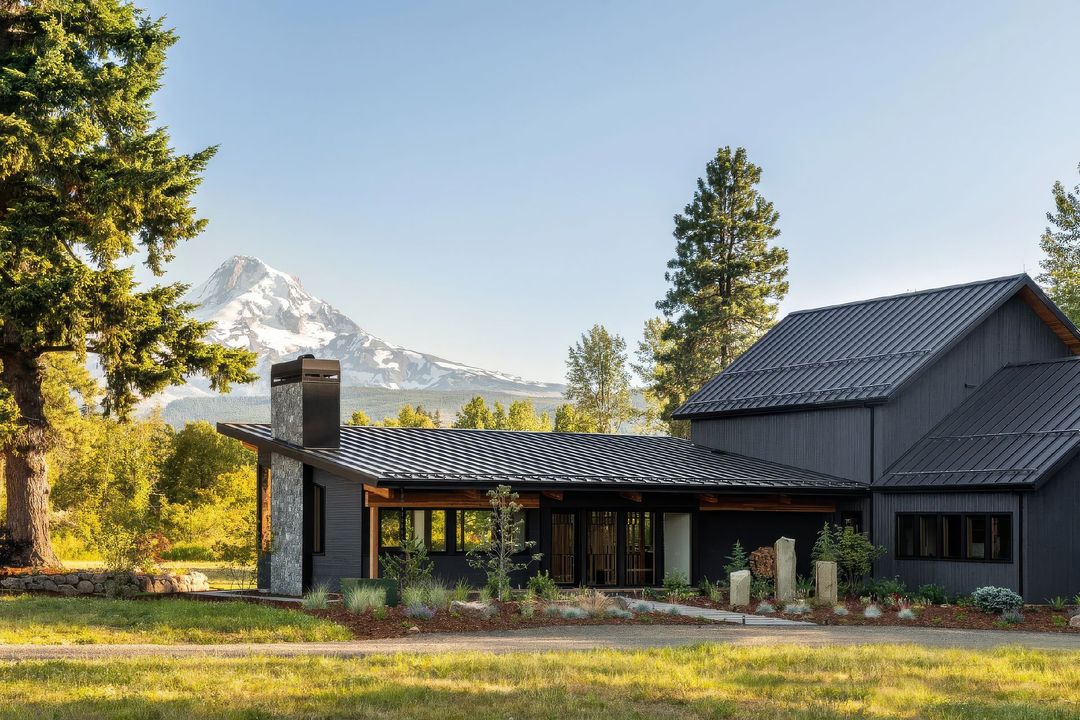
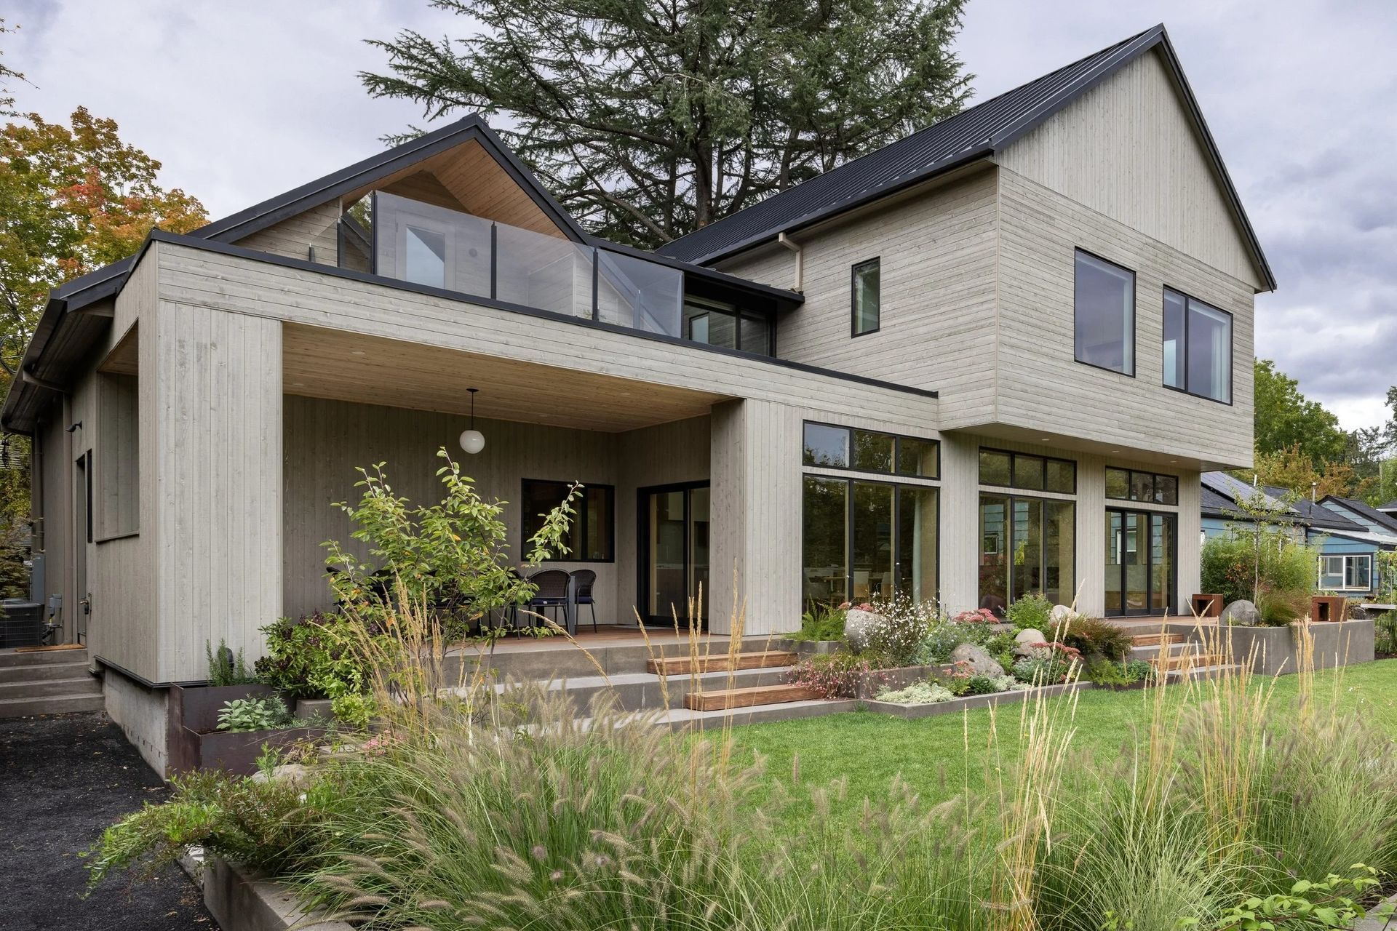
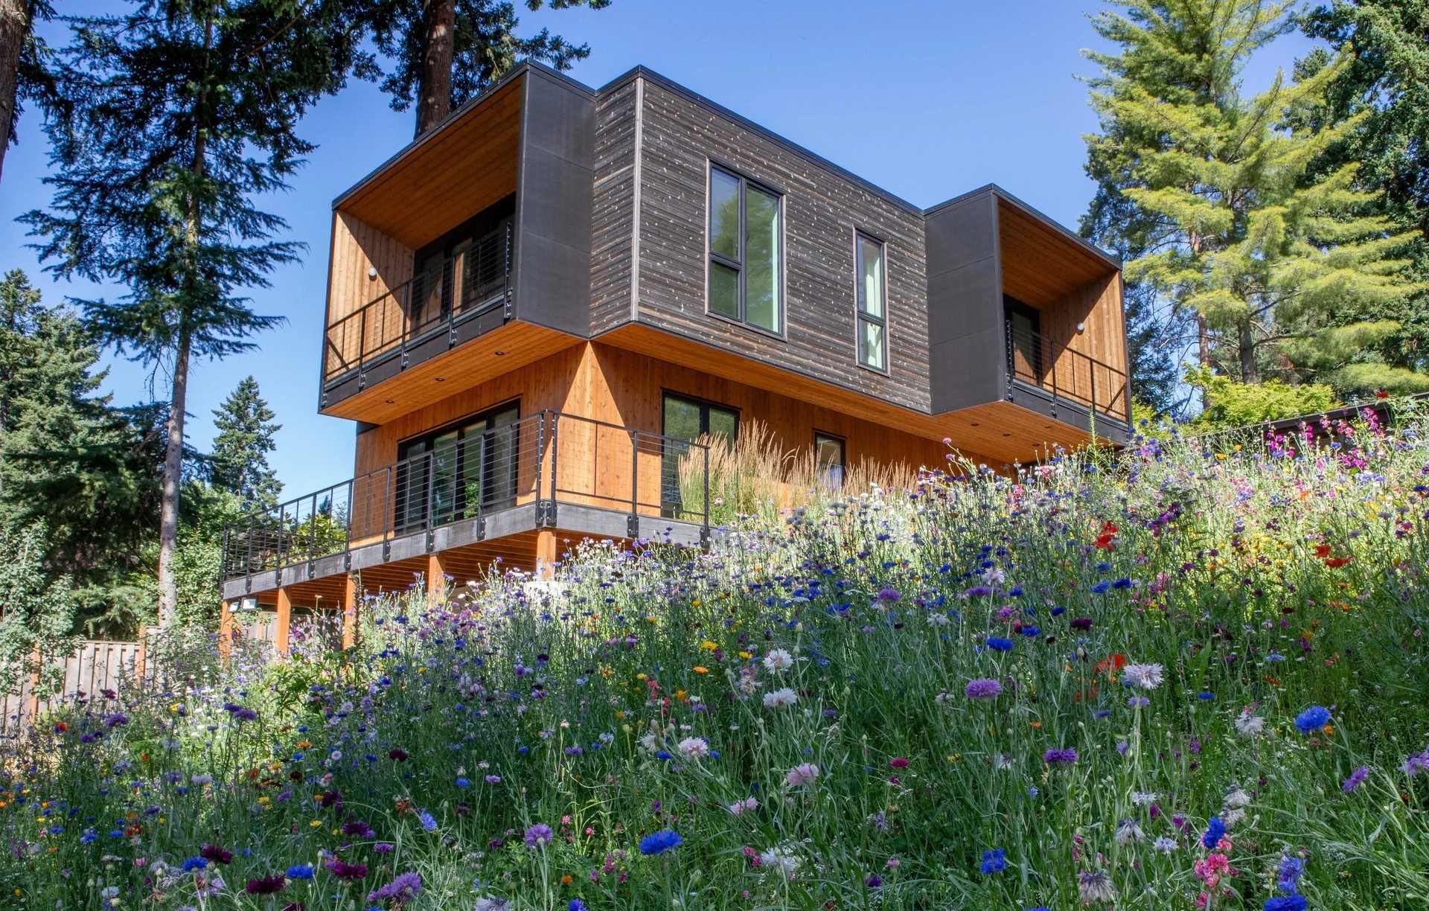
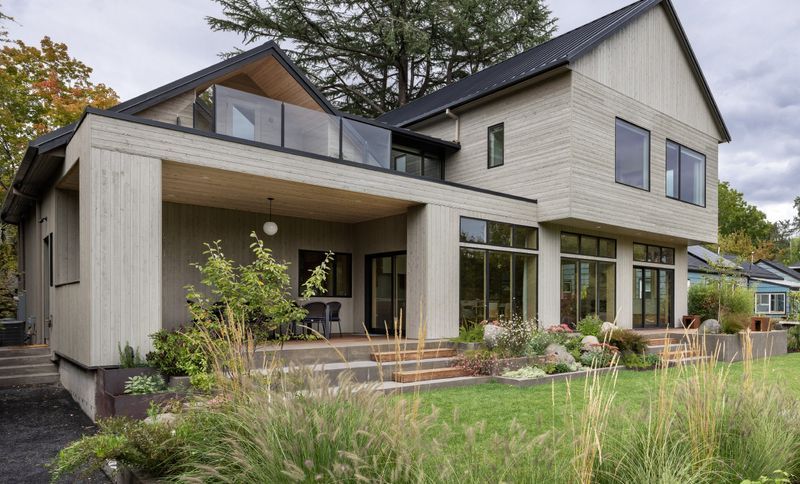
Project look book featuring April Hill by Guggenheim Architecture + Design Studio. April Hill, set on a rare park-adjacent lot, is a high-performing family home with a strong connection to the landscape.
Guggenheim Architecture + Design Studio
2026
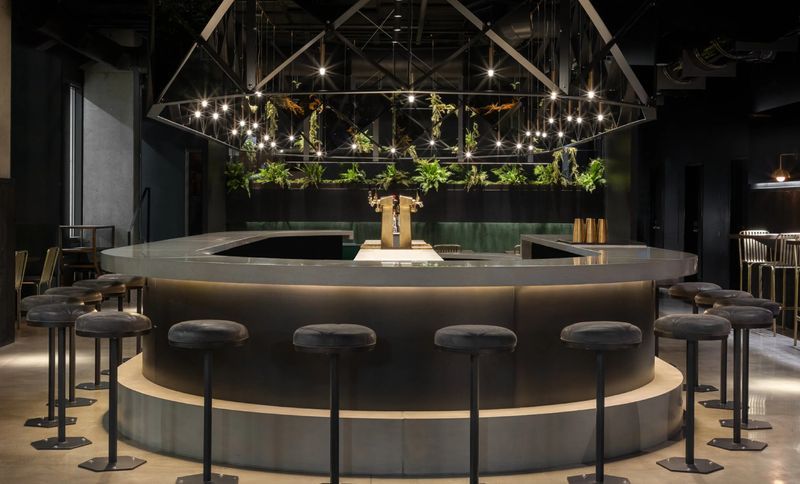
Project look book featuring Avid Cider by Guggenheim Architecture + Design Studio. AVID CIDER, then Atlas Cider, was looking to expand their operation from Bend into the Pearl District of Portland.
Guggenheim Architecture + Design Studio
2026
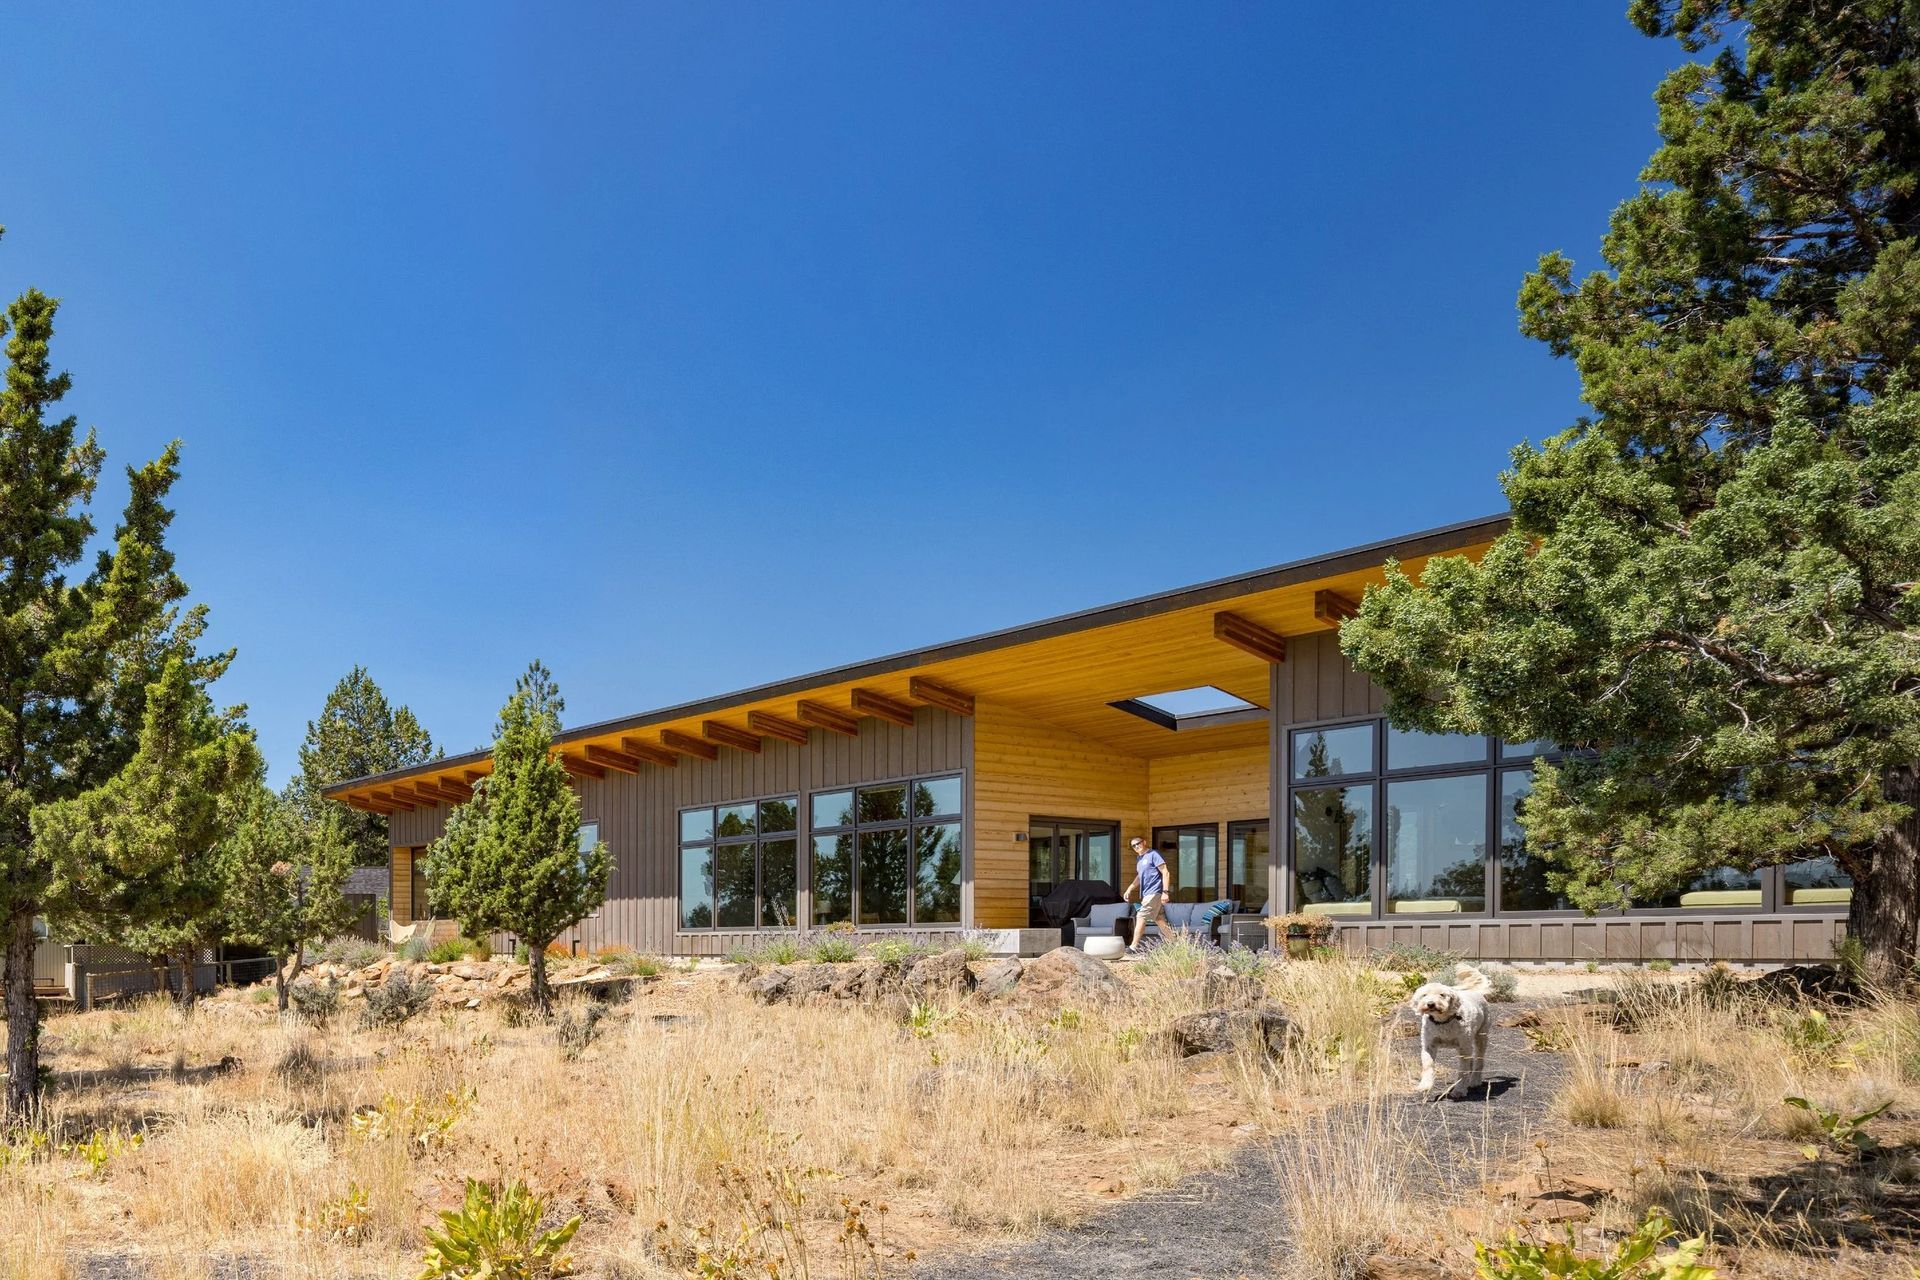
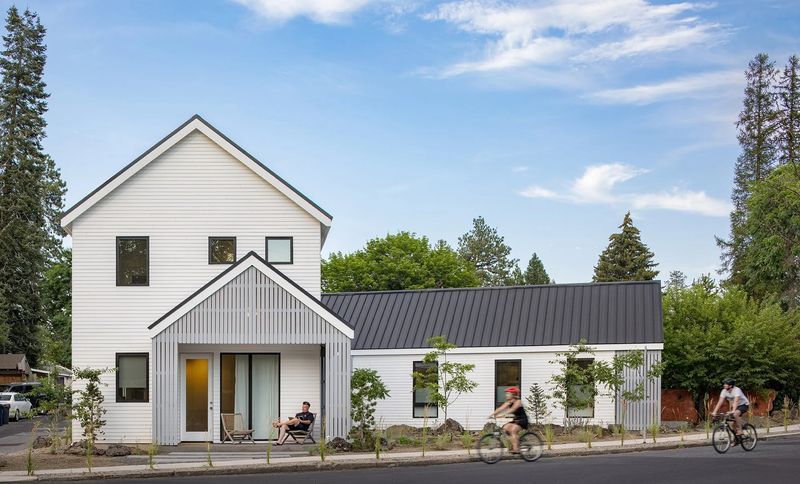
Project look book featuring Bend by Guggenheim Architecture + Design Studio. A responsive Old Bend infill.
Guggenheim Architecture + Design Studio
2026
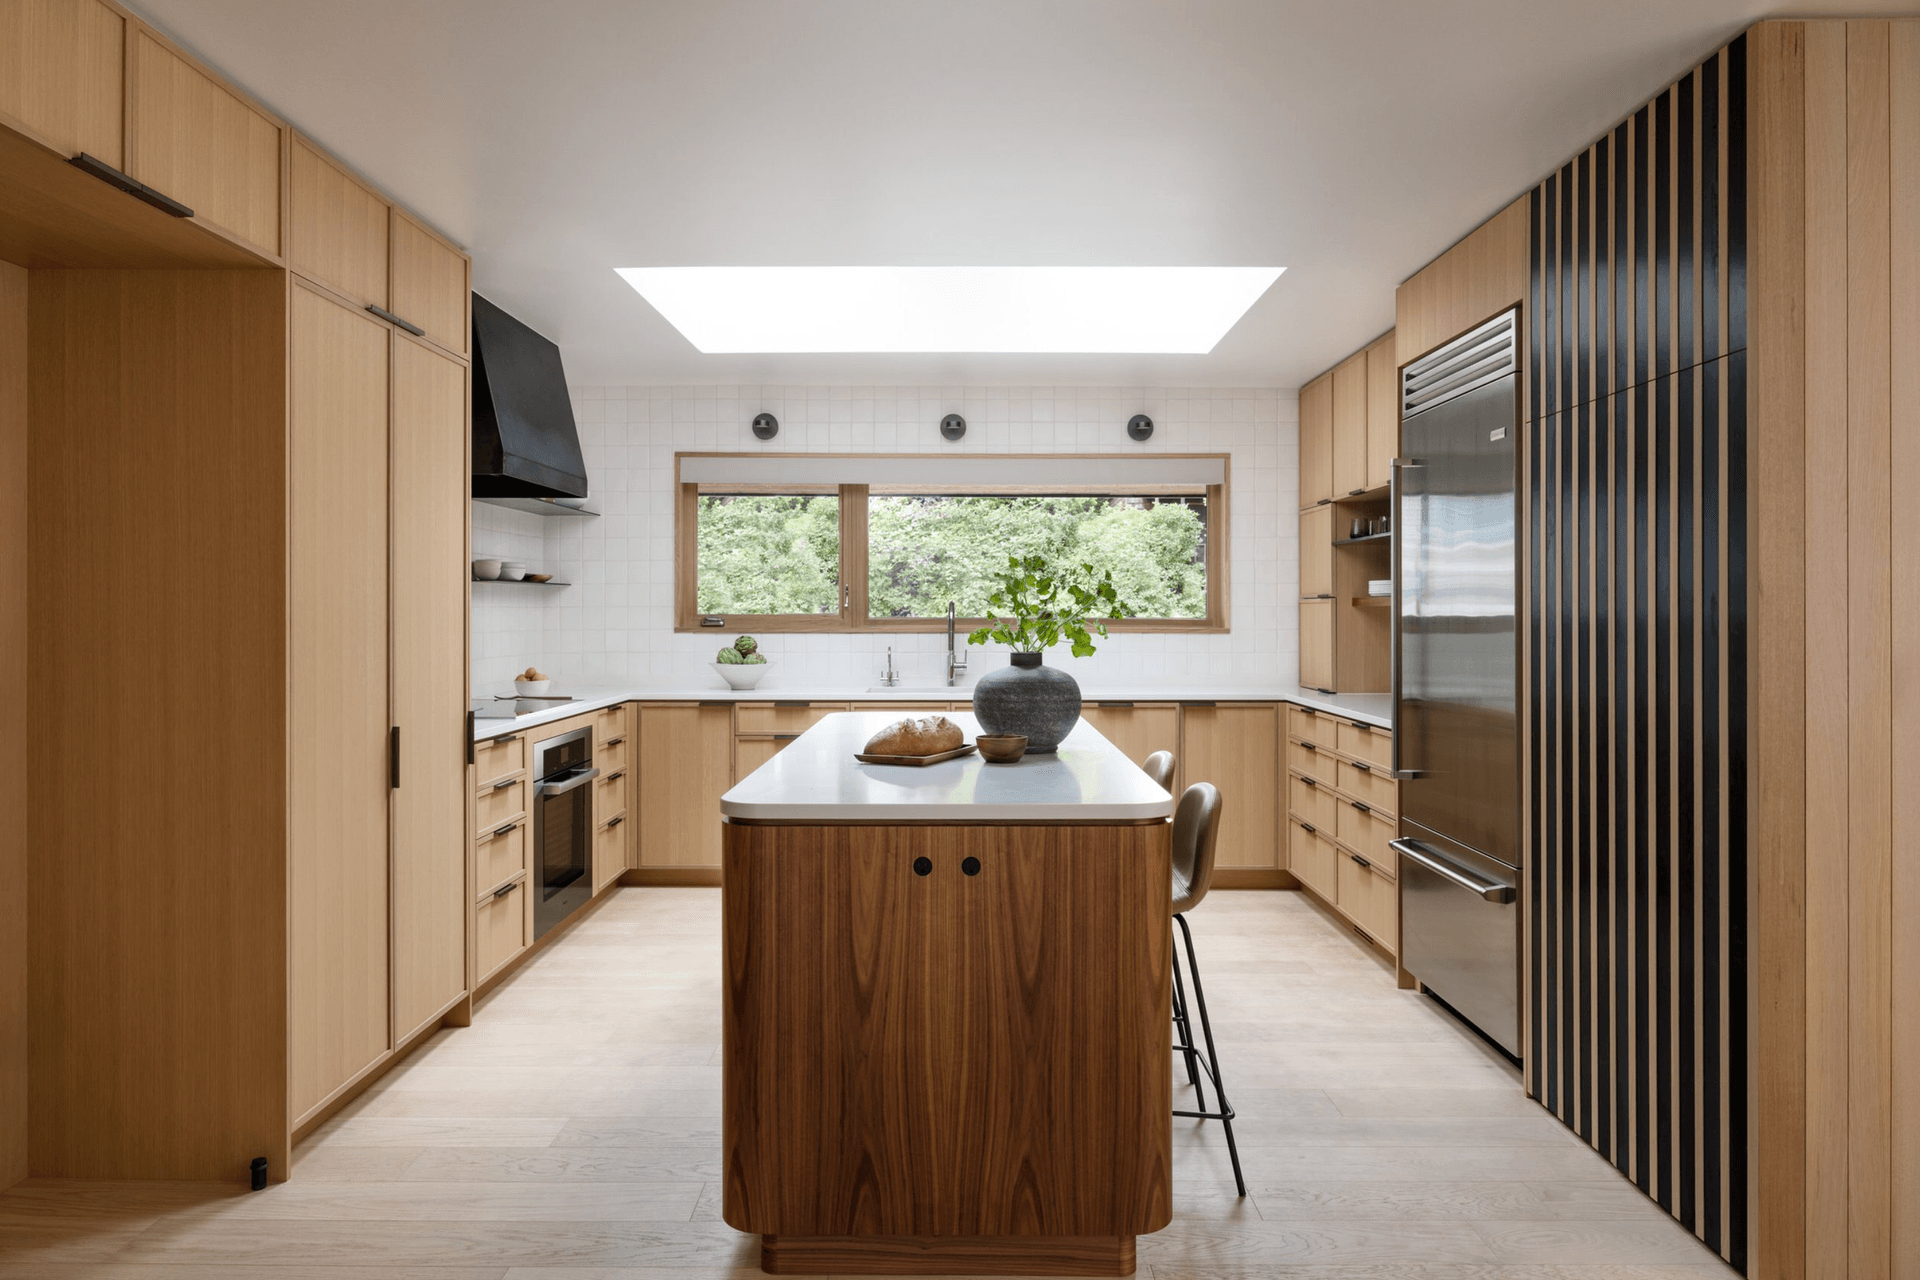
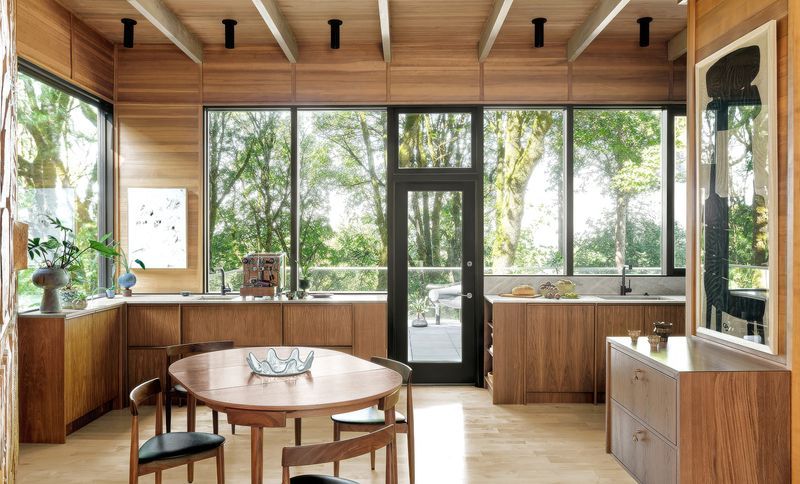
Project look book featuring Greenleaf Kitchen by Guggenheim Architecture + Design Studio. When we were invited to help transform the kitchen at Greenleaf, we knew it would be a beautiful opportunity.
Guggenheim Architecture + Design Studio
2026
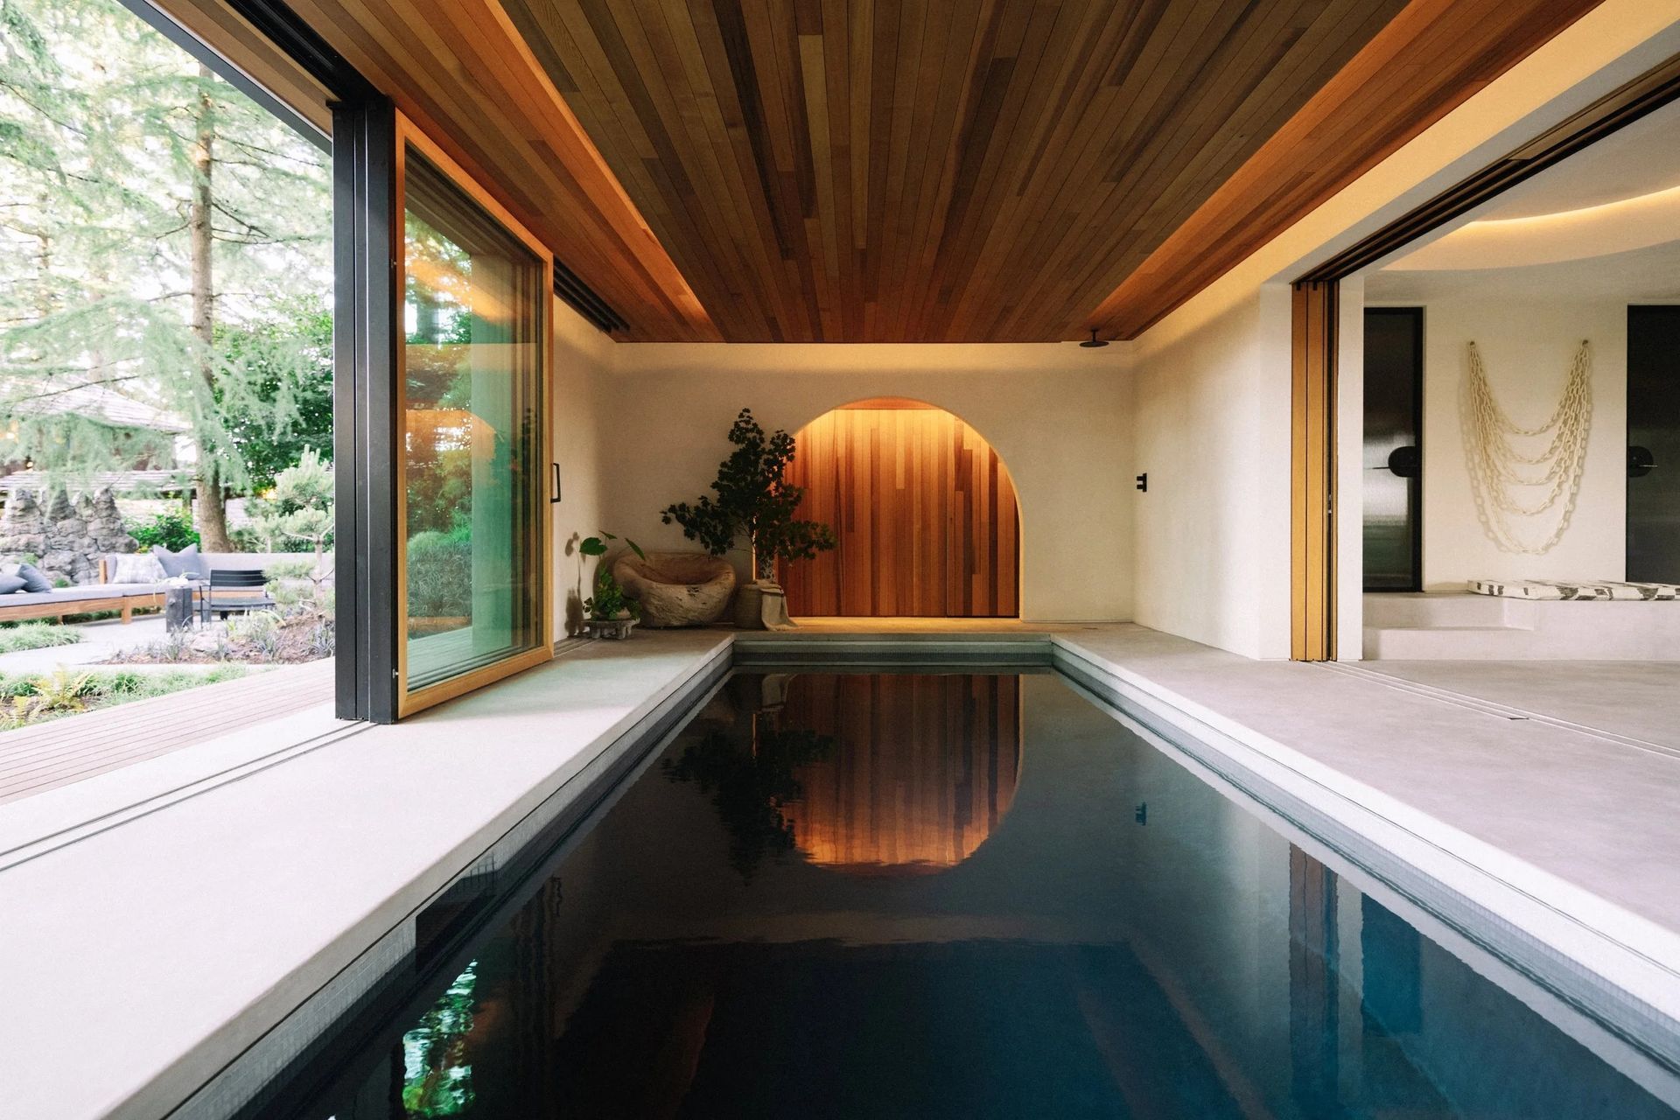
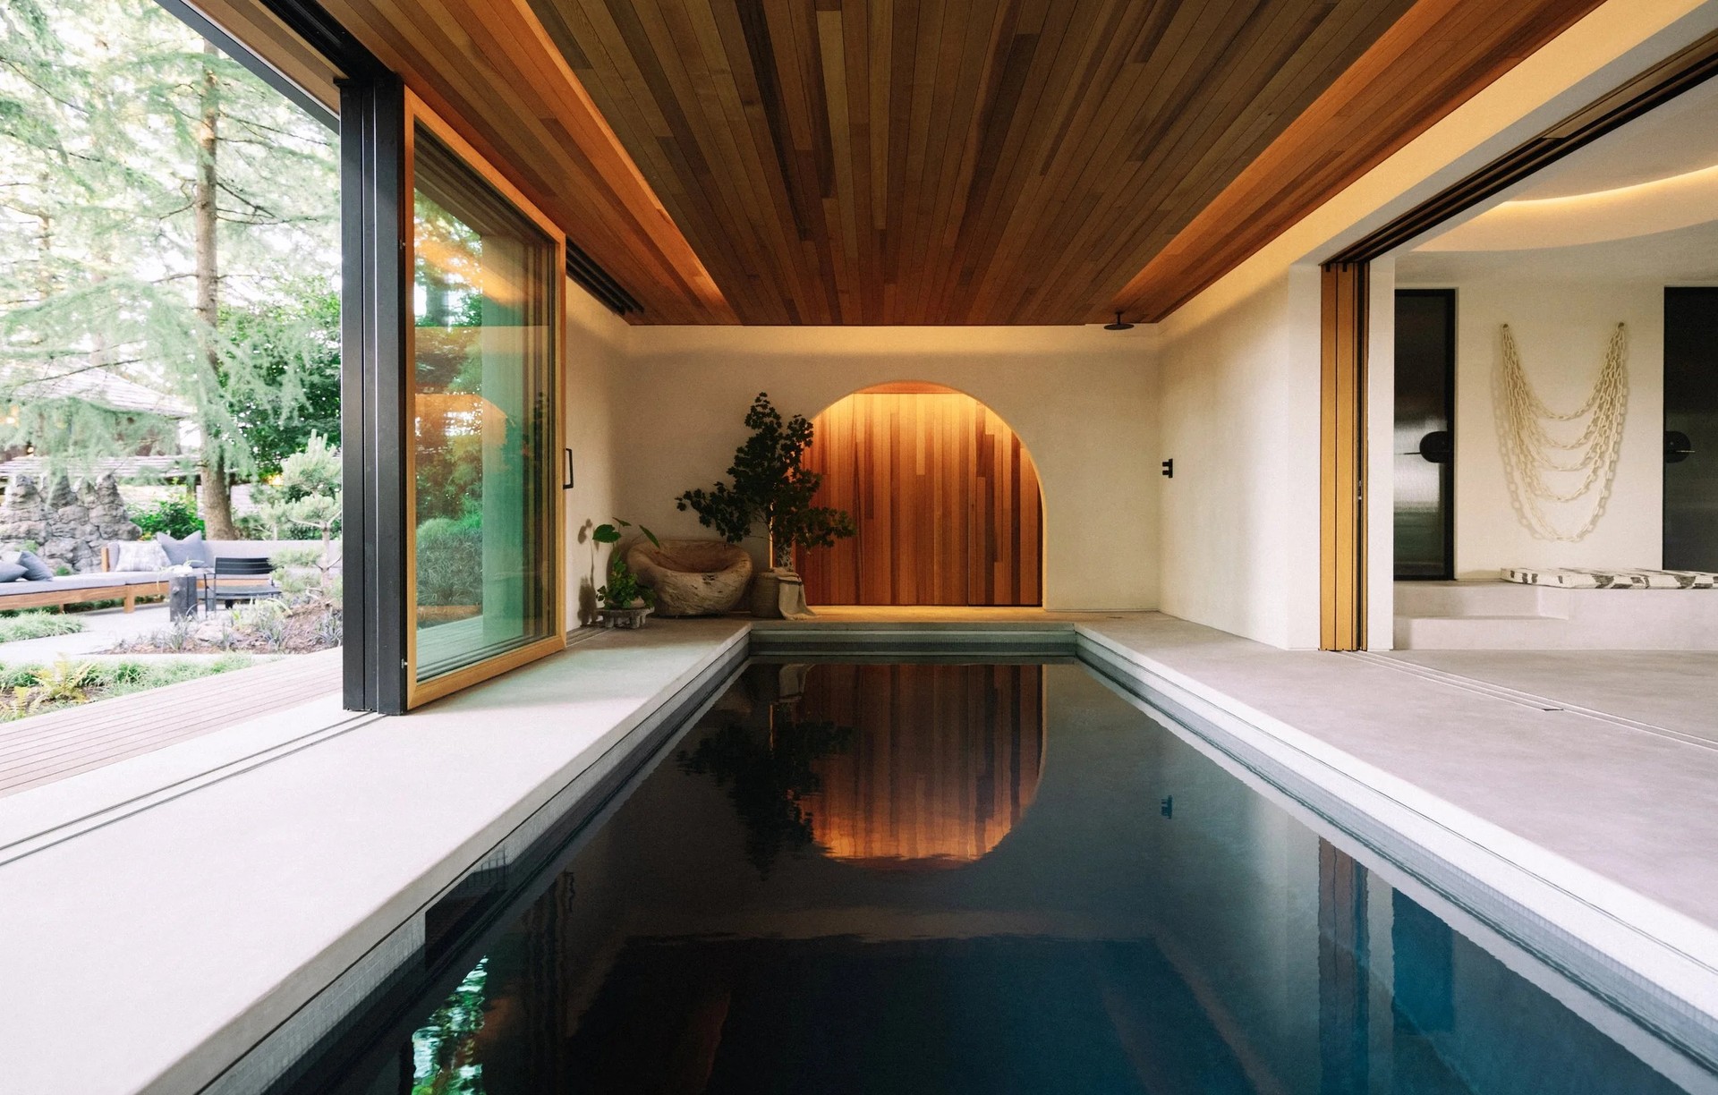
Project look book featuring Greenleaf Wellness by Guggenheim Architecture + Design Studio. Located in the secluded hills of Portland, this pool house addition to a significant John Storrs home includes a cocktail pool, sauna, pilates/wellness area, spa bath, lounge, and champagne cave.
Guggenheim Architecture + Design Studio
2026
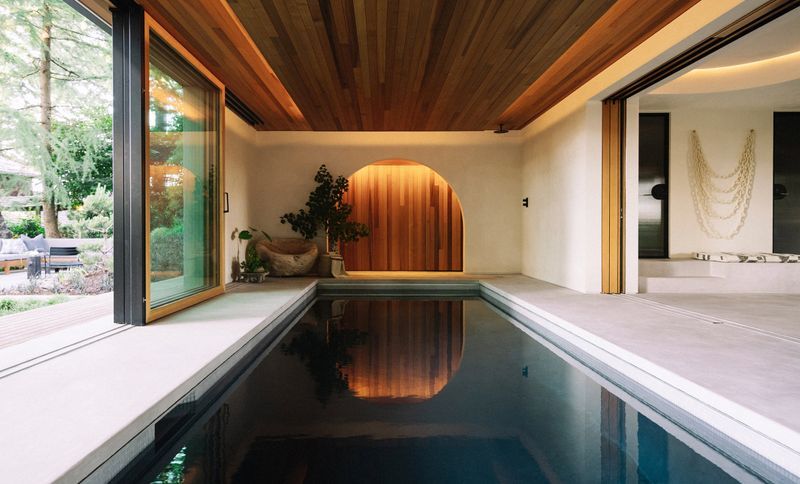
Project look book featuring Hawthorne Terrace by Guggenheim Architecture + Design Studio. With sparkling city views and an ideal West Hills location, Hawthorne Terrace is a minimalist’s dream wrapped in an edited palette of natural stone, pale white oak, and textural tile.
Guggenheim Architecture + Design Studio
2026
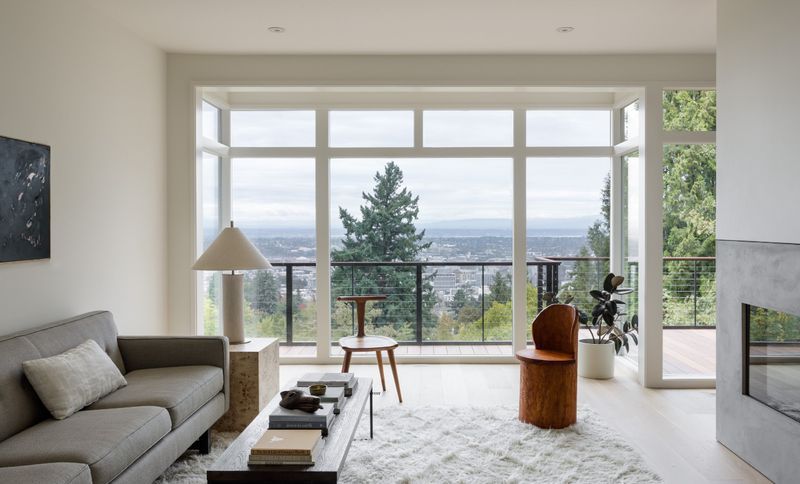
Project look book featuring Hillsdale by Guggenheim Architecture + Design Studio. Connection to place, connection to family.
Guggenheim Architecture + Design Studio
2026
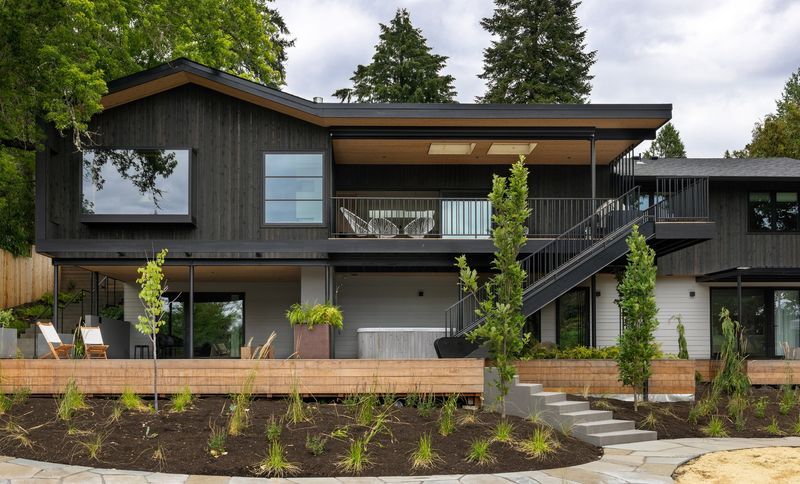
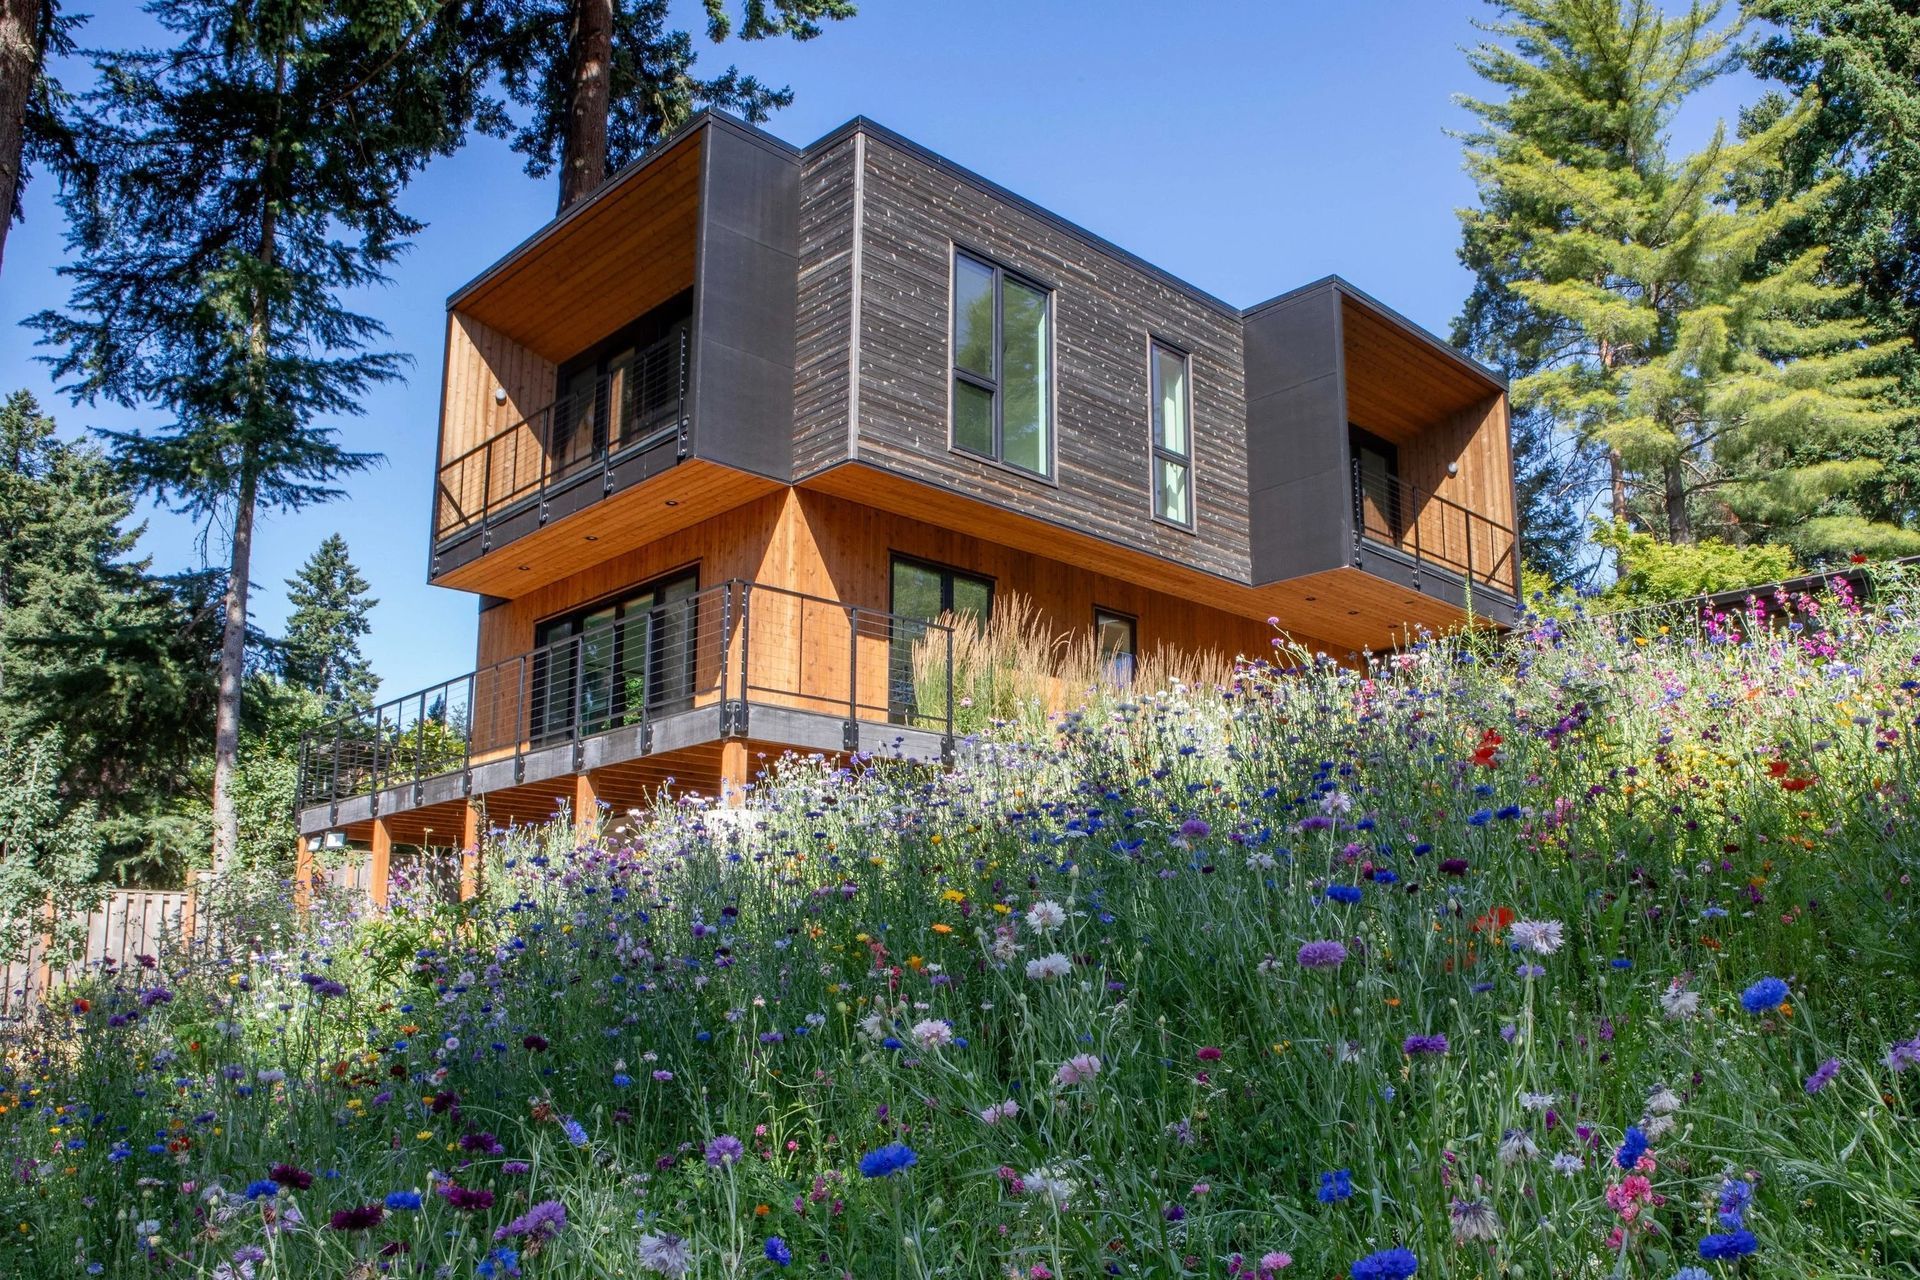
Project look book featuring Lake Oswego by Guggenheim Architecture + Design Studio. A bold, double height addition to a 1966 ranch in Lake Oswego’s Lake Grove district.
Guggenheim Architecture + Design Studio
2026
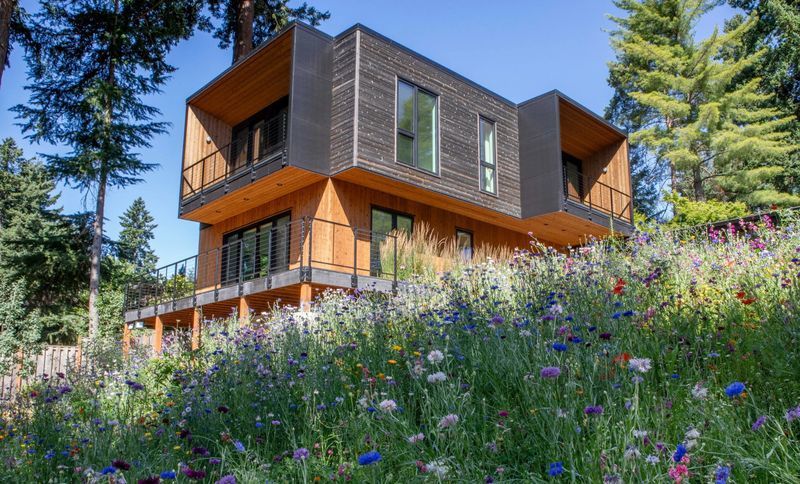
Project look book featuring Manzanita on First by Guggenheim Architecture + Design Studio. An Oregon Coast retreat, in the heart of Manzanita.
Guggenheim Architecture + Design Studio
2026
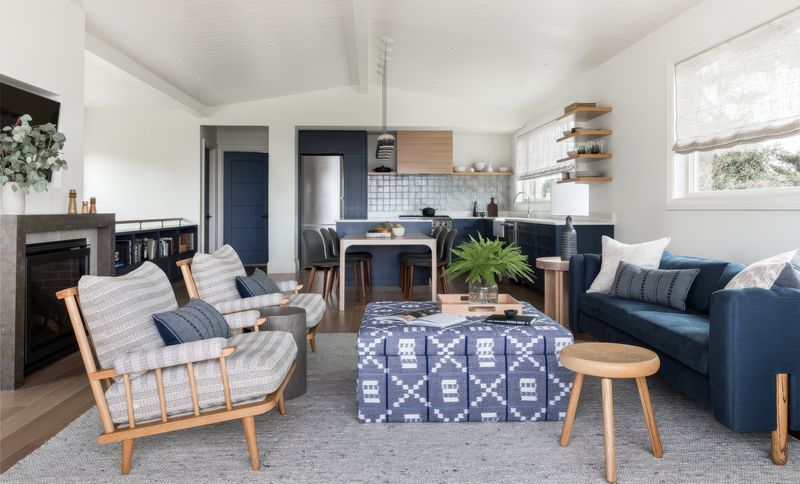
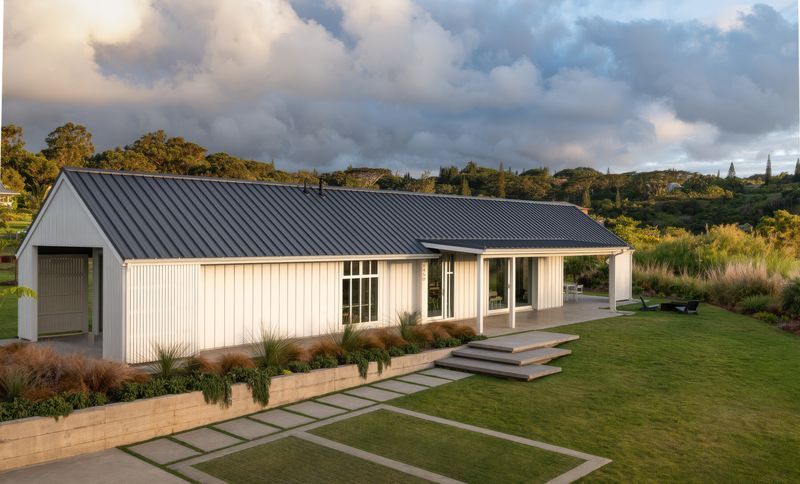
Project look book featuring Maui Family Compound by Guggenheim Architecture + Design Studio. Haiku, Maui, a dynamic microclimate on Hawaii’s Valley Isle.
Guggenheim Architecture + Design Studio
2026