

GroupGSA
Architects
GroupGSA
Architects

Downloads
Project look book featuring GroupGSA by GroupGSA.
GroupGSA
2026

Project look book featuring 155 Clarence Street by GroupGSA. Renovation of 155 Clarence Street, an Art Deco office building in Sydney CBD, featuring 12 floors of adaptable workspace, blending heritage elements with modern design, completed in 2022 for AXA Investment Managers.
GroupGSA
2026

Project look book featuring 180 George Street by GroupGSA. A thoughtfully designed workplace at 180 George Street, completed in 2023, that enhances company culture through transparency, spaciousness, and a connection to the Sydney Harbour environment, fostering community and collaboration.
GroupGSA
2026

Project look book featuring 300 George Street The One by GroupGSA. The One at 300 George Street is an iconic 80-story residential tower in Brisbane, featuring 400 apartments and offering stunning river views, designed by DBI and ZENX Architects for Shayher Group, completed in 2021.
GroupGSA
2026
Project look book featuring 7-Eleven by GroupGSA. Innovative design for 7-Eleven's Richmond location, featuring 7,200sqm of adaptable workspaces across 6 levels, enhancing connectivity and collaboration while reflecting the brand's culture and community values.
GroupGSA
2026

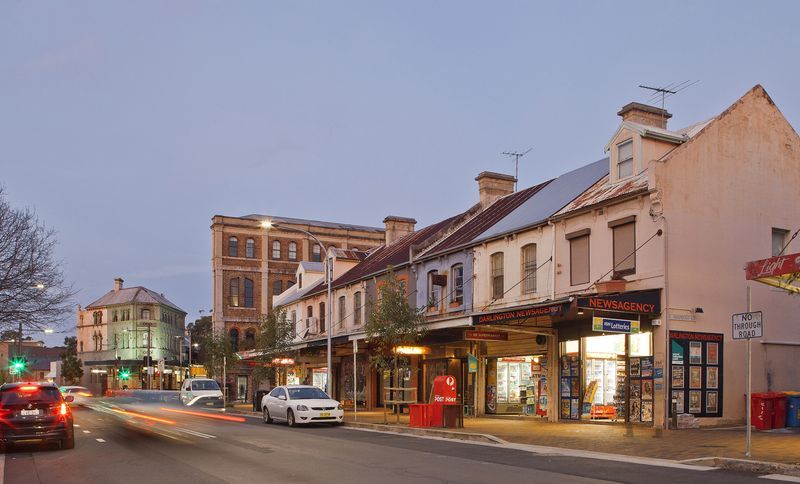
Project look book featuring Abercrombie St Upgrade by GroupGSA. Revitalisation of Abercrombie Street enhances pedestrian connectivity and transforms Darlington into a vibrant village centre, featuring widened footpaths, underground power, new street trees, and improved amenities for a thriving community atmosphere.
GroupGSA
2026
Project look book featuring Ausgrid by GroupGSA. Ausgrid's transformative workplace design integrates indigenous art and sustainable practices, achieving a 5 Star Greenstar Rating and positioning for WELL Gold Certification in Haymarket, NSW.
GroupGSA
2026
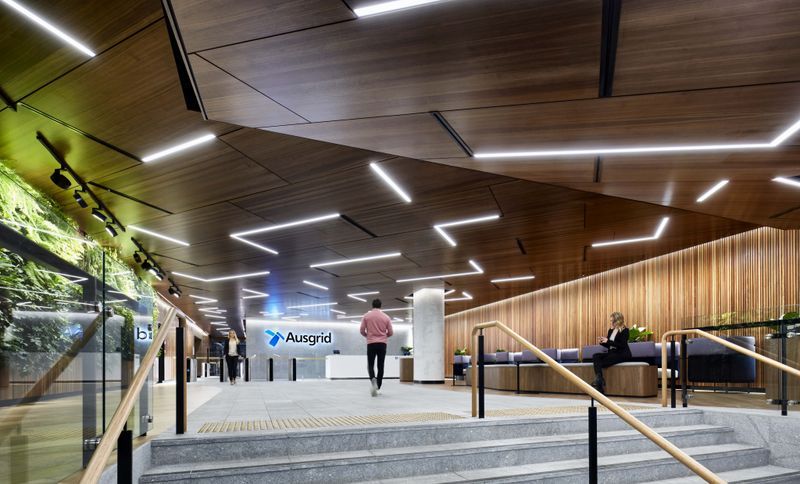
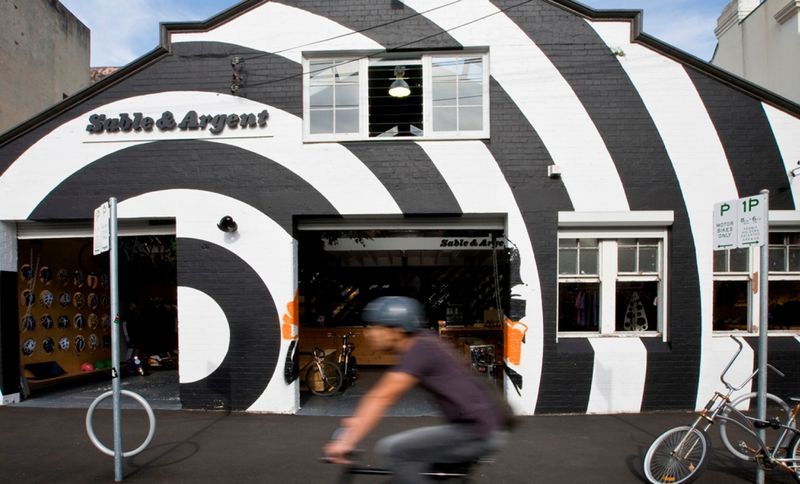
Project look book featuring Bourke Street Cycleway by GroupGSA. The Bourke Street Cycleway, completed in 2011 for the City of Sydney, is a pioneering 3.2km separated cycleway enhancing urban mobility, safety, and green spaces, significantly increasing cycling trips and promoting sustainable transport in the city.
GroupGSA
2026
Project look book featuring CBUS by GroupGSA. Cbus: A transformative workspace designed to enhance productivity through adaptable environments, smart meeting spaces, and a focus on wellness, located in Melbourne, VIC, spanning 9,200sqm across five levels.
GroupGSA
2026
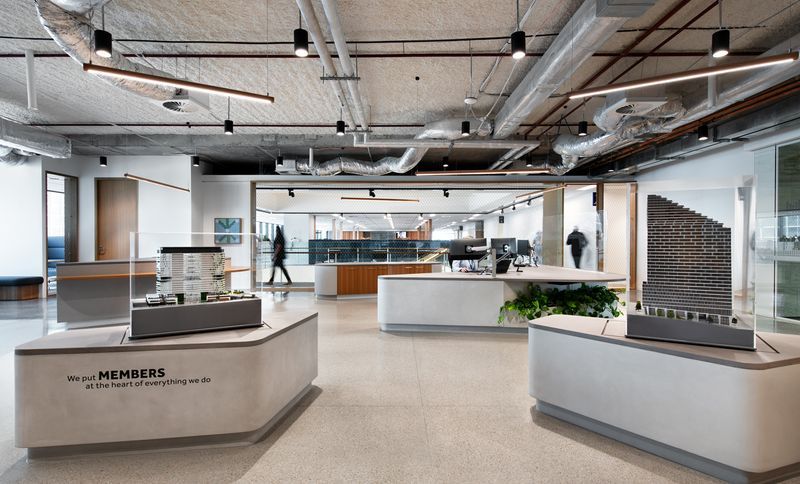
Project look book featuring Custom Fleet by GroupGSA. Custom Fleet's modern office design enhances collaboration and communication through an open-plan layout, inspired by Australia's landscapes, featuring focus rooms and collaboration zones to foster a dynamic working environment.
GroupGSA
2026

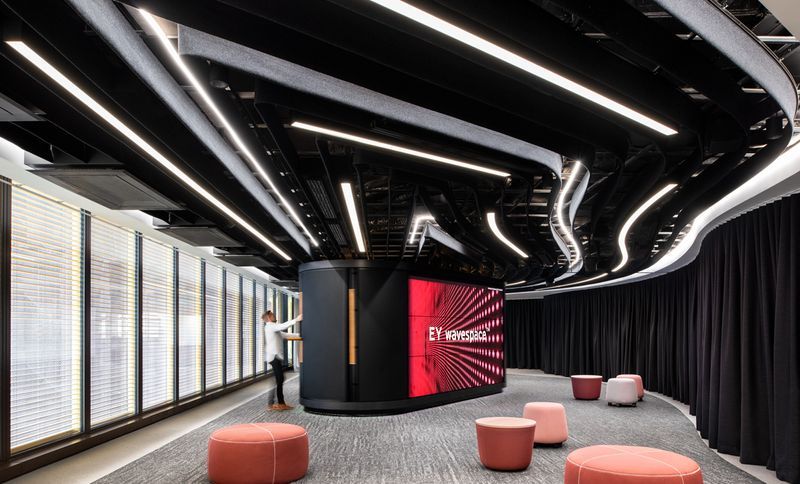
Project look book featuring EY Wavespace by GroupGSA. EY Wavespace: A 1,000sqm innovative workspace at 200 George Street, Sydney, designed to inspire creativity and collaboration, enhancing EY's digital transformation and client engagement for a minimum 10-year tenure.
GroupGSA
2026
Files
8 files across 3 items
1 - 3 of 3 items
|