


gne Architecture
Architects
gne Architecture
Architects

Downloads
Project look book featuring gne Architecture by gne Architecture.
gne Architecture
2026
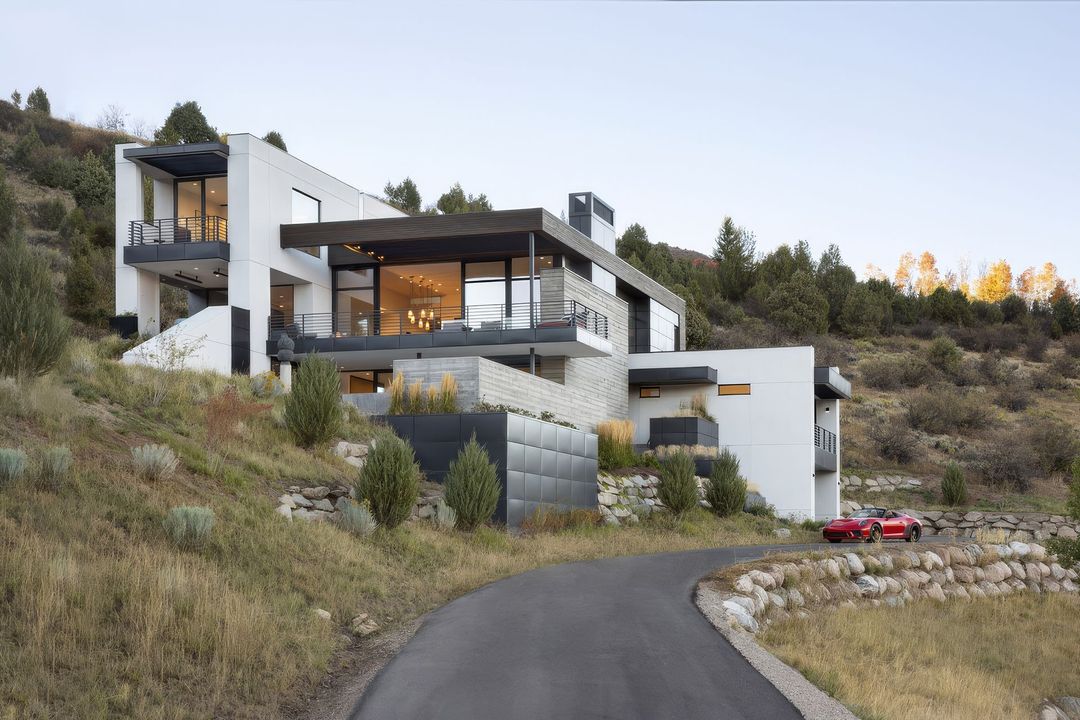
Project look book featuring 12-9 Townhouse NYC by gne Architecture. This townhouse, measuring a mere 12’-9” in width, located in Midtown Manhattan, had not been touched since the mid 1960’s.
gne Architecture
2026
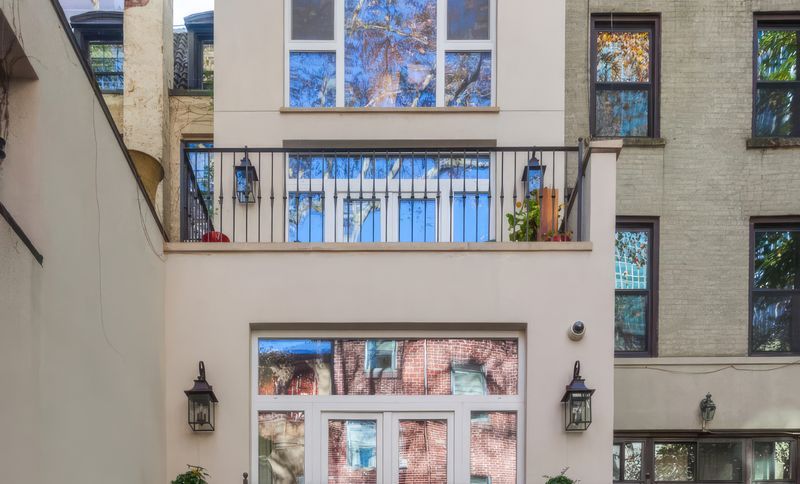
Project look book featuring 19 Entertainment by gne Architecture. Two adjoining office suites in the iconic Fuller Building were combined for the marketing and development executives of 19 Entertainment, which produces American Idol and So You Think You Can Dance.
gne Architecture
2026
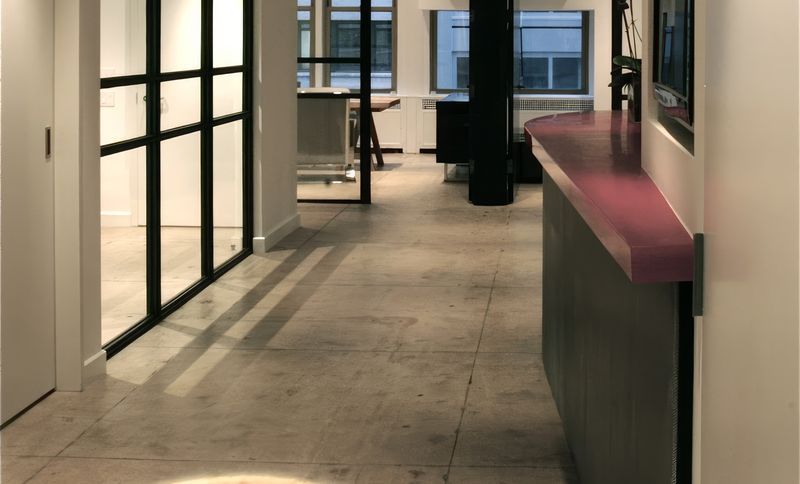
Project look book featuring 5th Ave Duplex by gne Architecture. The design intent of this renovation was to create a timeless, harmonious environment that not only meets the functional needs of the art collector but also enhances the appreciation of their collection.
gne Architecture
2026
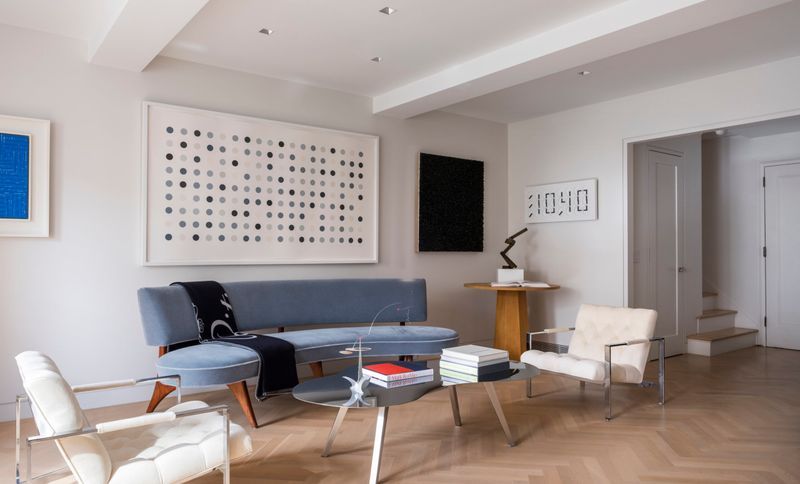
Project look book featuring Apt 2F by gne Architecture. This two bedroom pied a terre is located on the second floor of a busy crosstown street on the Upper East Side of Manhattan.
gne Architecture
2026
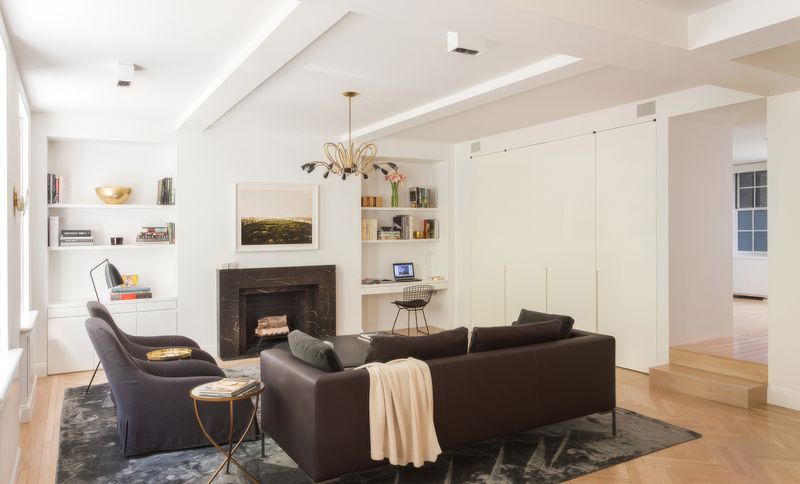
Project look book featuring Bayard Residence by gne Architecture. For this apartment combination project, gne Architecture merged what had been two adjoining apartments into a free flowing, four bedroom home.
gne Architecture
2026
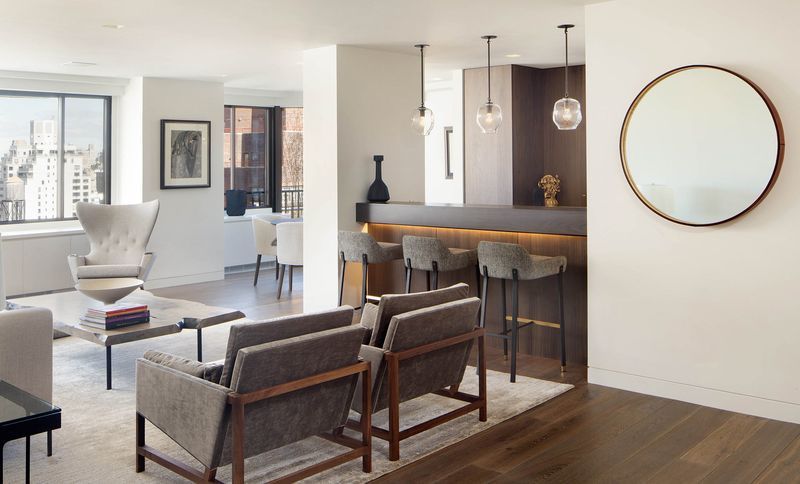
Project look book featuring Bellevue Residence by gne Architecture. Located above and overlooking the Hudson River, this 5,600 SF, two-level home was comprehensively renovated to modernize the interiors and better utilize the available space.
gne Architecture
2026
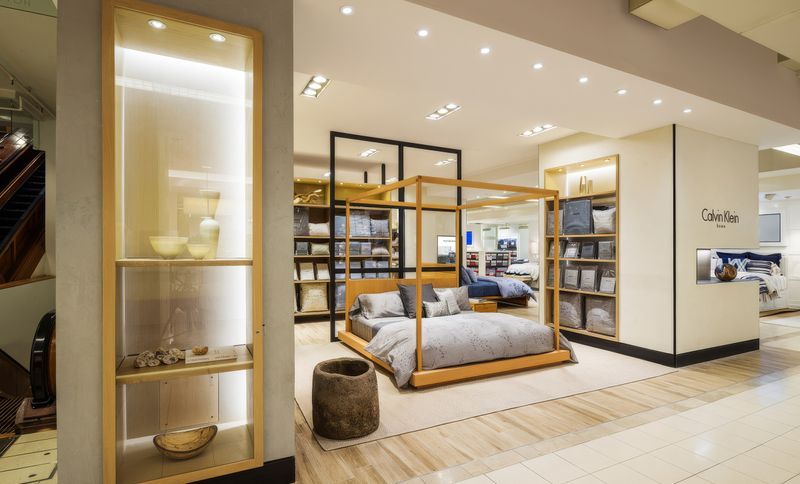
Project look book featuring Calvin Klein by gne Architecture. Located in the flagship Macy’s store on Seventh Avenue in New York City, this ‘shop within a shop’ is the new prototype design for the Calvin Klein bedding products.
gne Architecture
2026
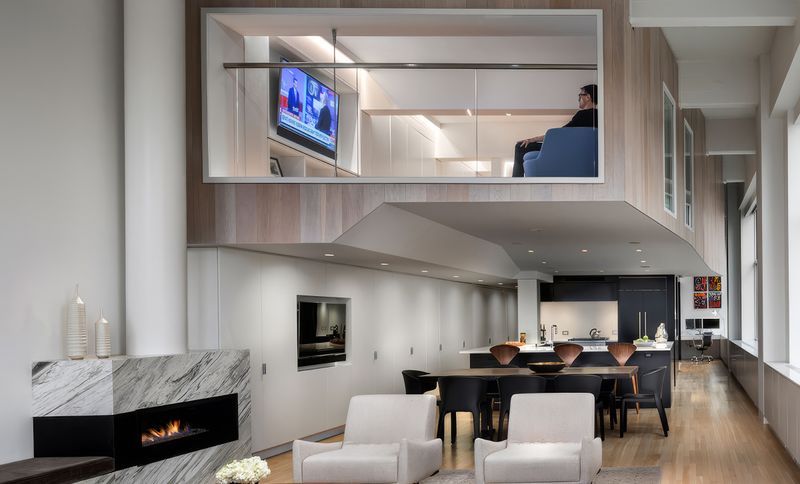
Project look book featuring Capsule Loft by gne Architecture. The challenge posed by the design of this 2500 SF West Village apartment was to accommodate a second level for bedrooms while maintaining the architectural integrity of the industrial loft characterized by exposed concrete beams and tall south-west corner windows that offer natural light and panoramic views of the Hudson River.
gne Architecture
2026
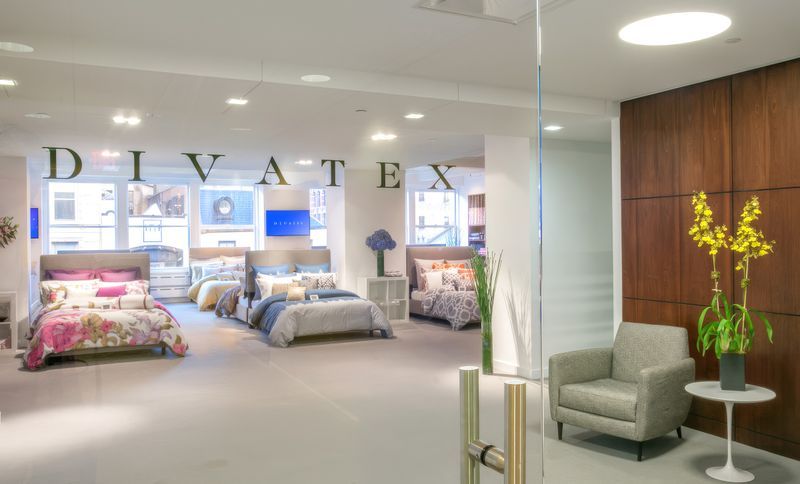
Project look book featuring Divatex by gne Architecture. This 5,000 SF space was designed to contain a flexible showroom that can be used in its entirety or subdivided into smaller intimate spaces.
gne Architecture
2026
Project look book featuring Downtown Loft by gne Architecture. After living in a converted full floor loft in New York’s Chelsea area for nearly twenty years, the owners decided it was time to give the premises a make-over, fix the squeaky floors and add modern amenities such as recessed lighting, central audio and central air conditioning.
gne Architecture
2026