

GHD Design
Architects
GHD Design
Architects

Downloads
Project look book featuring GHD Design by GHD Design.
GHD Design
2026
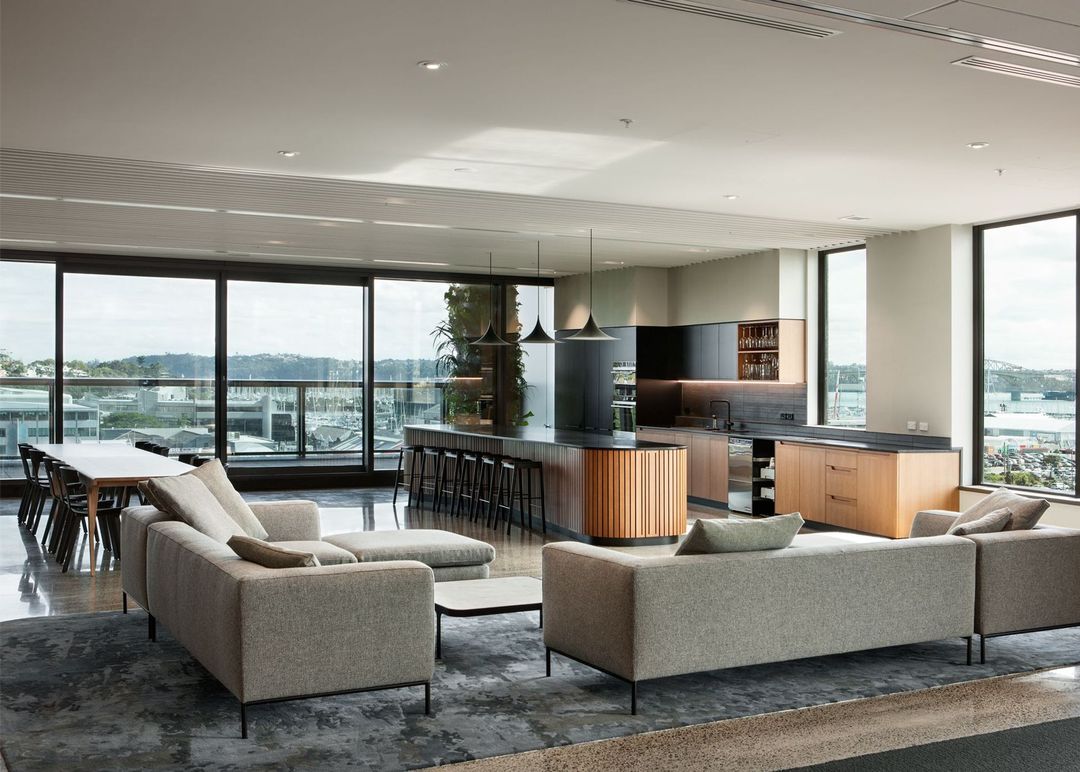
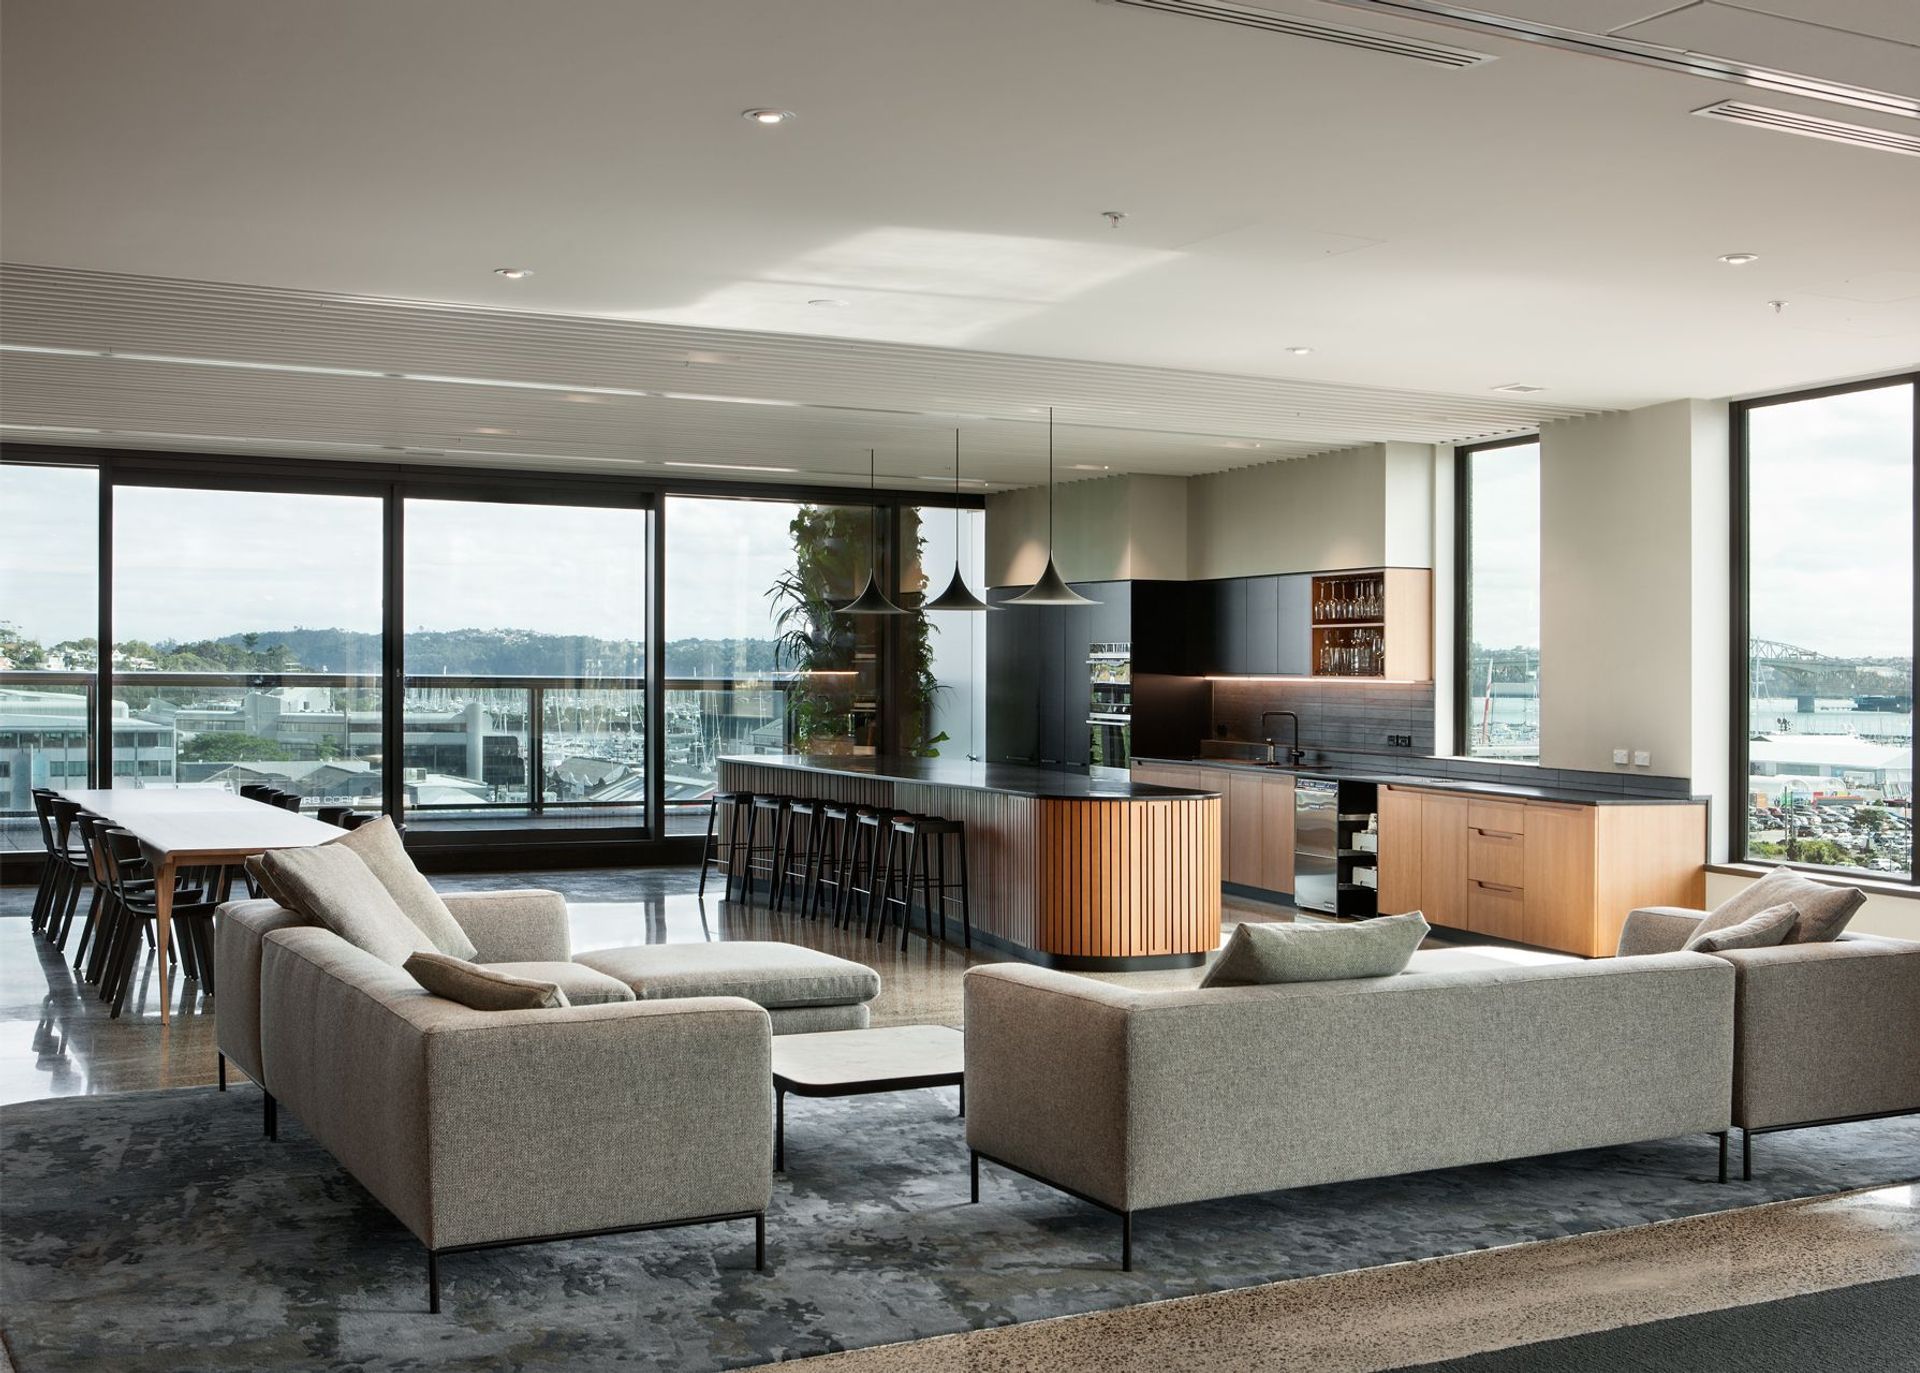
Project look book featuring AMP Level 20 Cafe by GHD Design. A contemporary staff café at AMP Centre, Auckland, featuring stunning harbour views, innovative industrial design, and versatile spaces for social interaction and meetings.
GHD Design
2026
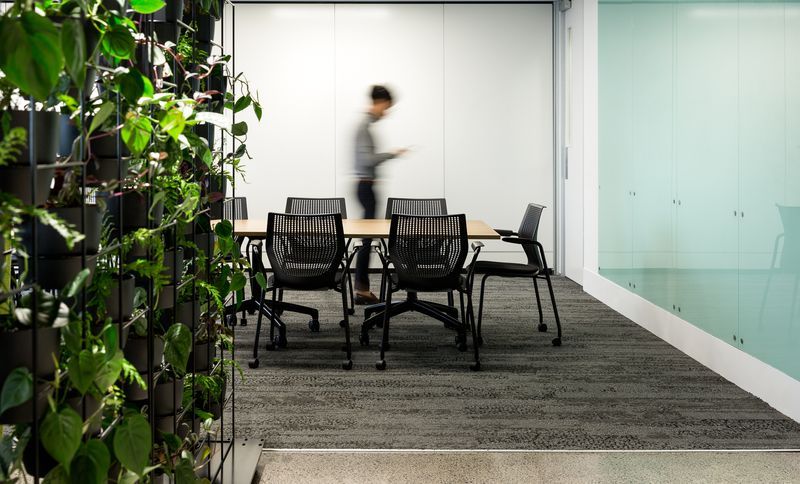
Project look book featuring AMP Level 21 Reception by GHD Design. The AMP Level 21 & Reception project features modern architecture with elegant design elements, creating a welcoming environment for all.
GHD Design
2026

Project look book featuring Central Library by GHD Design. When Auckland Council decided to relocate the Children's area of their Central library, the new location, visible from the main entry provided an opportunity to create a vibrant and exciting first impression.
GHD Design
2026

Project look book featuring Customer Service Hub by GHD Design. Innovative Customer Service Centre for Auckland Council, featuring a vibrant, customer-focused design within the refurbished Bledisloe House, prioritizing efficiency and service delivery while reducing operational costs.
GHD Design
2026

Project look book featuring Auckland Council Office by GHD Design. Transforming Auckland Council's Head Office into a modern, sustainable workspace for 2,700 staff, featuring a 6-star Green Building Council accreditation, innovative design for collaboration, and significant energy and waste reduction initiatives.
GHD Design
2026

Project look book featuring Bunnings by GHD Design. A vibrant two-floor fitout for Bunnings, featuring flexible workspaces, collaborative areas, and a social hub that embodies the brand's welcoming culture through the use of familiar materials and colors.
GHD Design
2026
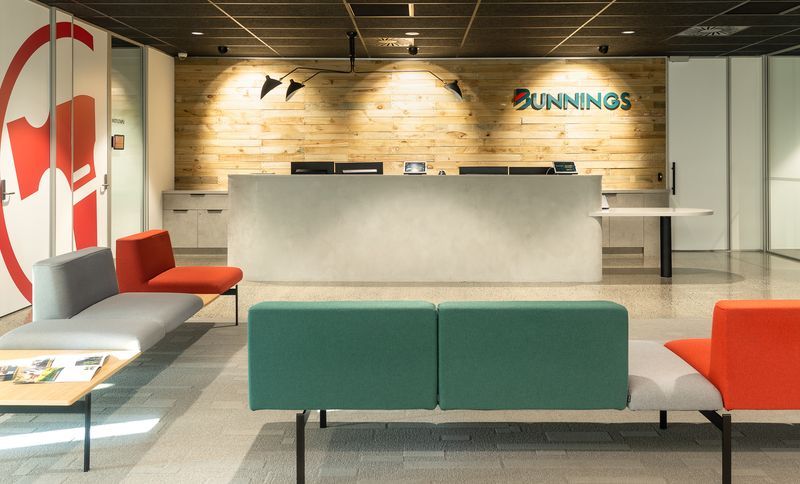
Project look book featuring Central Police Station by GHD Design. Refurbished Central Police Station in Auckland, featuring a welcoming entrance, flexible workspaces, and community-focused areas, designed to enhance collaboration and public interaction.
GHD Design
2026
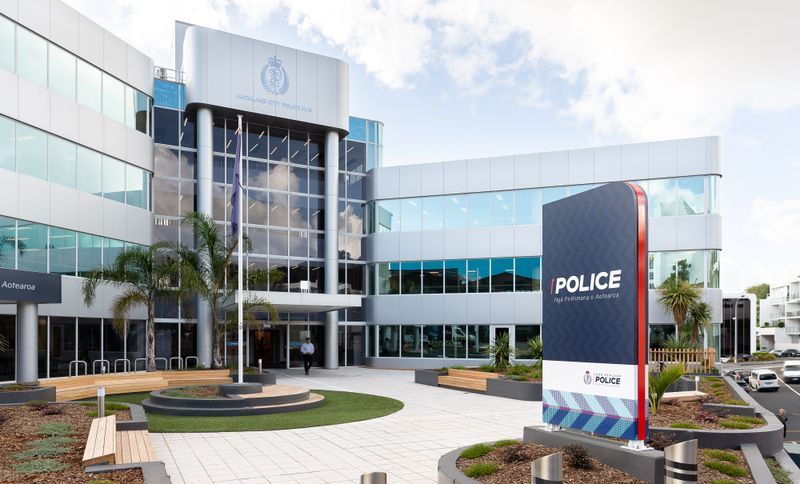
Project look book featuring Cerebos Greggs by GHD Design. Cerebos Greggs' relocation to the historic AEPB building in Newmarket features an open-plan design, a dynamic Food and Coffee Studio, and innovative use of heritage materials, enhancing collaboration and brand presence while maintaining architectural integrity.
GHD Design
2026
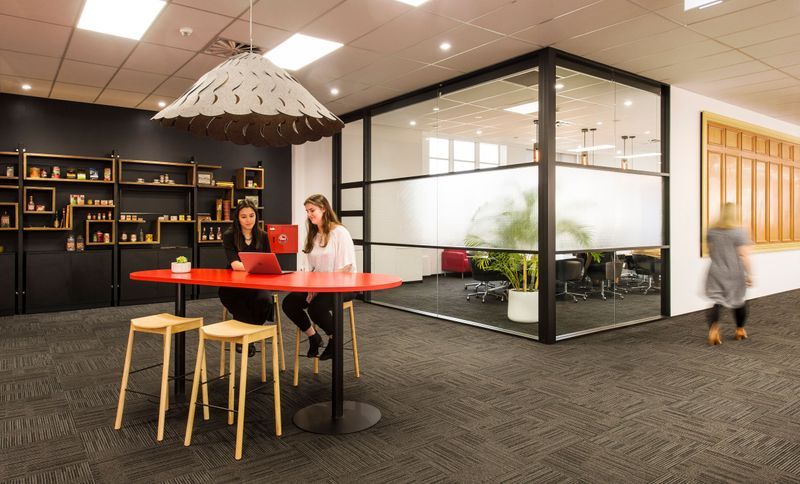
Project look book featuring DDB by GHD Design. DDB New Zealand's new office features a welcoming open-plan design with natural light, timber workstations, and vibrant meeting spaces, fostering collaboration while balancing industrial elements with a warm atmosphere.
GHD Design
2026
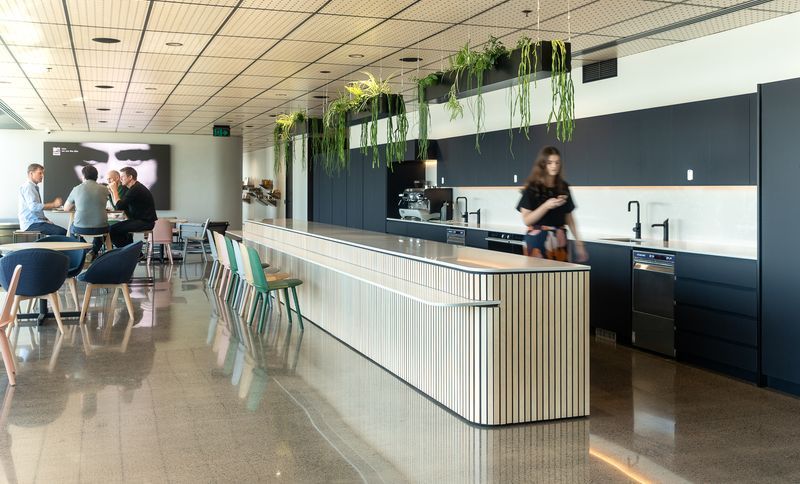
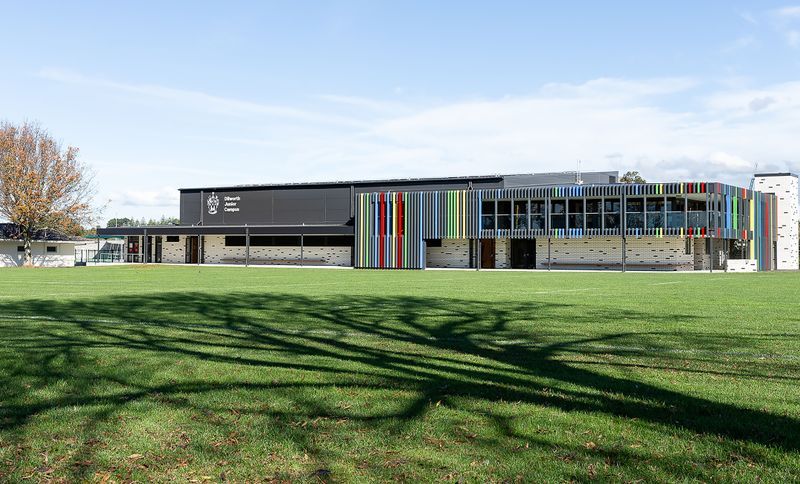
Project look book featuring Dilworth Sports Centre by GHD Design. A versatile sports centre featuring a multi-purpose hall, fitness suite, and classrooms, designed for flexibility and energy efficiency, embodying a contemporary aesthetic that enhances the Dilworth Junior Campus experience.
GHD Design
2026