







Gel Architects
Gel Architects

Downloads
Project look book featuring Gel Architects by Gel Architects.
Gel Architects
2026

Project look book featuring Biophilic Offices by Gel Architects. A modern office building embracing biophilic design, featuring a central atrium with a green core, exposed Cross Laminated Timber panels, and sculpted façades that enhance views, providing efficient workspace for seven tenancies and a café.
Gel Architects
2026

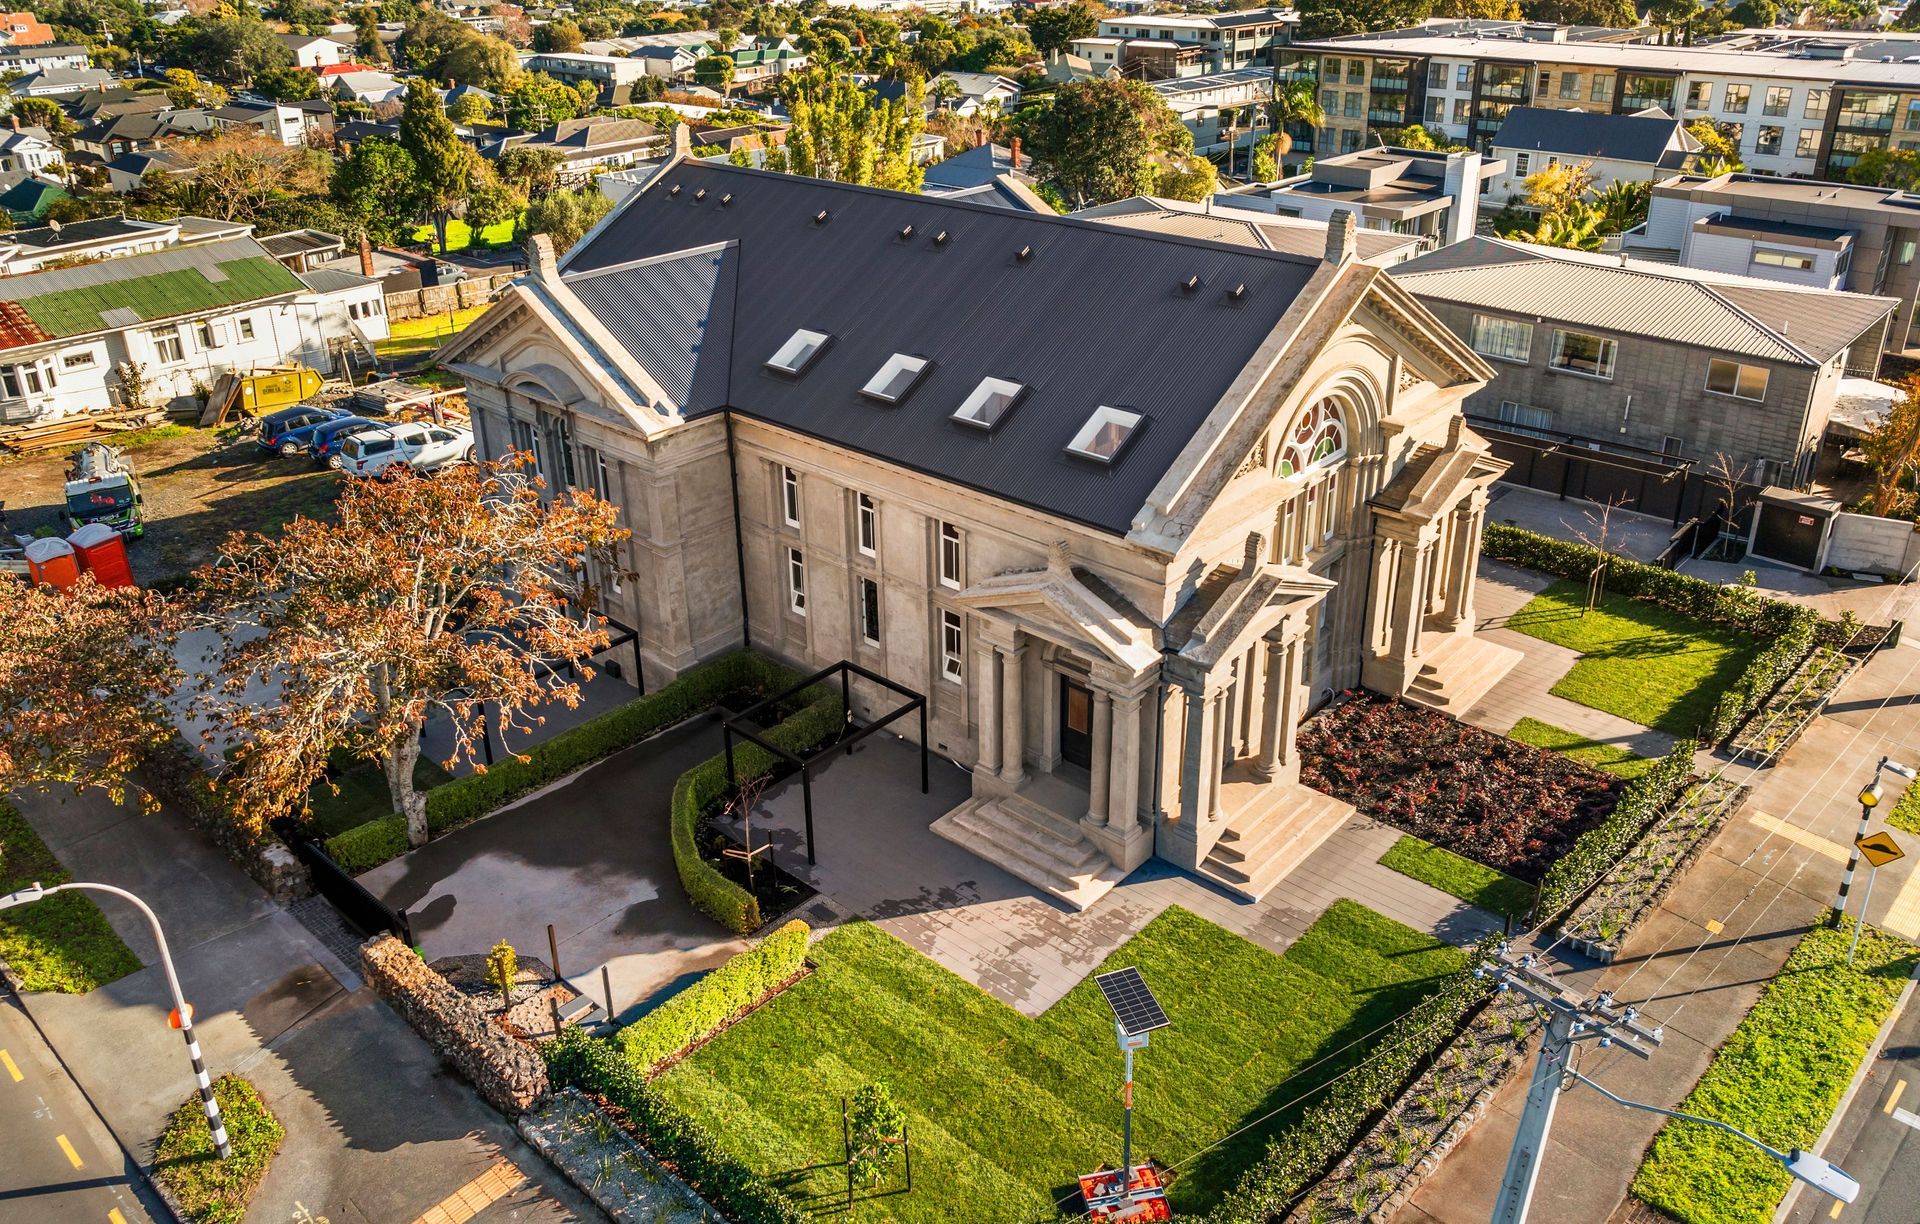
Project look book featuring Church St Cafe & Offices by Gel Architects. Contemporary retail spaces and café enhancing Bascik Transport's operations in Penrose, completed in 2019, providing a vibrant addition to the local community.
Gel Architects
2026

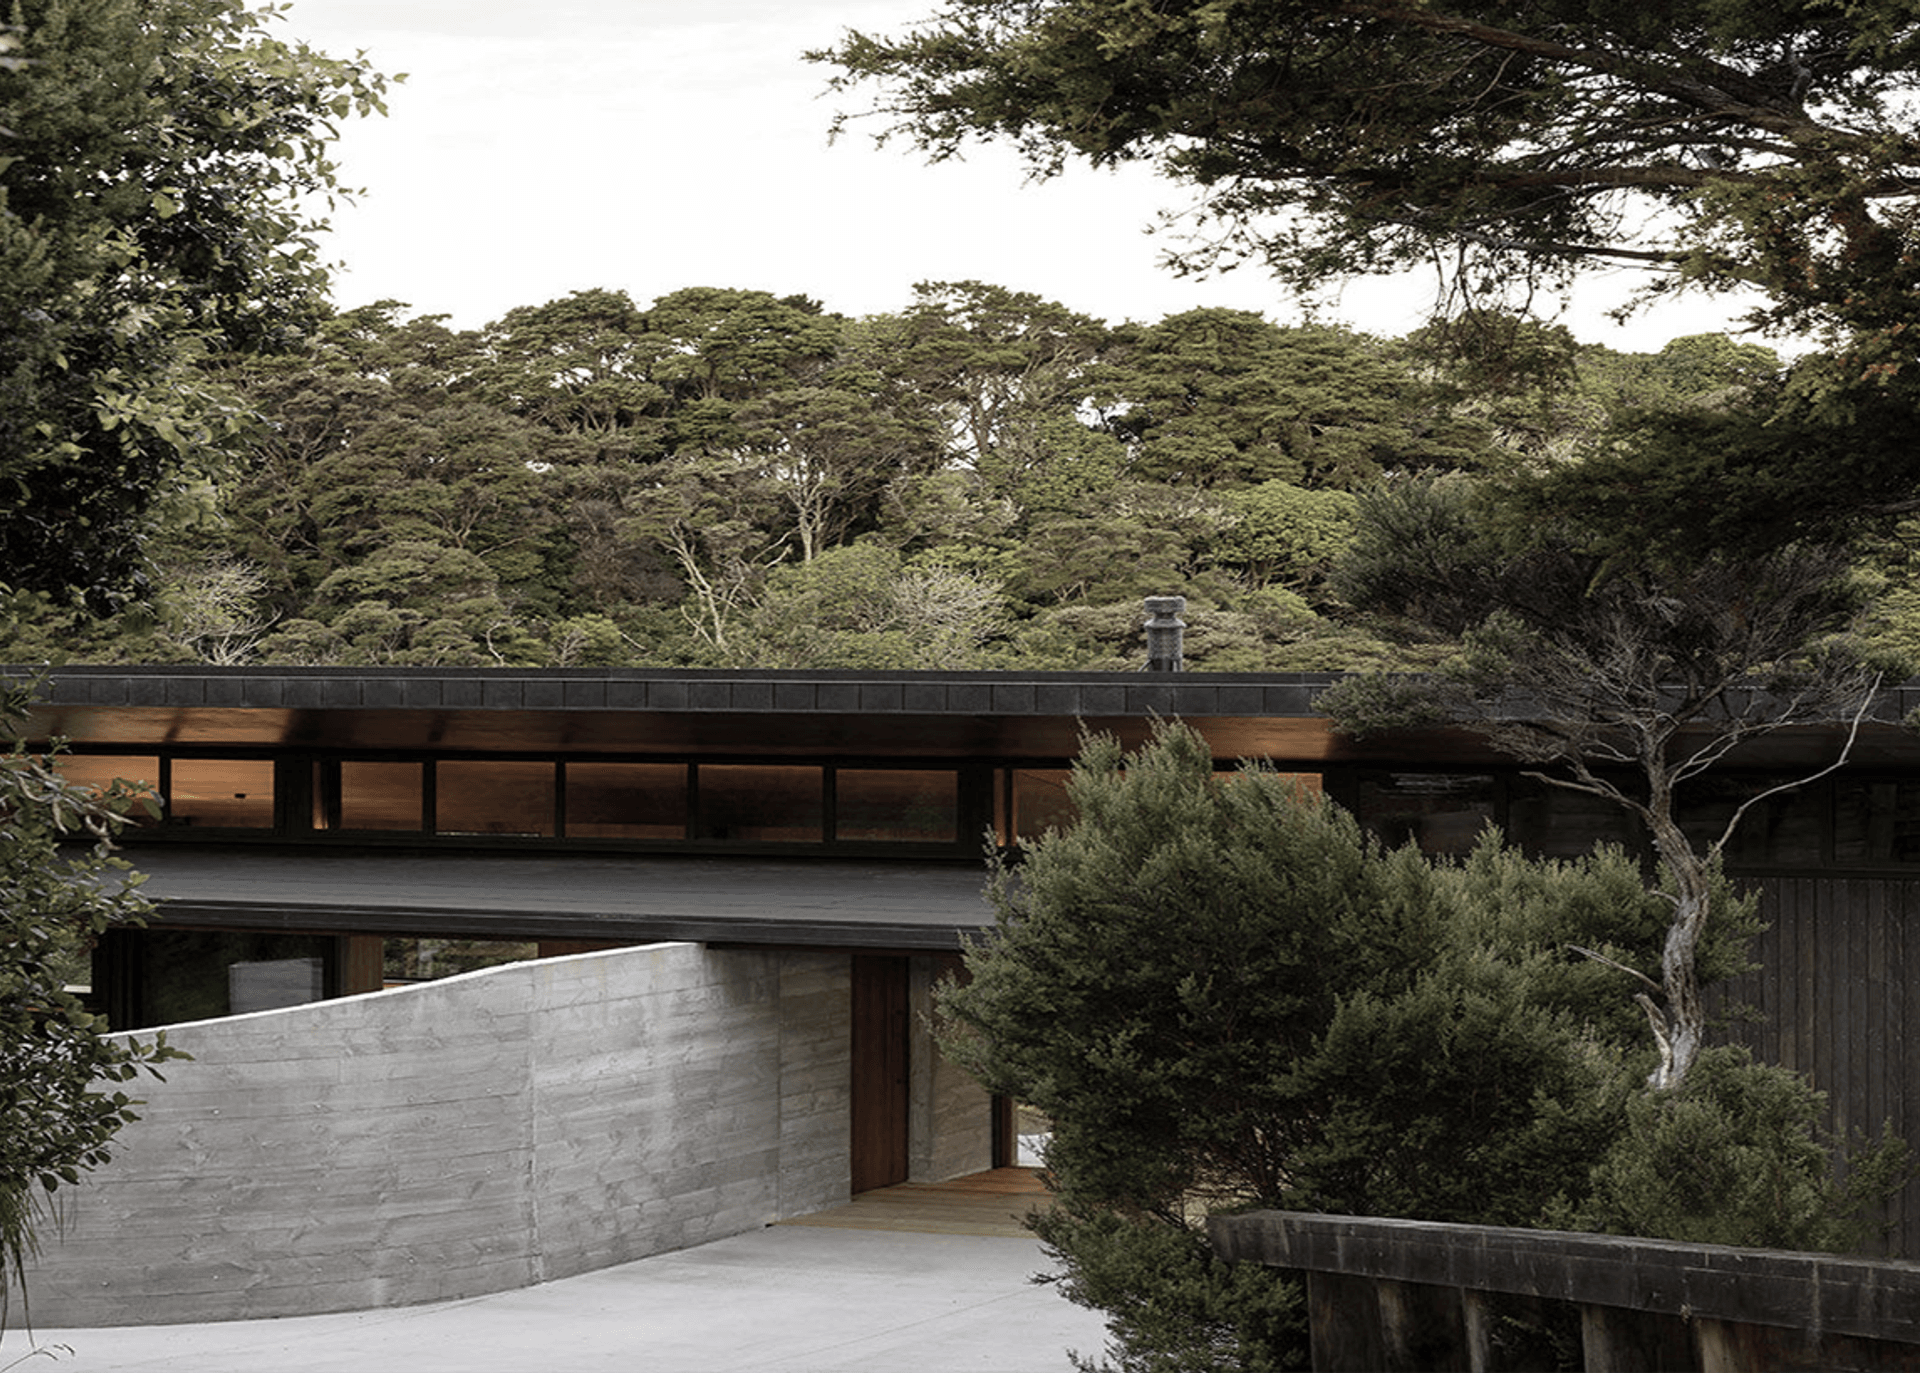
Project look book featuring Coatesville House by Gel Architects. Contemporary family home in Coatesville designed for expansive northwest views, featuring solid precast concrete walls and dynamic interior spaces, completed in 2011 for Matvin Group.
Gel Architects
2026

Project look book featuring Ellerslie Townhouses by Gel Architects. Eight contemporary townhouses in Ellerslie, featuring two-storey terrace designs with a mix of three and two-bedroom homes, completed in 2019, showcasing high-quality architecture and durable materials in line with Auckland's evolving urban landscape.
Gel Architects
2026

Project look book featuring Enfield Street by Gel Architects. Contemporary mixed-use apartment building in Auckland featuring retail space, basement parking, and 40 thoughtfully designed apartments, completed in 2022 with a striking industrial aesthetic and stunning views from its penthouses.
Gel Architects
2026

Project look book featuring Halcyon by Gel Architects. Contemporary two-bedroom homes in Tauranga, featuring open, light-filled living spaces and premium amenities, set to complete in 2025.
Gel Architects
2026

Project look book featuring Hobsonville Warehouse by Gel Architects. This 3000m2 warehouse is located in the newly subdivided industrial zone in Hobsonville.
Gel Architects
2026

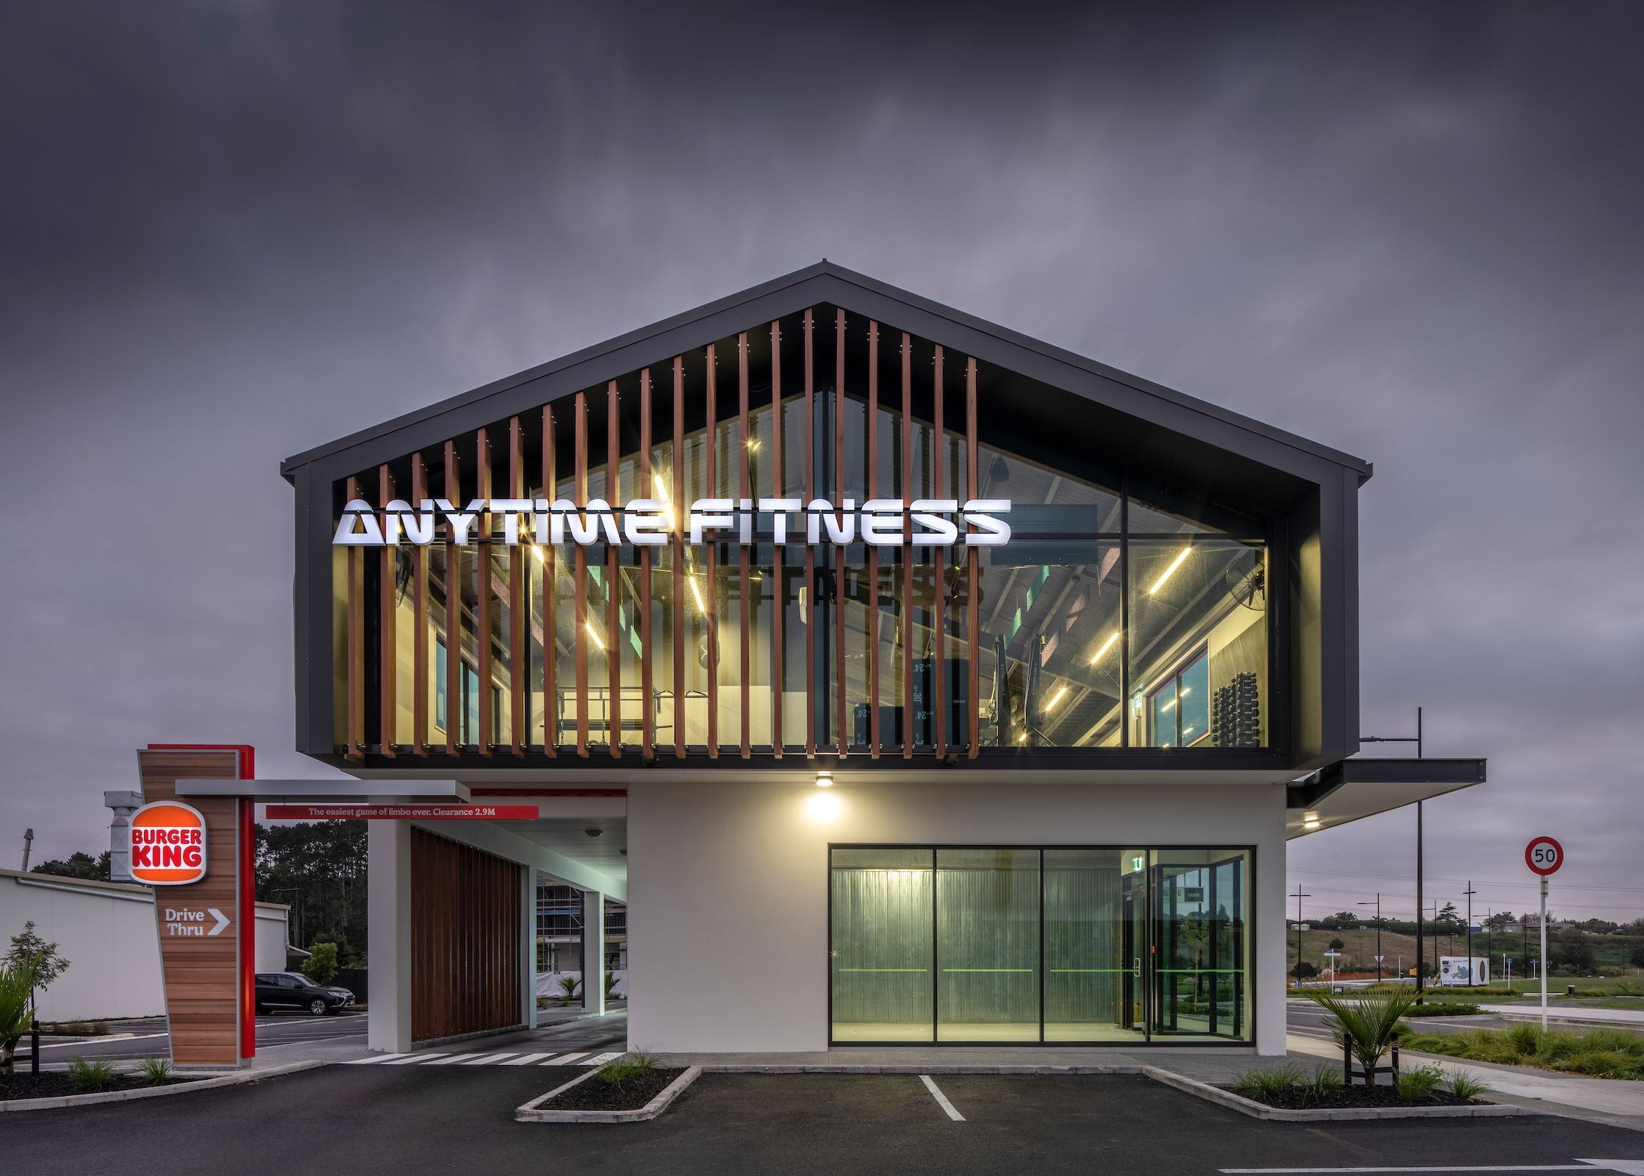
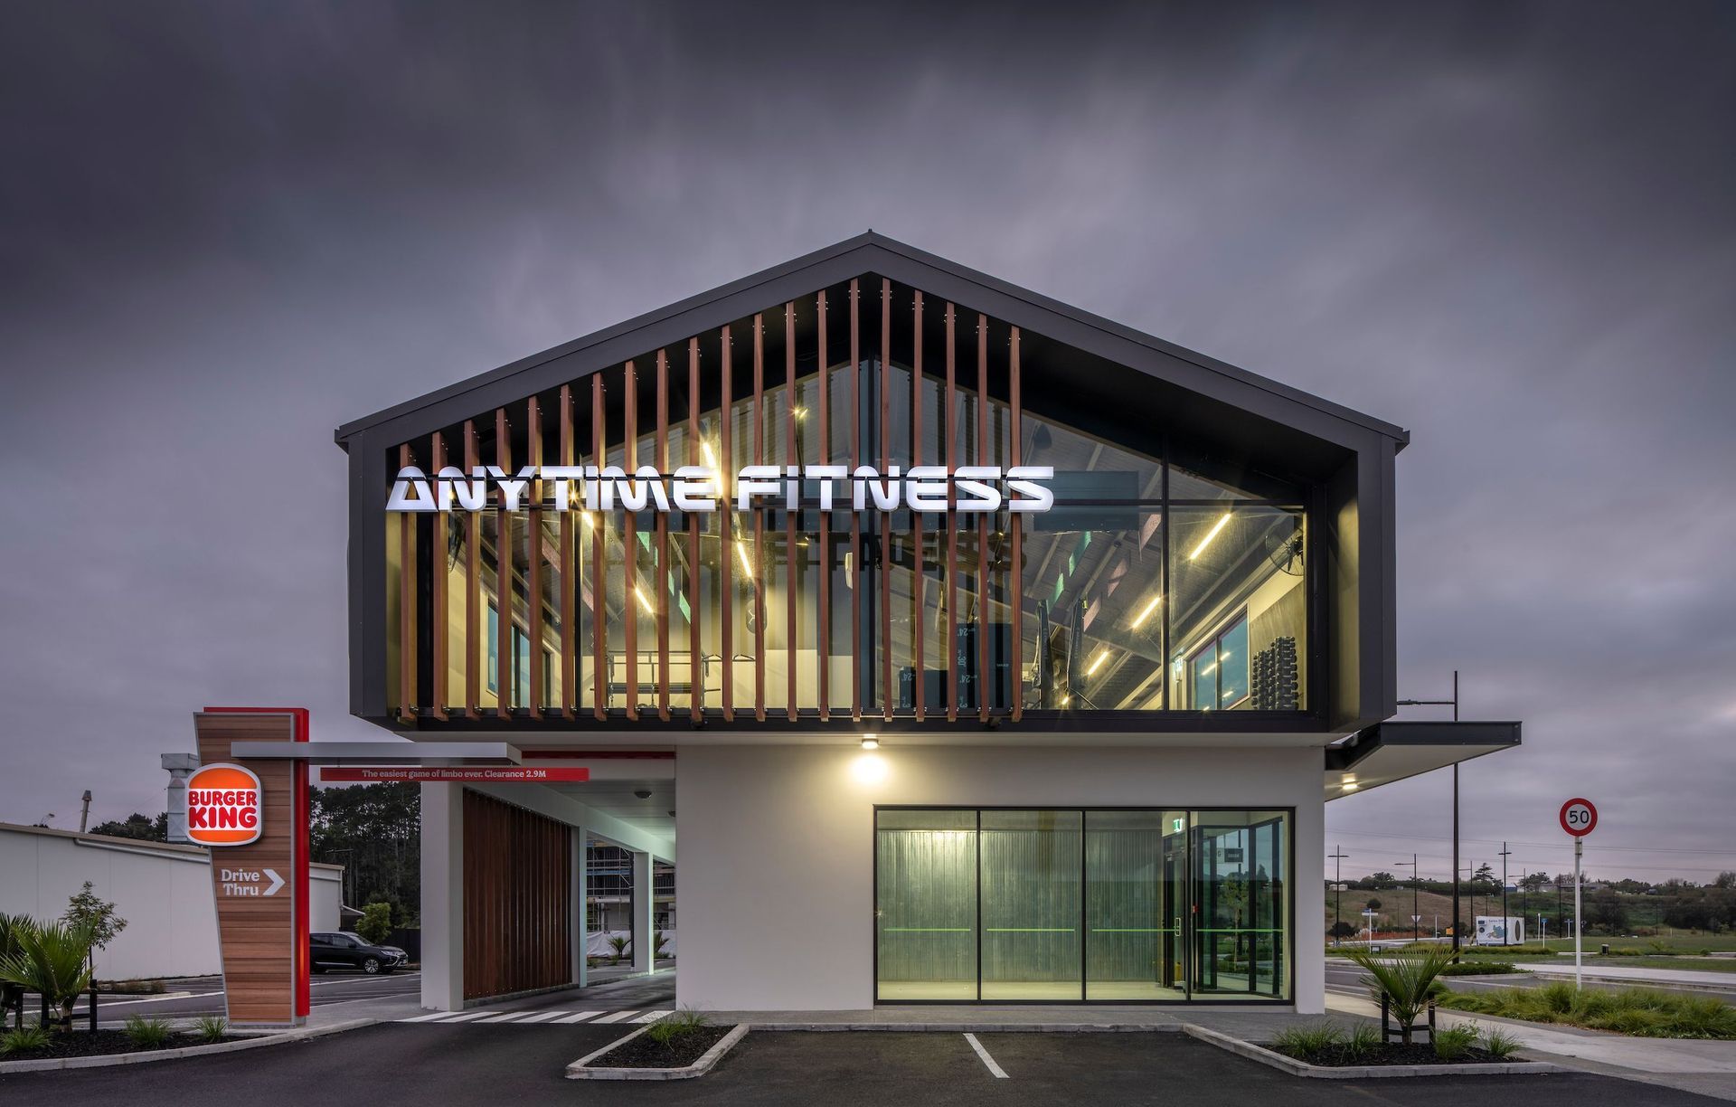
Project look book featuring Kumeu Central by Gel Architects. Kumeu Central: A collaborative retail development featuring a gym, café, fast food restaurant, office space, and retail space, designed by Gel Architects and Pacific Environments Architects, completed in 2021 for Matvin Group.
Gel Architects
2026

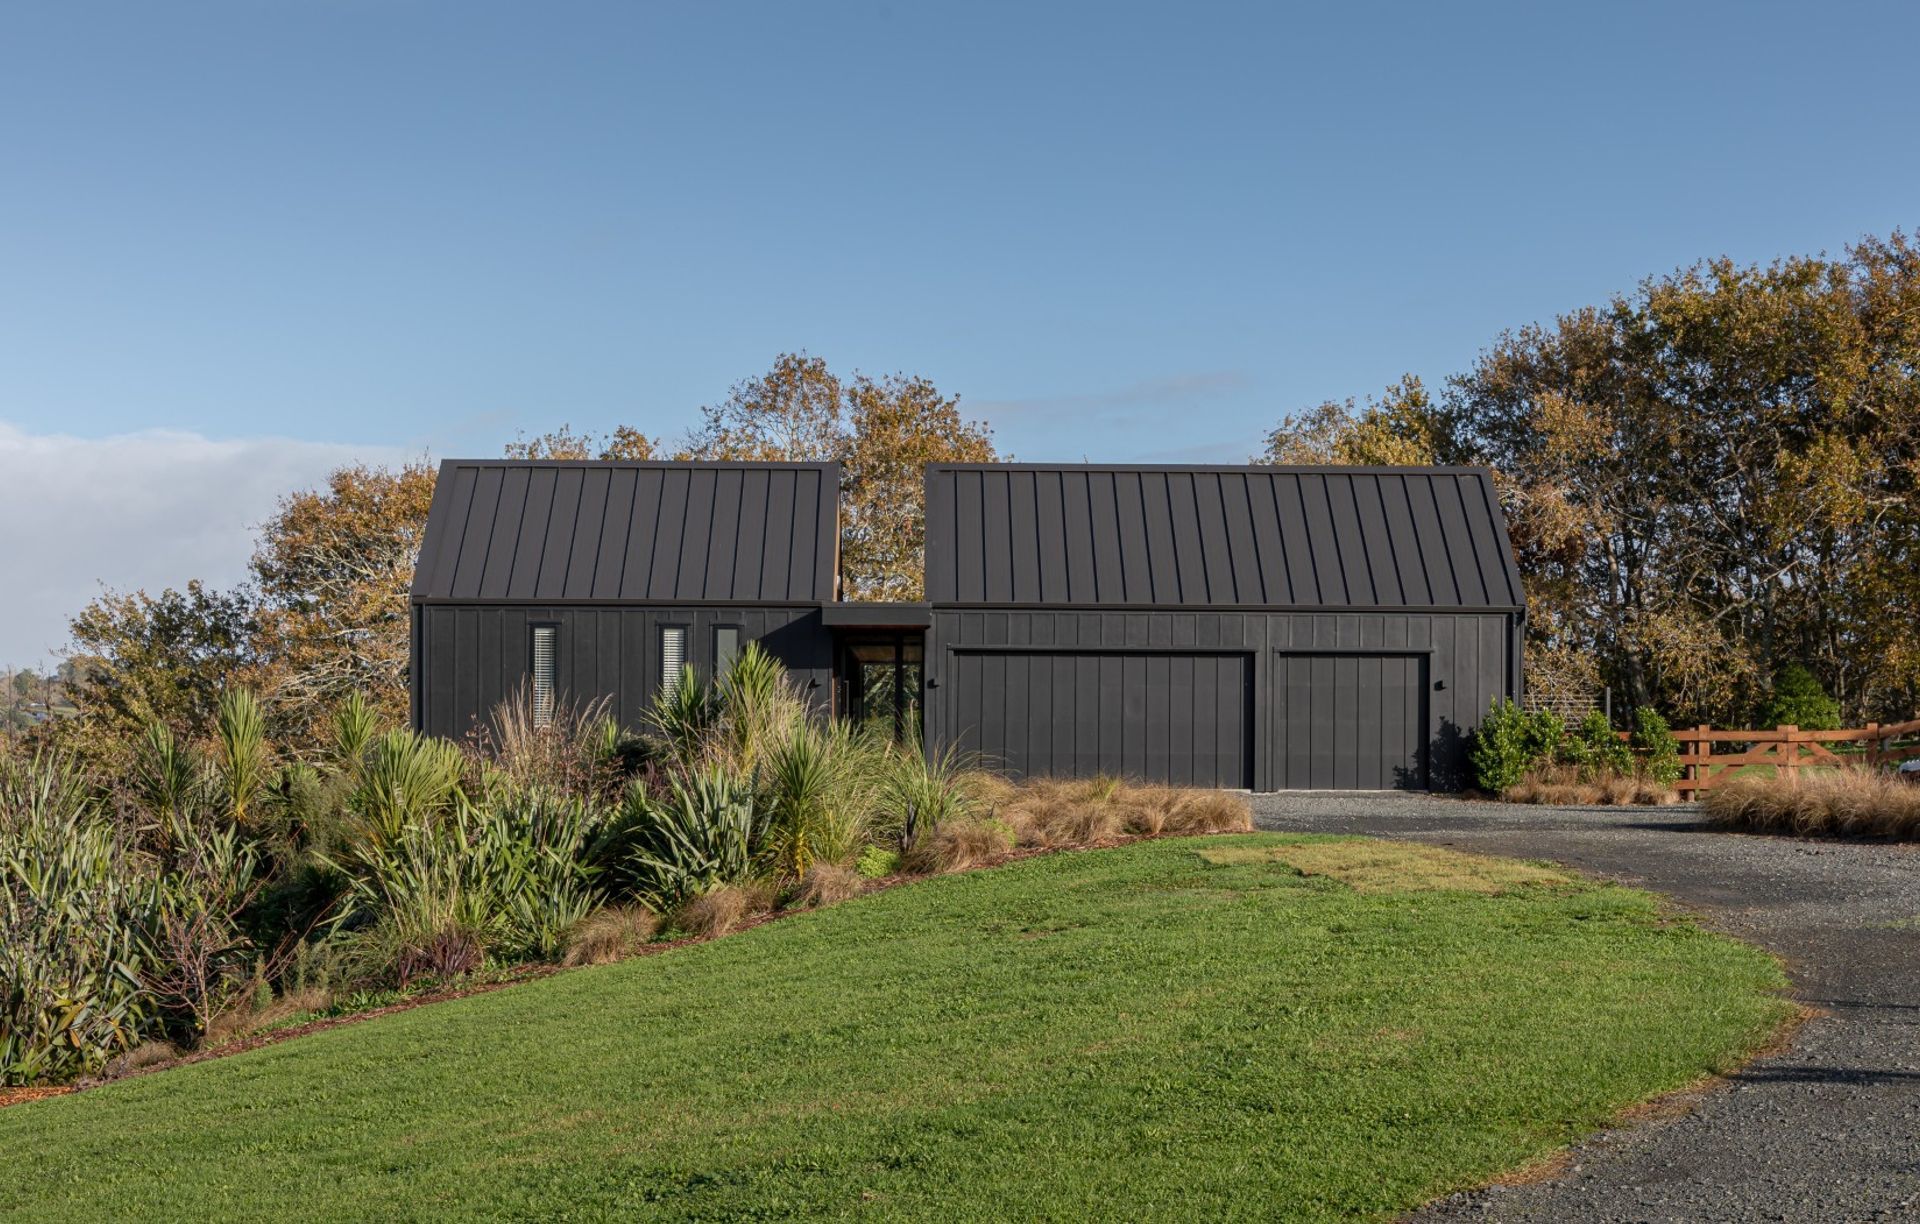
Project look book featuring Mangawhai Off Grid Tiny by Gel Architects. A meticulously designed off-grid tiny home in rural Mangawhai, featuring 36m2 of living space, a loft, and workshop, utilizing natural materials and sustainable systems for a comfortable, eco-friendly lifestyle.
Gel Architects
2026

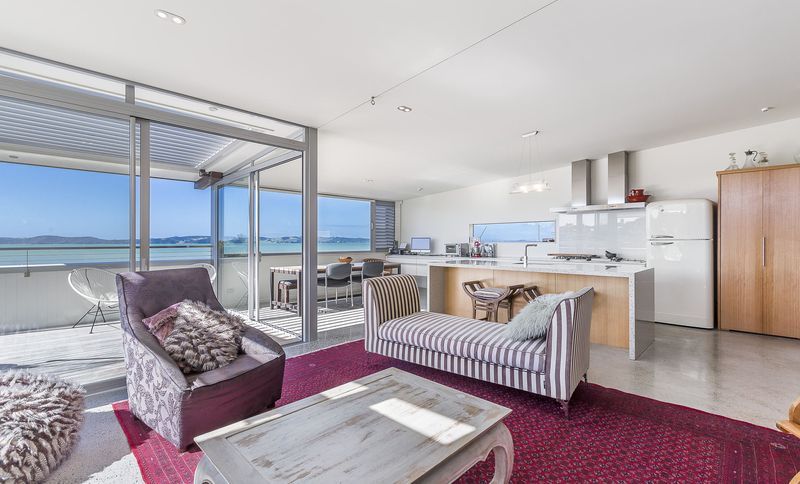
Project look book featuring Maraetai Apartment by Gel Architects. Contemporary Maraetai Apartment featuring a two-bedroom penthouse and two one-bedroom apartments, designed for flexibility and stunning sea views, utilizing durable materials for longevity in a coastal setting.
Gel Architects
2026
Files
1 file across 1 item
1 - 1 of 1 items
|