



Furman + Keil Architects
Furman + Keil Architects

Downloads
Project look book featuring Furman + Keil Architects by Furman + Keil Architects.
Furman + Keil Architects
2026
Project look book featuring 1211 East Eleventh by Furman + Keil Architects. East 11th Street is the “Main Street” of a very diverse neighborhood in East Austin, offering a vibrant mix of small, locally owned businesses, shops, and restaurants.
Furman + Keil Architects
2026
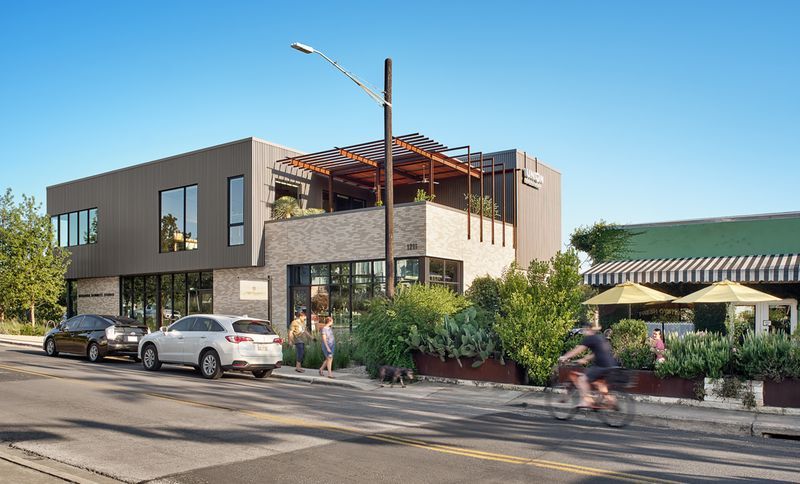
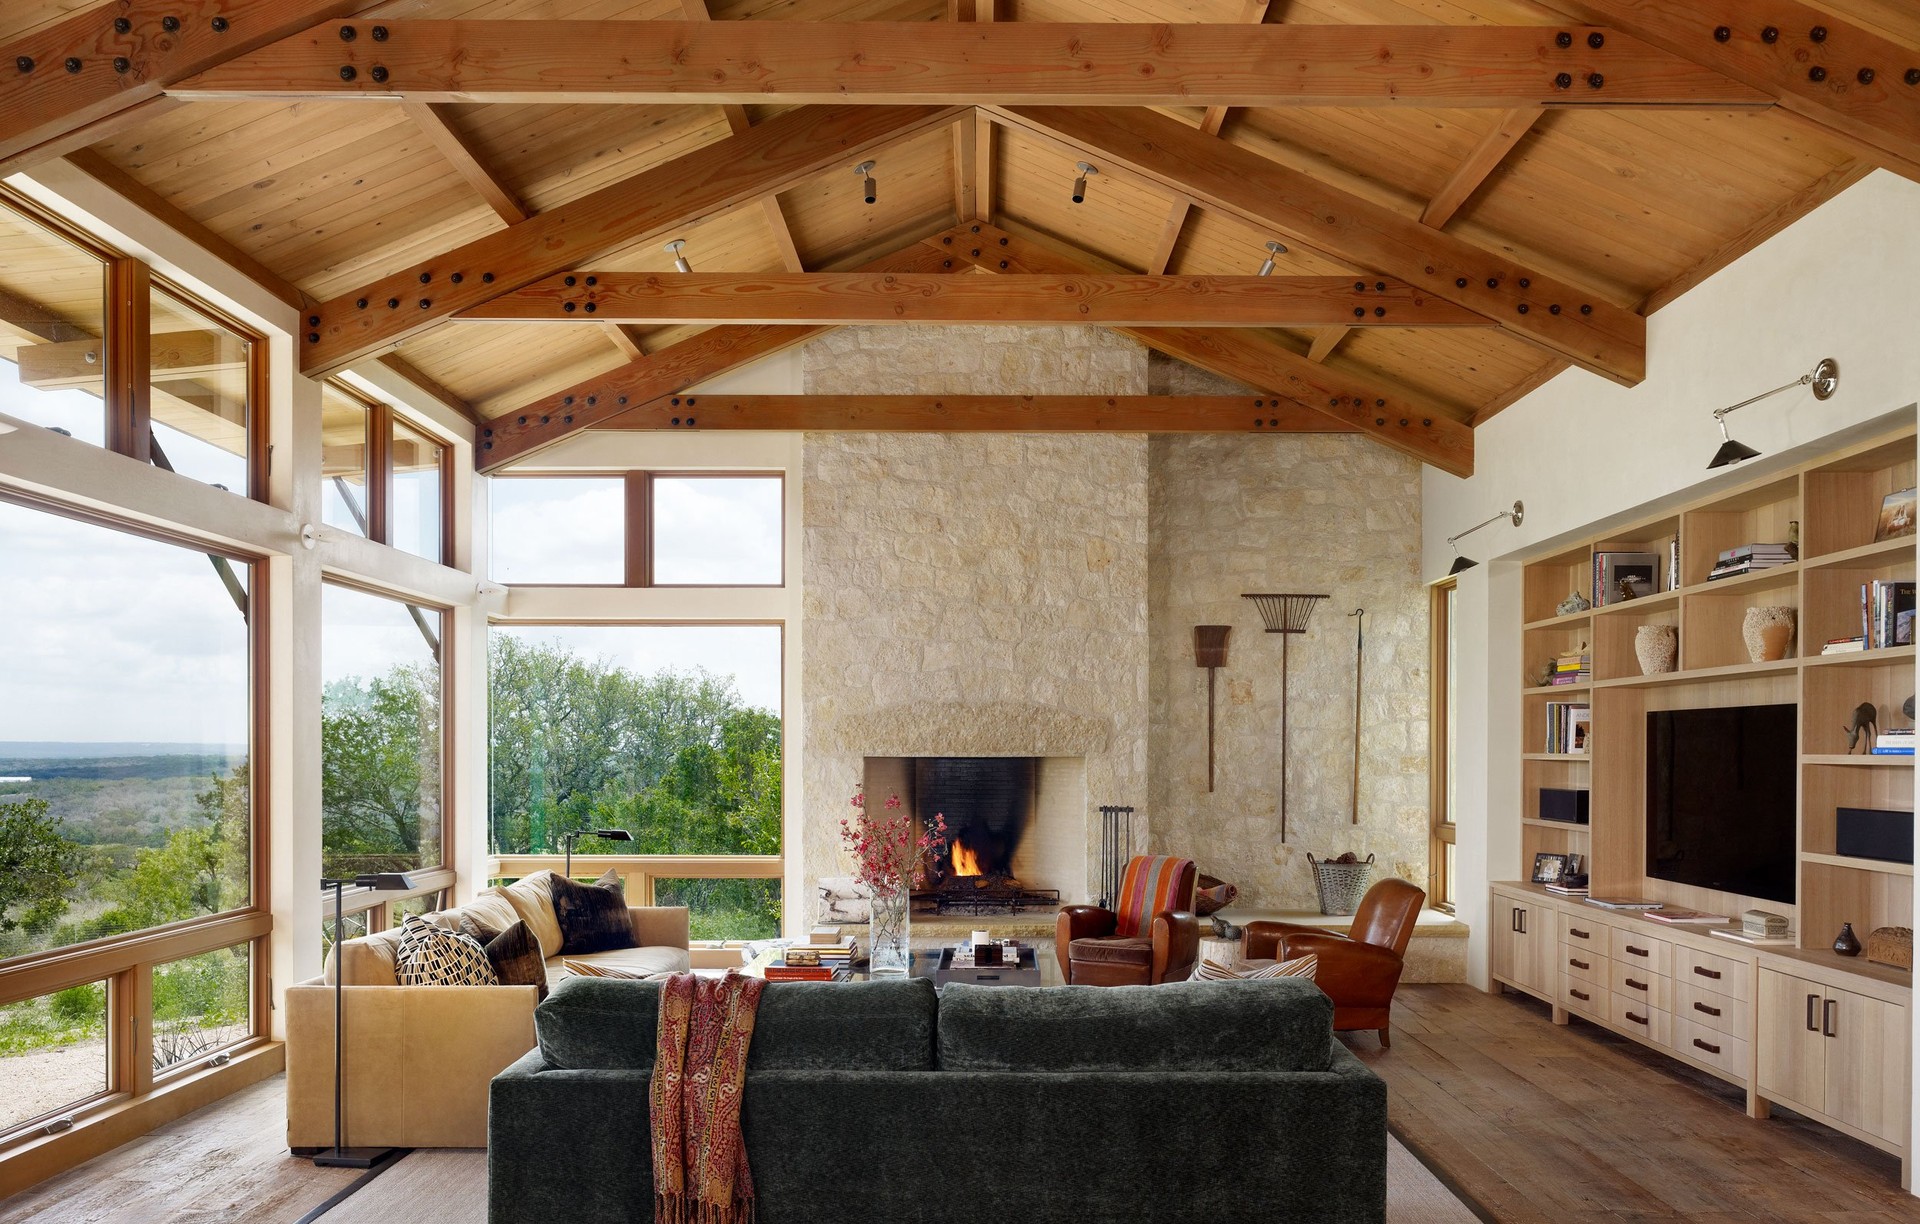
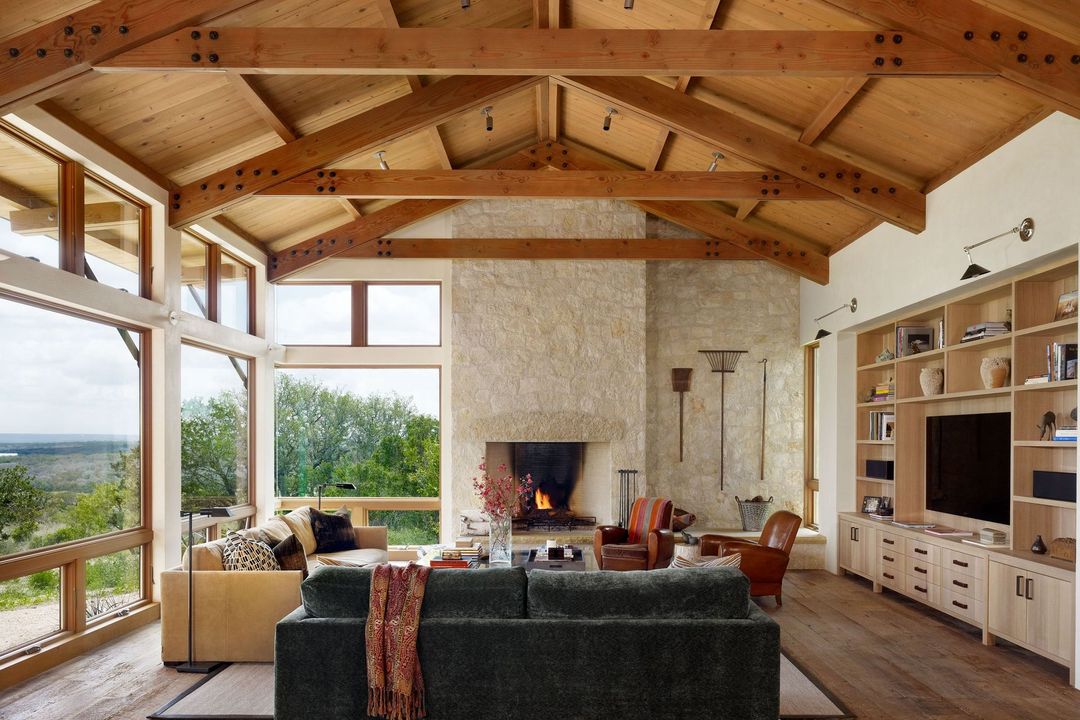
Project look book featuring Barton Valley House by Furman + Keil Architects. The house is carefully sited among a stand of red oak trees at the edge of a grassy plain, and placed to capture dramatic views into the broad valley that was carved out by Barton Creek.
Furman + Keil Architects
2026
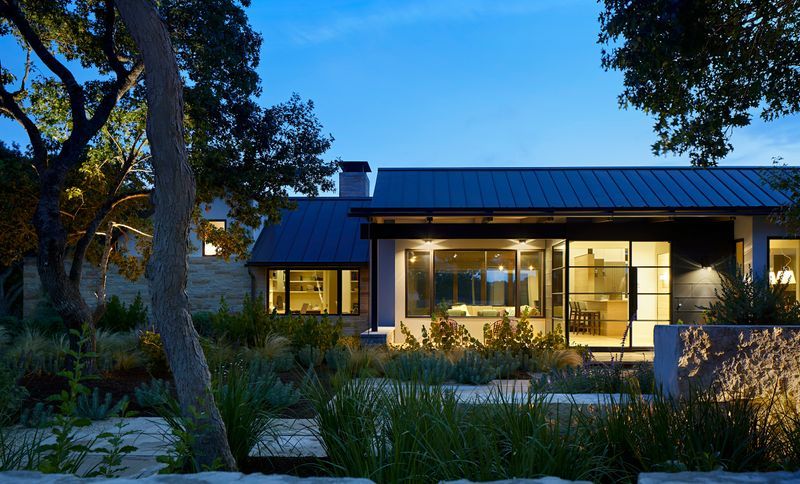
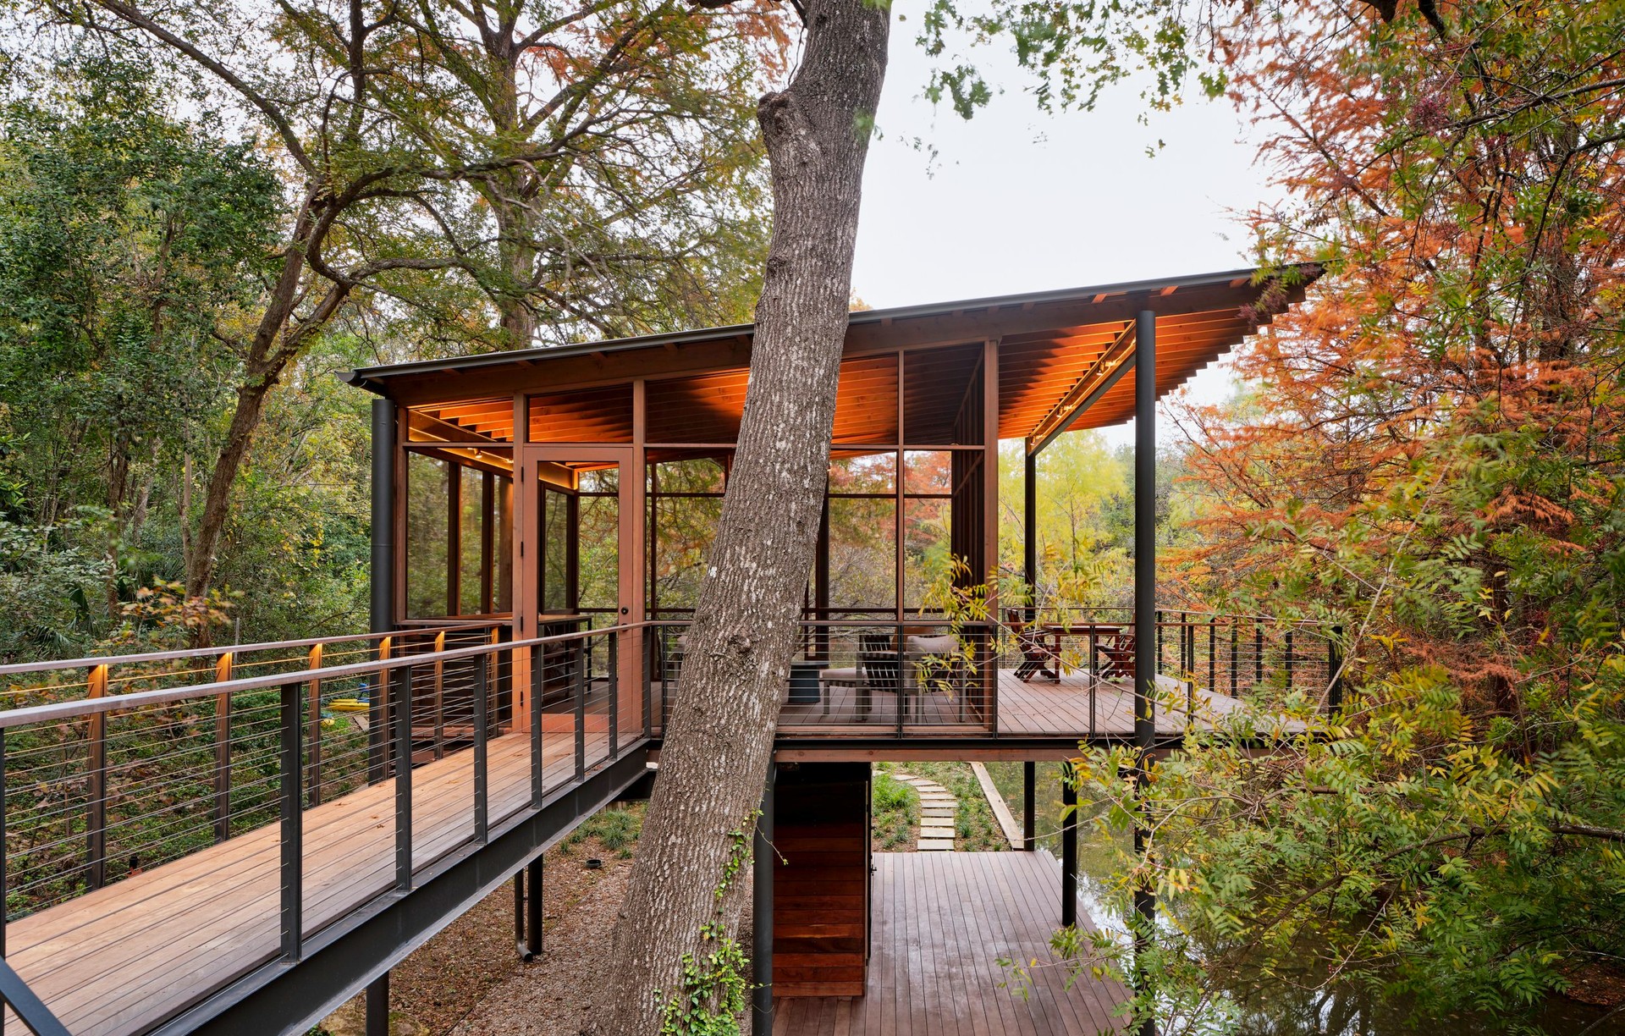
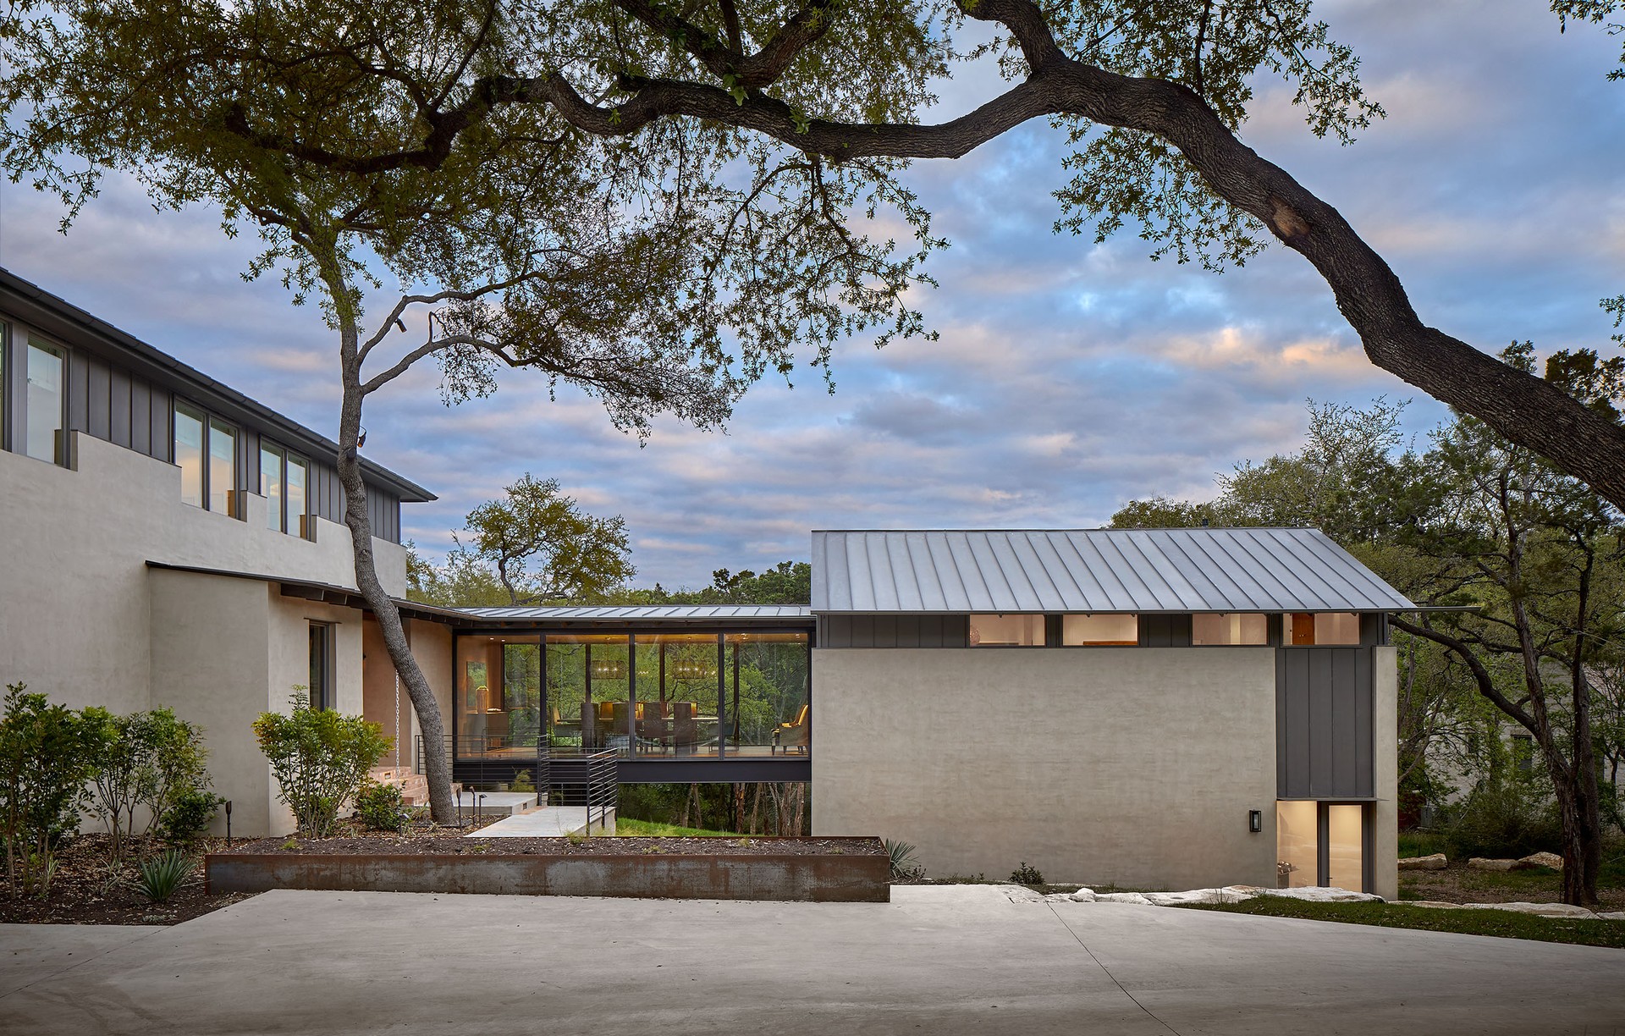
Project look book featuring Bridge House by Furman + Keil Architects. The convenient location of this large lot in west Austin attracted the new owners, but the 1980's era suburban brick house that existed on the property didn't align with their modern aesthetic, nor did it take advantage of the wooded natural setting.
Furman + Keil Architects
2026
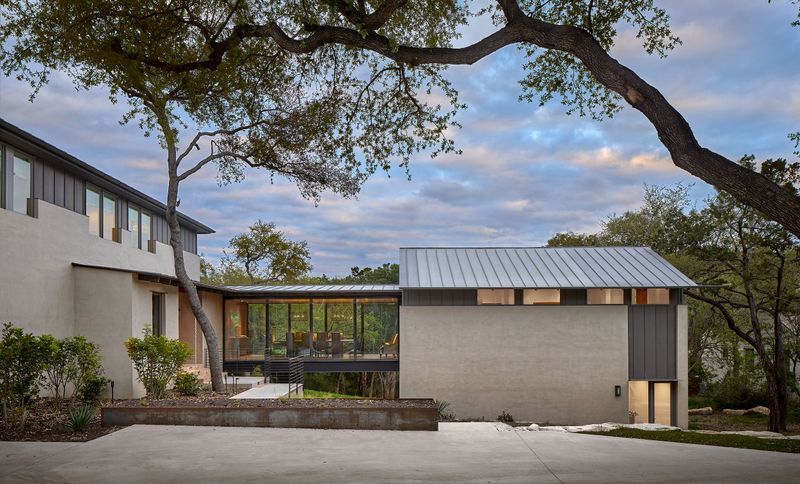
Project look book featuring Cove House by Furman + Keil Architects. This remodel of a 1980s home is located on a narrow peninsula in Lake Austin.
Furman + Keil Architects
2026
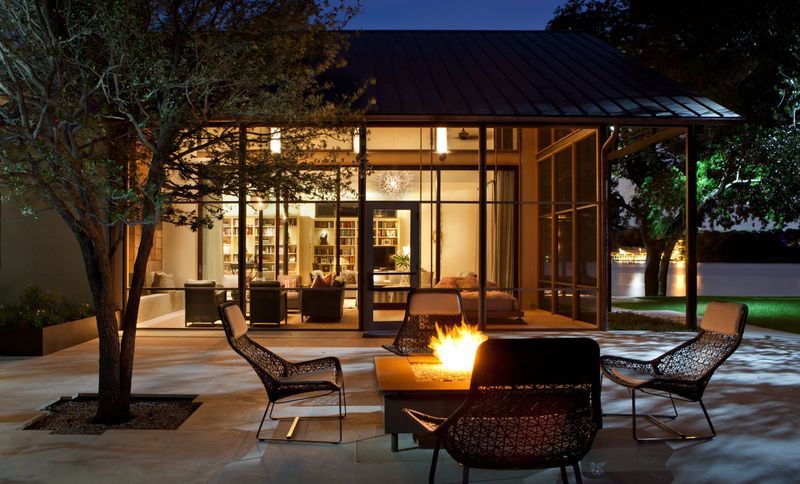
Project look book featuring Critter Creek by Furman + Keil Architects. Situated on the edge of a multi-acre parcel, this house nestles up to a series of descending terraces overlooking a steep embankment and creek in West Austin.
Furman + Keil Architects
2026
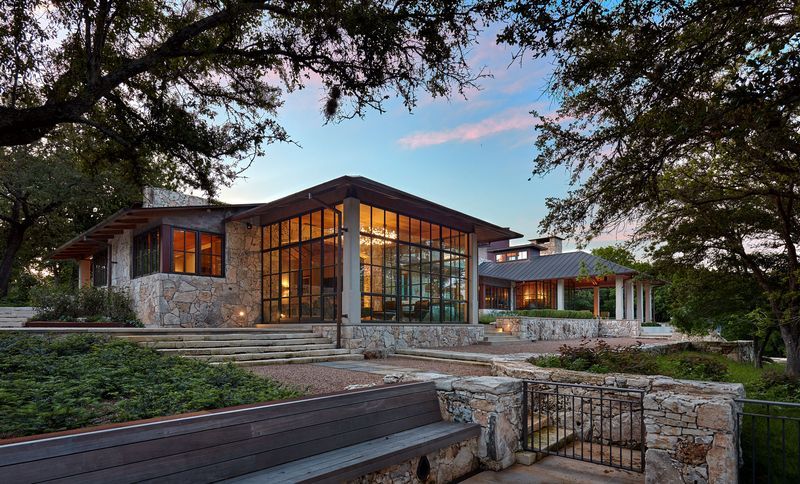
Project look book featuring Dogrun Ranch by Furman + Keil Architects. The house is anchored to the site by a majestic hill-top oak.
Furman + Keil Architects
2026
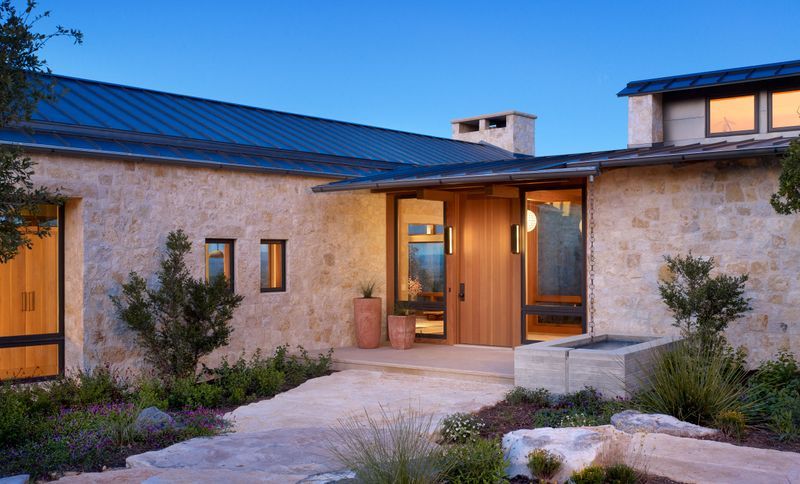
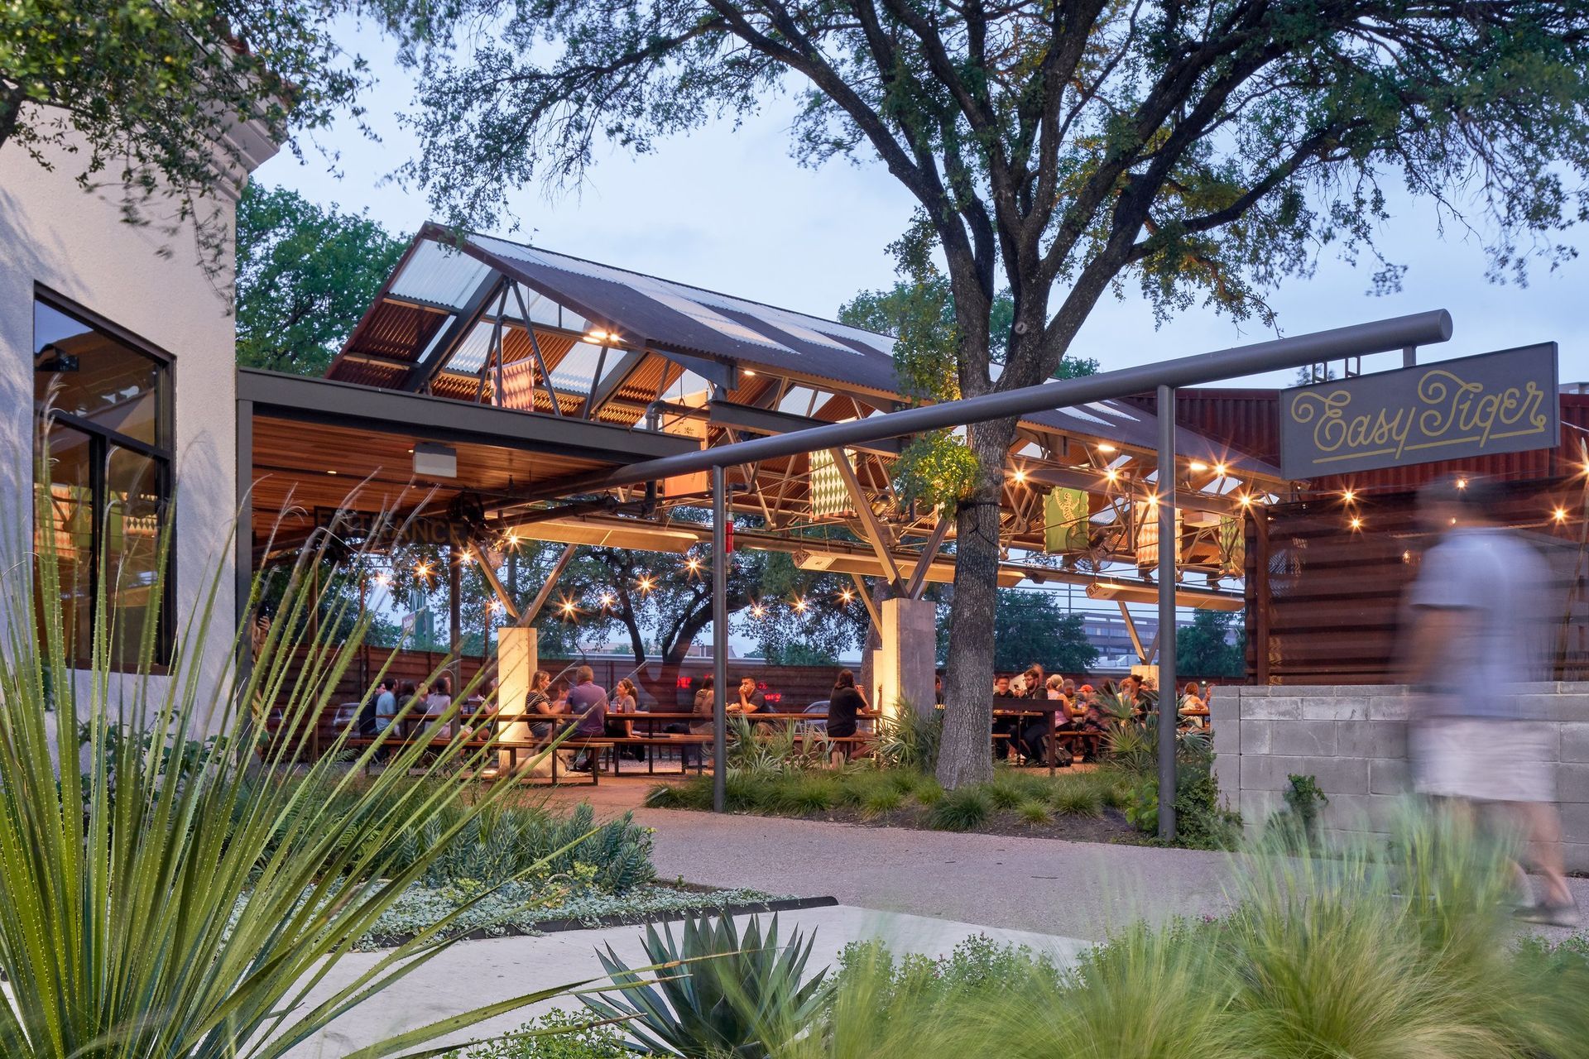
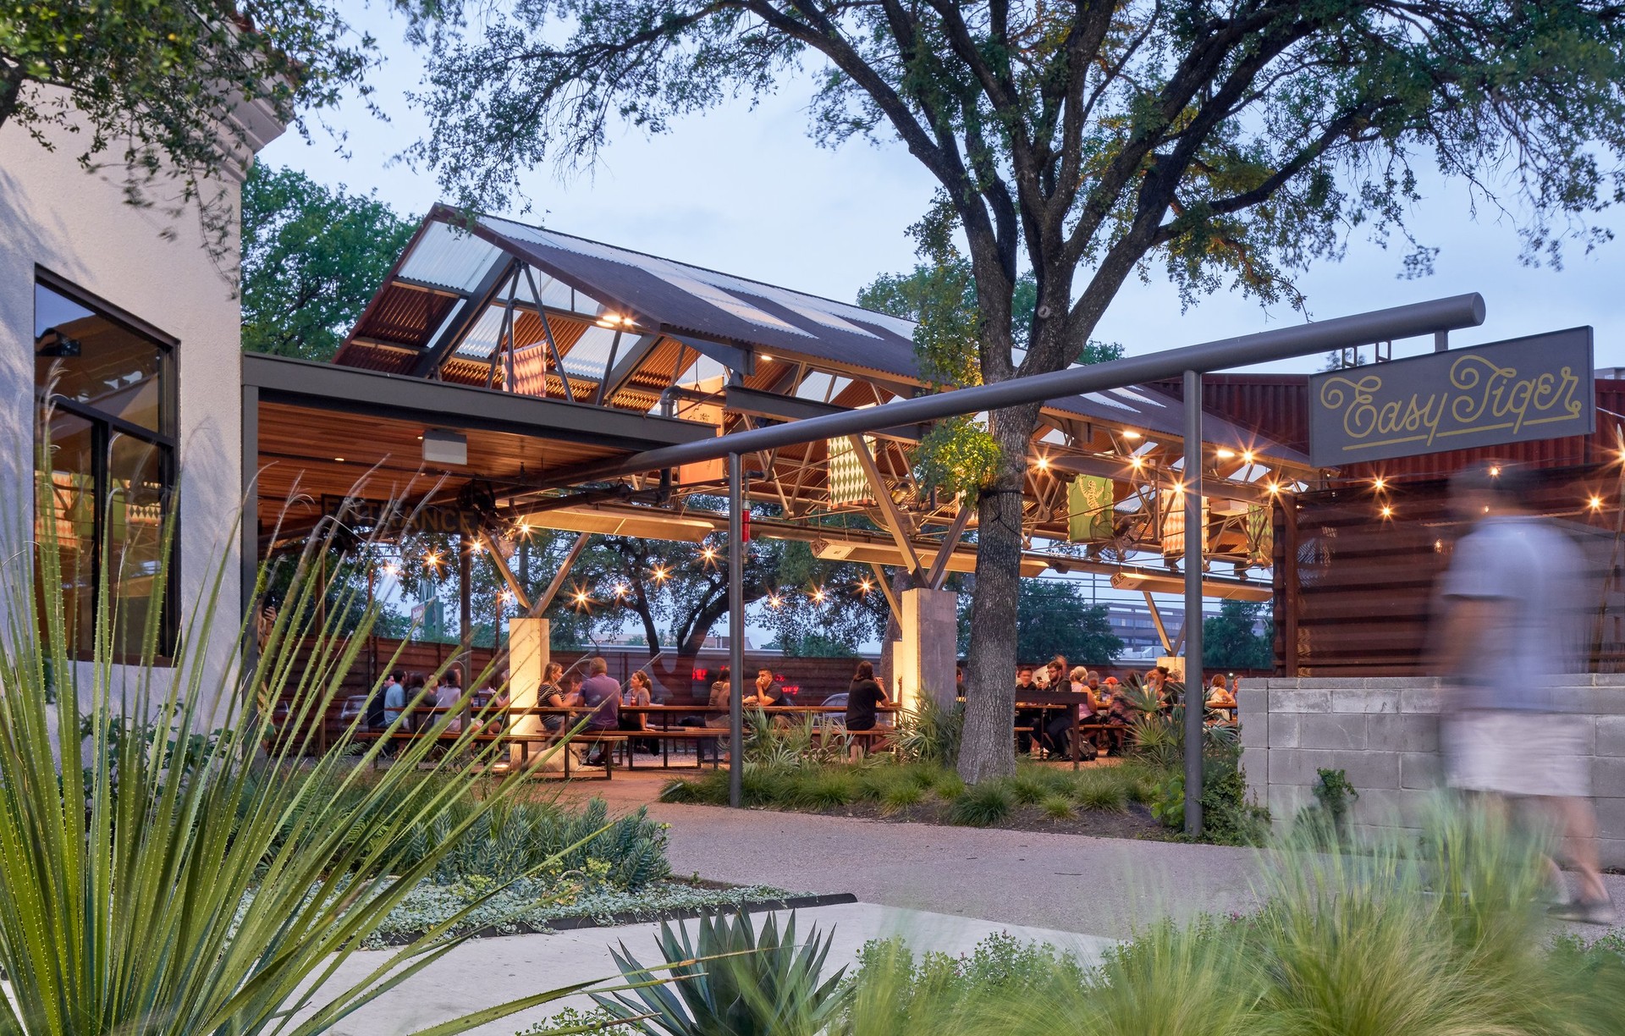
Project look book featuring Easy Tiger At The Linc by Furman + Keil Architects. This is the latest and largest outpost of Austin’s beloved Easy Tiger Bake Shop and Beer Garden, anchoring a revitalized 1980’s-era strip mall on the north side of town.
Furman + Keil Architects
2026
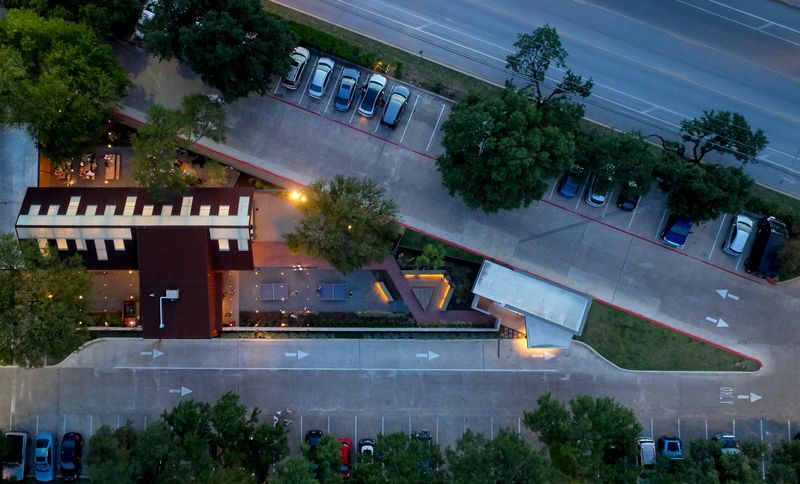
Project look book featuring Foothill Terrace by Furman + Keil Architects. Two decades ago, our firm was asked to design a new house where two houses designed by renowned architect, Roland Roessner, previously sat.
Furman + Keil Architects
2026
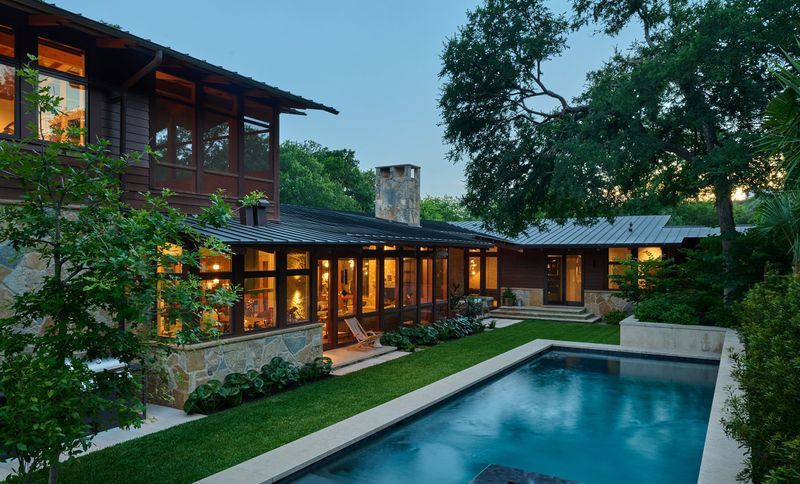
Project look book featuring Hillside Residence by Furman + Keil Architects. The Canadian owners of the Hillside residence were drawn to this property because it had a similar character to the old pedestrian-oriented urban neighborhood of their native Toronto.
Furman + Keil Architects
2026
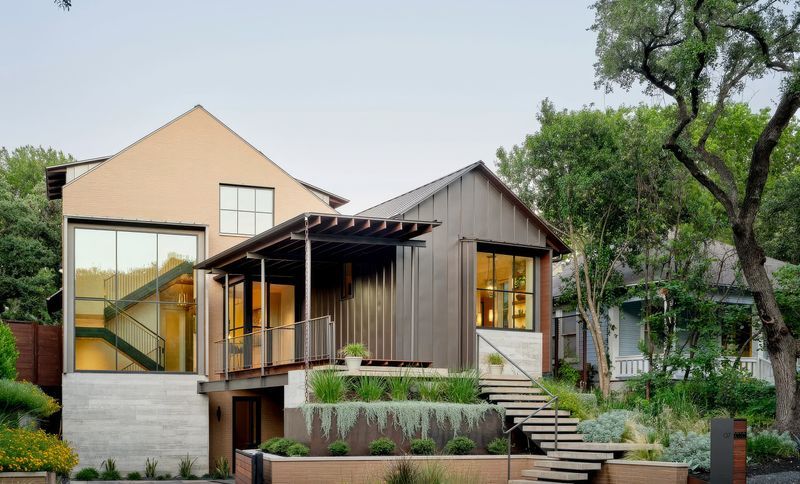
Project look book featuring Loudmouth Pizza by Furman + Keil Architects. Daybreak Hospitality, the team behind Austin’s Paperboy, announces its newest concept, Loudmouth, a neighborhood restaurant offering sharable wood-fired pizzas, fun riffs on classics, and more with a spacious outdoor lawn and indoor seating.
Furman + Keil Architects
2026