


Fougeron Architecture
Architects
Fougeron Architecture
Architects
Downloads
Project look book featuring Fougeron Architecture by Fougeron Architecture.
Fougeron Architecture
2026
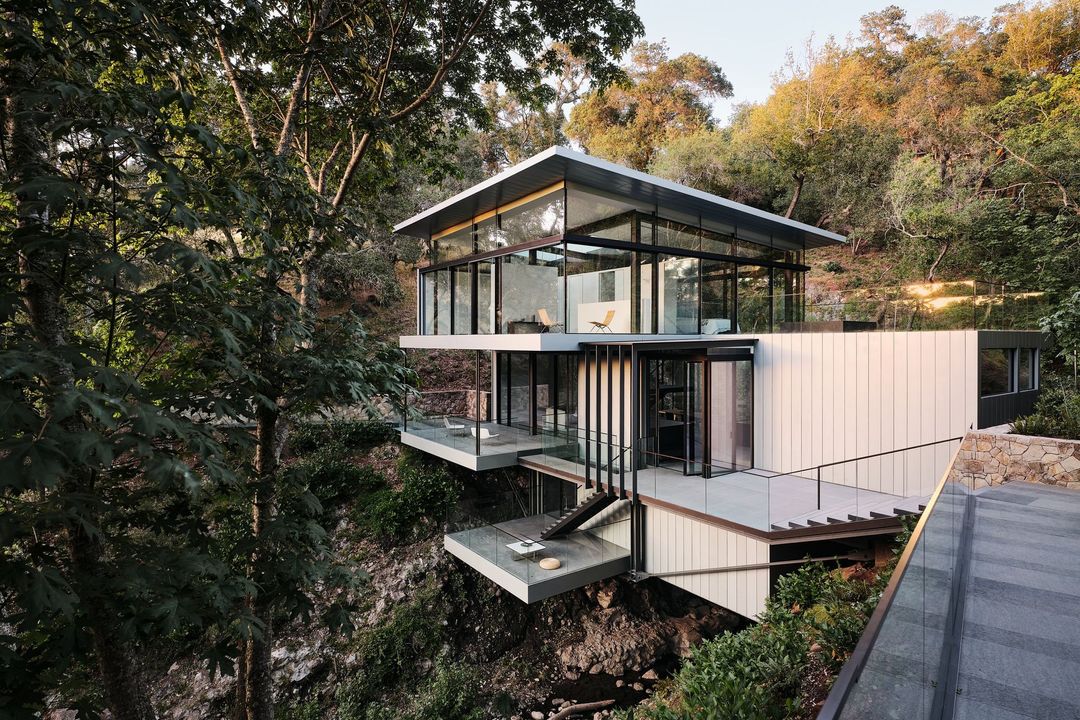
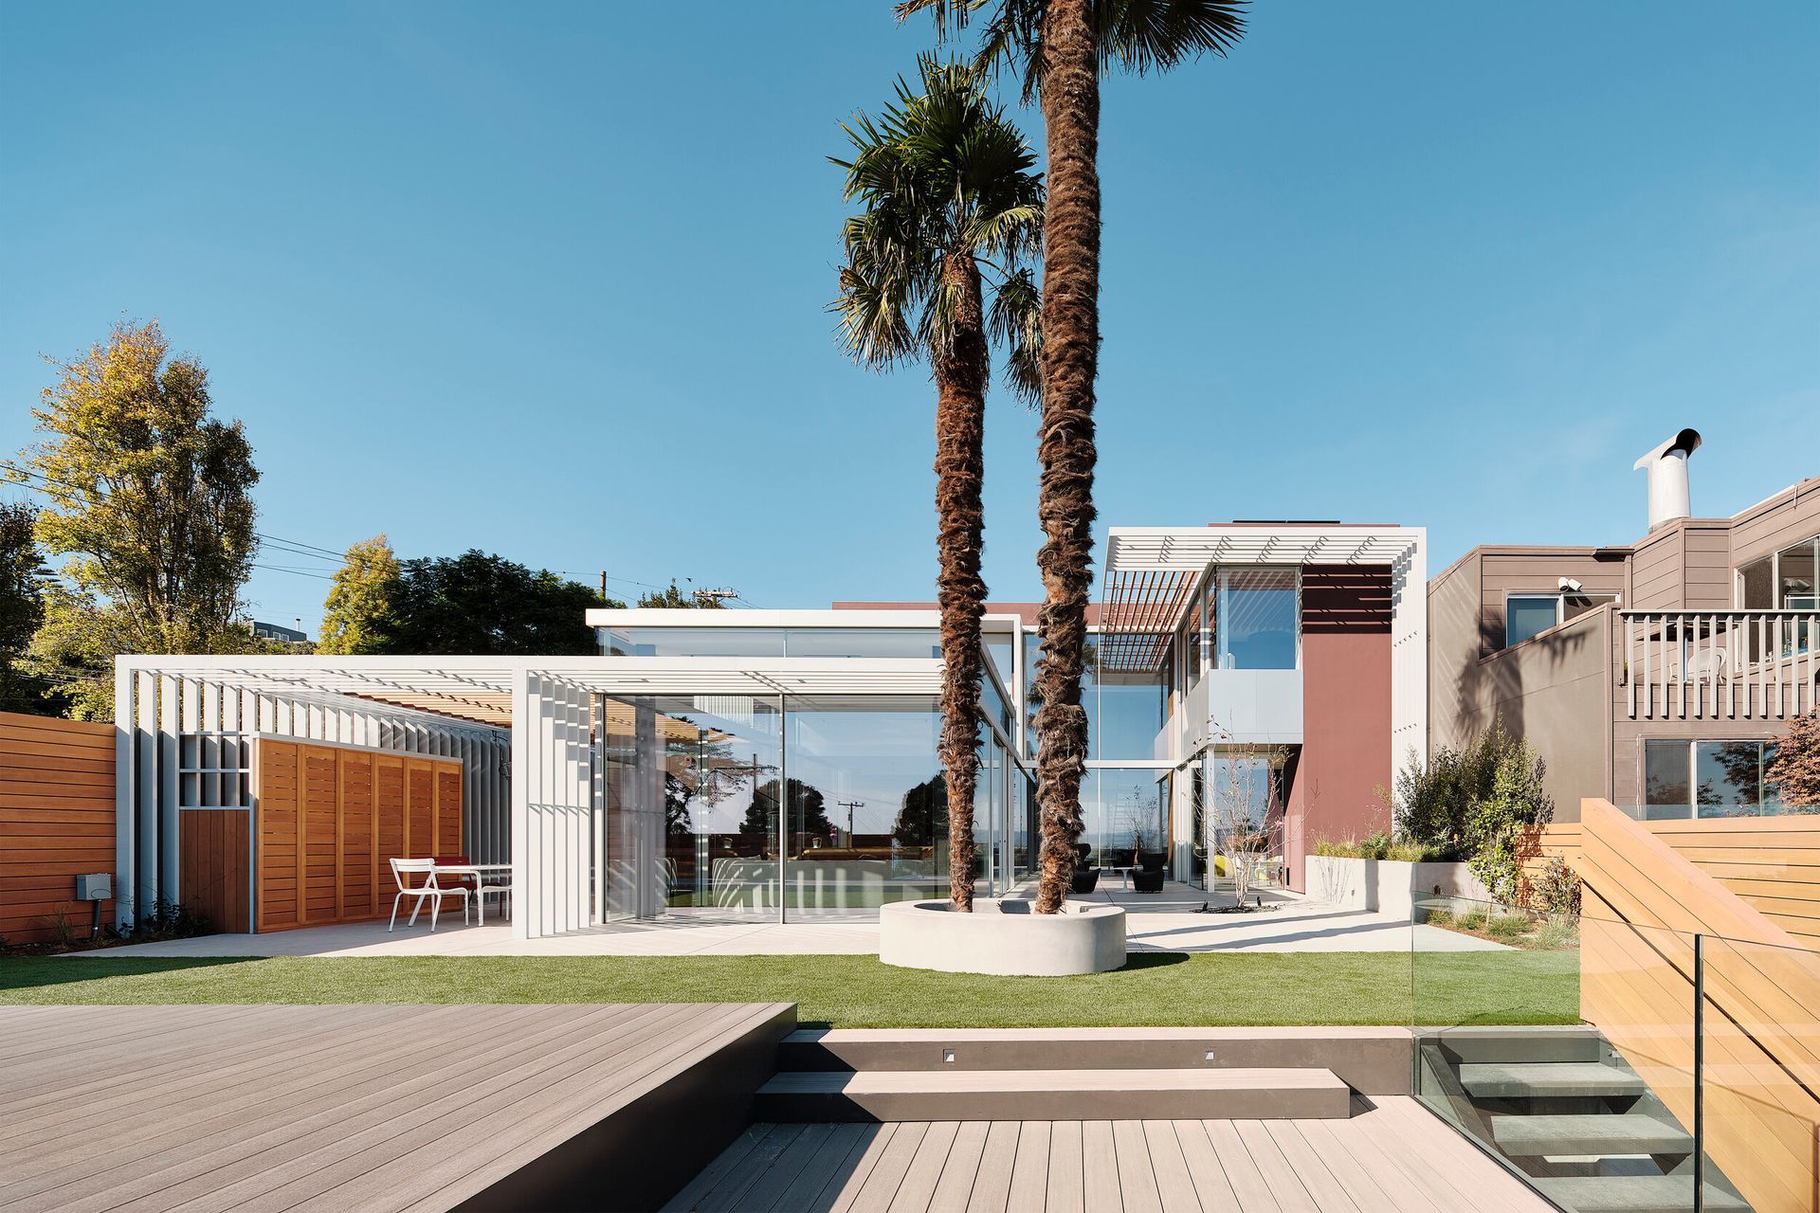
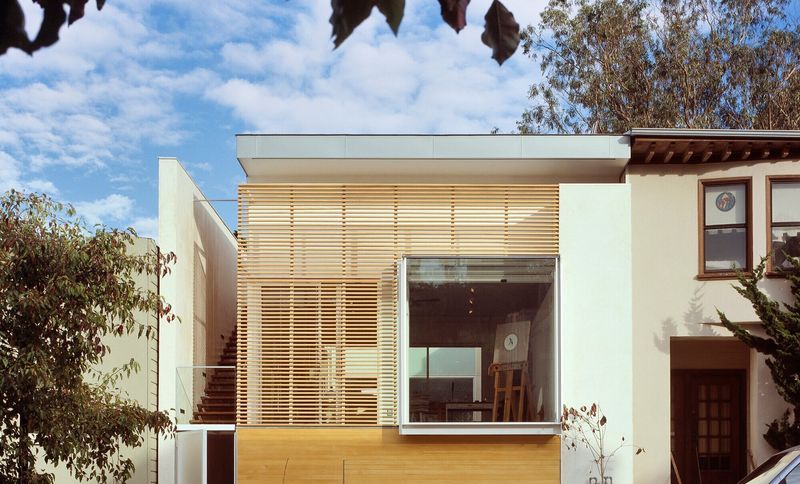
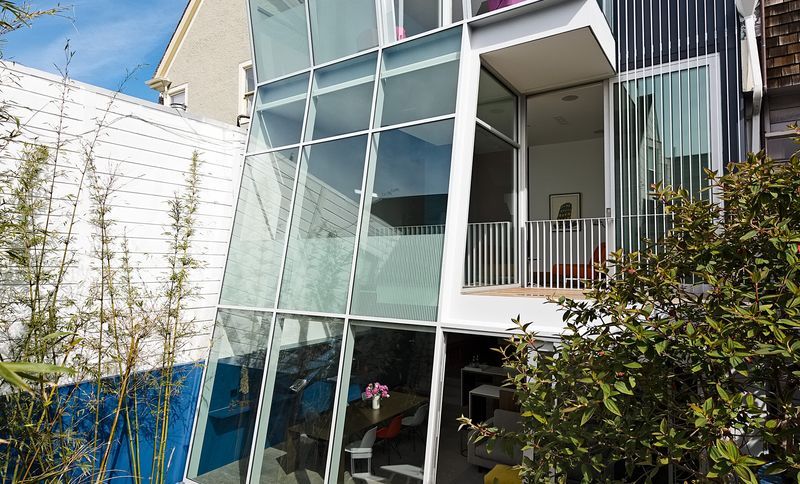
Project look book featuring 1532 House by Fougeron Architecture. This new San Francisco house, infilled on a 25-foot-wide lot, reverses the reading of the city’s Victorians with a completely porous front façade.
Fougeron Architecture
2026
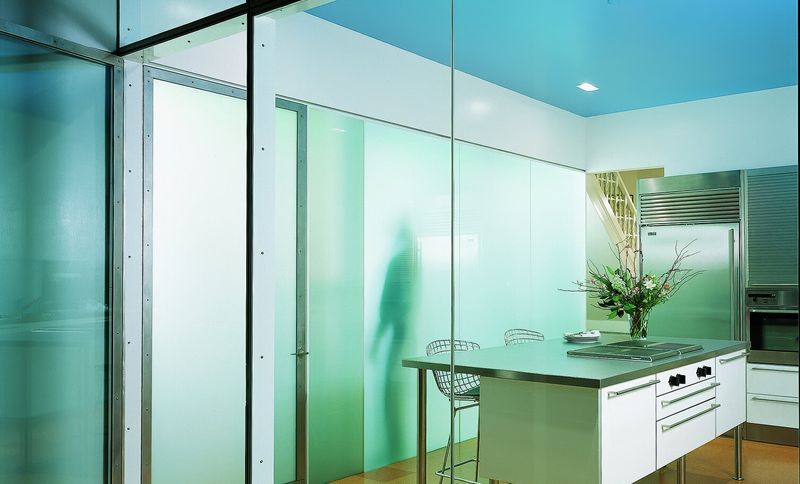
Project look book featuring 21 House by Fougeron Architecture. This remodel of a kitchen and bathroom in a San Francisco Victorian home explores the effects of transparency in both the literal/material sense and the phenomenal sense.
Fougeron Architecture
2026
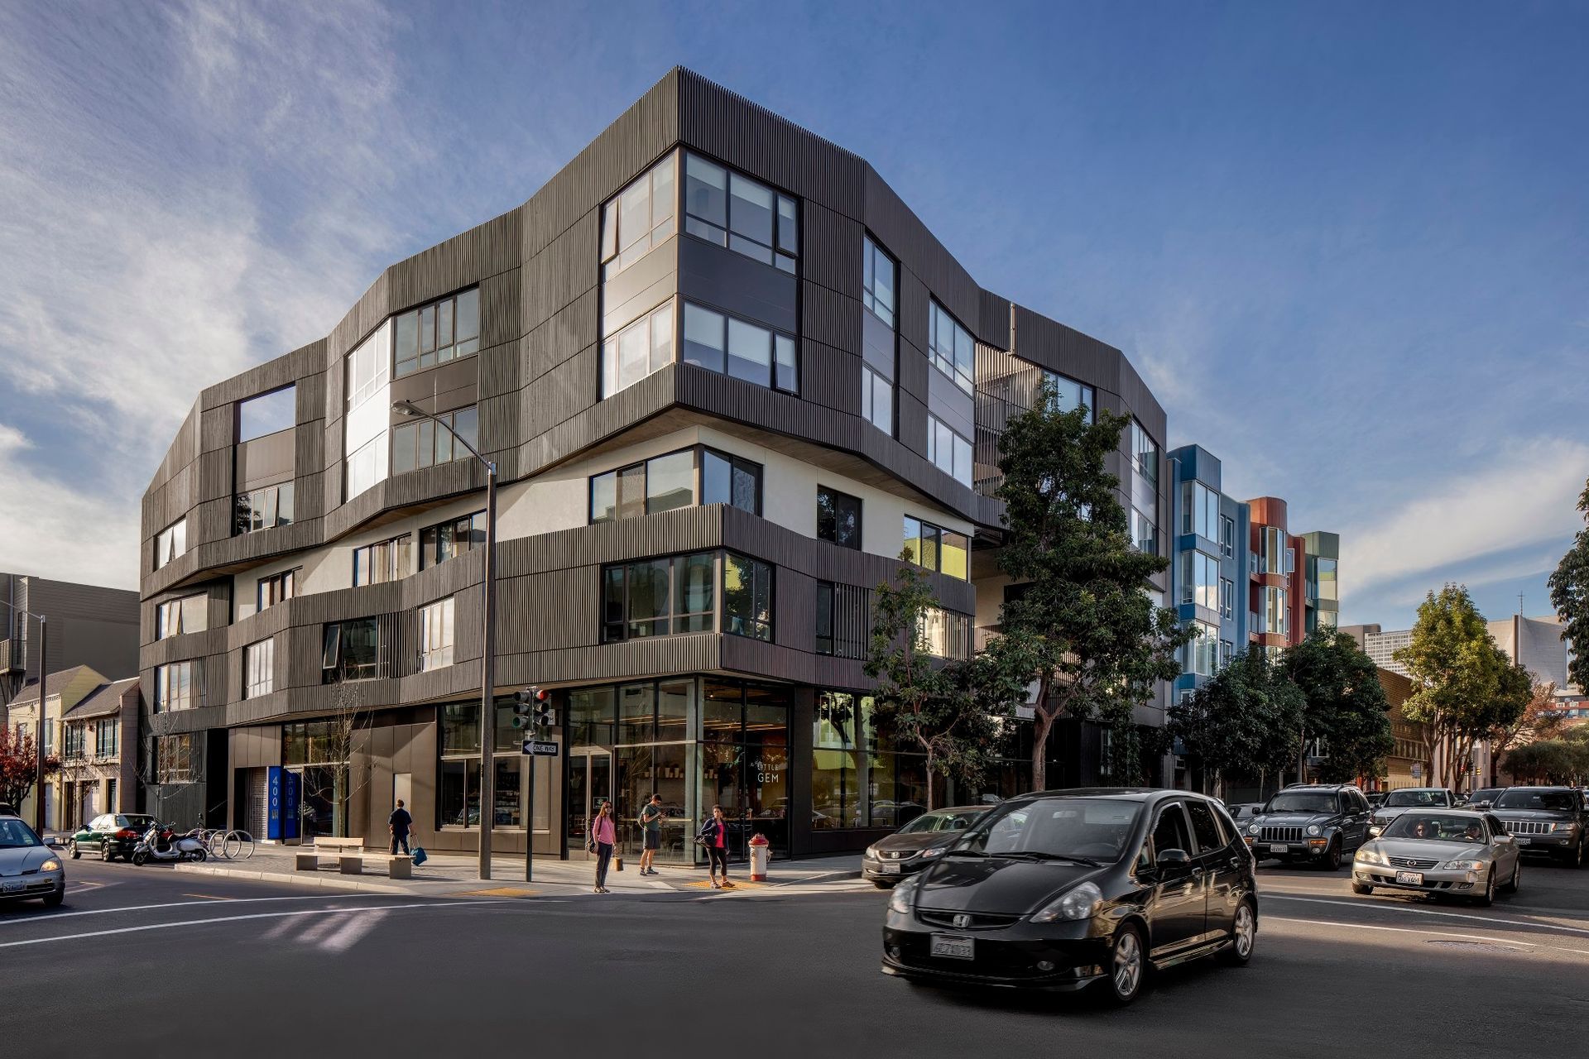
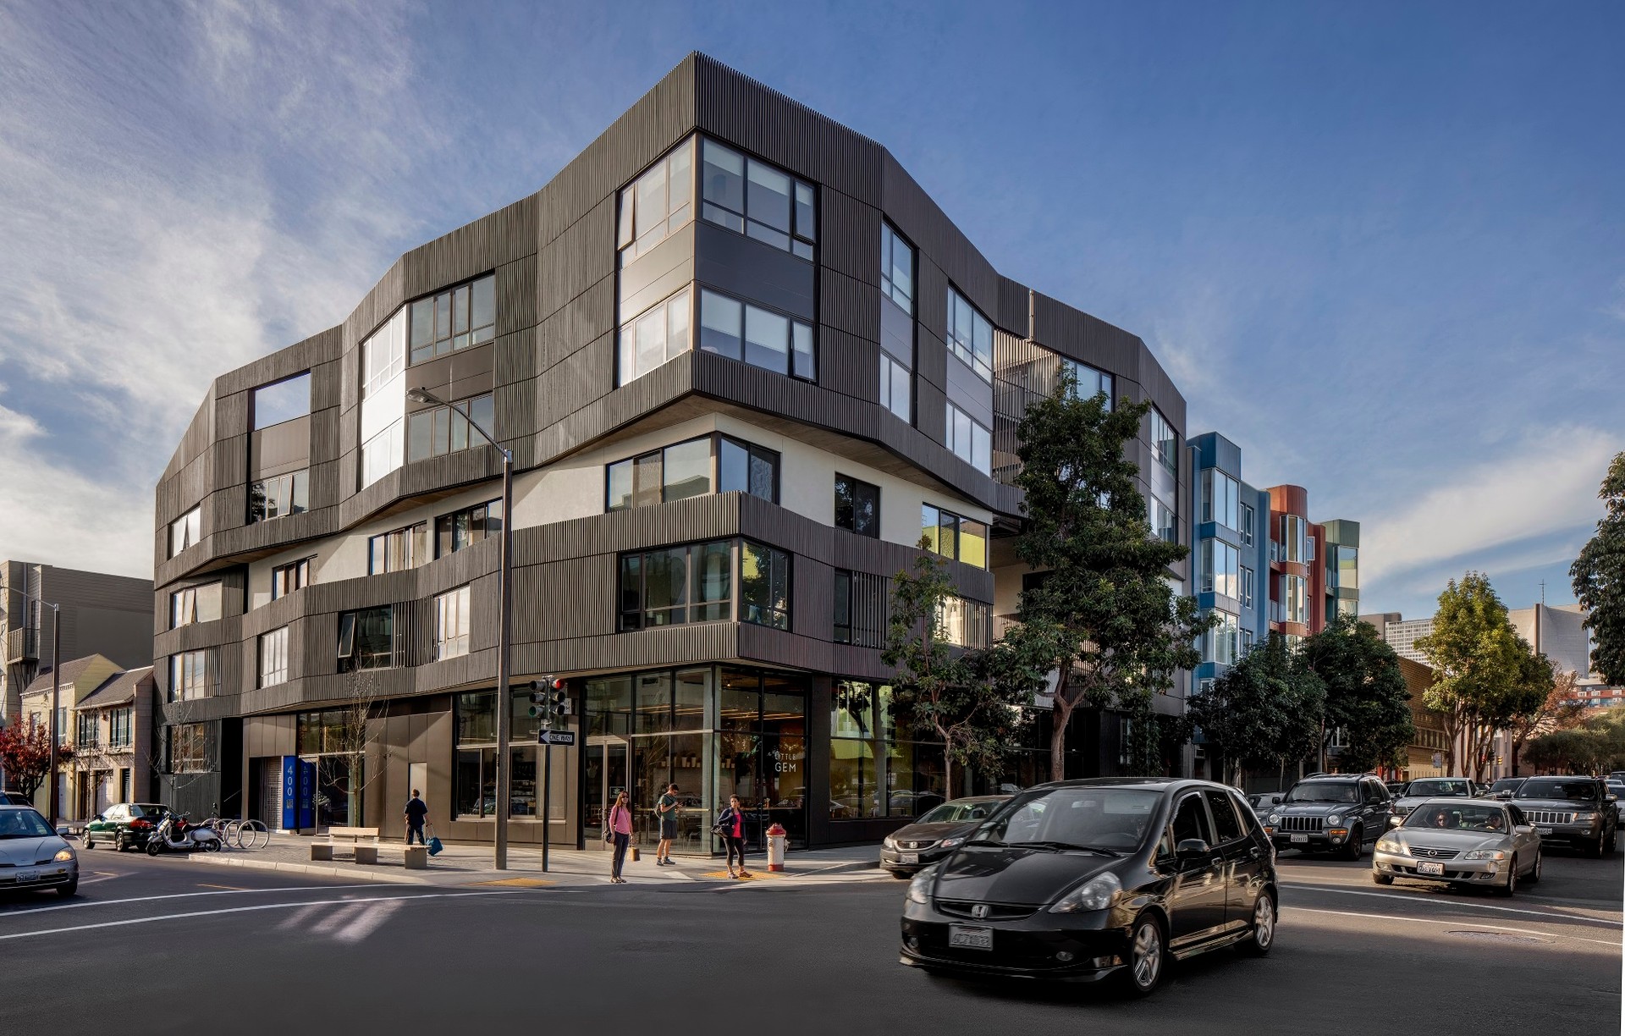
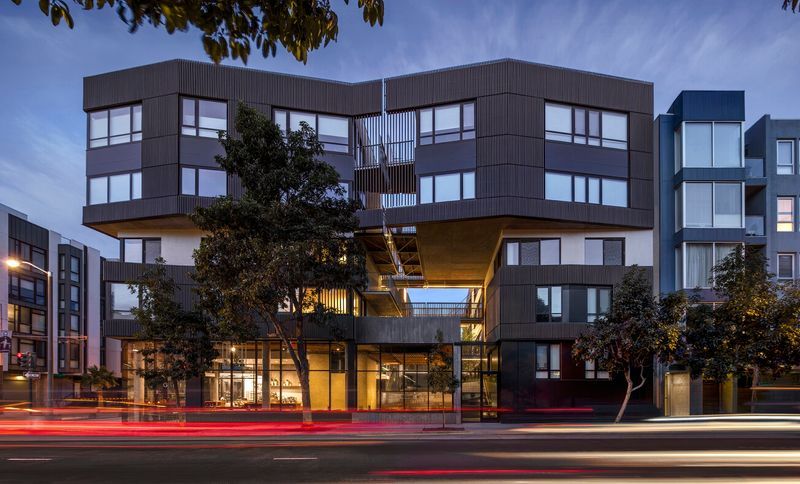
Project look book featuring 400 Grove by Fougeron Architecture. 400 Grove introduces 34 residences in the heart of Hayes Valley, continuing the neighborhood’s rise as a vital, walkable neighborhood.
Fougeron Architecture
2026
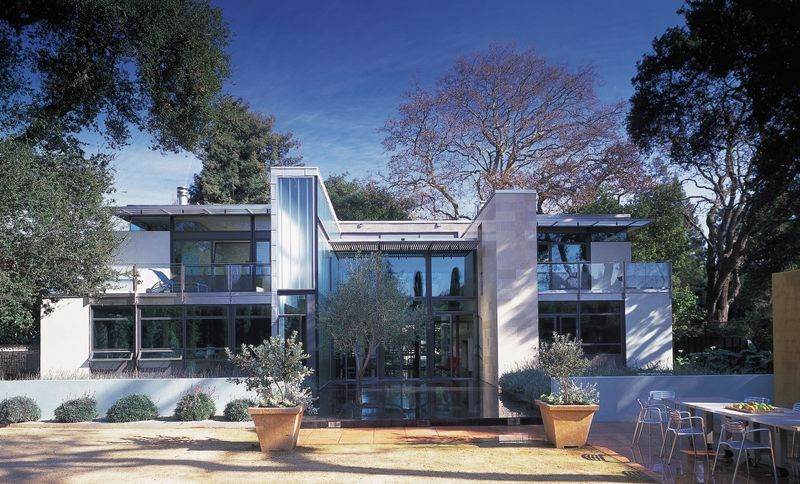
Project look book featuring 440 house by Fougeron Architecture. This new, 5,000 sq.
Fougeron Architecture
2026
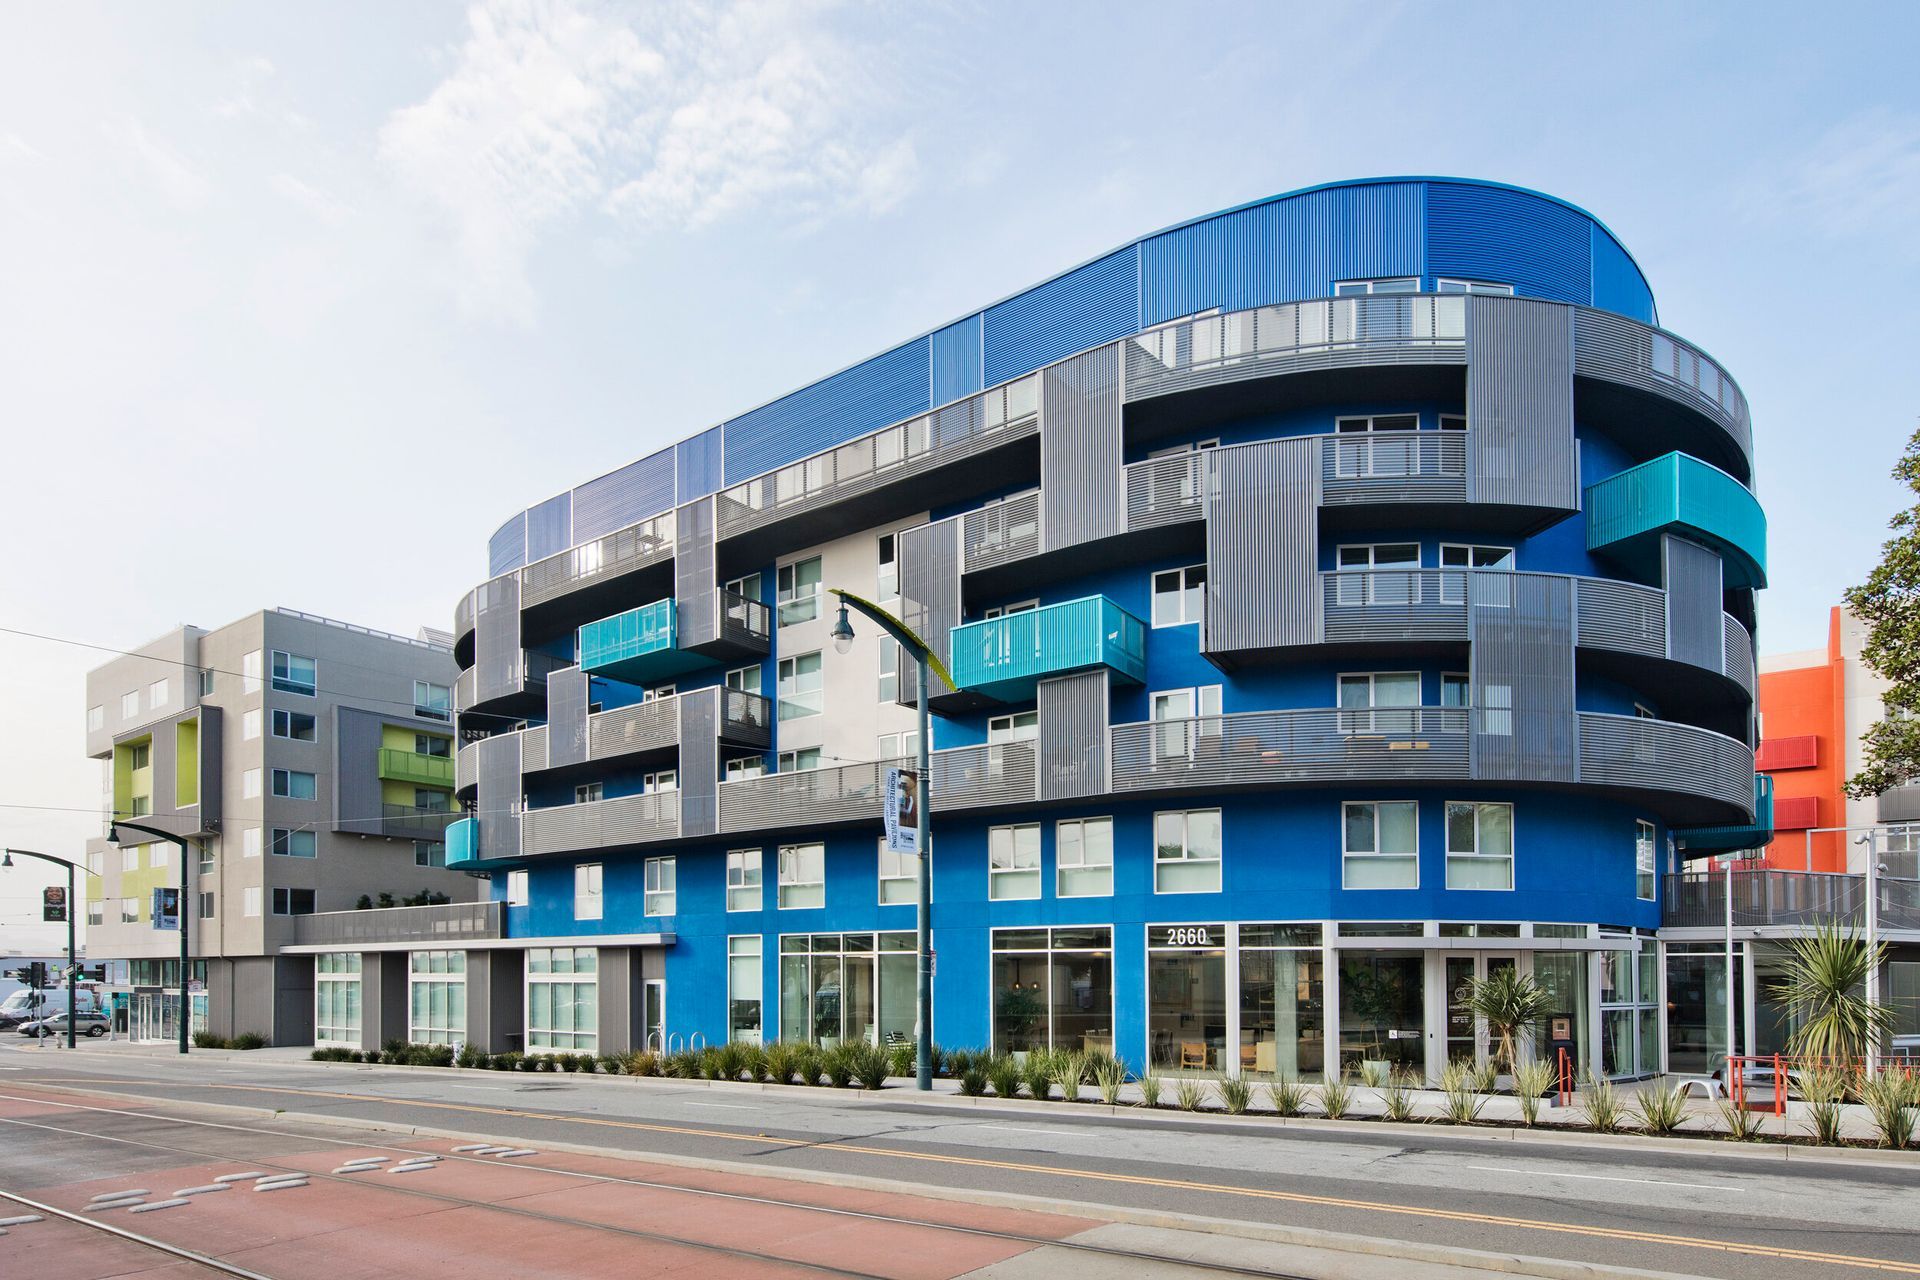
Project look book featuring 500 Folsom by Fougeron Architecture. San Francisco's Transbay District—redesigned as a vibrant, fully integrated, mixed-use and transit-oriented district—presents a model for high density development.
Fougeron Architecture
2026

Project look book featuring 521 Francisco by Fougeron Architecture. The remodel converted a studio/living space for two sculptors into an architecture office shared by two firms with 22 people and a small dog.
Fougeron Architecture
2026
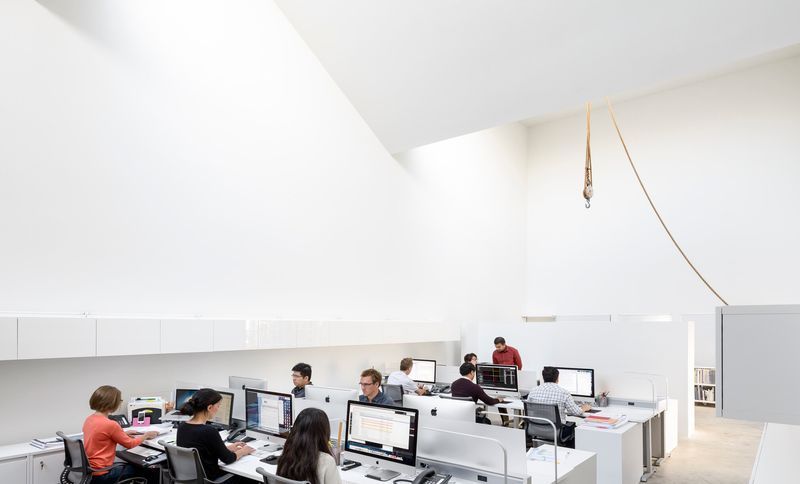
Project look book featuring Cut Out House by Fougeron Architecture. The Cut Out House is a 2500 square foot, three bedroom complete remodel of a Victorian built over a century ago and previously untouched since the 1920s.
Fougeron Architecture
2026
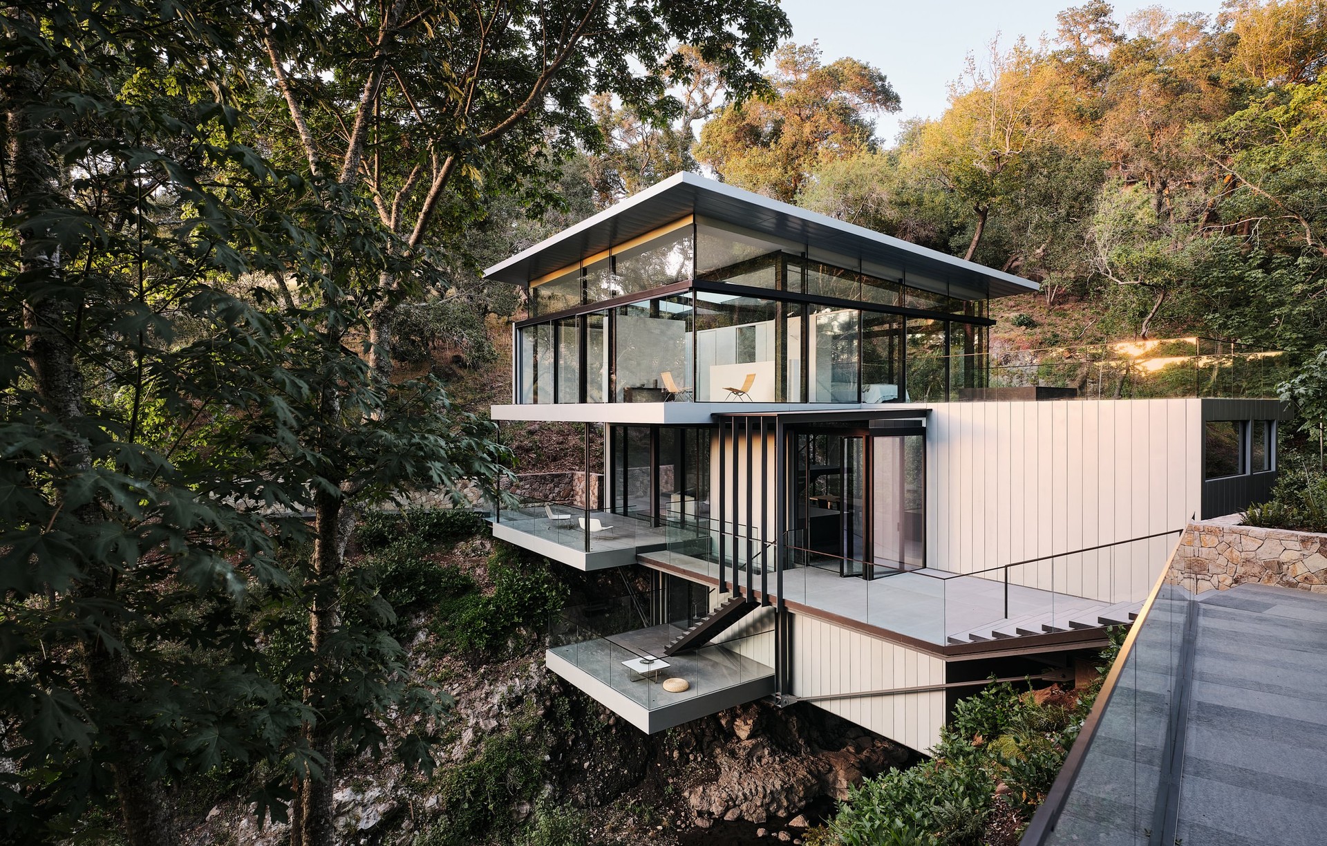
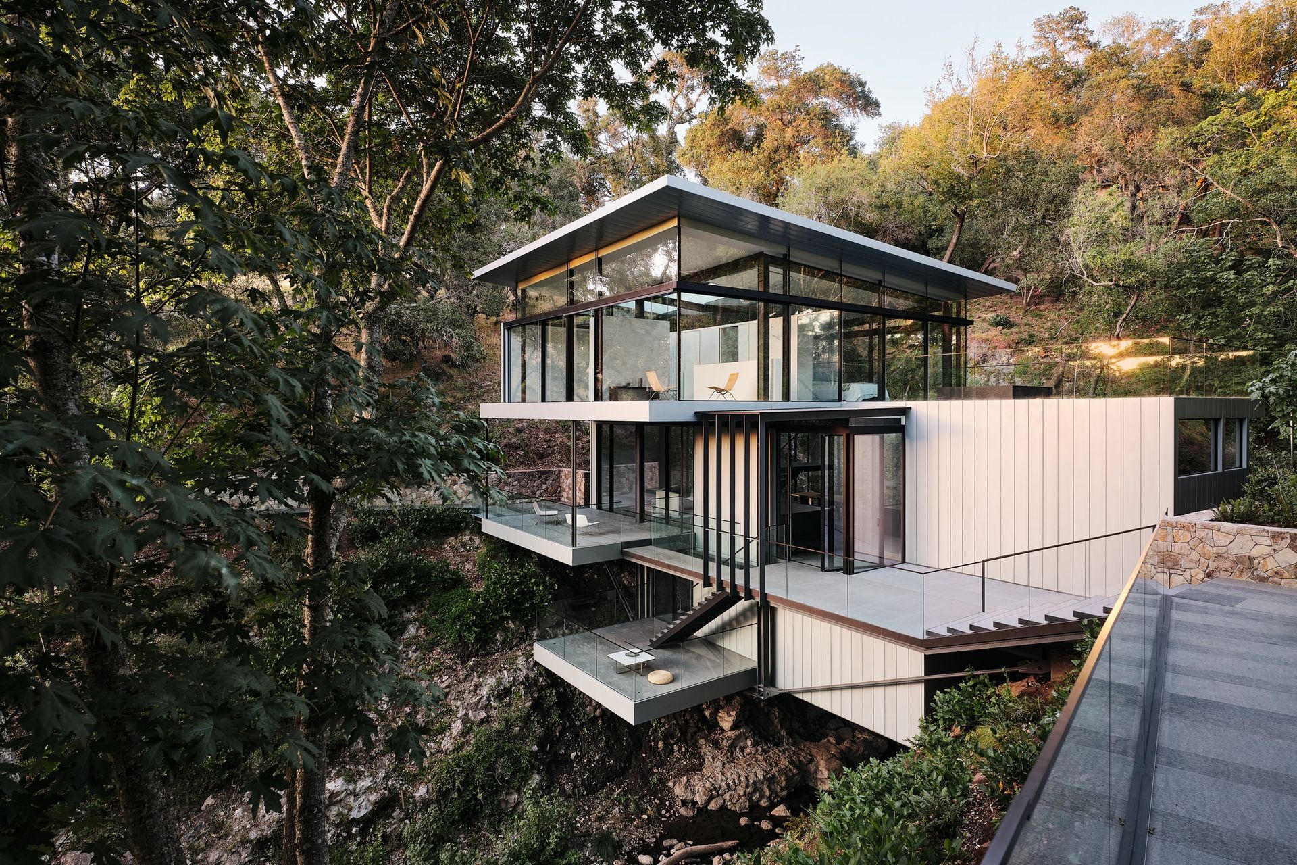
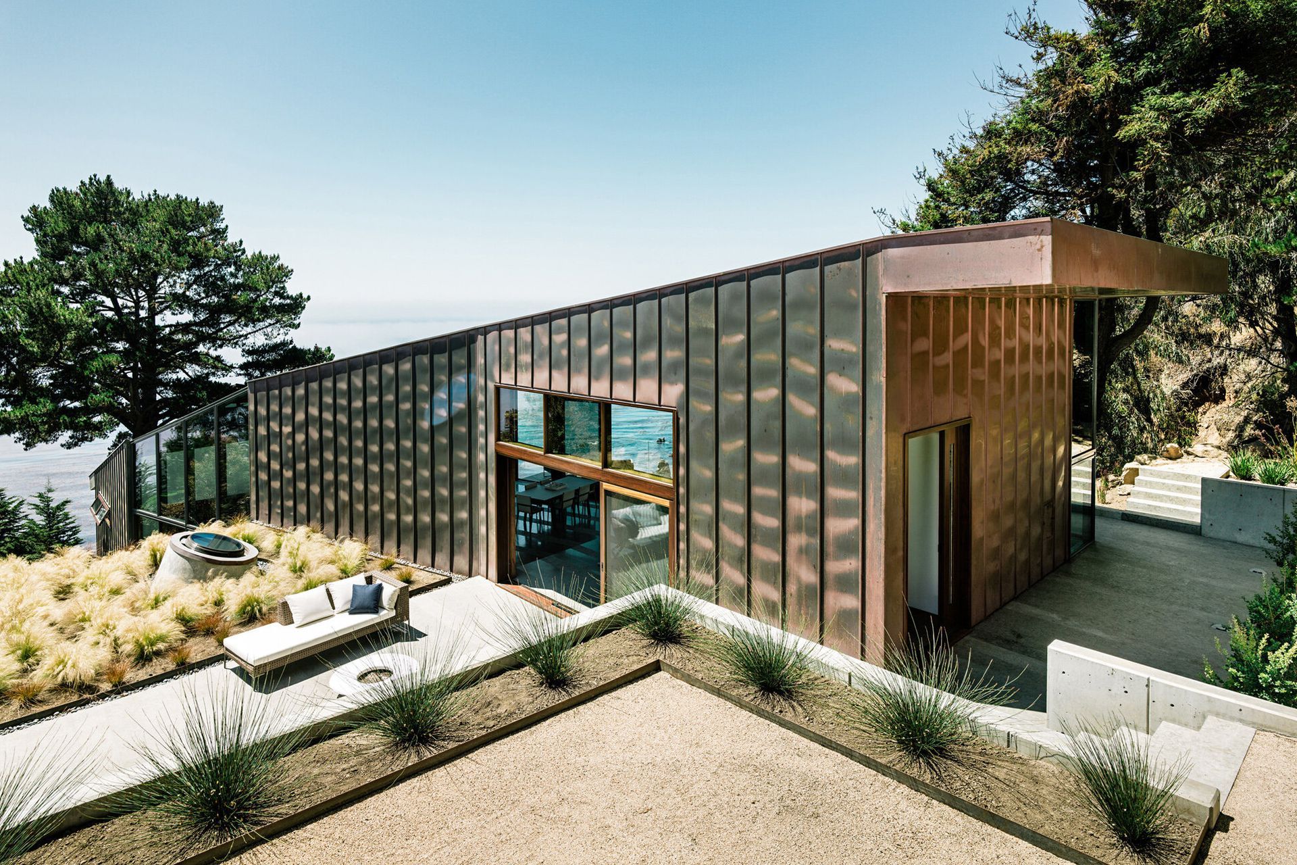
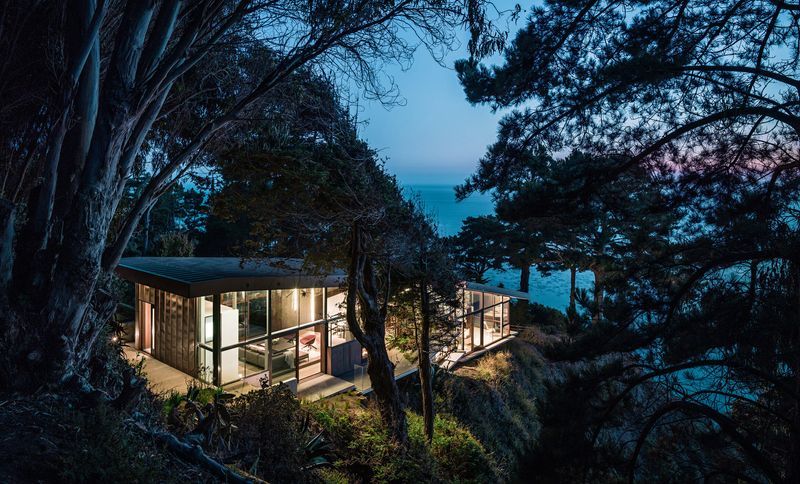
Project look book featuring Fall House by Fougeron Architecture. Placing form on wilderness is a radical act.
Fougeron Architecture
2026
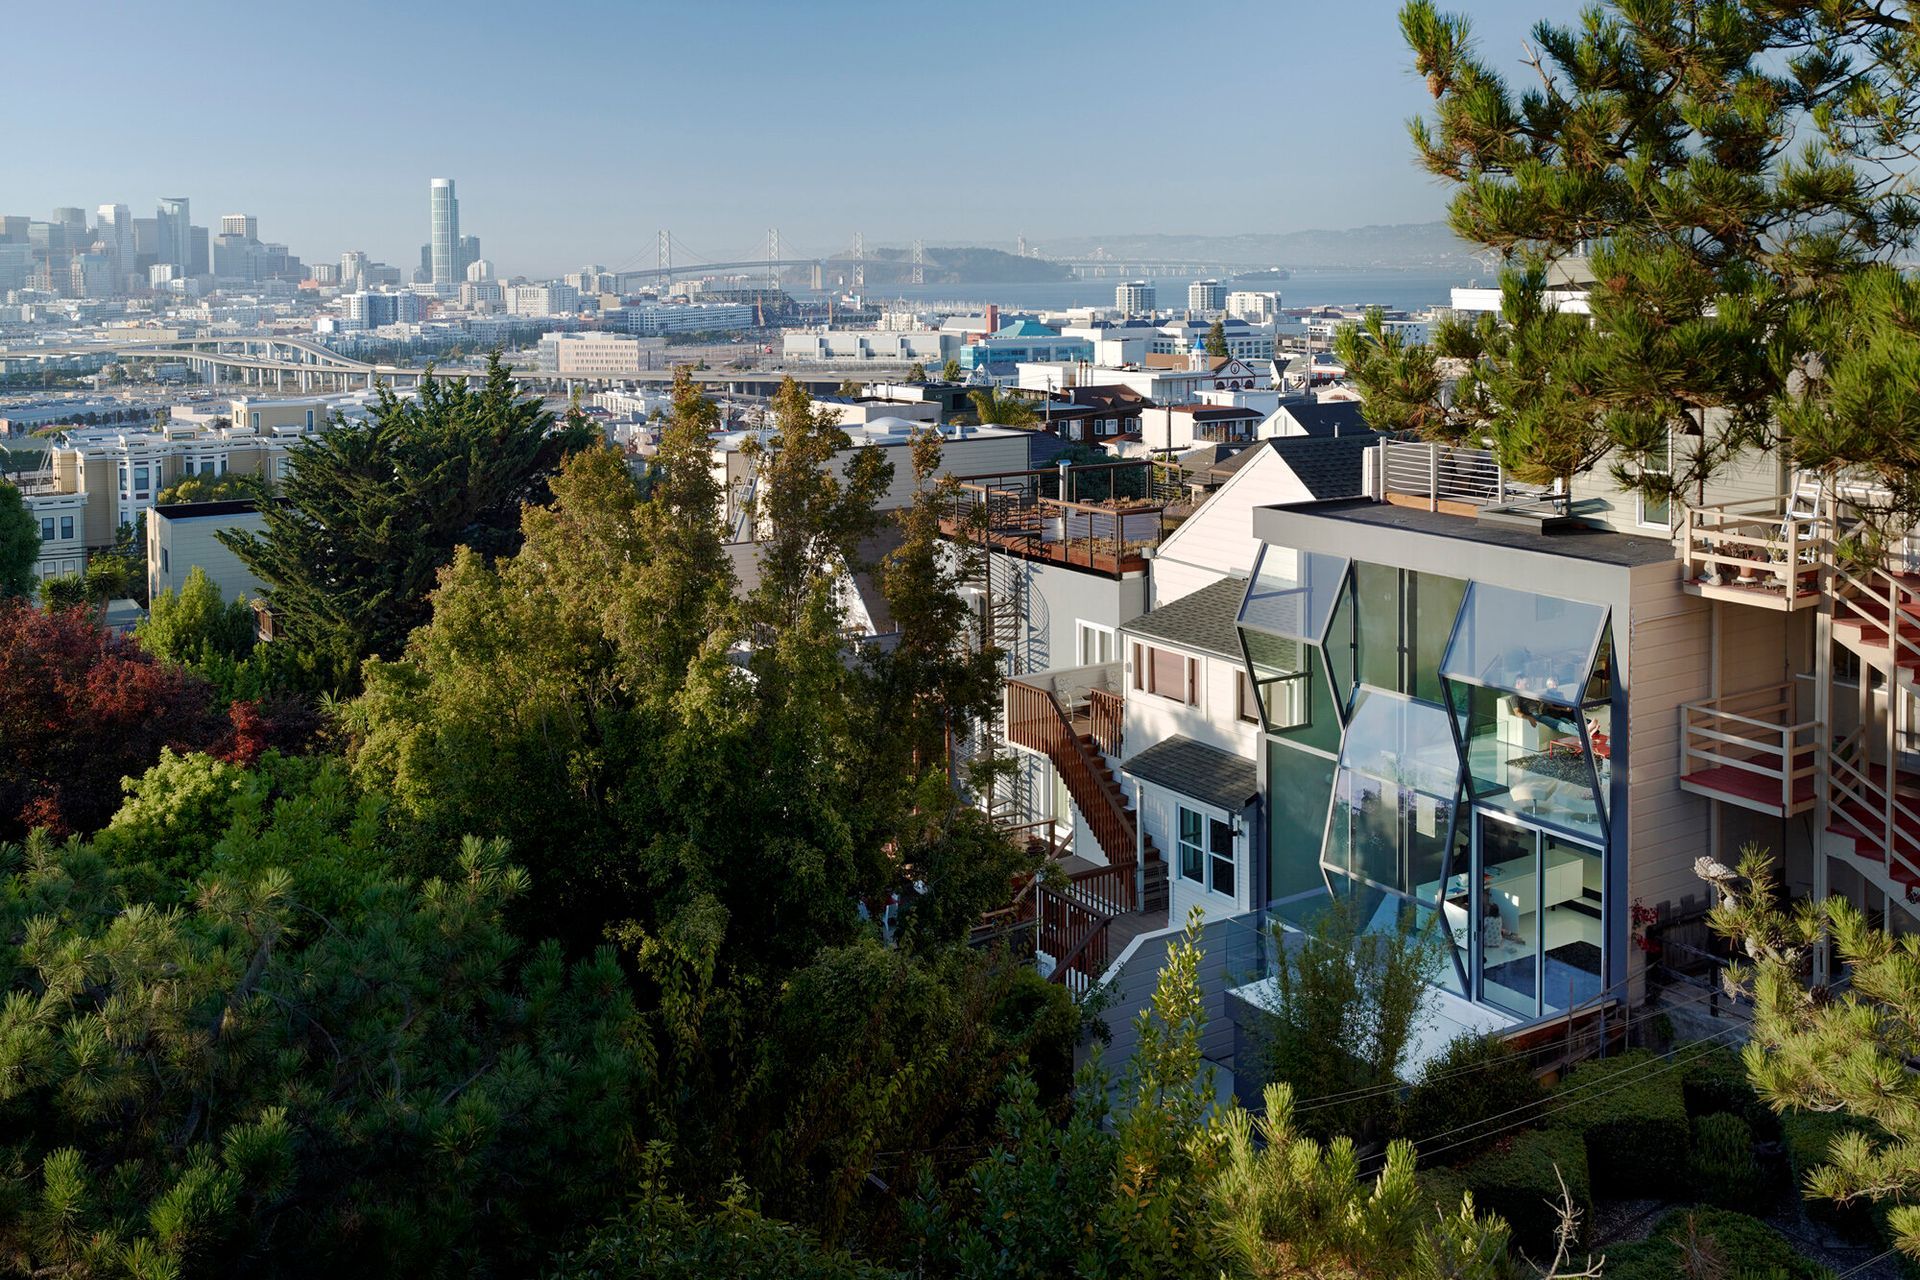
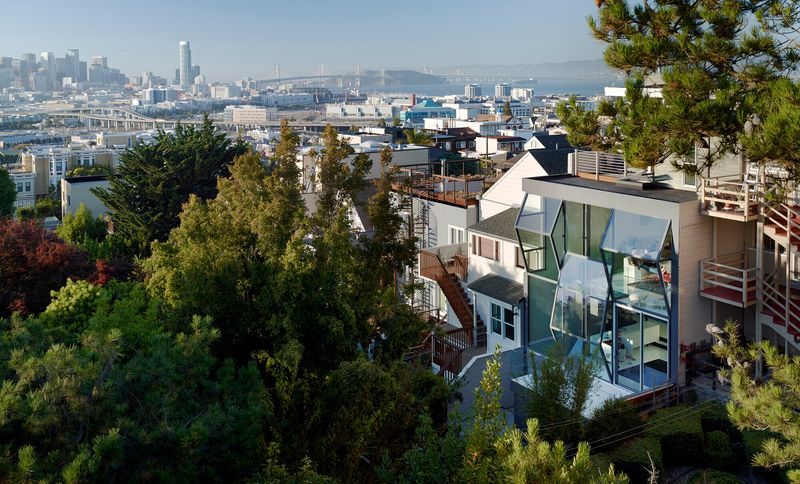
Project look book featuring Flip House by Fougeron Architecture. Like many San Francisco homes, this one poorly integrated its many levels with each other and with its sloping topography and solar orientation.
Fougeron Architecture
2026
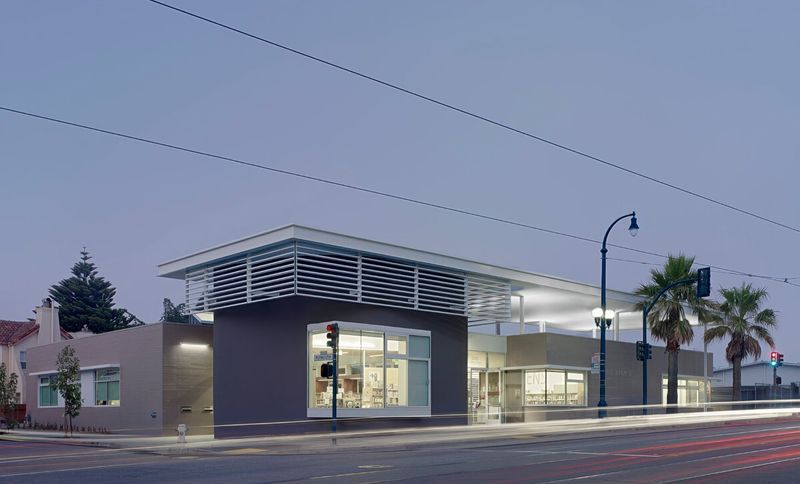
Project look book featuring Ingleside Library by Fougeron Architecture. The winner of a national design competition, this branch library serves as a neighborhood hub and source of civic identity.
Fougeron Architecture
2026