


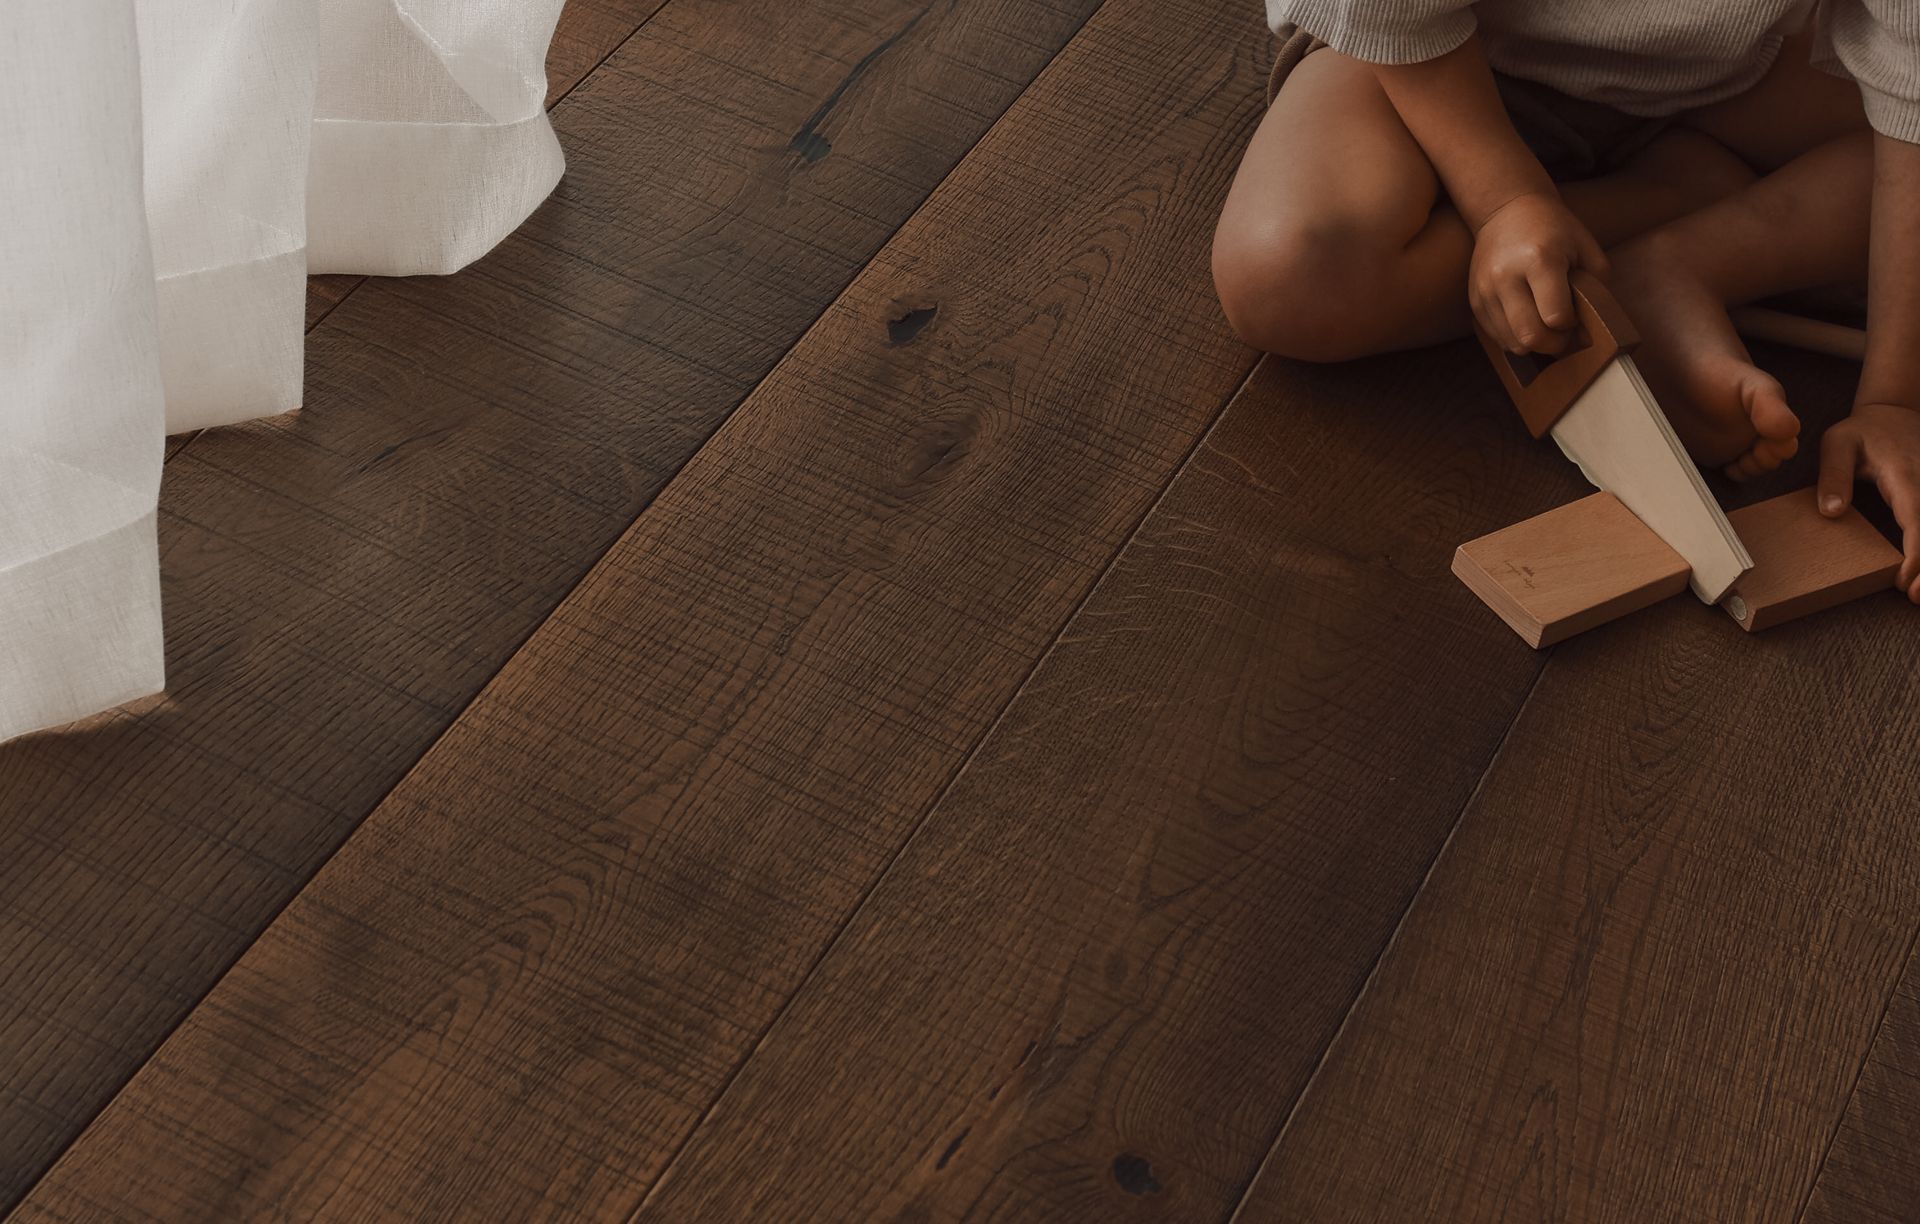
Forté
Manufacturers and Suppliers
Forté
Manufacturers and Suppliers

Downloads
Project look book featuring Forté by Forté.
Forté
2026
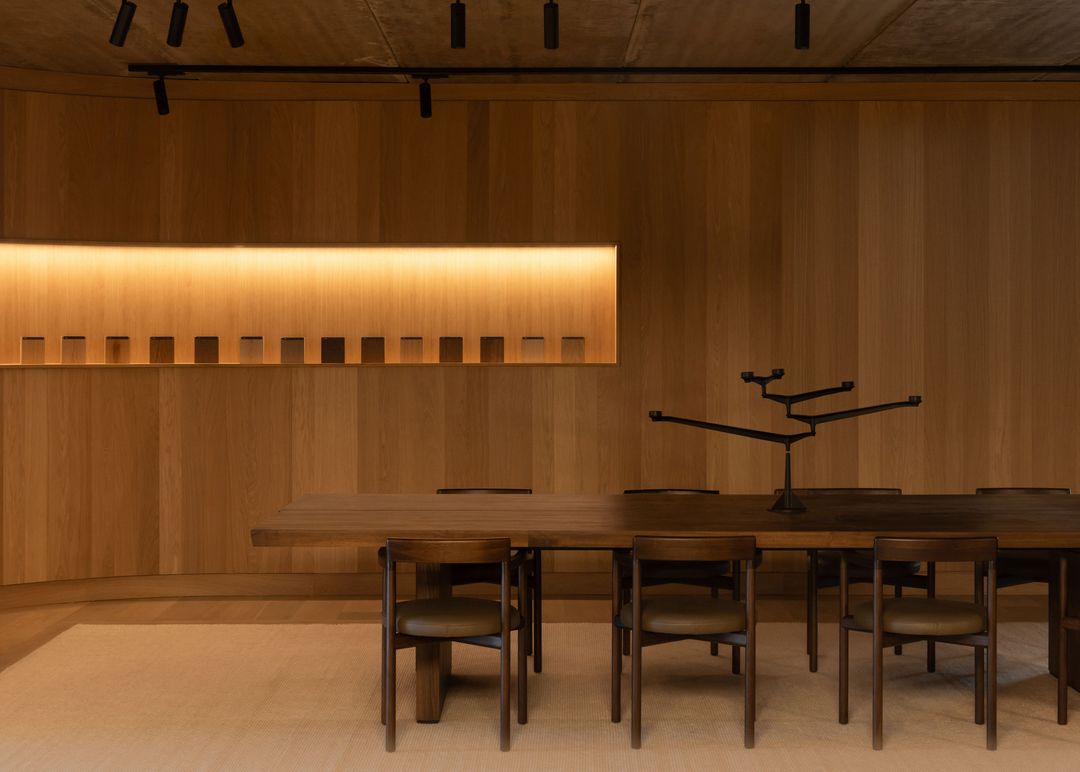
Project look book featuring Ardmore House by Forté. A modern interpretation of a traditional barn house, Ardmore House combines concrete strength with refined interiors, set against a picturesque rural backdrop, reflecting the family's farming heritage and a commitment to contemporary design.
Forté
2026
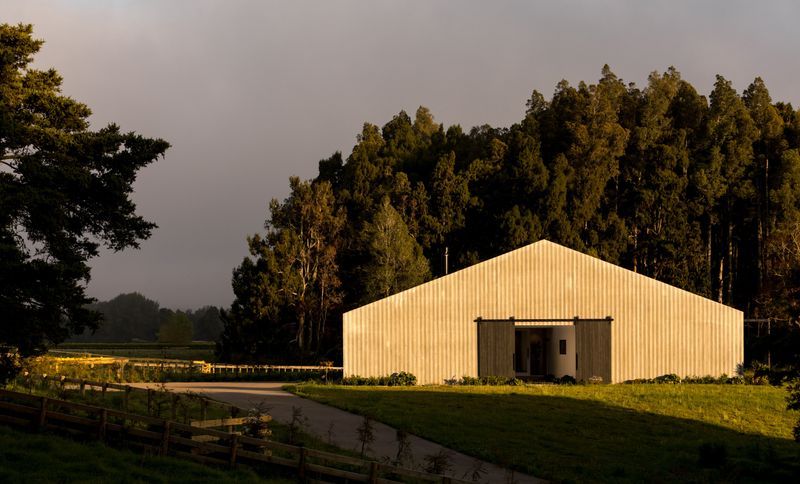
Project look book featuring Modern Bethlehem Home by Forté. Contemporary Bethlehem residence featuring Moda Mondello flooring for a bright and calming interior atmosphere.
Forté
2026

Project look book featuring DLA Piper Auckland Office by Forté. Commercial interiors project at DLA Piper's Auckland office, showcasing innovative design and functionality tailored to enhance the work environment.
Forté
2026

Project look book featuring Fernhill Residence by Forté. A luxurious private media room featuring tactile wide plank French Oak on all four walls, creating an inviting and sophisticated atmosphere for entertainment and relaxation.
Forté
2026

Project look book featuring Hall We Need by Forté. A historic Ponsonby hall transformed into a contemporary family home, blending original charm with modern design, featuring sustainably sourced flooring and a commitment to preserving heritage while creating a warm, welcoming space for family memories.
Forté
2026
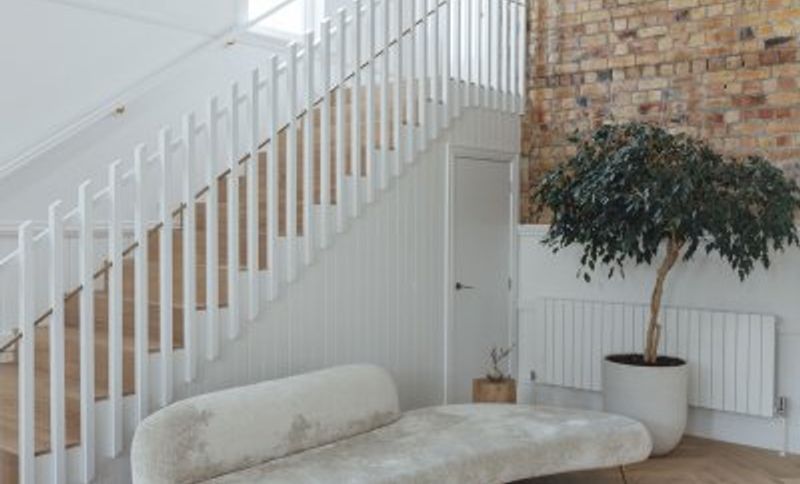
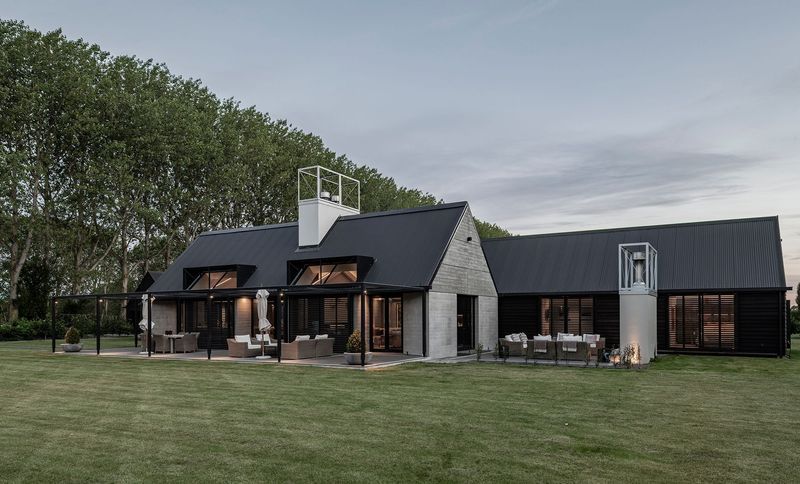
Project look book featuring Hepburn's Road House by Forté. Hepburn's Road House, a 2022 Canterbury Architecture Awards winner, features a masculine design with dark tones and rustic elements, set against the picturesque backdrop of Mt Somers and the Southern Alps, blending traditional forms with modern functionality.
Forté
2026
Project look book featuring Islington Residence by Forté. Project: Private residence in Ponsonby, Auckland
Forté
2026

Project look book featuring Kiwi Property Offices by Forté. The Kiwi Property Offices project features modern design elements, including silver graphics and plaster walls, creating a functional and aesthetically pleasing workspace.
Forté
2026

Project look book featuring Lake Rotoiti House by Forté. A serene holiday home at Lake Rotoiti, designed for family gatherings, featuring seamless indoor-outdoor living, contemporary interiors inspired by nature, and a striking cantilevered upper level with stunning lake views.
Forté
2026

Project look book featuring Luckie Lane by Forté. Charming residence in Queenstown featuring breathtaking views of the Remarkables, designed by Forager Studio and crafted by Fixation Builders, with Urban Tokyo engineered timber flooring and expansive windows that blend comfort with nature.
Forté
2026

Files
756 files across 172 items
1 - 24 of 172 items
|