

FORMiS
Architectural Designers
FORMiS
Architectural Designers

Downloads
Project look book featuring FORMiS by FORMiS.
FORMiS
2026

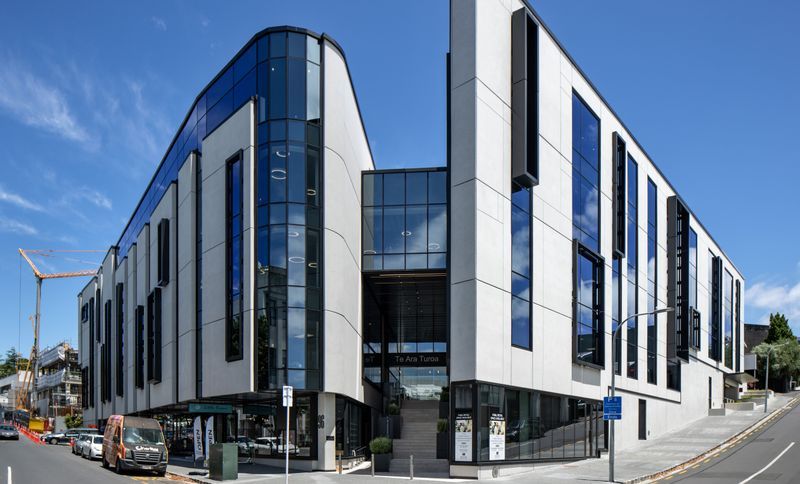
Project look book featuring 136 Fanshawe by FORMiS. A dual office block design featuring a covered atrium, landscaped public walkways, and a commitment to achieving a 6 Green Star rating, enhancing connectivity and sustainability in the urban environment.
FORMiS
2026

Project look book featuring Blake Street by FORMiS. A contemporary architectural project located on Blake Street, showcasing innovative design and functionality.
FORMiS
2026

Project look book featuring Broadway by FORMiS. A contemporary architectural project showcasing innovative design and functionality, captured through the lens of renowned photographer Simon Devitt.
FORMiS
2026

Project look book featuring Miele Showroom by FORMiS. A modern showroom in Auckland Central highlighting Miele's premium kitchen appliances with a focus on customer experience and innovative design.
FORMiS
2026

Project look book featuring Modulus by FORMiS. Two blocks of apartments featuring an innovative open 'skygarden' circulation that enhances natural light and integrates a lush garden space.
FORMiS
2026

Project look book featuring Paragon by FORMiS. The Paragon features strategically designed corner balconies for city views and a hexagonal patterned facade that ensures visual privacy for residents, located at the Landmark Corner intersection of Anzac Street, Lake Pupuke Drive, and Barrys Point Road.
FORMiS
2026

Project look book featuring Pycroft by FORMiS. The Pycroft project features a modern mansion with expansive balconies, a stylish garage, and a focus on indoor-outdoor living in a beautiful California setting.
FORMiS
2026

Project look book featuring Sale Street by FORMiS. Sale Street features a two-level car park and seven levels of commercial and retail space, designed with a curtain wall facade that offers sunlight protection and privacy, while reflecting the site's coastal heritage through its undulating form and vertical fins.
FORMiS
2026

Project look book featuring Sprott Road by FORMiS. The Sprott Road project features hardwood plank siding and a modern design, creating a welcoming atmosphere for families.
FORMiS
2026

Project look book featuring St George's Bay Road by FORMiS. A contemporary architectural response to the historic Axis Building, featuring a light-filled atrium, cantilevered bridges, and a striking concrete façade that harmonizes with its urban context on St George's Bay Road.
FORMiS
2026