
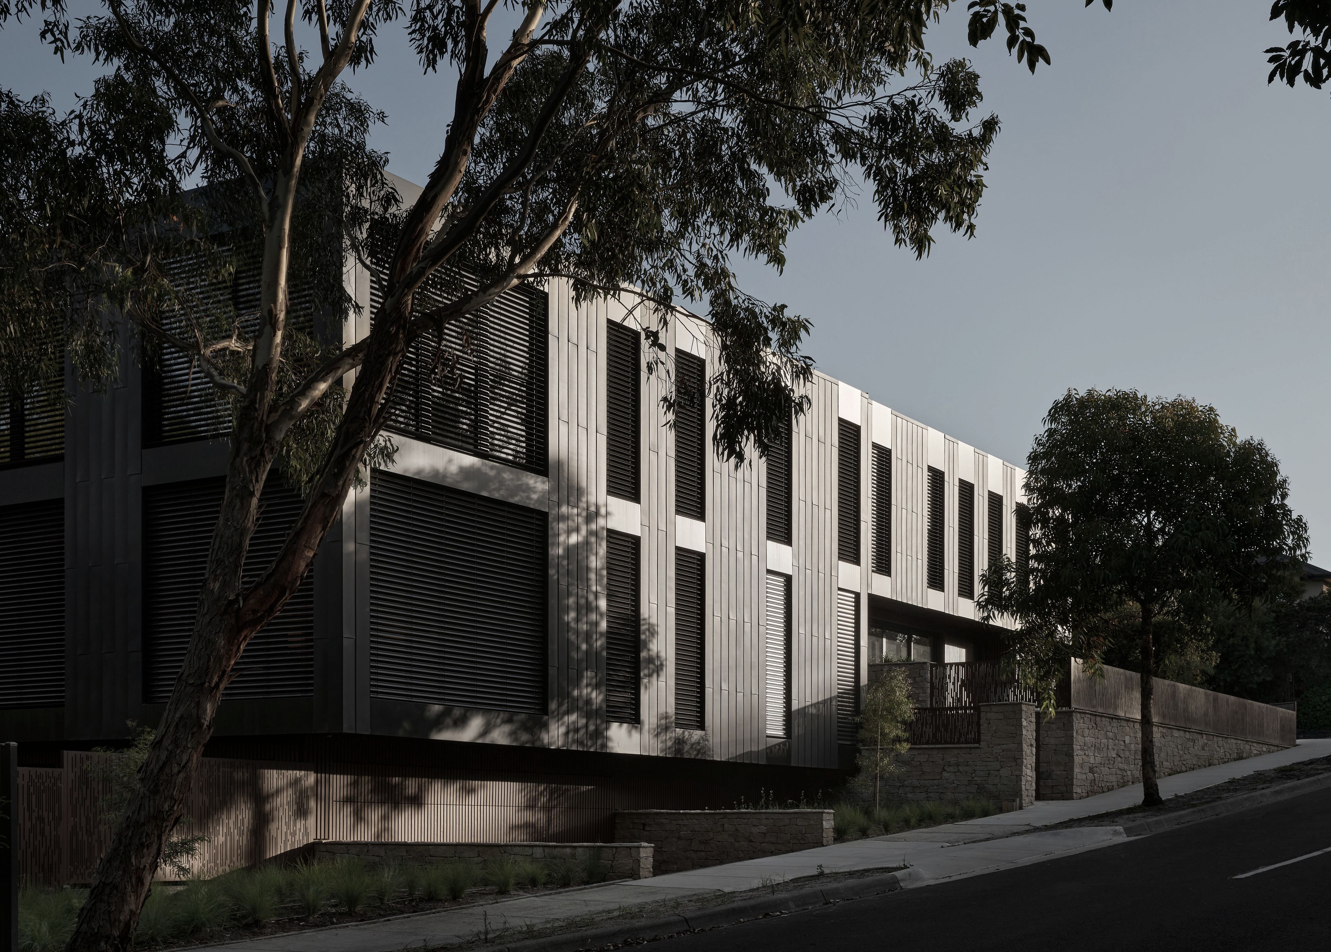
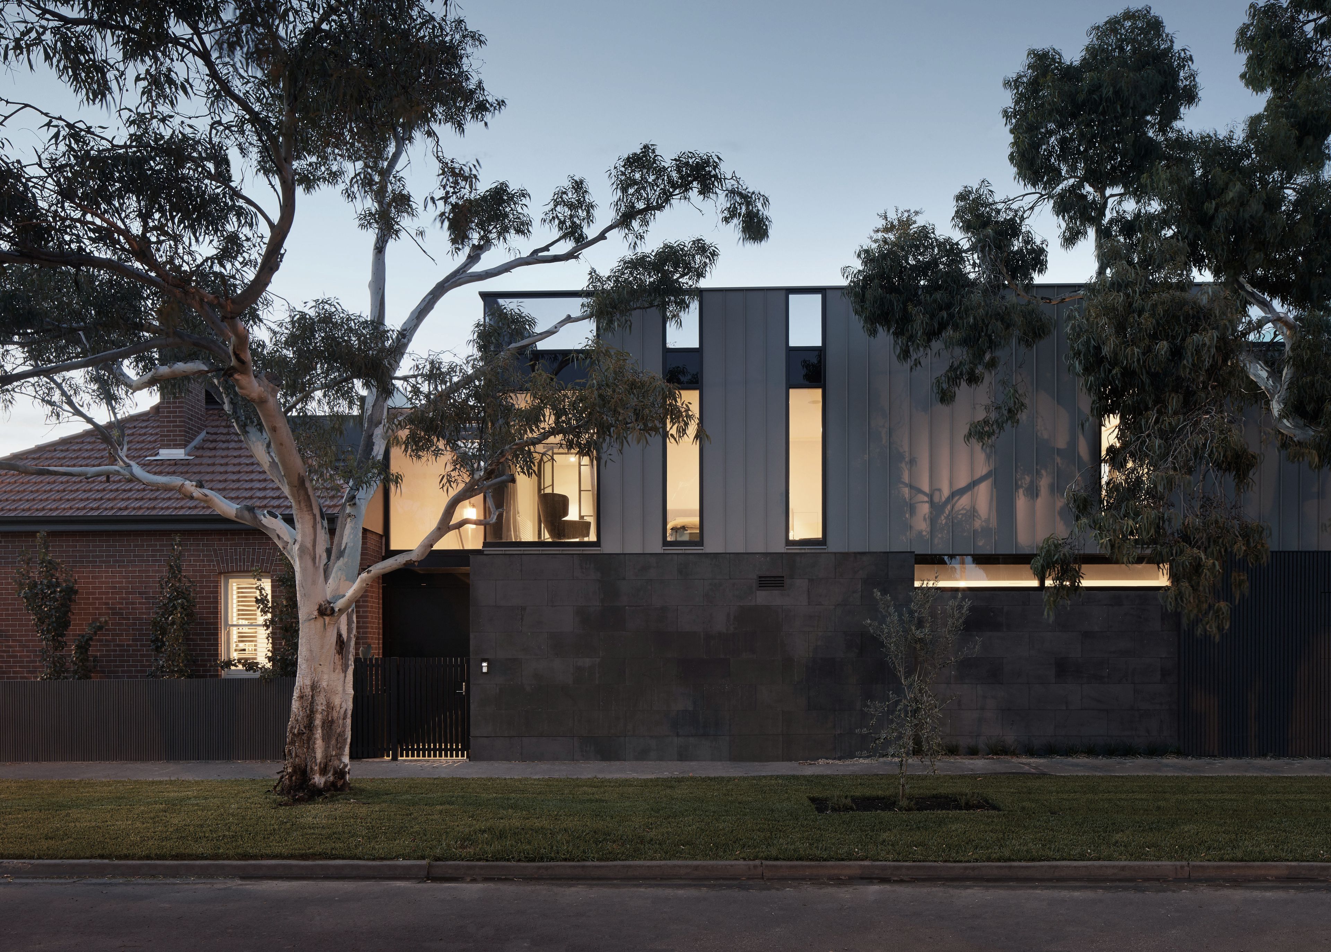


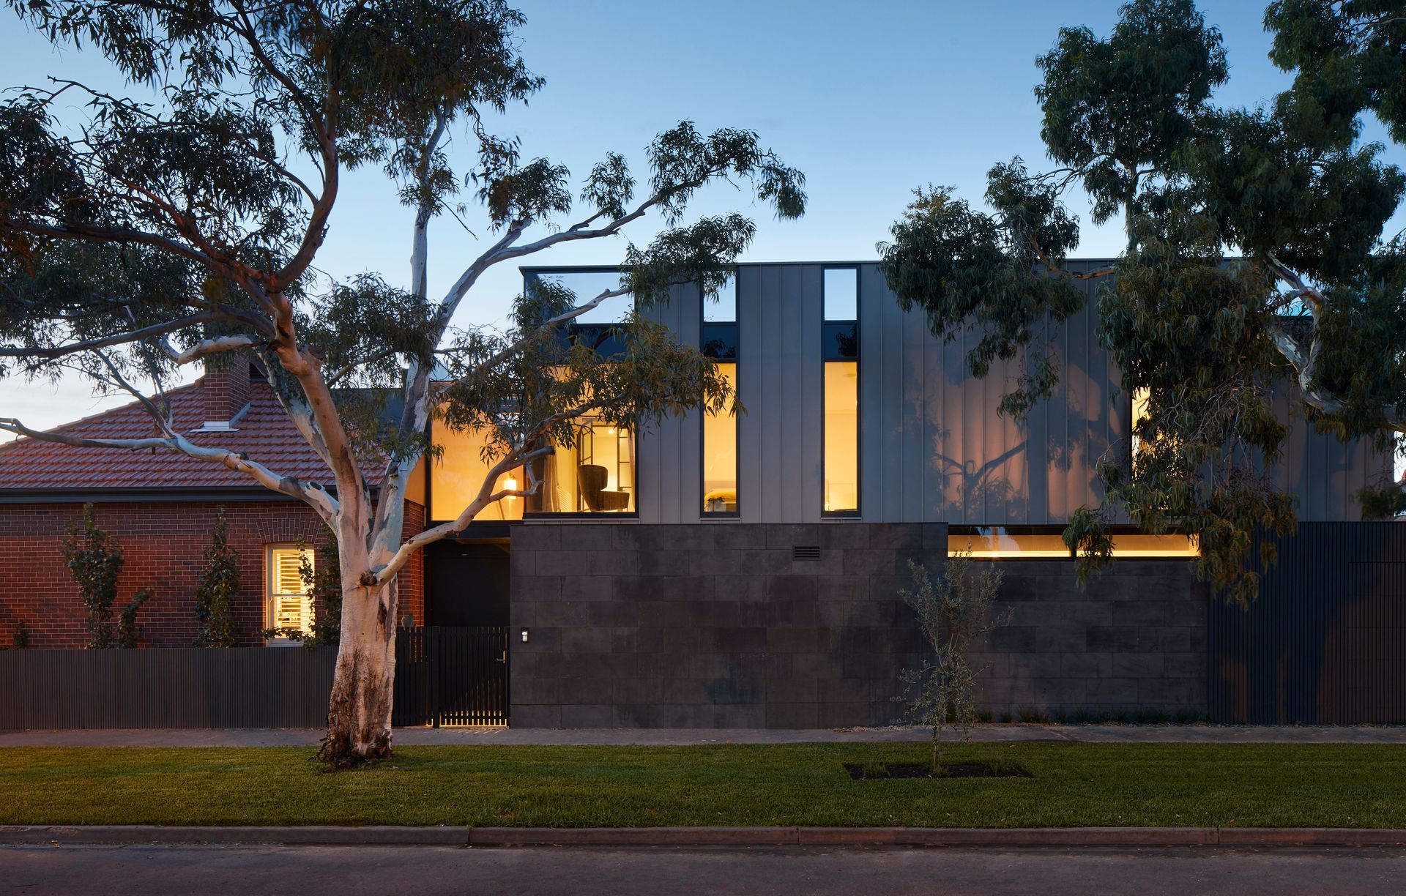
Finnis Architecture & Interiors
Architects
Finnis Architecture & Interiors
Architects

Downloads
Project look book featuring Finnis Architecture & Interiors by Finnis Architecture & Interiors.
Finnis Architecture & Interiors
2026
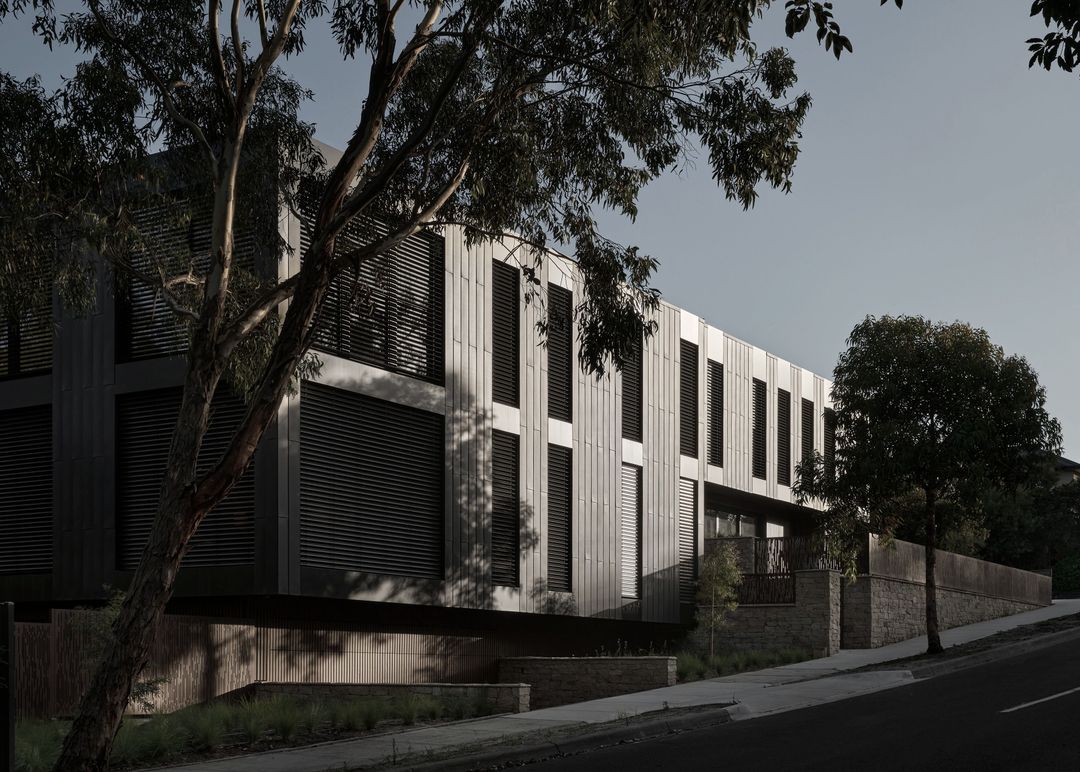
Project look book featuring 10 Asling by Finnis Architecture & Interiors. Luxury 3-bedroom apartments in the heart of Bayside Brighton, designed by Finnis and built by Adcon Constructions, situated on the traditional lands of the Boon Wurrung & Woi Wurrung peoples.
Finnis Architecture & Interiors
2026

Project look book featuring Carson Residence by Finnis Architecture & Interiors. Residential development in Kew, Melbourne, honoring the land of the Boon Wurrung & Woi Wurrung peoples.
Finnis Architecture & Interiors
2026

Project look book featuring Cliff House by Finnis Architecture & Interiors. Cliff House: A coastal beach house clad in limestone, harmonizing with the hues of Port Phillip Bay through a seamless blend of architecture and interior design, characterized by materiality and restrained geometry.
Finnis Architecture & Interiors
2026

Project look book featuring Contrast House by Finnis Architecture & Interiors. Renovation and extension of a Victorian terrace in South Melbourne, blending original heritage details with a calming minimalist aesthetic.
Finnis Architecture & Interiors
2026

Project look book featuring Countershade by Finnis Architecture & Interiors. A contemporary family home seamlessly integrated with its native parkland, showcasing a harmonious balance between individual strength and collective unity.
Finnis Architecture & Interiors
2026

Project look book featuring Gardenvale Apartments by Finnis Architecture & Interiors. Gardenvale Apartments: A mixed-use residential and commercial development featuring 15 boutique apartments and ground floor commercial space in the vibrant heart of Bayside, Brighton, Melbourne, on the traditional lands of the Boon Wurrung & Woi Wurrung peoples.
Finnis Architecture & Interiors
2026

Project look book featuring Park Vue II by Finnis Architecture & Interiors. Park Vue II features high-end apartments and commercial spaces, designed to harmonize with its coastal surroundings through natural materials and a muted color palette, currently under construction.
Finnis Architecture & Interiors
2026

Project look book featuring Plumber's House by Finnis Architecture & Interiors. Located north of Melbourne’s CBD in Essendon, the Plumber's House manages to capture our client's desire for a modern design, becoming a prominent addition to the streetscape whilst contextually fitting into a fast-evolving area of Melbourne.
Finnis Architecture & Interiors
2026

Project look book featuring Quarry House by Finnis Architecture & Interiors. The Quarry House is a timeless four-bedroom family home on a corner site in the heart of Brighton, Melbourne.
Finnis Architecture & Interiors
2026

Project look book featuring Red Hill Residence by Finnis Architecture & Interiors. A contemporary residence in Red Hill, designed to complement the stunning vineyard landscape, featuring a unique funnel shape that enhances natural light and maximizes views, following the success of the award-winning winery designed by Finnis Architects.
Finnis Architecture & Interiors
2026

Files
3 files across 1 item
1 - 1 of 1 items
|