


Feldman Architecture
Architects
Feldman Architecture
Architects

Downloads
Project look book featuring Feldman Architecture by Feldman Architecture.
Feldman Architecture
2026
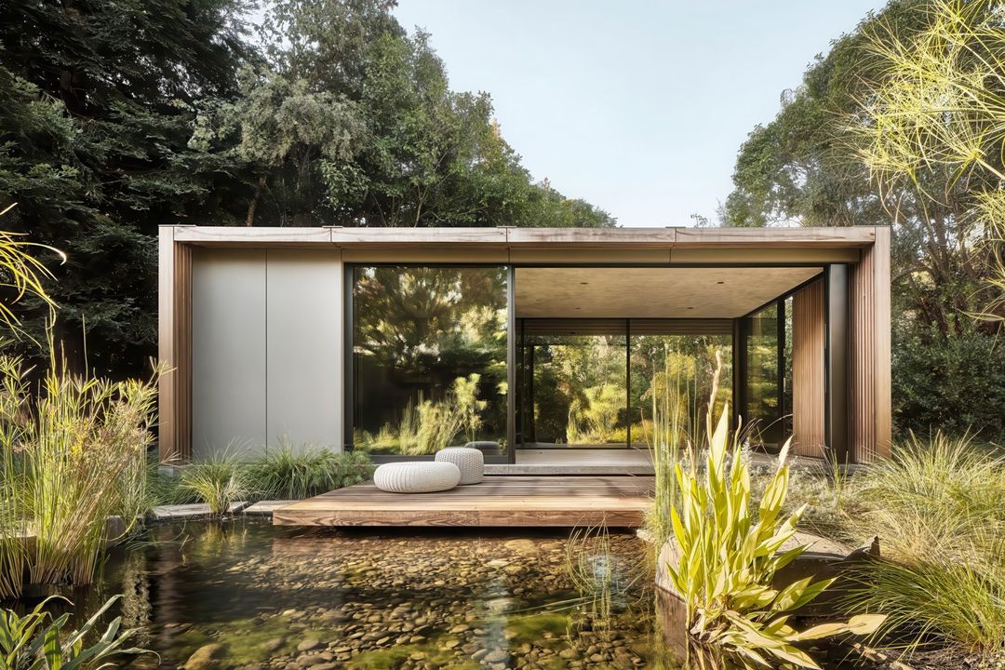
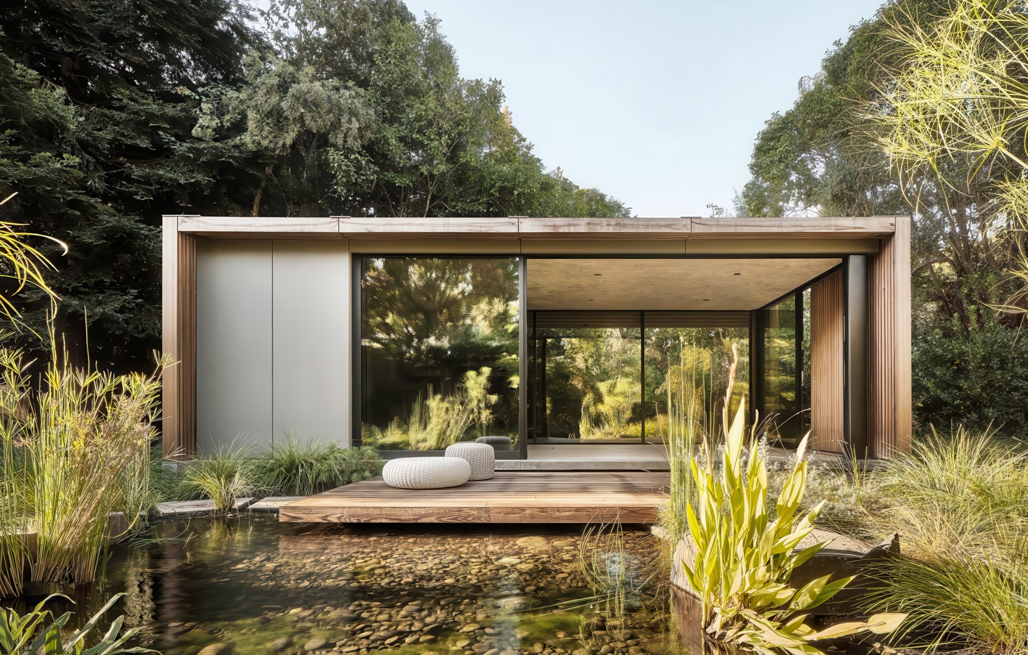
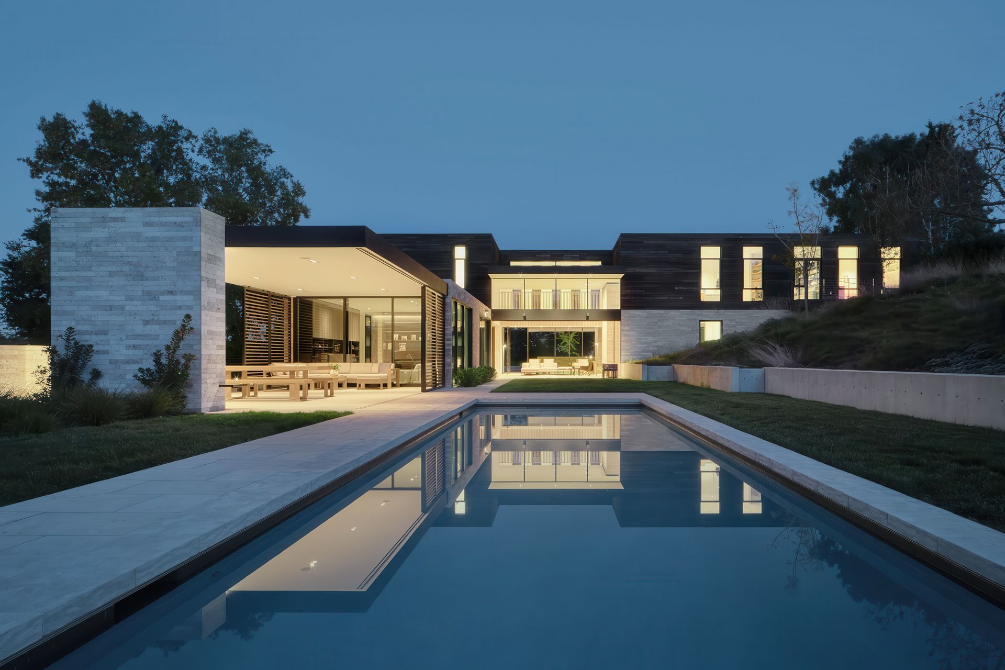
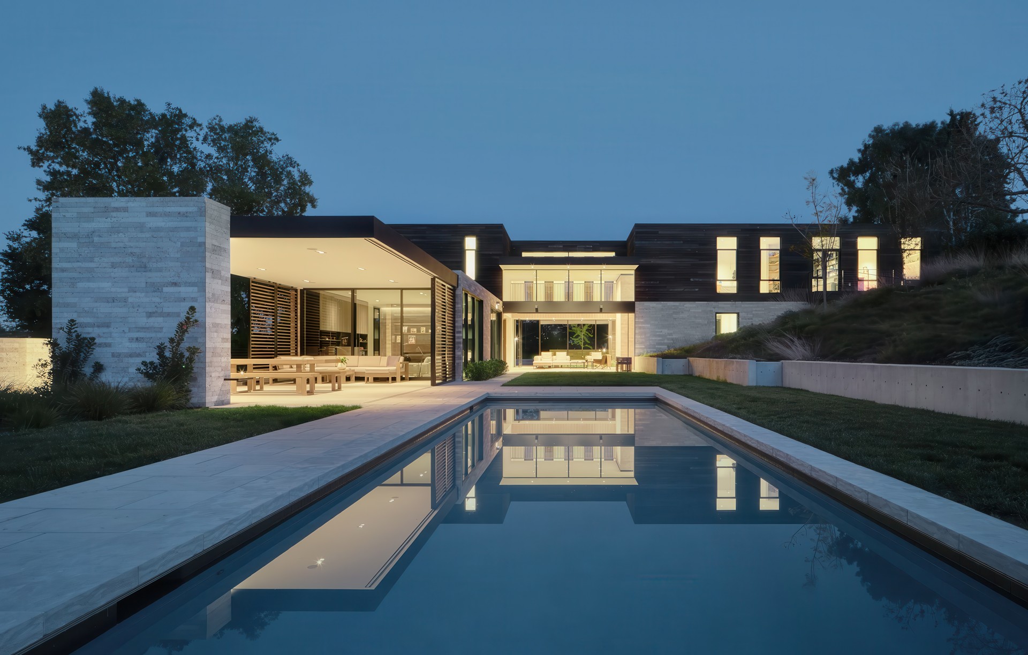
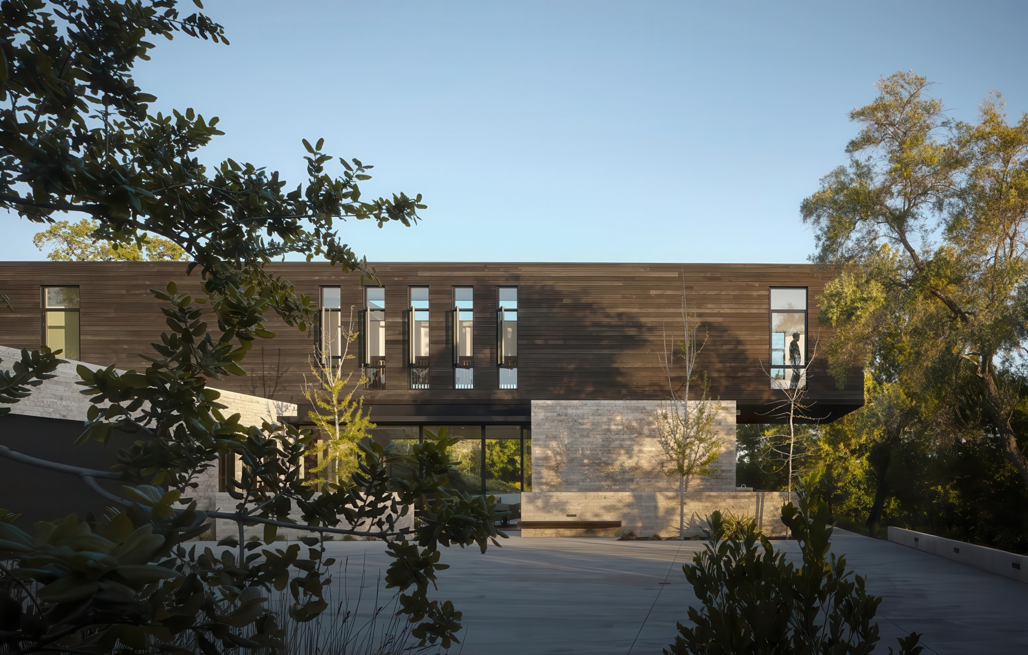
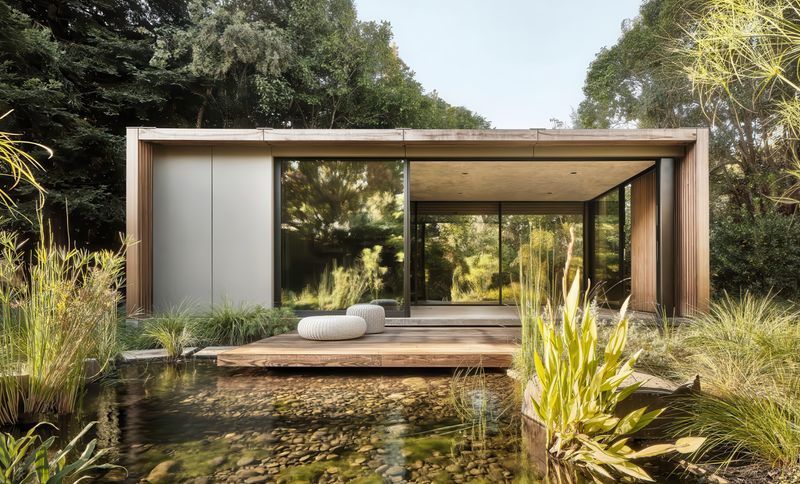
Project look book featuring Atherton Pavilions by Feldman Architecture. The Atherton pavilions are two accessory structures rich in detail and imagined by the owners to be of the landscape.
Feldman Architecture
2026
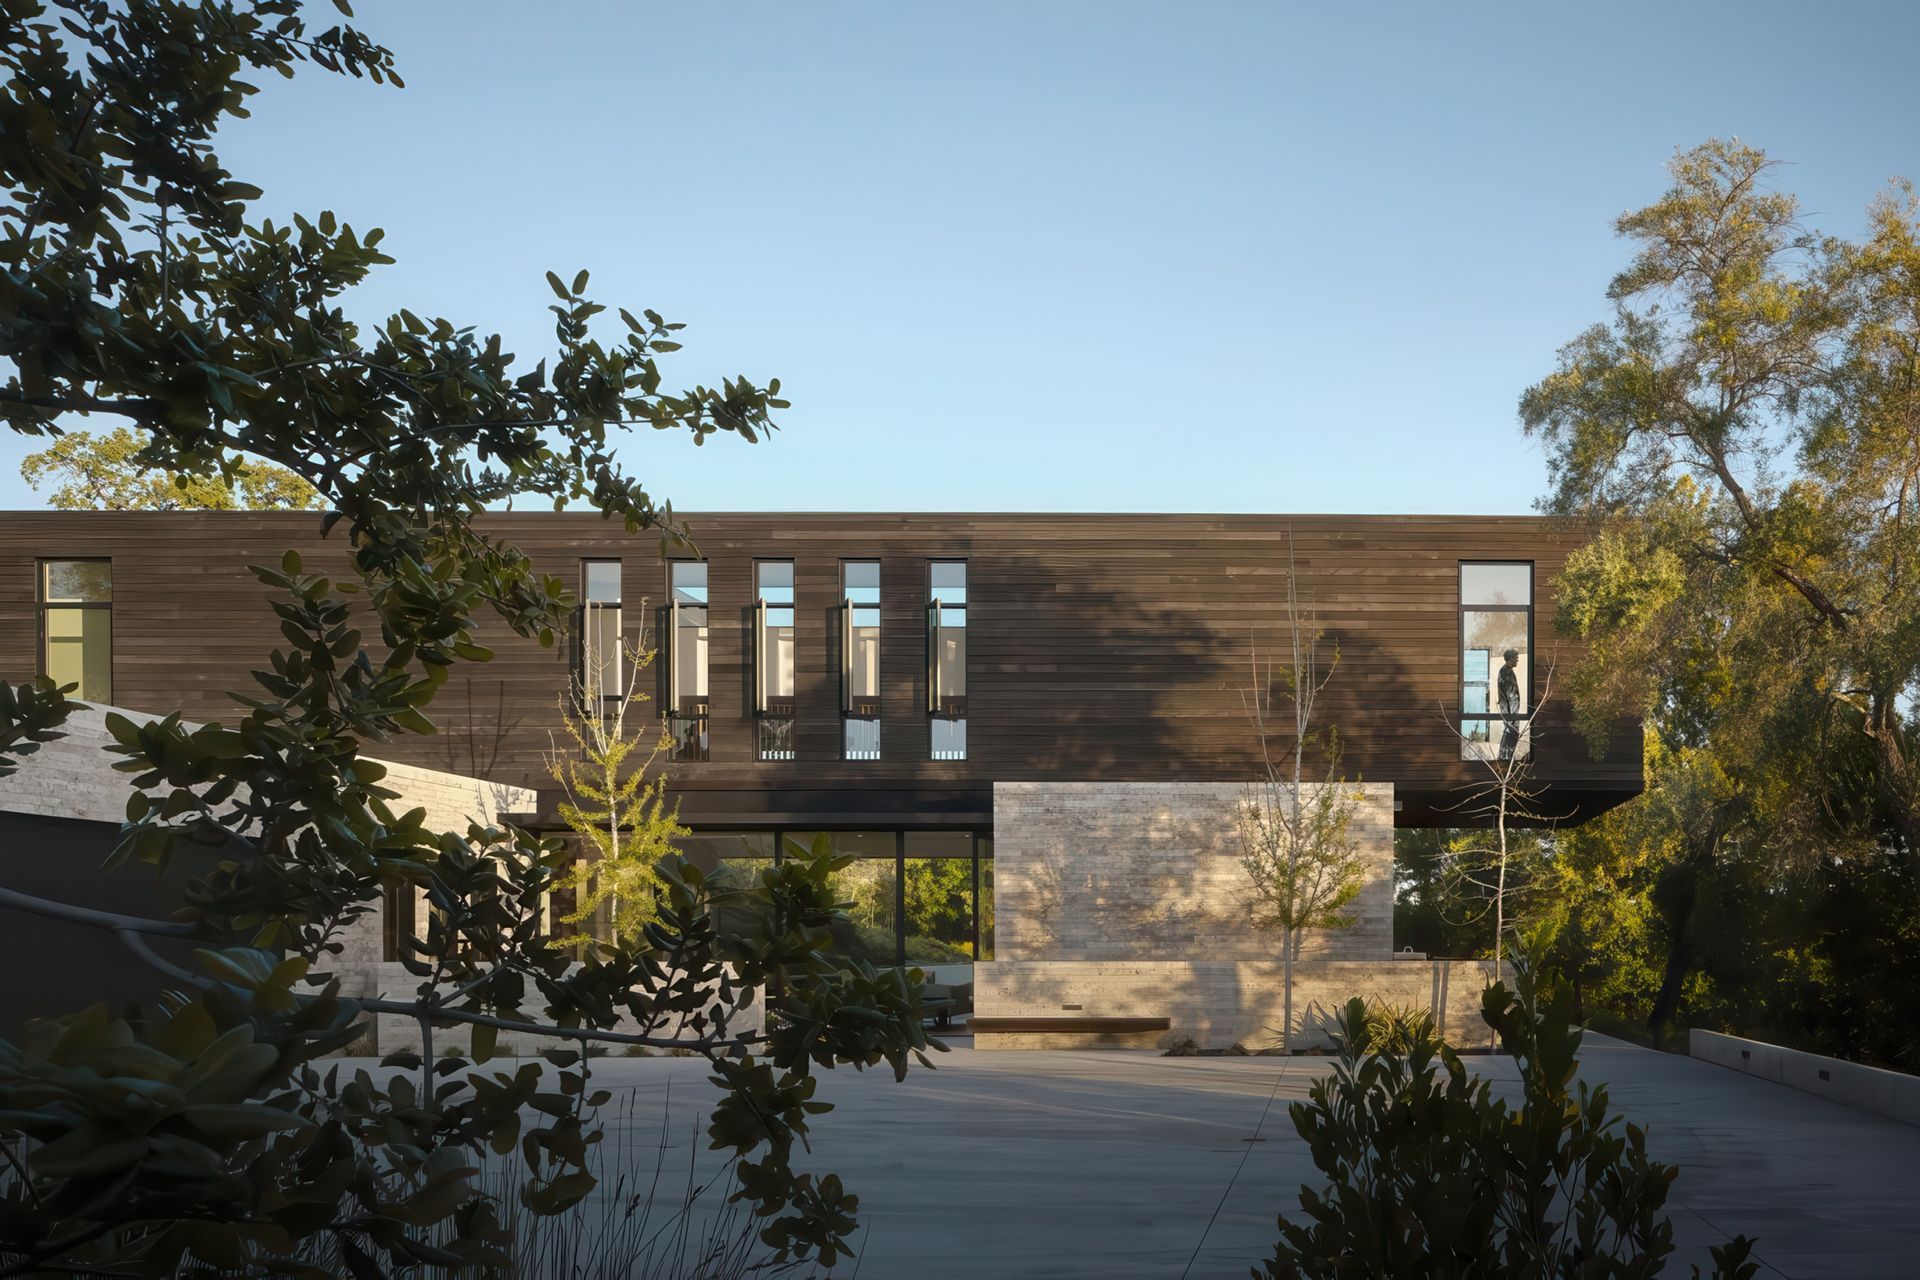
Project look book featuring Bend Hideaway by Feldman Architecture. Set among the trees just outside downtown Bend, this home by Feldman Architecture balances robust materiality with warmth and calm to support the rituals of an active lifestyle.
Feldman Architecture
2026
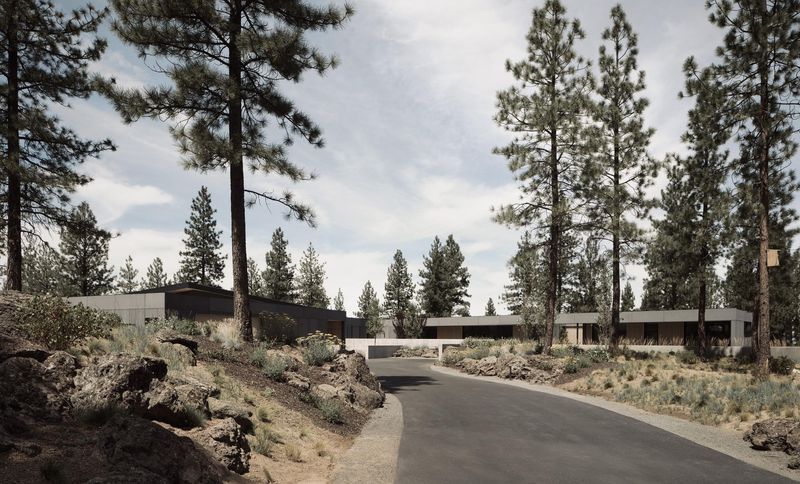
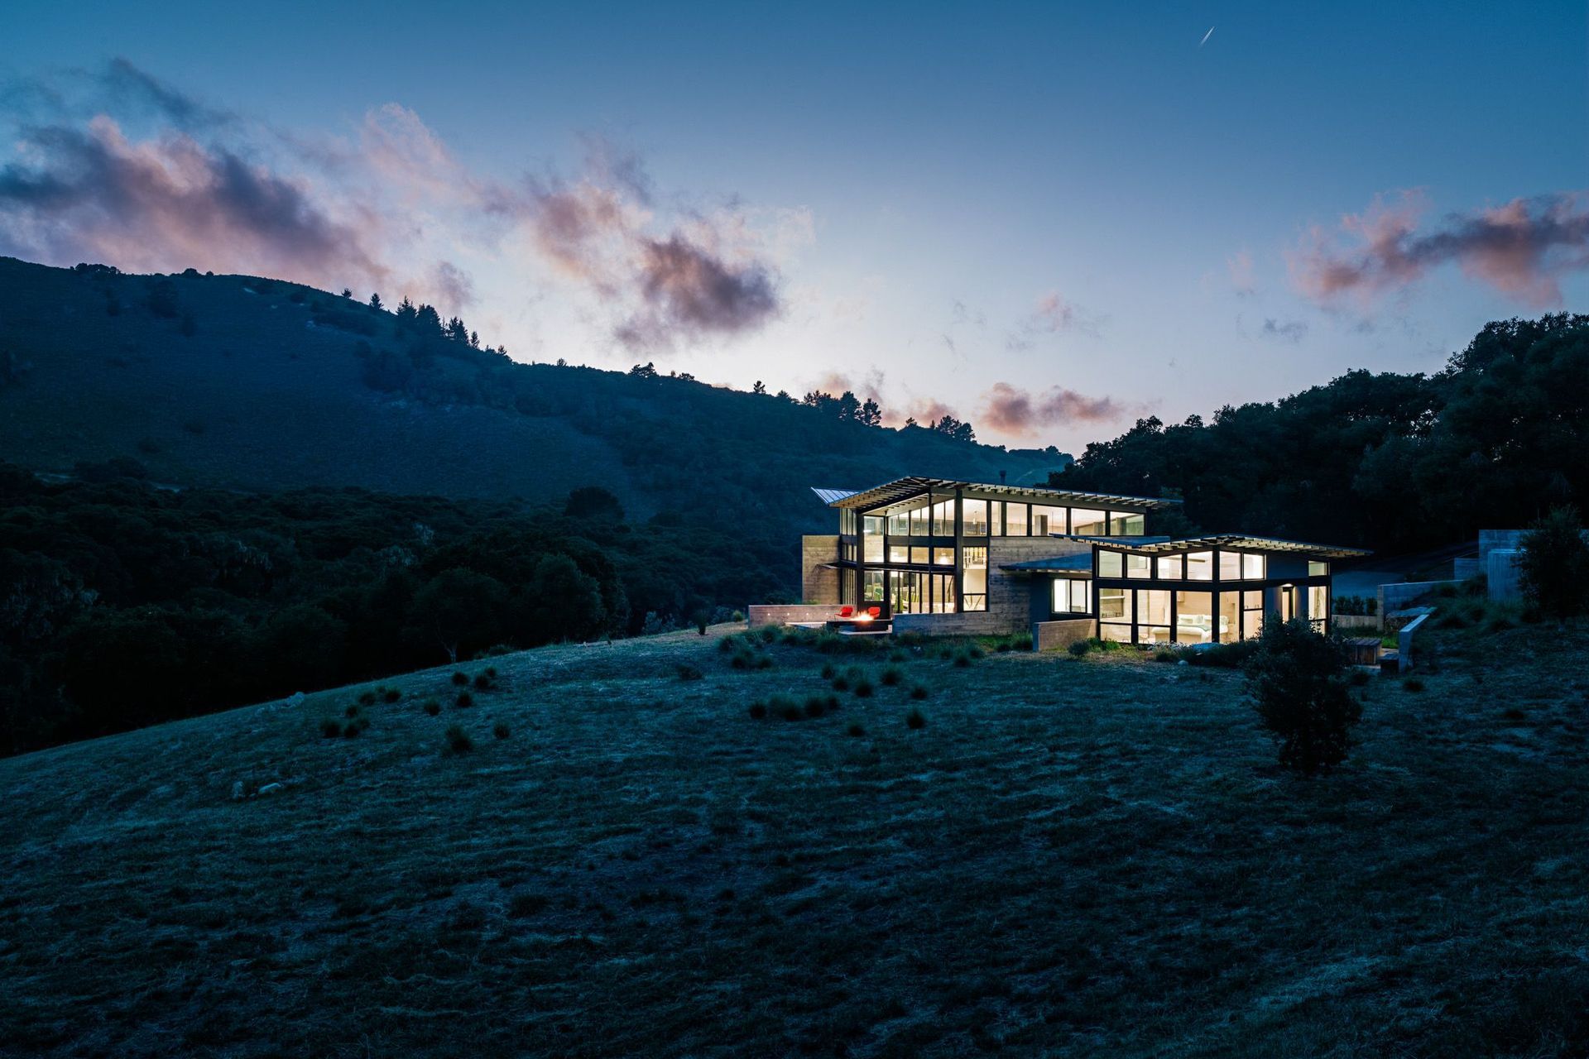
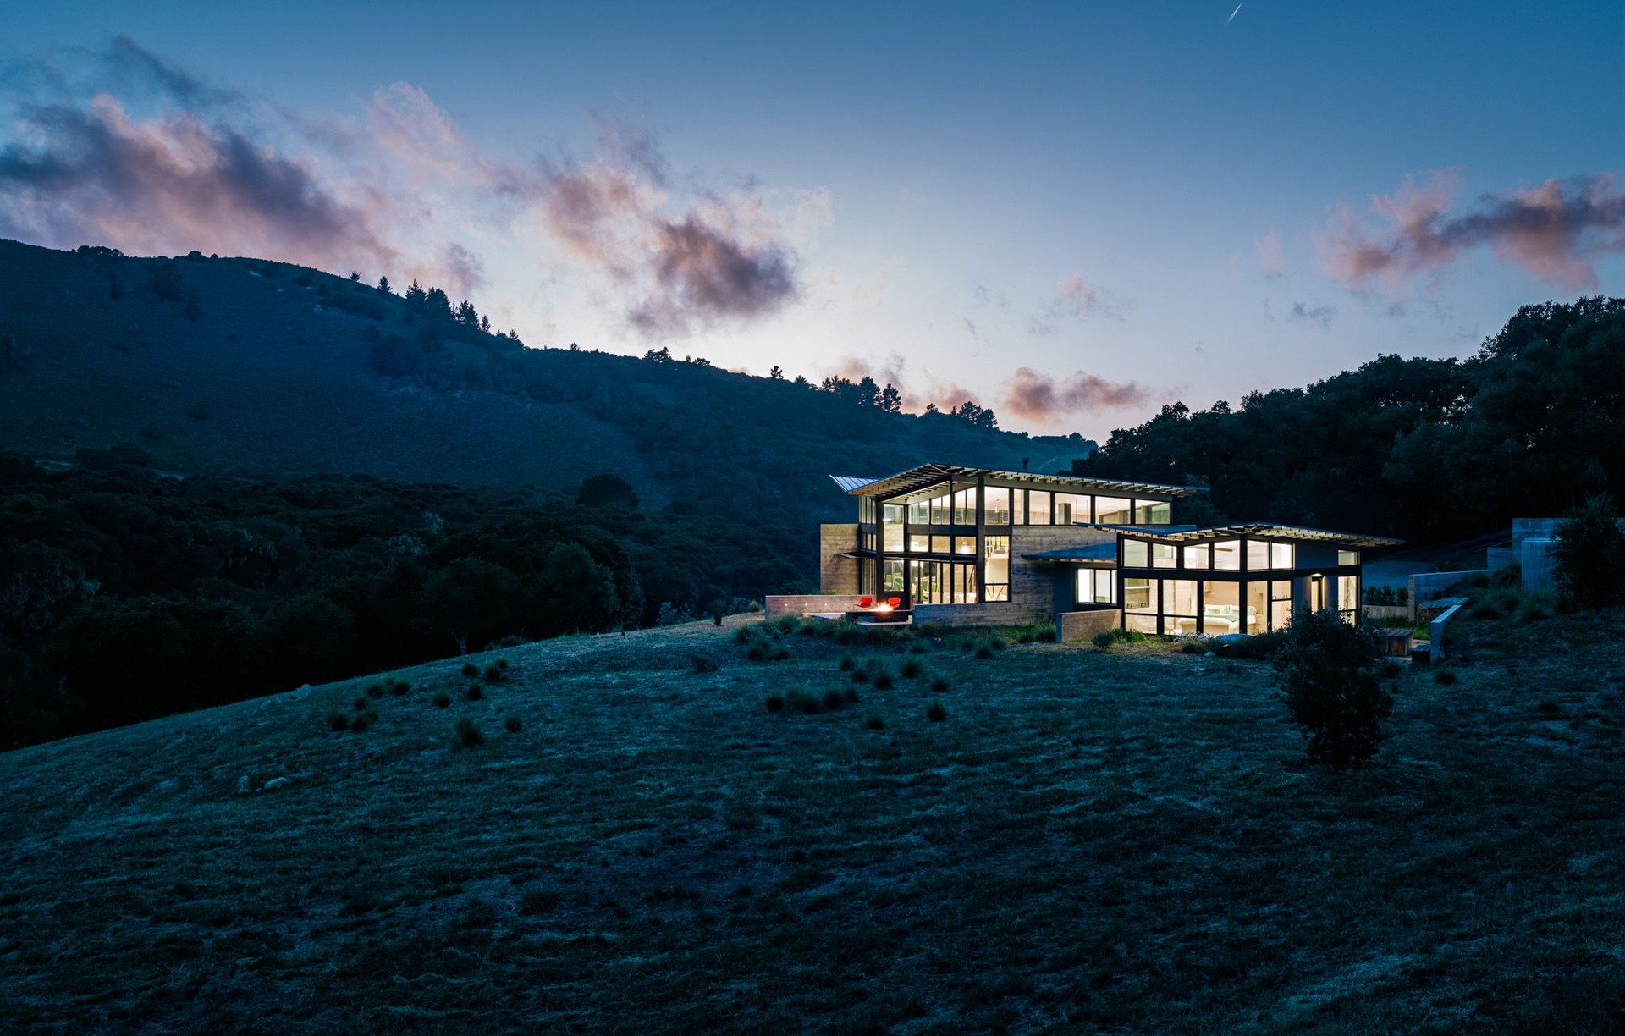
Project look book featuring Butterfly House by Feldman Architecture. Inspired by a vision of butterflies alighting on a meadowed site and the natural beauty of the Santa Lucia Preserve, Butterfly House responds gracefully, subtly, and sustainably to the land on which it rests, providing retreat for a retired couple and their growing family.
Feldman Architecture
2026
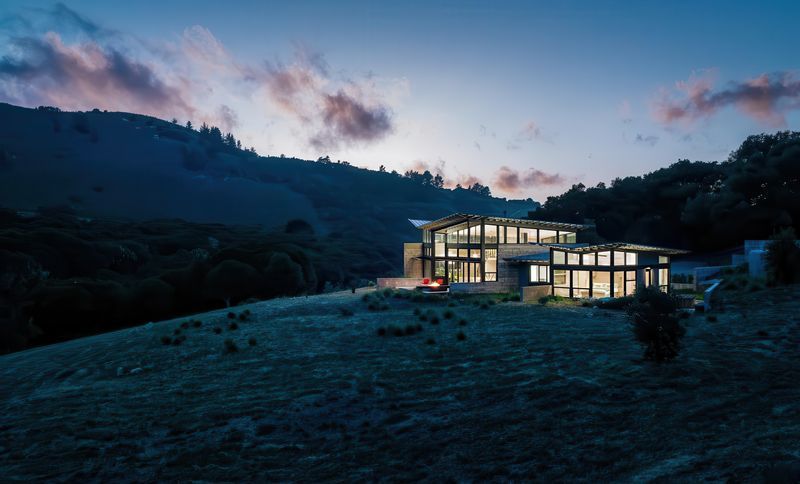
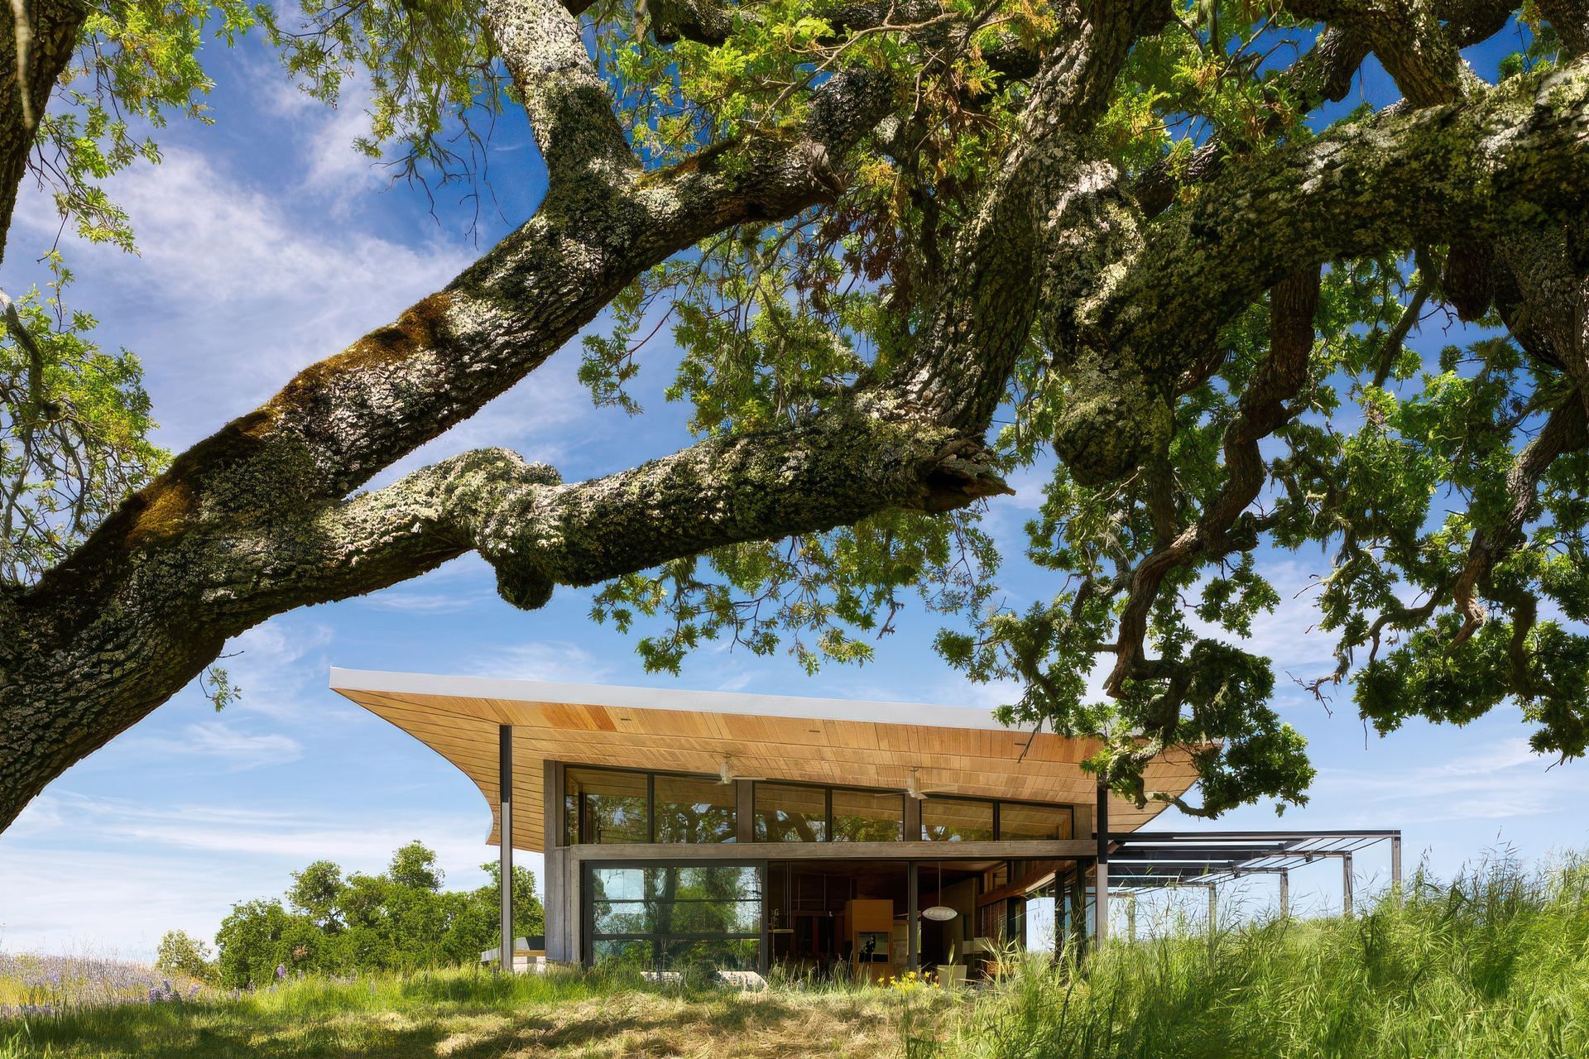
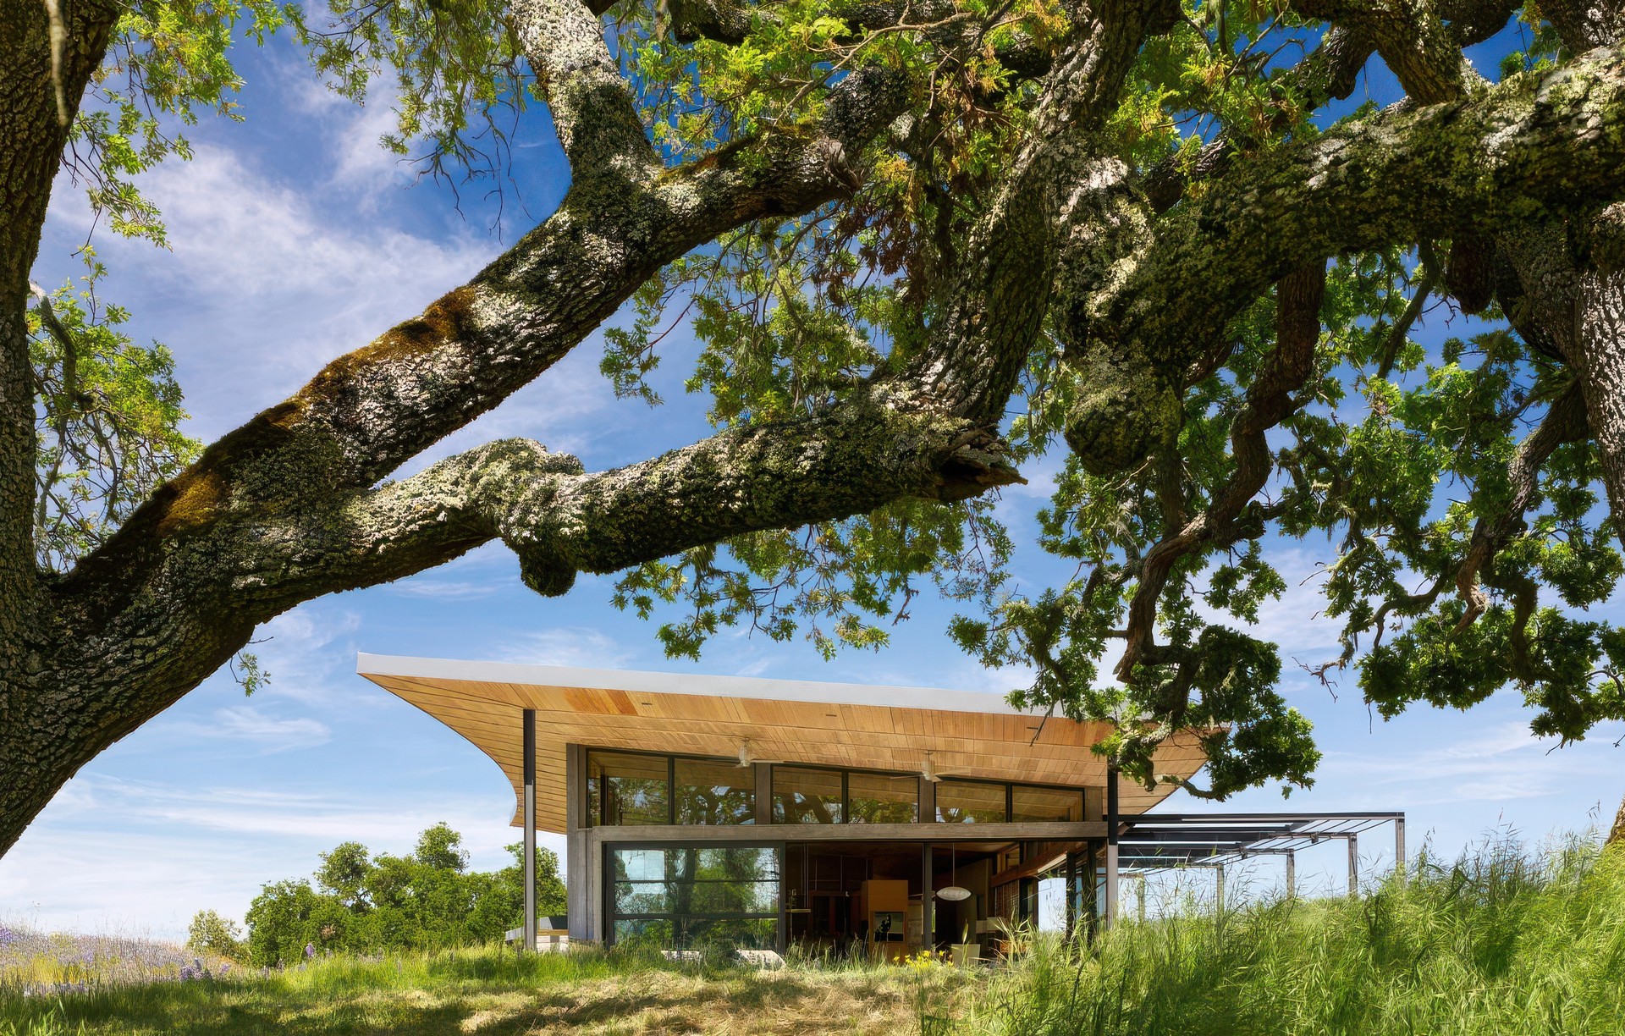
Project look book featuring Caterpillar House by Feldman Architecture. With a dedication to environmental stewardship and a strong eye for modern design, Caterpillar House was born out of shared vision of a site-sensitive ranch that gracefully curves with the contours of the land, nestled below the crest of the hillside rather than on top of it.
Feldman Architecture
2026
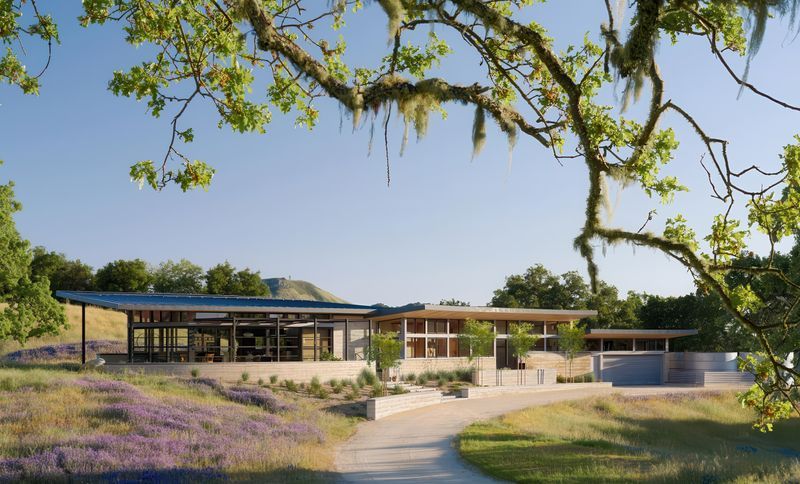
Project look book featuring Fitty Wun by Feldman Architecture. Fitty Wun reflects the playful personalities of the clients - a couple with three active young boys and a “work hard, play hard” approach to life.
Feldman Architecture
2026
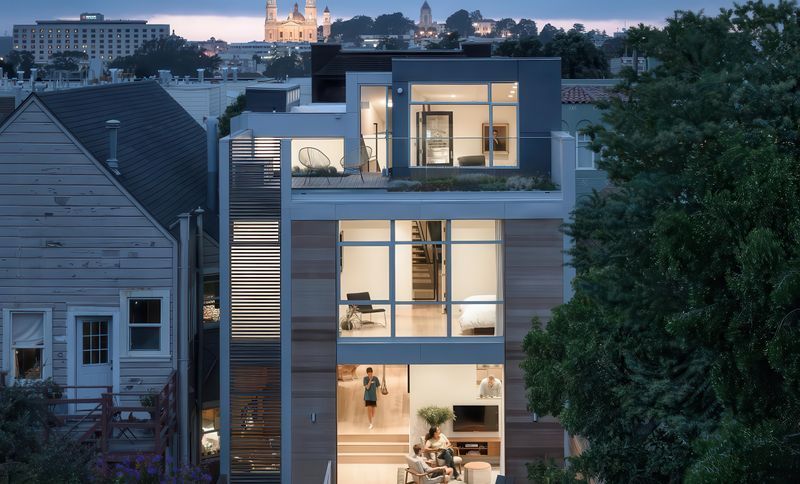
Project look book featuring Guzhai by Feldman Architecture. Guzhai was designed as a generational home, a gathering place for children, parents, grandparents, and all members of an international client’s extended family.
Feldman Architecture
2026
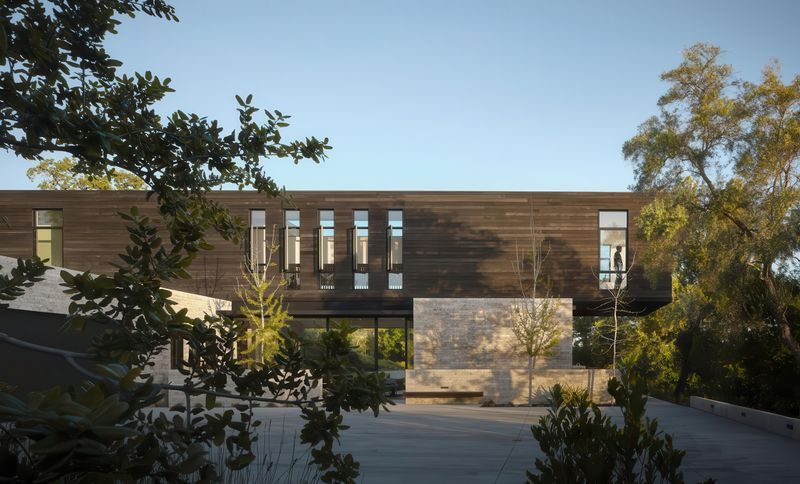
Project look book featuring Pebble Beach by Feldman Architecture. A couple based in Los Gatos approached our studio looking for a retreat to fuel their love for surfing and golfing, as well as a comfortable, spacious, airy home to host weekend visits from family and friends.
Feldman Architecture
2026
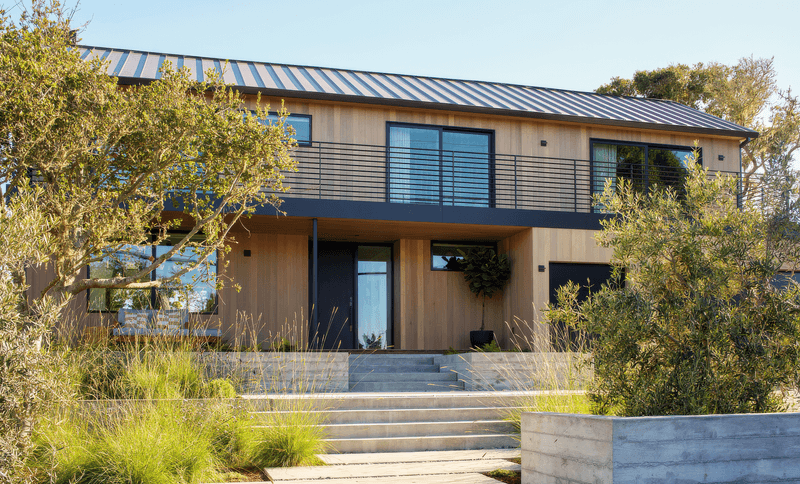
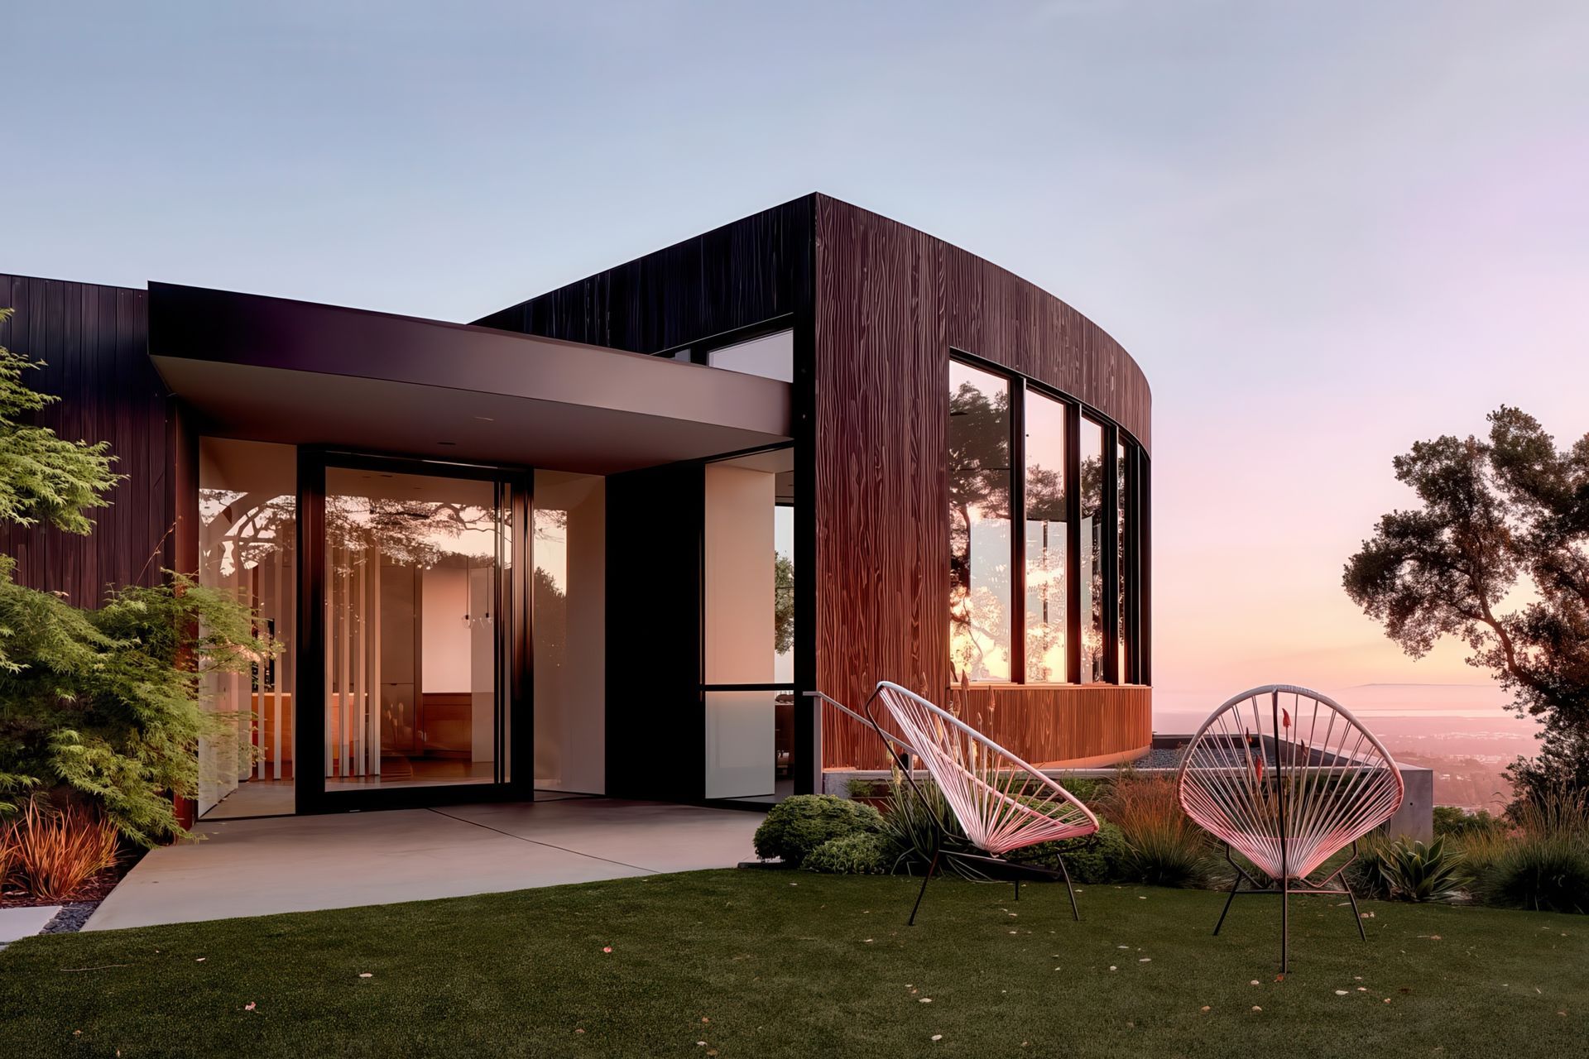
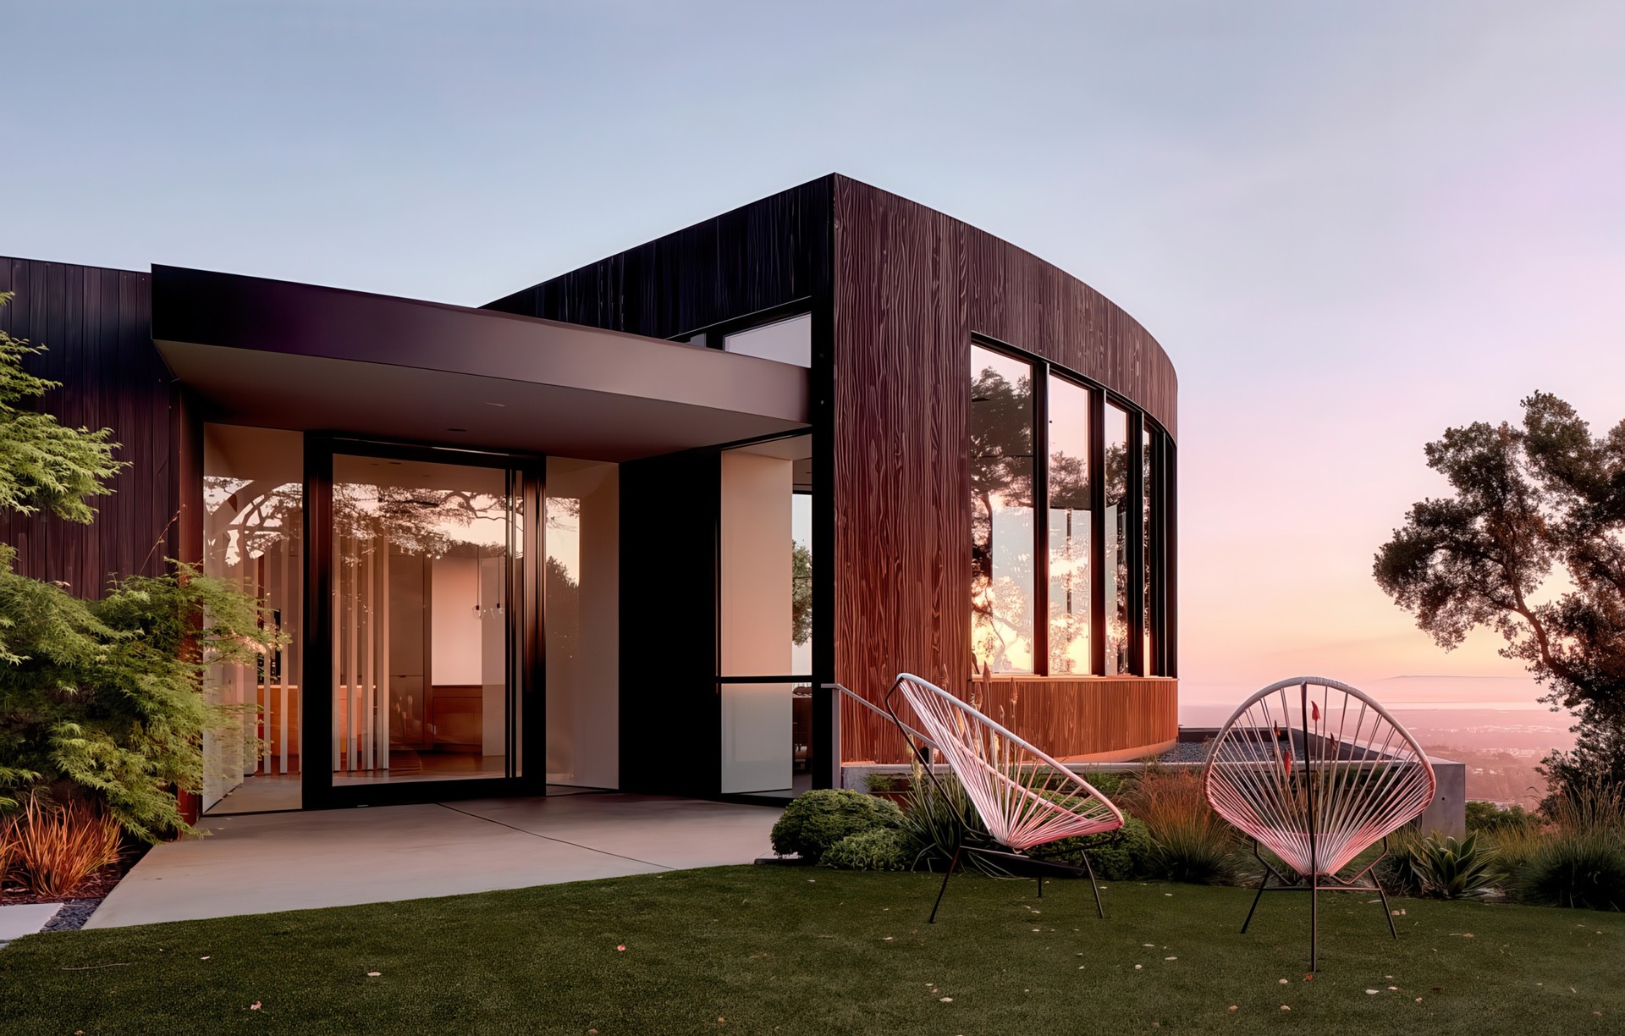
Project look book featuring Round House by Feldman Architecture. Tucked away in Los Altos Hills, the aptly named Round House is a geometrically unique structure; one of a few similarly shaped homes built in California in the 60’s.
Feldman Architecture
2026
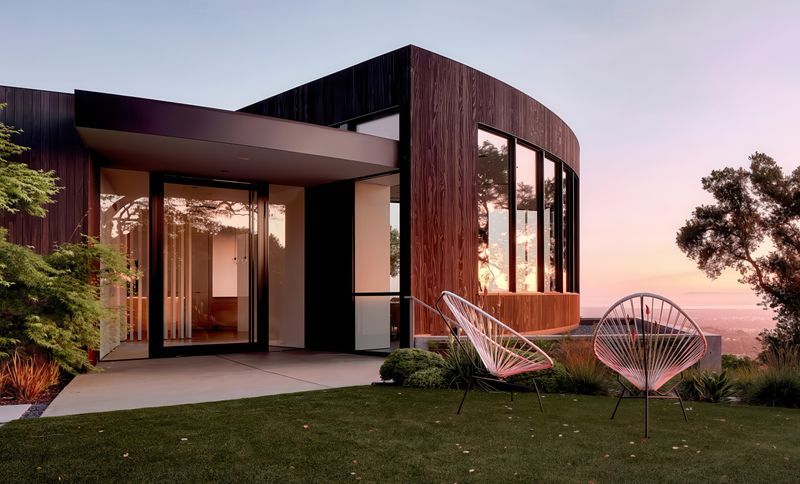
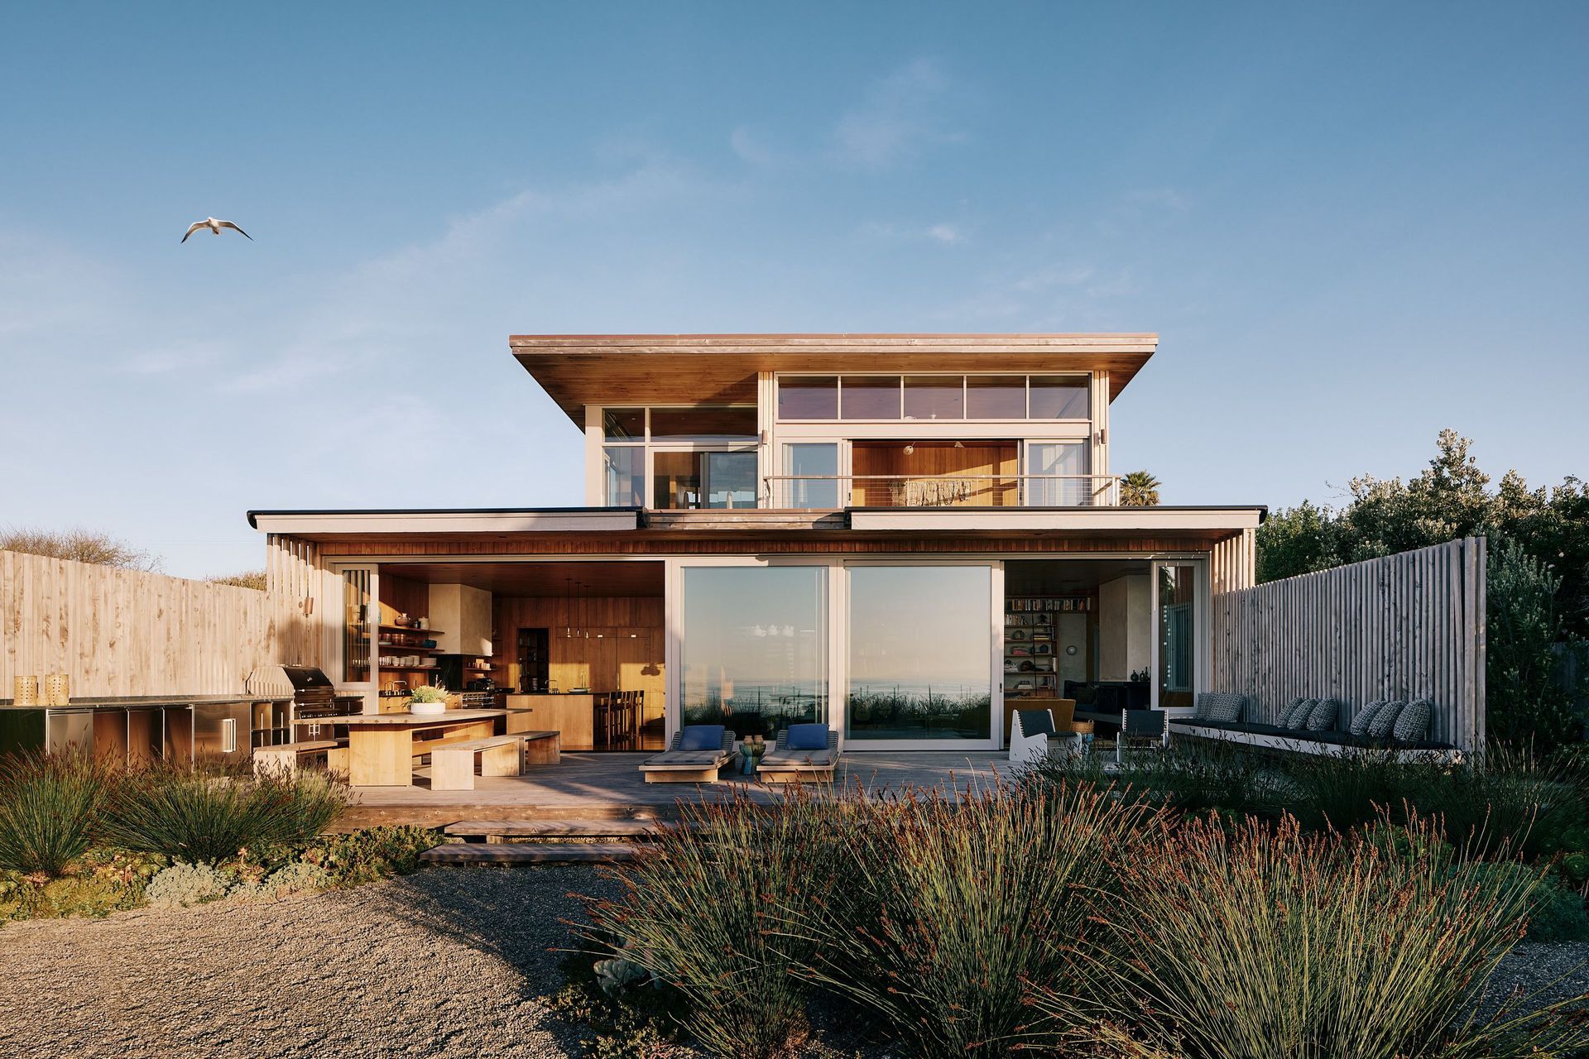
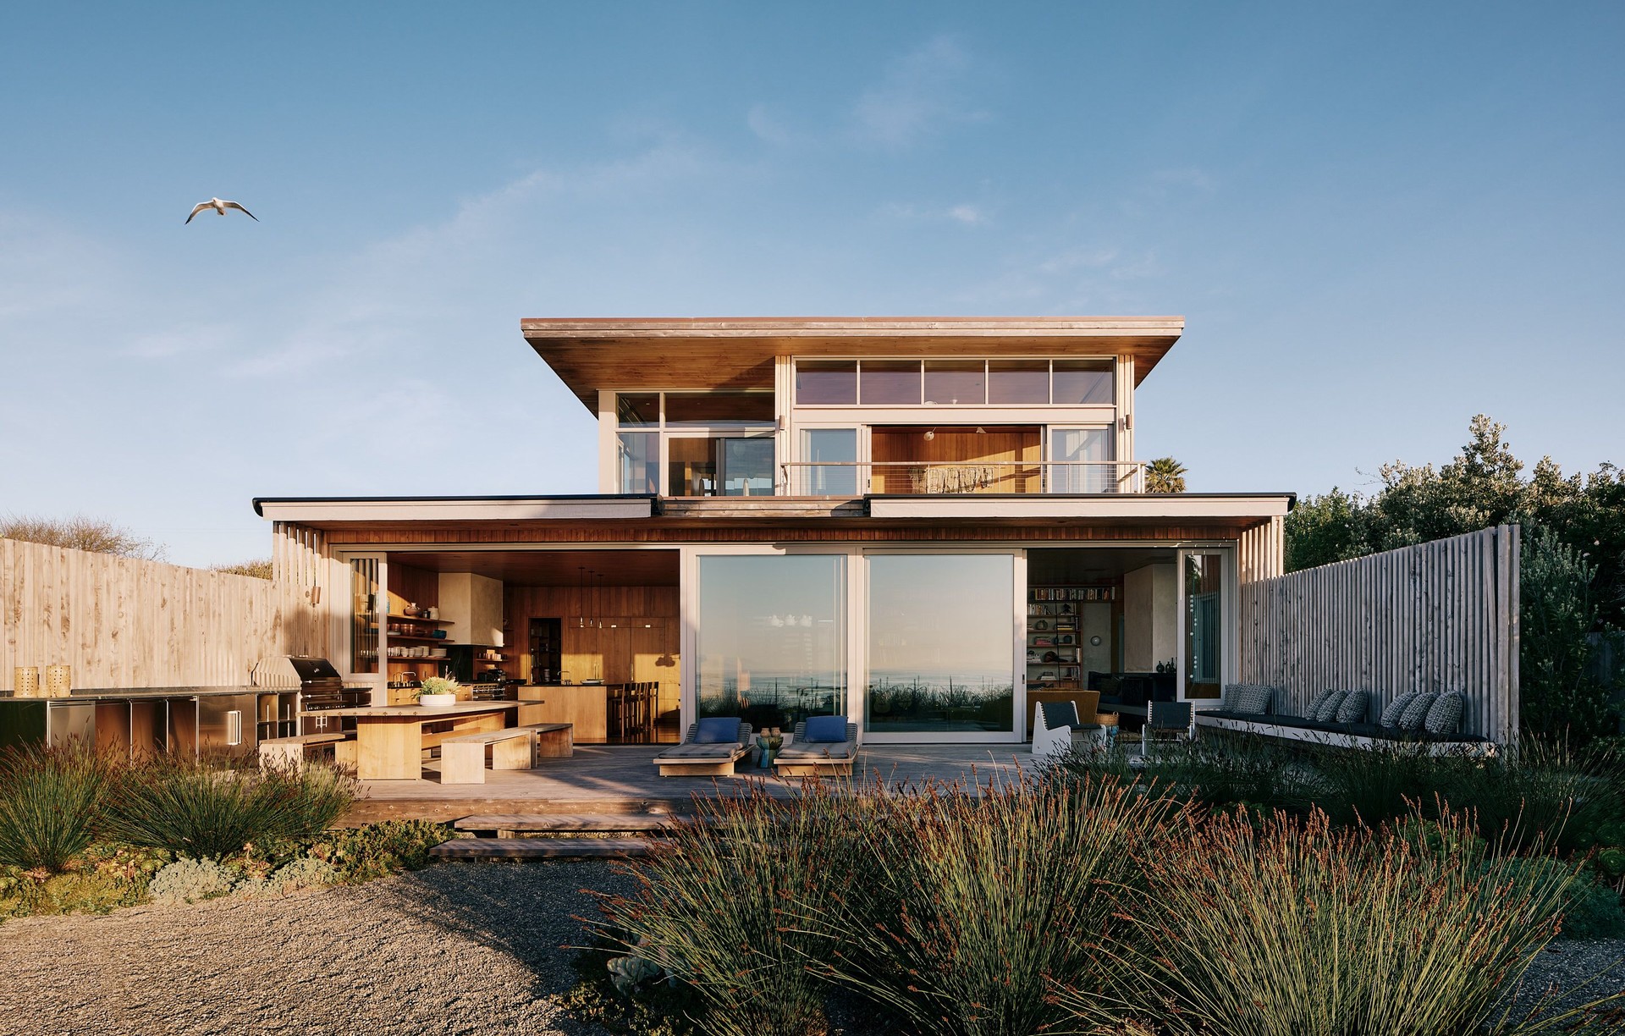
Project look book featuring Surf House by Feldman Architecture. A hidden jewel in Santa Cruz, Surf House brings a polished bohemian feel right up to the edge of one of the state’s best surf breaks.
Feldman Architecture
2026
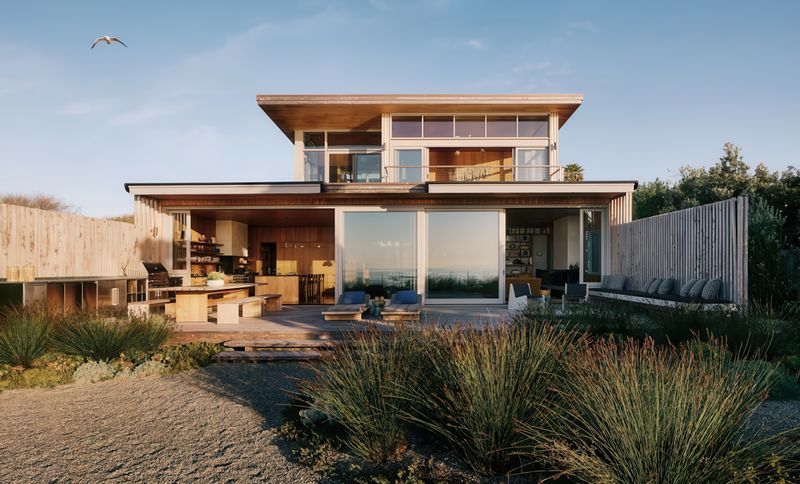
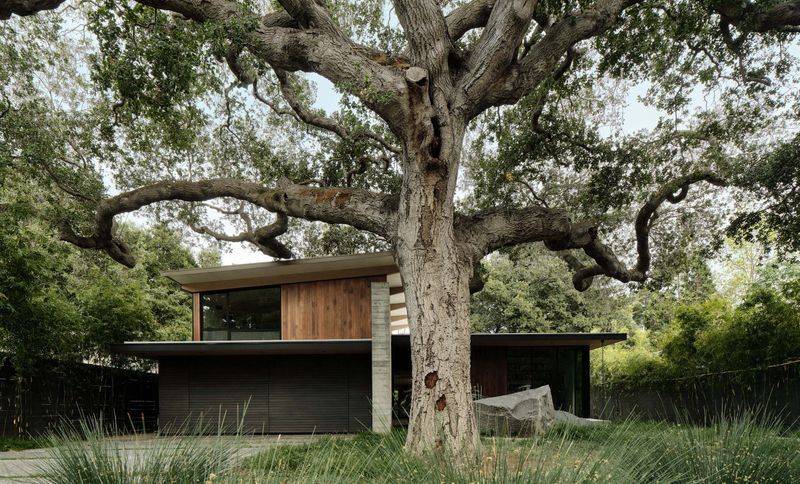
Project look book featuring The Sanctuary by Feldman Architecture. The Sanctuary is light and site-sensitive, built on a foundation slab elevated to preserve the roots of the 100-year old heritage oak that inspired the home’s design.
Feldman Architecture
2026