


FAME Architecture & Interior Design
Architects
FAME Architecture & Interior Design
Architects

Downloads
Project look book featuring FAME Architecture & Interior Design by FAME Architecture & Interior Design.
FAME Architecture & Interior Design
2026
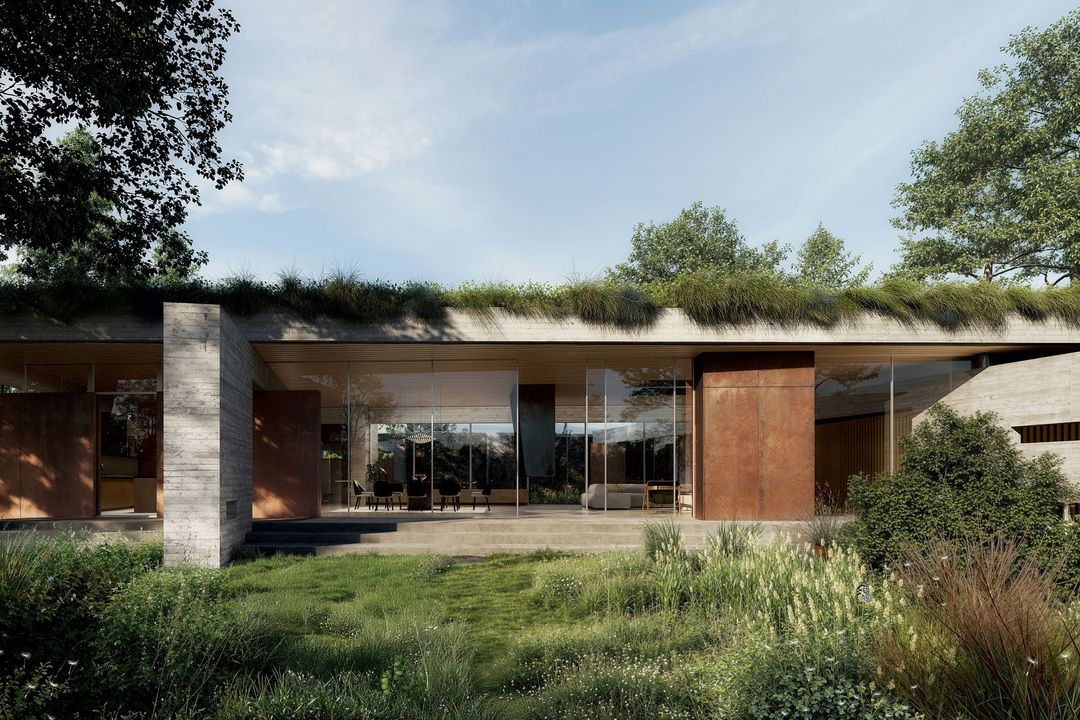
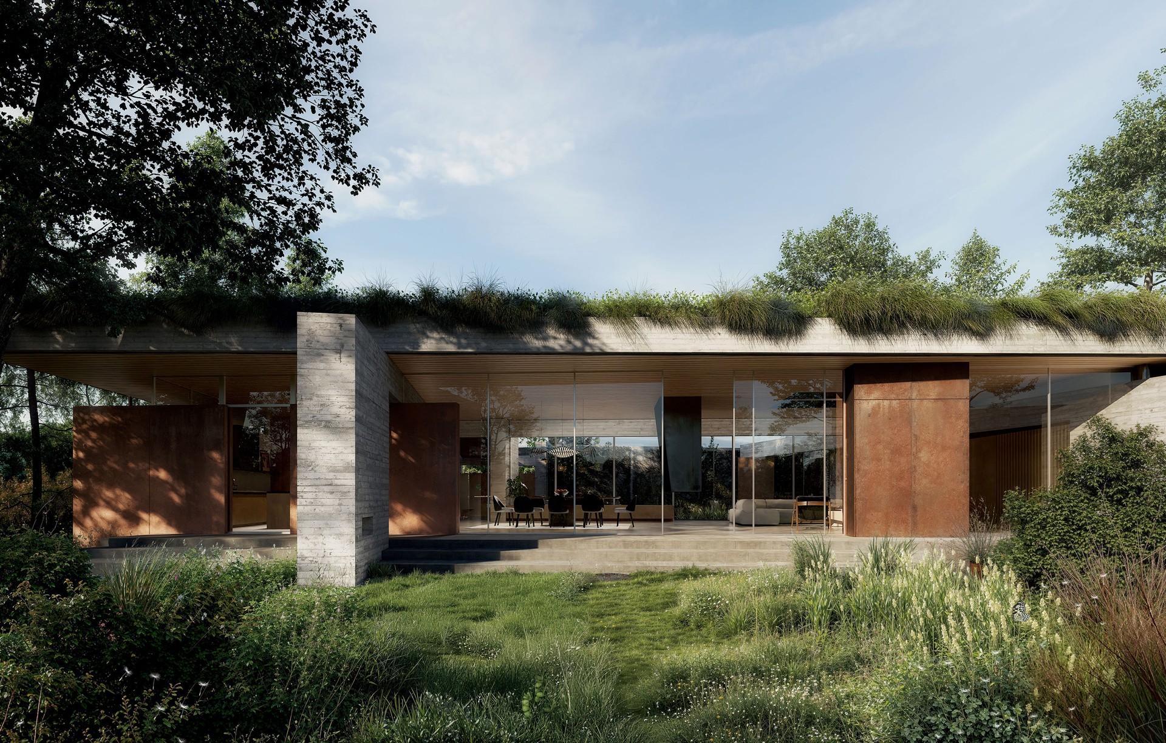
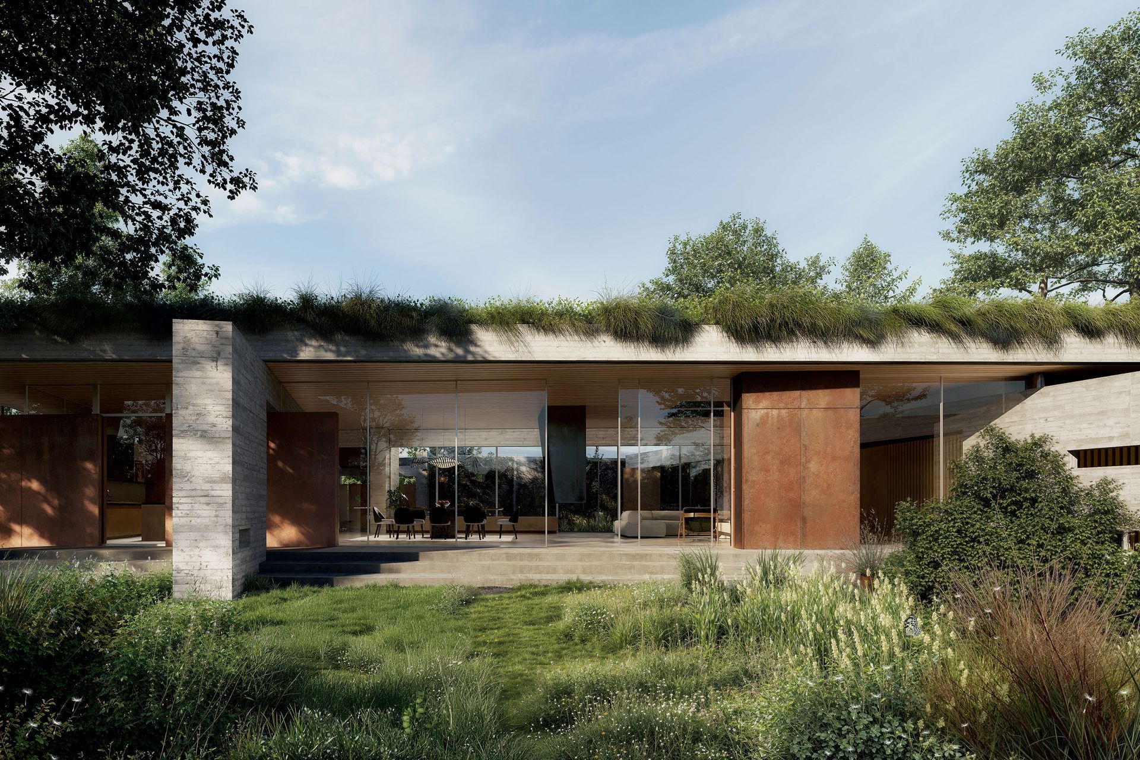
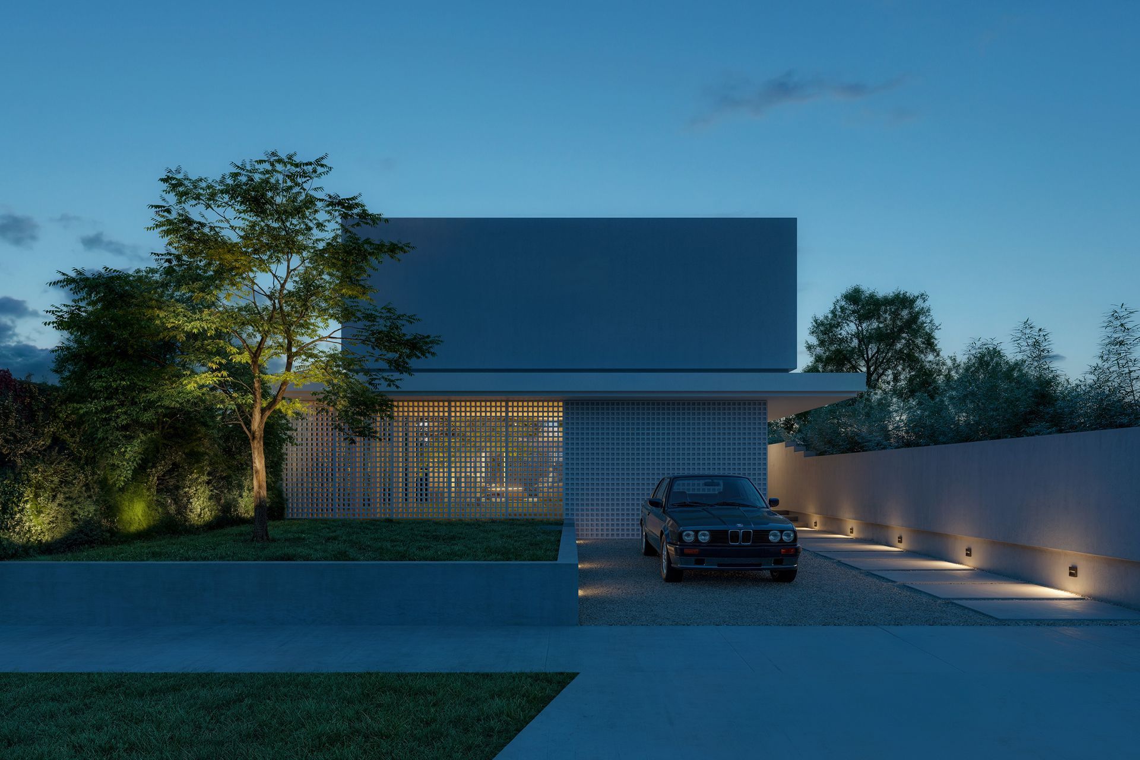
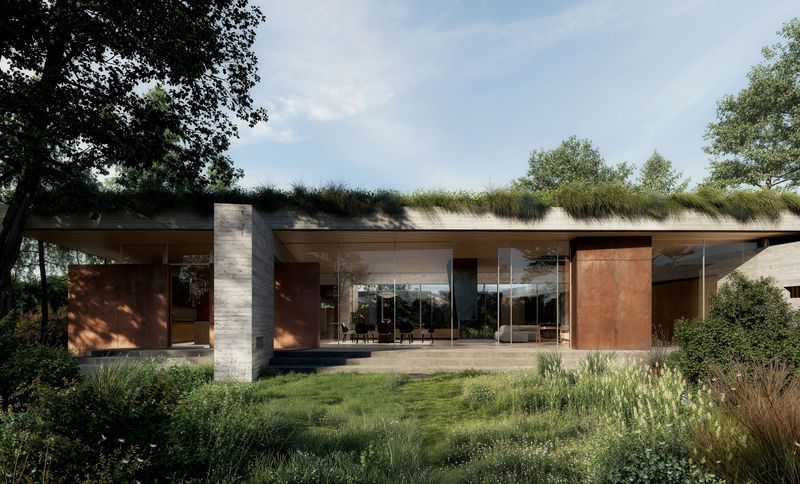
Project look book featuring House of Fallen Trees by FAME Architecture & Interior Design. Designed as a forest sanctuary for a growing family of four, this home is immersed in its natural landscape, embracing native planting and the site's existing trees.
FAME Architecture & Interior Design
2026
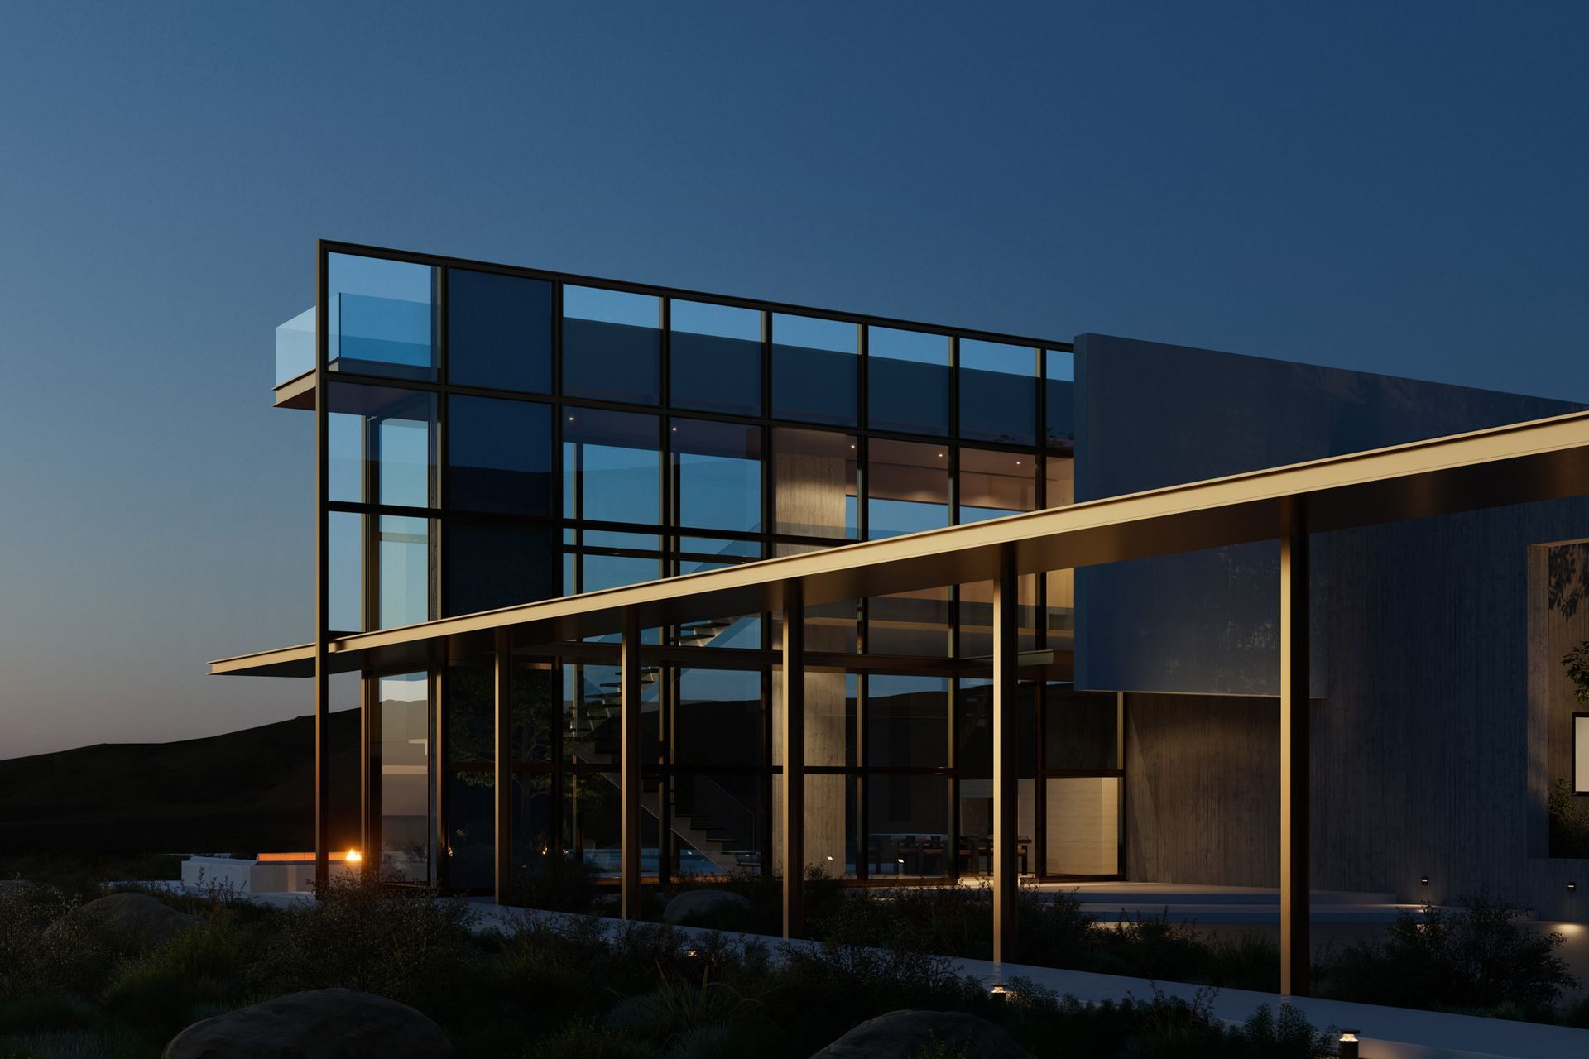
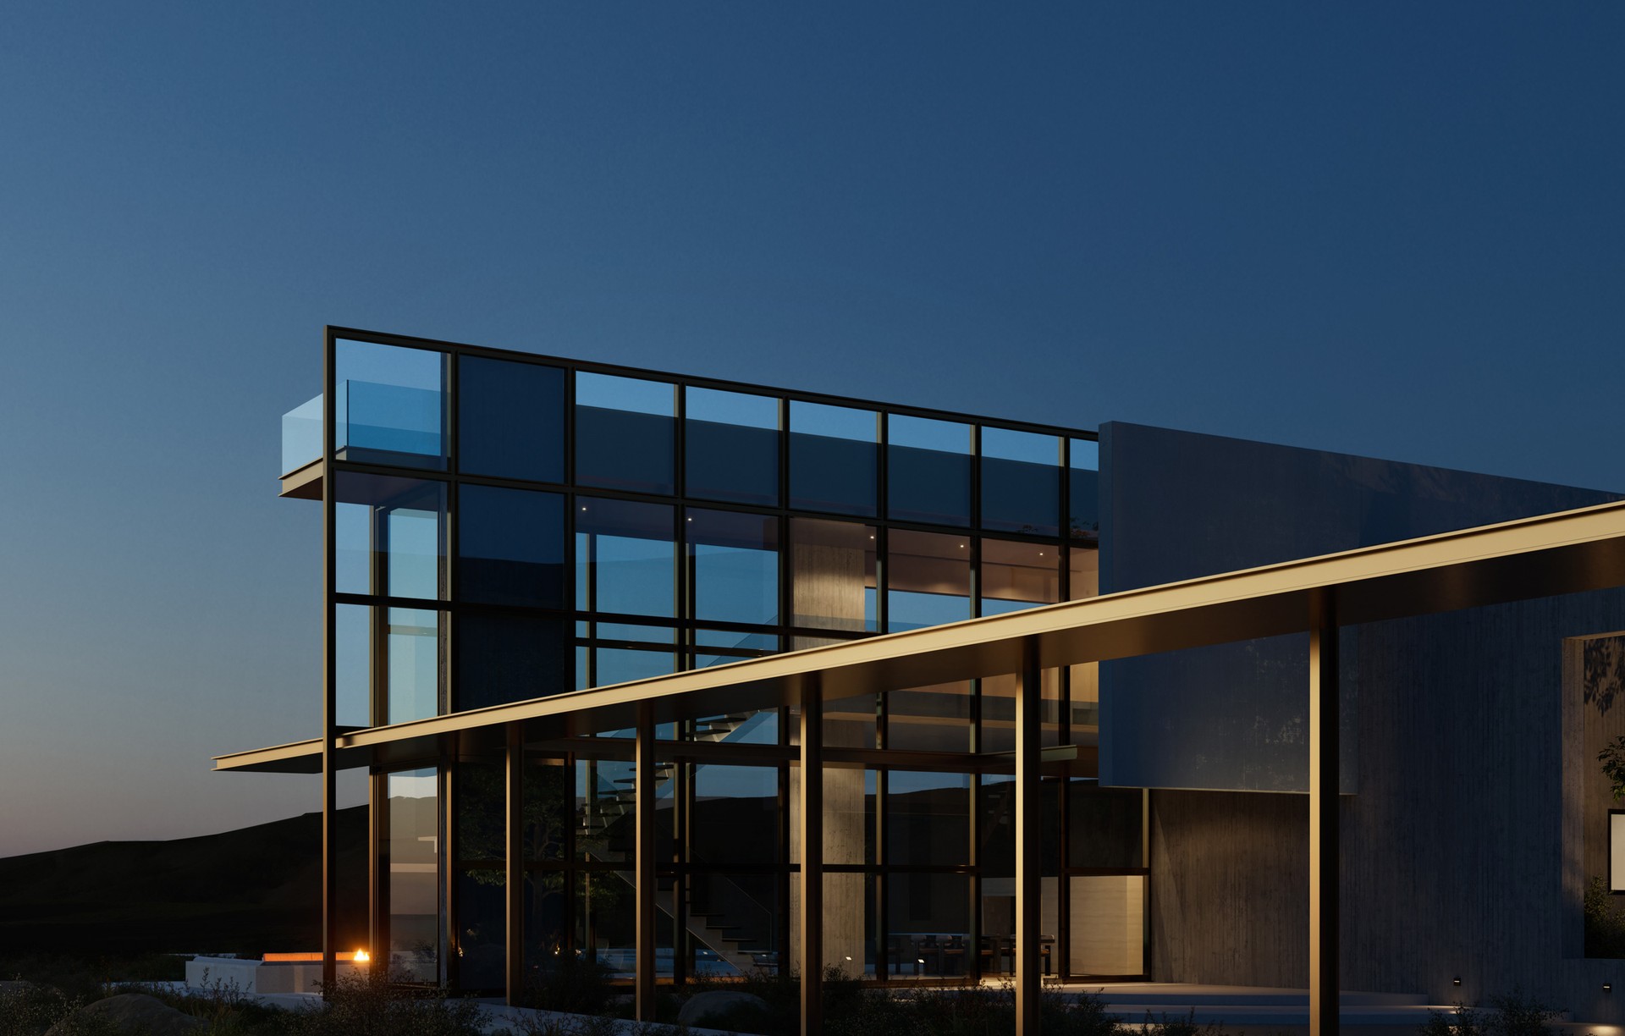
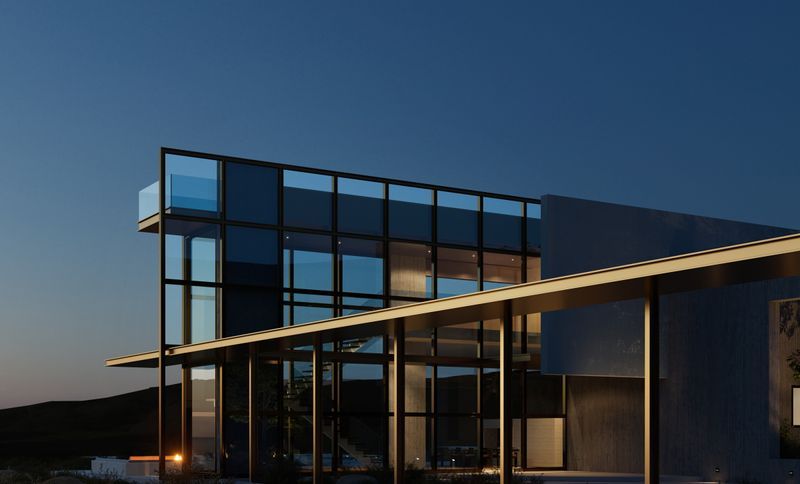
Project look book featuring Malibu House by FAME Architecture & Interior Design. Situated at the peak of one of Malibu's last buildable hills, this residence embraces its surroundings: sweeping ocean vistas to the southwest, vast skies above, and encircling mountains.
FAME Architecture & Interior Design
2026
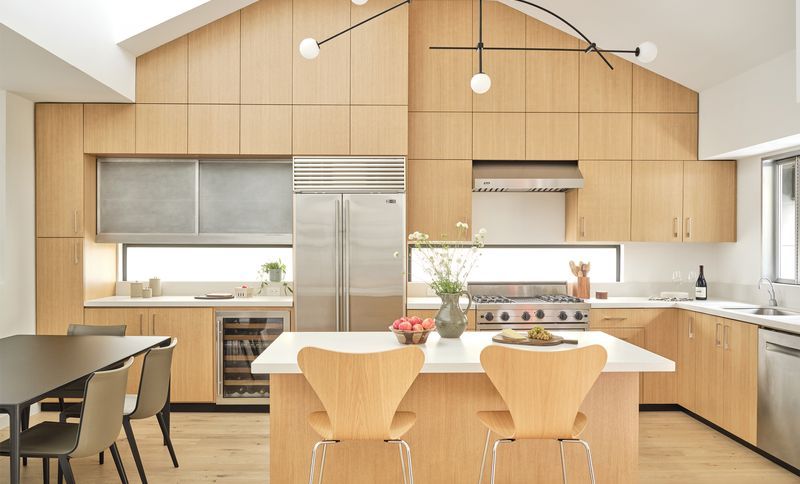
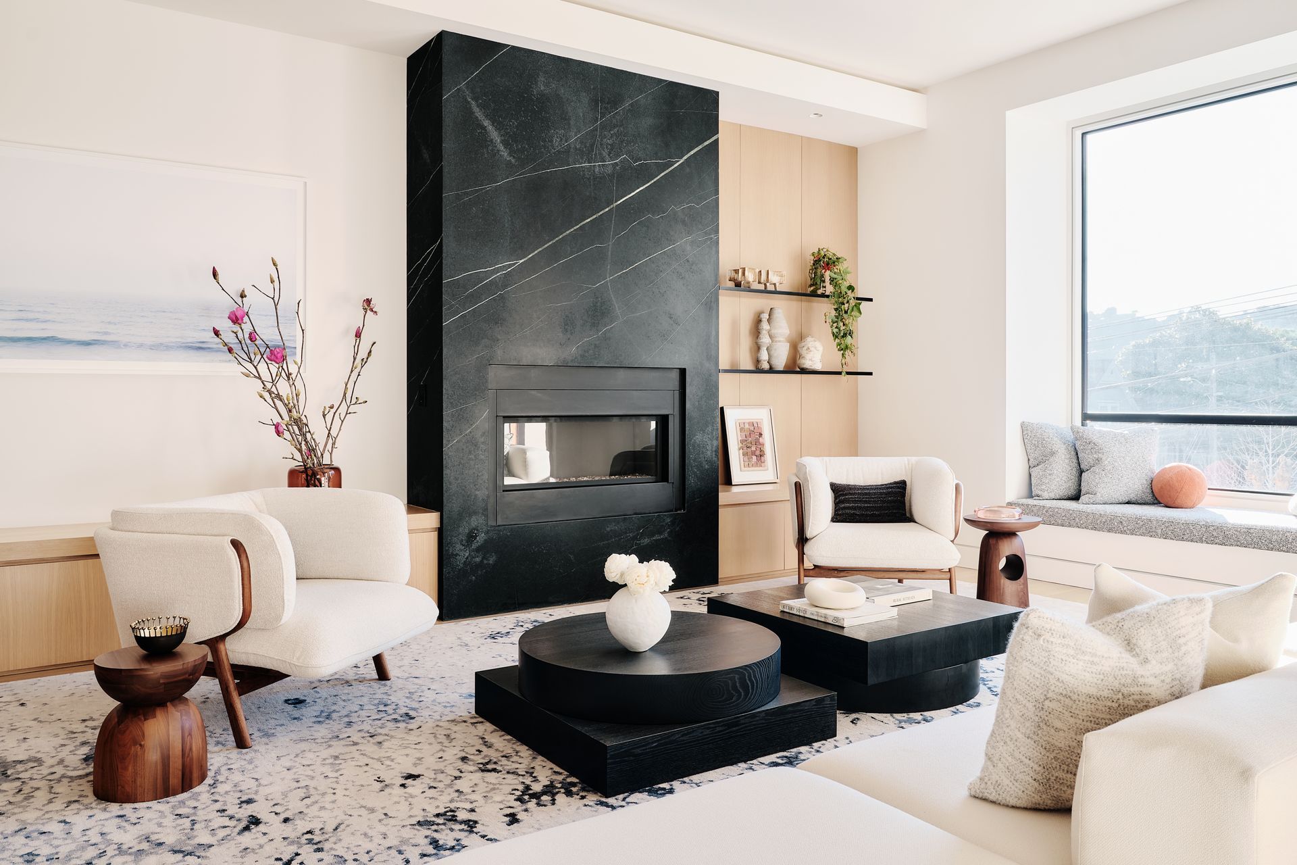
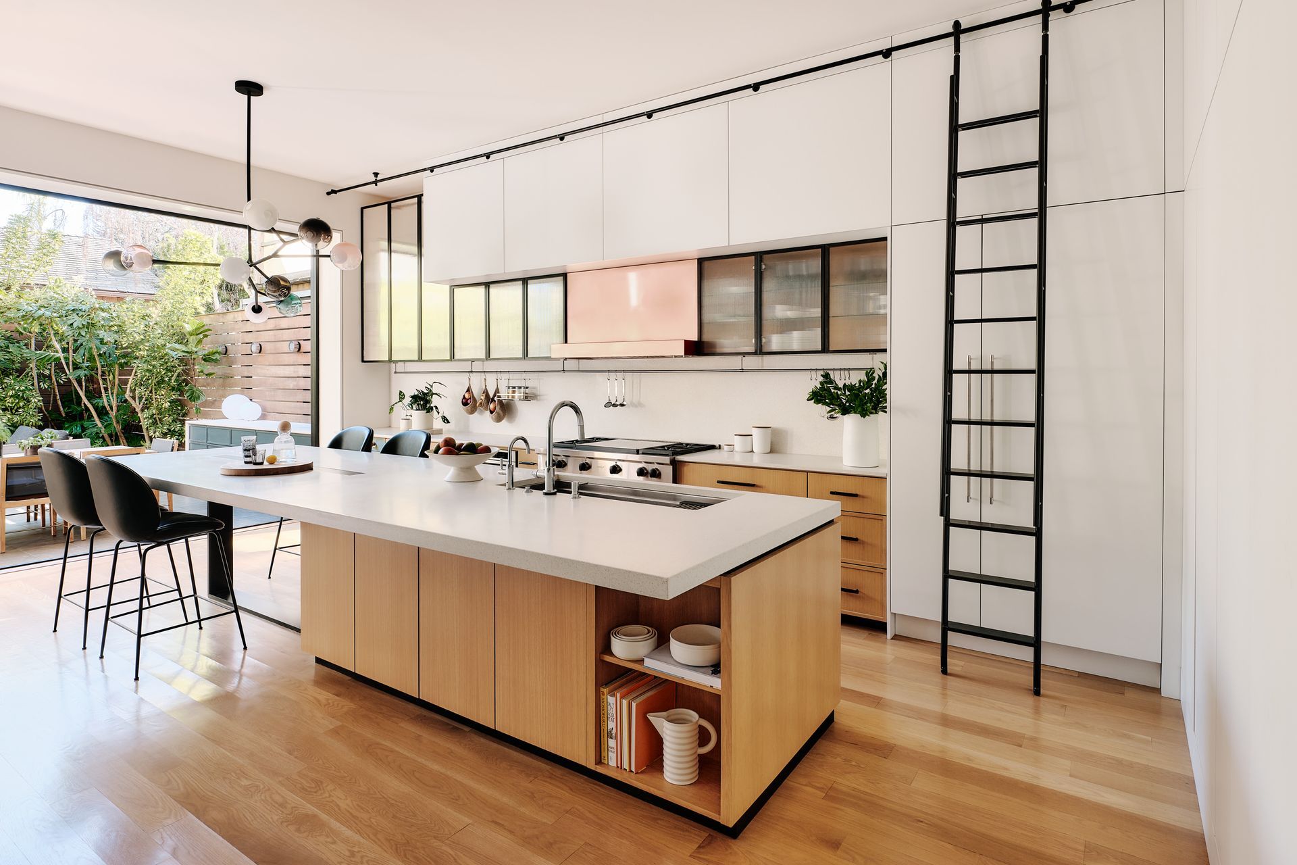
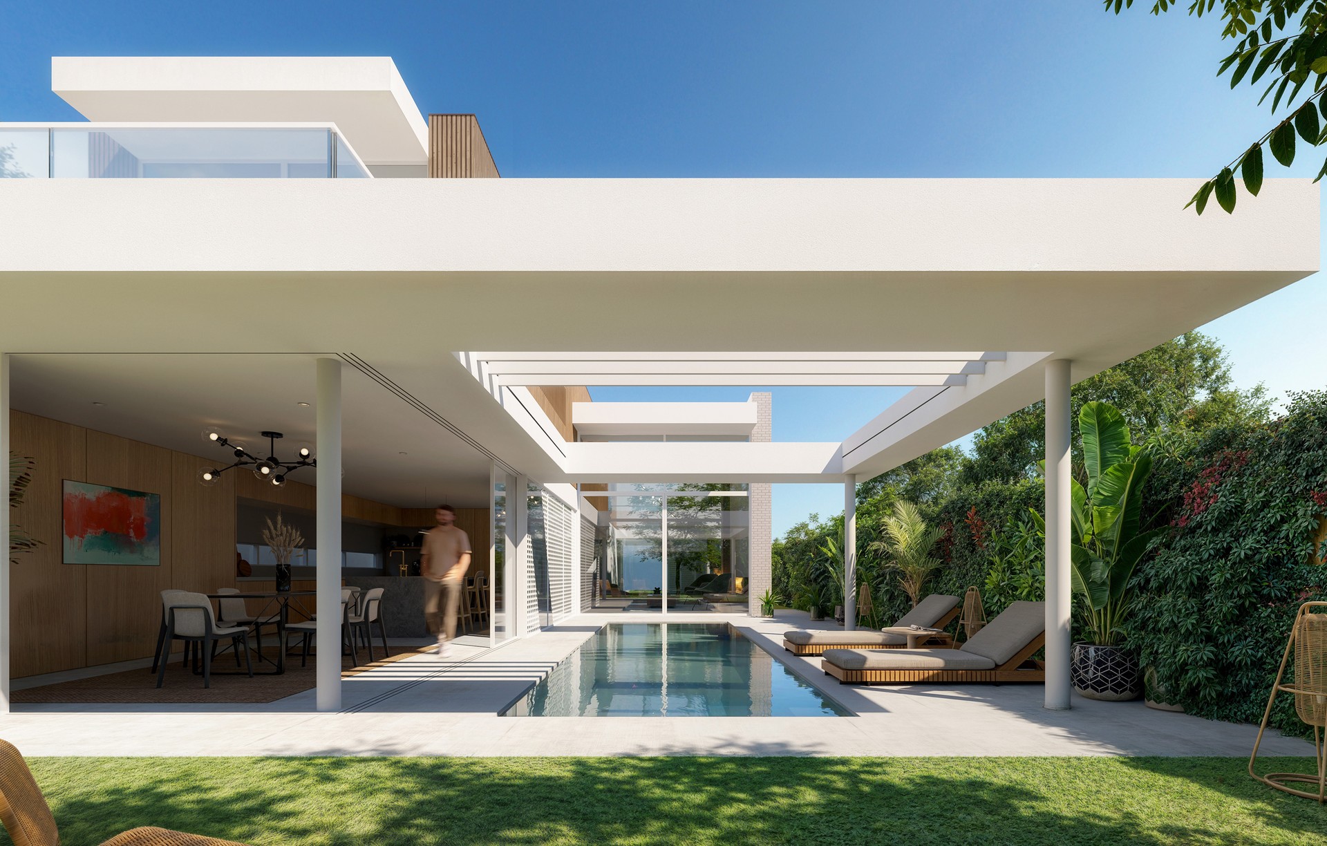
Project look book featuring Nabi House by FAME Architecture & Interior Design. Featured in Sunset Magazine, this townhouse has two eyes: one facing the jungle (the back) and one facing the city (the front).
FAME Architecture & Interior Design
2026
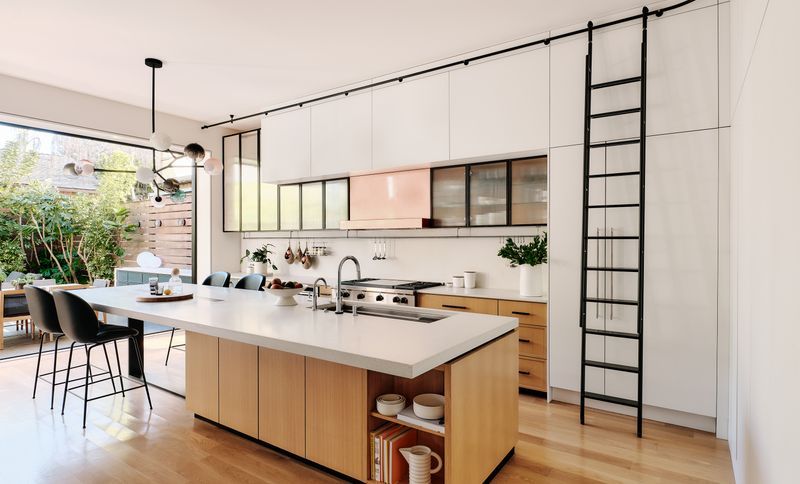
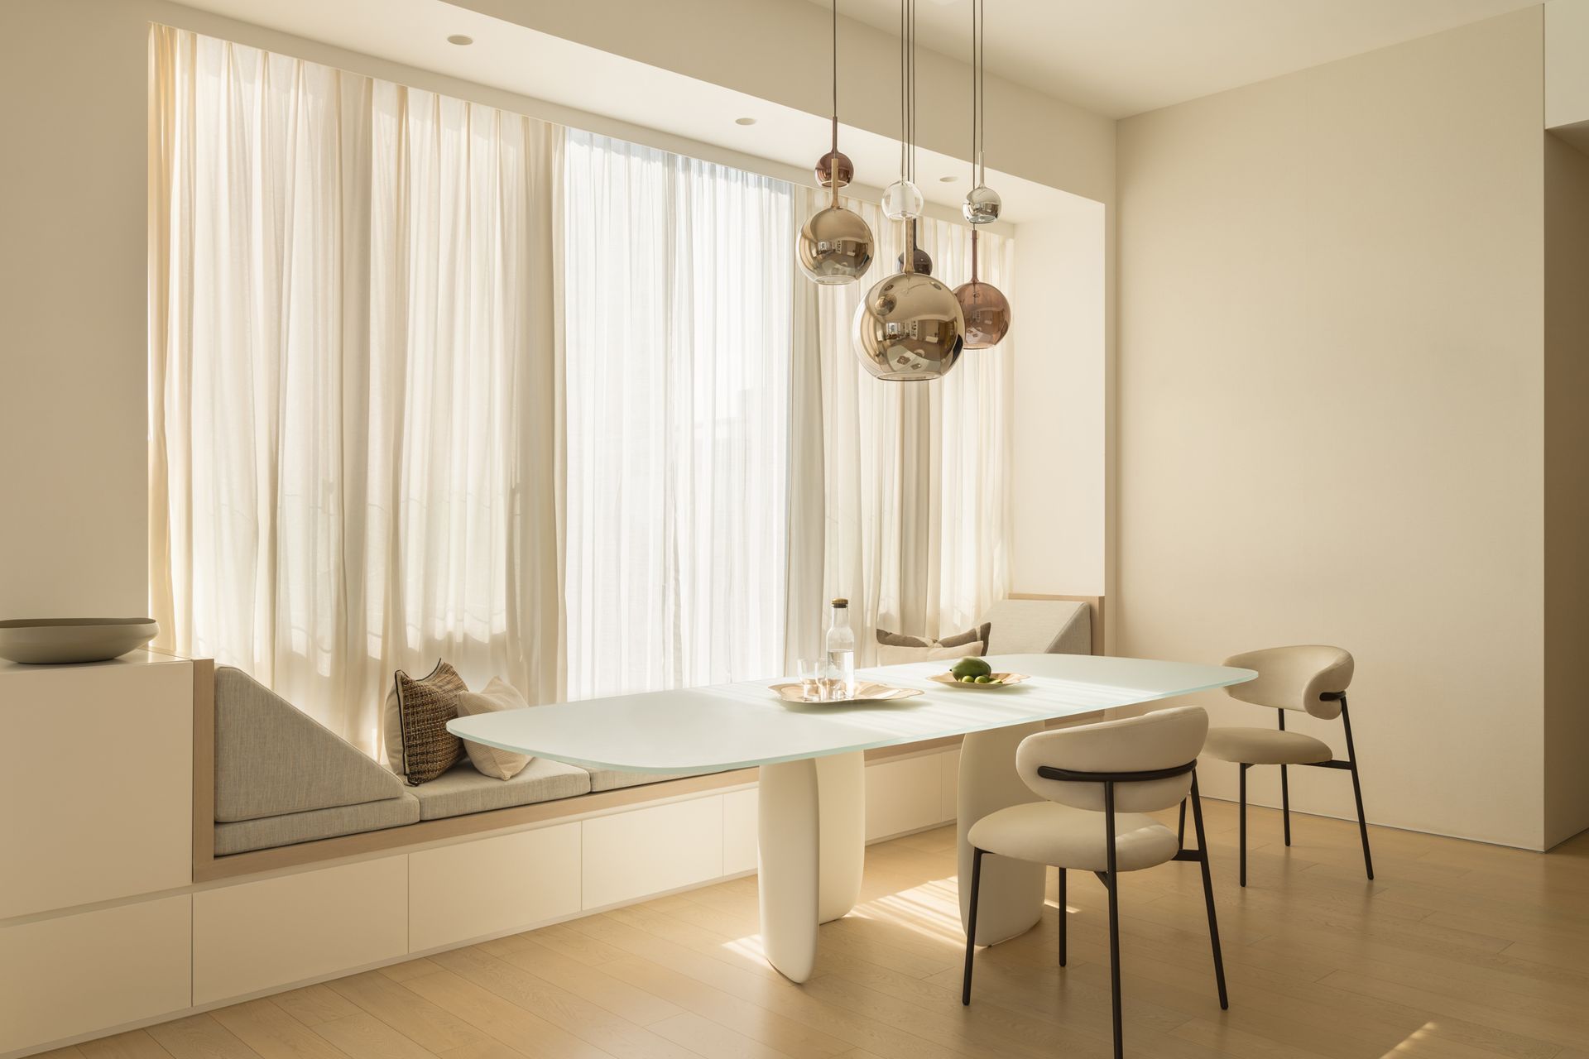
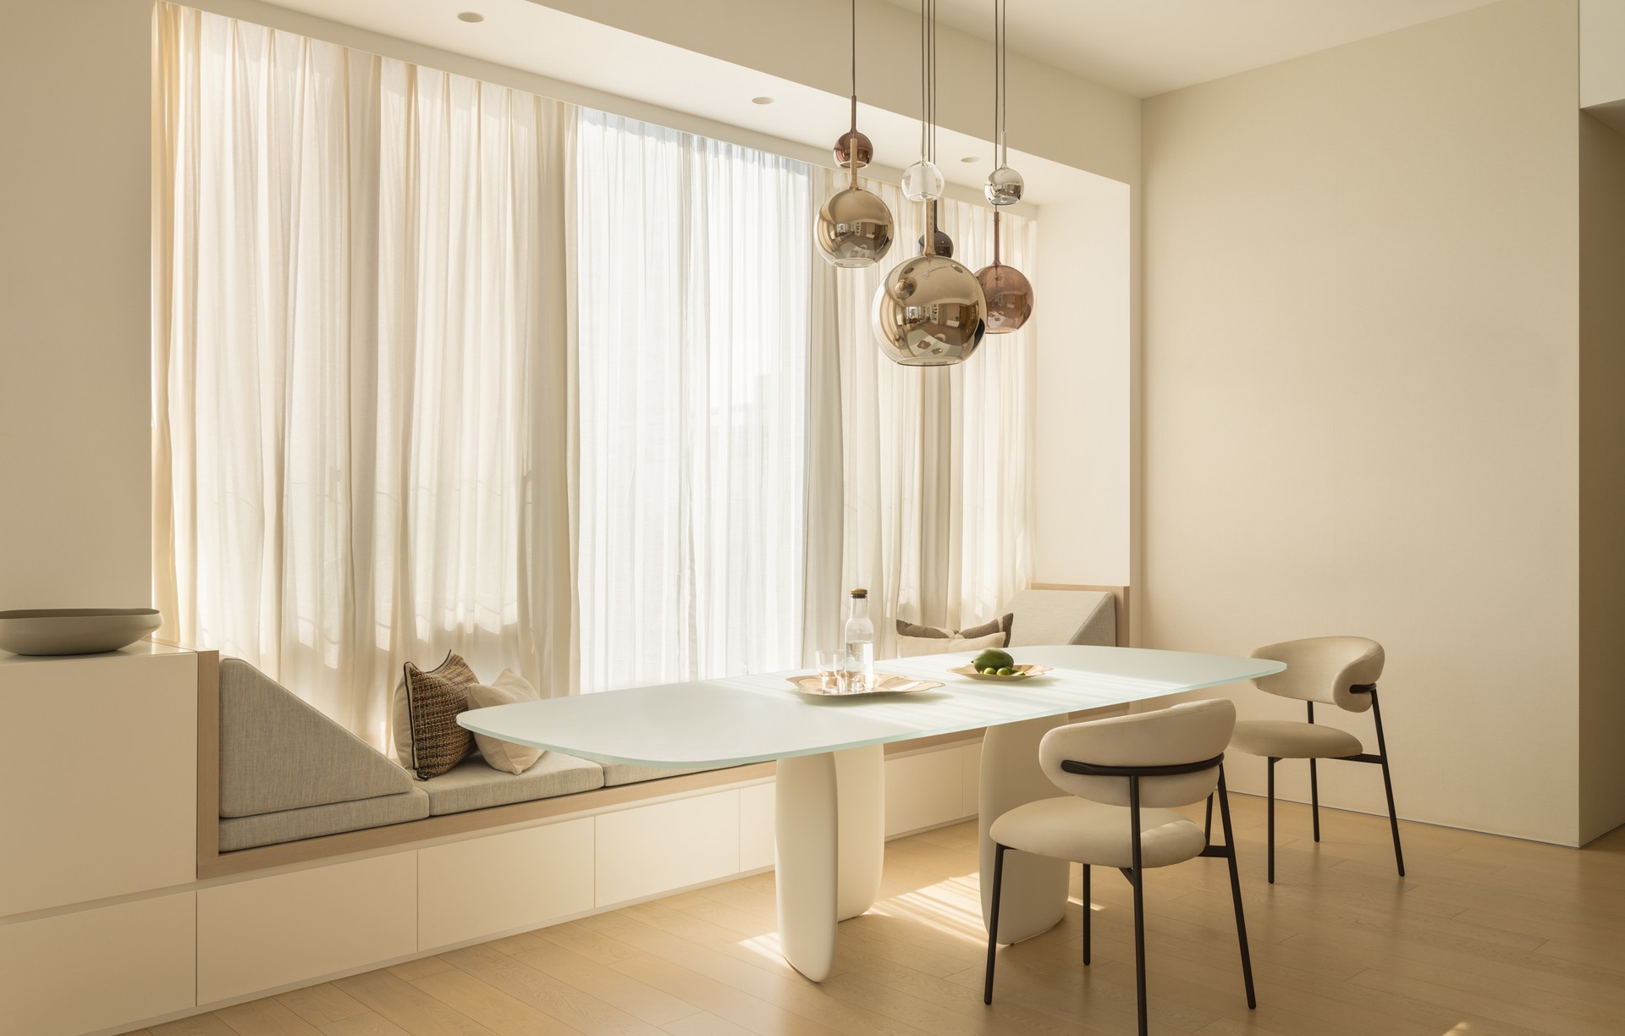
Project look book featuring Pacific Penthouse by FAME Architecture & Interior Design. Featured in Architect's Newspaper Interiors, this penthouse was crafted for a couple and their growing family in Hong Kong.
FAME Architecture & Interior Design
2026
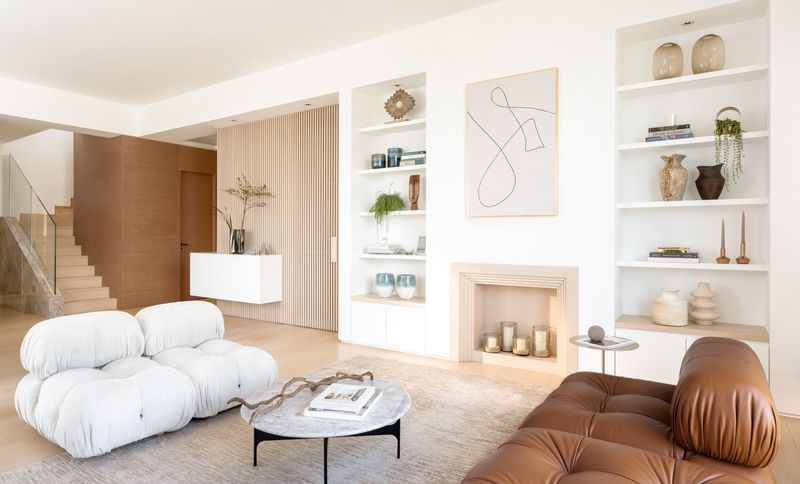
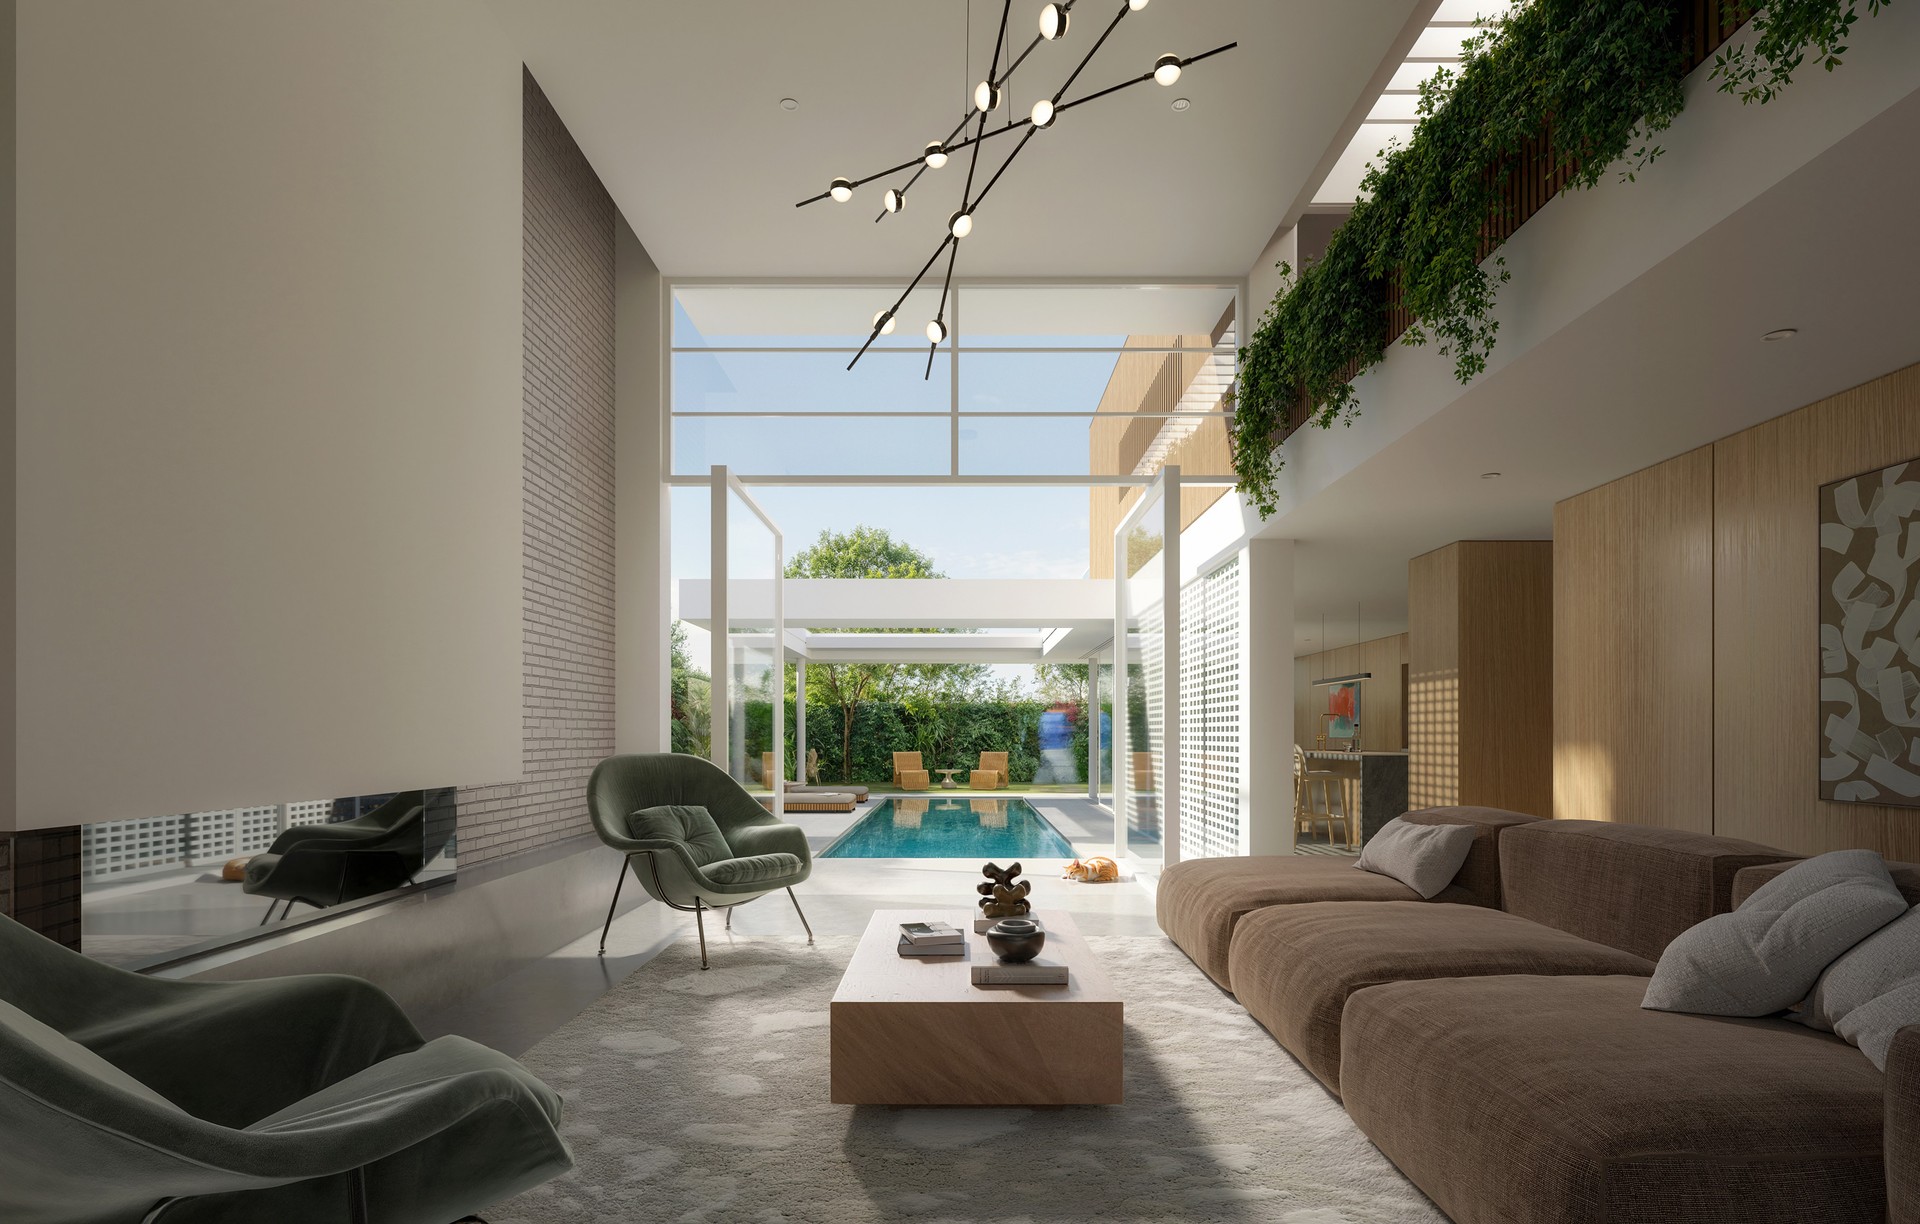
Project look book featuring Shift House by FAME Architecture & Interior Design. The SHIFT HOUSE is a model/spec house designed as part of the Case Study 2.
FAME Architecture & Interior Design
2026
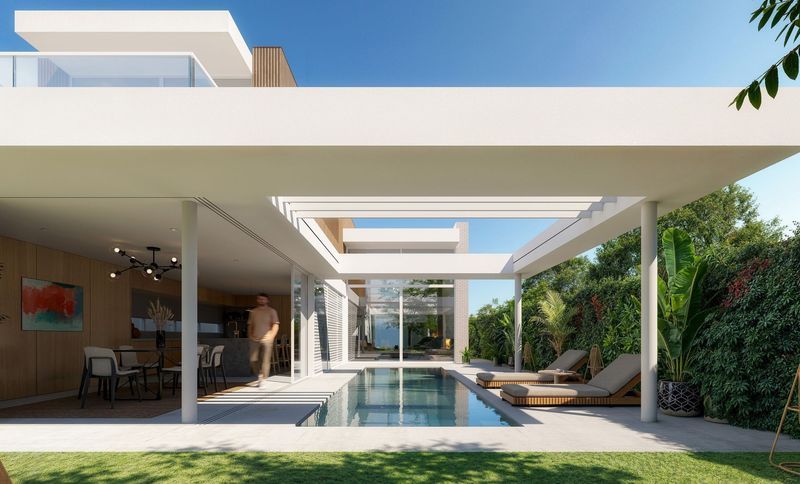
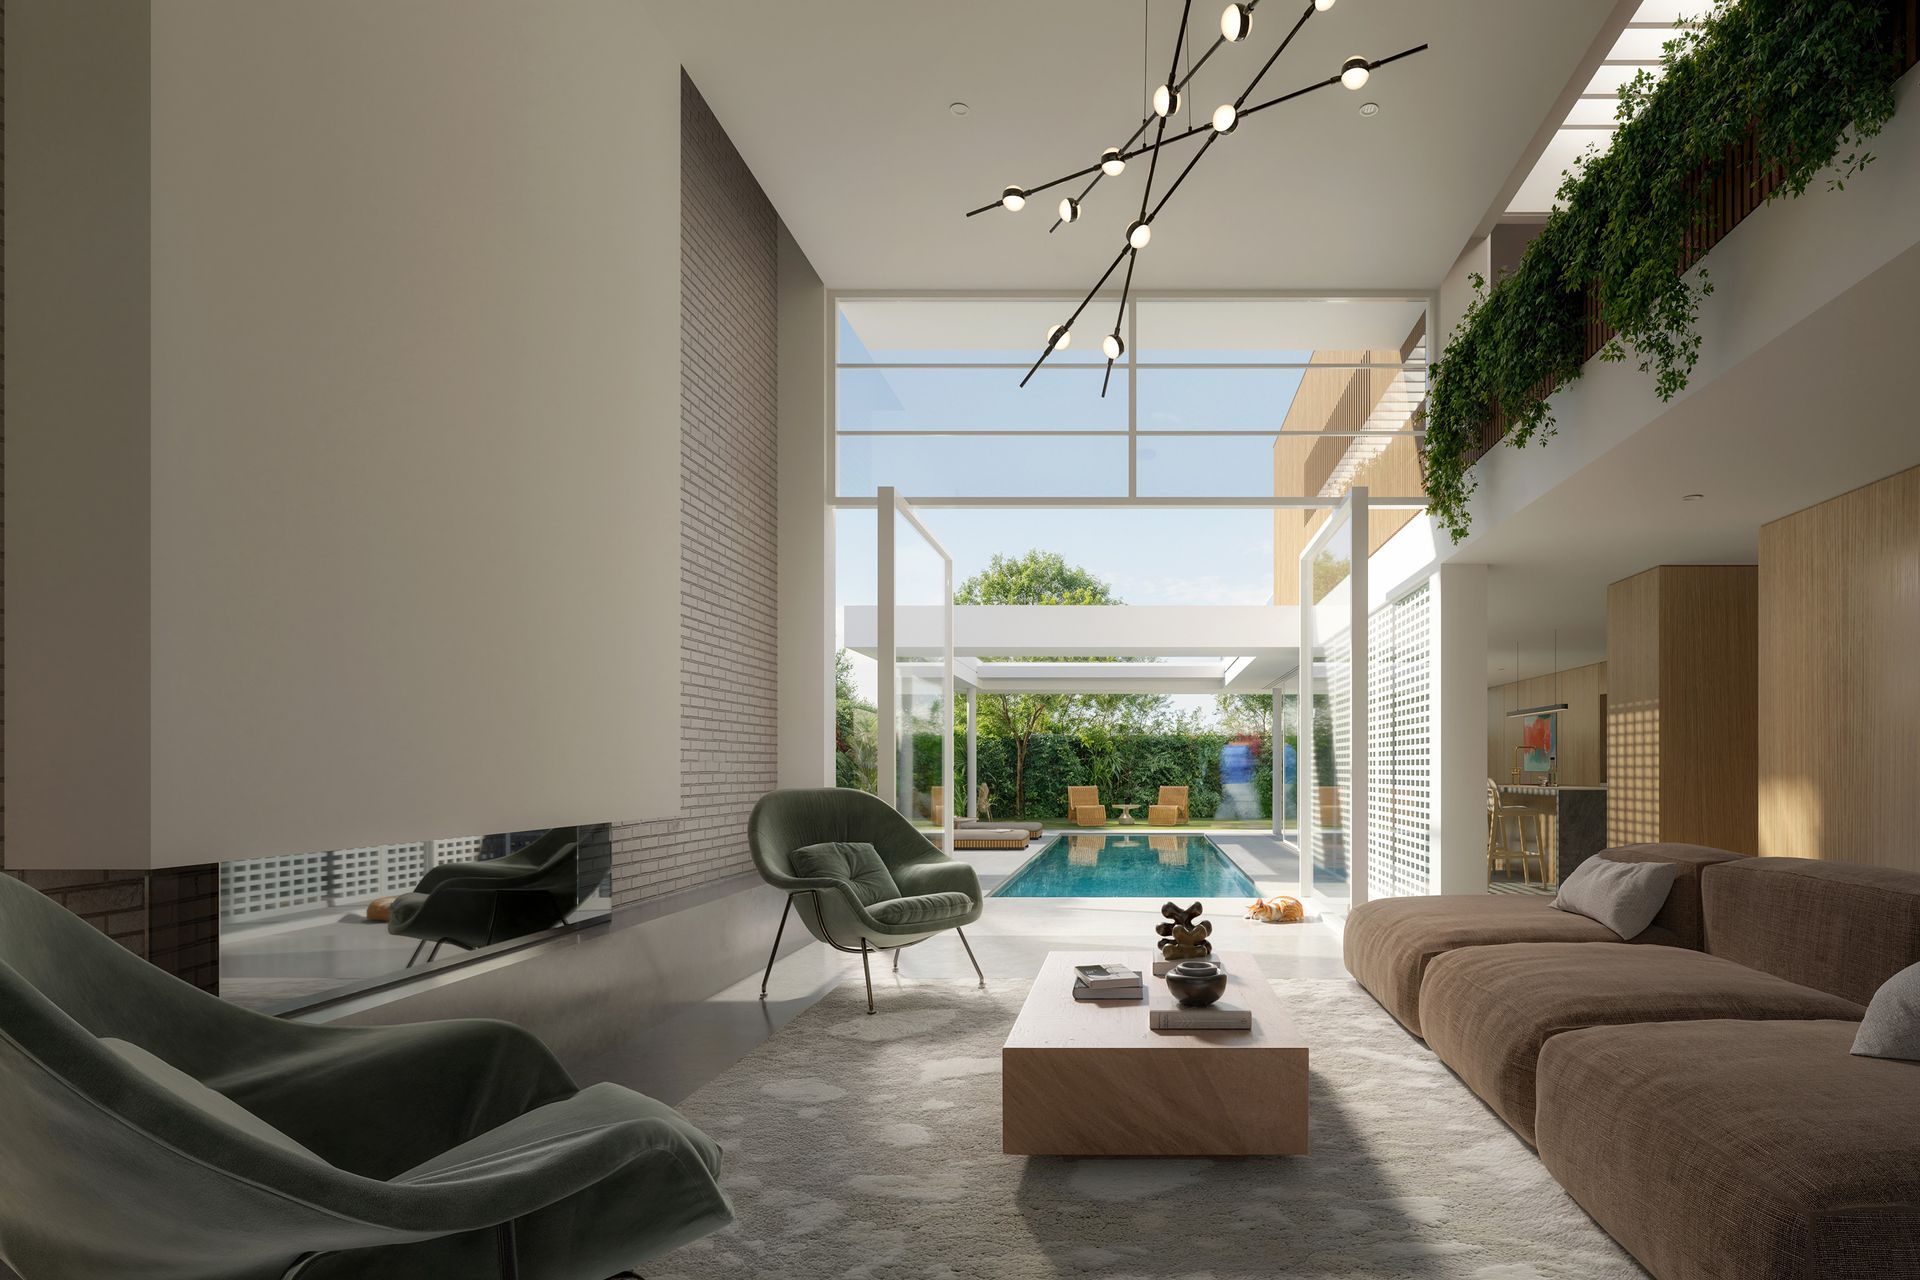
Project look book featuring Venice Loft by FAME Architecture & Interior Design. For this modestly-scaled yet architecturally-significant house in Venice, California, we sought to breathe entirely new life into this longstanding property owned by a retired couple with a passion for collecting photography.
FAME Architecture & Interior Design
2026