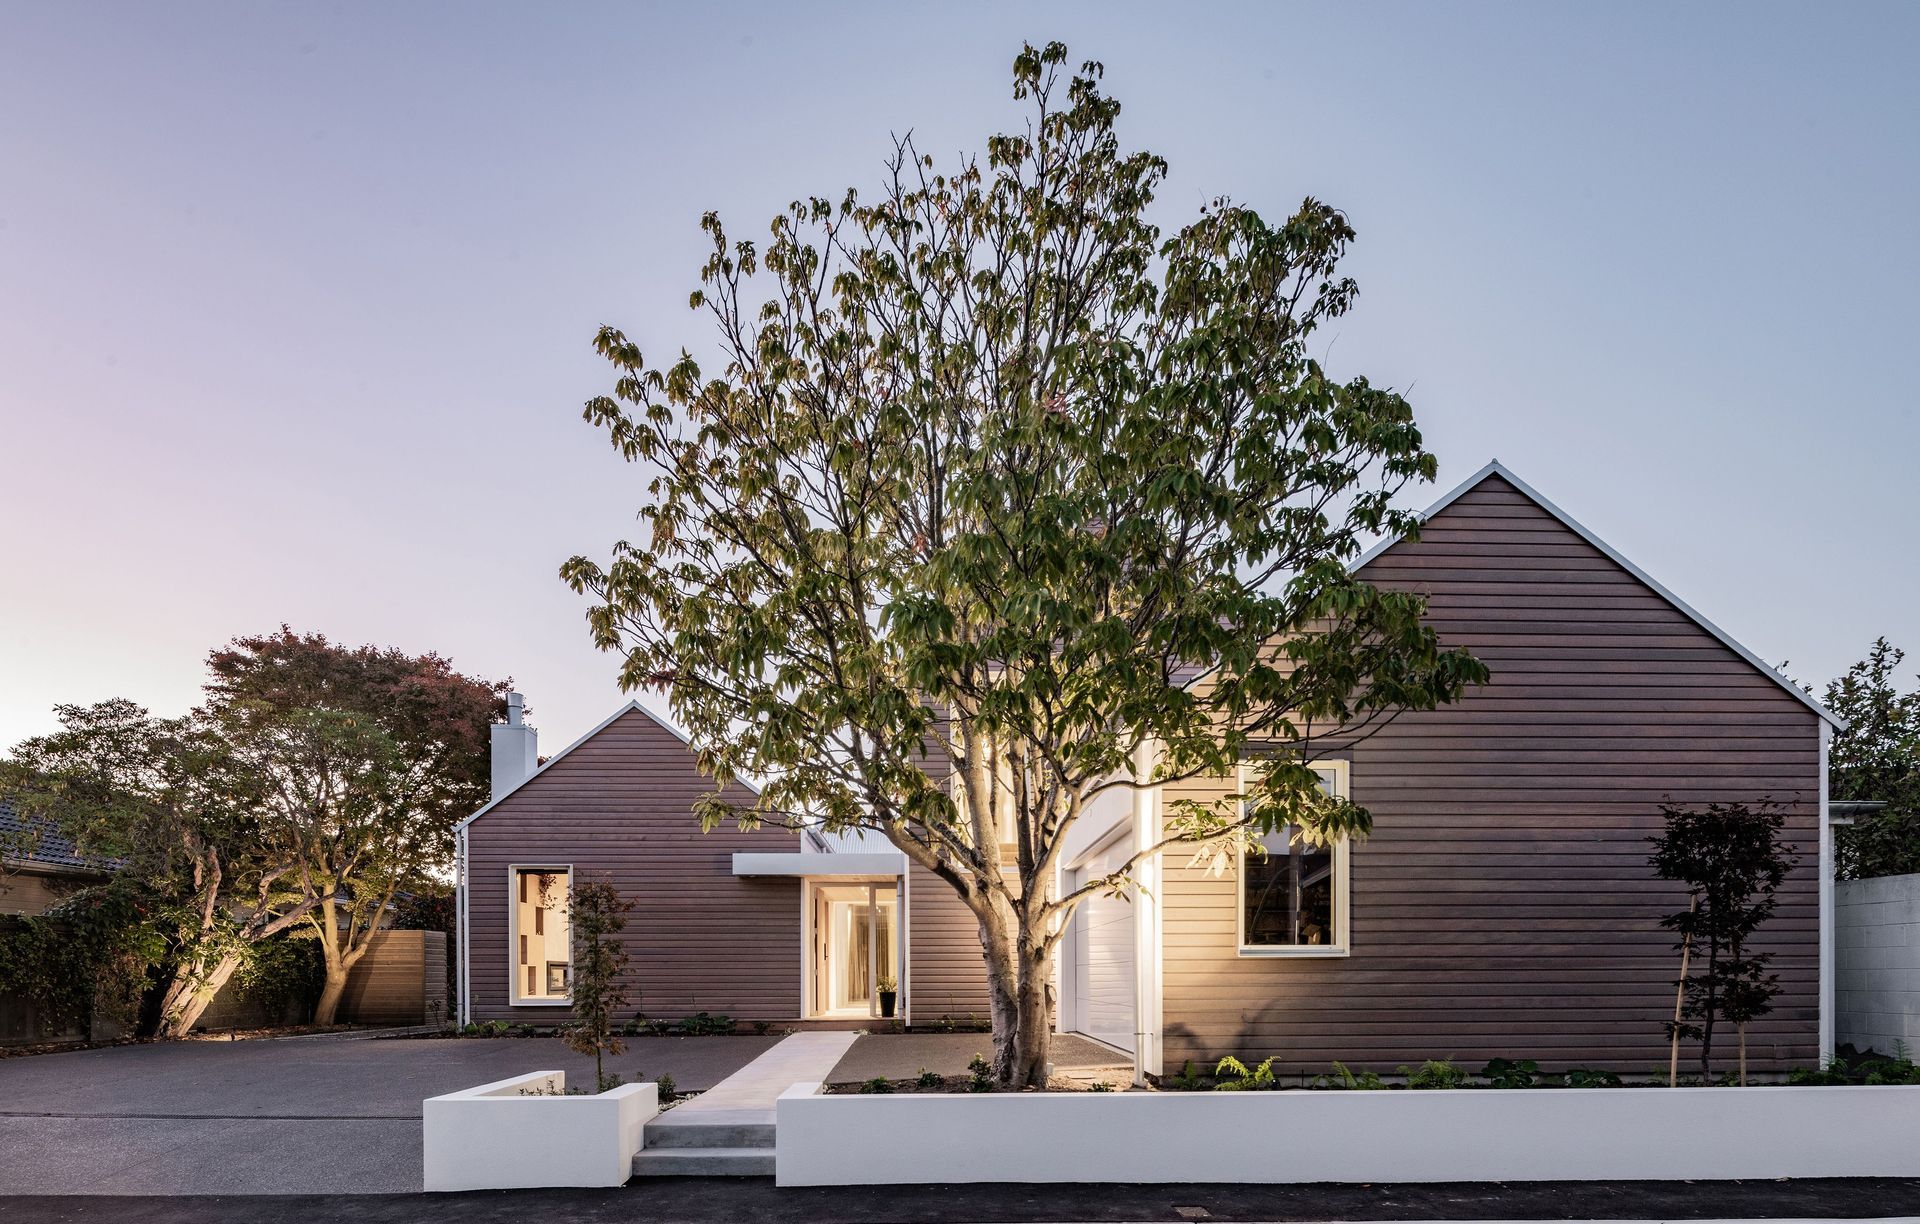


Fabric
Architects
Fabric
Architects

Downloads
Project look book featuring Fabric by Fabric.
Fabric
2026

Project look book featuring Biv by Fabric. Biv is a high-end short-term accommodation nestled in the Punakaiki bush, reinterpreting a historic gold miners hut with modern amenities, minimal land impact, and a focus on simple living, while providing an immersive West Coast experience.
Fabric
2026
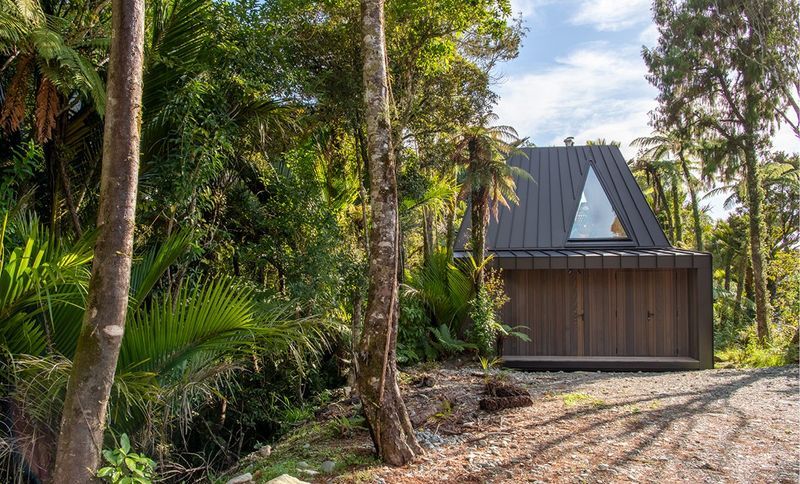
Project look book featuring Chapter Street by Fabric. A thoughtfully designed family home in Christchurch, featuring a central kitchen, dynamic textures, and energy-efficient solutions, creating a welcoming environment for both family life and entertaining guests.
Fabric
2026

Project look book featuring Chester Street by Fabric. Complete rebuild of a historic workers cottage, enhancing space efficiency and thermal performance while preserving original character and detailing, designed for short-term accommodation with modern amenities.
Fabric
2026

Project look book featuring Corten homes by Fabric. Corten homes: A thoughtfully designed retreat in Christchurch Central featuring two durable townhouses, blending high country inspiration with modern efficiency, ensuring privacy, adaptability, and energy efficiency on a compact 300m site.
Fabric
2026
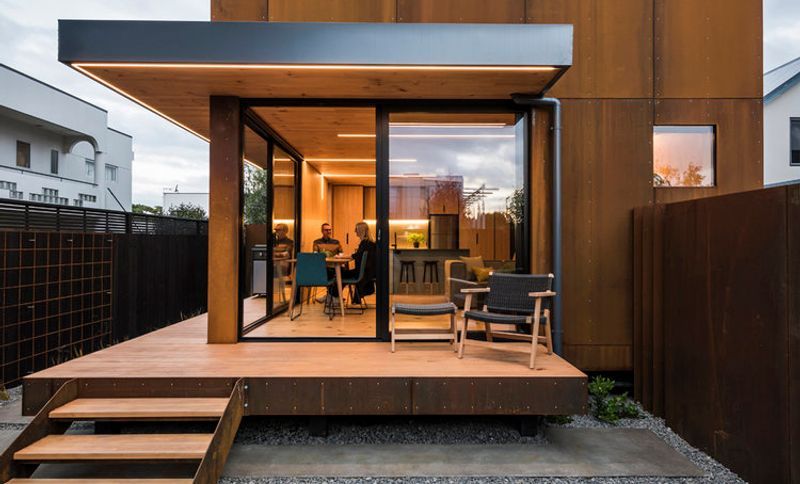
Project look book featuring Garden Road by Fabric. Thoughtfully designed compact homes in Christchurch, blending quality materials and minimalist detailing for a light-filled, inviting atmosphere while ensuring thermal performance and individual personalization.
Fabric
2026
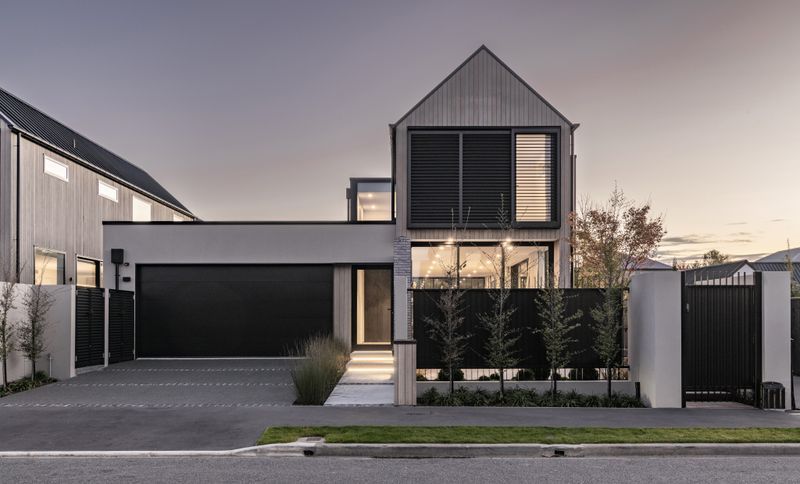
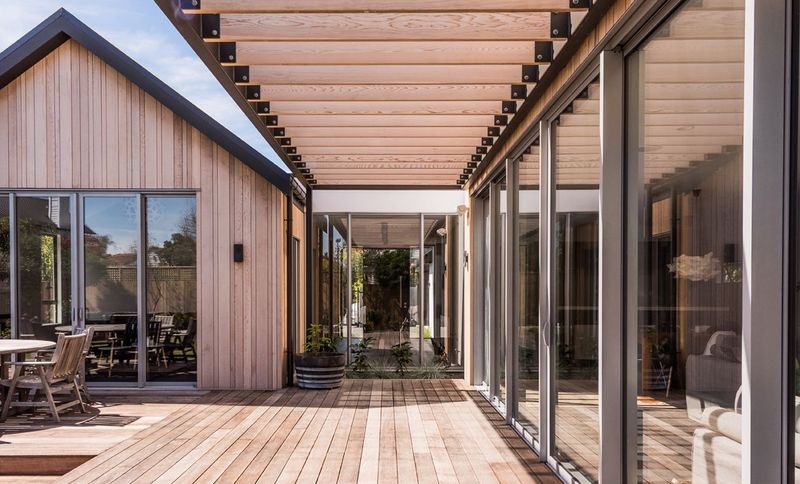
Project look book featuring Merivale home by Fabric. A contemporary family home in Christchurch, blending classic architectural elements with modern design, featuring a central light well, sustainable practices, and a warm cedar façade that complements the neighborhood's character.
Fabric
2026

Project look book featuring Nightlight by Fabric. Nightlight: A harmonious blend of functionality and artistry, this timber-encased structure enhances the kānuka belt landscape while serving as a temporary home and tool storage, reflecting the owners' vision for land regeneration and future living.
Fabric
2026

Project look book featuring Peterborough Street by Fabric. Innovative urban homes featuring open central staircases, skillion ceilings, and strategically placed windows for optimal views and natural light.
Fabric
2026

Project look book featuring Rocky ridge by Fabric. Situated on a rocky ridge in the town of Te Anau, this home set out to be an expansion of the landscape that surrounds it.
Fabric
2026

Project look book featuring Rossal Street by Fabric. A thoughtfully designed 318.8 square meter family home featuring a blend of colonial inspiration and modern extension, utilizing salvaged materials and sustainable practices for enhanced thermal performance and spacious living.
Fabric
2026
Files
2 files across 1 item
1 - 1 of 1 items
|