


Ever Architecture Studio
Architects
Ever Architecture Studio
Architects

Downloads
Project look book featuring Ever Architecture Studio by Ever Architecture Studio.
Ever Architecture Studio
2026
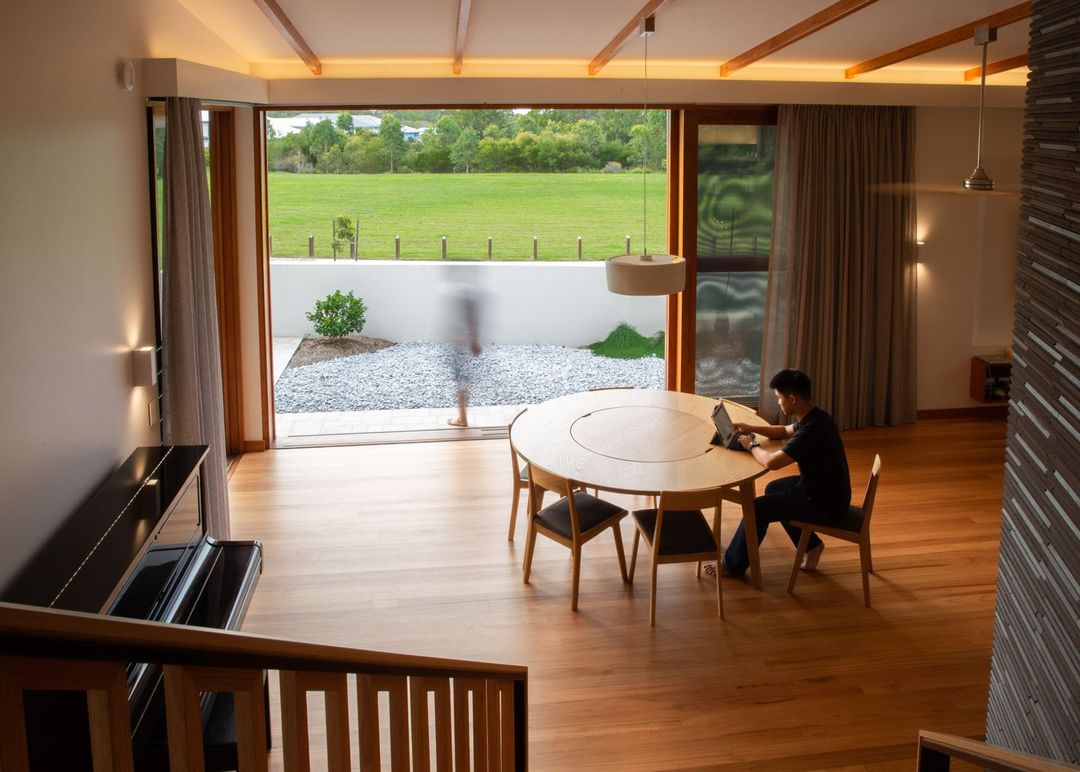
Project look book featuring Abian Apartments Fitout by Ever Architecture Studio. Fitout and selections for luxury apartments in the iconic Abian building, featuring coordinated cabinet fronts, a custom study unit, a Novacolor plaster feature wall, and curated furniture selections, with completion expected by early 2022.
Ever Architecture Studio
2026

Project look book featuring Blade House Tamborine by Ever Architecture Studio. Blade House on Tamborine Mountain offers a serene retreat with stunning Gold Coast views, featuring a simple yet elegant design, custom materials, and flexible living spaces, completed in 2020 by Capri Building Group.
Ever Architecture Studio
2026
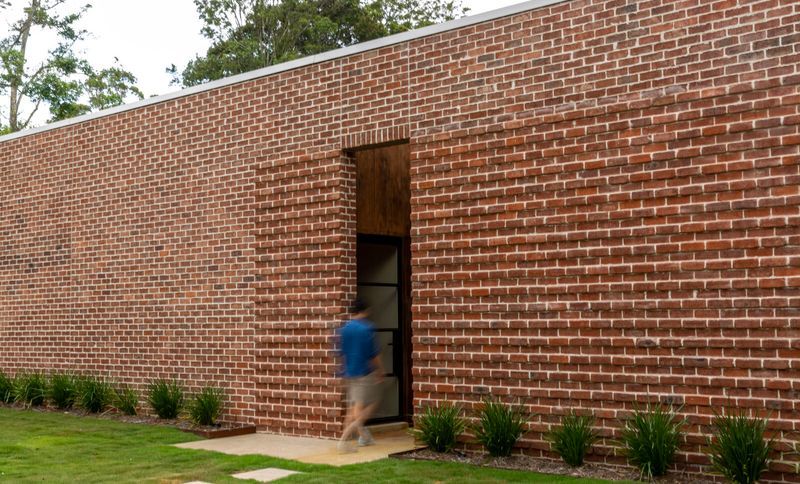
Project look book featuring Bris•tol by Ever Architecture Studio. Annerley
Ever Architecture Studio
2026
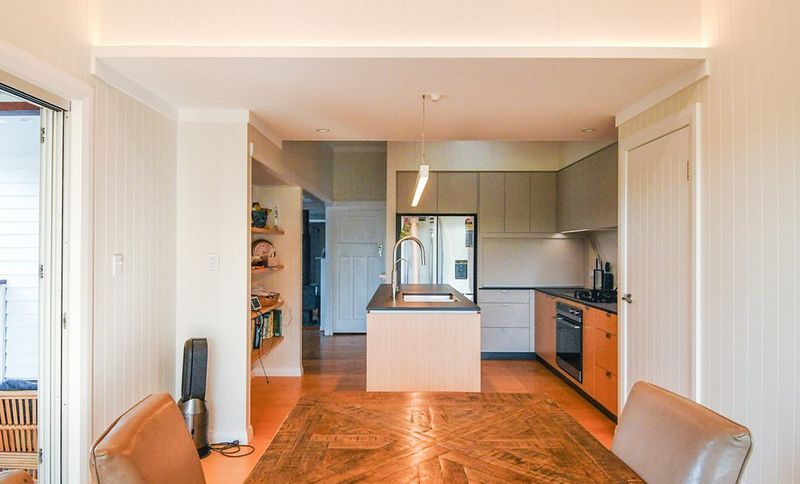
Project look book featuring Castell by Ever Architecture Studio. Innovative renovation of a Queenslander home in Holland Park West, enhancing the Ground Floor for family and office use while seamlessly connecting to the existing swimming pool through a unique design featuring curved elements and a central stair void.
Ever Architecture Studio
2026
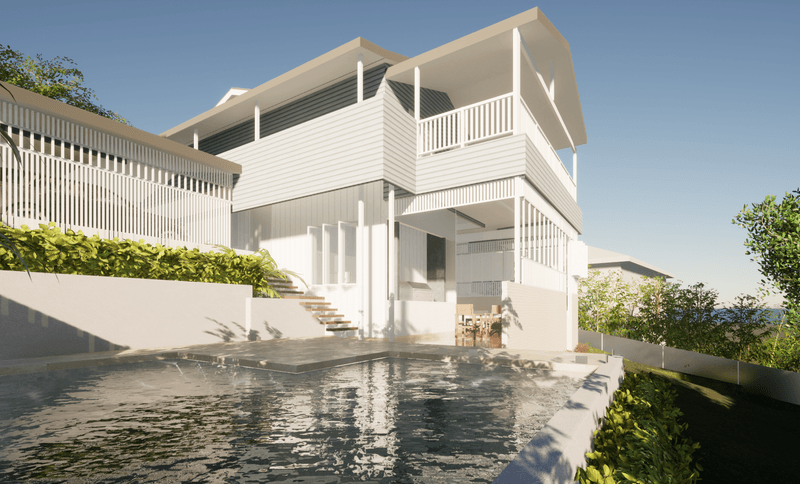
Project look book featuring Cooranga by Ever Architecture Studio. Innovative residential designs in Jindalee featuring a modest linear layout and a courtyard typology for family living.
Ever Architecture Studio
2026
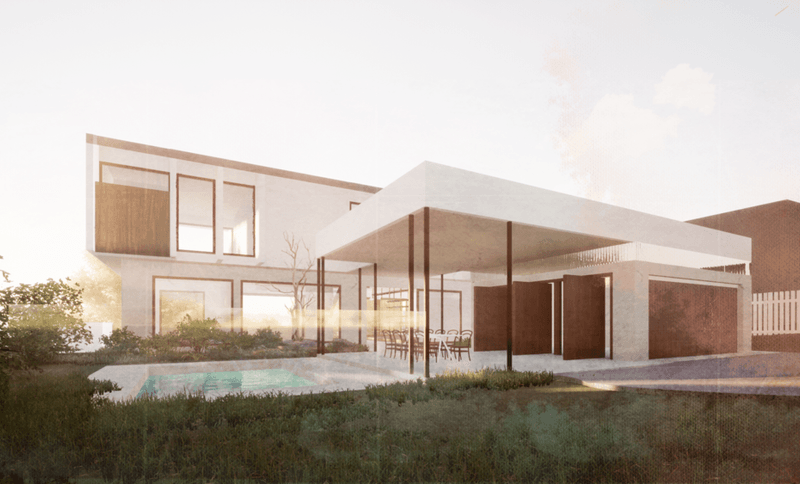
Project look book featuring Grillina by Ever Architecture Studio. Renovation and extension in Moorooka featuring a reimagined first floor with modern amenities, a master ensuite, and stunning views of the Great Dividing Range, all while maintaining a compact and welcoming atmosphere.
Ever Architecture Studio
2026

Project look book featuring H House by Ever Architecture Studio. A thoughtfully designed new build home featuring a coastal Hamptons aesthetic, with a focus on critical viewpaths, a warm H-shaped layout, and seamless integration with outdoor spaces, including a self-contained studio and generous decks.
Ever Architecture Studio
2026

Project look book featuring Jones by Ever Architecture Studio. Revitalizing a historic corner shop into a vibrant small commercial precinct for the Annerley community, featuring a central courtyard that fosters interaction and connection among residents.
Ever Architecture Studio
2026
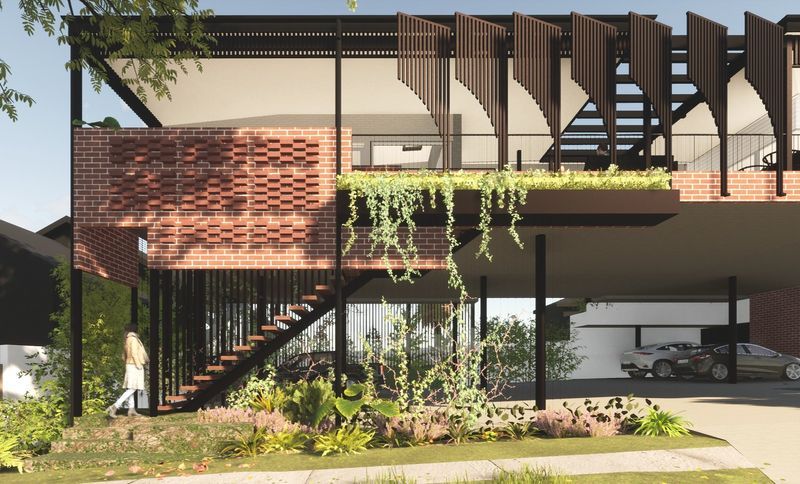
Project look book featuring LAMA House 2.0 by Ever Architecture Studio. Enhancing LAMA House with external entertaining spaces and internal alterations to accommodate a growing family while providing privacy from the new adventure playground across the street.
Ever Architecture Studio
2026
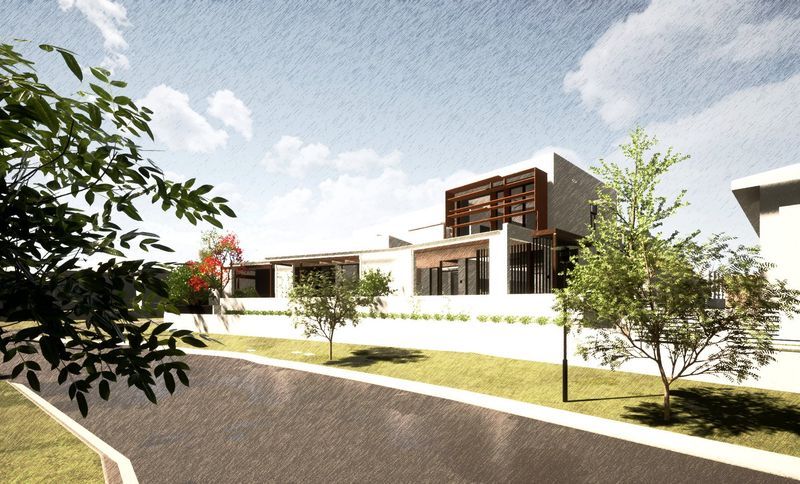
Project look book featuring Lucia by Ever Architecture Studio. Revitalization of a 1990s home in St Lucia, transforming it into a multi-generational residence with spacious indoor and outdoor living areas, lush views, and enhanced amenities for work, leisure, and relaxation.
Ever Architecture Studio
2026
Files
1 file across 1 item
1 - 1 of 1 items
|