



Ets Architecture
Architects
Ets Architecture
Architects

Downloads
Project look book featuring Ets Architecture by Ets Architecture.
Ets Architecture
2026
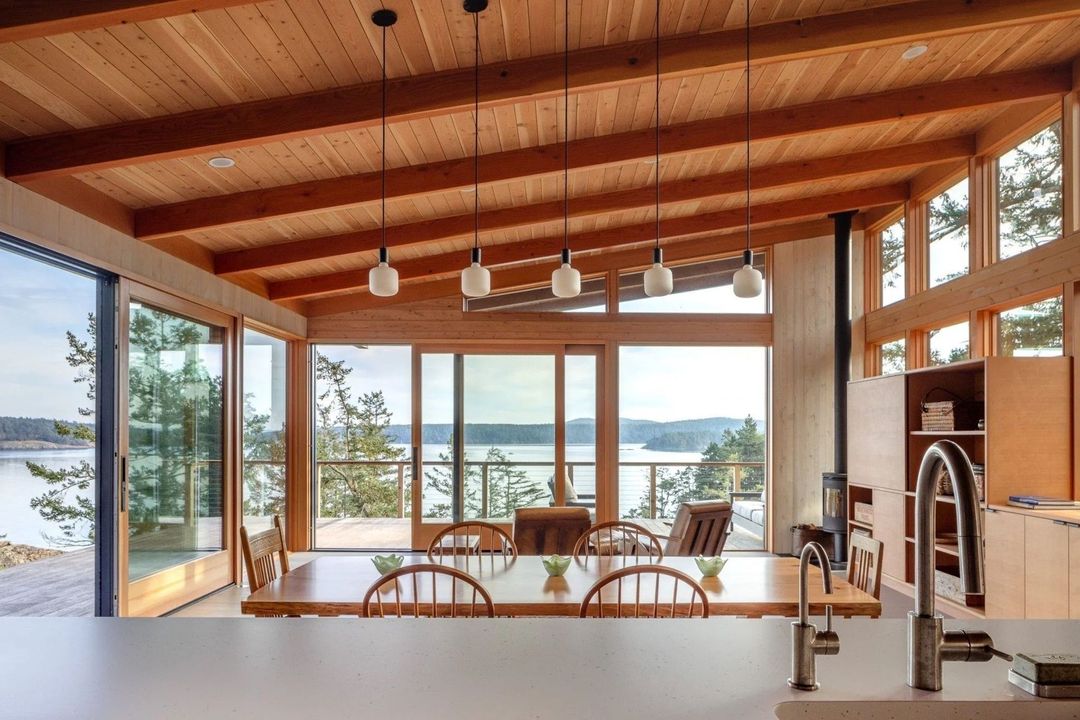
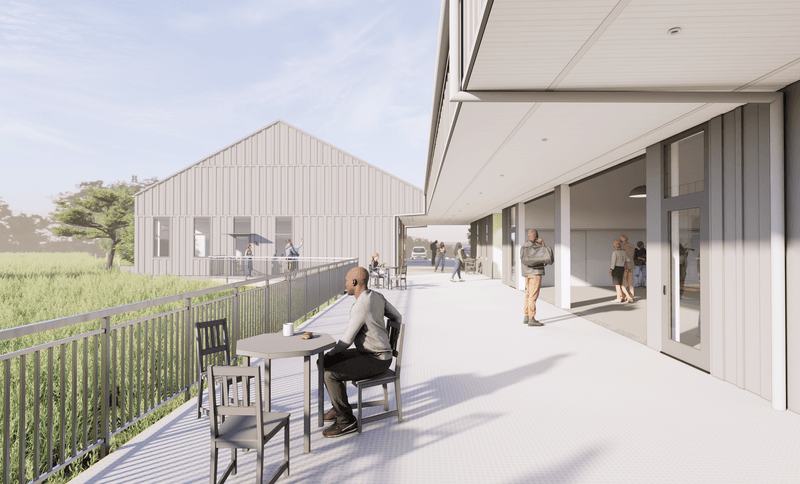
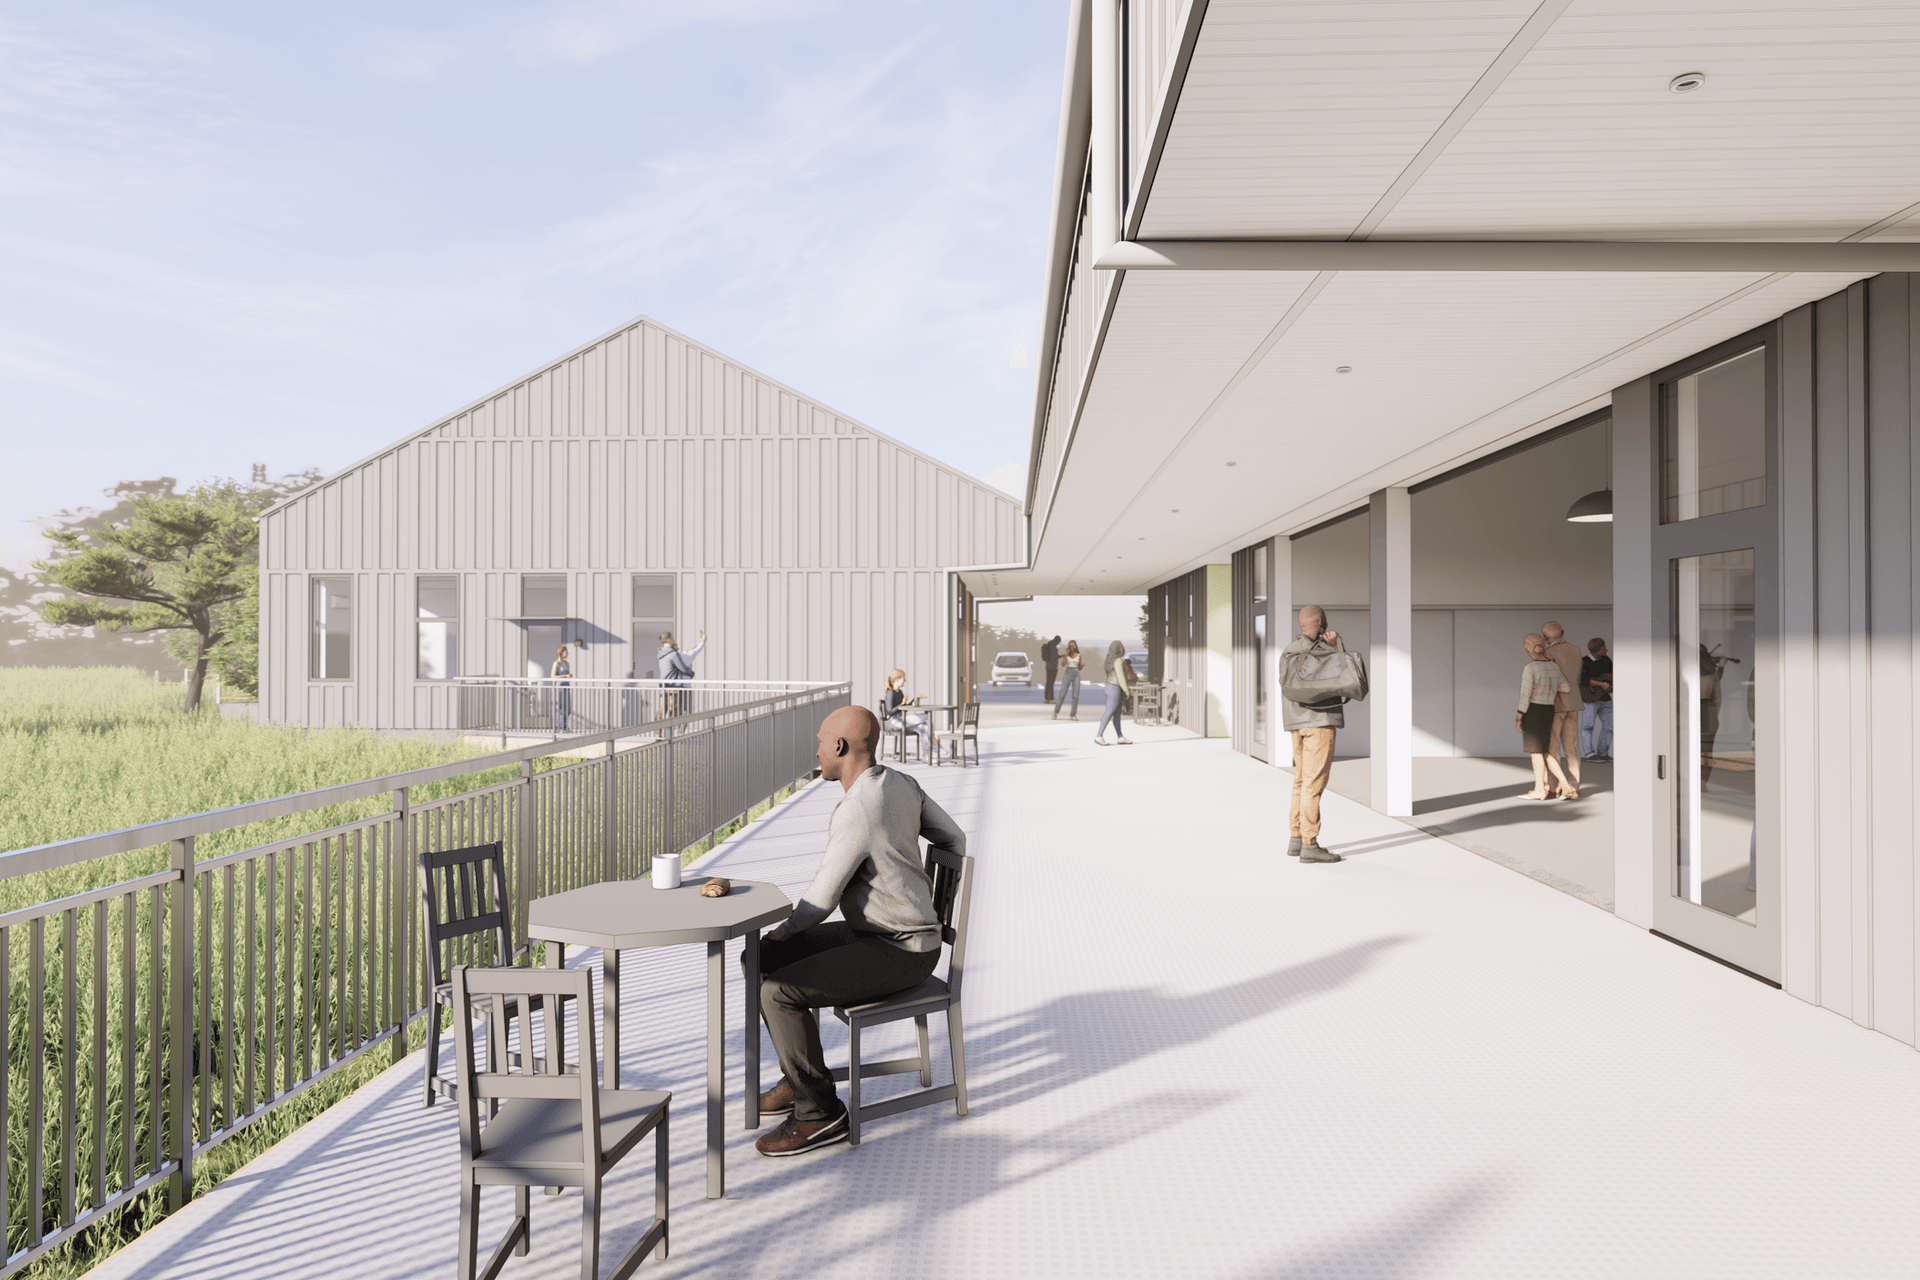
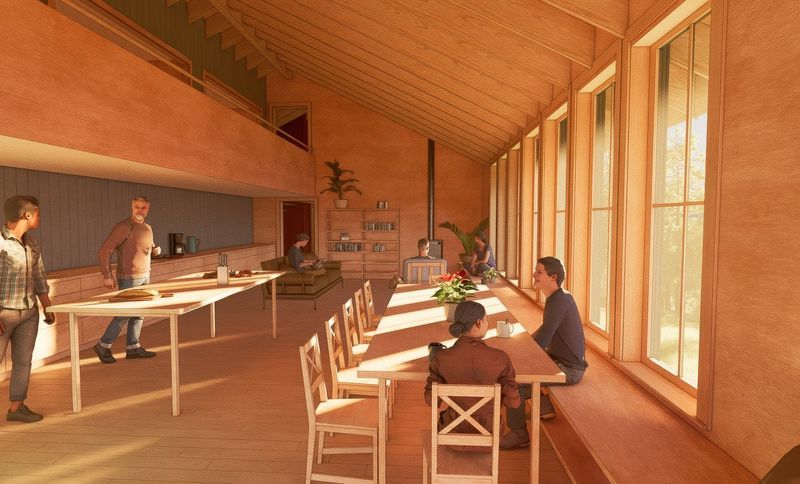
Project look book featuring Basecamp by Ets Architecture. On a 10 acre site with spectacular views of Lopez Sound, Mt Baker and the Cascades on Lopez island, we’re designing a basecamp consisting of several structures designed to accommodate friends who enjoy gathering together before pushing off into outdoor sports and island adventures.
Ets Architecture
2026
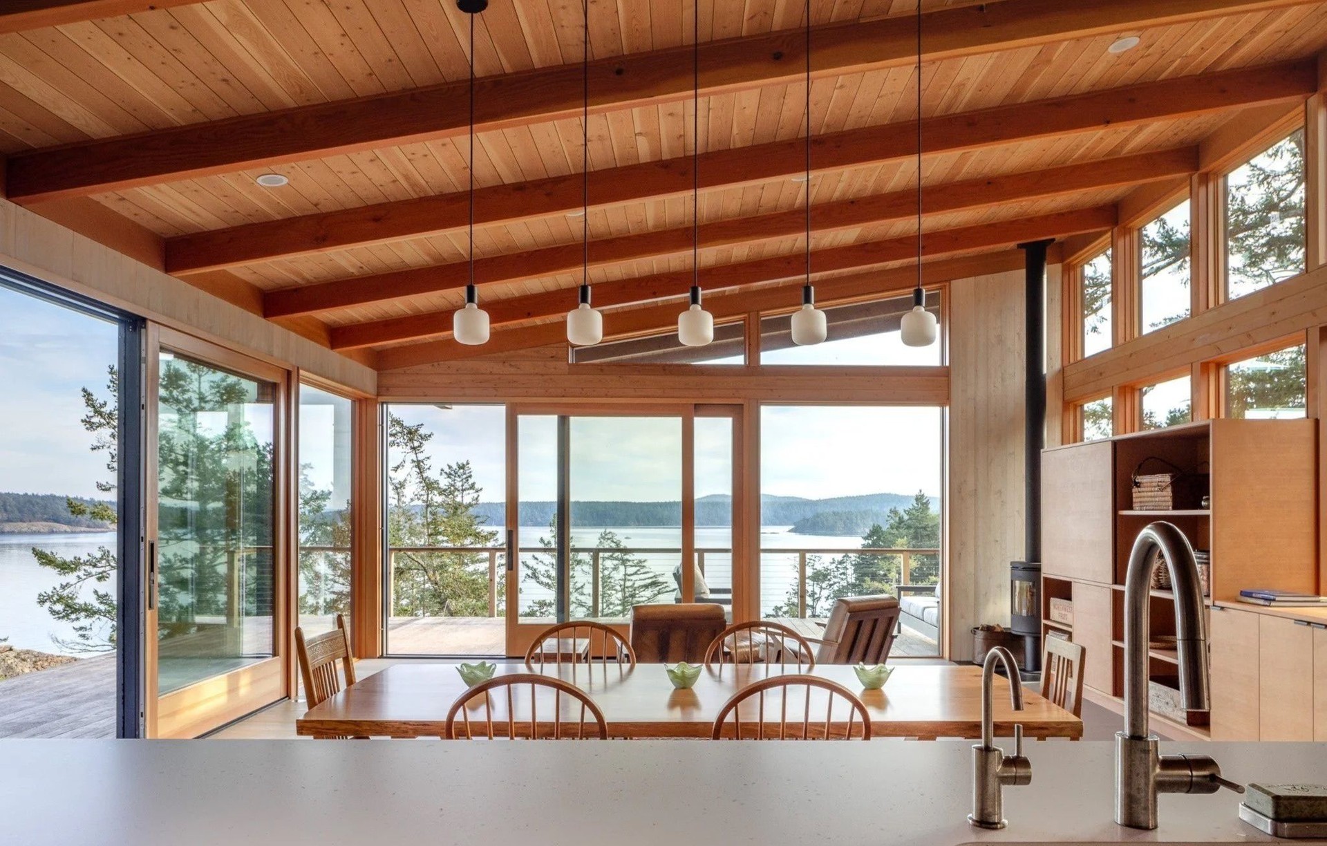
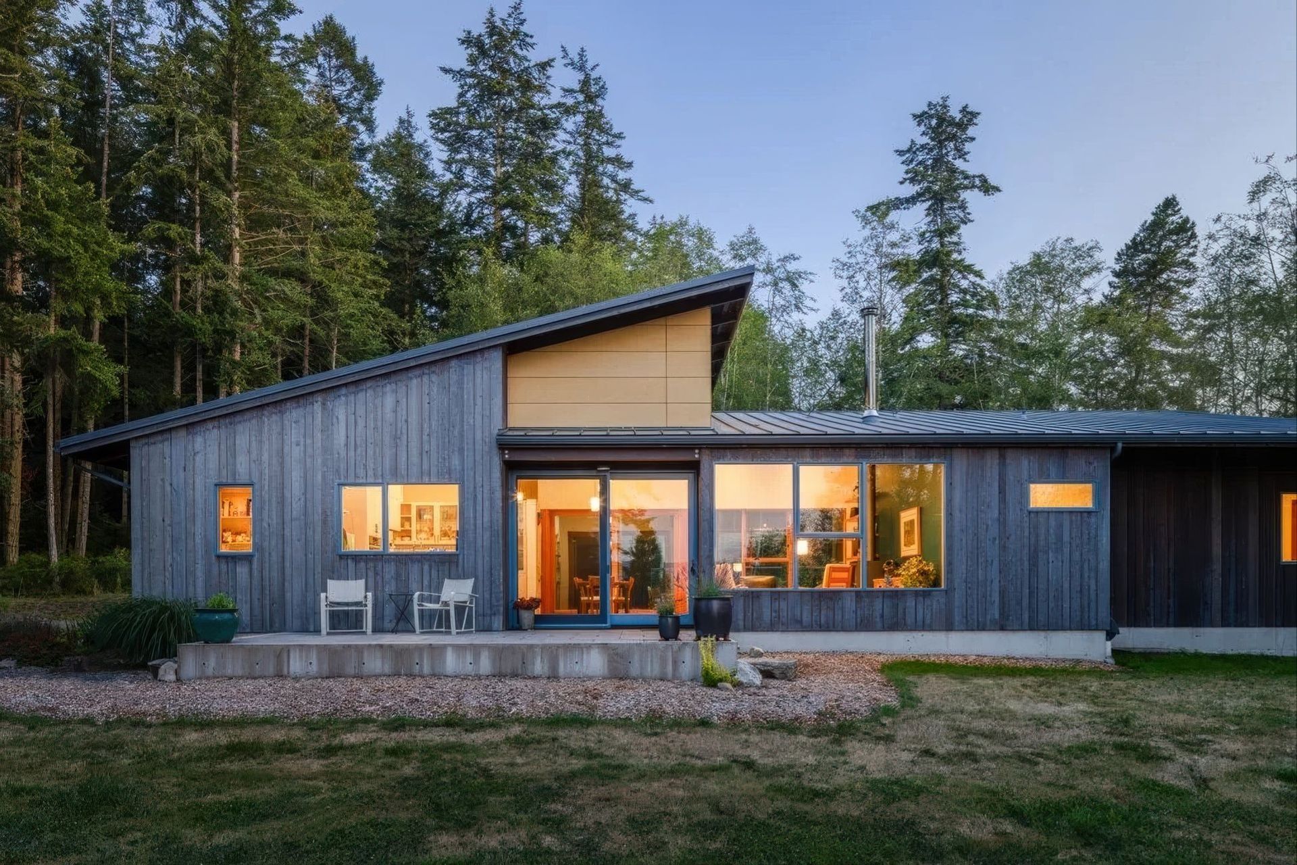
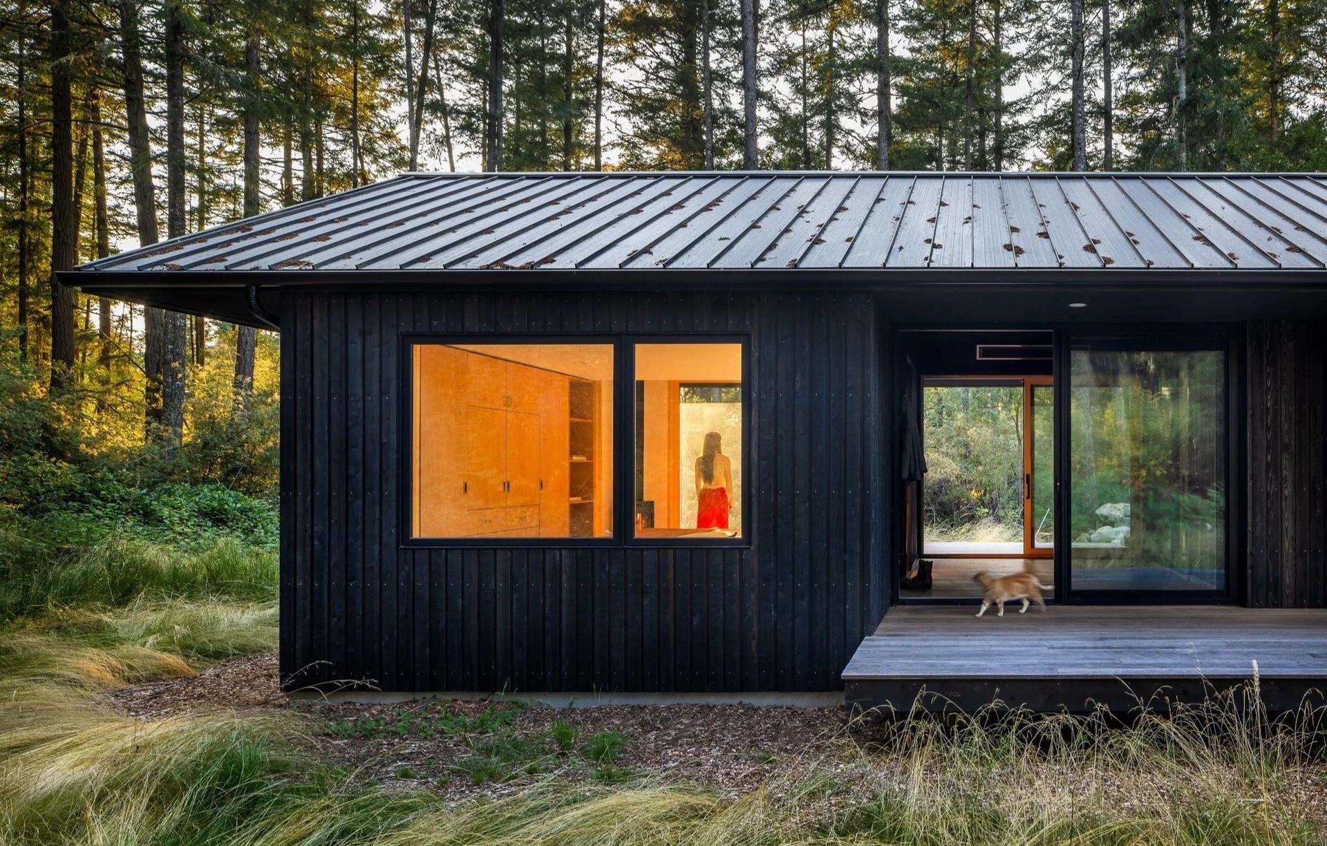
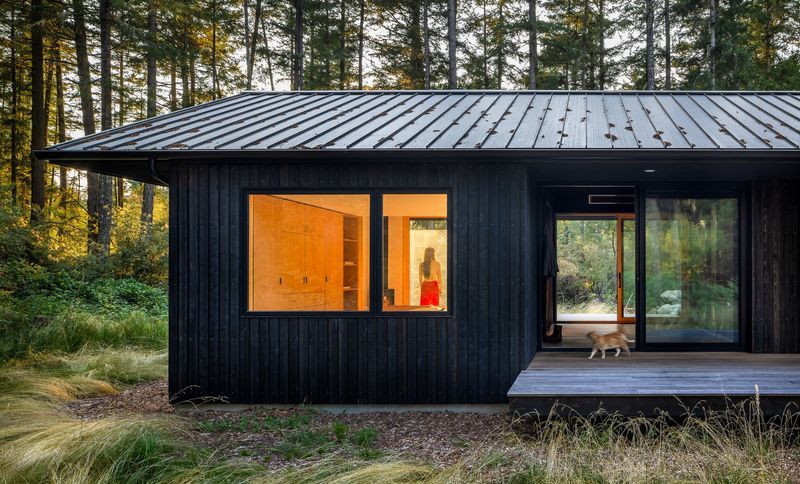
Project look book featuring Bladderwrack Cabin by Ets Architecture. Frustrated with the arduous traffic and big crowds associated with kayaking in the LA area, the homeowners decided to move to a place they had been falling in love with over a number of years: Lopez Island in Washington State, off the coast just north of Seattle.
Ets Architecture
2026
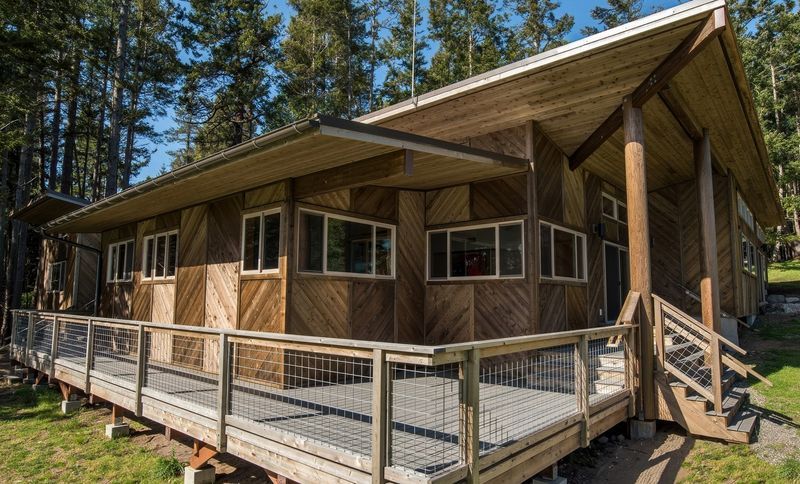
Project look book featuring Camp Nor'wester Office by Ets Architecture. A new off-grid office for Camp Nor'wester, built on an outlying island in the San Juan Islands with limited access.
Ets Architecture
2026
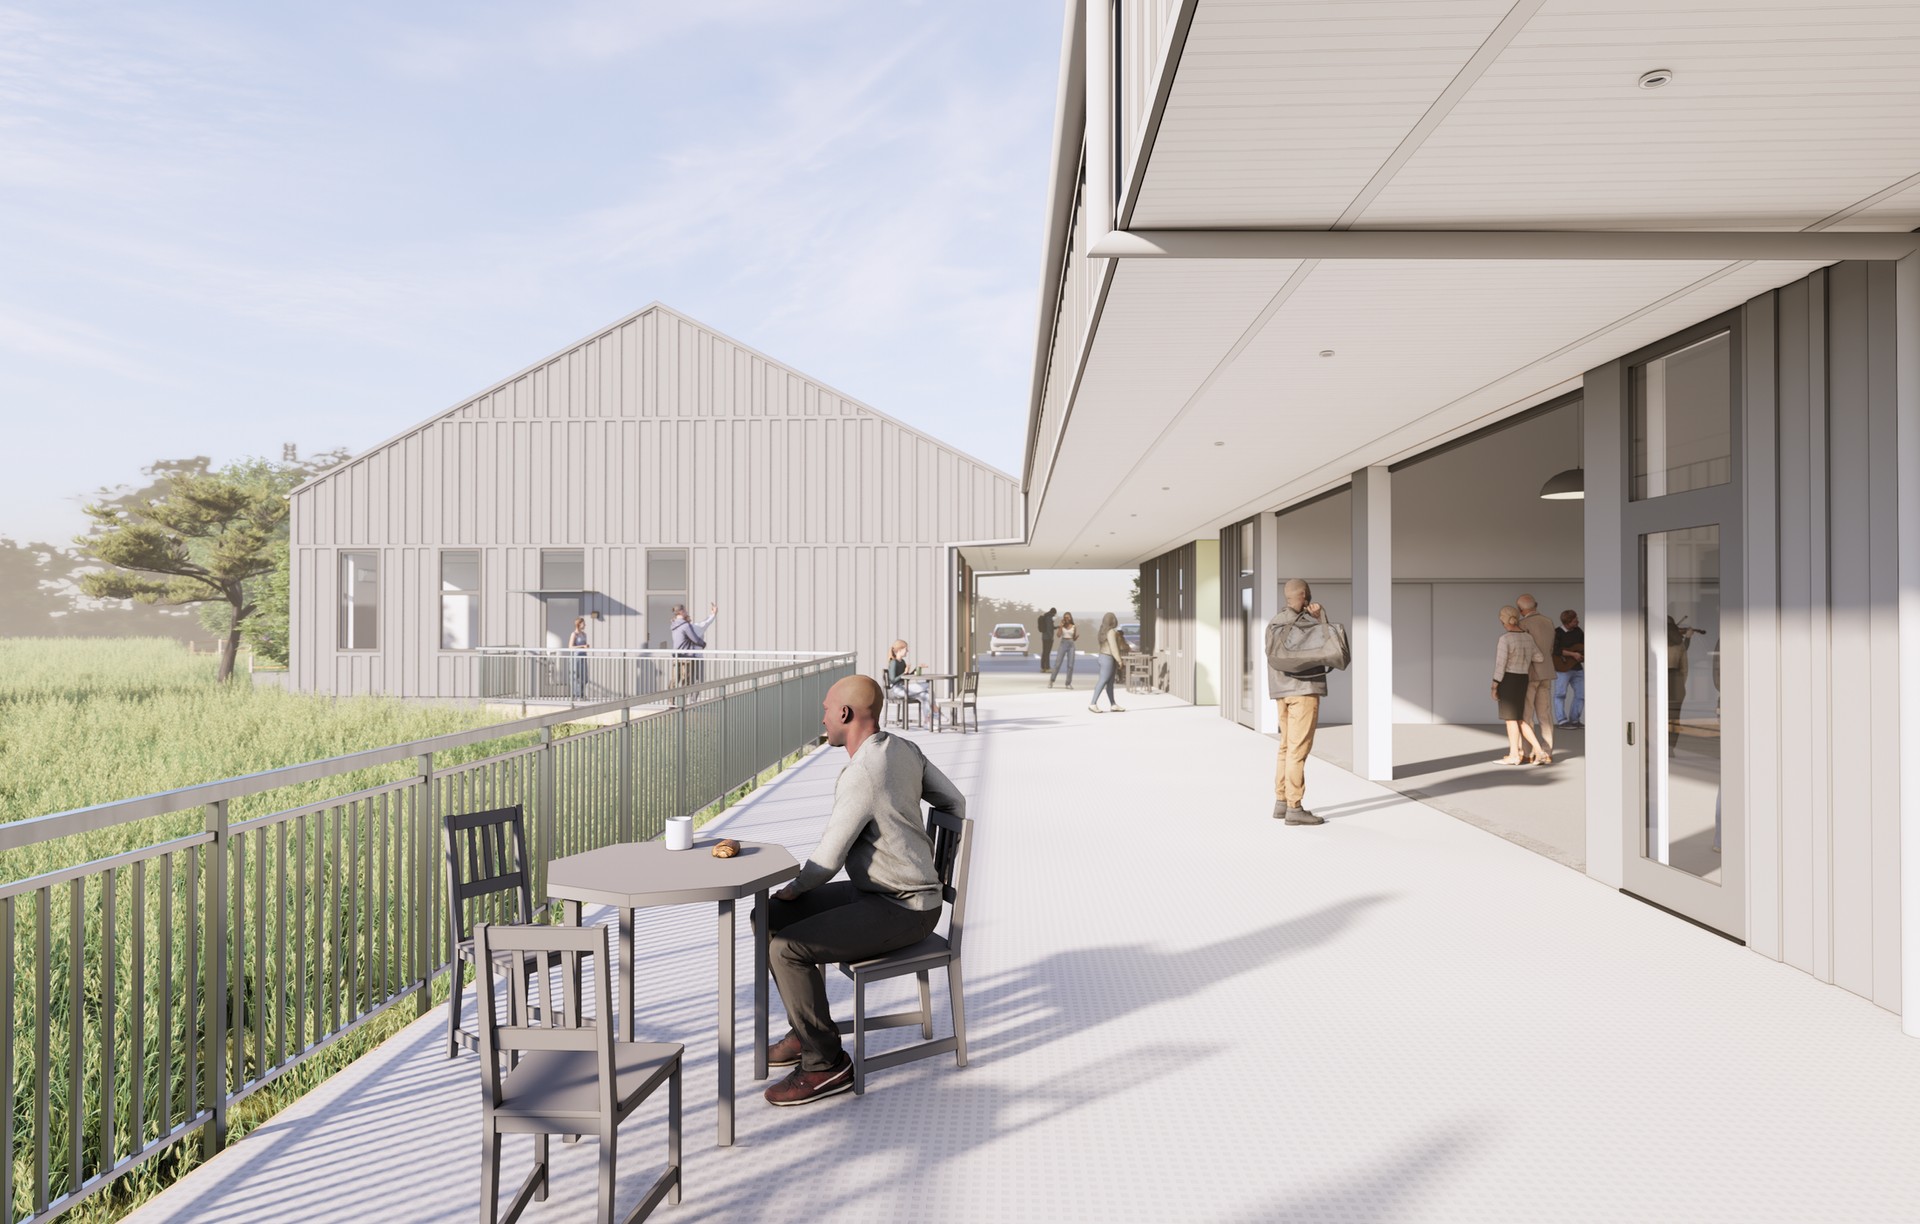
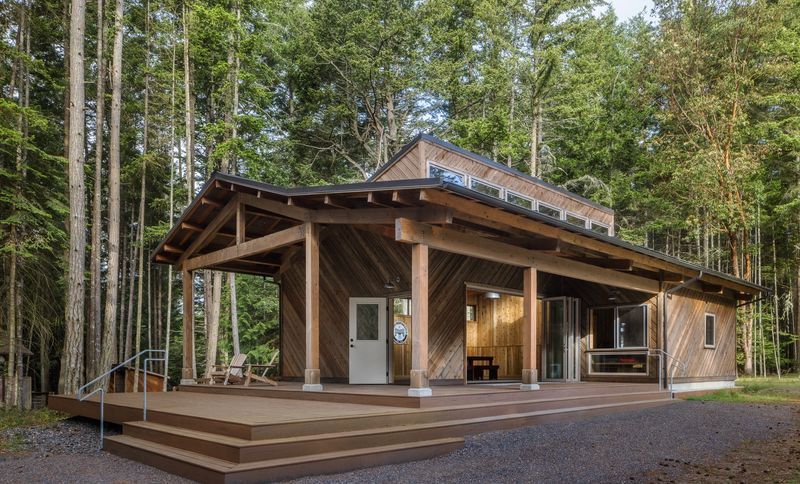
Project look book featuring Camp Nor’wester by Ets Architecture. A new light-filled multi purpose gathering space, museum, library and commissary to support summer time camp activities.
Ets Architecture
2026
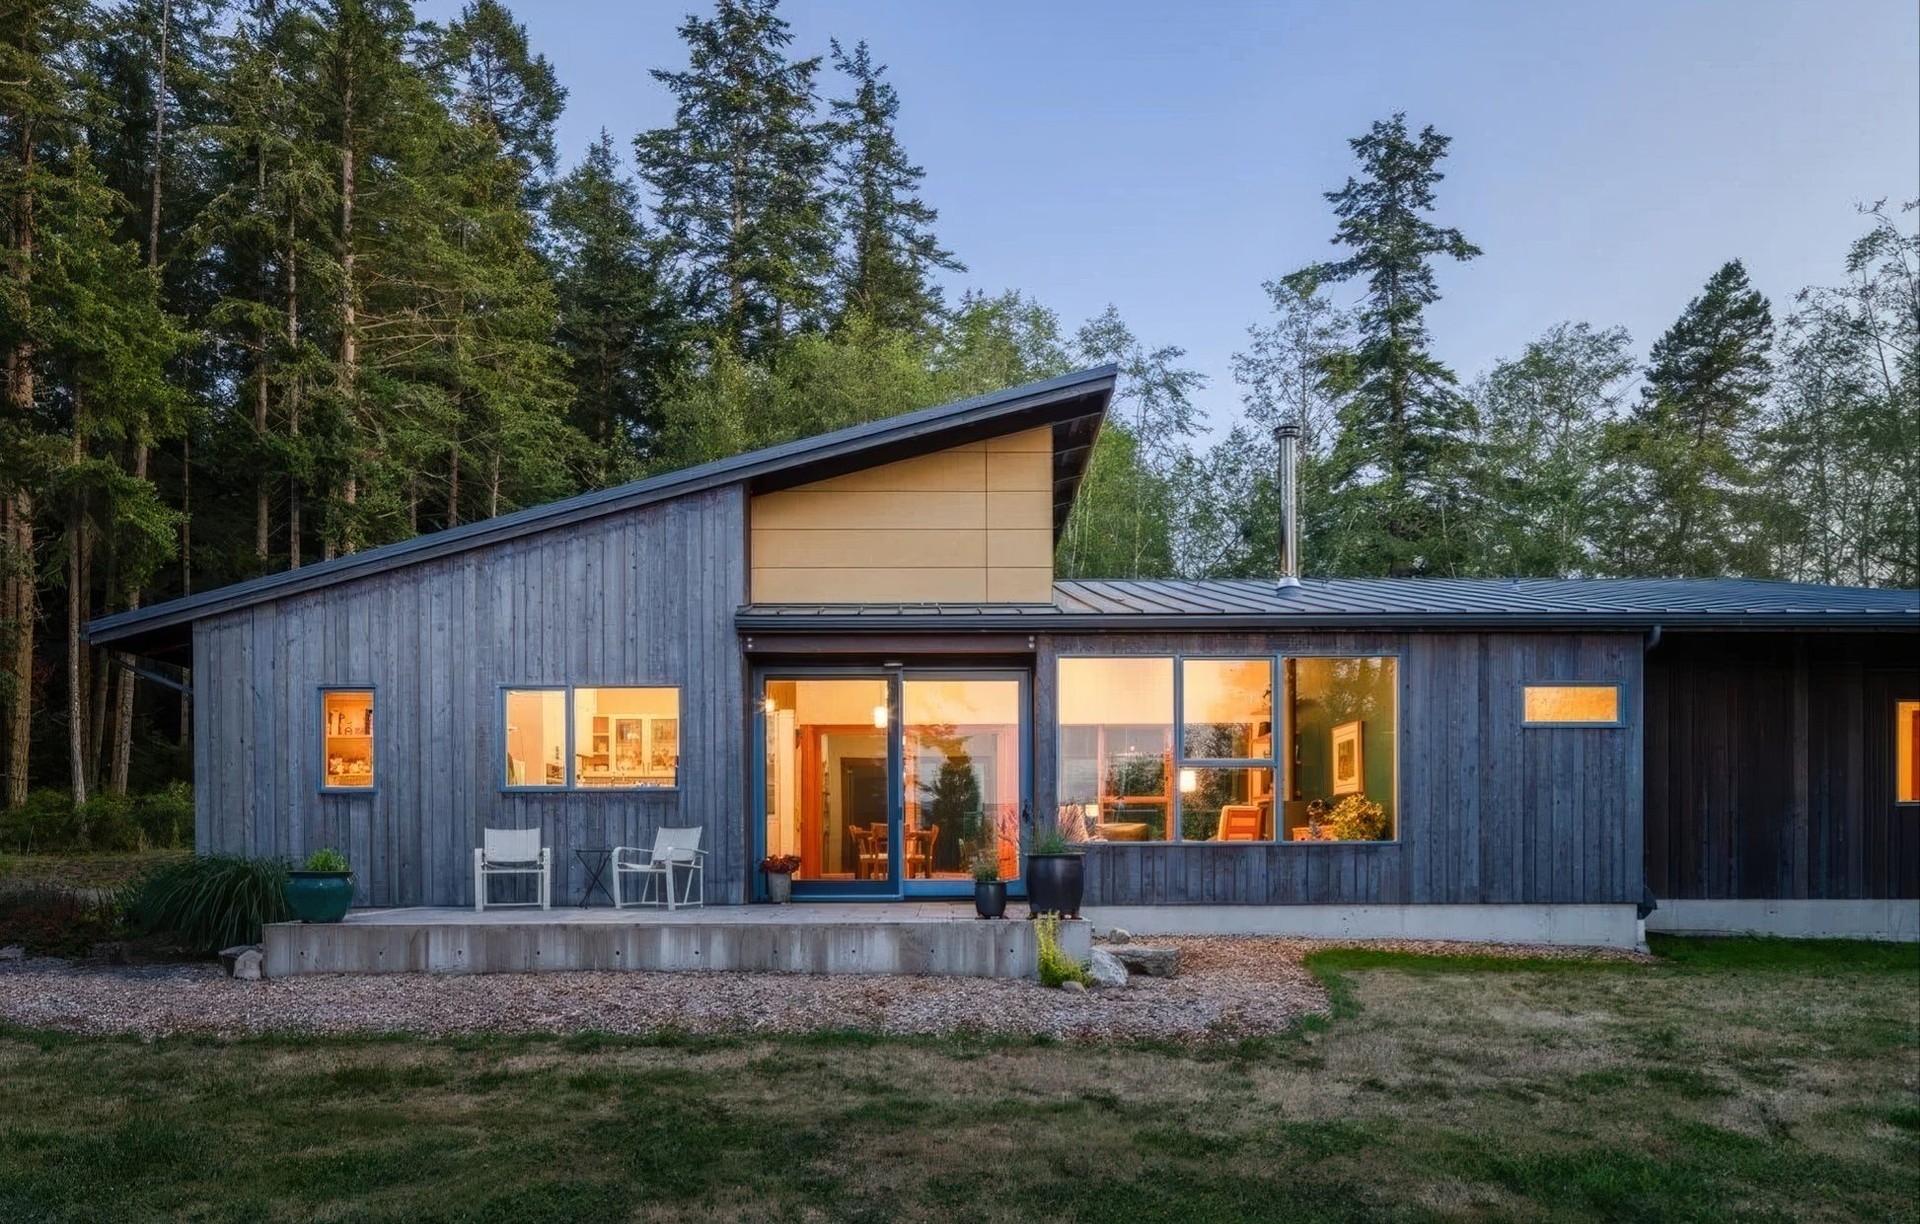
Project look book featuring Cherry Tree Cabin by Ets Architecture. A simple and efficient cabin designed to achieve net zero for a family that enjoys gardening and the outdoors.
Ets Architecture
2026
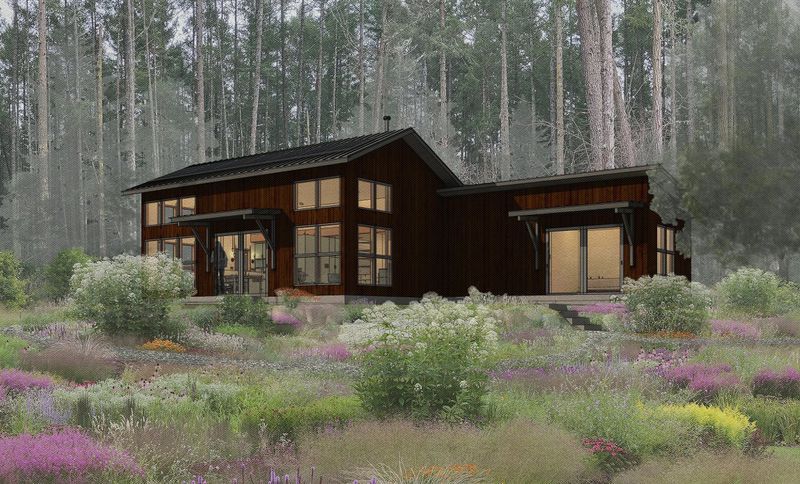
Project look book featuring Courtyard House by Ets Architecture. At the Courtyard House, the client’s passion for the natural world strongly informed our design decisions – especially when it came to the efficiency of the home and its relationship to the exterior spaces.
Ets Architecture
2026
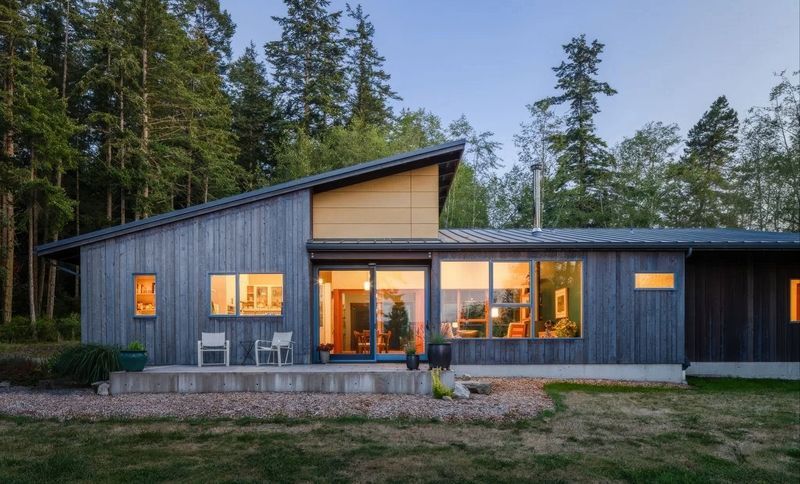
Project look book featuring Jasper Bay Residence by Ets Architecture. When the homeowners found this compelling 8 acre waterfront site in the San Juan Islands, it had a modest A-frame cabin on it.
Ets Architecture
2026
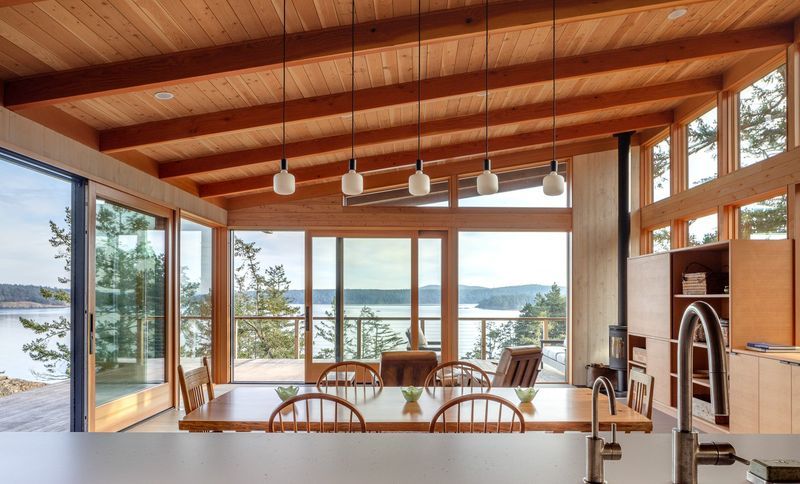
Project look book featuring Juniper Studio by Ets Architecture. This project extends an existing Orcas Island residence with a simple program: a garage below and a flexible studio above.
Ets Architecture
2026
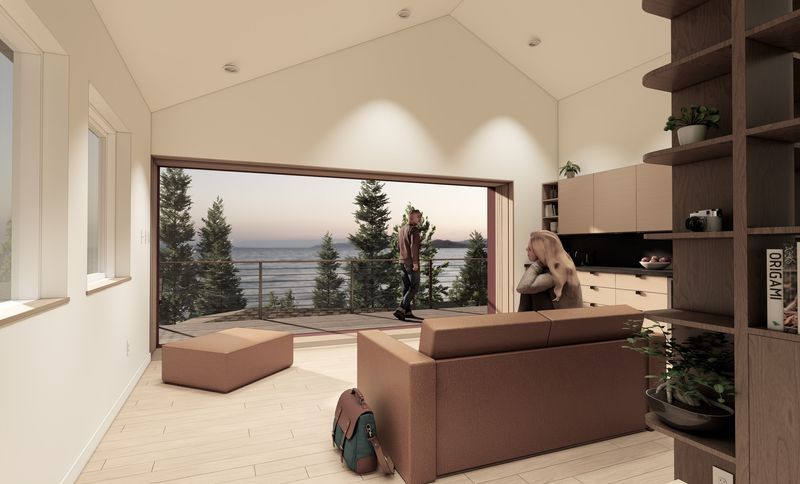
Project look book featuring LCLT Prototype Cabin by Ets Architecture. This project was designed in collaboration with the Lopez Community Land Trust to provide affordable housing to temporary or transitioning Lopez residents working in the local food system.
Ets Architecture
2026
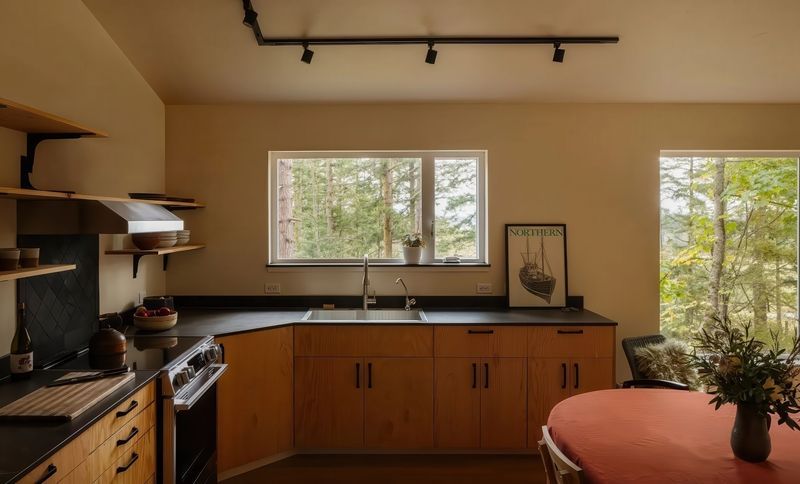
Project look book featuring Lopez Food Center by Ets Architecture. Located on Lopez Island in the San Juan Islands, the Lopez Food Center will become home to both the local Food Share (currently already serving 1,200 individuals on island) and the San Juan Food Hub (an inter-island local food distributor).
Ets Architecture
2026