


Escher GuneWardena Architecture
Architects
Escher GuneWardena Architecture
Architects

Downloads
Project look book featuring Escher GuneWardena Architecture by Escher GuneWardena Architecture.
Escher GuneWardena Architecture
2026
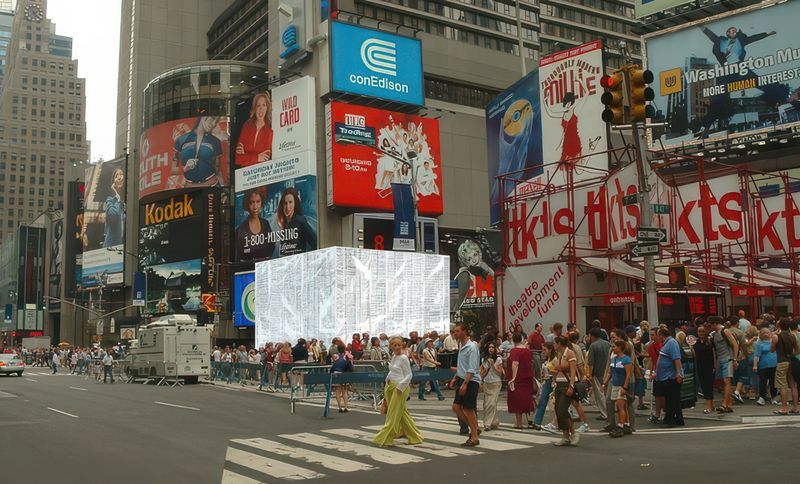
Project look book featuring A Hub for Times Square by Escher GuneWardena Architecture. This competition entry for this information kiosk for the New York public arts organization Creative Time responded to the visual noise of Times Square with the insertion of a simple, banal object.
Escher GuneWardena Architecture
2026
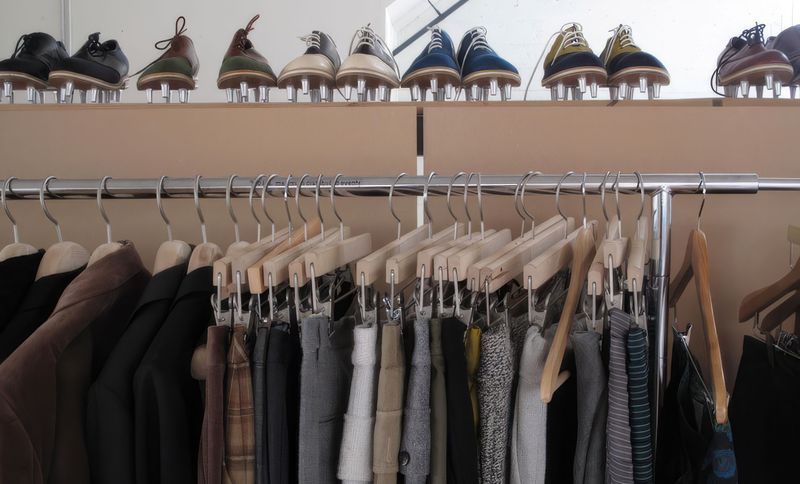
Project look book featuring Band of Outsiders by Escher GuneWardena Architecture. The extraordinary 7,000 SF loft space with light flooding in from all four sides is organized around an open 150 feet long central spine: a space to create, develop and show garments with secondary areas for meeting and relaxing.
Escher GuneWardena Architecture
2026
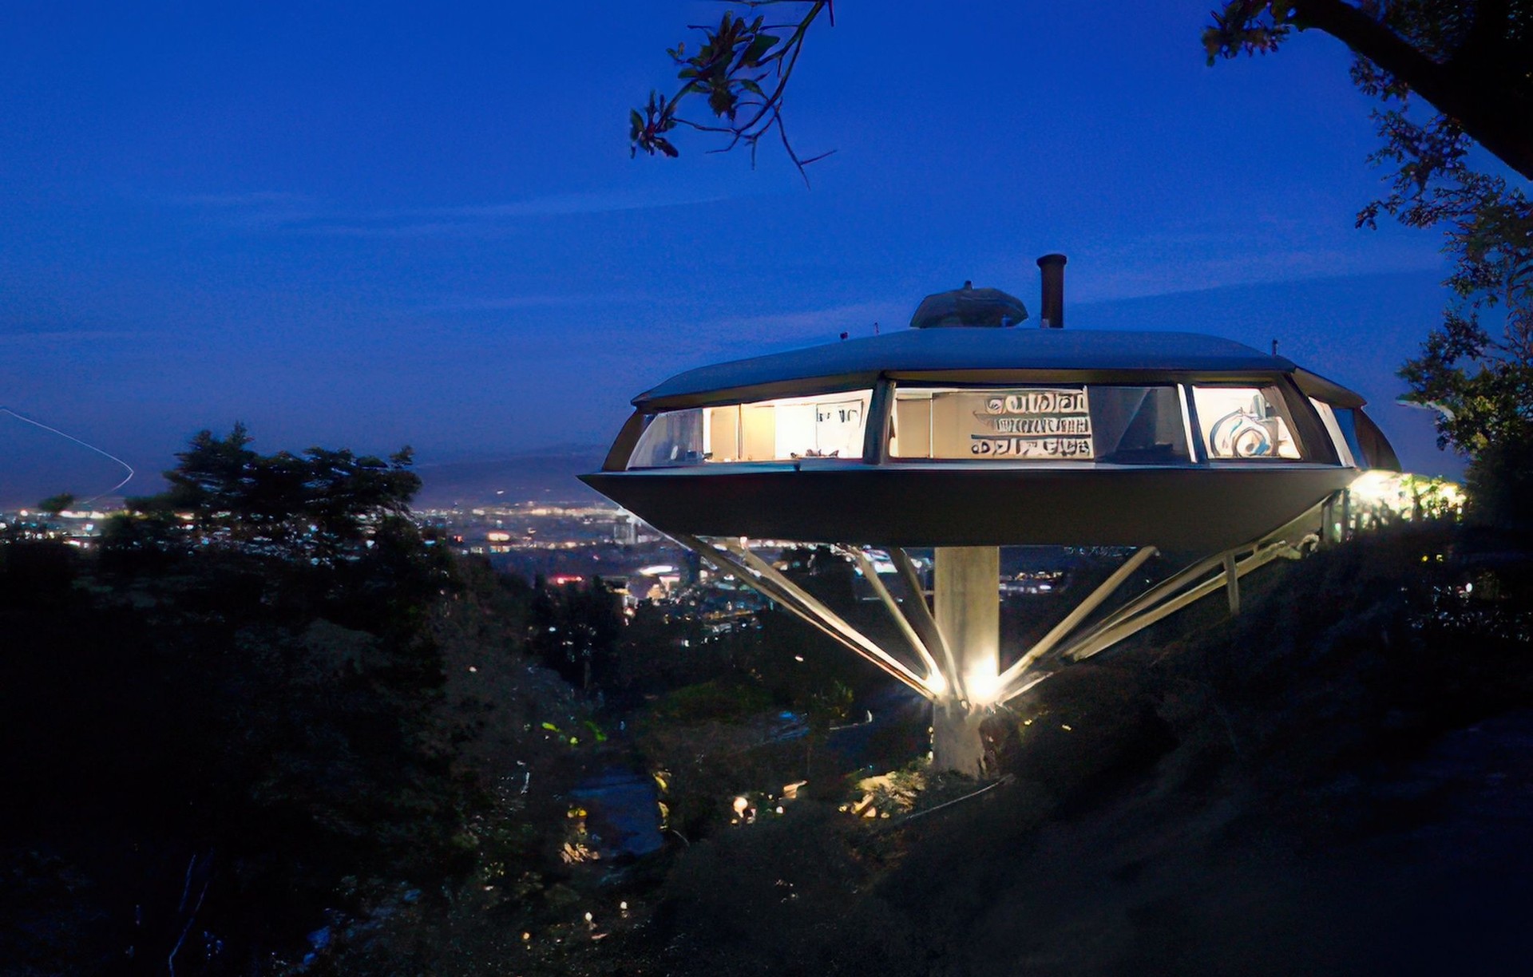
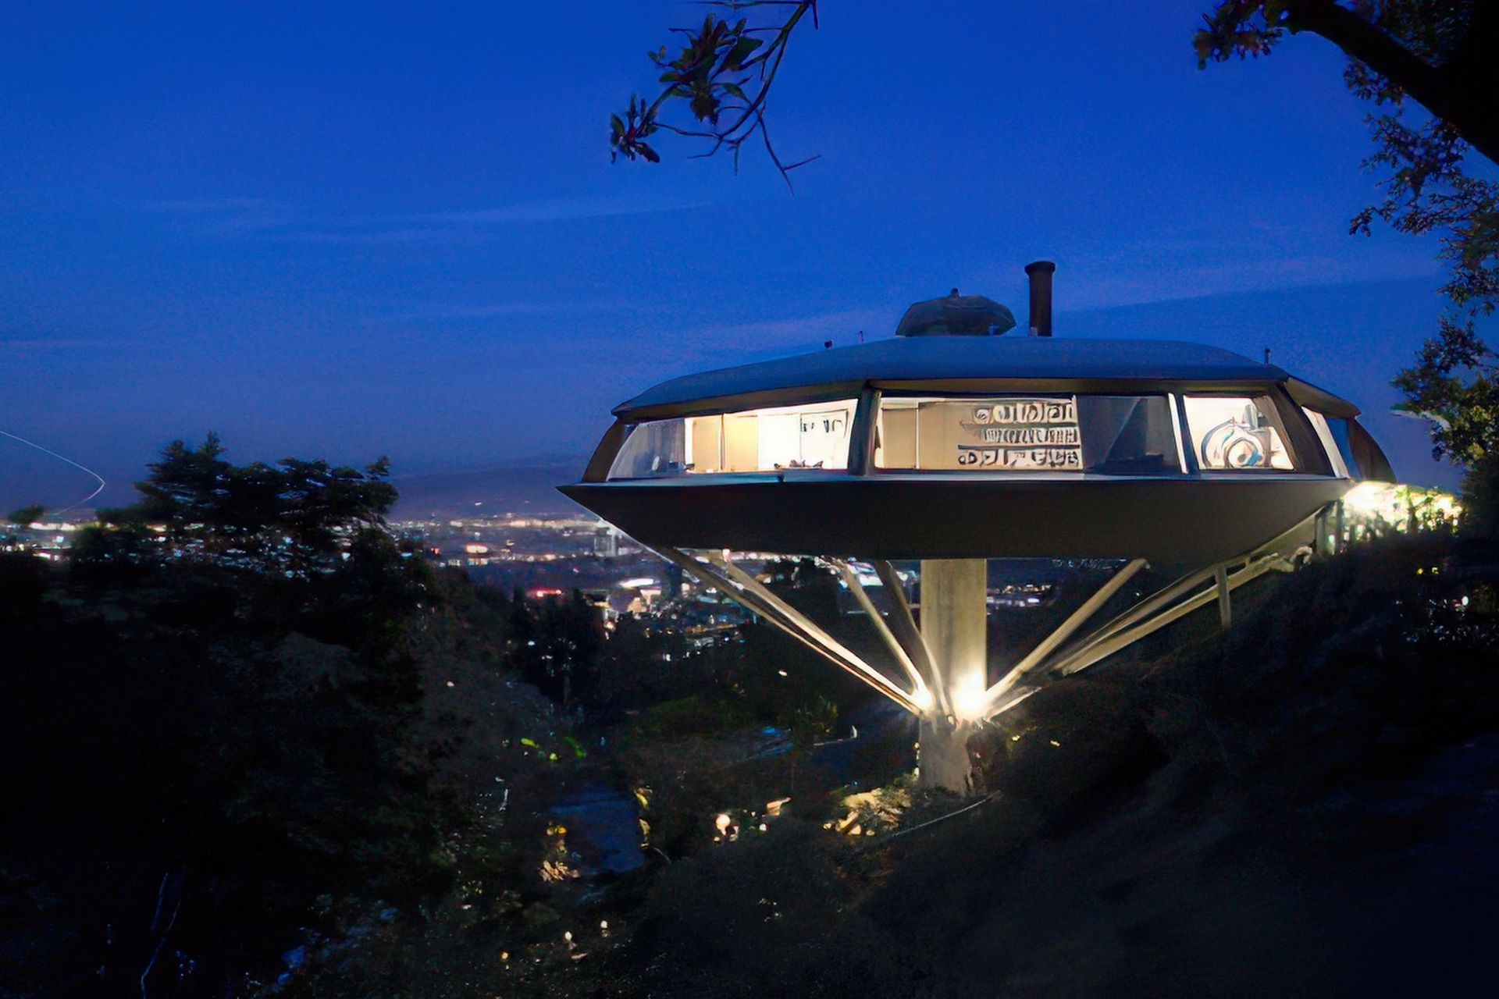
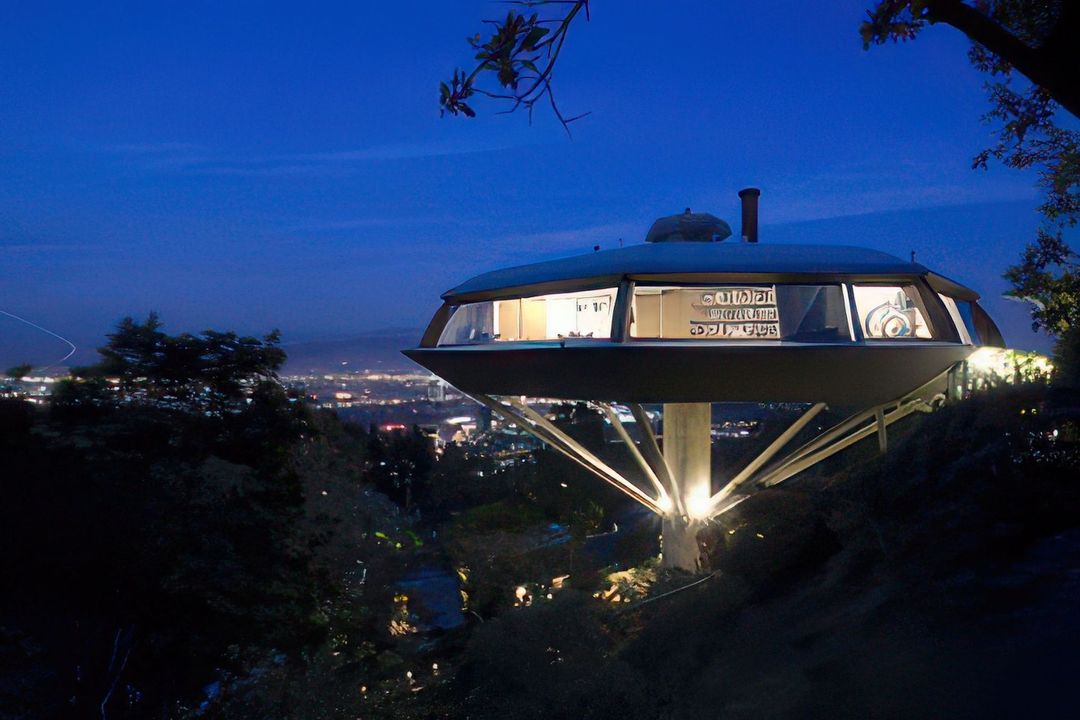
Project look book featuring Hammer Museum by Escher GuneWardena Architecture. Between Earth and Heaven: The Architecture of John Lautner is the first large-scale museum exhibition devoted to this innovative, yet underappreciated, American architect.
Escher GuneWardena Architecture
2026
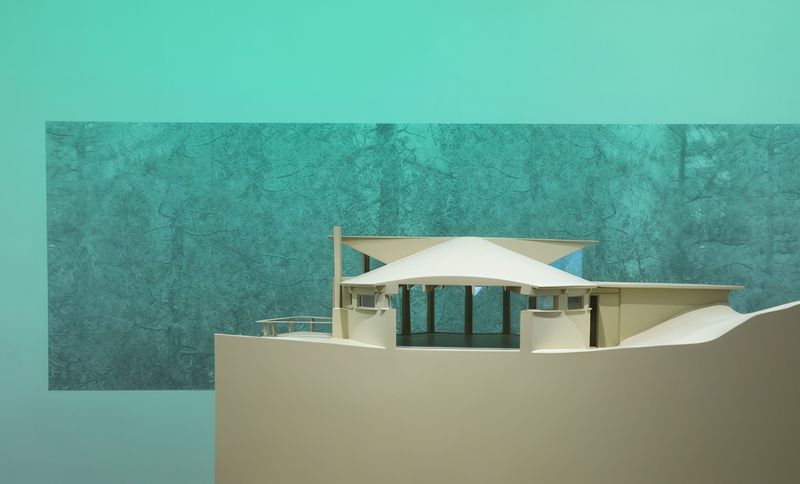
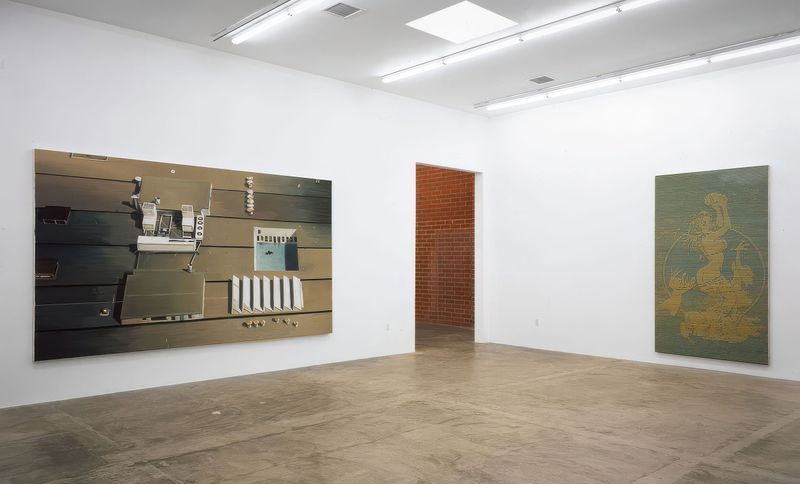
Project look book featuring Blum and Poe Gallery I by Escher GuneWardena Architecture. The 2003 opening of the earlier Blum & Poe art gallery spawned an entire art district around this Los Angeles neighborhood with dozens of galleries opening in the area (now known as the Culver City Arts District).
Escher GuneWardena Architecture
2026
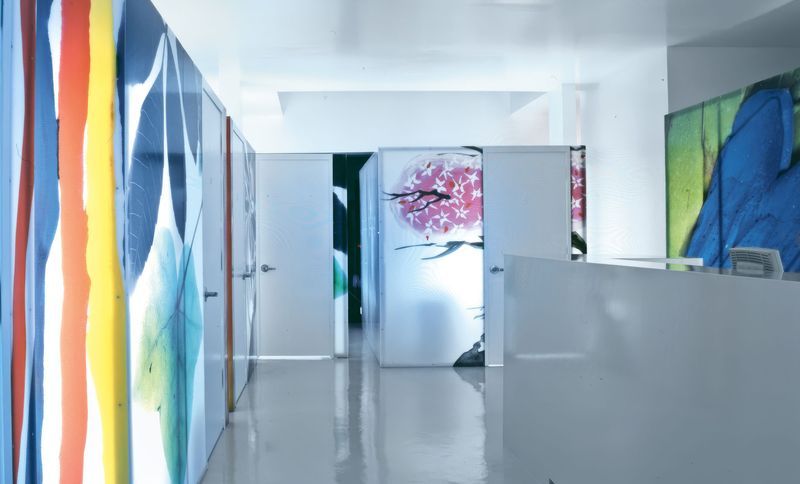
Project look book featuring Electric Sun I by Escher GuneWardena Architecture. One of the firm’s earliest projects earned Escher GuneWardena recognition in the 2003 National Design Triennial at the Cooper Hewitt, Smithsonian Design Museum in New York.
Escher GuneWardena Architecture
2026

Project look book featuring Electric Sun III by Escher GuneWardena Architecture. The third in a series of tanning salons for the same client, this project was situated at a busy intersection of two main commercial thoroughfares in Los Angeles, Beverly and La Cienega Boulevards, facing the Beverly Center.
Escher GuneWardena Architecture
2026
Project look book featuring Exhibition Design by Escher GuneWardena Architecture.
Escher GuneWardena Architecture
2026
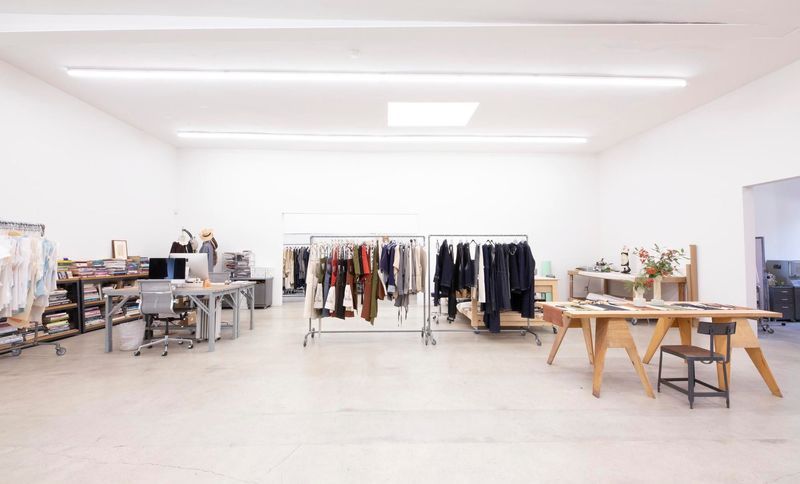
Project look book featuring Design Studio by Escher GuneWardena Architecture. Conversion of three 1920s retail spaces to a gallery-like environment for artist and fashion designer Rozae Nichols and her new endeavor, Flora Animalia.
Escher GuneWardena Architecture
2026
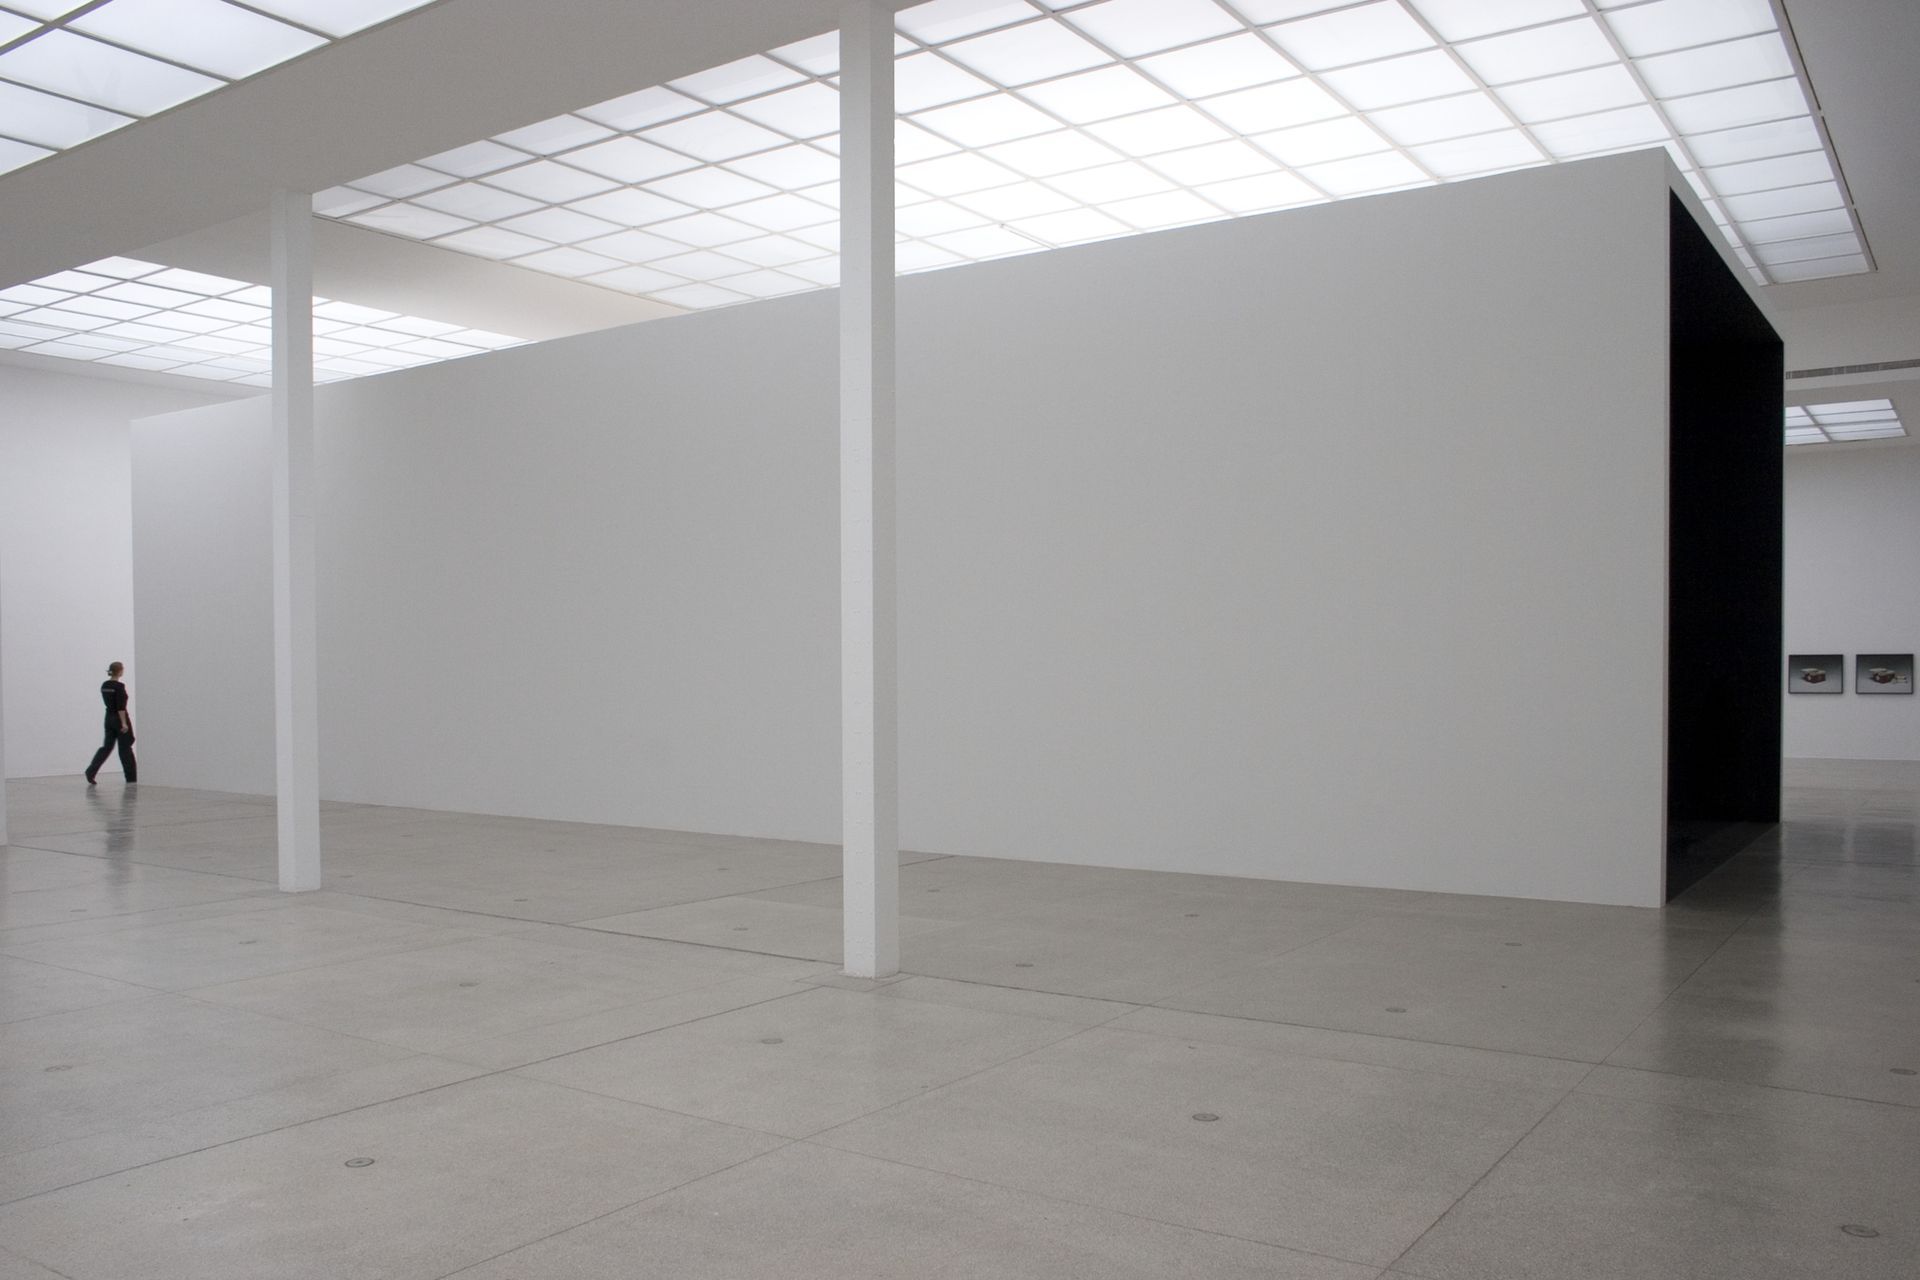
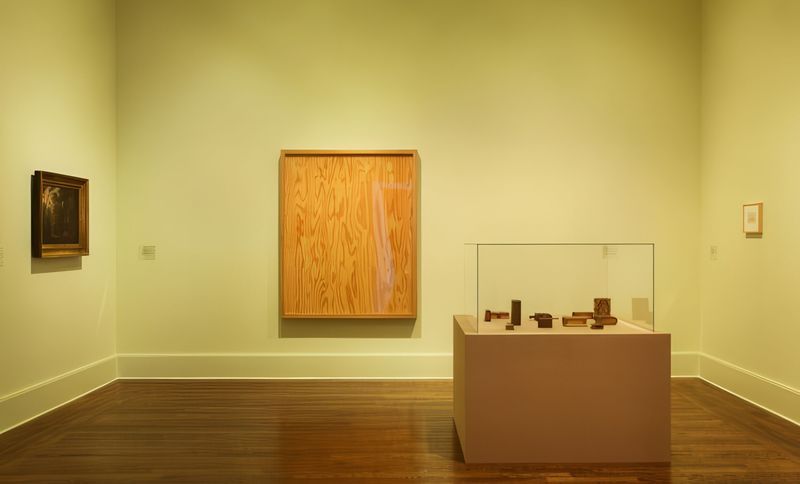
Project look book featuring Folly by Escher GuneWardena Architecture. The 2009 exhibition, curated and designed by Escher GuneWardena, presented a selection of drawings, renderings, and photographs of historical follies originating in the 16th Century and ending in the present with a folly of the architects’ own design.
Escher GuneWardena Architecture
2026
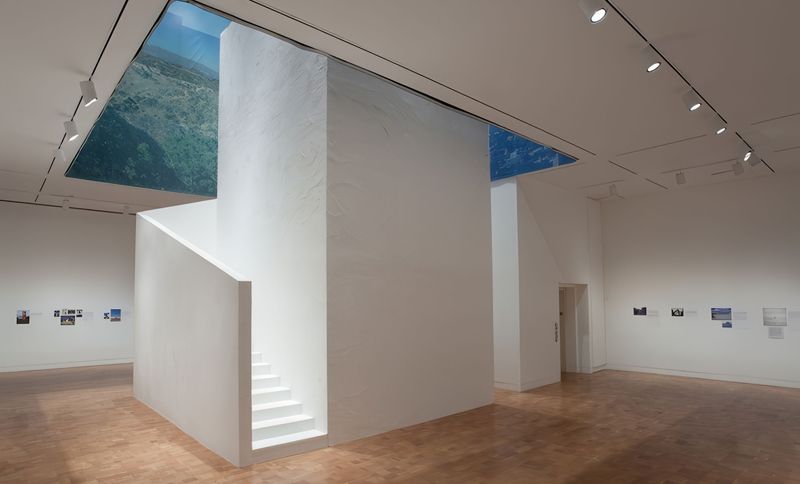
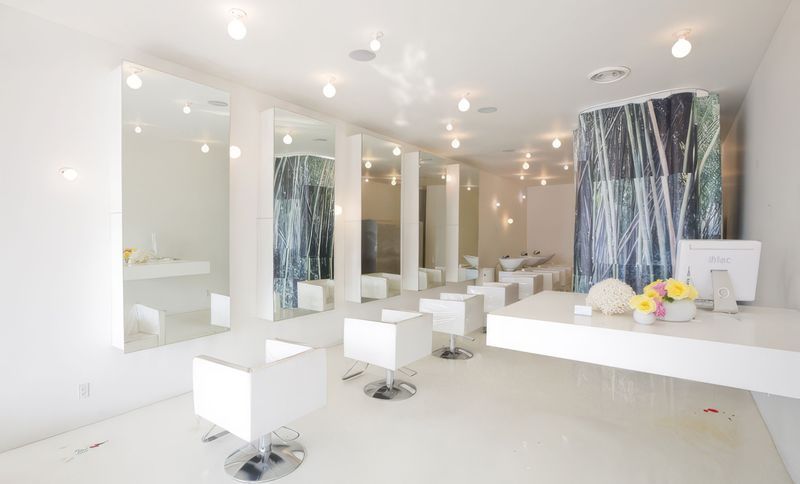
Project look book featuring Gamine Hair Salon by Escher GuneWardena Architecture. The program for this hair salon has been strung along the axis of a narrow but long tenant space.
Escher GuneWardena Architecture
2026