








Envirotecture
Architects
Envirotecture
Architects

Downloads
Project look book featuring Envirotecture by Envirotecture.
Envirotecture
2026
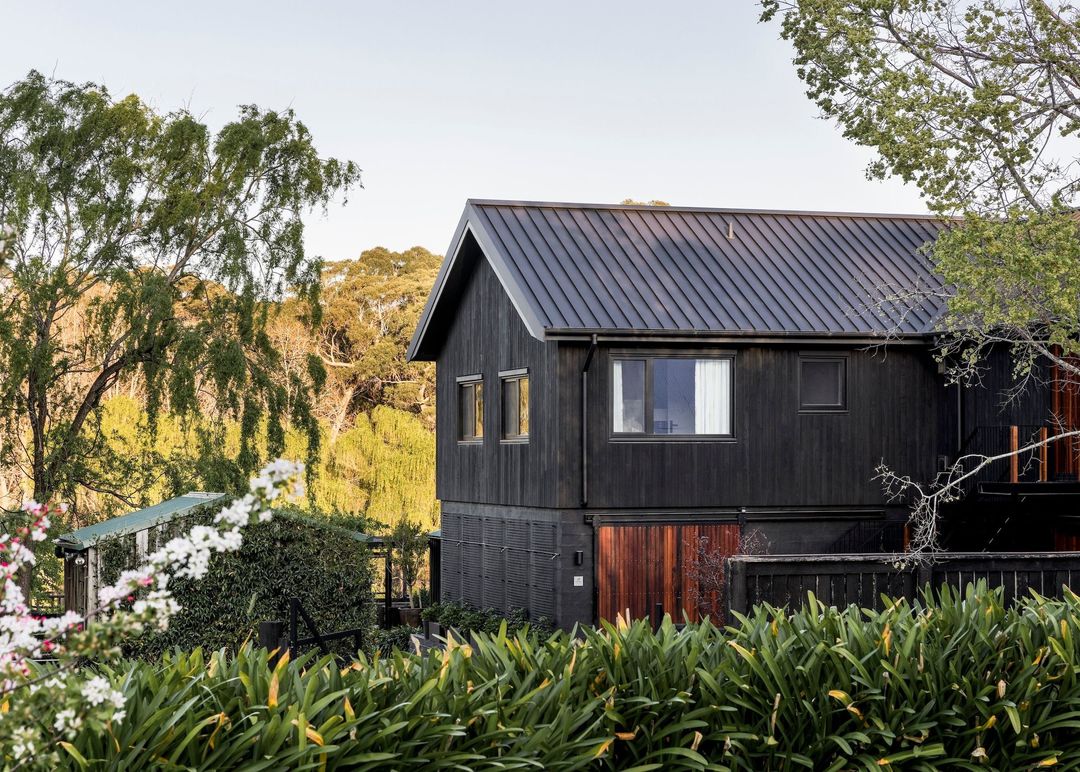
Project look book featuring Asquith Passivhaus by Envirotecture. High-performance family home featuring a solar-optimized façade, extensive photovoltaics, green roof, and a focus on Passivhaus certification within the GreenStar Homes program.
Envirotecture
2026

Project look book featuring Berowra Heights by Envirotecture. This Passivhaus forever home was designed to suit a couple happily anticipating an active retirement on the edge of Sydney’s northern suburbs.
Envirotecture
2026
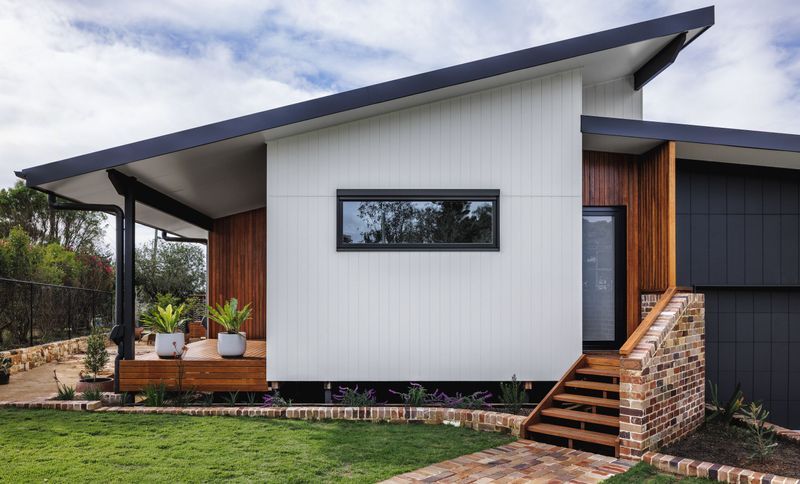
Project look book featuring Better not bigger #1 by Envirotecture. A transformative renovation of an iconic 80's home, enhancing functionality and thermal efficiency while preserving its architectural integrity, resulting in a bright, contemporary space that seamlessly connects indoor and outdoor living.
Envirotecture
2026

Project look book featuring Collaroy Cottage by Envirotecture. Revitalization of a 1920s beach cottage with advanced stabilization, sustainable renovations, and passive solar design, ensuring longevity and energy efficiency while preserving its historical charm.
Envirotecture
2026

Project look book featuring Curvaceous by Envirotecture. The brief was multi-faceted: meet European expectations for a comfortable and healthy home, design for daylight and connection to the natural environment and ensure graceful ageing-in-place and a welcoming environment for family members with mobility challenges.
Envirotecture
2026

Project look book featuring Ecobodes by Envirotecture. Ecobodes: A pioneering range of sustainable project homes in Australia, featuring innovative passive design, flexible floor plans, and integrated energy solutions, all while maintaining affordability and environmental responsibility.
Envirotecture
2026
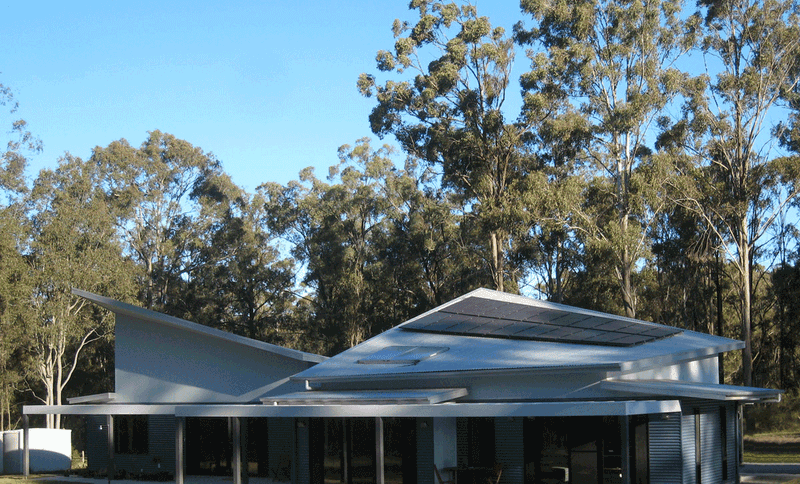
Project look book featuring Ecovillage #1 by Envirotecture. A compact, efficient home at Narara Ecovillage featuring stunning valley views, innovative use of materials, and advanced energy-efficient systems, designed for comfort and sustainability.
Envirotecture
2026

Project look book featuring Greenhouse Grove by Envirotecture. The outdated rear addition to this double-brick heritage home near Ballarat made way for an enchanting garden room and new living spaces.
Envirotecture
2026
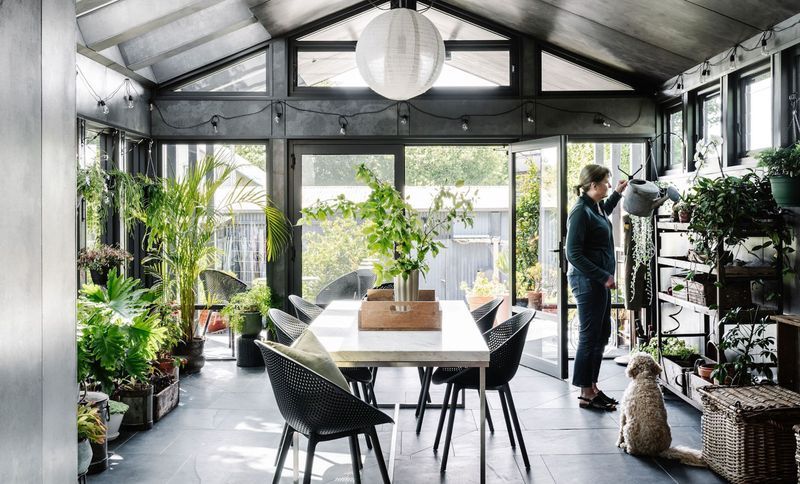
Project look book featuring Hempcrete House 2 Mudgee by Envirotecture. Elevated Hempcrete home in Mudgee, designed for optimal solar exposure and bushfire safety, featuring a central living space that fosters communal dining and relaxation, while showcasing award-winning sustainable architecture.
Envirotecture
2026

Project look book featuring Hillary EnerPHit by Envirotecture. The clients’ commitment to living on this site is commendable.
Envirotecture
2026