






Engco
Geotechnical Engineers
Engco
Geotechnical Engineers

Downloads
Project look book featuring Engco by Engco.
Engco
2026
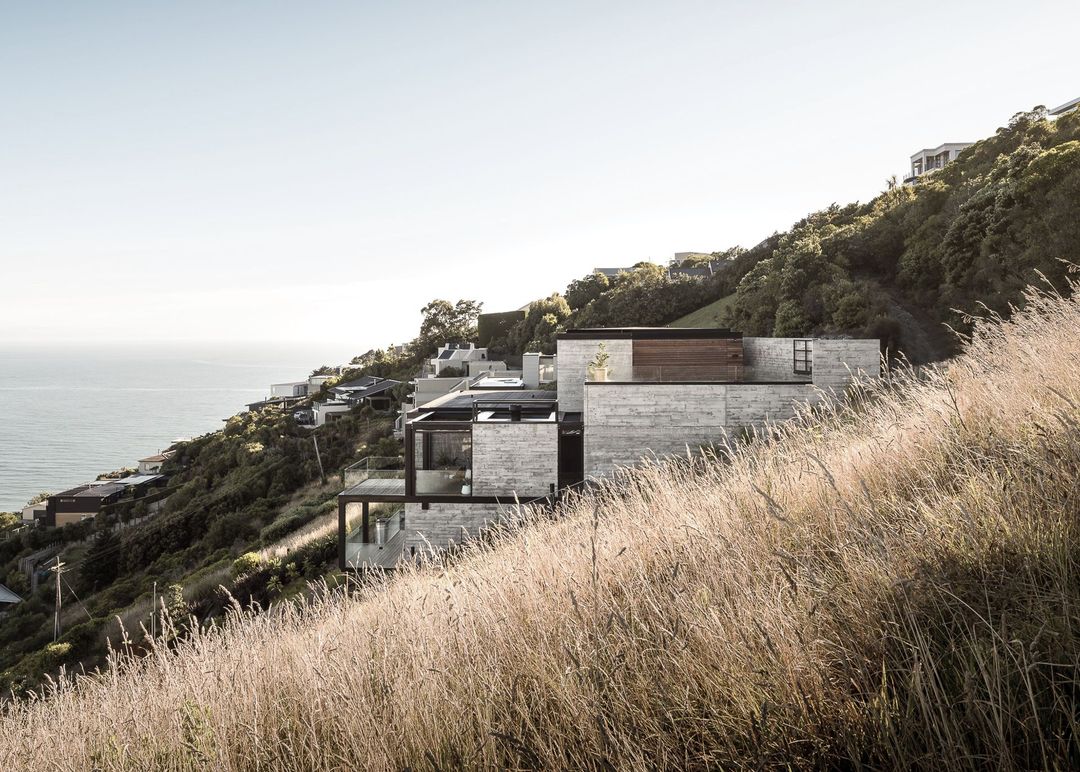
Project look book featuring Arvida Park Lane by Engco. Arvida Park Lane is a four storey retirement complex, with large open spaces to the ground floor and apartments above.
Engco
2026

Project look book featuring Bealey Lodge by Engco. A multimillion-dollar 300-bed backpackers in Bealey Avenue featuring the largest implementation of innovative CLT design in New Zealand at the time.
Engco
2026
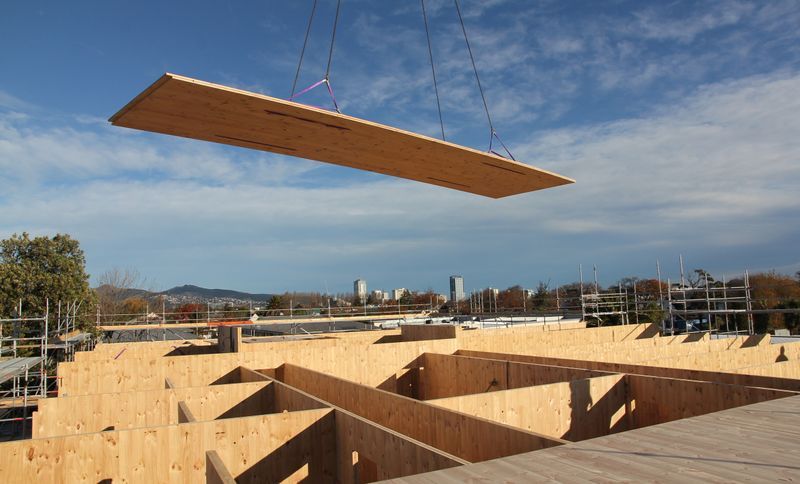
Project look book featuring Black Door House by Engco. Award-winning Black Door House, designed by MC Architecture Studio, features a striking three-form structure with a winged roof, floor-to-ceiling glazing, and exposed steel elements, all while prioritizing energy efficiency and quality construction.
Engco
2026
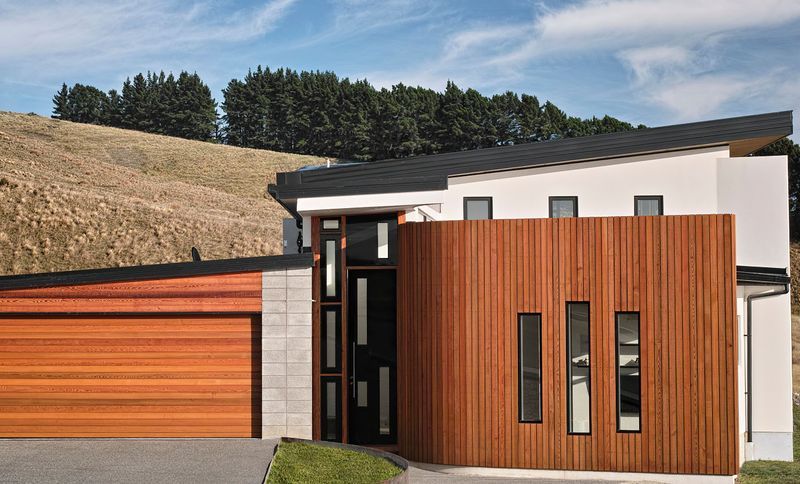
Project look book featuring Britten Stables by Engco. Restoration of the historic Britten Stables, blending state-of-the-art technology with traditional craftsmanship to revive the original aesthetic of the unreinforced brick structure after significant earthquake damage.
Engco
2026

Project look book featuring Durham Street Townhouses by Engco. Innovative two-story townhouse development maximizing space on a constrained inner-city site, blending architectural elegance with careful engineering.
Engco
2026

Project look book featuring Kinross Lane by Engco. A stunning zero energy input home featuring exposed hardwood trusses, set against the breathtaking backdrop of Jacks Point in Queenstown, designed with a focus on sustainable living.
Engco
2026
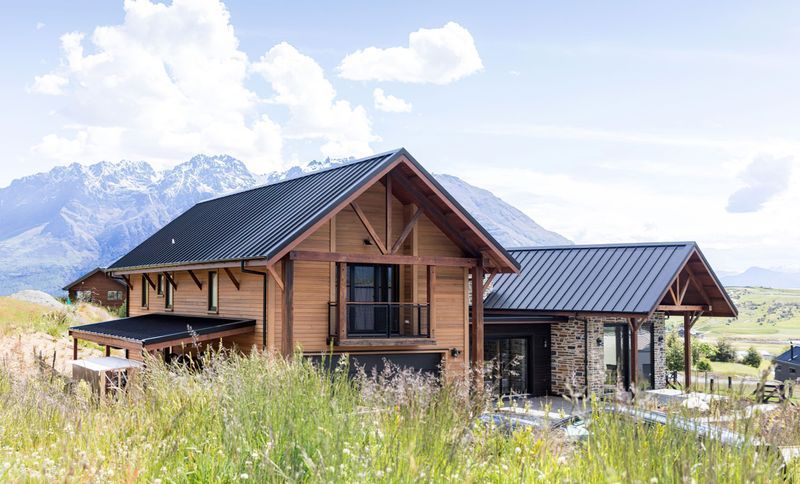
Project look book featuring Montreal Street by Engco. Two-level commercial office space development featuring robust concrete construction in the heart of Christchurch CBD.
Engco
2026

Project look book featuring Rainforest Retreat by Engco. Rainforest Retreat: Unique treehouse accommodation nestled in six acres of native bush in Franz Josef, featuring traditional timber construction and minimal disturbance to the kamahi forest, offering stunning forest floor and mid-canopy views.
Engco
2026
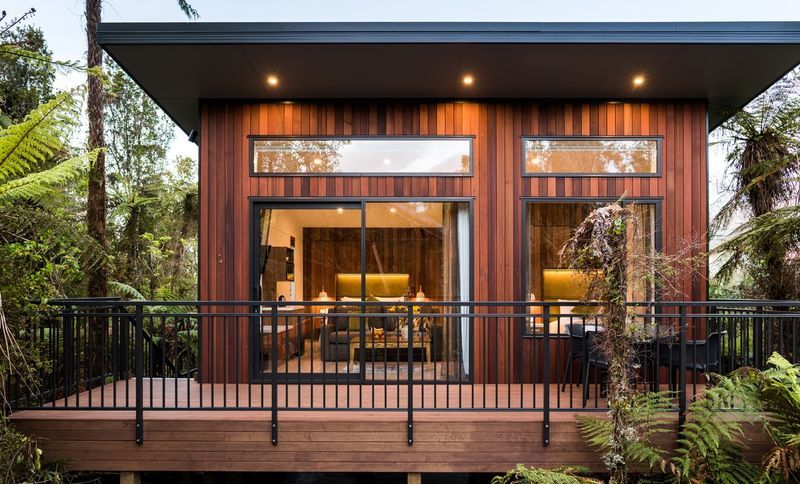
Project look book featuring Scenic Drive by Engco. Architecturally designed residence featuring high-level glazing, expansive eaves for summer shade, and local stonework, nestled beneath the Remarkables.
Engco
2026

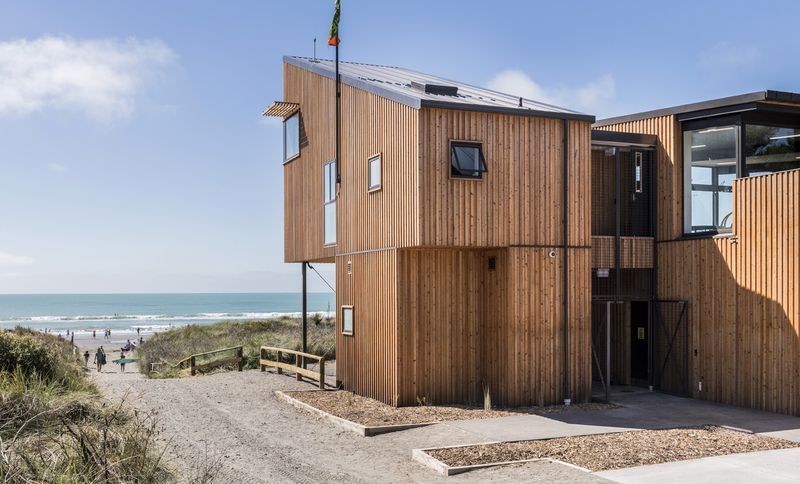
Project look book featuring Spencer Park Surf Club by Engco. Newly completed double-storey surf life saving club at Spencer Park featuring a multi-use building with extensive facilities including storage, medical station, function centre, changing rooms, and a commercial kitchen, designed for optimal views and community use.
Engco
2026
Files
2 files across 1 item
1 - 1 of 1 items
|