


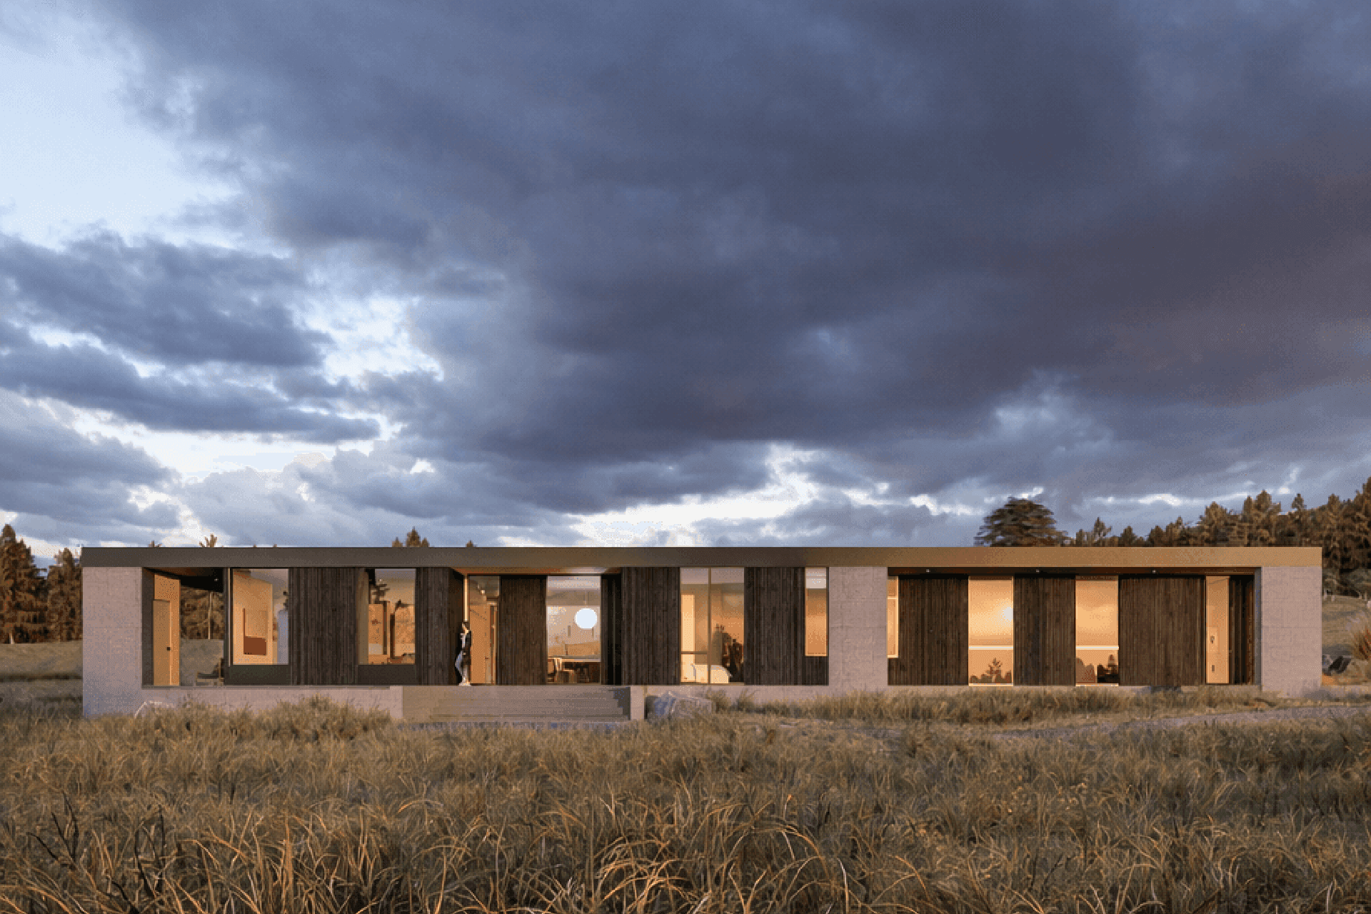
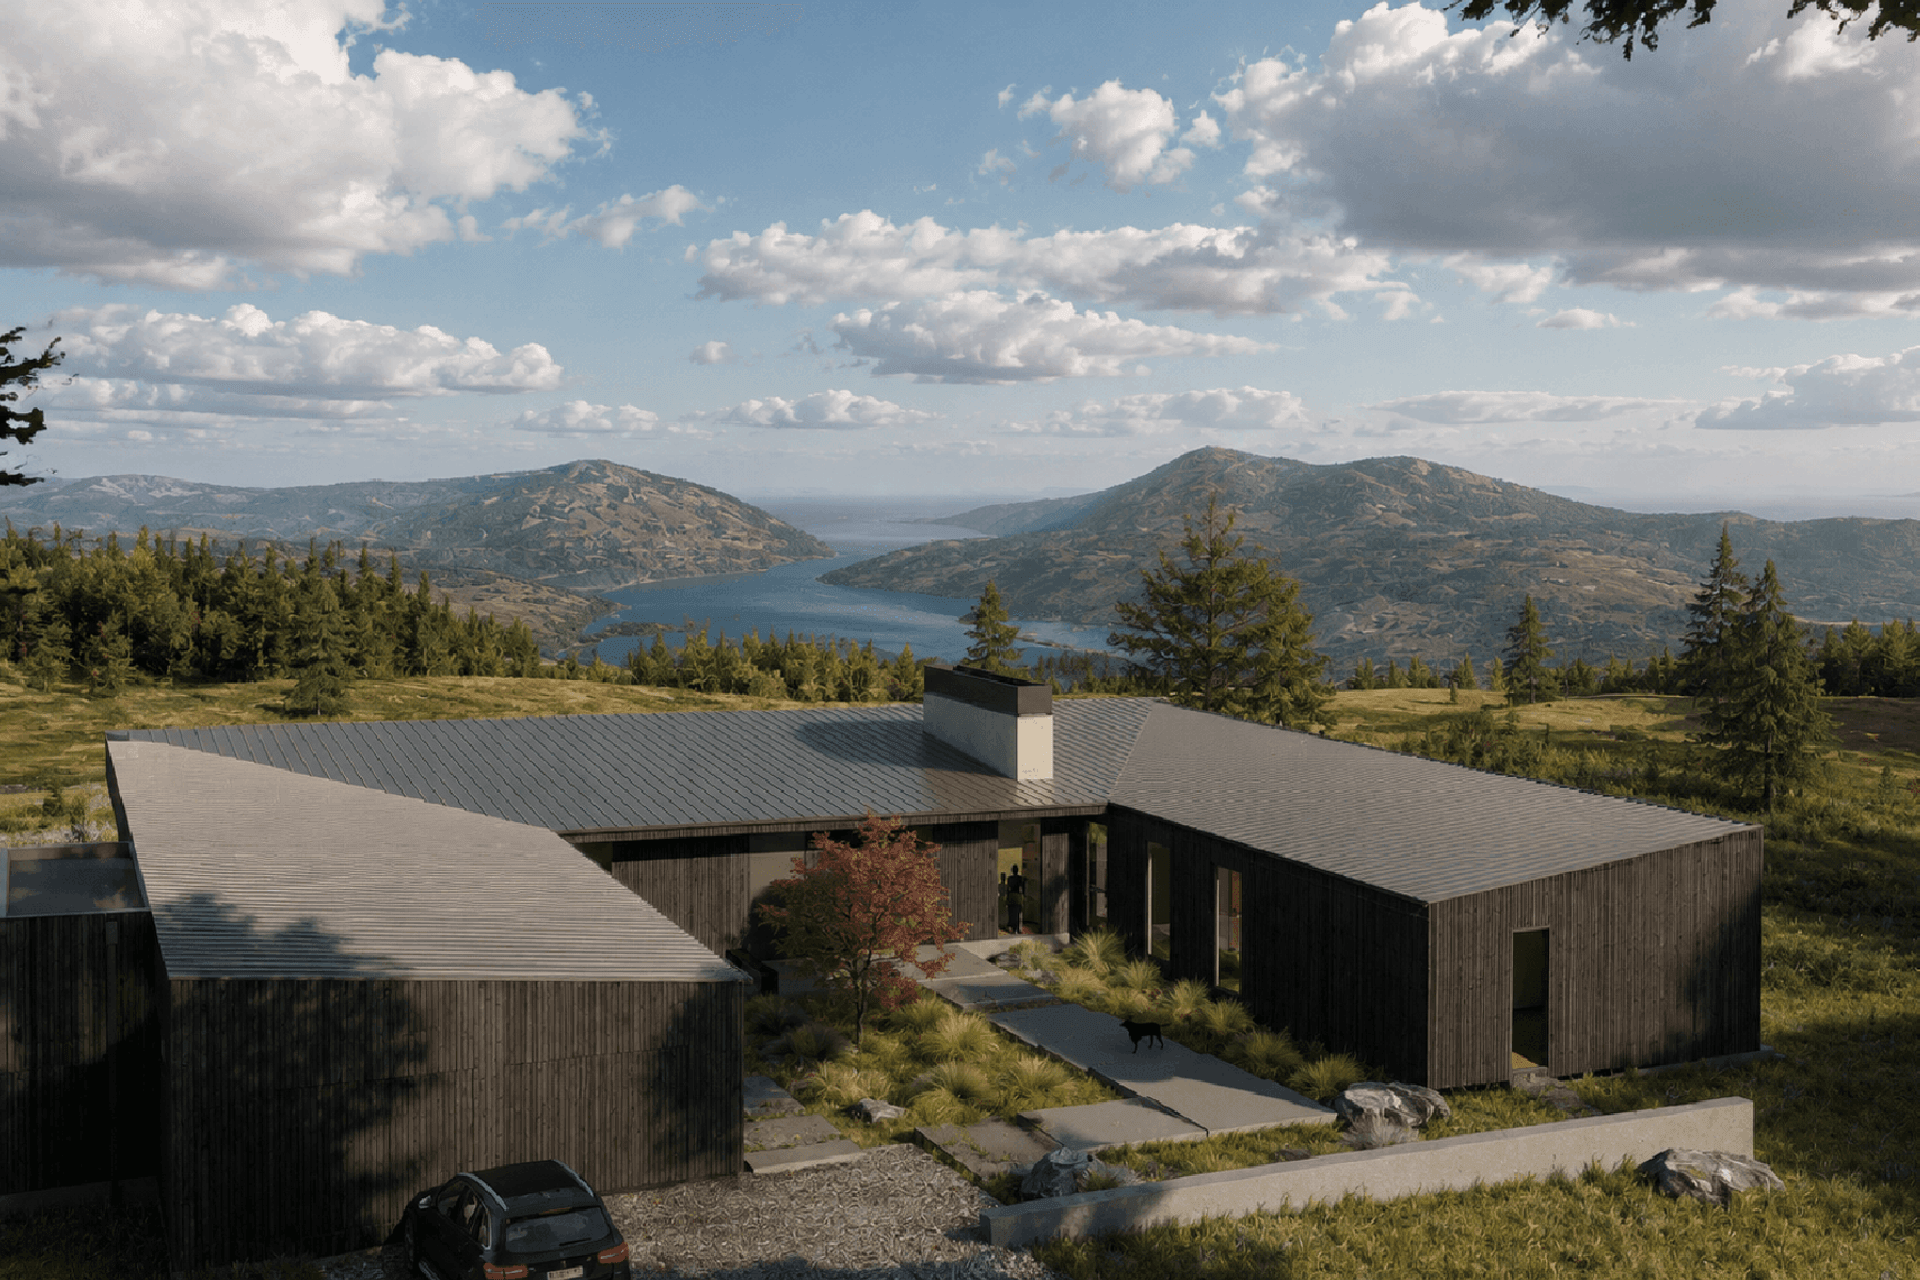
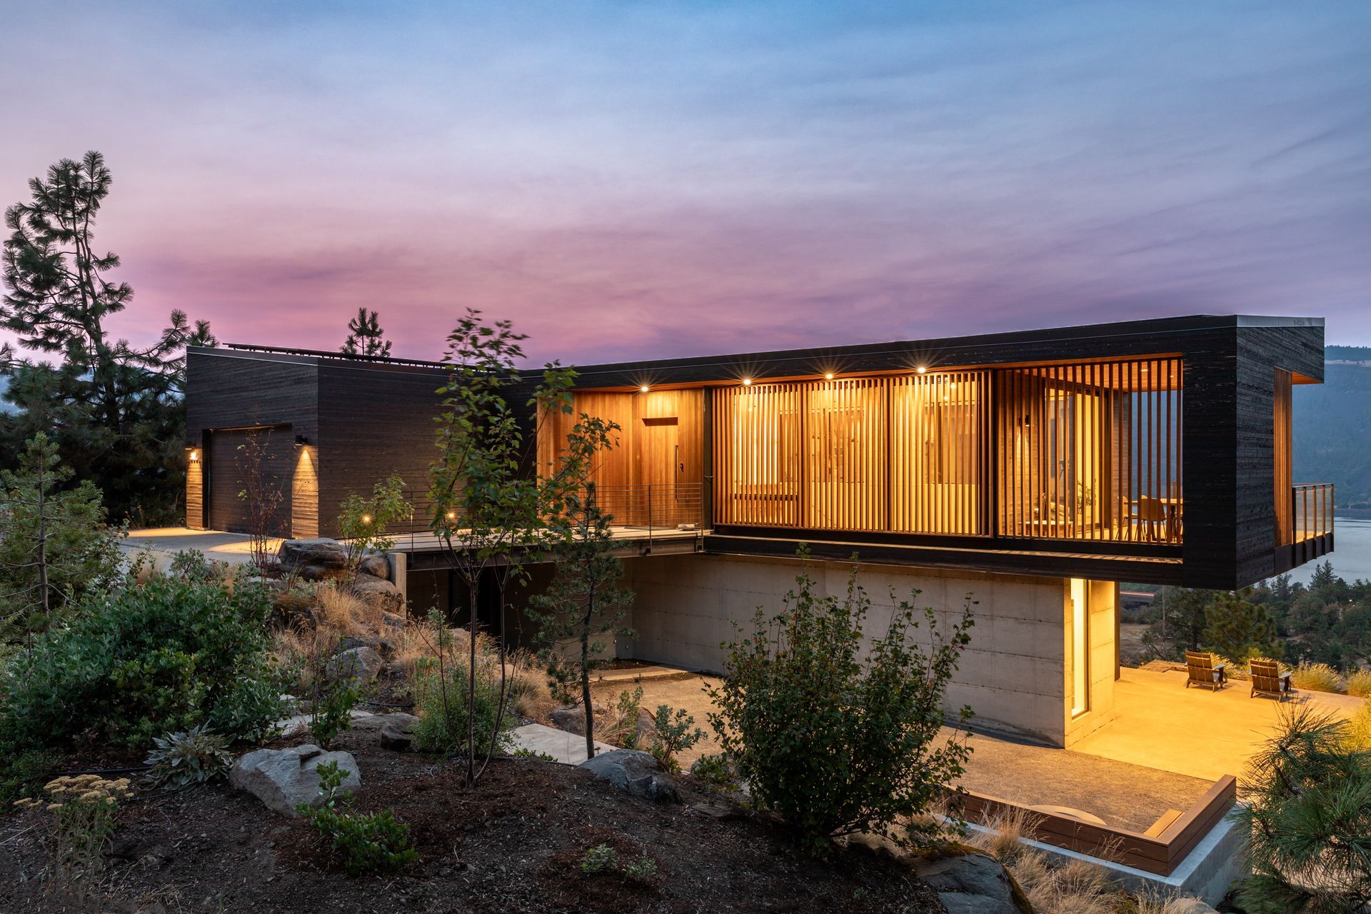


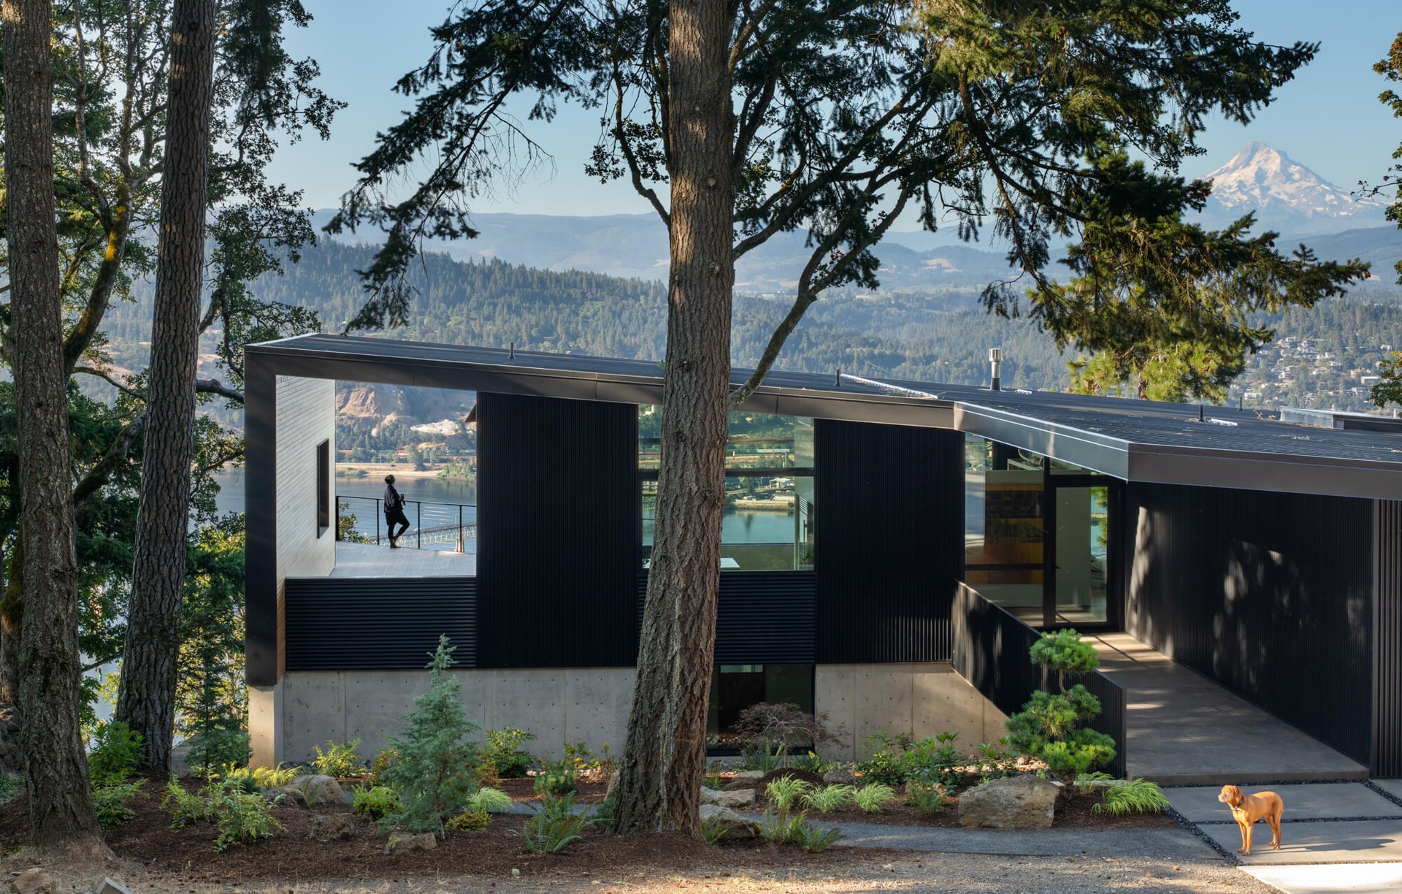
EB Architecture + Design
Architects
EB Architecture + Design
Architects

Downloads
Project look book featuring EB Architecture + Design by EB Architecture + Design.
EB Architecture + Design
2026
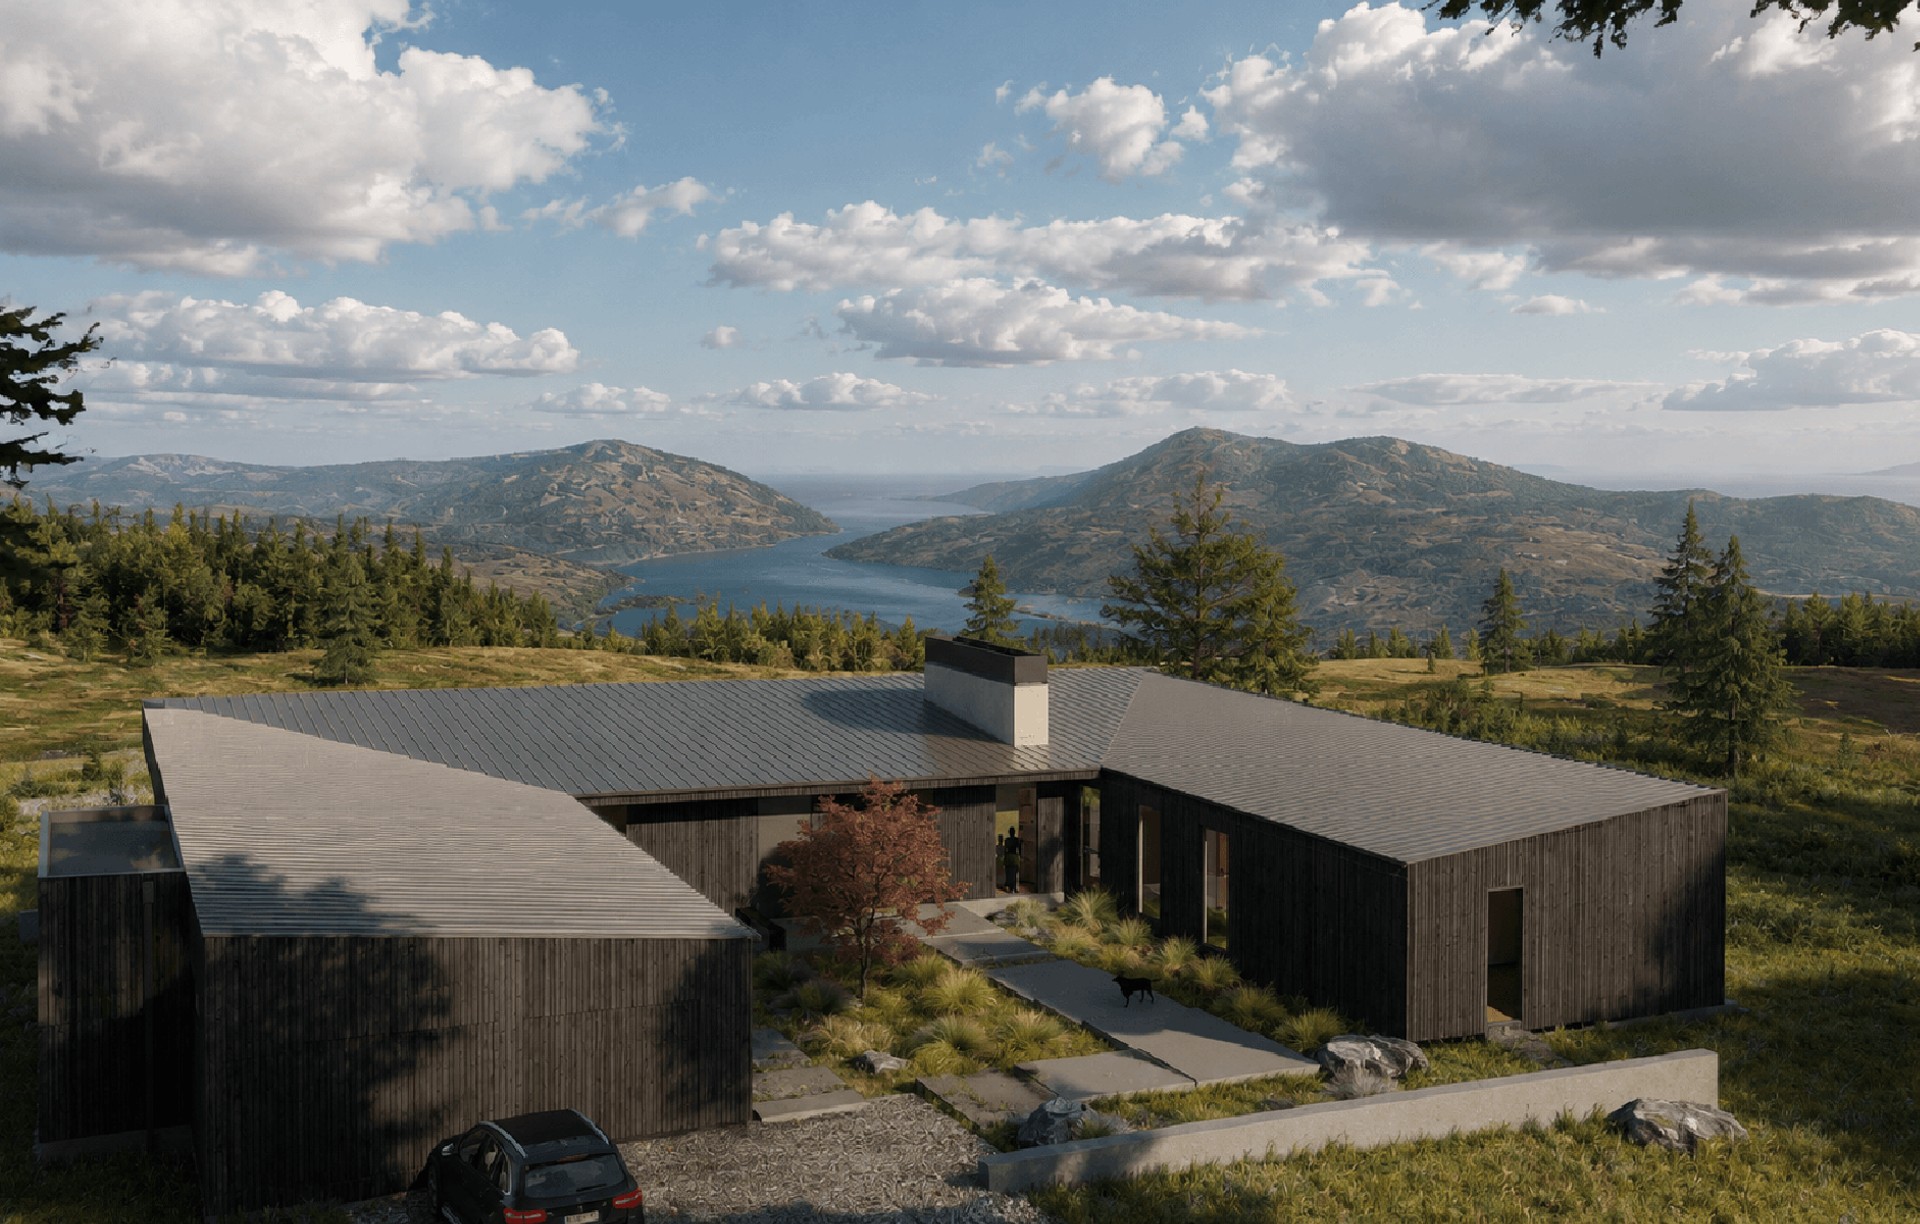
Project look book featuring Alpenglow by EB Architecture + Design. Modern Northwest Living Surrounded by Landscape
EB Architecture + Design
2026
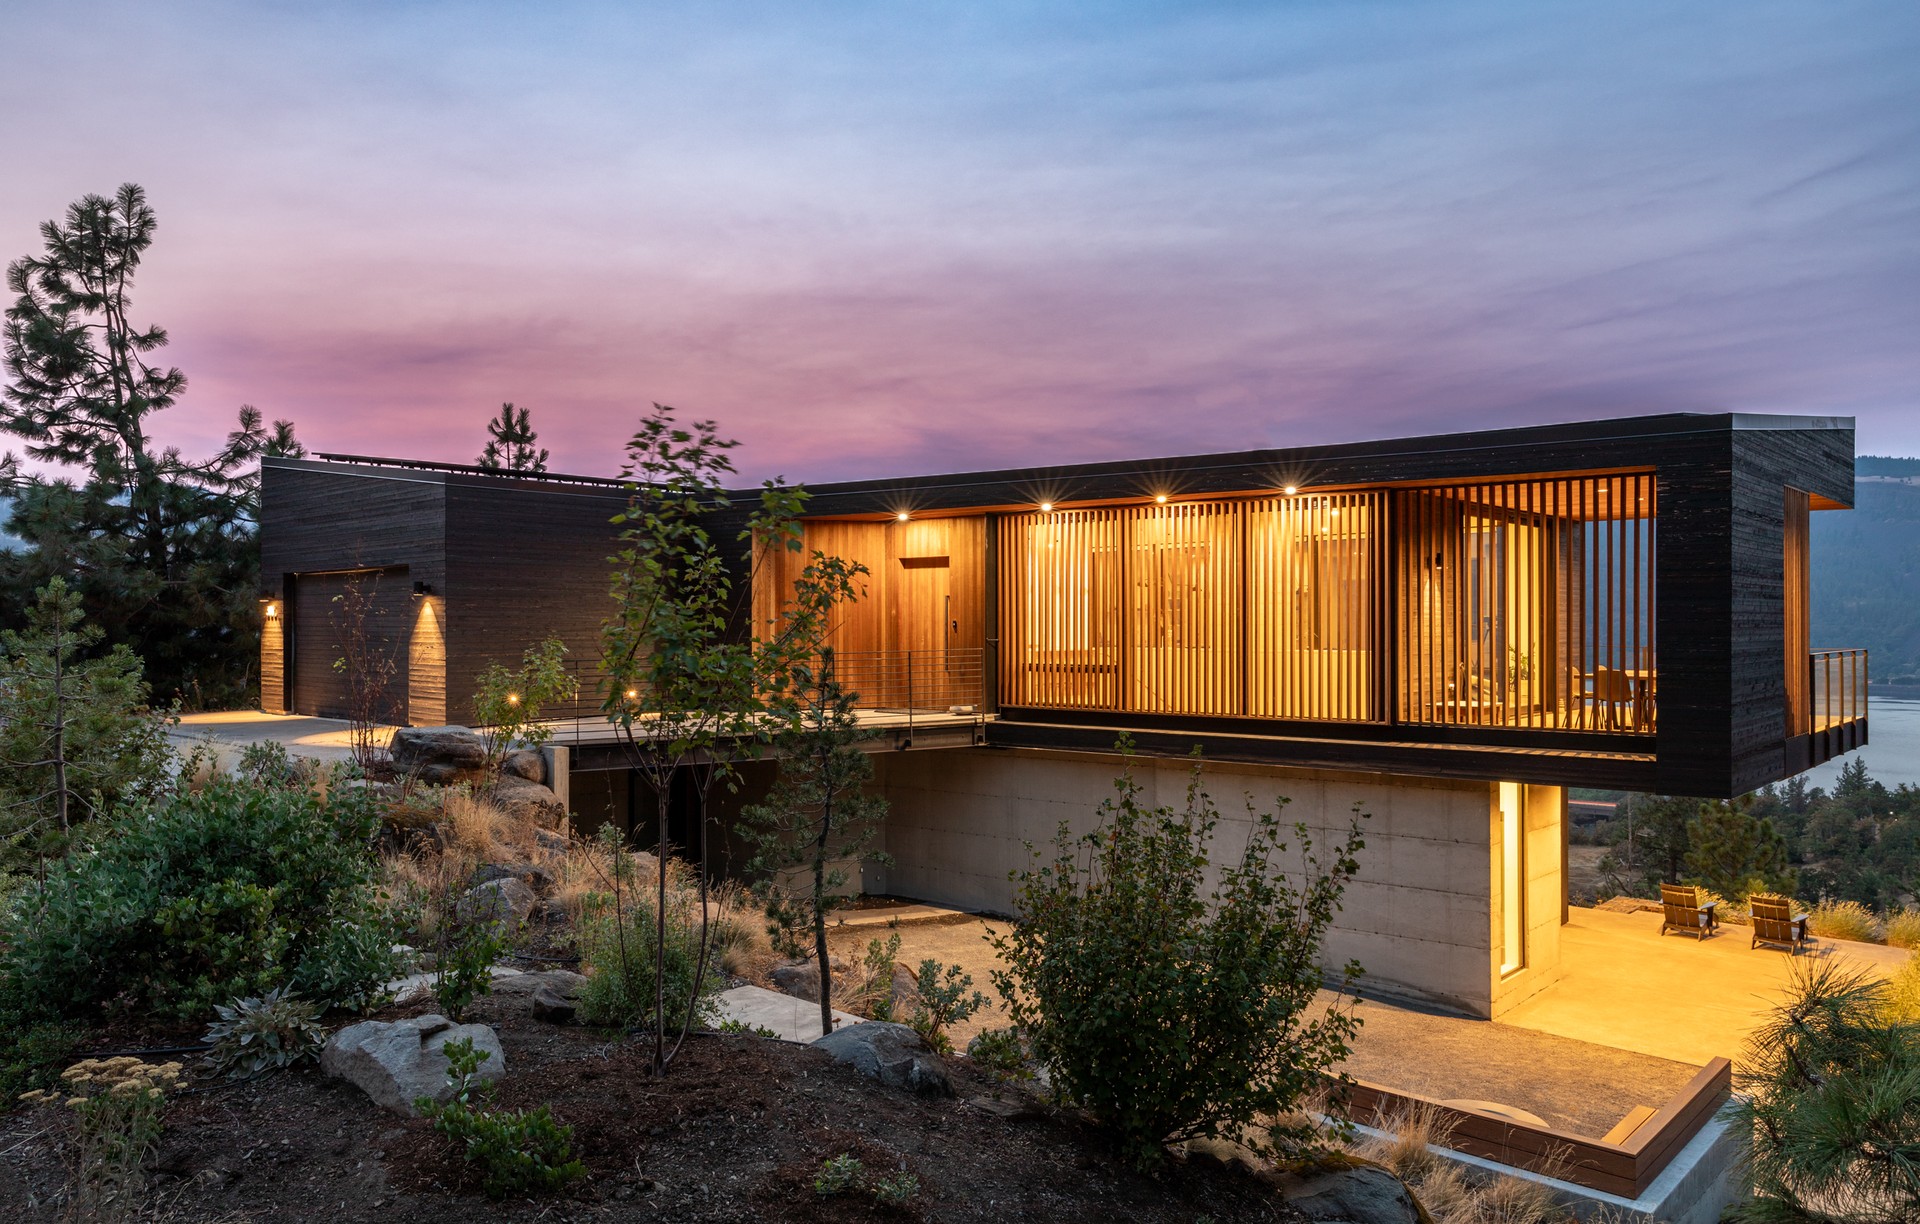
Project look book featuring Bellingham Forest House by EB Architecture + Design. This conceptual residence for a seasoned adventure sports photographer nestles into its wooded Bellingham site, with pocket views opening toward the bay.
EB Architecture + Design
2026
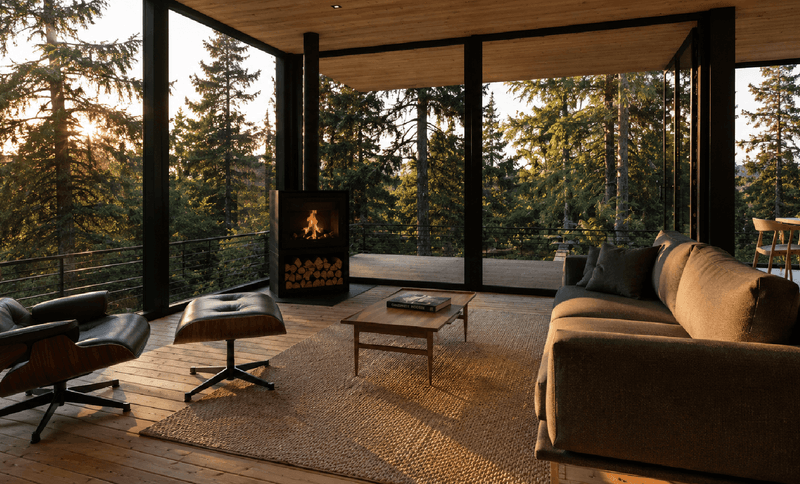
Project look book featuring Canby, OR by EB Architecture + Design. Situated on a lovely site, just up the hill along the Molalla River in Canby, Oregon, this project represents a comprehensive reimagining of an existing residence into a multi-generational family legacy home.
EB Architecture + Design
2026
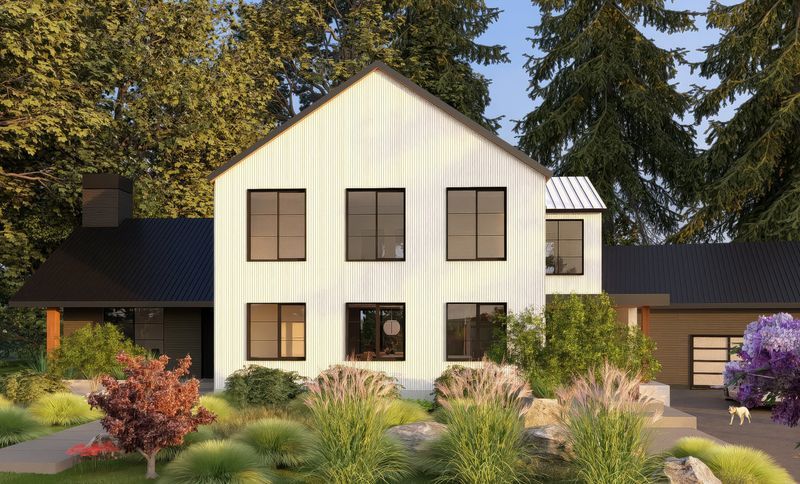
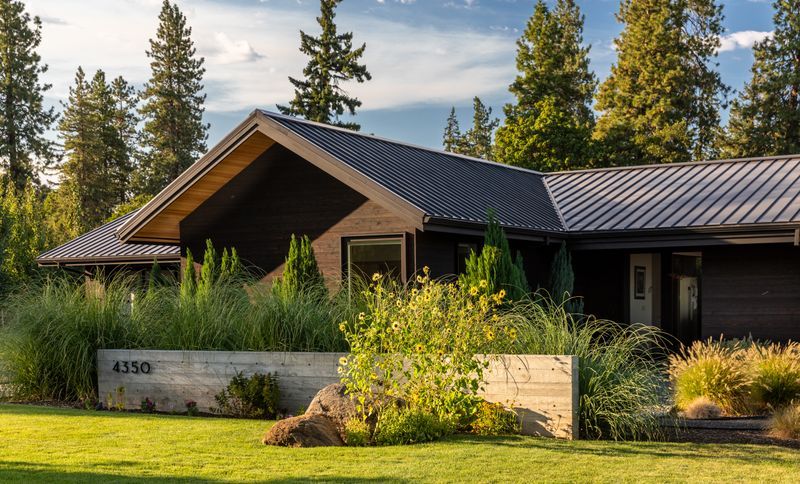
Project look book featuring Country Club by EB Architecture + Design. Located on Hood River’s west side, this renovation reimagines a once piecemeal home that had grown without a clear center.
EB Architecture + Design
2026
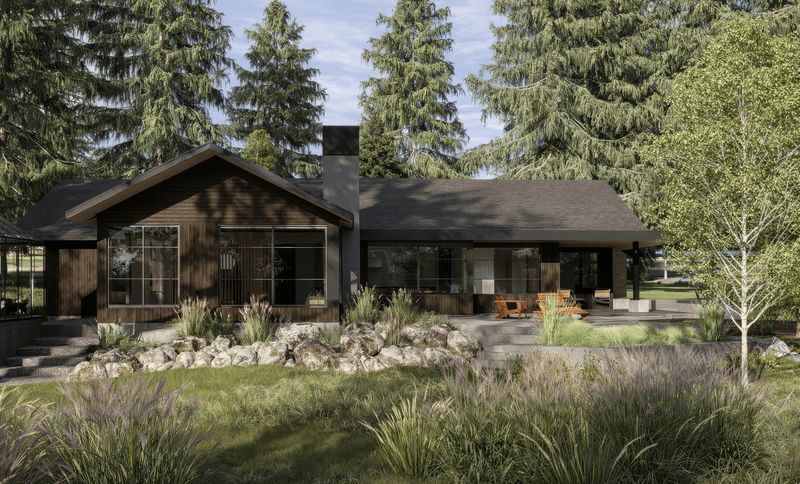
Project look book featuring Courtney Rd. Renovation by EB Architecture + Design. Perched high in the trees along Courtney Road in White Salmon, this existing residence — once a weekend escape — is being reimagined as a thoughtfully expanded full-time home for a family of four.
EB Architecture + Design
2026
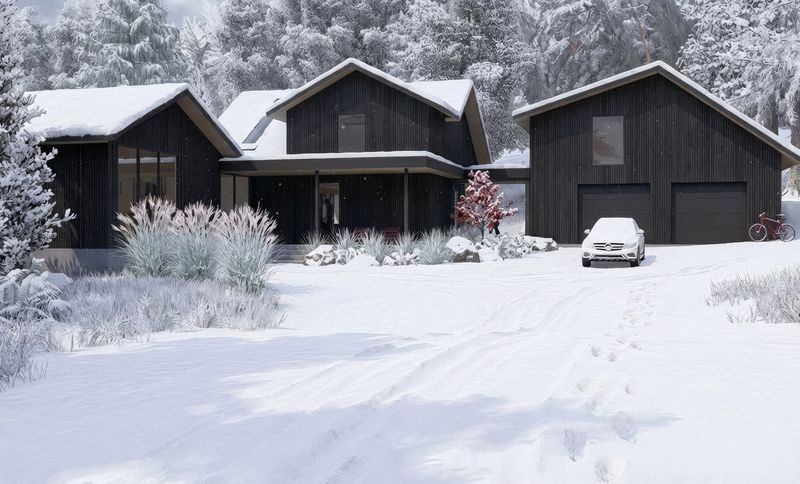
Project look book featuring Courtney Road by EB Architecture + Design. Set within a quiet ten-acre landscape, the Courtney Road Residence is conceived as an architectural extension of the land itself.
EB Architecture + Design
2026
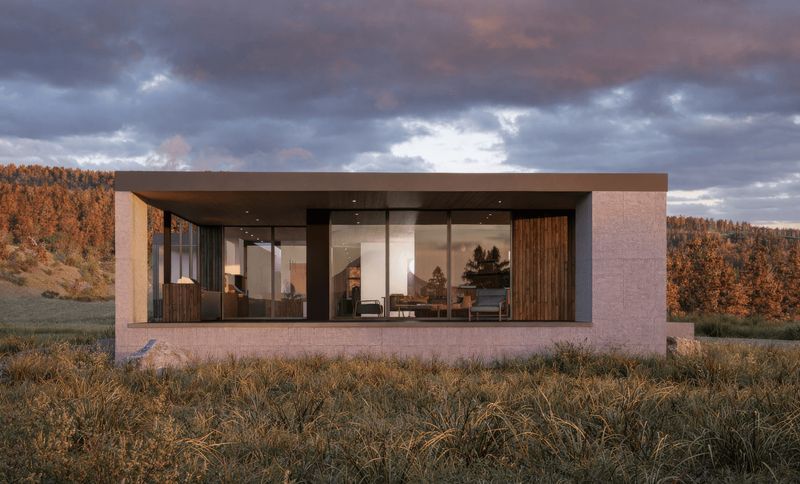
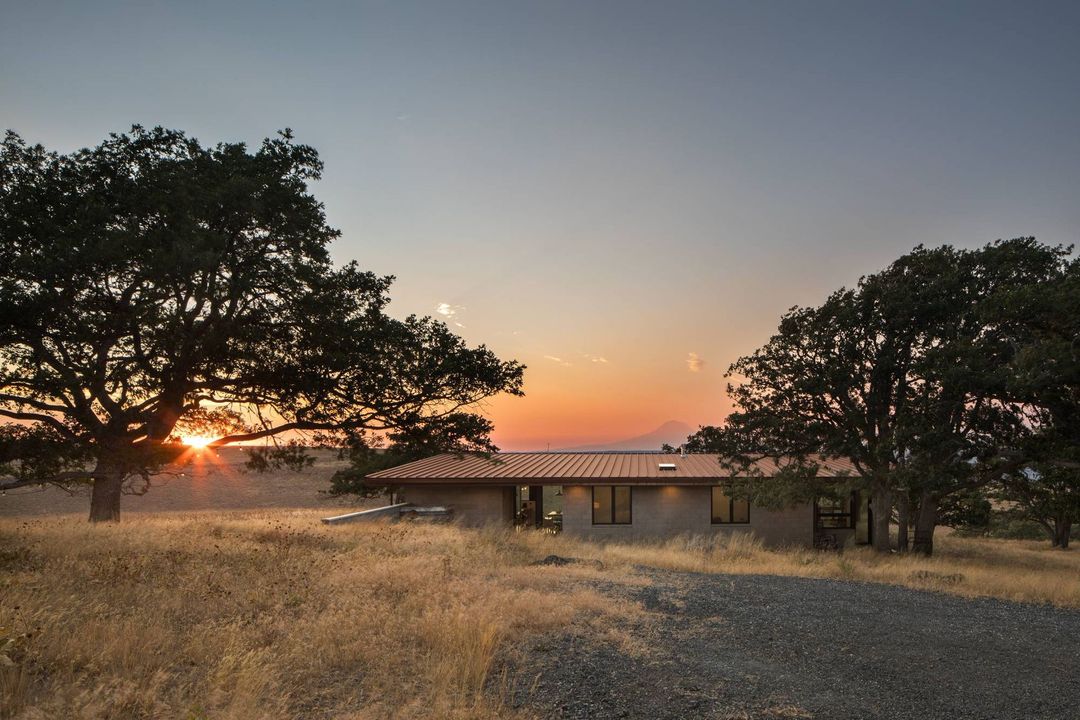
Project look book featuring Fircrest by EB Architecture + Design. Set into the hills above Mosier, Oregon, this single-story residence follows the natural topography with a quiet, deliberate presence.
EB Architecture + Design
2026
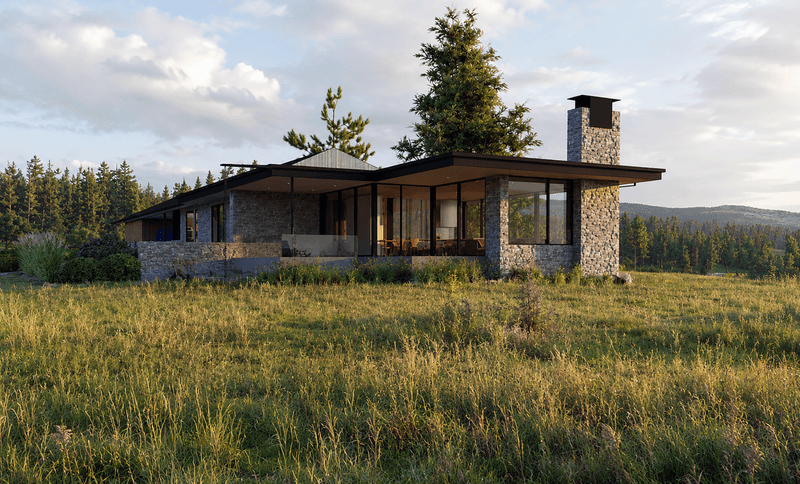
Project look book featuring High Prairie – Lyle, WA by EB Architecture + Design. A little blip on the hill.
EB Architecture + Design
2026
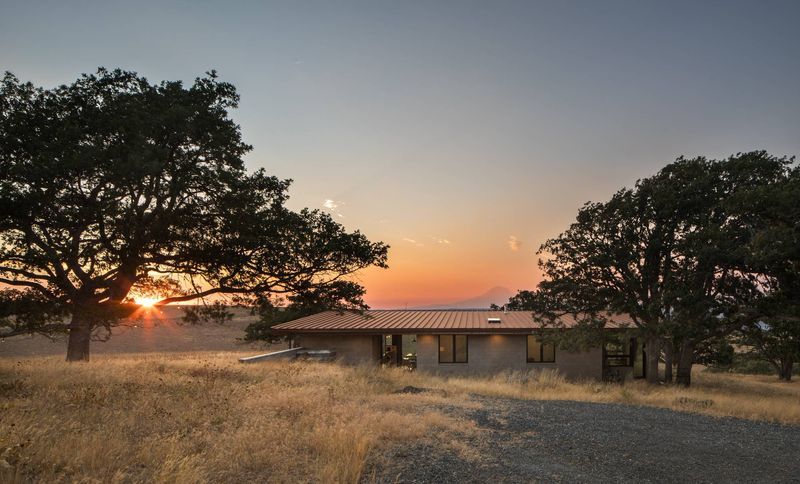
Project look book featuring Hood River East by EB Architecture + Design. Being the best clients in the world, with a handful of cool cars, this project couldn’t have started and ended any better.
EB Architecture + Design
2026
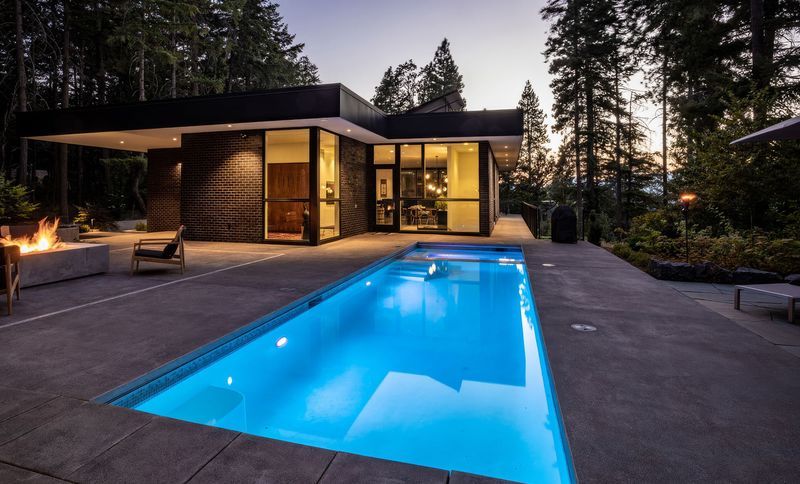
Project look book featuring Methodist Hood by EB Architecture + Design. This 1,400-square-foot addition transforms an existing two-bedroom apartment/garage into a complete family residence, nestled on a generous parcel just off Methodist Road in Hood River.
EB Architecture + Design
2026