




Dynia Architects
Dynia Architects

Downloads
Project look book featuring Dynia Architects by Dynia Architects.
Dynia Architects
2026
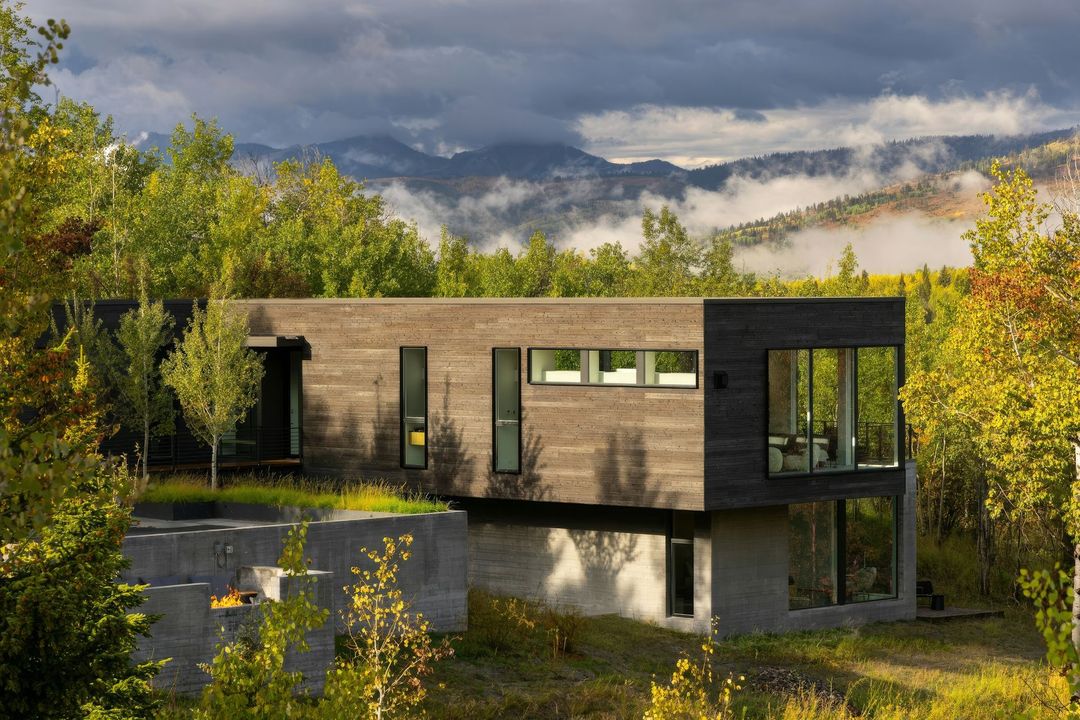
Project look book featuring 690 Office Building by Dynia Architects. Speculative commercial building in Jackson, Wyoming
Dynia Architects
2026
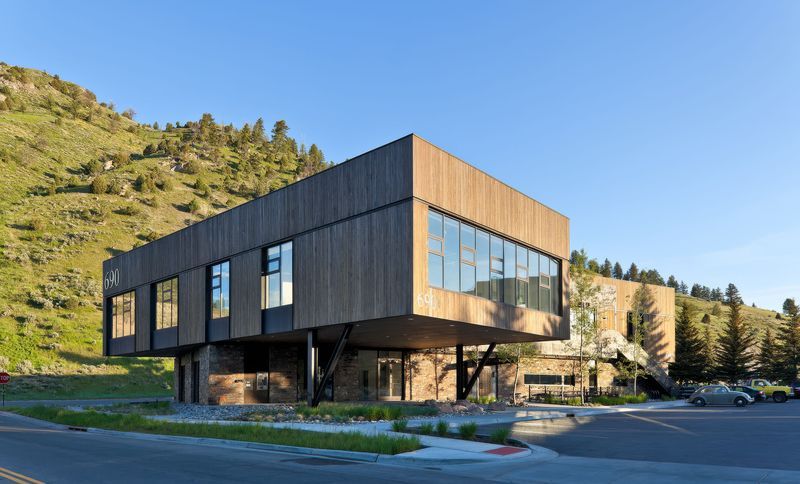
Project look book featuring 710 Office Building by Dynia Architects. On a triangular-shaped lot within a growing portion of the town of Jackson, this speculative commercial building maximizes street presence by stretching its footprint to the front of the lot and pushing parking behind.
Dynia Architects
2026
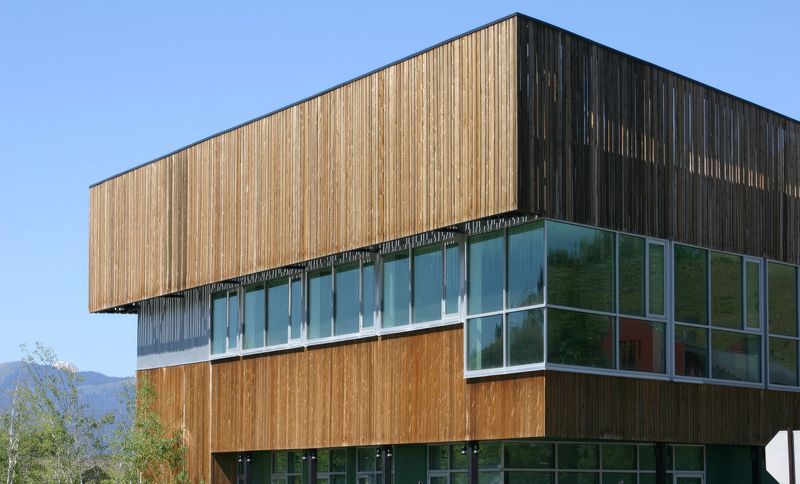
Project look book featuring Aman Residence by Dynia Architects. Perched on a sage-covered hillside above the valley in Jackson, Wyoming, this private residence was designed in accordance with the architectural character and materials palette of the Amangani Resort.
Dynia Architects
2026
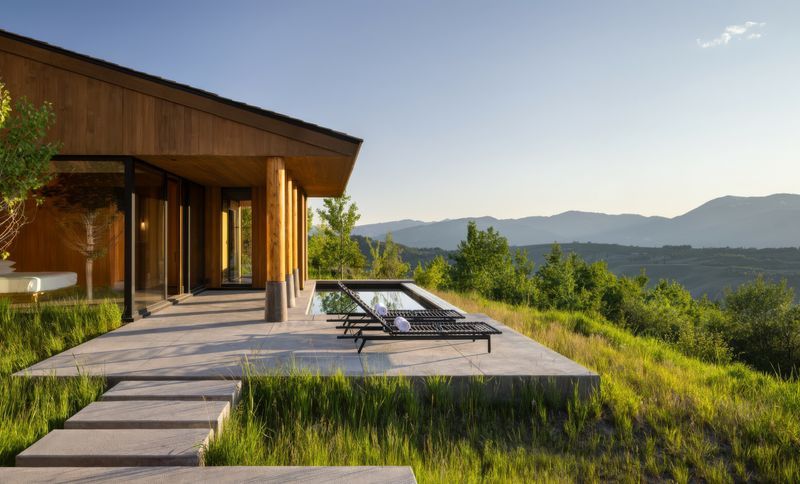
Project look book featuring Bar Y North Residence by Dynia Architects. Located on a steep slope facing the Teton range, this 4,400 square foot residence is shaped and positioned to minimize disturbance to the natural landscape while maximizing the visual connection to the mountains.
Dynia Architects
2026
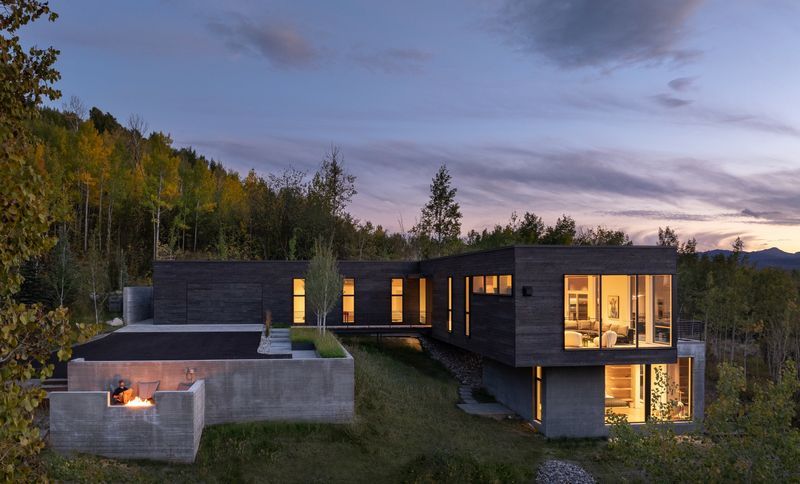
Project look book featuring Boardwalk Cabin Compound by Dynia Architects. Located at the foot of the Teton range, this house of modest scale is in dialog with its surroundings.
Dynia Architects
2026
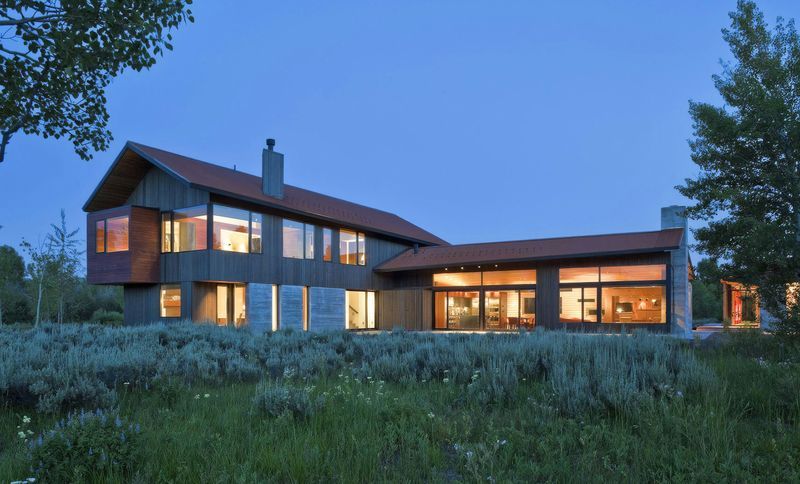
Project look book featuring Boulder Cabin by Dynia Architects. With a simple scheme and modest footprint, this house is designed to connect with its surroundings to provide the sense of retreat within nature.
Dynia Architects
2026
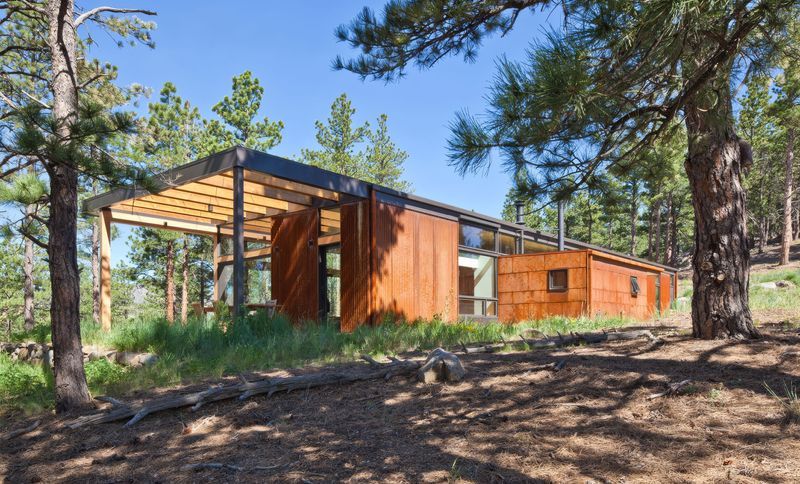
Project look book featuring Cubes by Dynia Architects. Located in the center of old Jackson's residential neighborhood, the Cubes are facing an alley.
Dynia Architects
2026
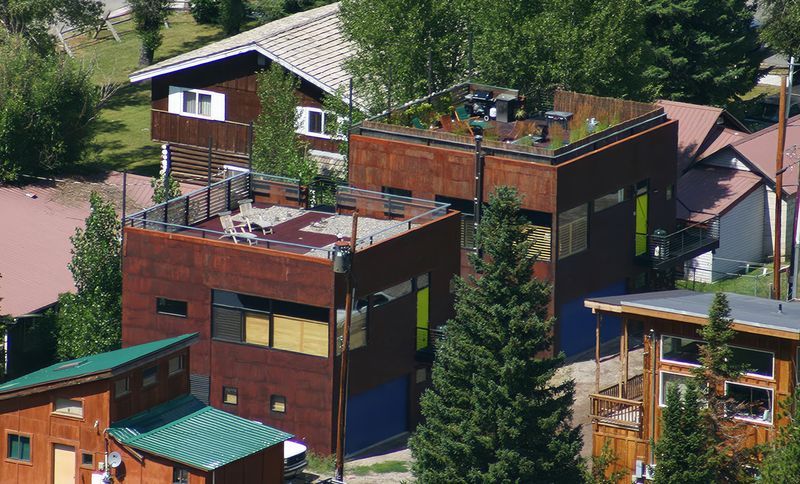
Project look book featuring Diagonal House by Dynia Architects. Situated within a relatively dense subdivision at the base of a ski area, this house required careful analysis to maximize natural light and views towards the ski slopes while avoiding exposure to potential future developments.
Dynia Architects
2026
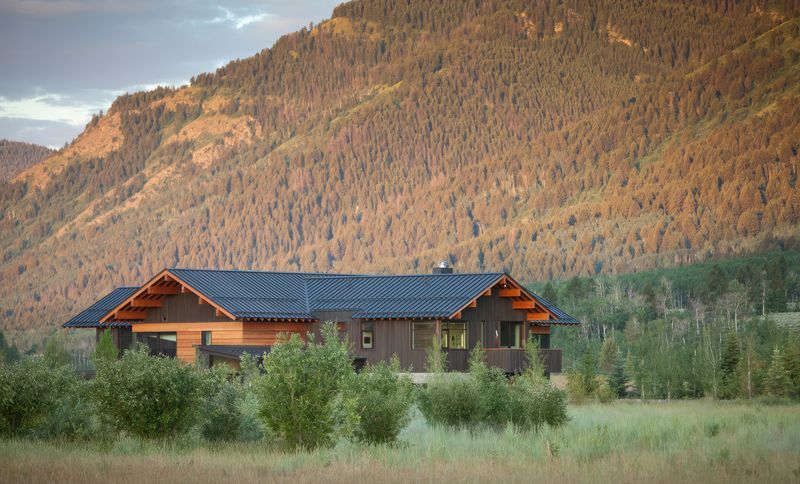
Project look book featuring Drive by Dynia Architects. DRIVE, a 100,000 square foot speculative commercial complex comprised of two phases, is located in the TAXI development in the River North (RiNo) district in Denver, Colorado.
Dynia Architects
2026
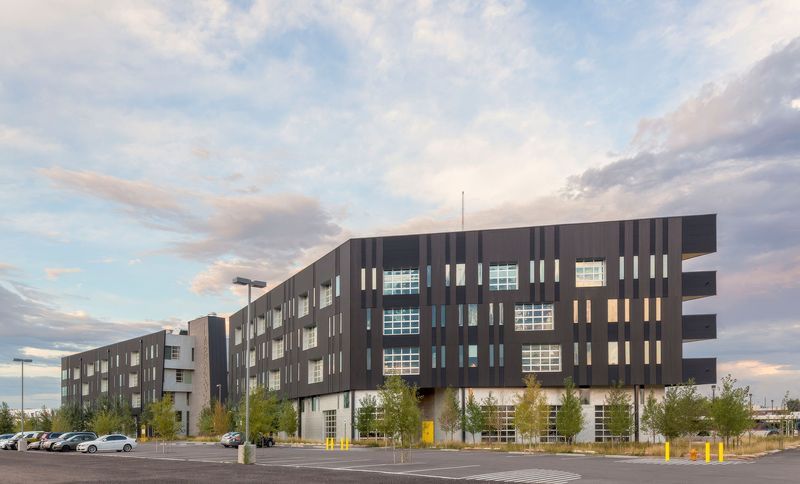
Project look book featuring Ely Springs Residence by Dynia Architects. With a guesthouse, barn, dining pavilion and entry gate, this residential compound in Jackson endeavors to make each element respond to the character of its surroundings.
Dynia Architects
2026