


Dunlop Builders
Dunlop Builders

Downloads
Project look book featuring Dunlop Builders by Dunlop Builders.
Dunlop Builders
2026

Project look book featuring Black Peak House by Dunlop Builders. Black Peak House offers expansive views over Lake Wanaka, featuring a stunning full glass frontage that beautifully captures the surrounding landscape.
Dunlop Builders
2026

Project look book featuring Brick House by Dunlop Builders. Contemporary Brick House completed in 2023, achieving Passive House certification with a focus on energy efficiency, large windows for natural light, and a harmonious blend of materials, showcasing sustainability and elegance.
Dunlop Builders
2026

Project look book featuring Cardrona Cabin by Dunlop Builders. A showcase of Abodo timber products, the Cardrona Cabin exemplifies durability and craftsmanship in the alpine climate, featuring a warm, textured interior that highlights the beauty of carefully crafted timber.
Dunlop Builders
2026

Project look book featuring Hawea House by Dunlop Builders. Architecturally designed Hawea House offers stunning mountain views, privacy, and a blend of indoor and outdoor living spaces, featuring a sunken lounge, internal courtyard, and high-quality materials like cedar and American white oak.
Dunlop Builders
2026

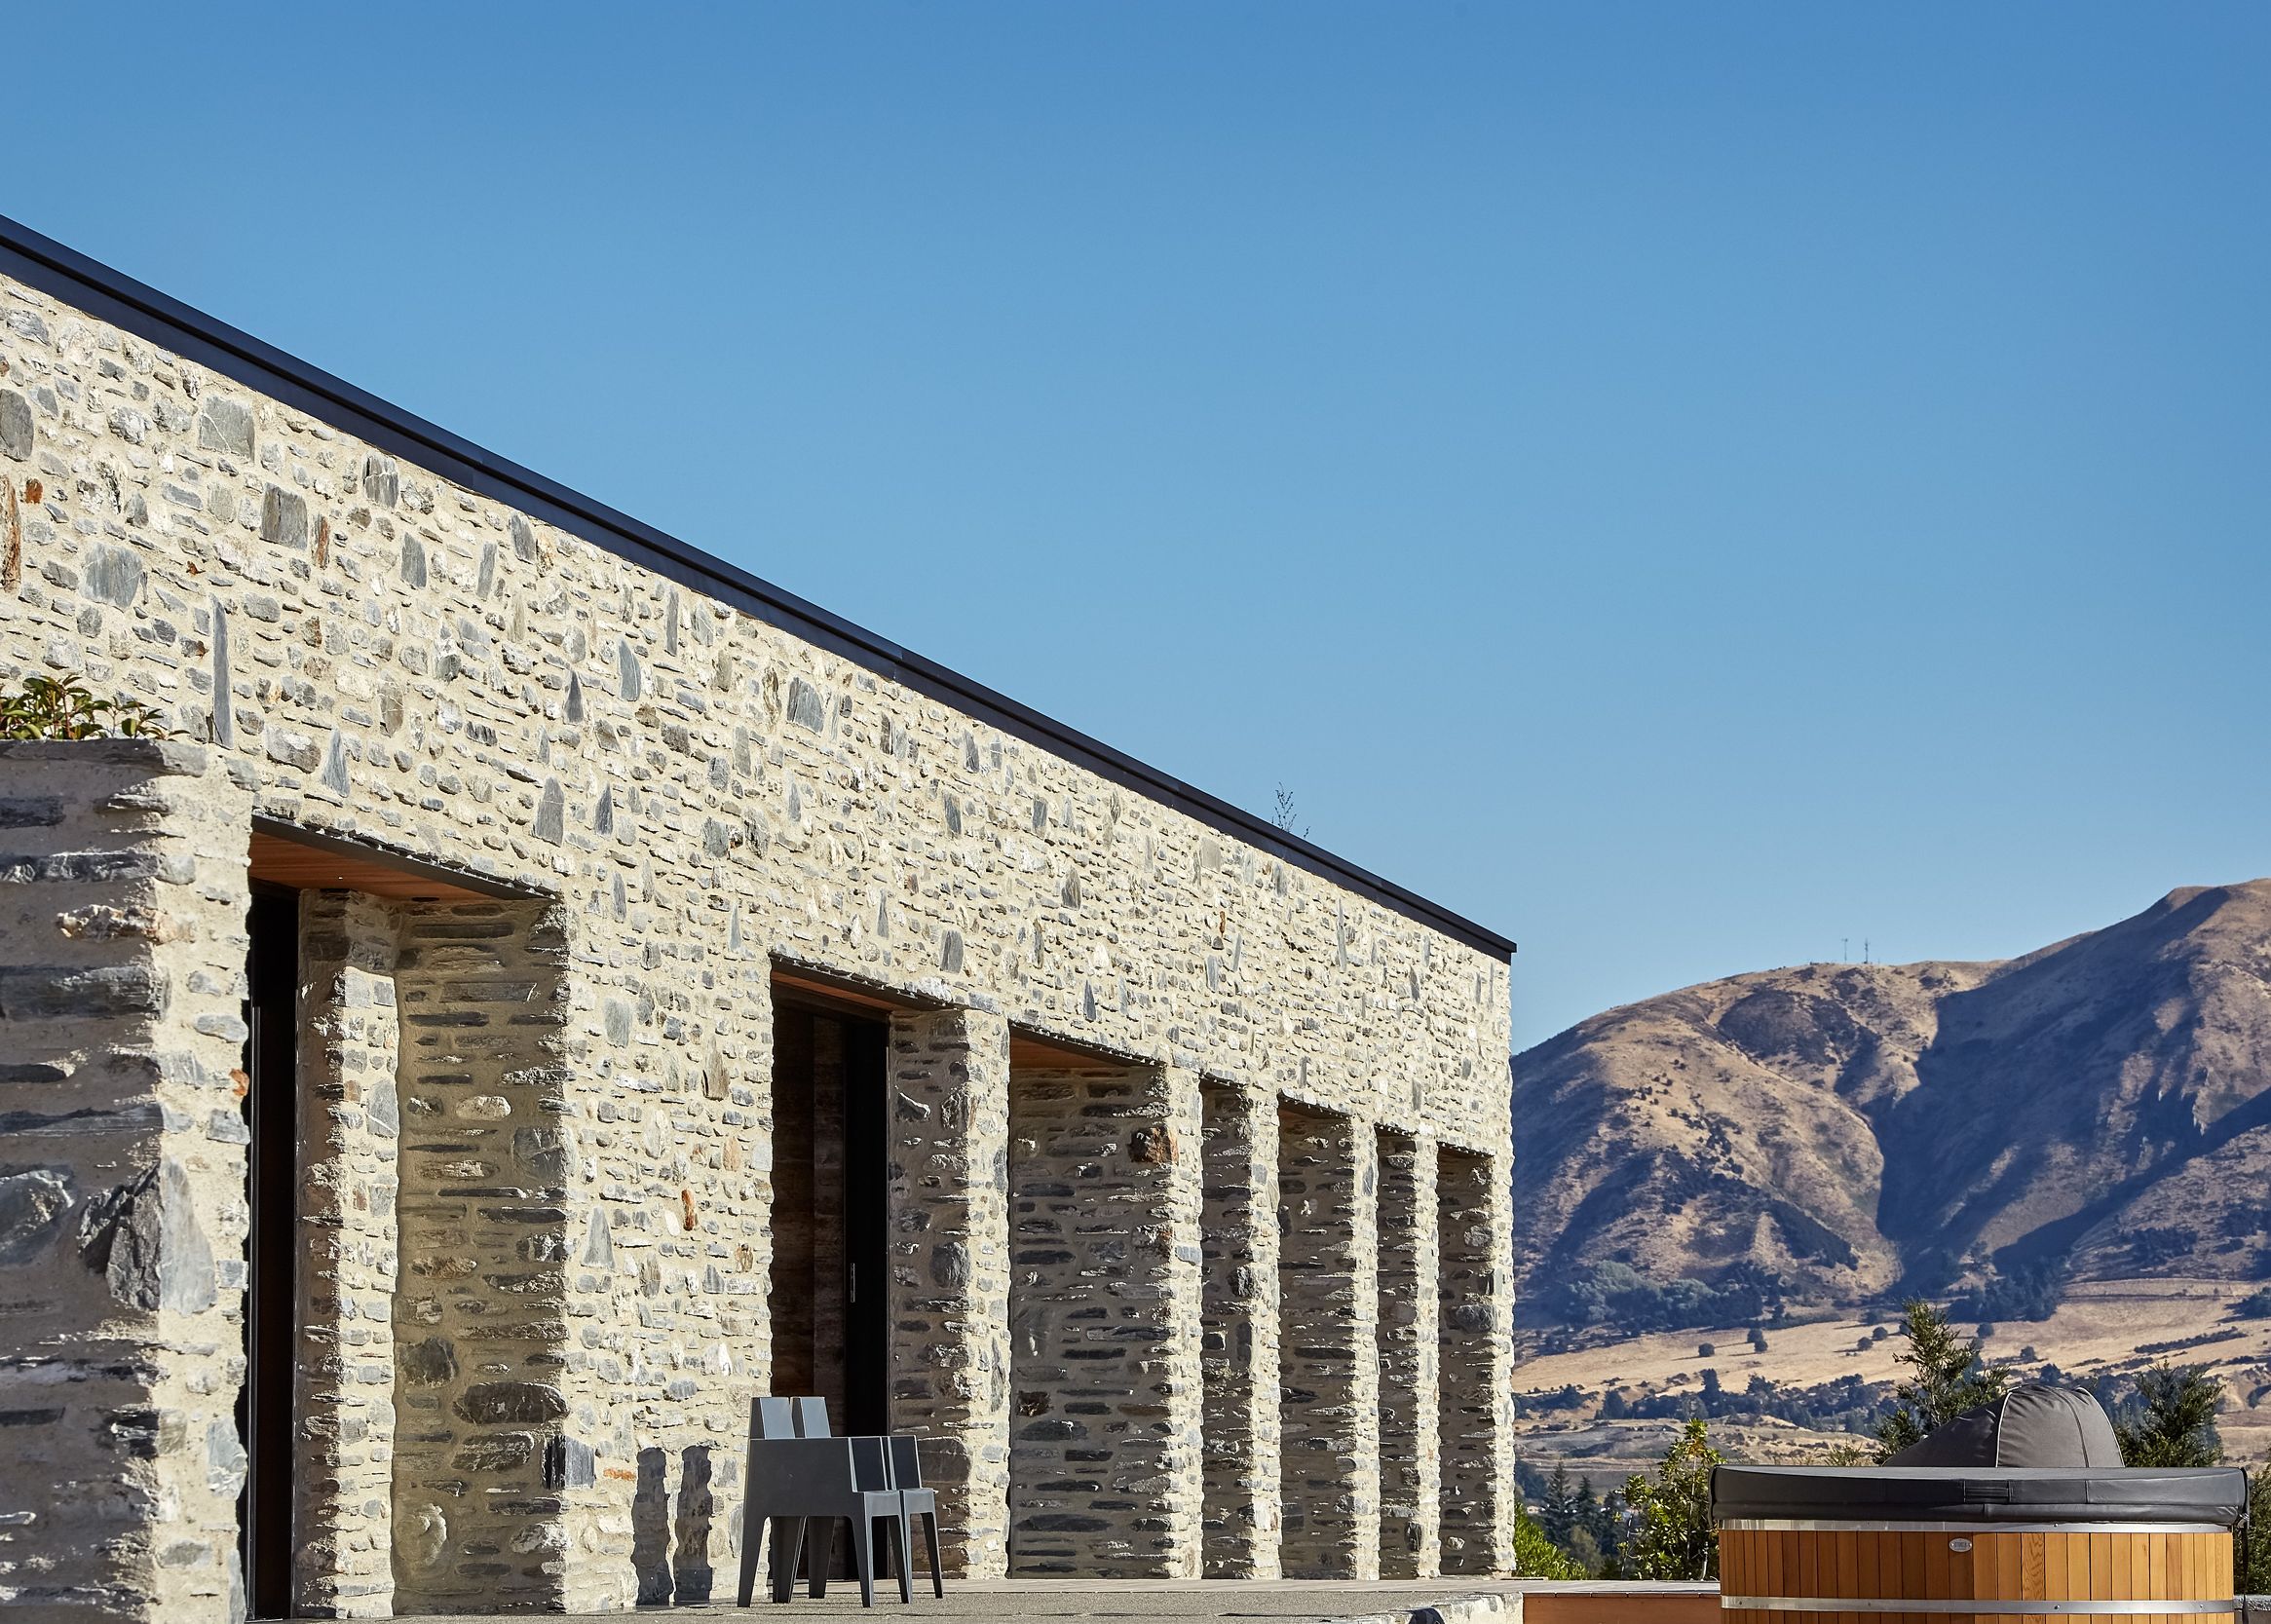
Project look book featuring Schist House by Dunlop Builders. The Schist House harmoniously integrates with the landscape, featuring strong, simple lines that highlight the beauty of schist while offering unobstructed views across Lake Wanaka.
Dunlop Builders
2026

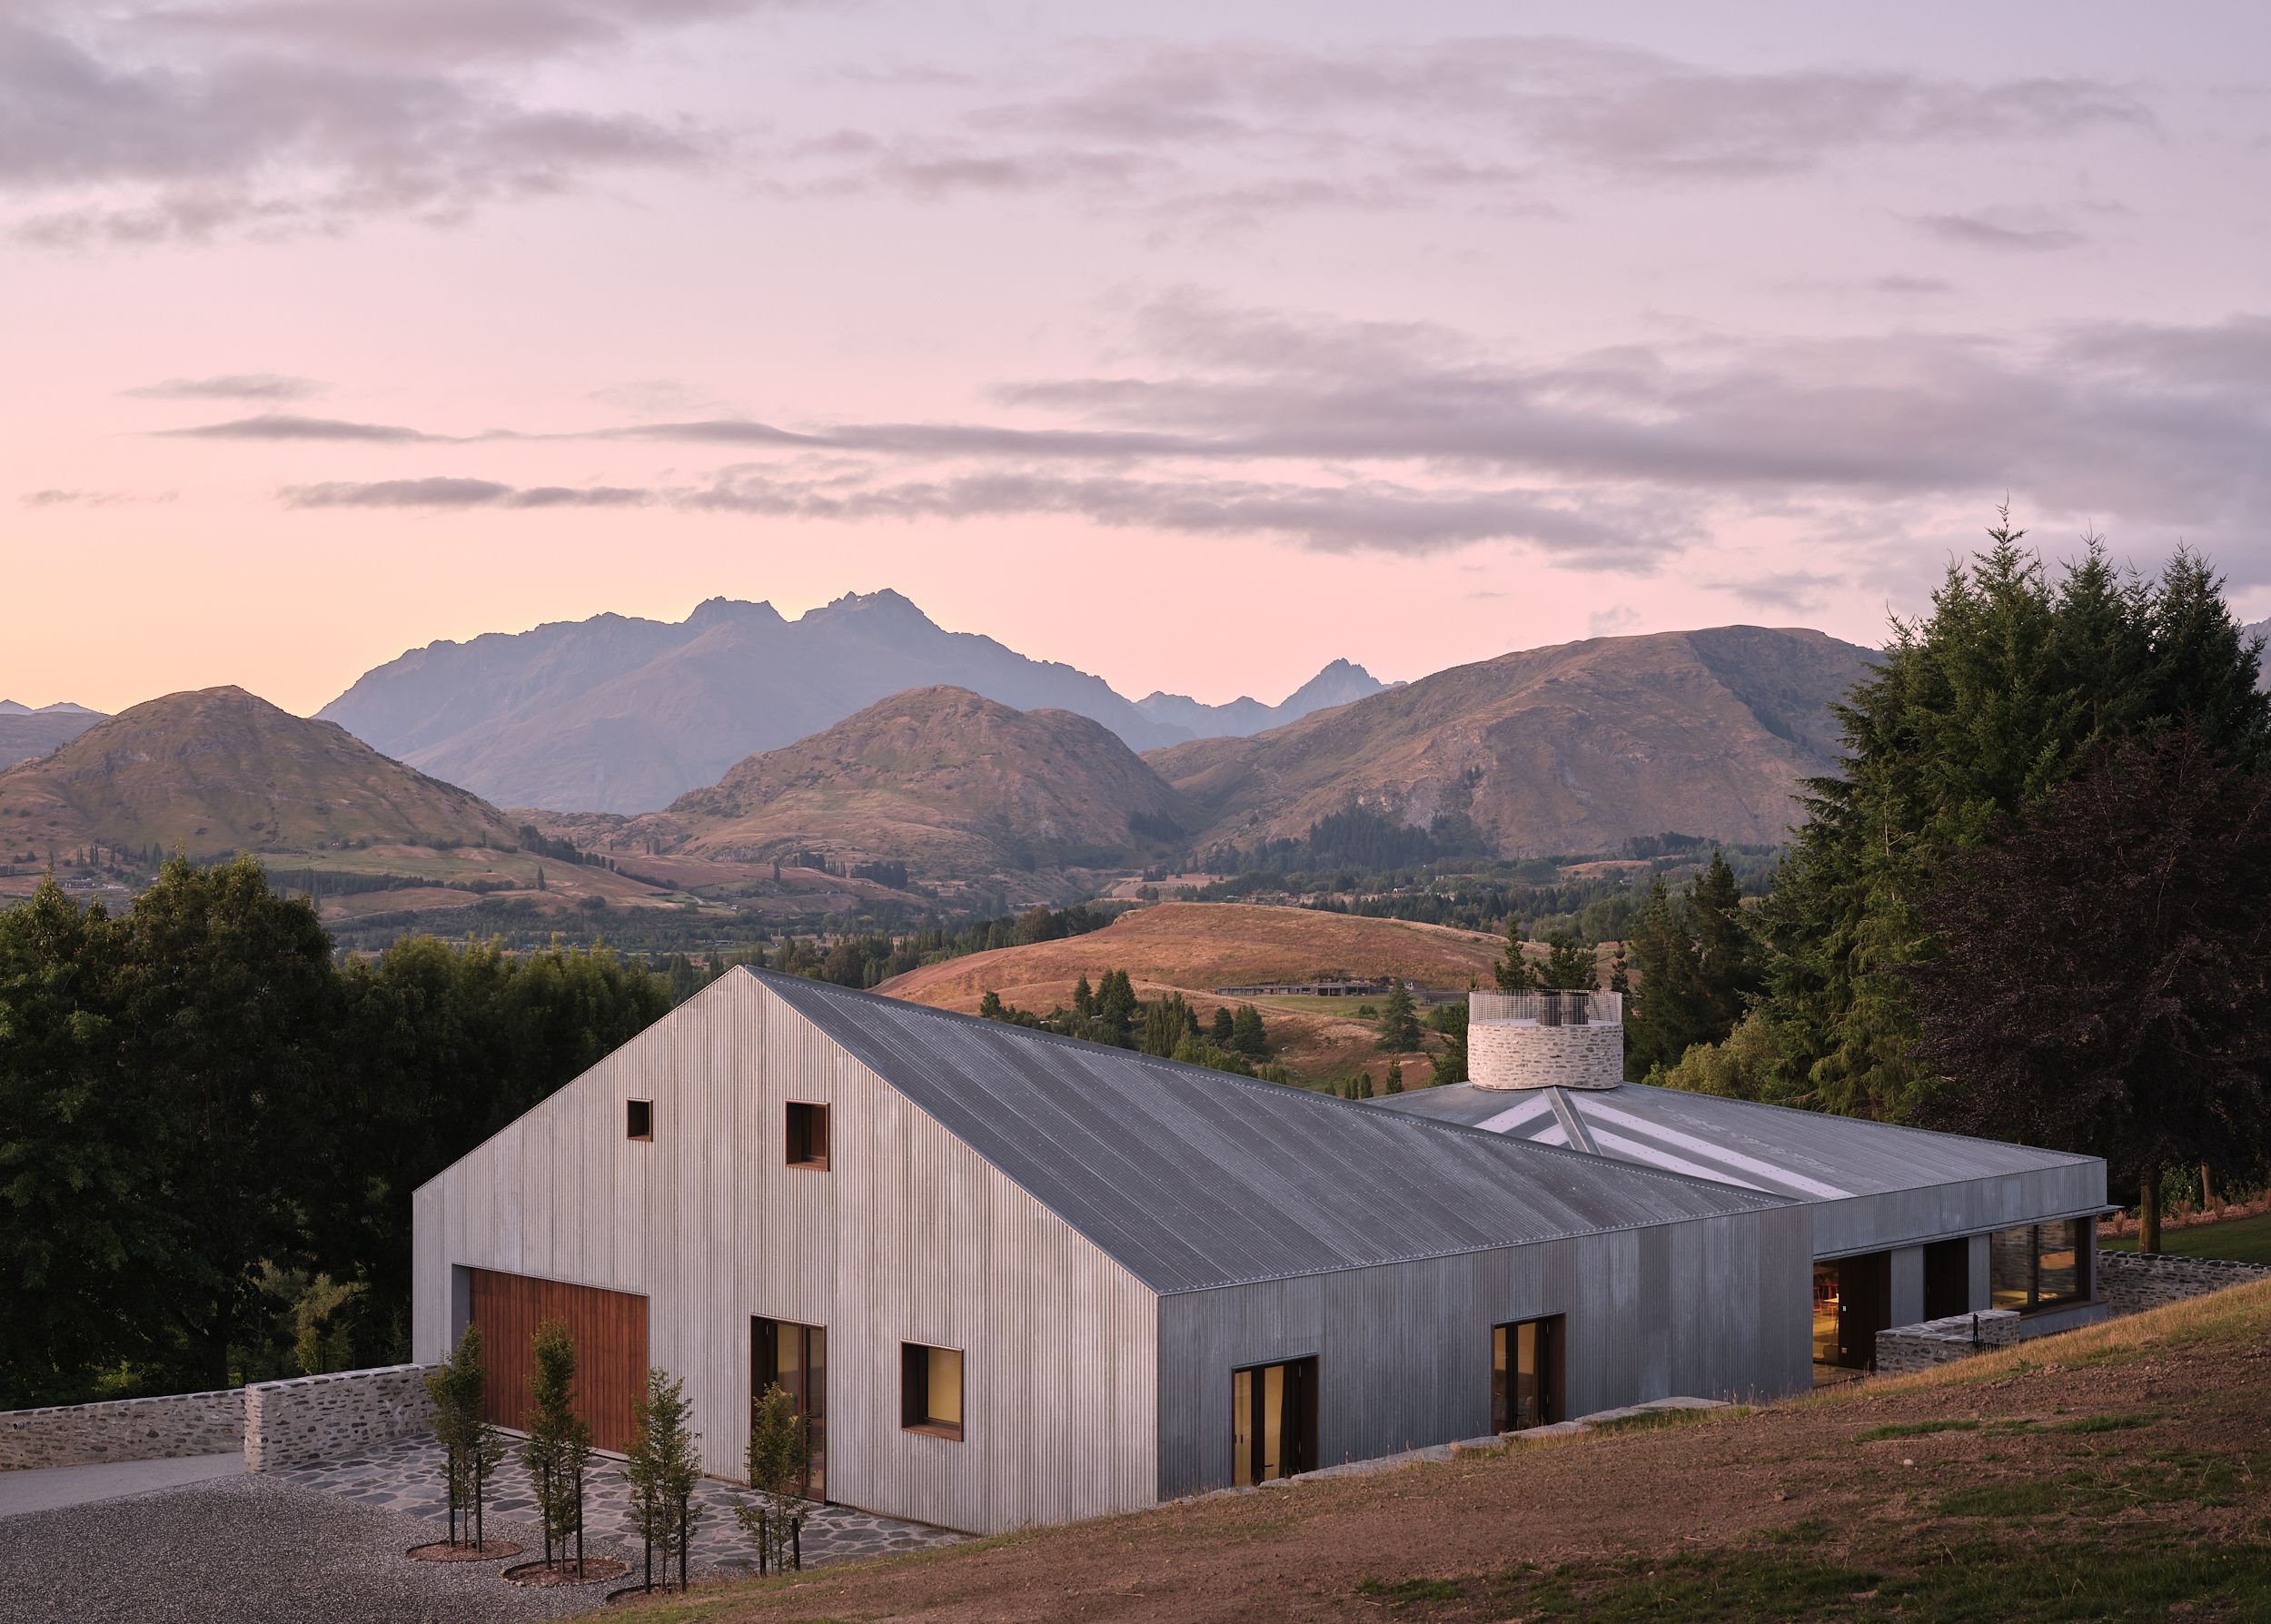
Project look book featuring The Station by Dunlop Builders. A luxury country retreat in Wānaka featuring two linked pavilions designed for multifunctional living, seamlessly connecting indoor and outdoor spaces while promoting energy efficiency and tranquility in a stunning natural setting.
Dunlop Builders
2026

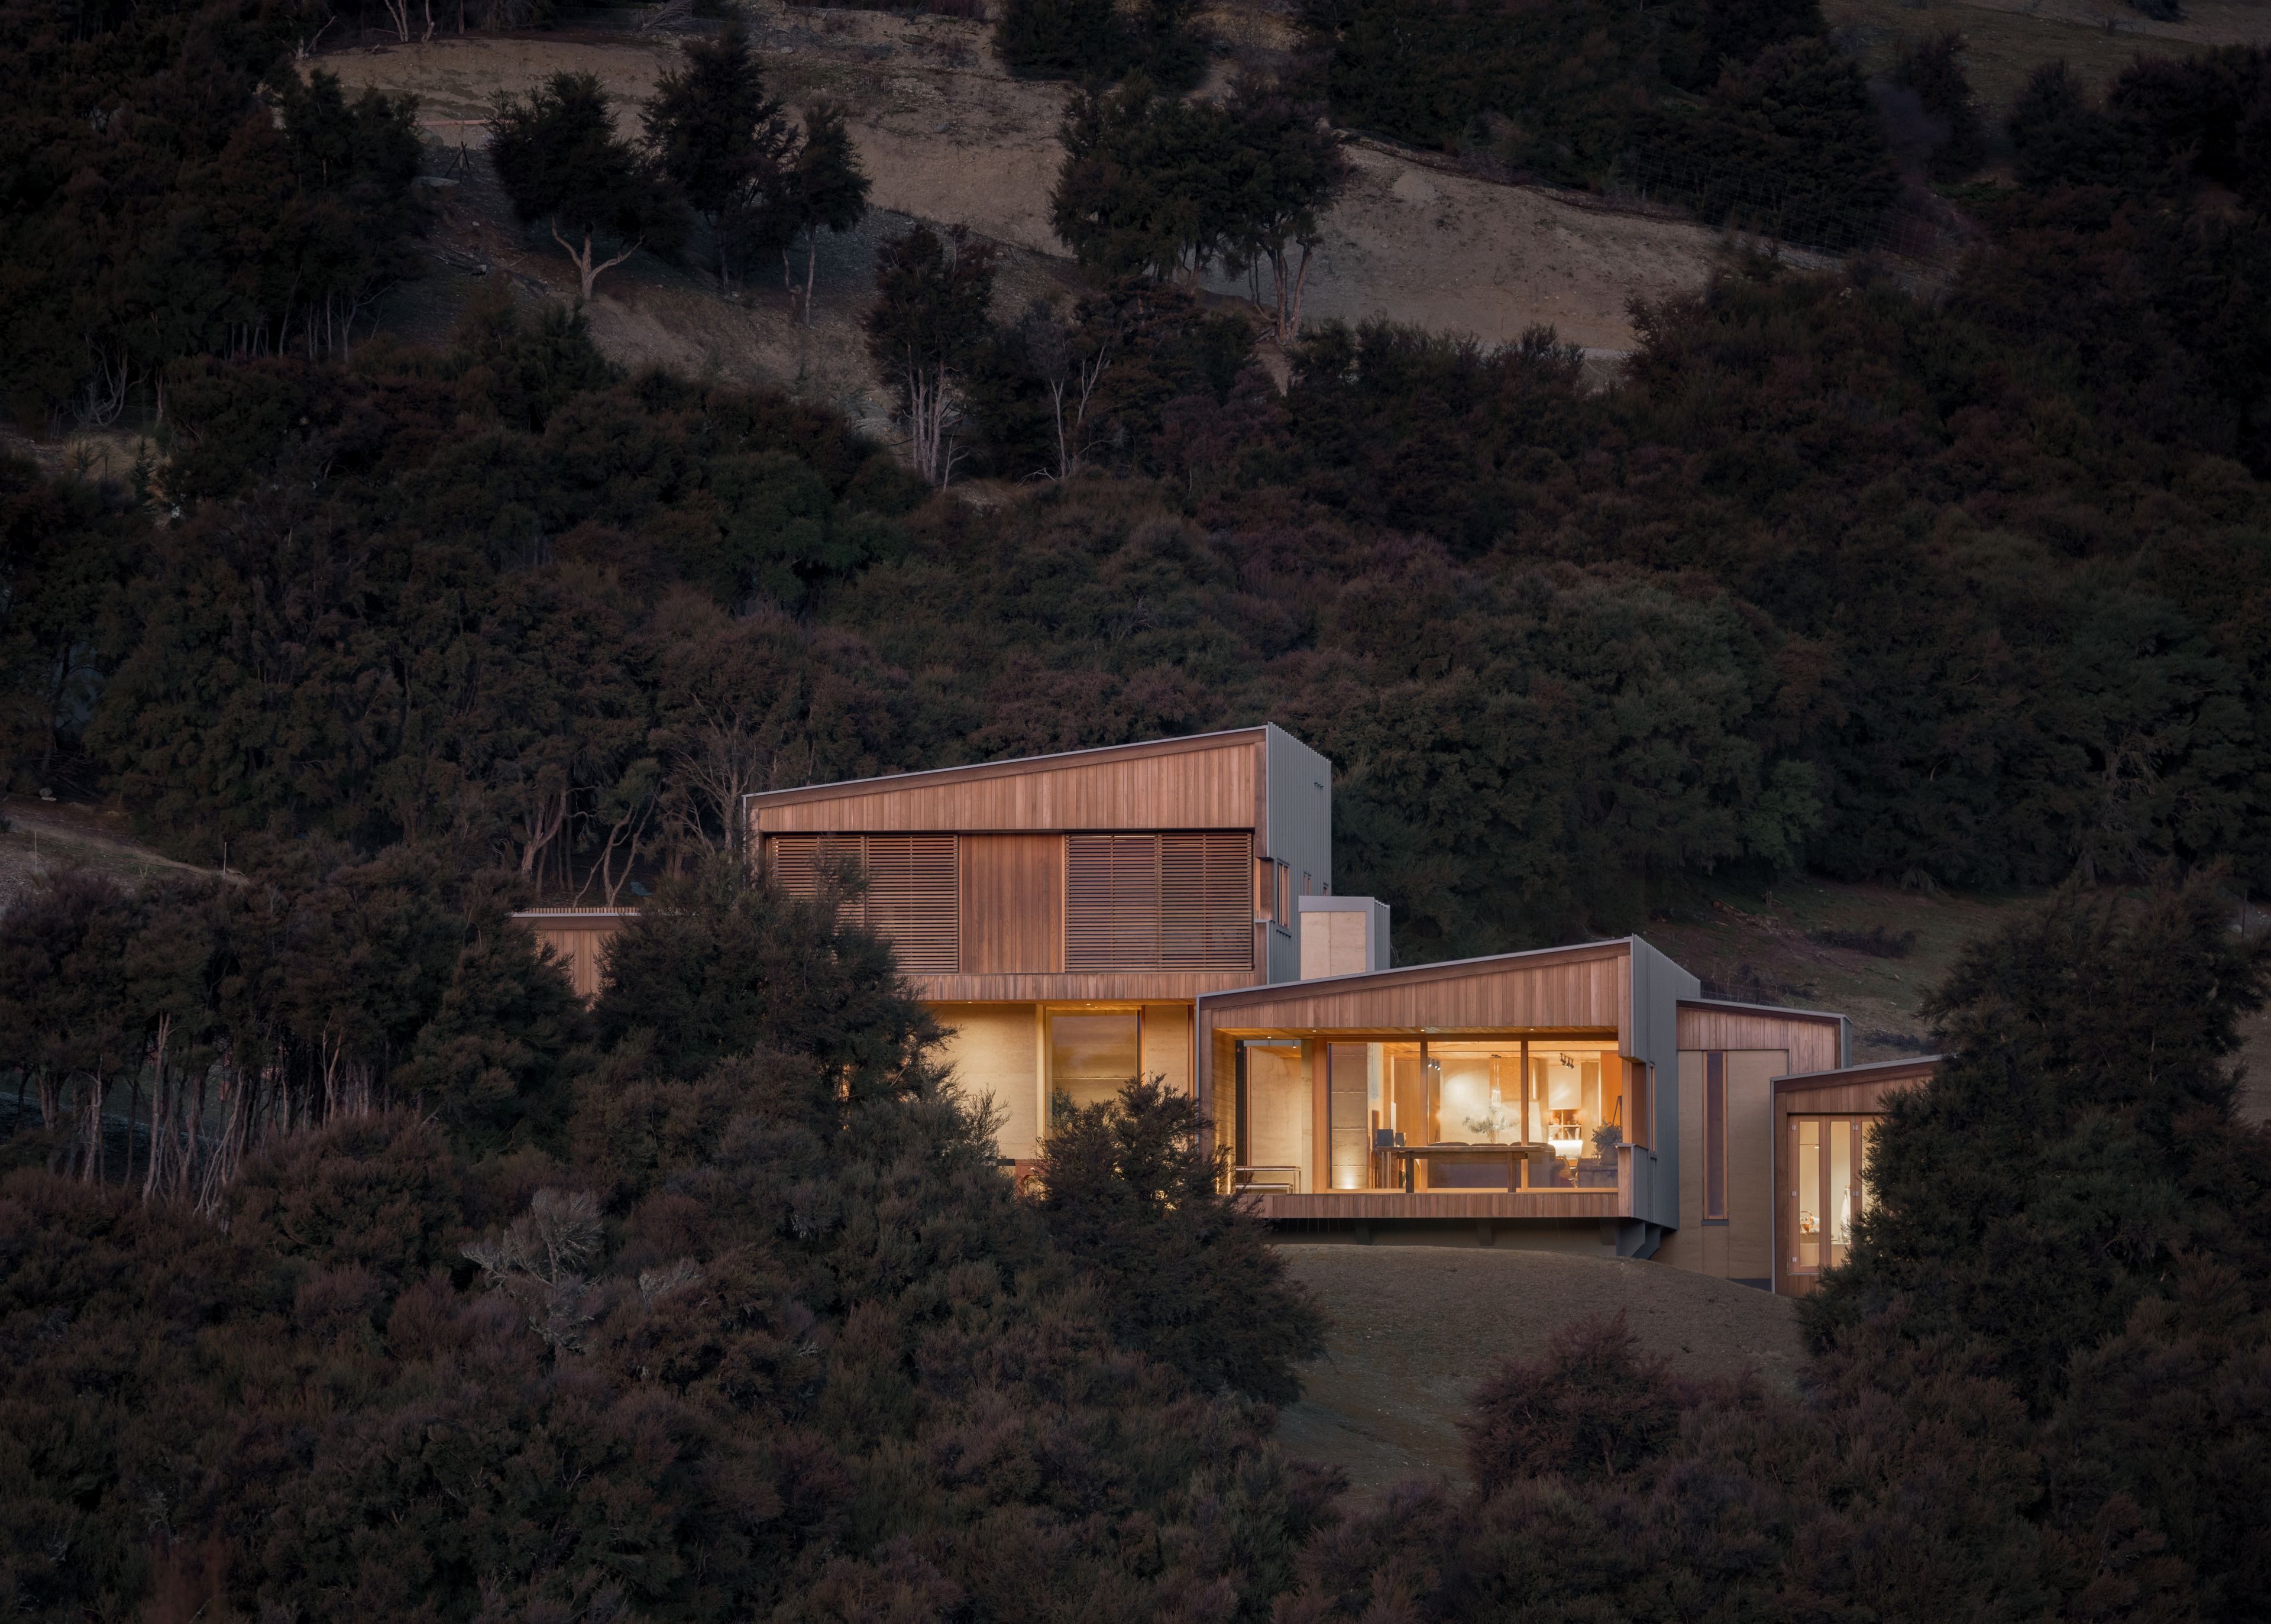
Project look book featuring Two Sheds by Dunlop Builders. Set just below the crest of a rural hillside, this home commands spectacular views towards the Remarkables, Kingston and Coronet Peak.
Dunlop Builders
2026

Project look book featuring Umbra Lux by Dunlop Builders. Umbra Lux: A harmonious blend of light and shadow, this residence features deep verandah overhangs, sliding screens, and external vertical timber slats, creating an inviting atmosphere while nodding to a Danish architectural influence.
Dunlop Builders
2026

Project look book featuring Wanaka Crib by Dunlop Builders. A modern interpretation of the traditional Kiwi bach, featuring award-winning design by Pac Studio, characterized by two gables, a chisel roof, and three distinct outdoor courtyards that enhance the home's interior experience.
Dunlop Builders
2026

Project look book featuring Winding Roof House by Dunlop Builders. The Winding Roof House: A bespoke family home by Jasper Living, showcasing intricate design and exceptional craftsmanship, while leaving a lasting positive impact on the Wānaka community and environment.
Dunlop Builders
2026

Files
6 files across 1 item
1 - 1 of 1 items
|