




DUBOIS
Building Designers
DUBOIS
Building Designers

Downloads
Project look book featuring DUBOIS by DUBOIS.
DUBOIS
2026
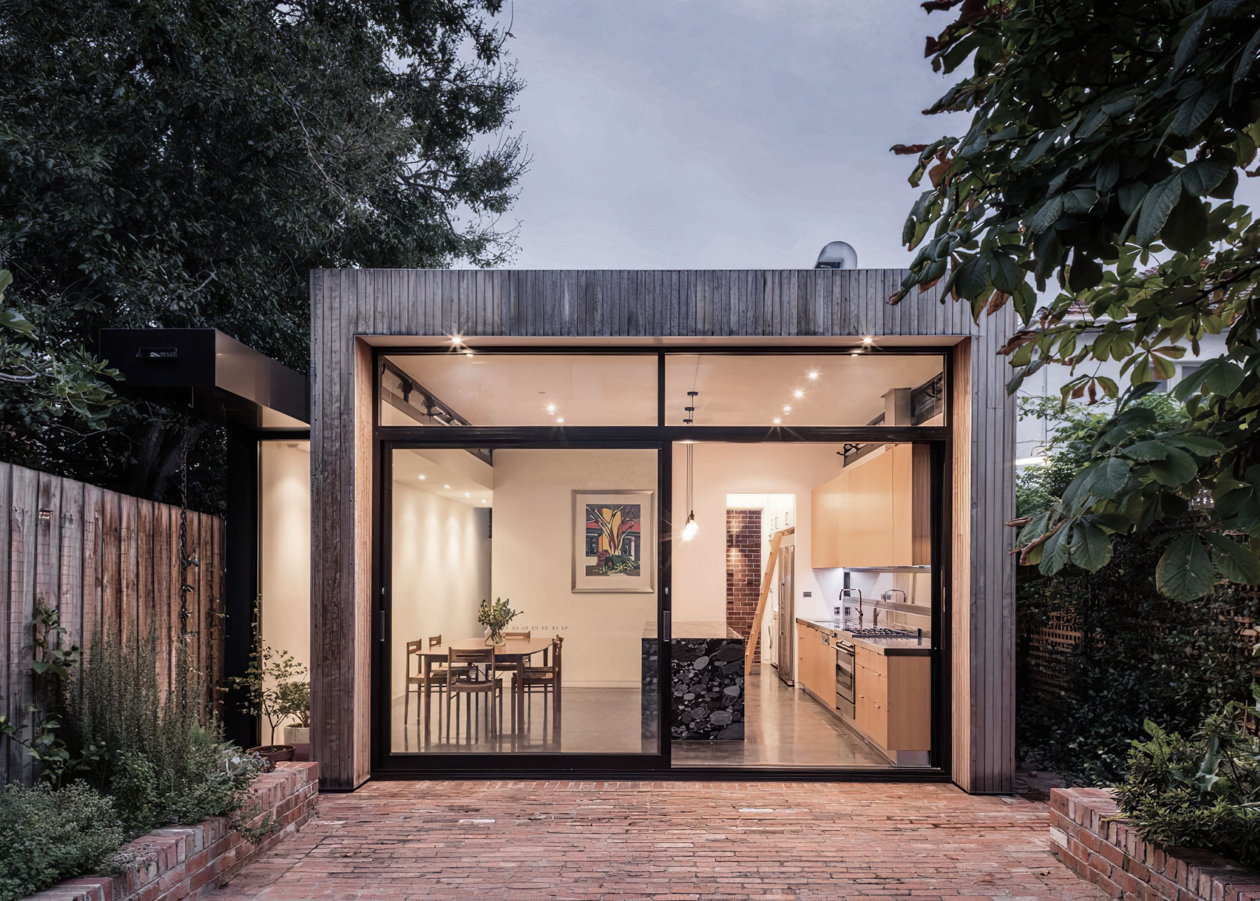
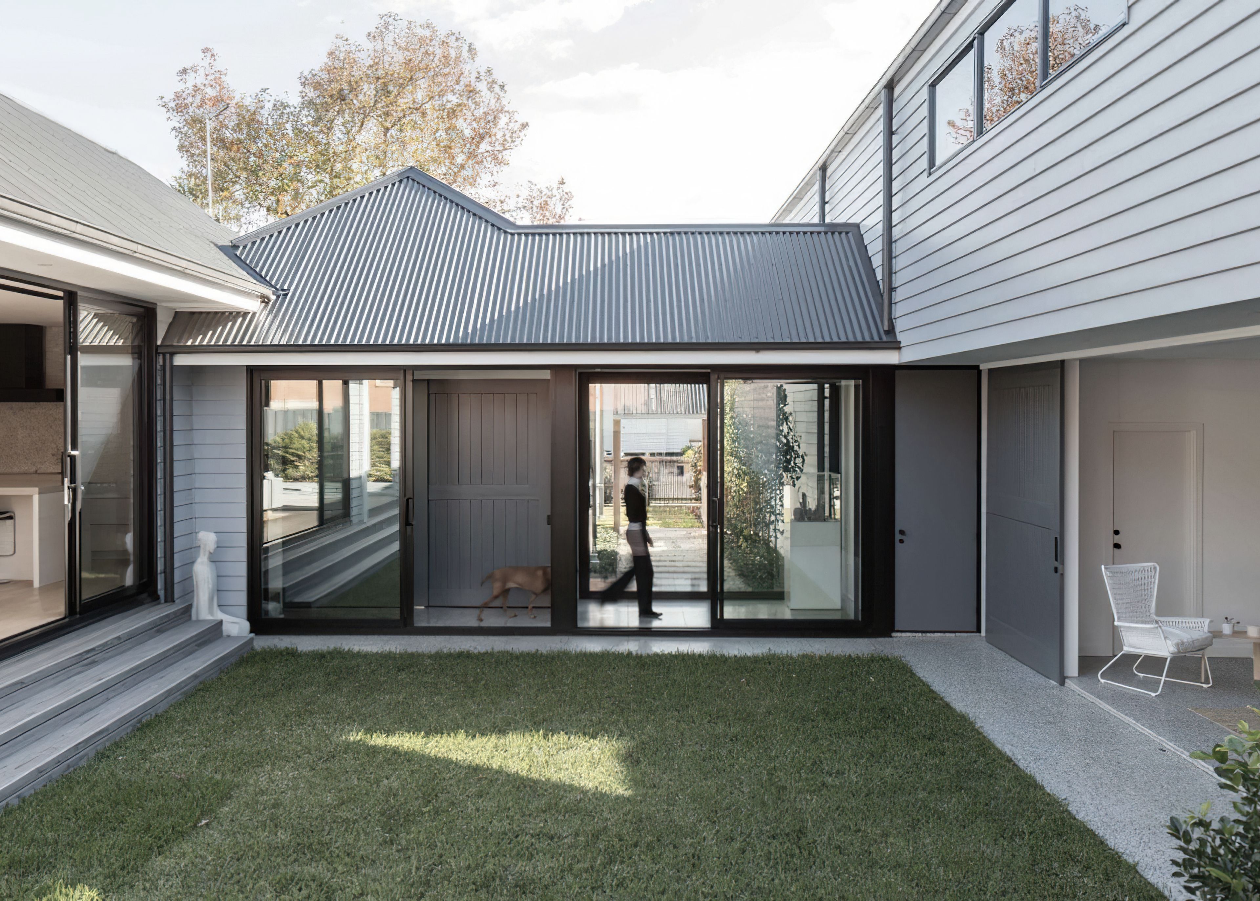
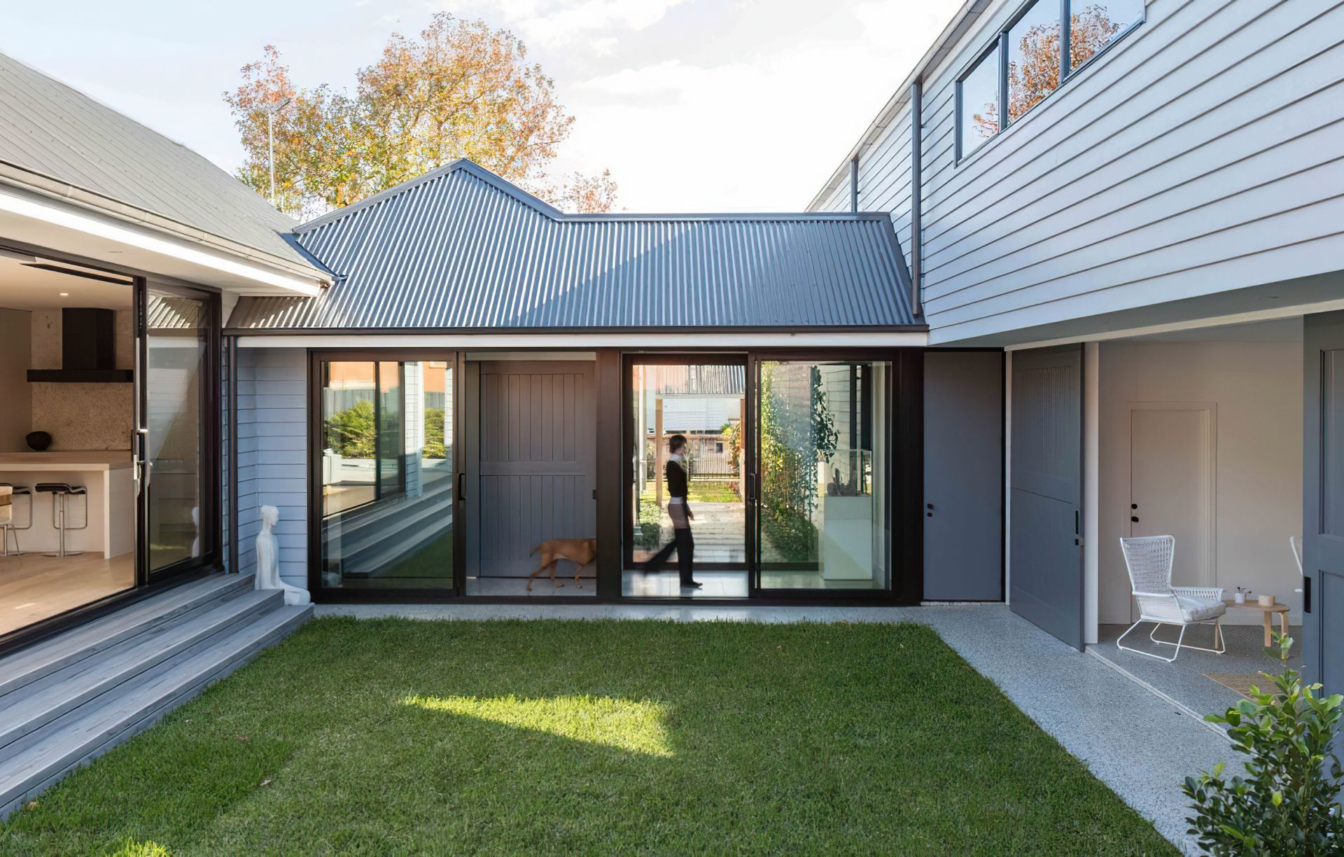
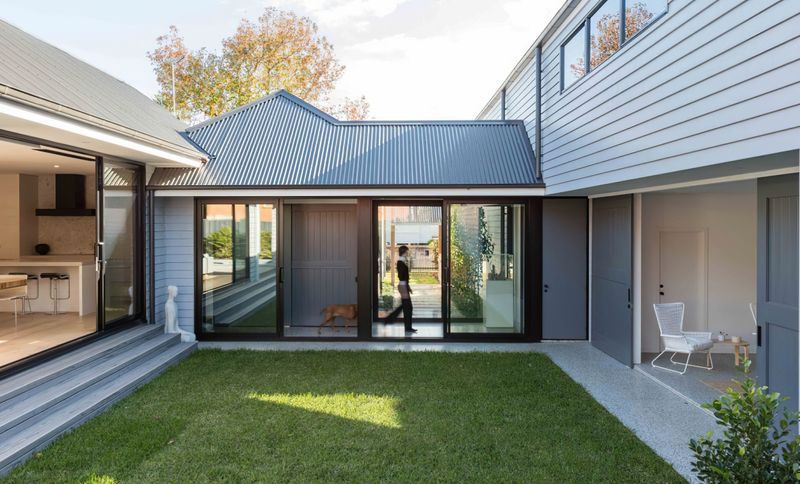
Project look book featuring Balaclava House by DUBOIS. A contemporary transformation of a run-down Edwardian home, featuring a new green courtyard, a glazed link with custom privacy screens, and a compact addition with modern amenities, completed in 2015.
DUBOIS
2026
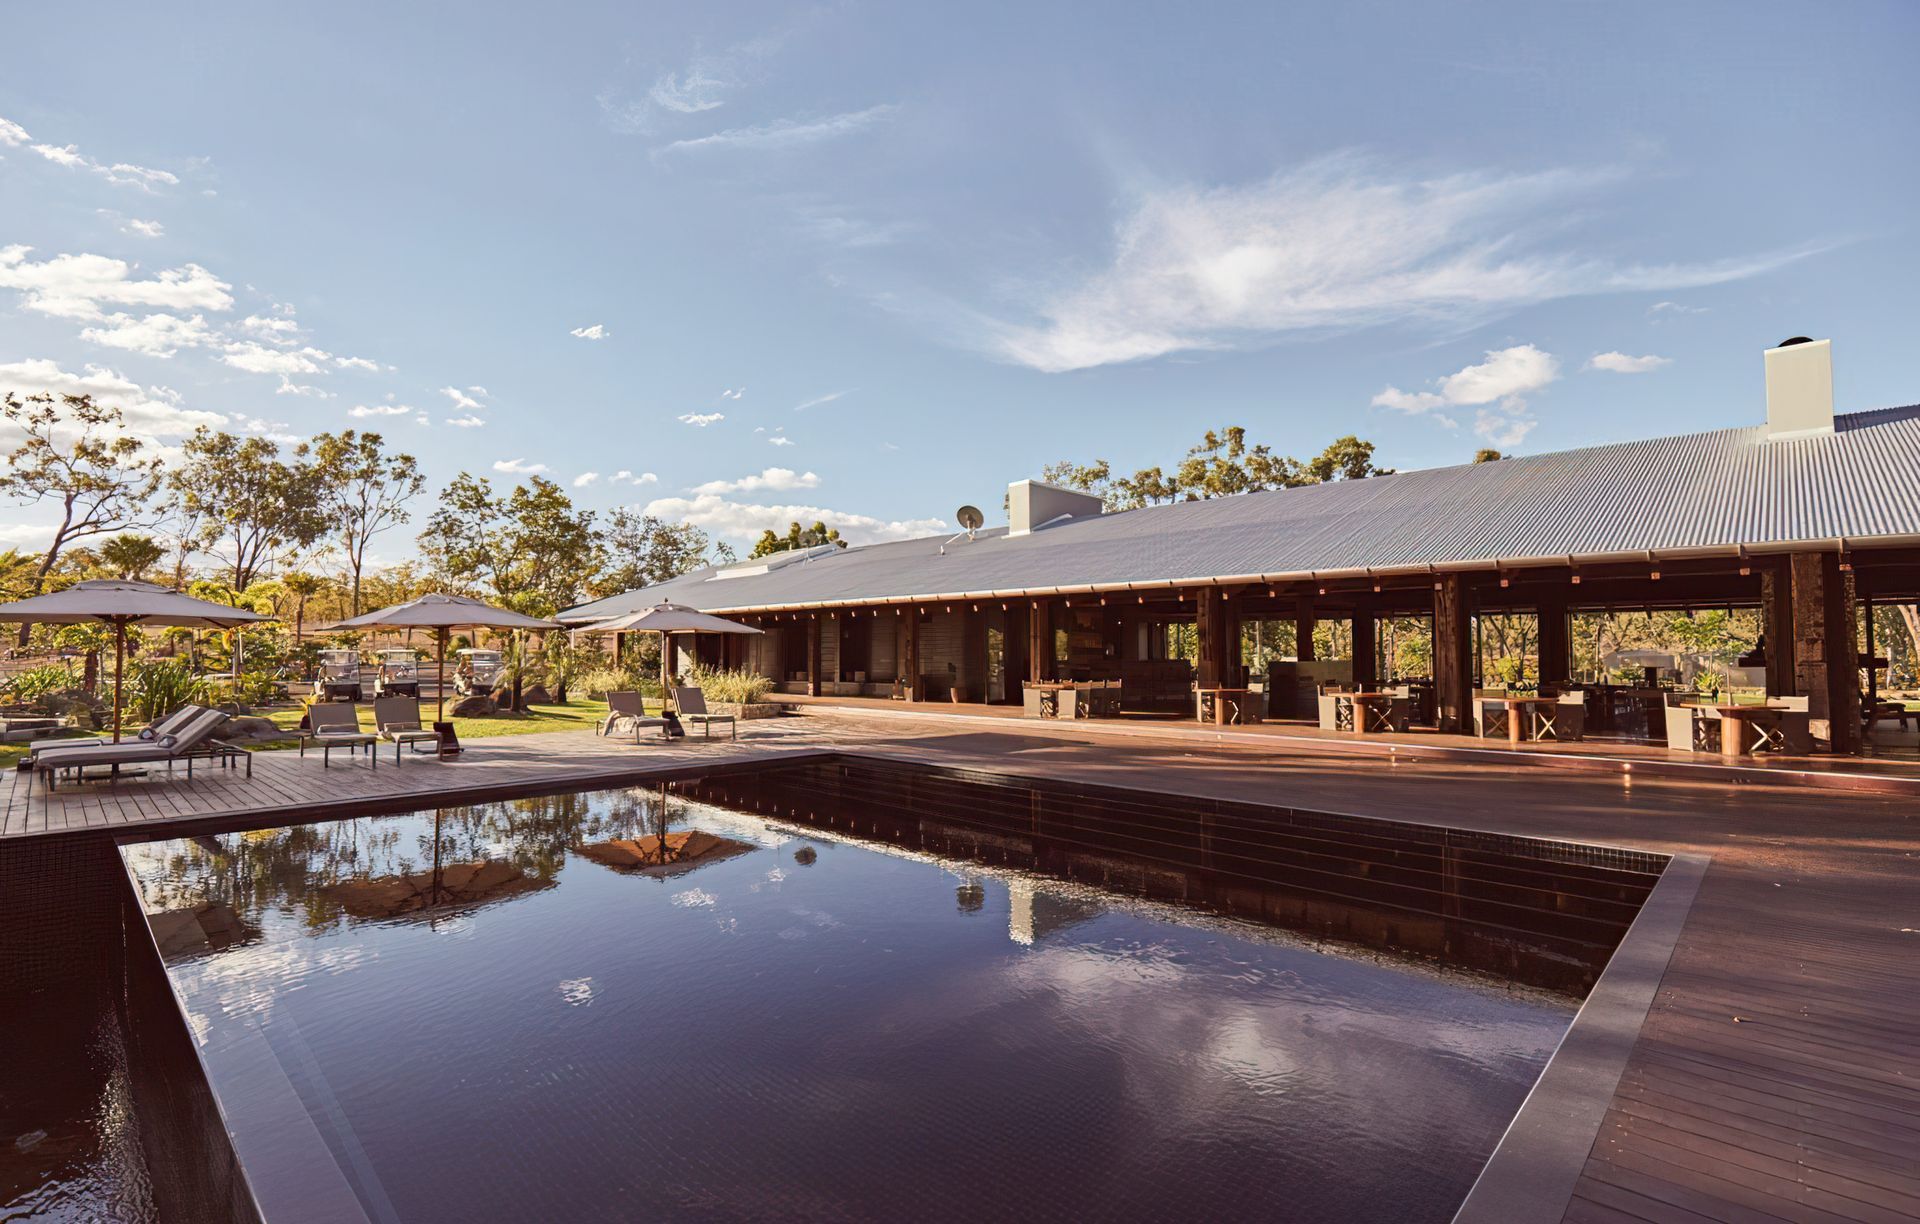
Project look book featuring Malvern House by DUBOIS. A contemporary restoration of a historic double fronted Victorian weatherboard, featuring a glazed link and private courtyard with swimming pool, completed in 2016 by Dubois.
DUBOIS
2026
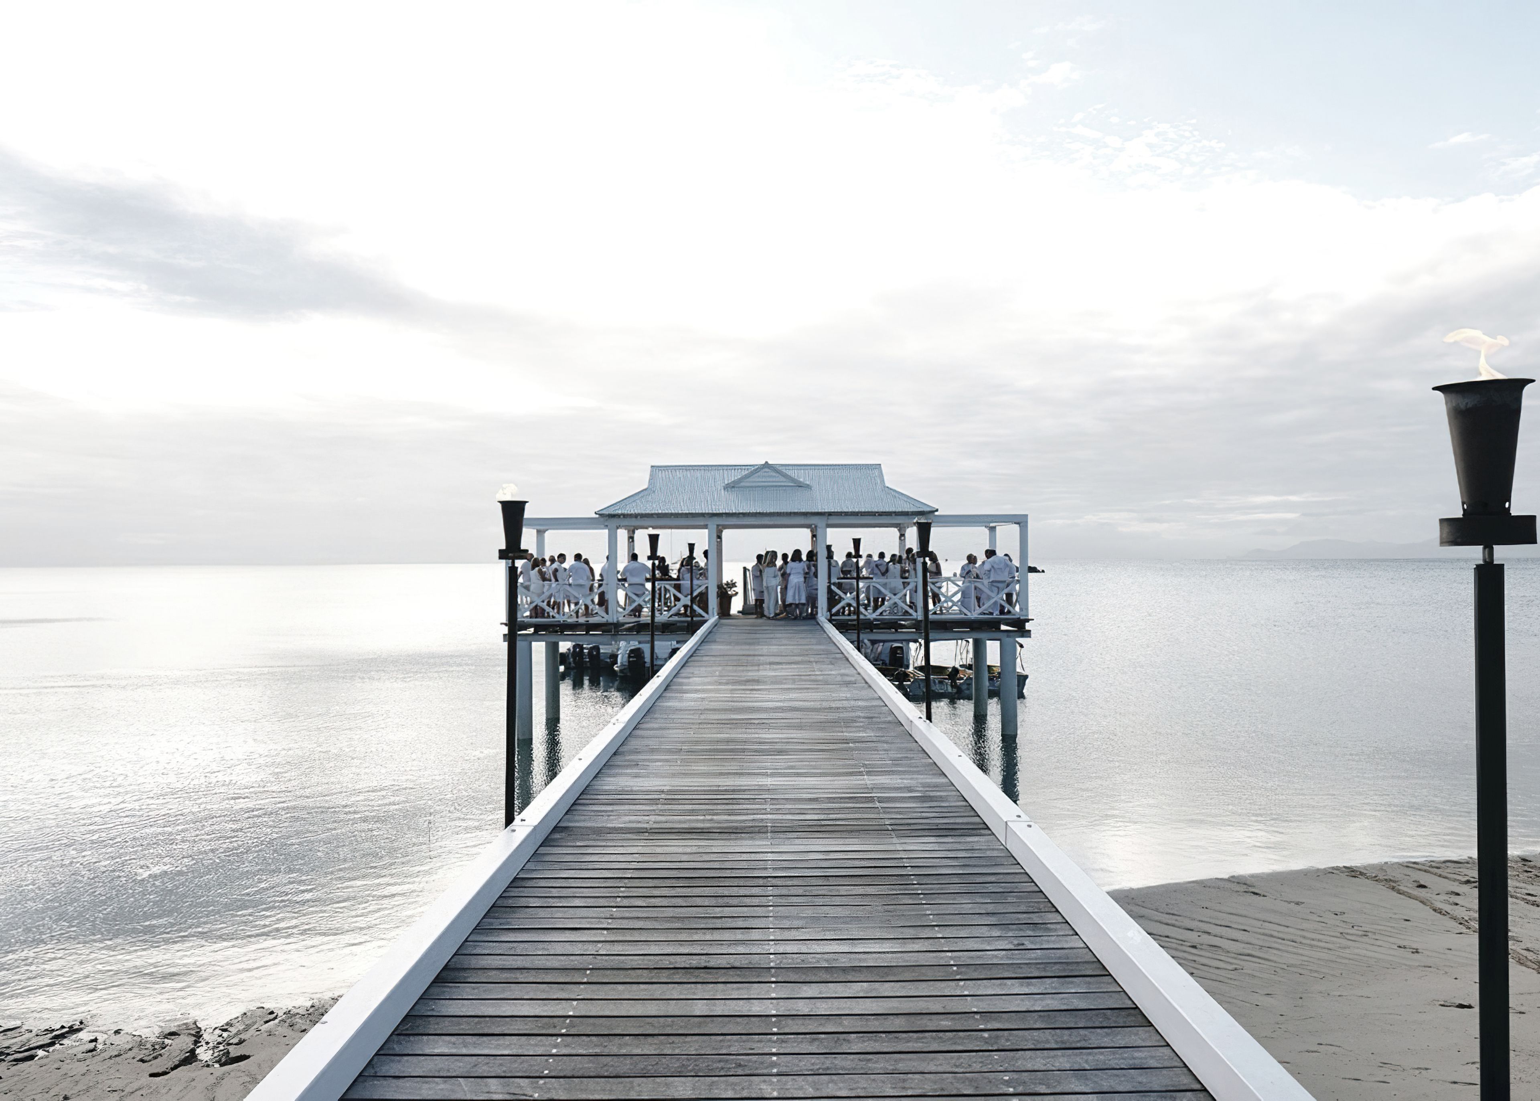
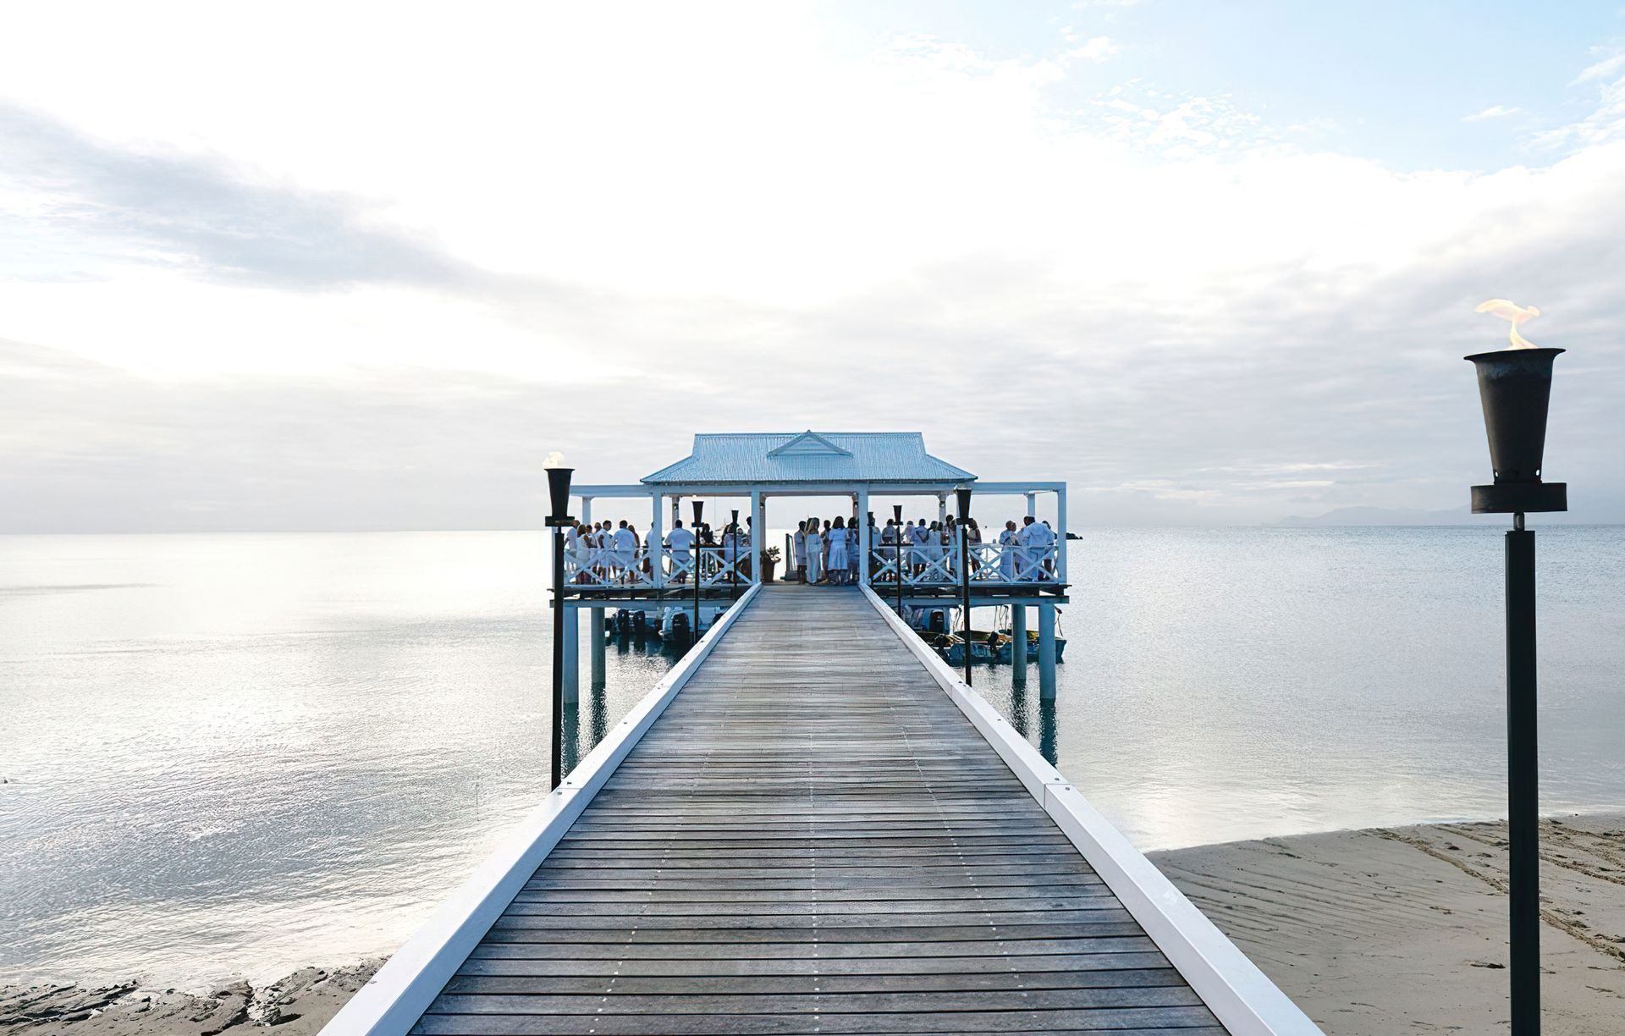
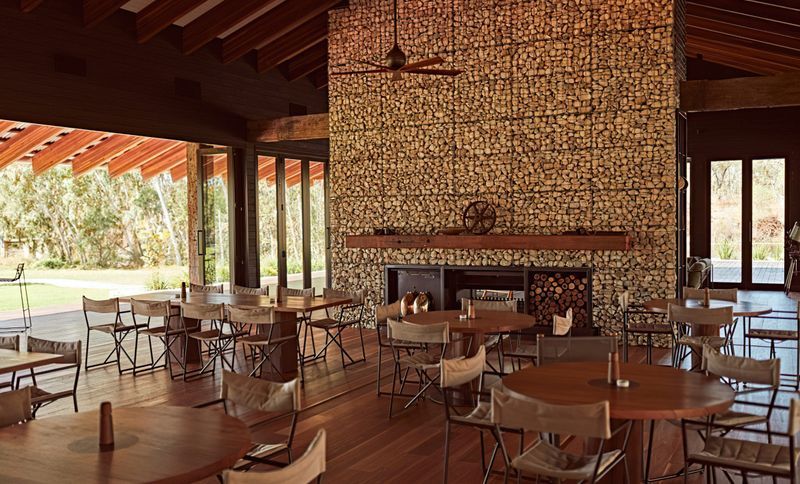
Project look book featuring Mount Mulligan Lodge by DUBOIS. Mount Mulligan Lodge, completed in 2019, features a harmonious blend of luxury and rugged Australian outback aesthetics, with a main pavilion and eight bungalows designed to capture breathtaking views of Mount Mulligan and the surrounding landscape.
DUBOIS
2026
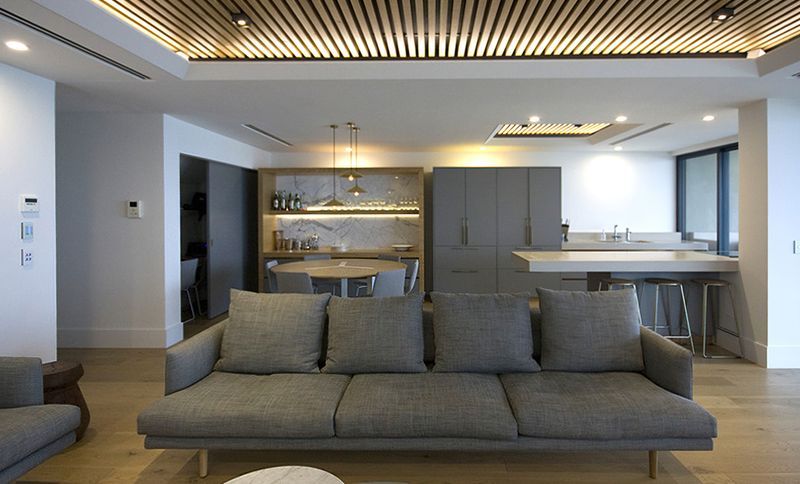
Project look book featuring Noosa Apartment by DUBOIS. Modern Noosa Apartment featuring internal alterations, a rooftop addition, and luxurious finishes including textured Italian tiles, brass fixtures, and wide American oak floorboards, completed in 2015.
DUBOIS
2026
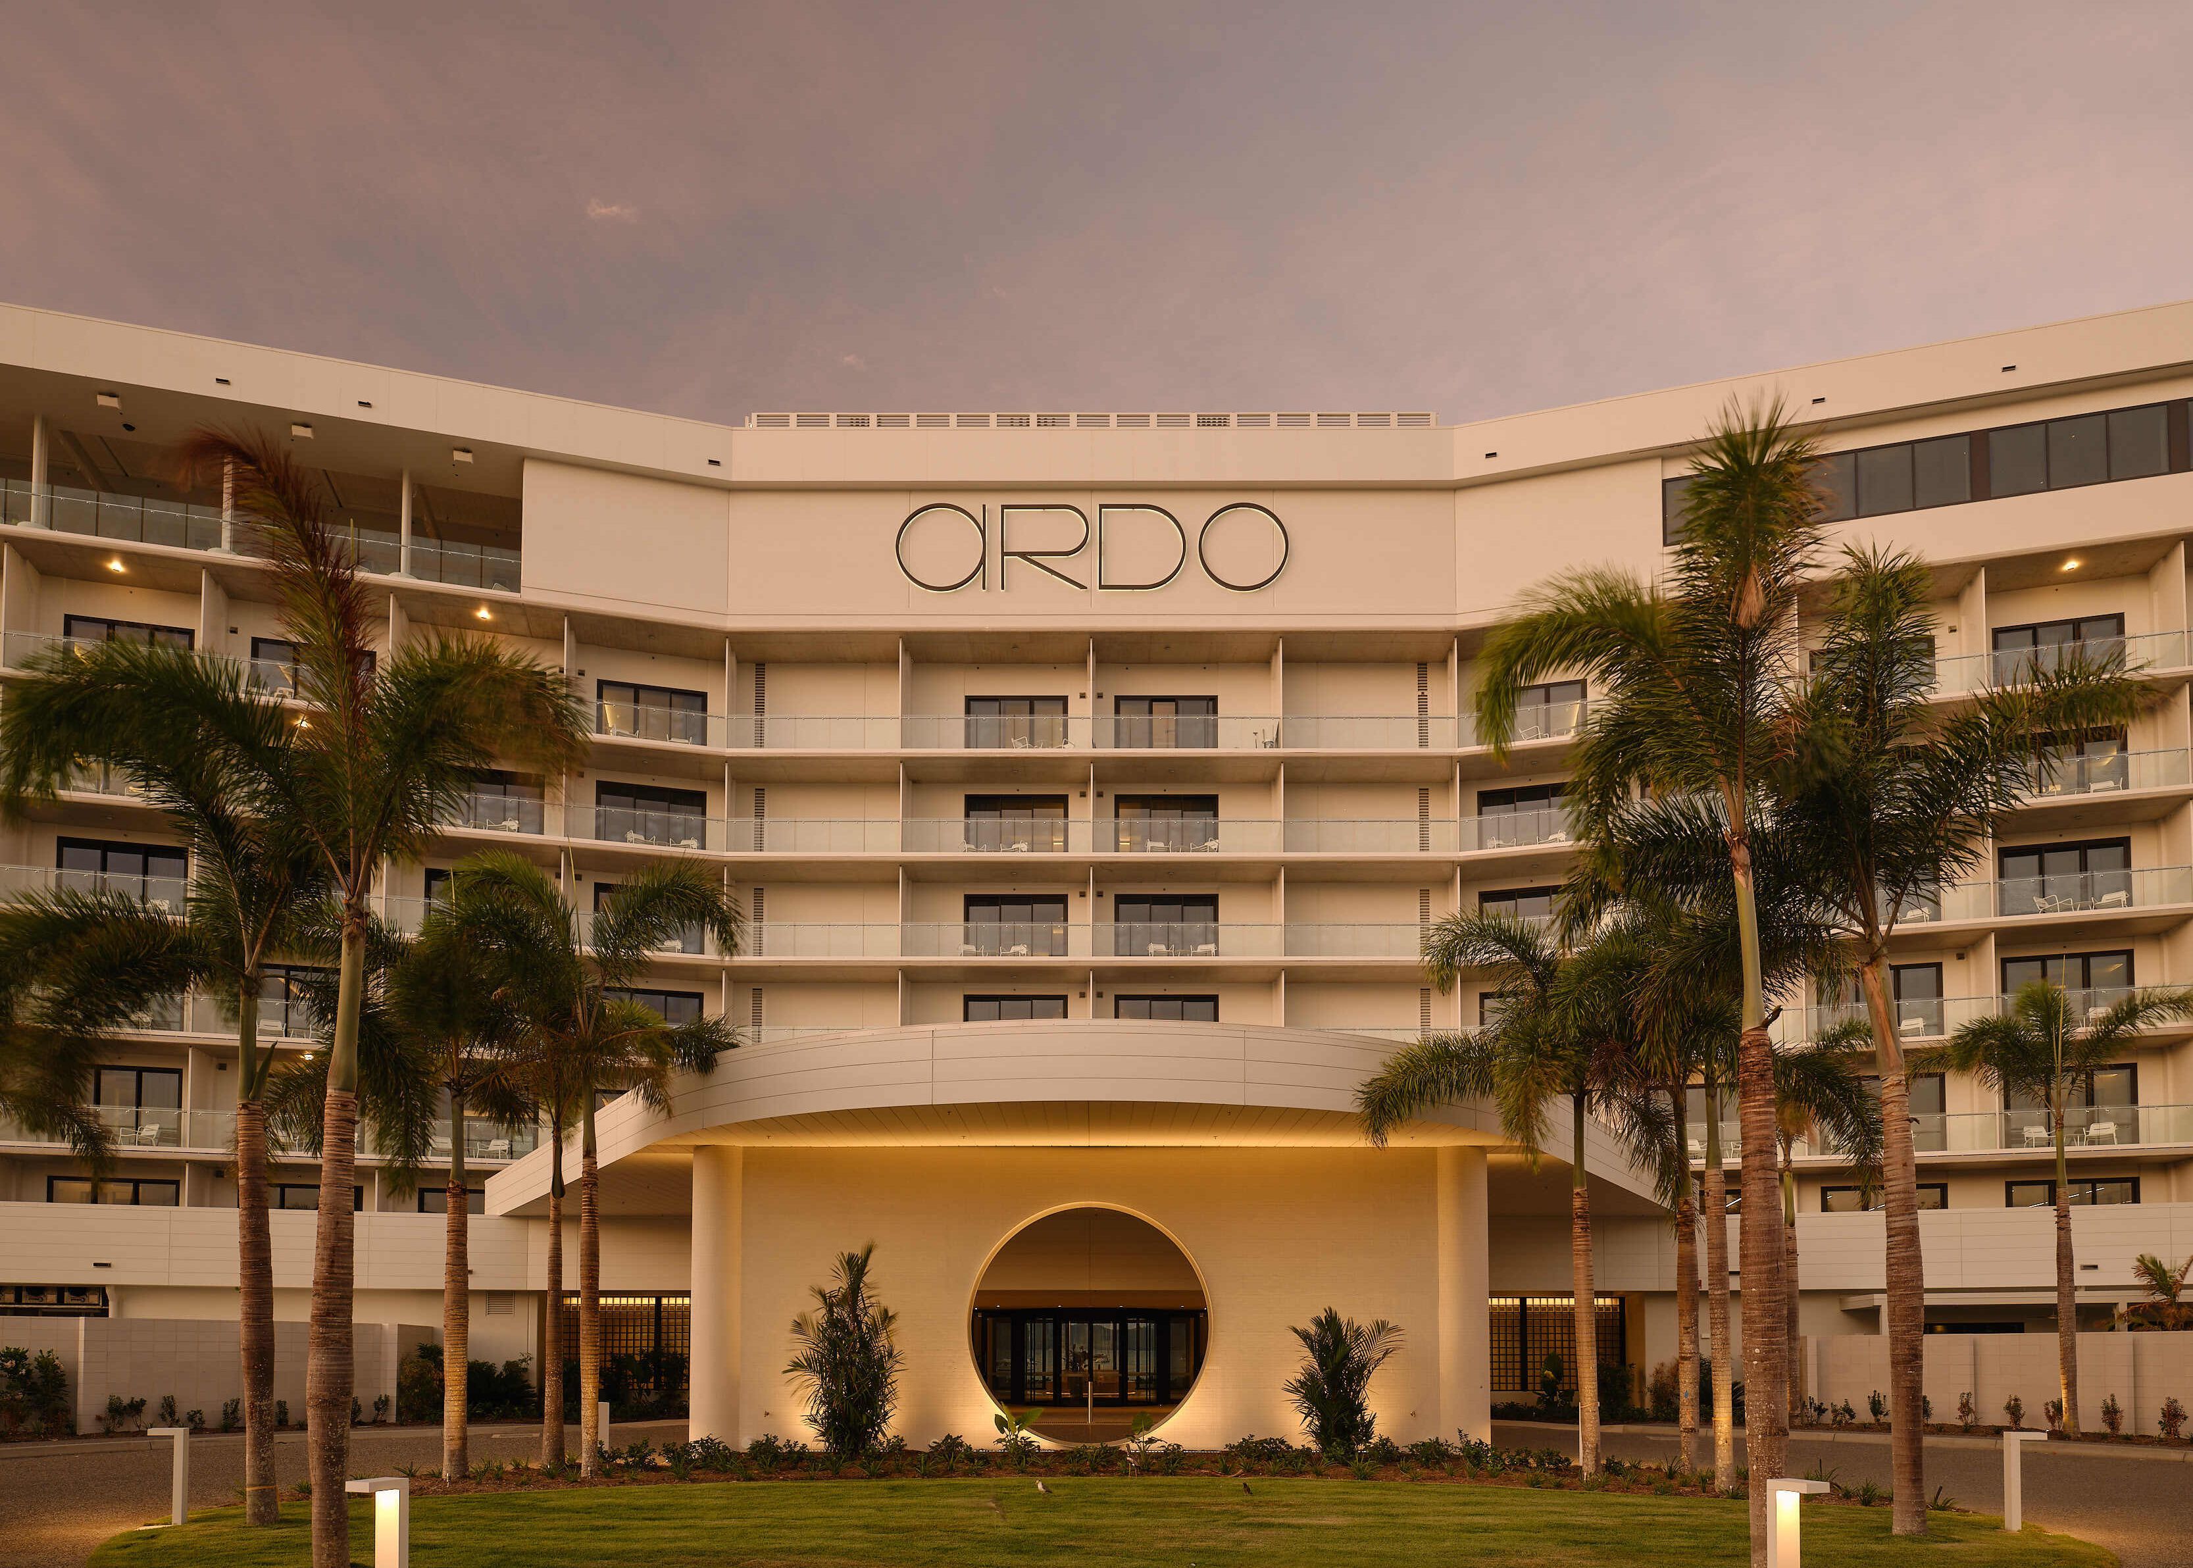
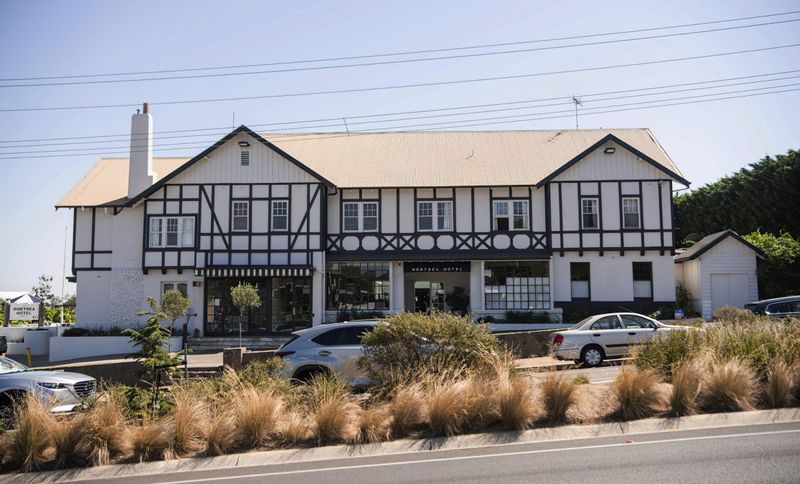
Project look book featuring Portsea Hotel by DUBOIS. A revitalized iconic venue featuring nautical-inspired architecture, a new commercial kitchen, updated guest suites, and an expansive beer garden designed for comfort and socializing, completed in 2018.
DUBOIS
2026
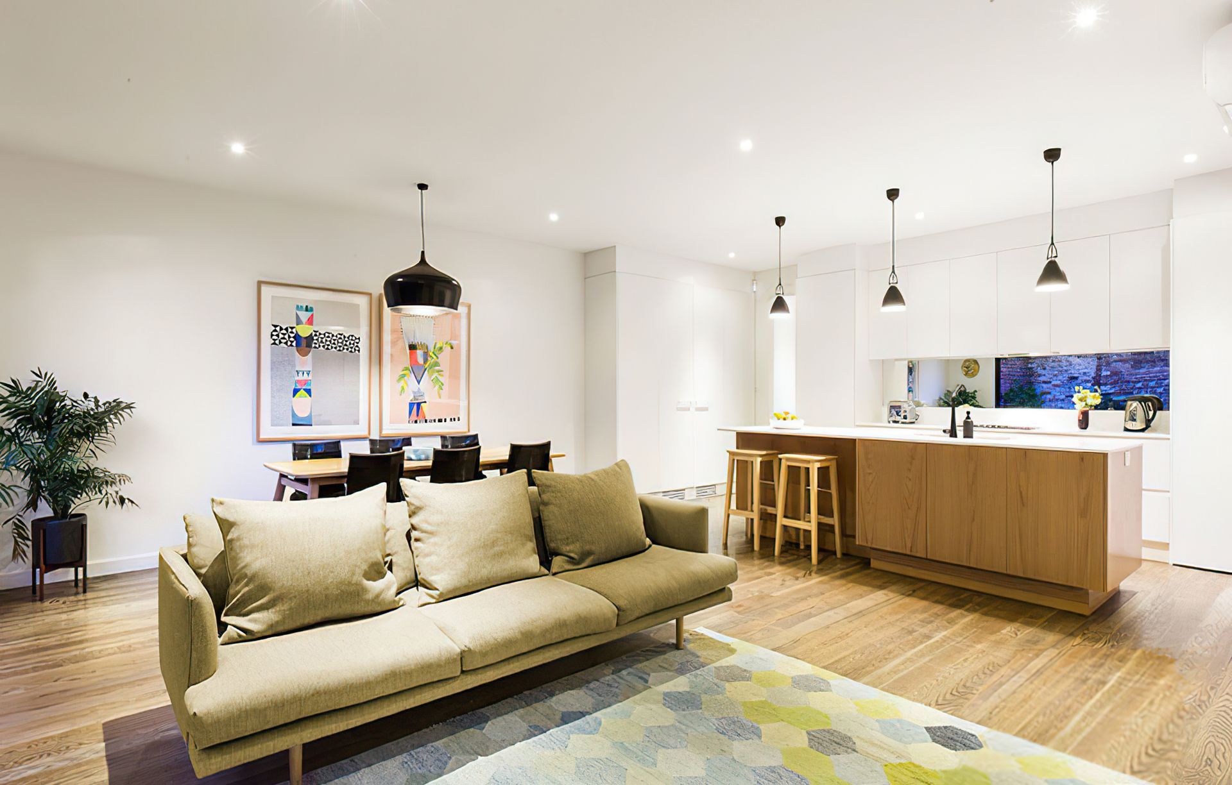
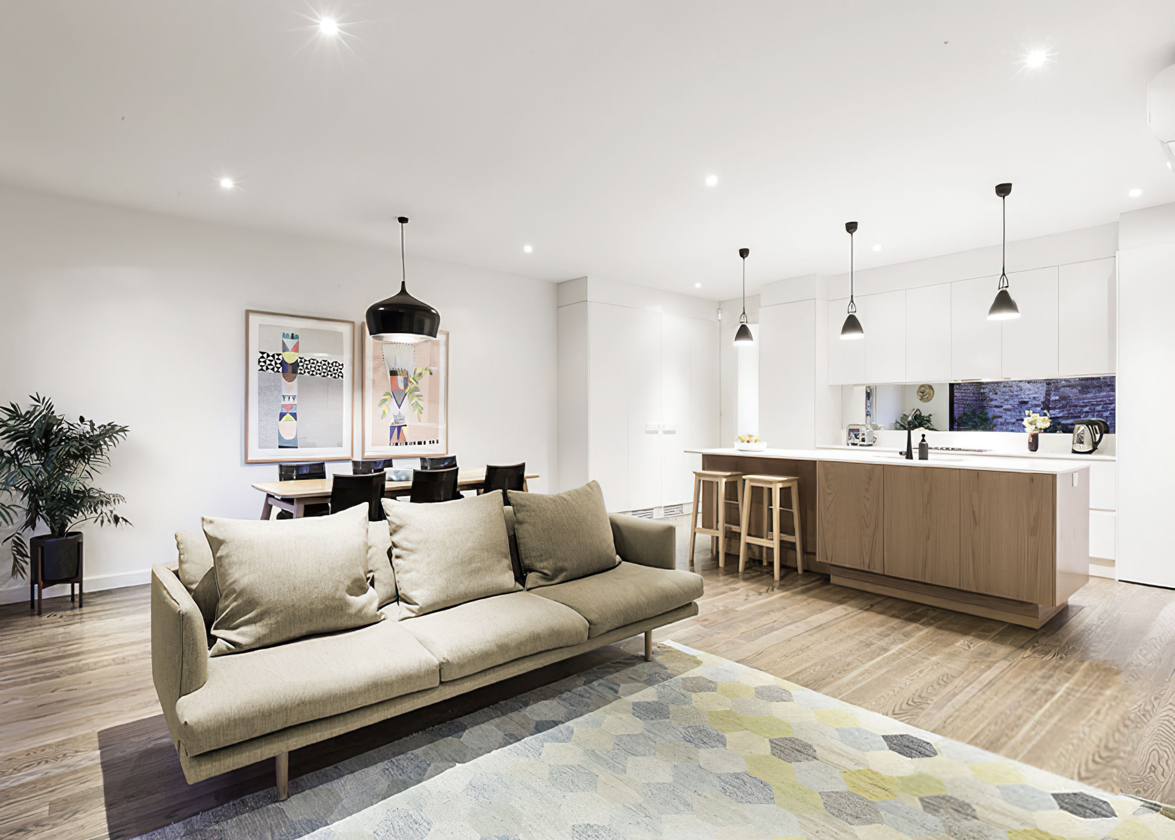
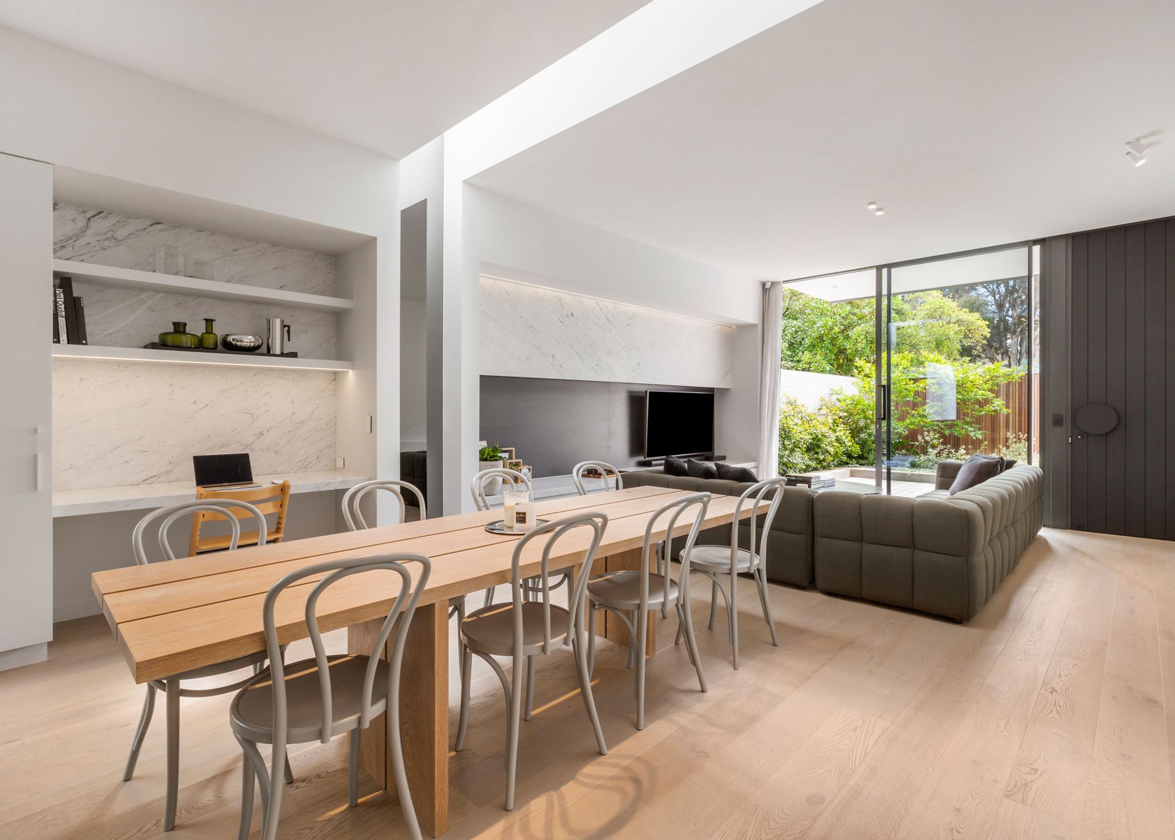
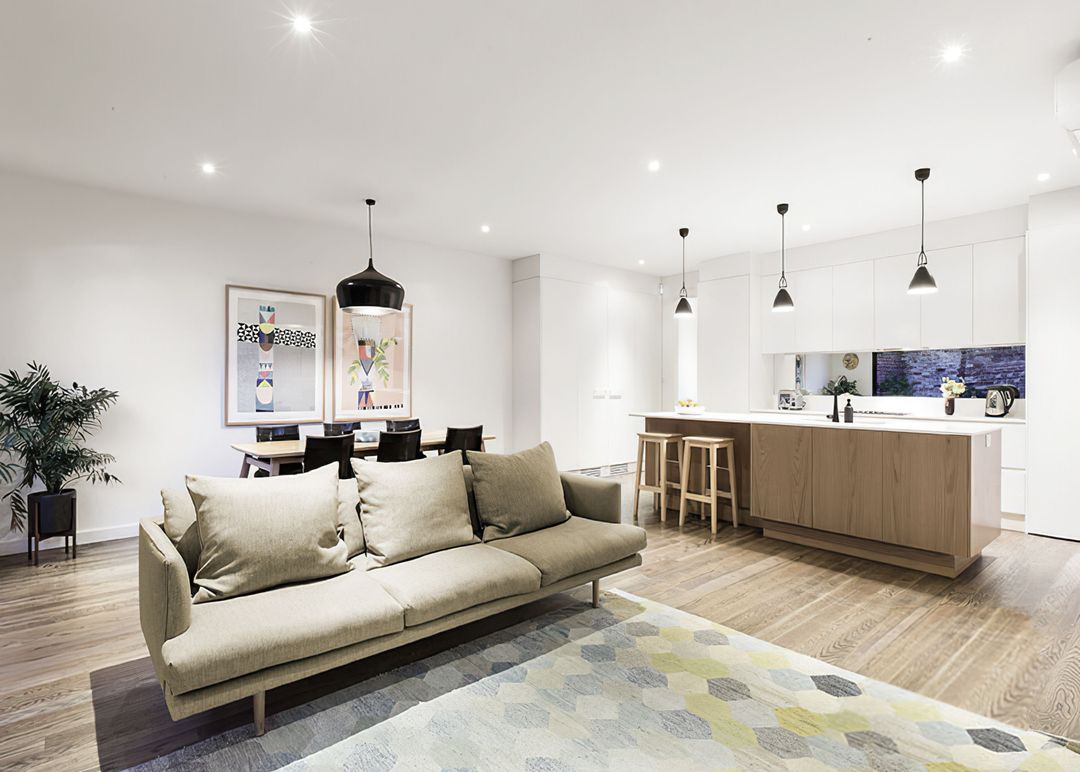
Project look book featuring St Kilda Townhouses by DUBOIS. Contemporary townhouses in St Kilda featuring spacious interiors, double garages, and private courtyard spaces, completed in 2016.
DUBOIS
2026
