



Downie North
Architects
Downie North
Architects

Downloads
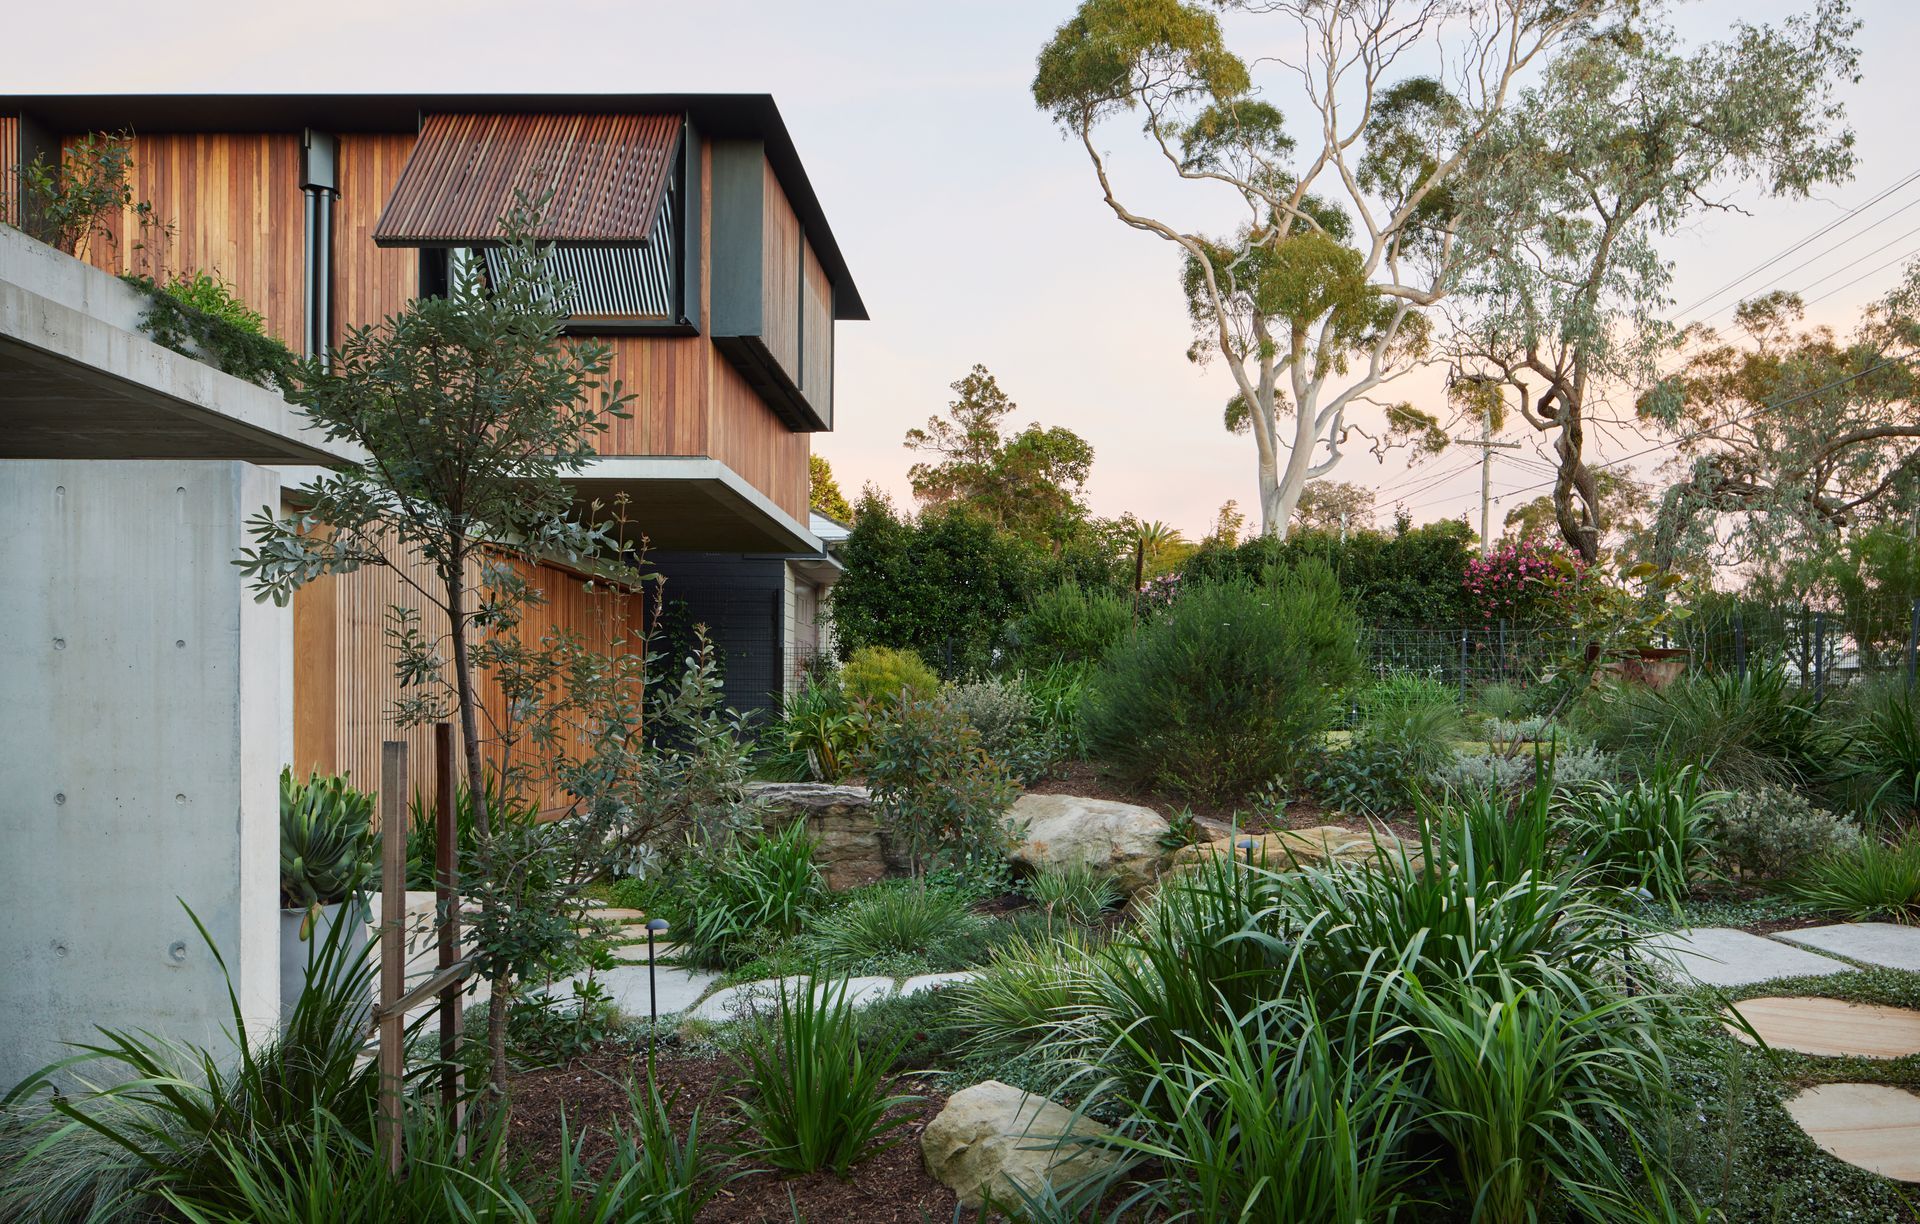
Project look book featuring Downie North by Downie North.
Downie North
2026
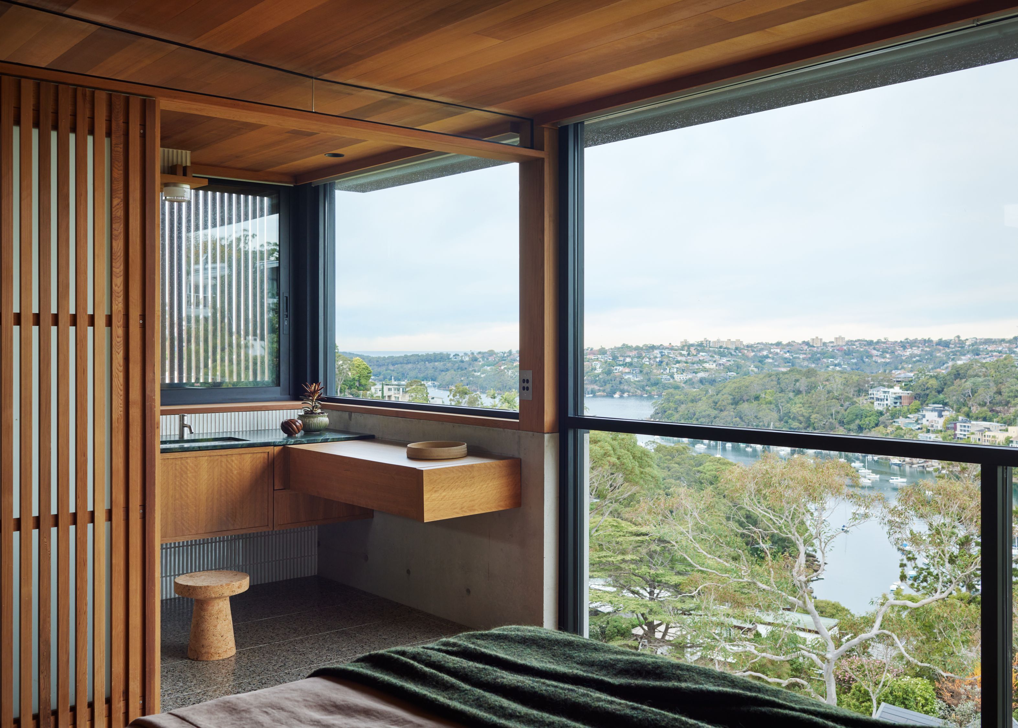
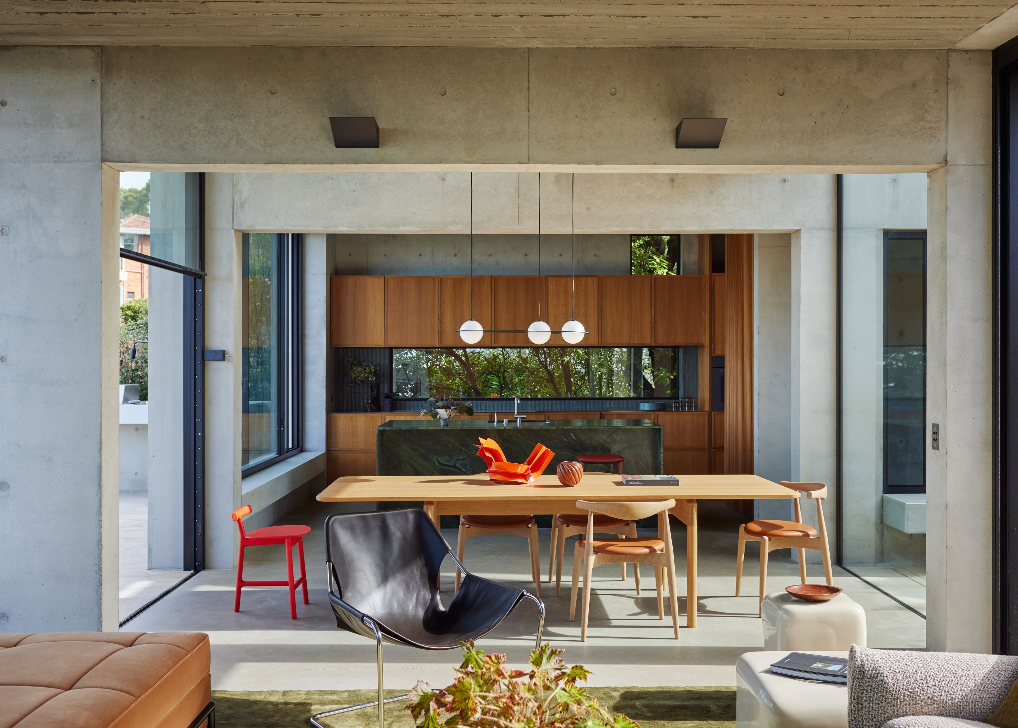
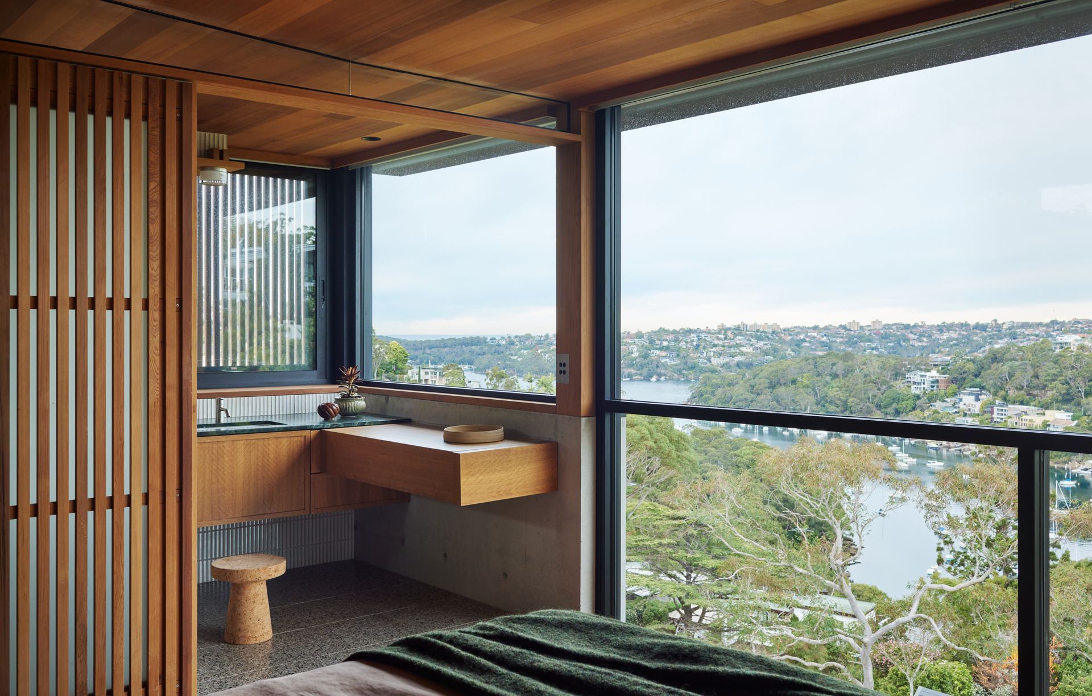
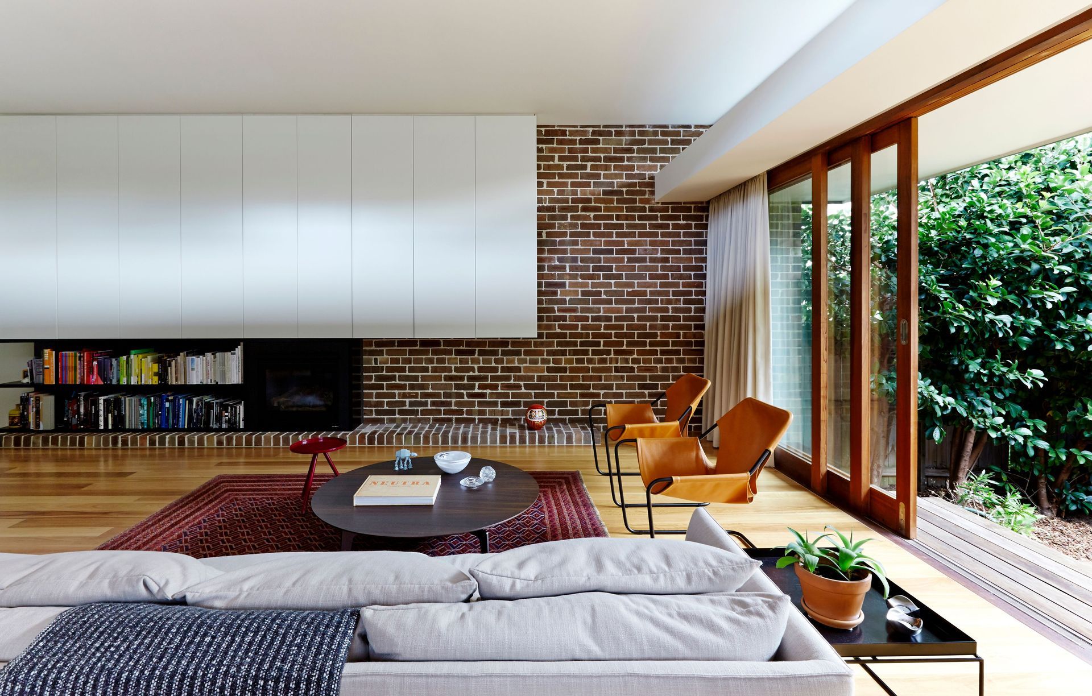
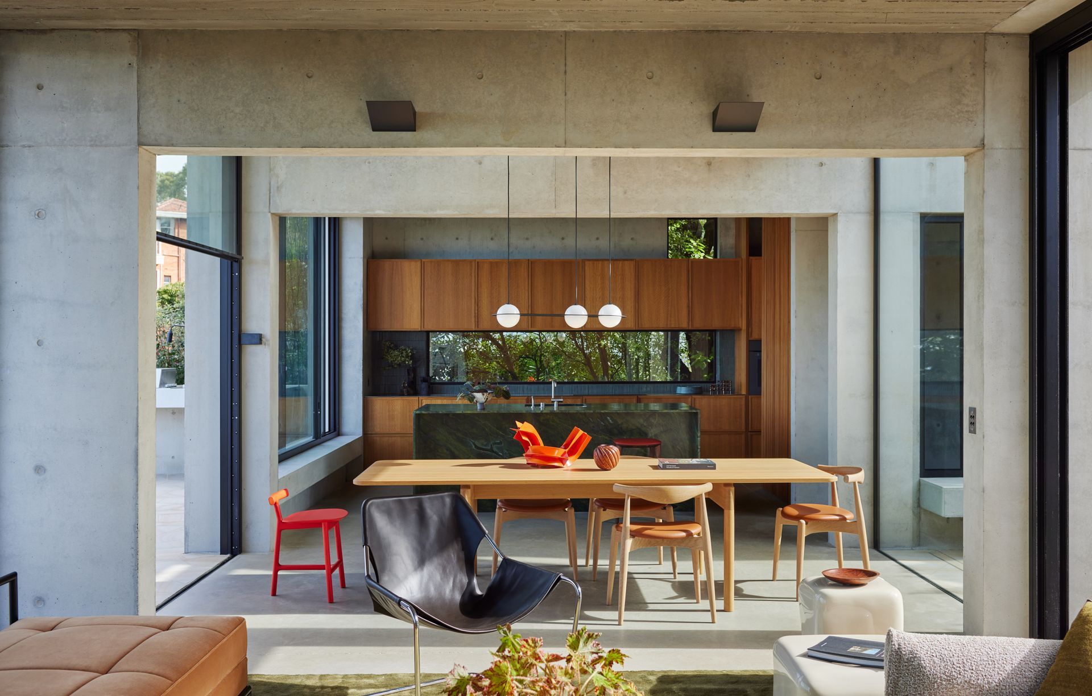
Project look book featuring Castlecrag Courtyard by Downie North. A unique residence in Castlecrag, blending natural elements with modern design, featuring a central courtyard that maximizes northern light and offers breathtaking views of the city and harbour.
Downie North
2026
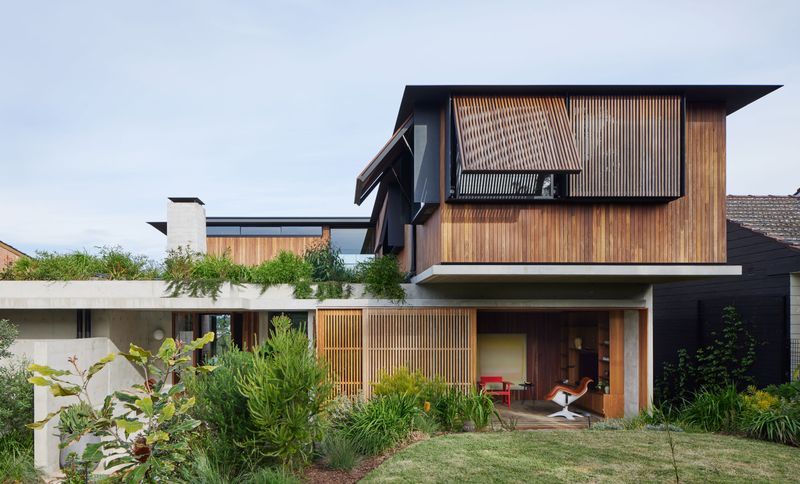
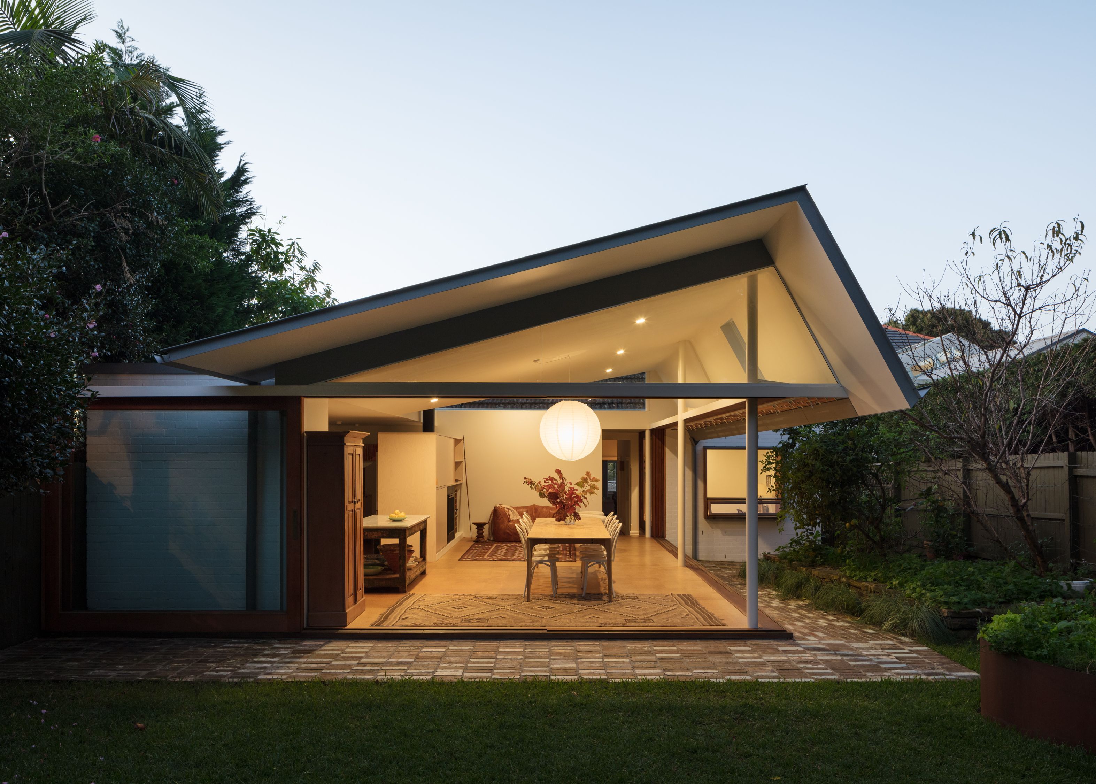
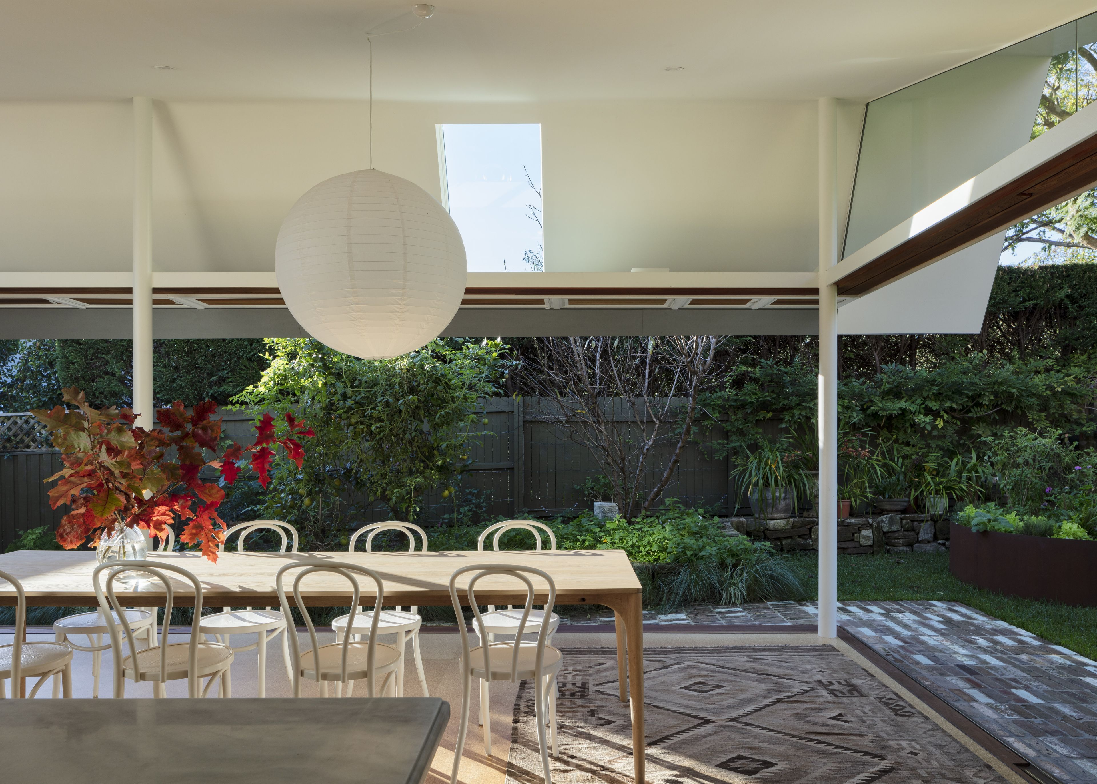
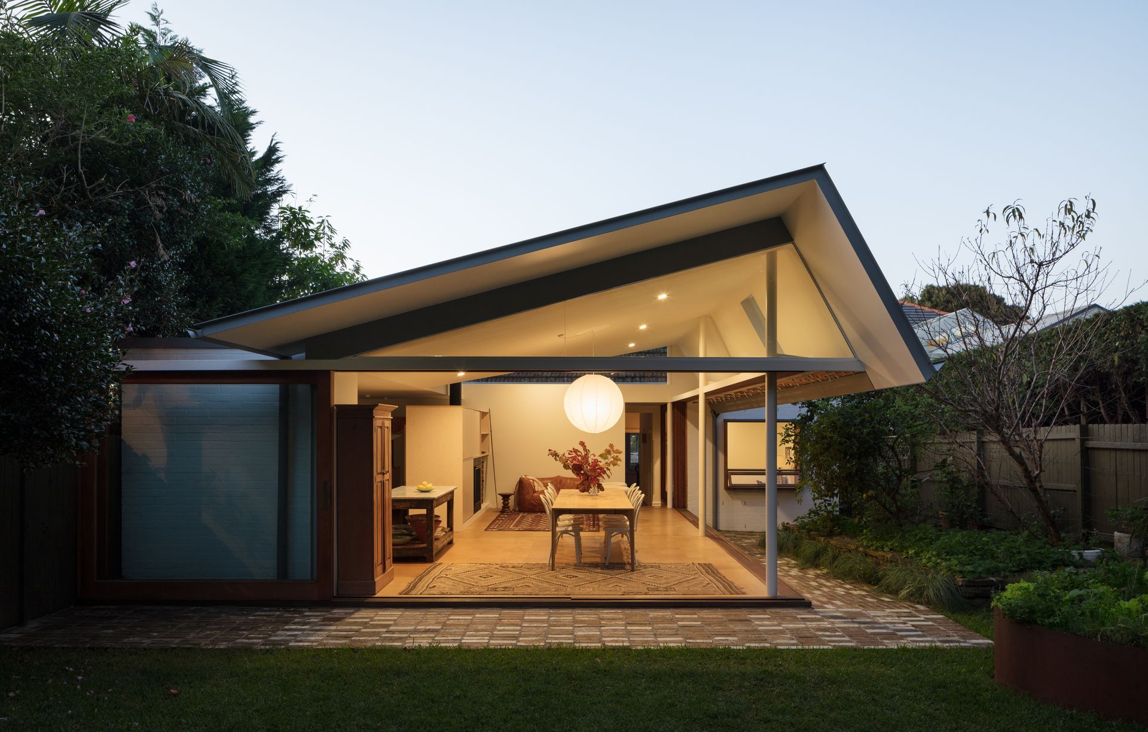
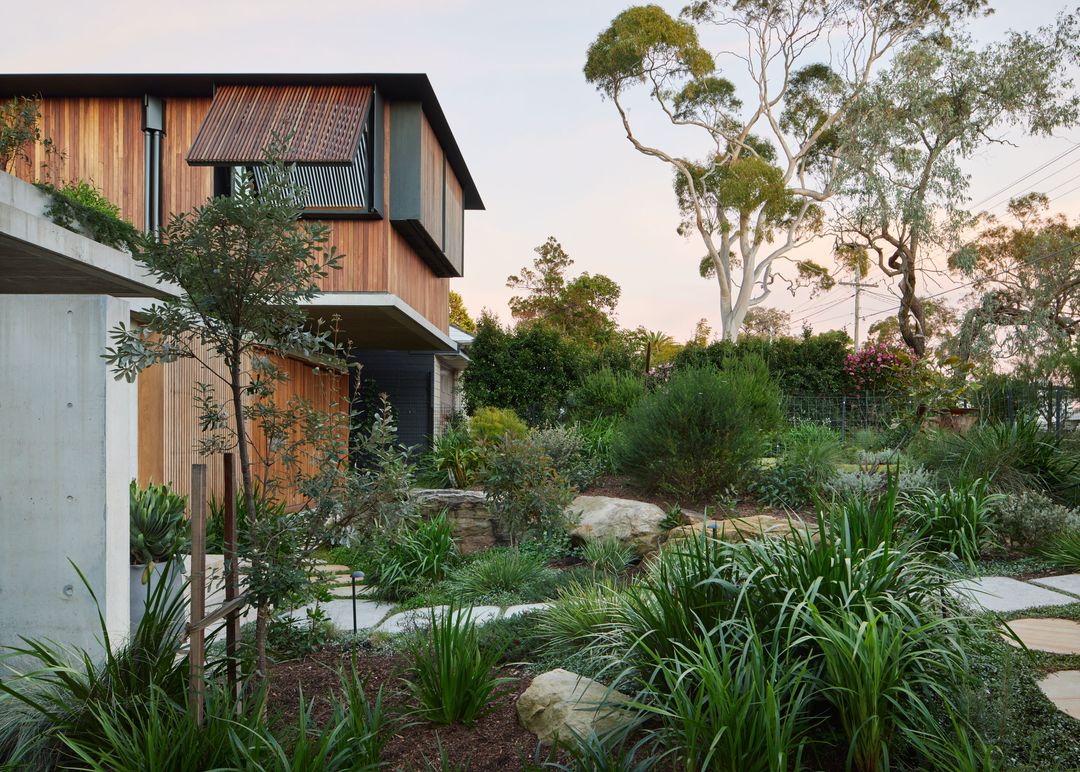
Project look book featuring House for BEES by Downie North. Thoughtfully designed alterations and additions to a Federation home in Georges Heights, enhancing natural light and creating a seamless connection to a lush rear garden with a vegetable patch and native bee hive.
Downie North
2026

Project look book featuring Machiya House by Downie North. A unique semi-detached residence in Balmain, inspired by Kyoto's Machiya, featuring an open plan layout, a corner courtyard, and luxurious vaulted ceilings, all while maintaining a harmonious relationship with its heritage surroundings.
Downie North
2026

Project look book featuring Mosman Minka by Downie North. A harmonious blend of traditional and Japanese design elements, Mosman Minka features a striking zinc canopy and a thoughtful layout that balances tranquility with playful family moments, all while respecting the coastal suburb's architectural heritage.
Downie North
2026
