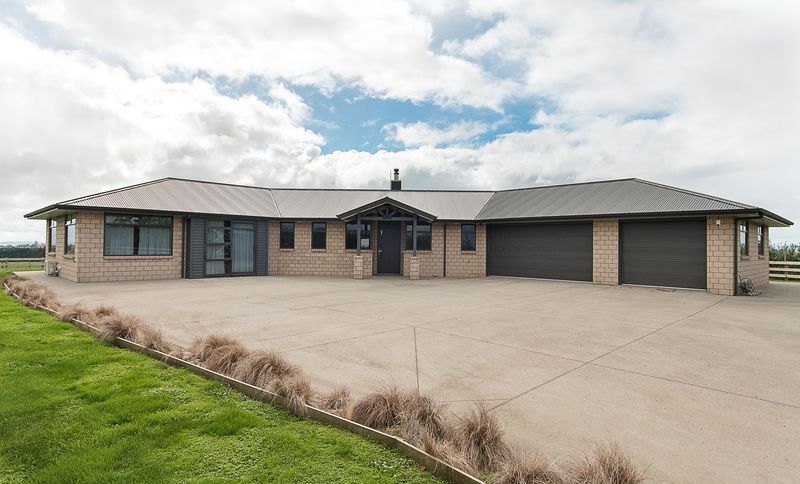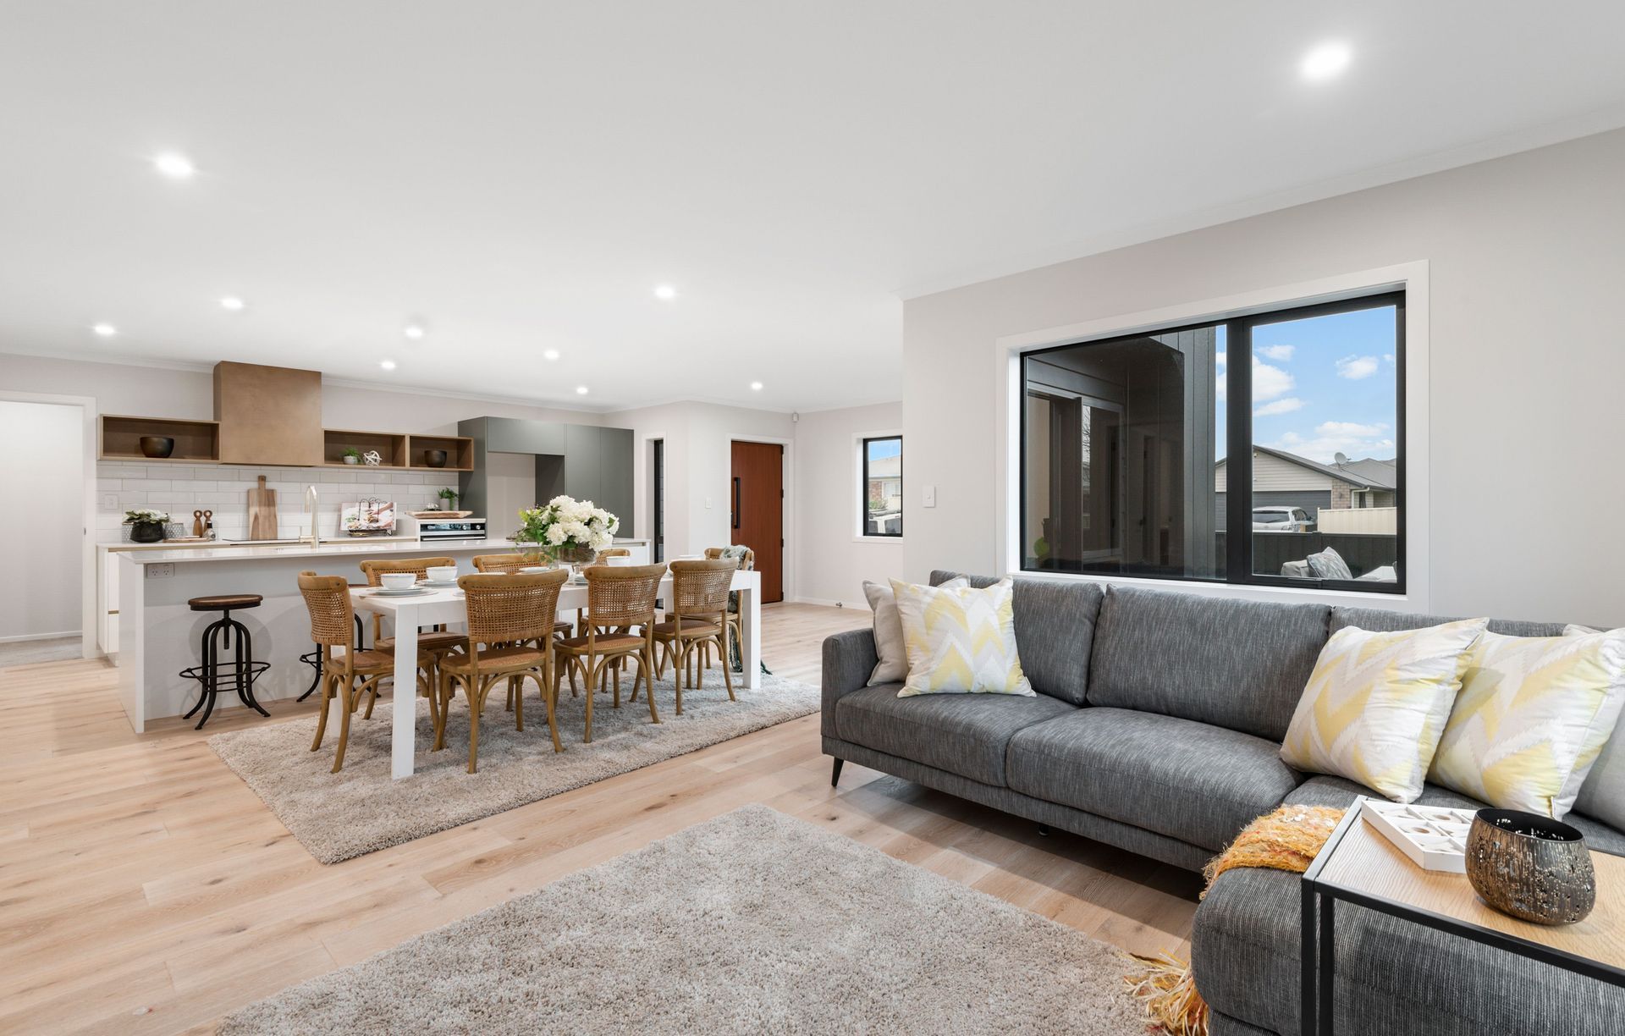
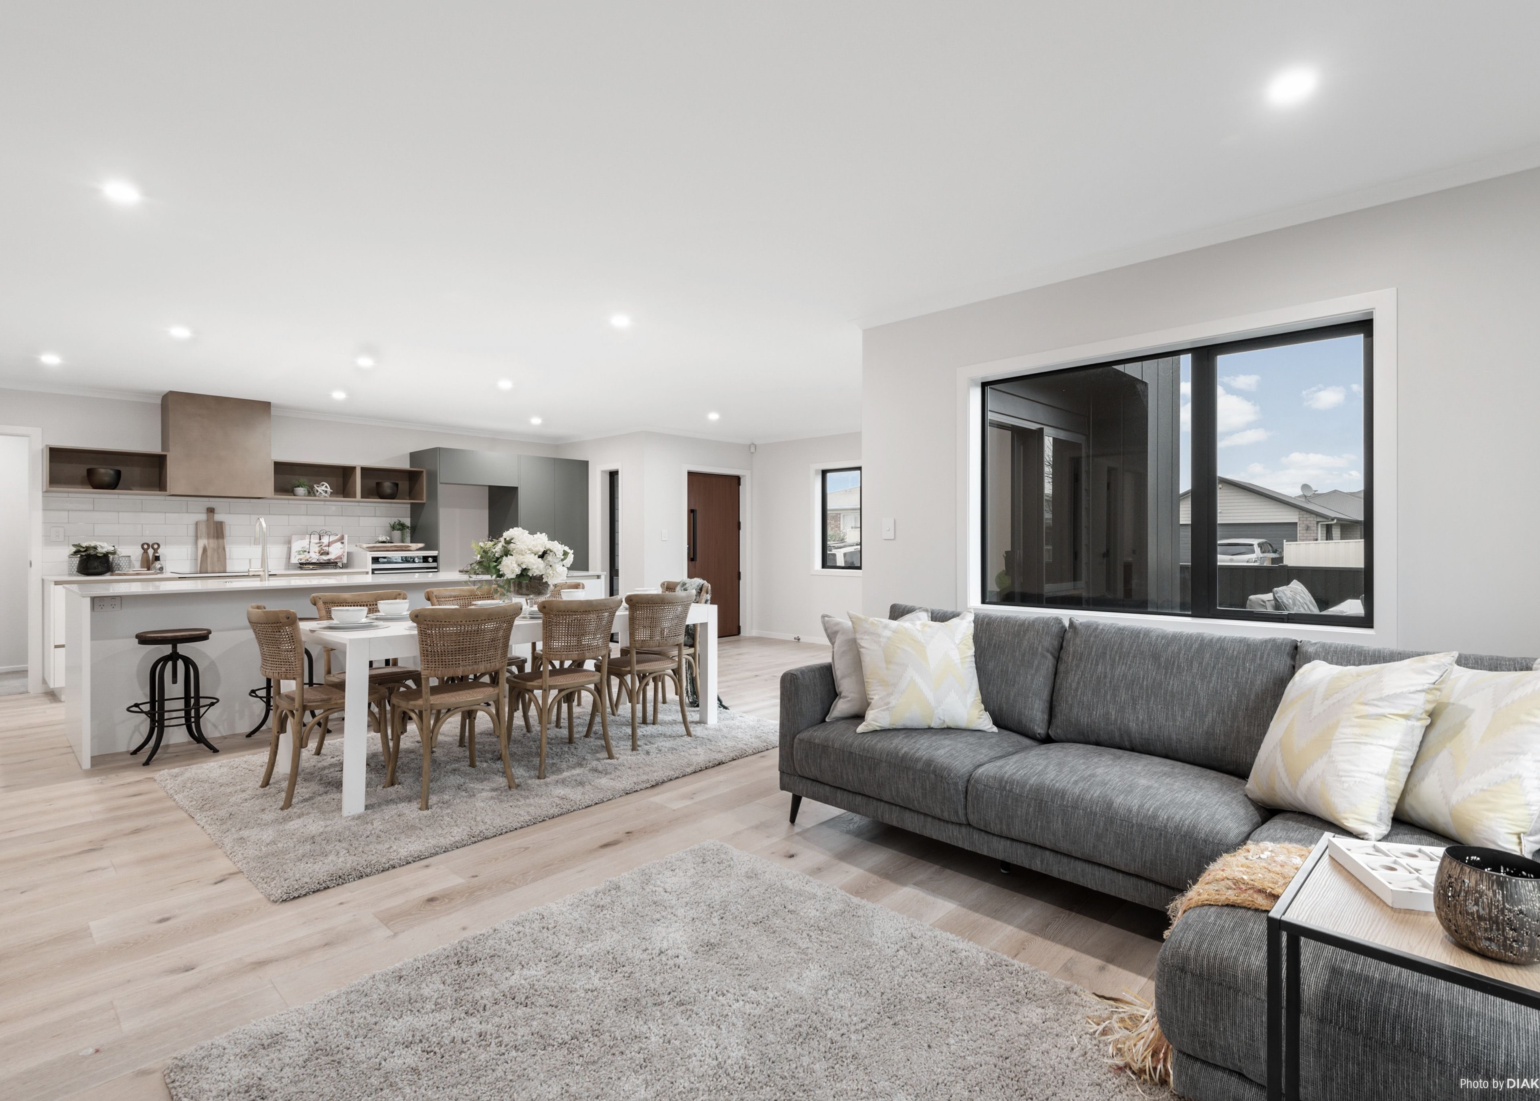


Designmax Homes
Builders
Designmax Homes
Builders

Downloads
Project look book featuring Designmax Homes by Designmax Homes.
Designmax Homes
2026
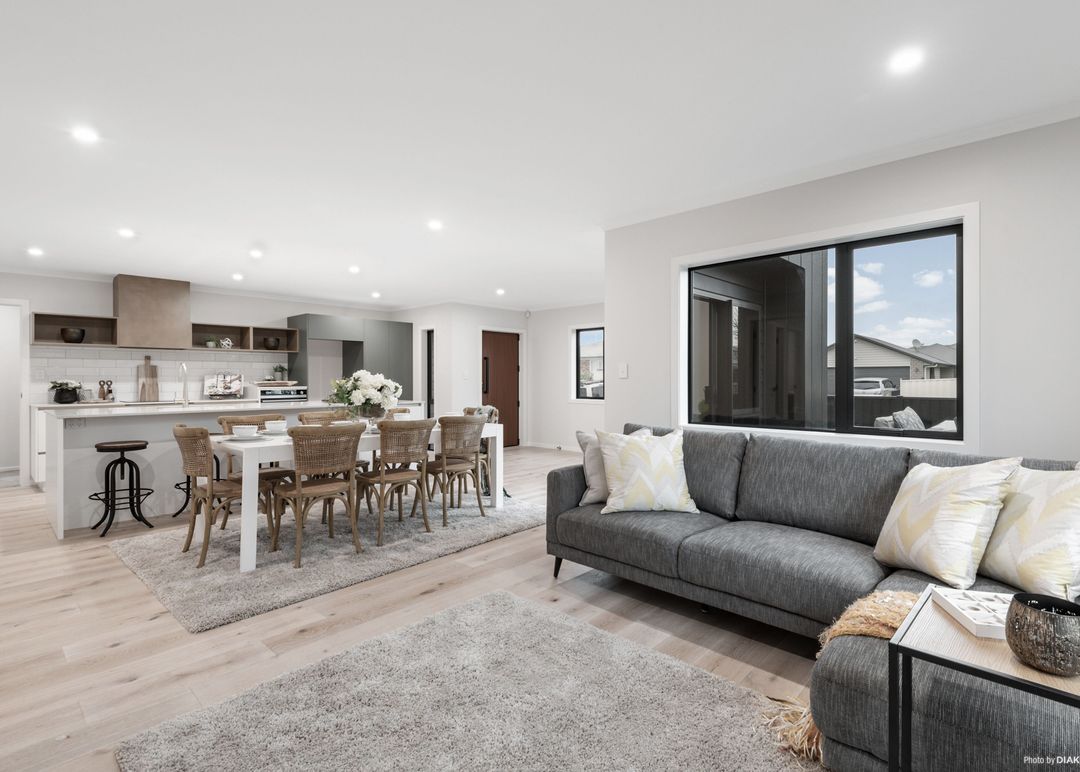
Project look book featuring Barn Road by Designmax Homes. A meticulously designed 396m2 home that maximizes land layout, featuring abundant natural light and high-quality finishes, showcasing the dedication of our team and the collaborative effort with our clients.
Designmax Homes
2026
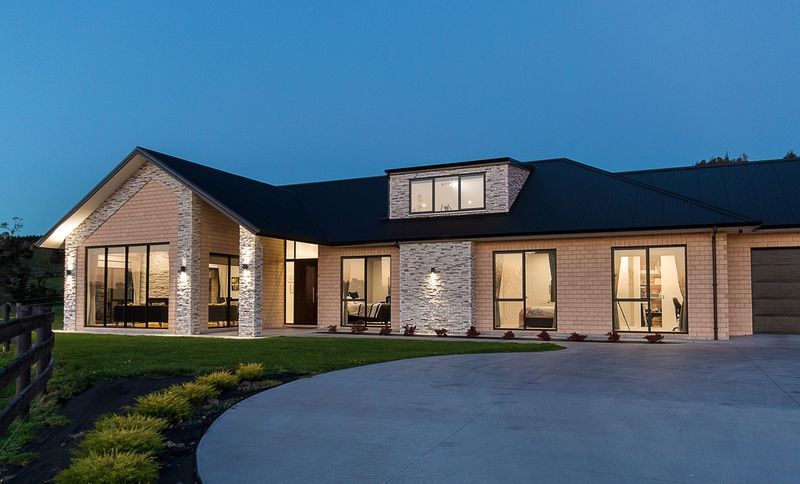
Project look book featuring Capes Home by Designmax Homes. A functional family home designed for comfort and practicality, featuring a unique theatre room and optimized living spaces for a young family.
Designmax Homes
2026
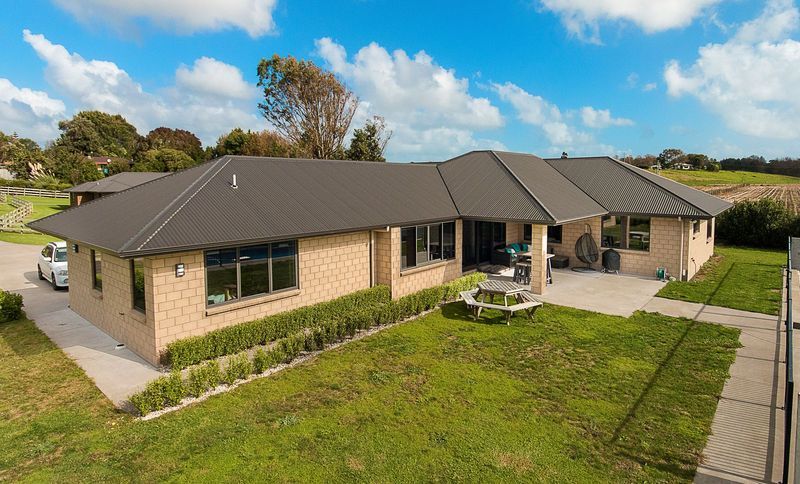
Project look book featuring Duff Home by Designmax Homes. Thoughtfully designed rural home maximizing natural elements for enhanced functionality and breathtaking views.
Designmax Homes
2026
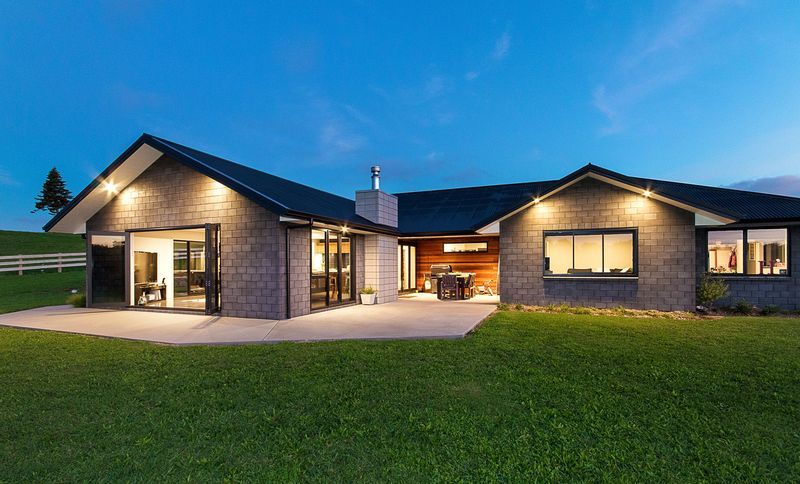
Project look book featuring Kendallvale Home by Designmax Homes. Designmax provides bespoke design and working drawings for the Kendallvale Home, catering to clients who prefer to manage their own build or independent builders seeking unique architectural solutions.
Designmax Homes
2026
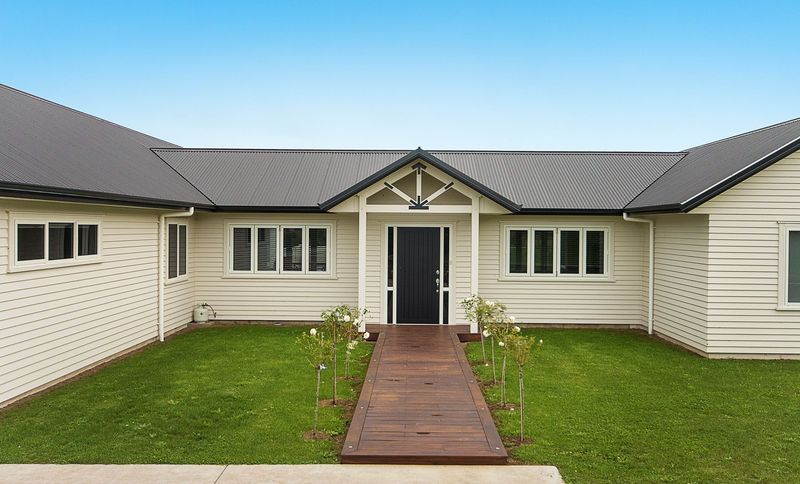
Project look book featuring Loosemore Home by Designmax Homes. Beautiful brick home designed to maximize natural sunlight, featuring a flowing deck and spacious living area set against a backdrop of lush green fields.
Designmax Homes
2026
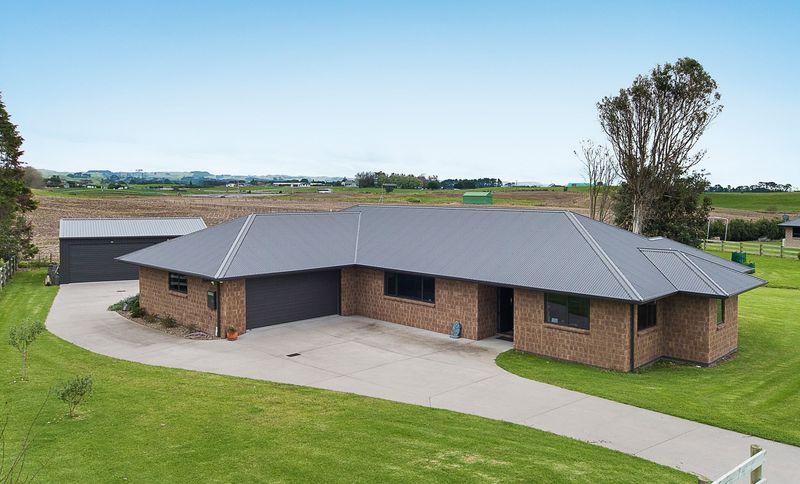
Project look book featuring Muir Home by Designmax Homes. A bespoke country home featuring Board & Batten cladding, a corrugated Colorsteel roof, and dedicated wings for parents and children, designed to harmonize with its rural setting and reflect the owners' personalities.
Designmax Homes
2026
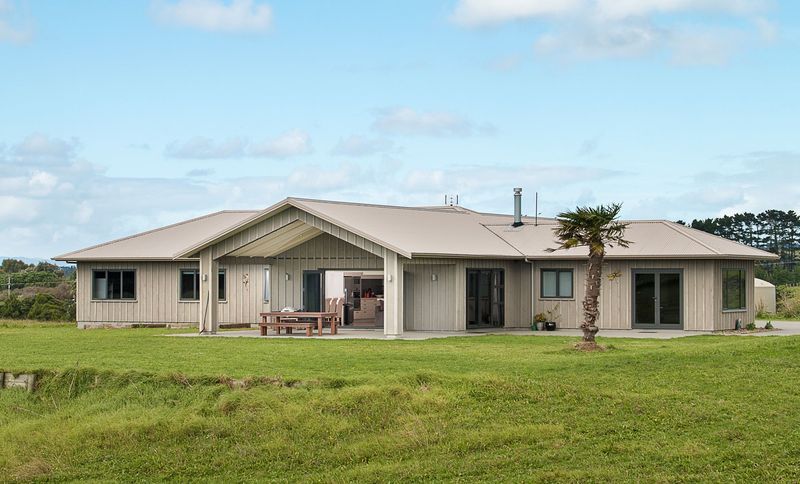
Project look book featuring Olson Home by Designmax Homes. Thoughtfully designed family home with integrated business space for versatile living and working
Designmax Homes
2026
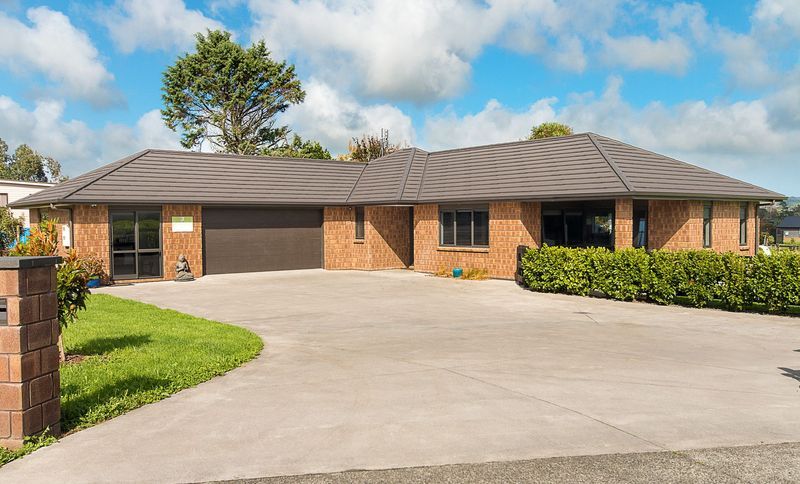
Project look book featuring Reed Home by Designmax Homes. Thoughtfully designed Reed Home featuring a spacious three-car garage, a wide driveway for easy access, and an innovative Master Suite with an integrated ensuite for enhanced comfort and practicality.
Designmax Homes
2026
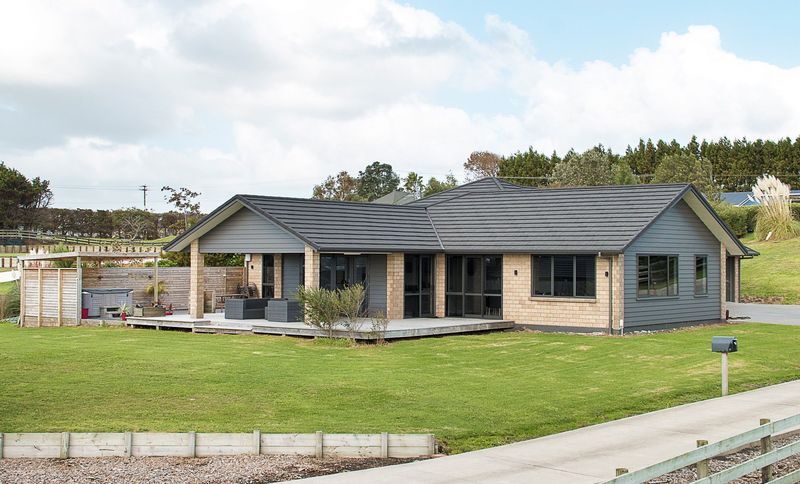
Project look book featuring Smith Home by Designmax Homes. The Smith Home project features modern design, an open layout, and quality craftsmanship.
Designmax Homes
2026
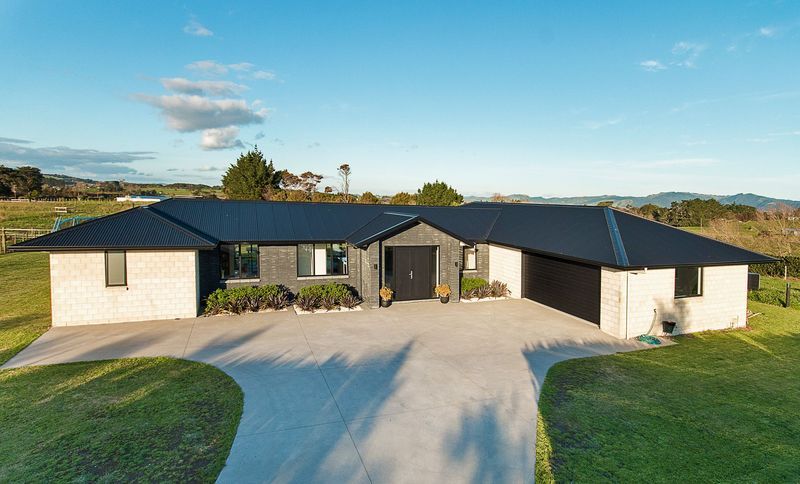
Project look book featuring Taylor Home by Designmax Homes. Every client is unique.
Designmax Homes
2026