


Designgroup Stapleton Elliott
Architects
Designgroup Stapleton Elliott
Architects

Downloads
Project look book featuring Designgroup Stapleton Elliott by Designgroup Stapleton Elliott.
Designgroup Stapleton Elliott
2026
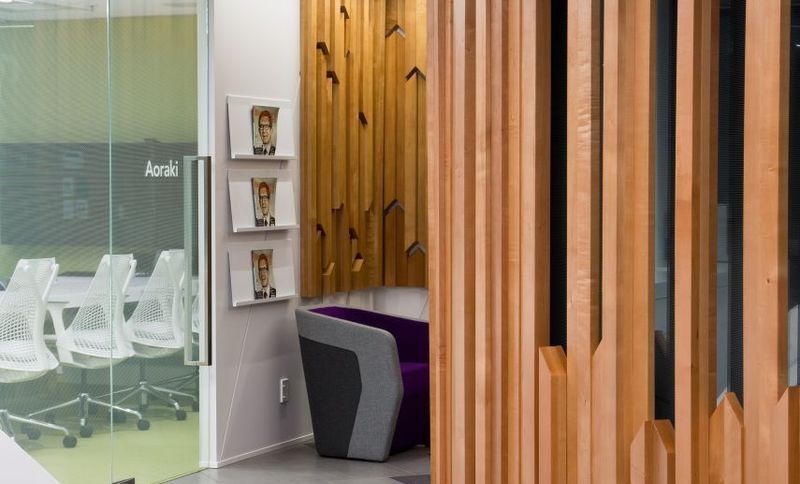
Project look book featuring Contemporary Office by Designgroup Stapleton Elliott. A stunning workspace transformation for an internationally renowned corporate, inspired by the natural beauty of Aotearoa, featuring carefully sculptured elements that create an enriched contemporary office interior.
Designgroup Stapleton Elliott
2026
Project look book featuring HIBS Mathematics Block by Designgroup Stapleton Elliott. New Mathematics Block at Hutt International Boys' School featuring eight classrooms, a Teacher Resource Room, and a multi-purpose Common Room, designed for optimal learning with flexible spaces and sustainable architectural solutions.
Designgroup Stapleton Elliott
2026

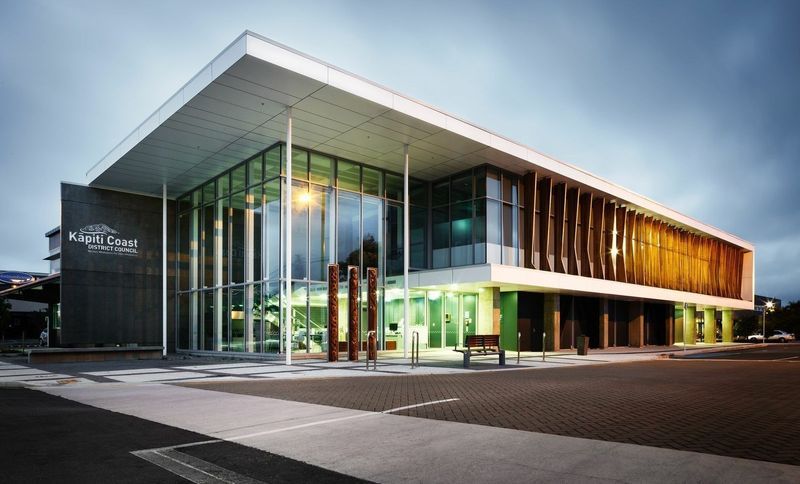
Project look book featuring Kapiti Coast Council by Designgroup Stapleton Elliott. Revitalization of Kapiti Coast District Council with a focus on accessibility, sustainability, and civic presence, featuring a two-storey extension, extensive upgrades, and a welcoming environment for staff and the community.
Designgroup Stapleton Elliott
2026
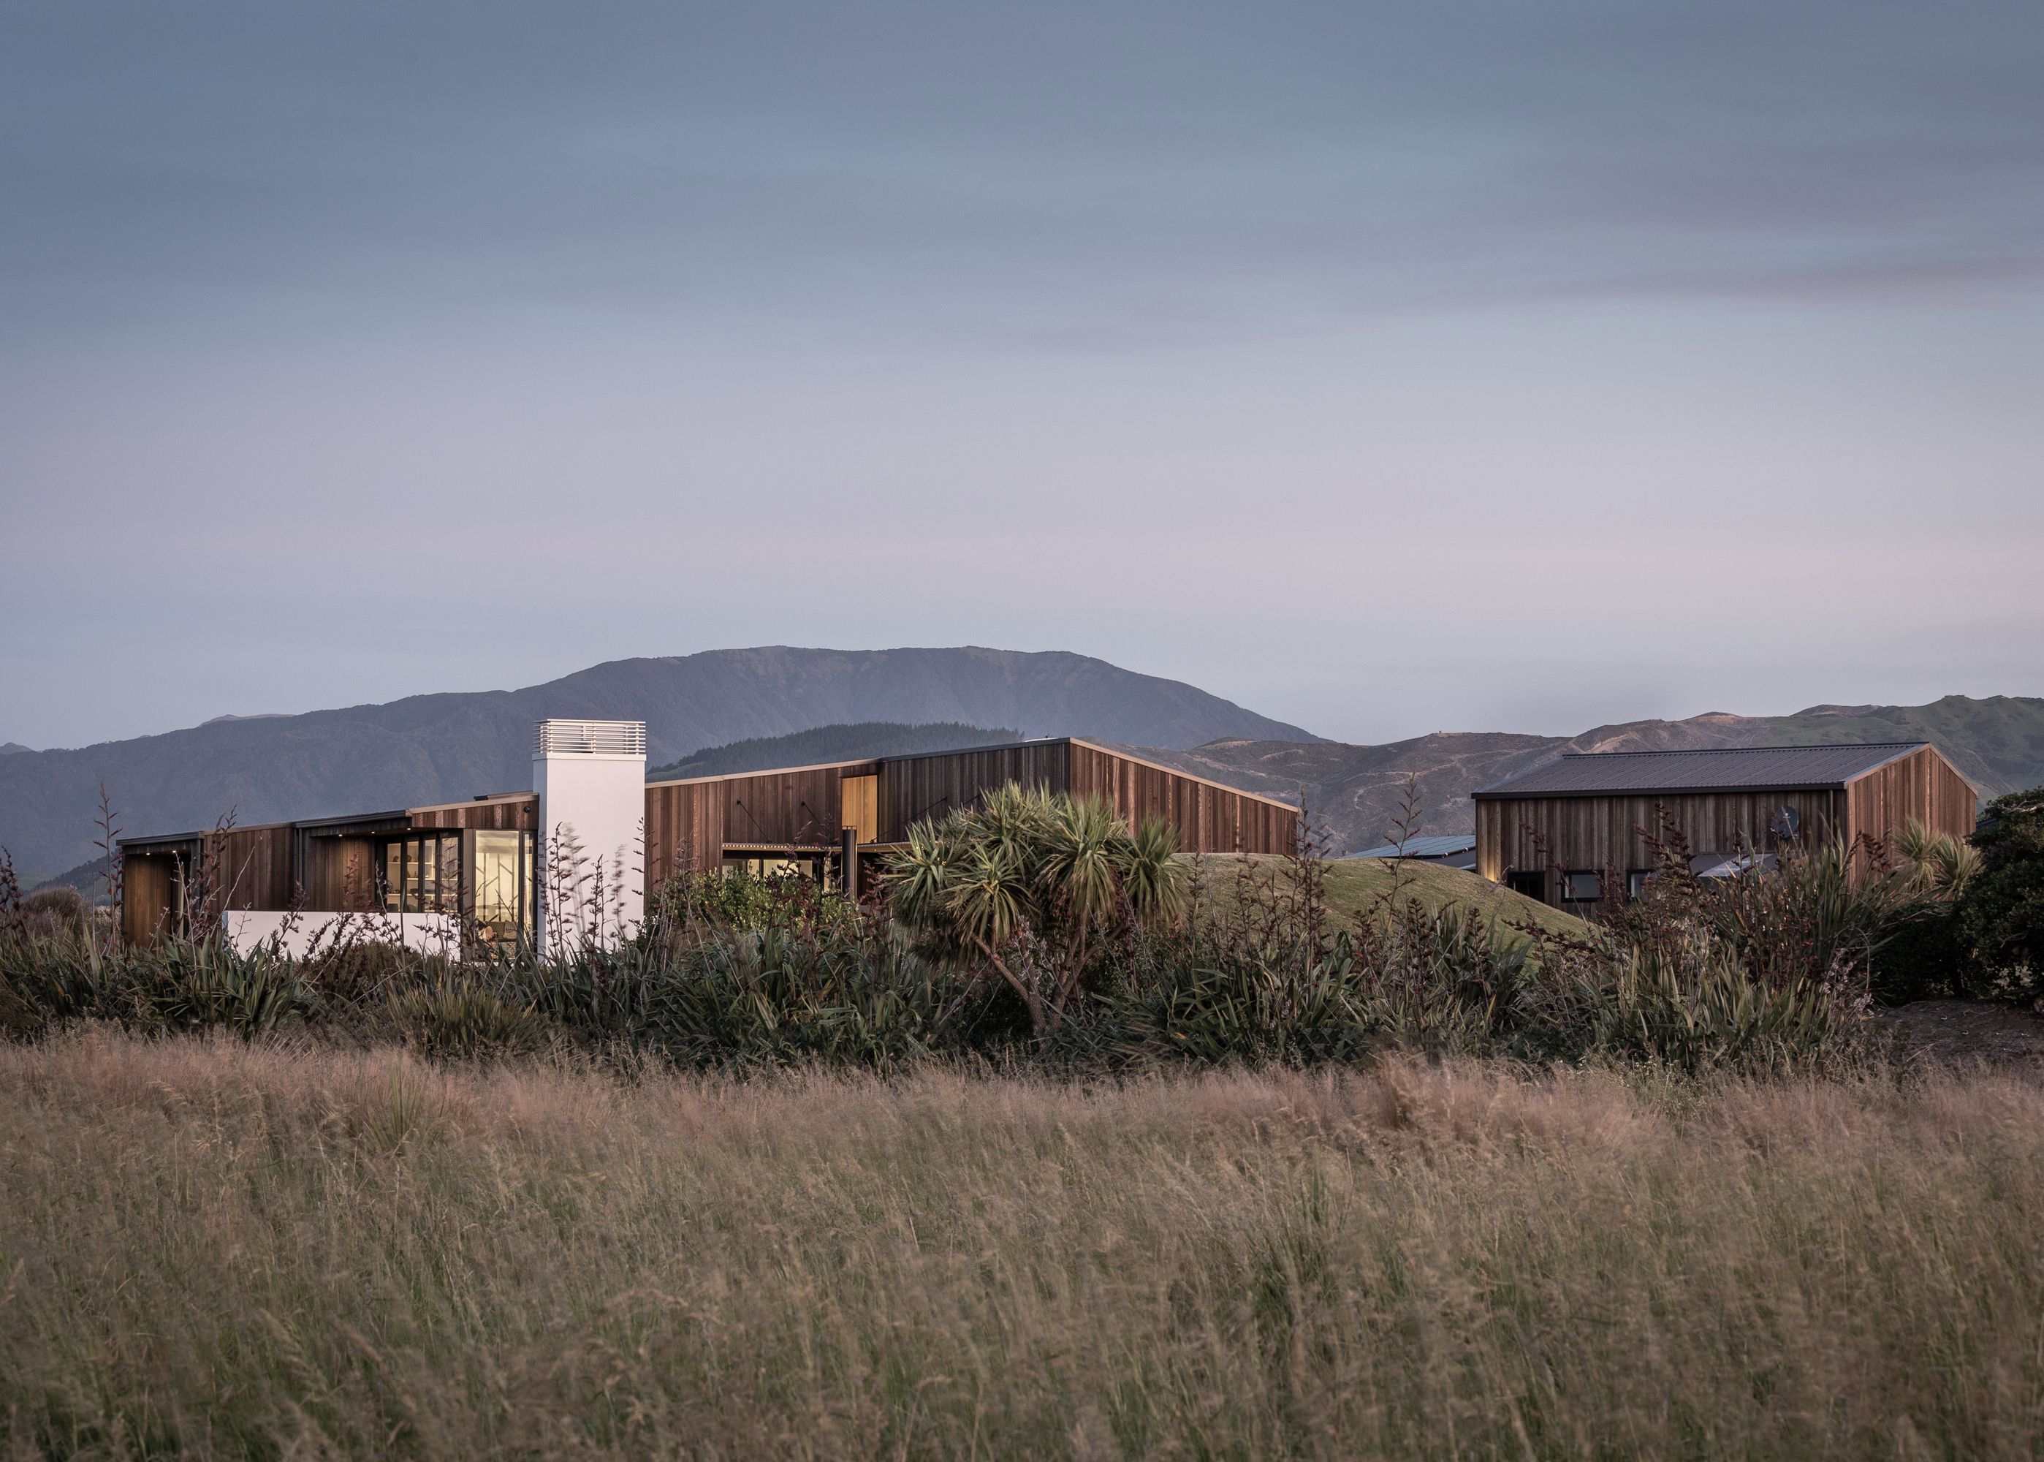
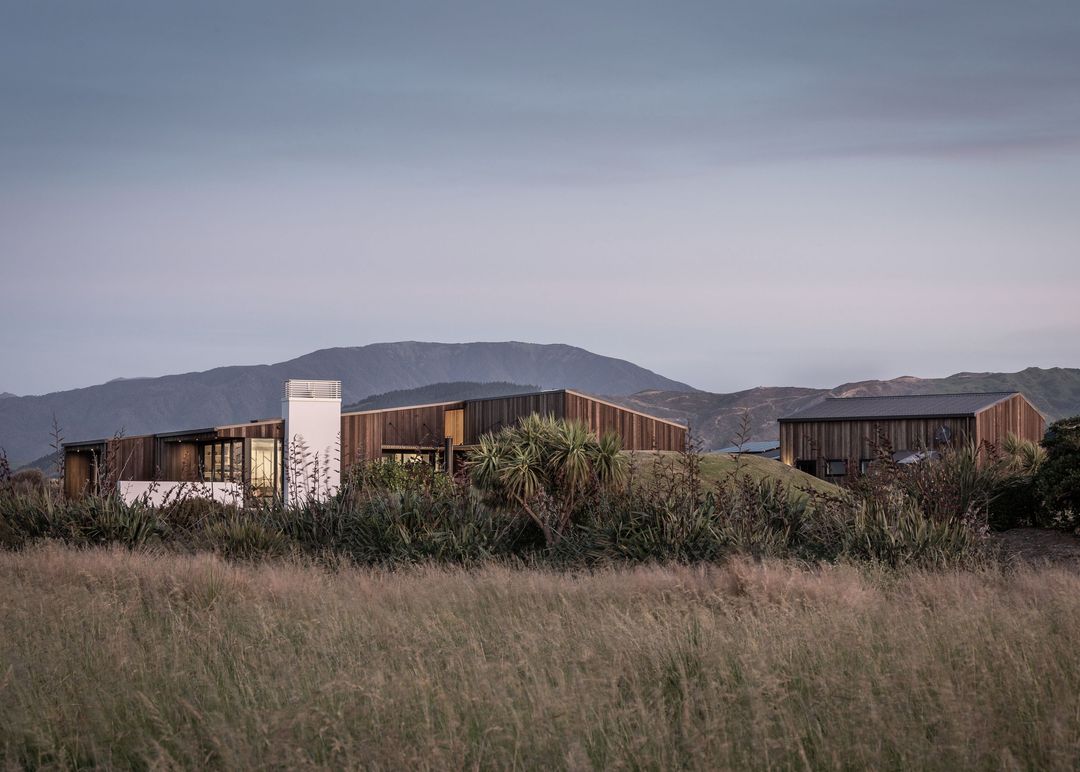
Project look book featuring Kirkway House, Raumati by Designgroup Stapleton Elliott. A coastal retreat designed for retirement, featuring a thoughtful layout that maximizes stunning views, natural materials, and a harmonious connection to the surrounding landscape.
Designgroup Stapleton Elliott
2026

Project look book featuring Marshall Court Apartments by Designgroup Stapleton Elliott. Marshall Court Apartments: A thoughtfully designed 4-storey residential building in Miramar, featuring dual-oriented units, landscaped gardens, and a focus on accessibility and community integration.
Designgroup Stapleton Elliott
2026
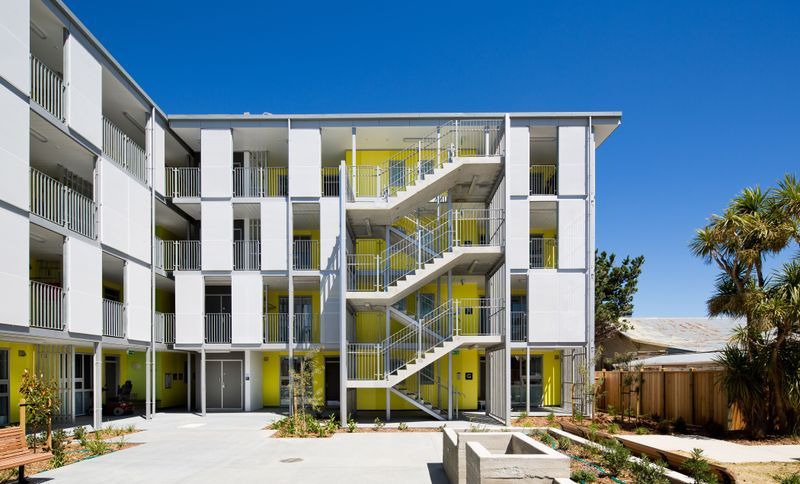
Project look book featuring Martinborough House by Designgroup Stapleton Elliott. A modern interpretation of the Kiwi bach, Martinborough House features three pavilions arranged around a sheltered courtyard, seamlessly blending indoor and outdoor living while offering stunning views of the surrounding landscape.
Designgroup Stapleton Elliott
2026

Project look book featuring Matua House by Designgroup Stapleton Elliott. For more than twenty years, a Dunedin-based couple had lived in a traditional Victorian house built in the 1870s before they decided to retire to Tauranga and build themselves a brand new home beside the sea.
Designgroup Stapleton Elliott
2026

Project look book featuring Property Brokers HQ by Designgroup Stapleton Elliott. Innovative head office design for Property Brokers, featuring open-plan spaces, collaborative areas, and a public café, fostering a positive workplace culture and enhancing community engagement in Palmerston North.
Designgroup Stapleton Elliott
2026
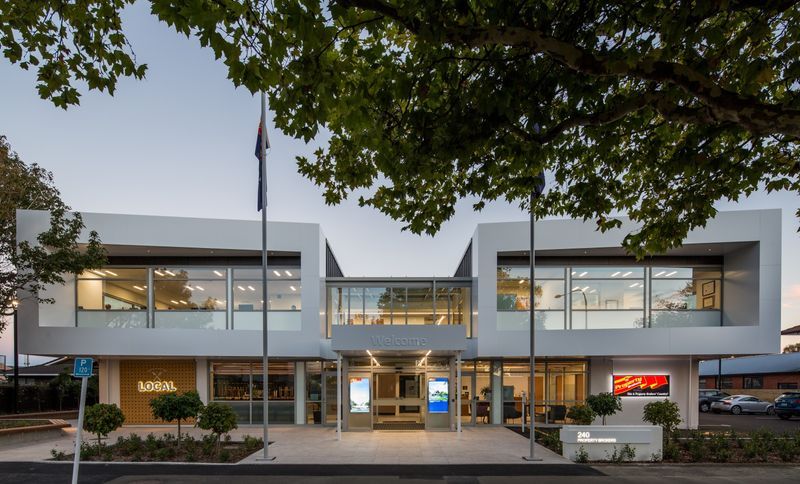
Project look book featuring Regent Park Apartments by Designgroup Stapleton Elliott. Regent Park Apartments: A pioneering social housing development enhancing community integration through diverse, modern living spaces designed for families, couples, and singles, while prioritizing sustainability and accessibility.
Designgroup Stapleton Elliott
2026

Project look book featuring Rocket Lab Auckland Hub by Designgroup Stapleton Elliott. A cutting-edge production complex for Rocket Lab in Auckland, featuring a dynamic reception area, innovative office spaces to inspire creativity, and a high-end rocket factory designed to transform ideas into reality, all reflecting Rocket Lab's mission and vision.
Designgroup Stapleton Elliott
2026
