

Desai Chia Architecture
Architects
Desai Chia Architecture
Architects
Downloads
Project look book featuring Desai Chia Architecture by Desai Chia Architecture.
Desai Chia Architecture
2026
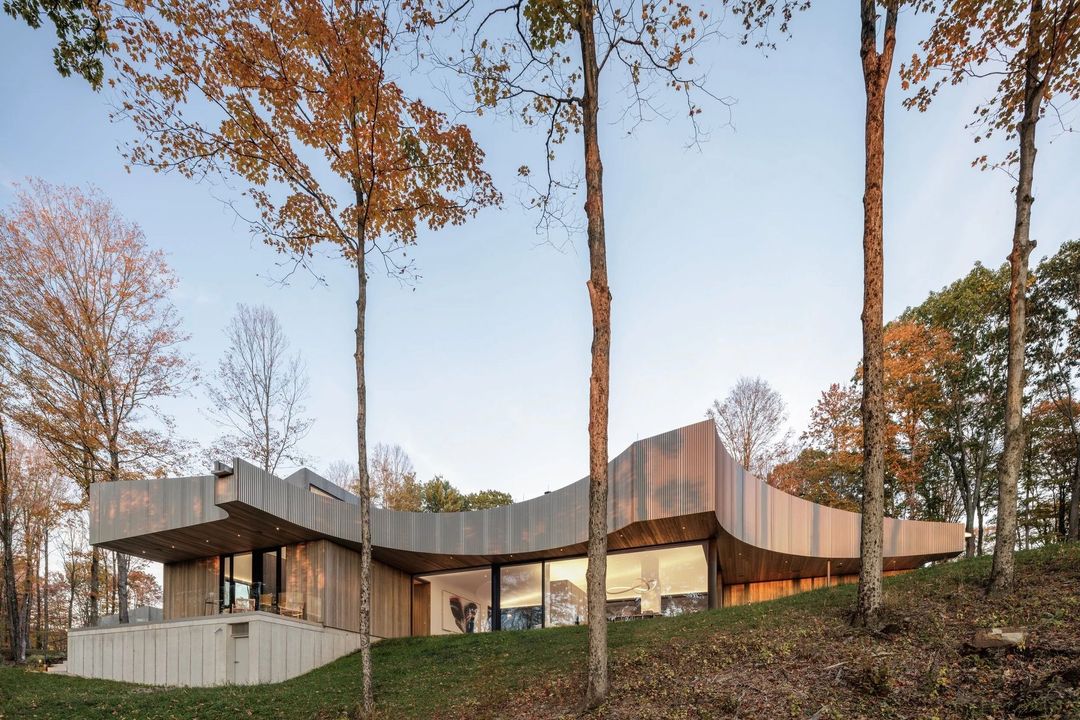
Project look book featuring AFNY Project 6 by Desai Chia Architecture. AF New York asked us to develop a new concept for a showroom that would feature a curated group of the most talented plumbing fixture design companies in the world.
Desai Chia Architecture
2026
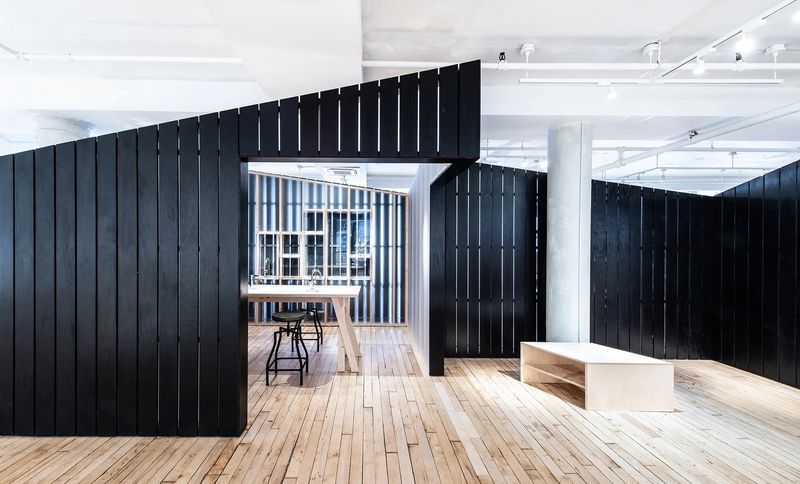
Project look book featuring Arup NJ Office by Desai Chia Architecture. Arup, an independent firm of designers, planners, engineers, consultants and technical specialists, is best know for designing ambitious buildings worldwide.
Desai Chia Architecture
2026

Project look book featuring Bampton House by Desai Chia Architecture. Nestled into the historic context of one of the oldest villages in England is the Bampton House- a single story residence located on an expanse of garden lawn that once belonged to an adjacent manor house.
Desai Chia Architecture
2026
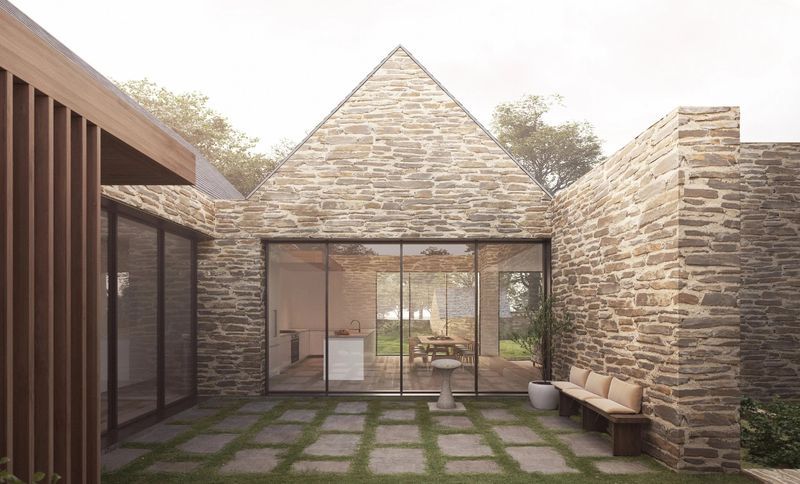
Project look book featuring Betaworks by Desai Chia Architecture. Betaworks, a thriving tech incubator company, had grown rapidly and organically in just 3 years and was busting at the seams.
Desai Chia Architecture
2026
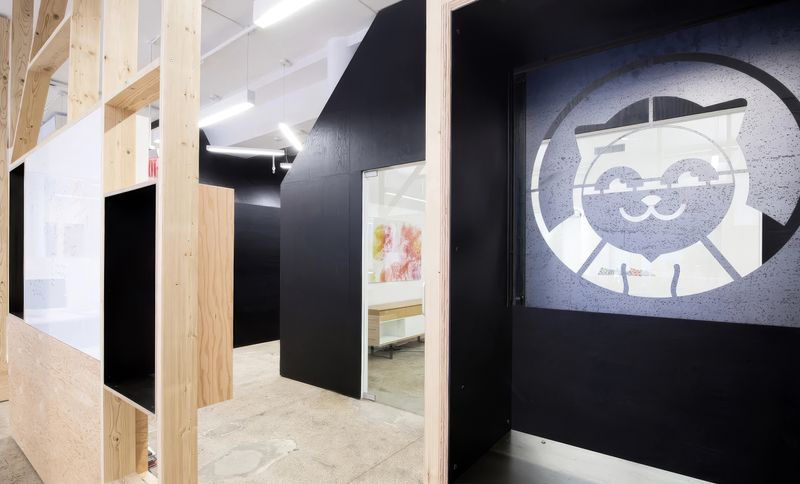
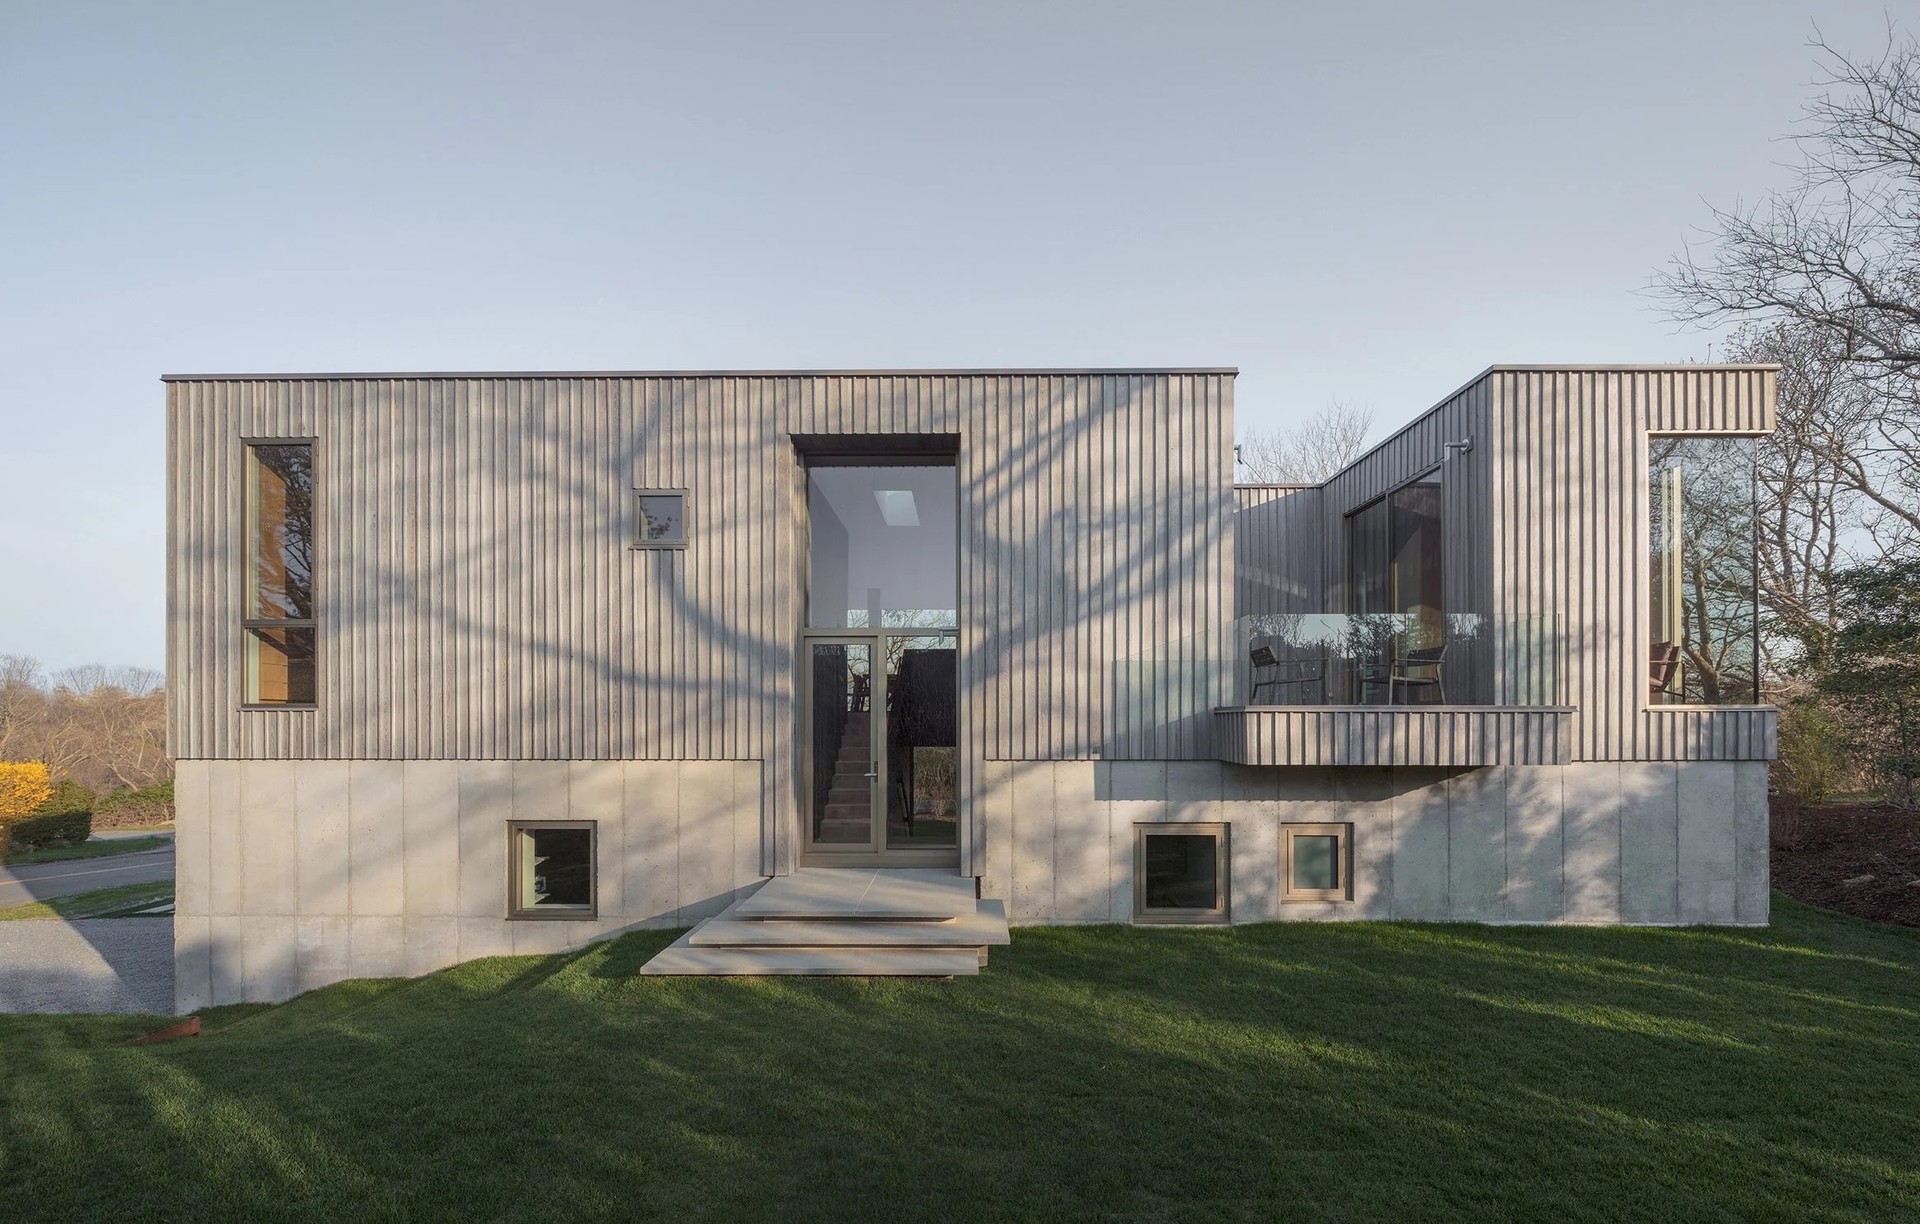
Project look book featuring Bethesda Residence by Desai Chia Architecture. The Bethesda Residence is located in an elegant suburban neighborhood just minutes from the heart of downtown Bethesda.
Desai Chia Architecture
2026
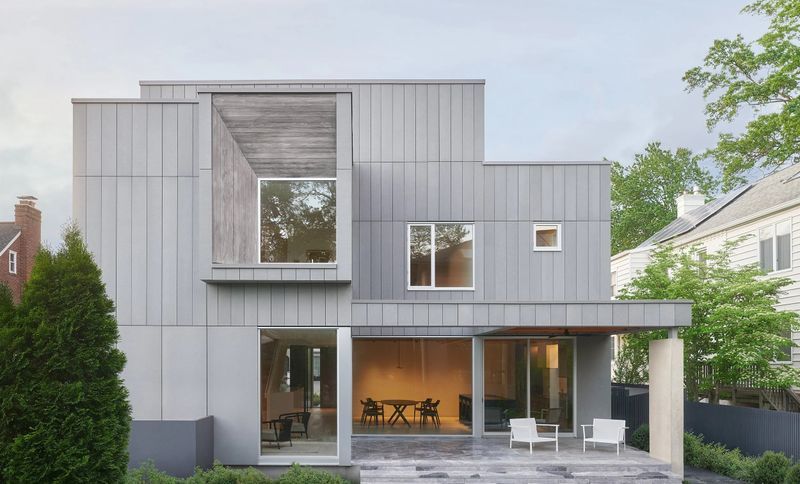
Project look book featuring Caribbean House by Desai Chia Architecture. Located on a remote Caribbean island, this ocean-front home emphasizes outdoor living at its core.
Desai Chia Architecture
2026
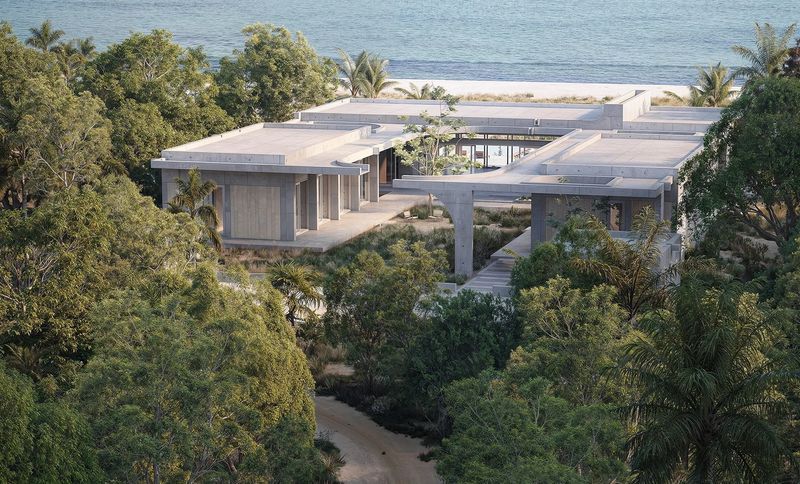
Project look book featuring Chaque Souffle Une Danse by Desai Chia Architecture. We are honored to have collaborated with renowned artist, Lee Mingwei, for a second time for his first major U.
Desai Chia Architecture
2026
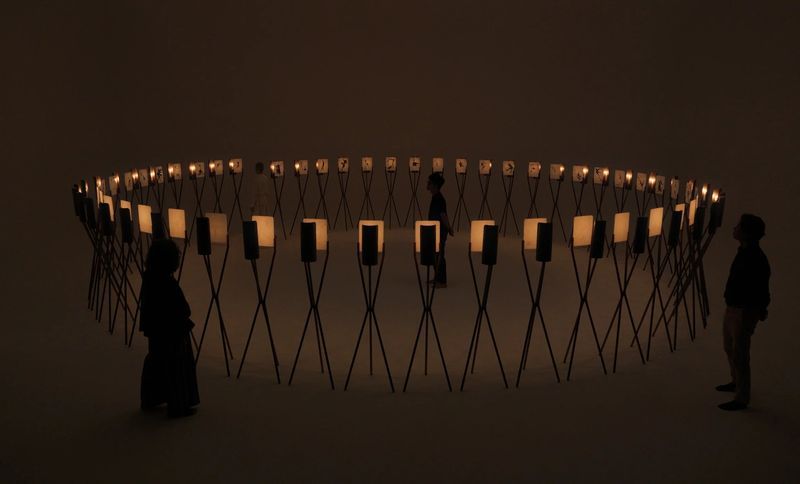
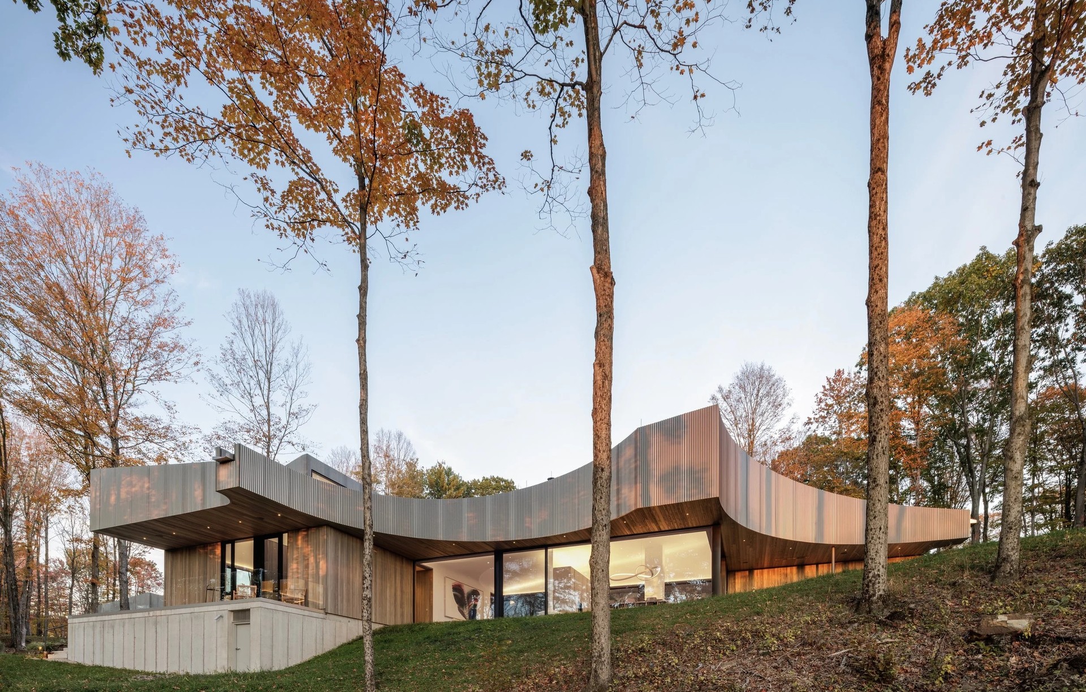
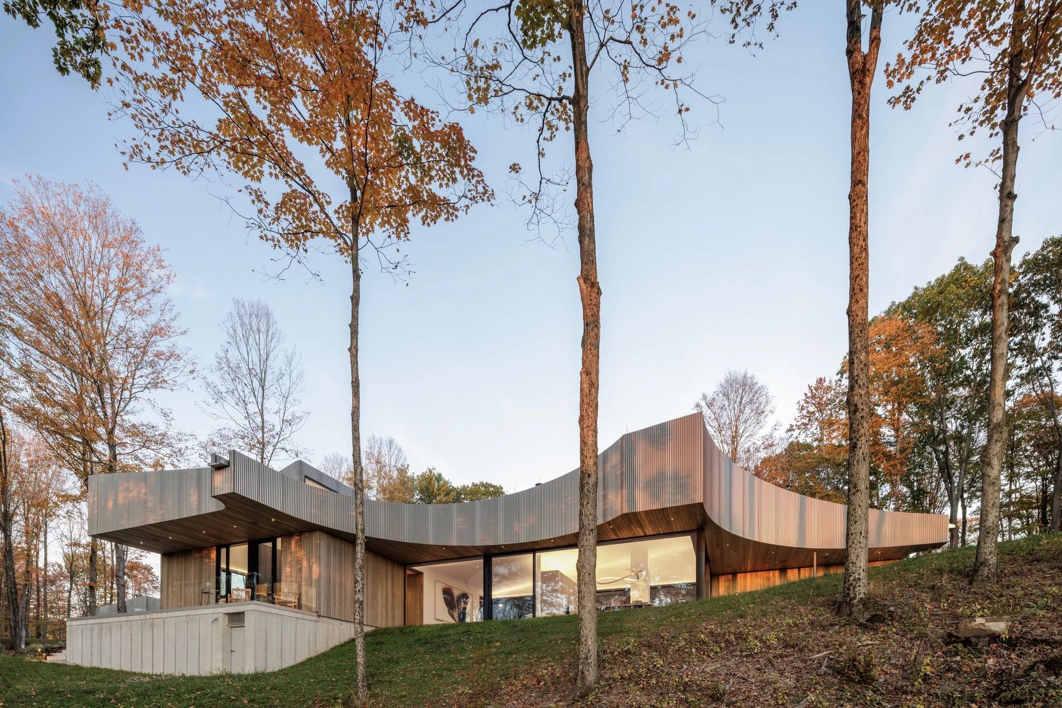
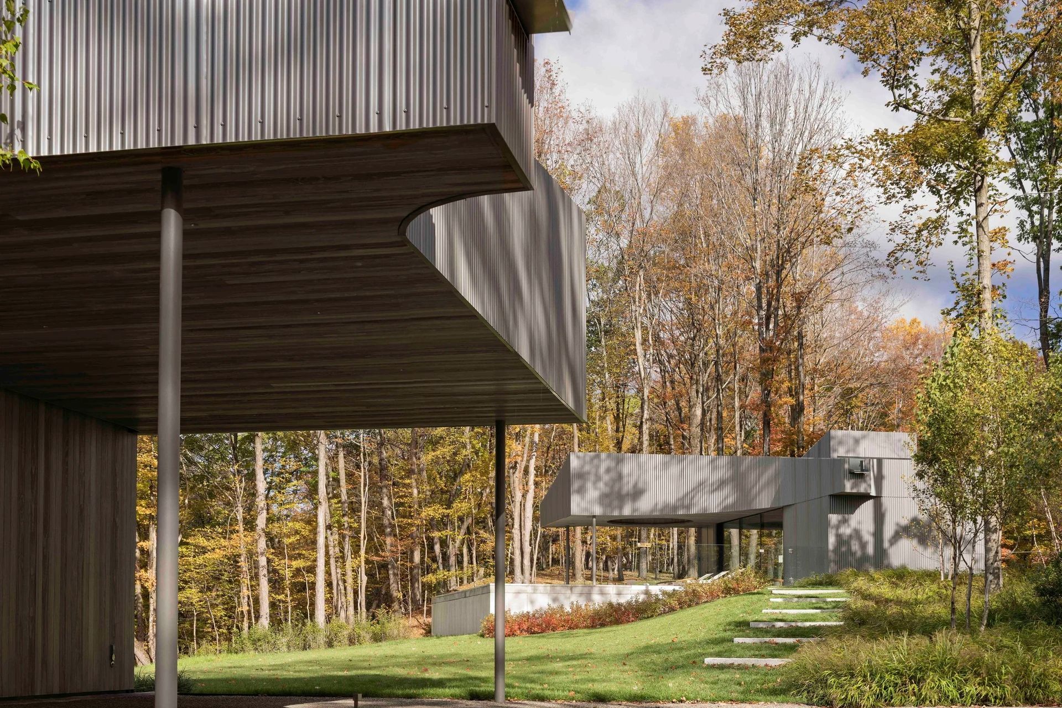
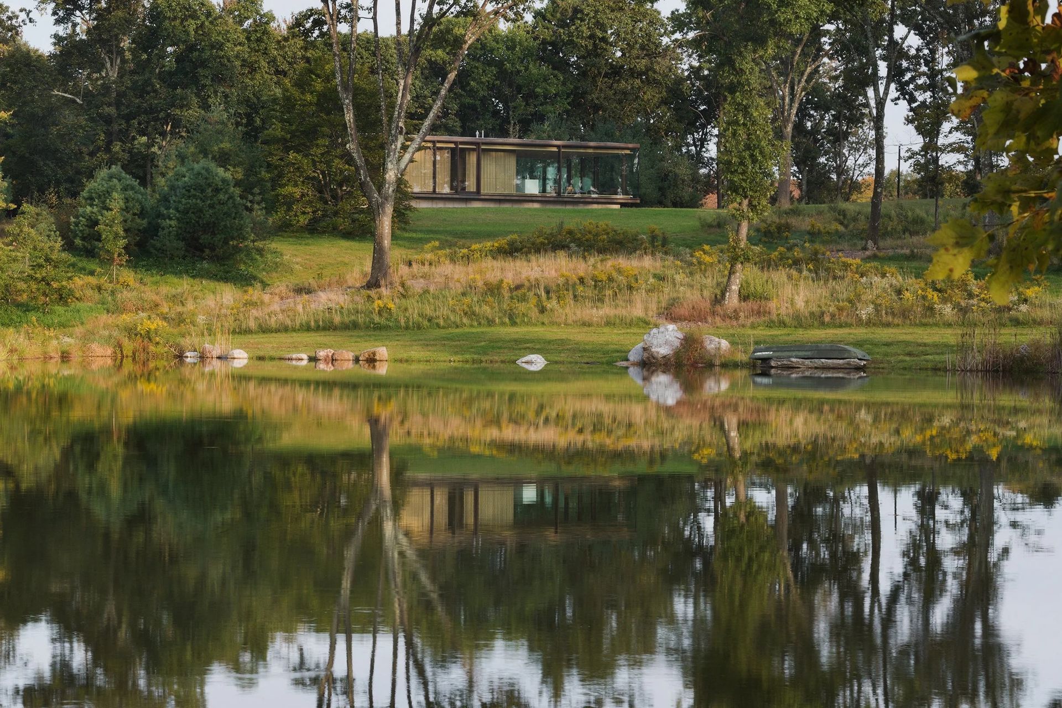
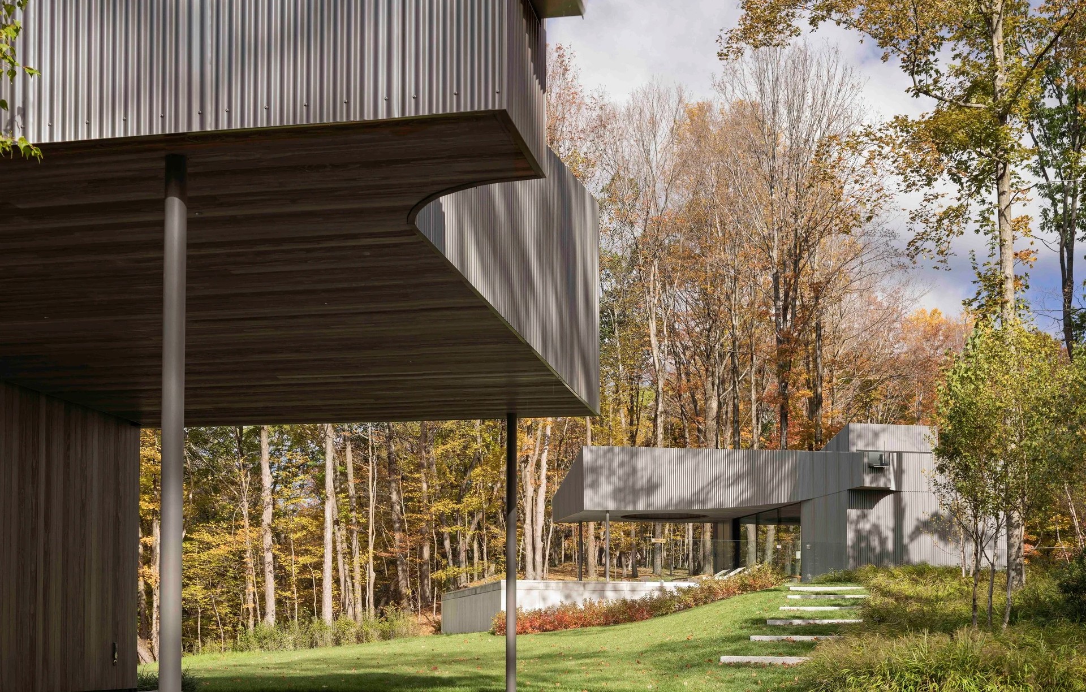
Project look book featuring Chatham Farm by Desai Chia Architecture. Situated within a broader project comprising a main house , a guest house , and a pond pavilion , this farm occupies a central position on the 80-acre property.
Desai Chia Architecture
2026
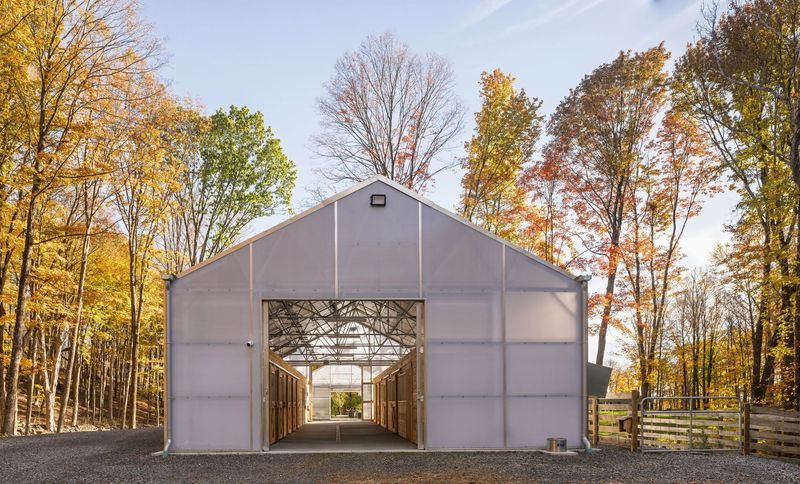
Project look book featuring Chatham Guest House by Desai Chia Architecture. On this 80-acre property, a guest house is positioned in close relation to the main house , reinforcing the ensemble as a connected family of structures across the site.
Desai Chia Architecture
2026
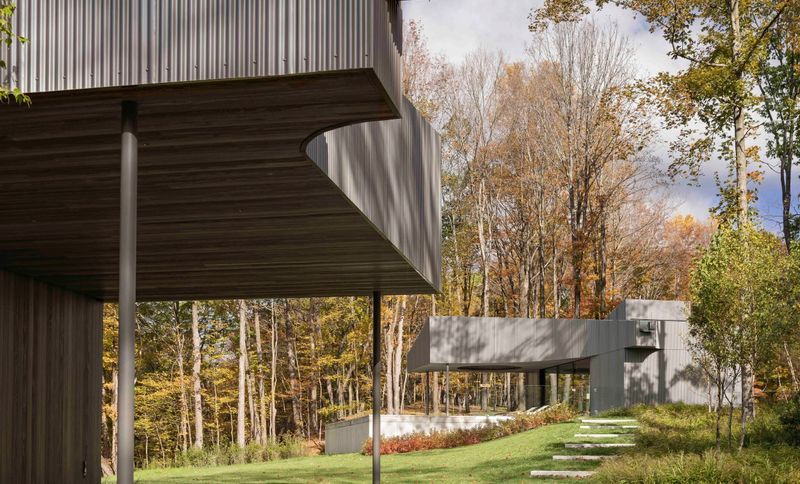
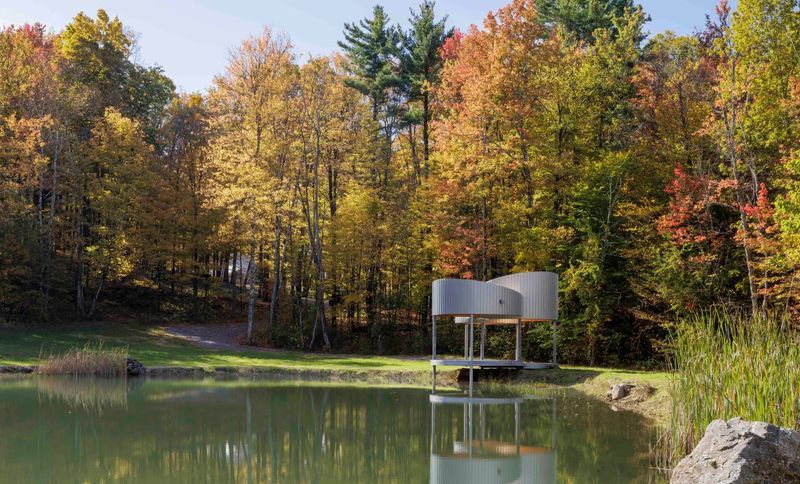
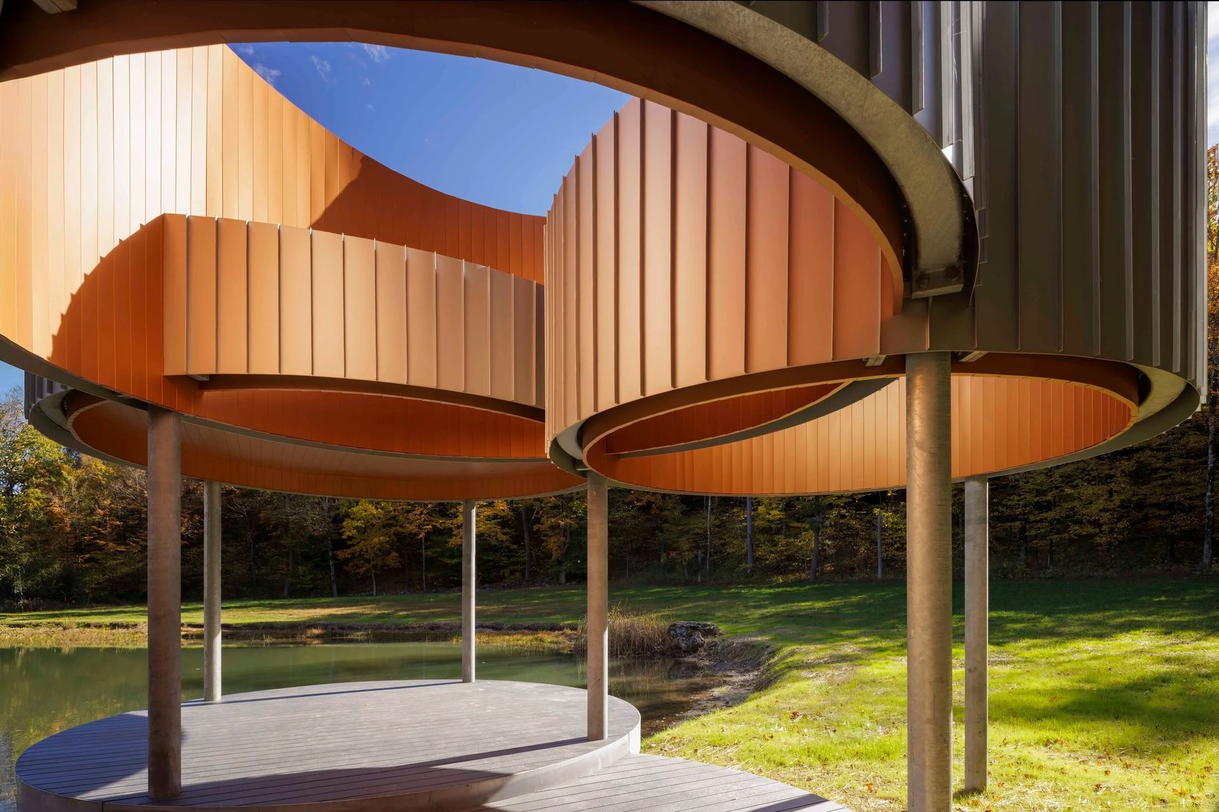
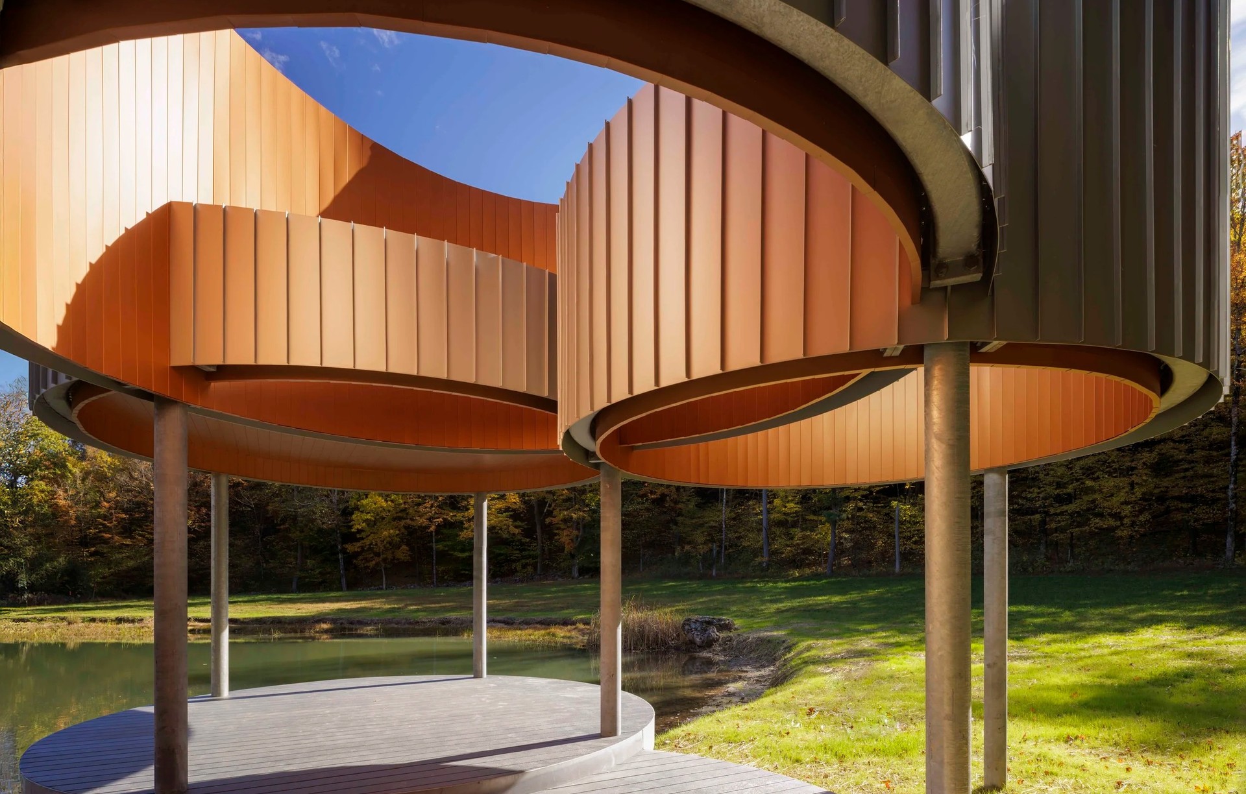
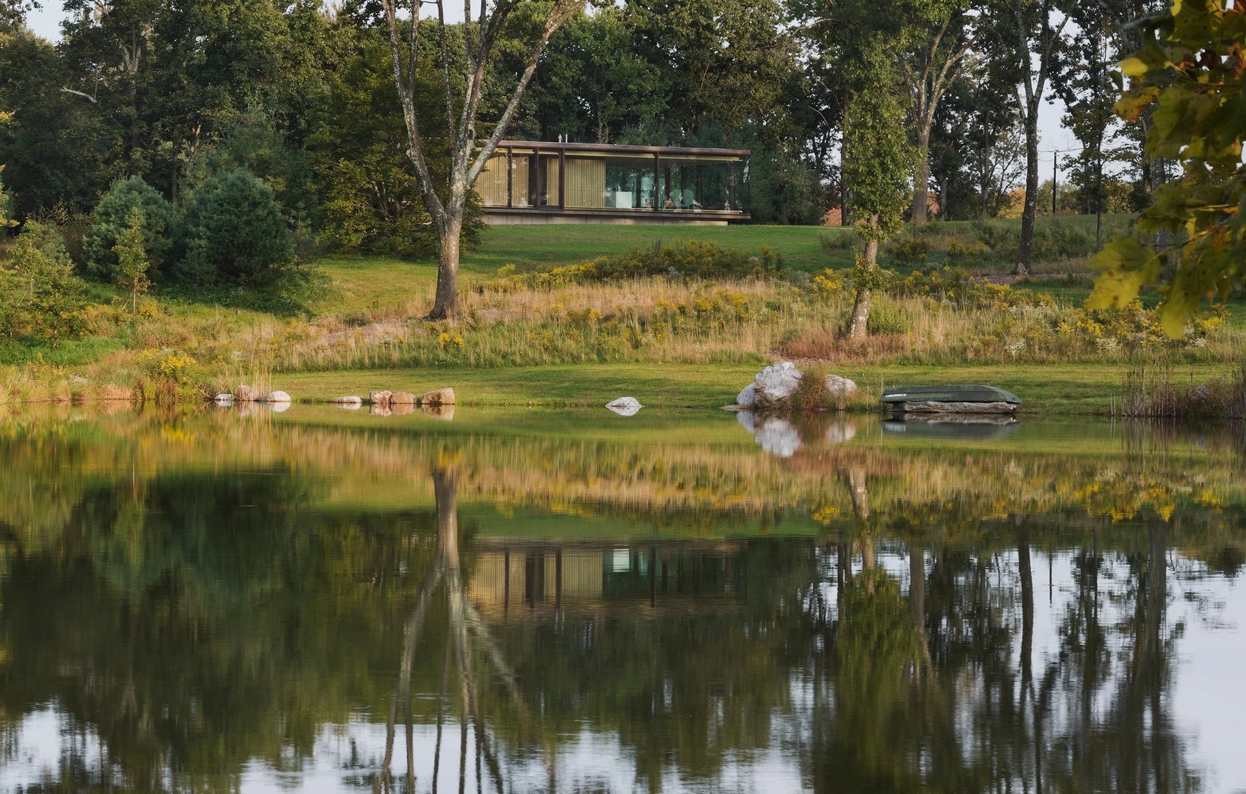
Project look book featuring Chatham Pavilion by Desai Chia Architecture. Past a main house and guest hous e , a meandering path extends from the client’s farm through their 80-acre property to a spring-fed agricultural pond that was once used as a livestock watering hole.
Desai Chia Architecture
2026