




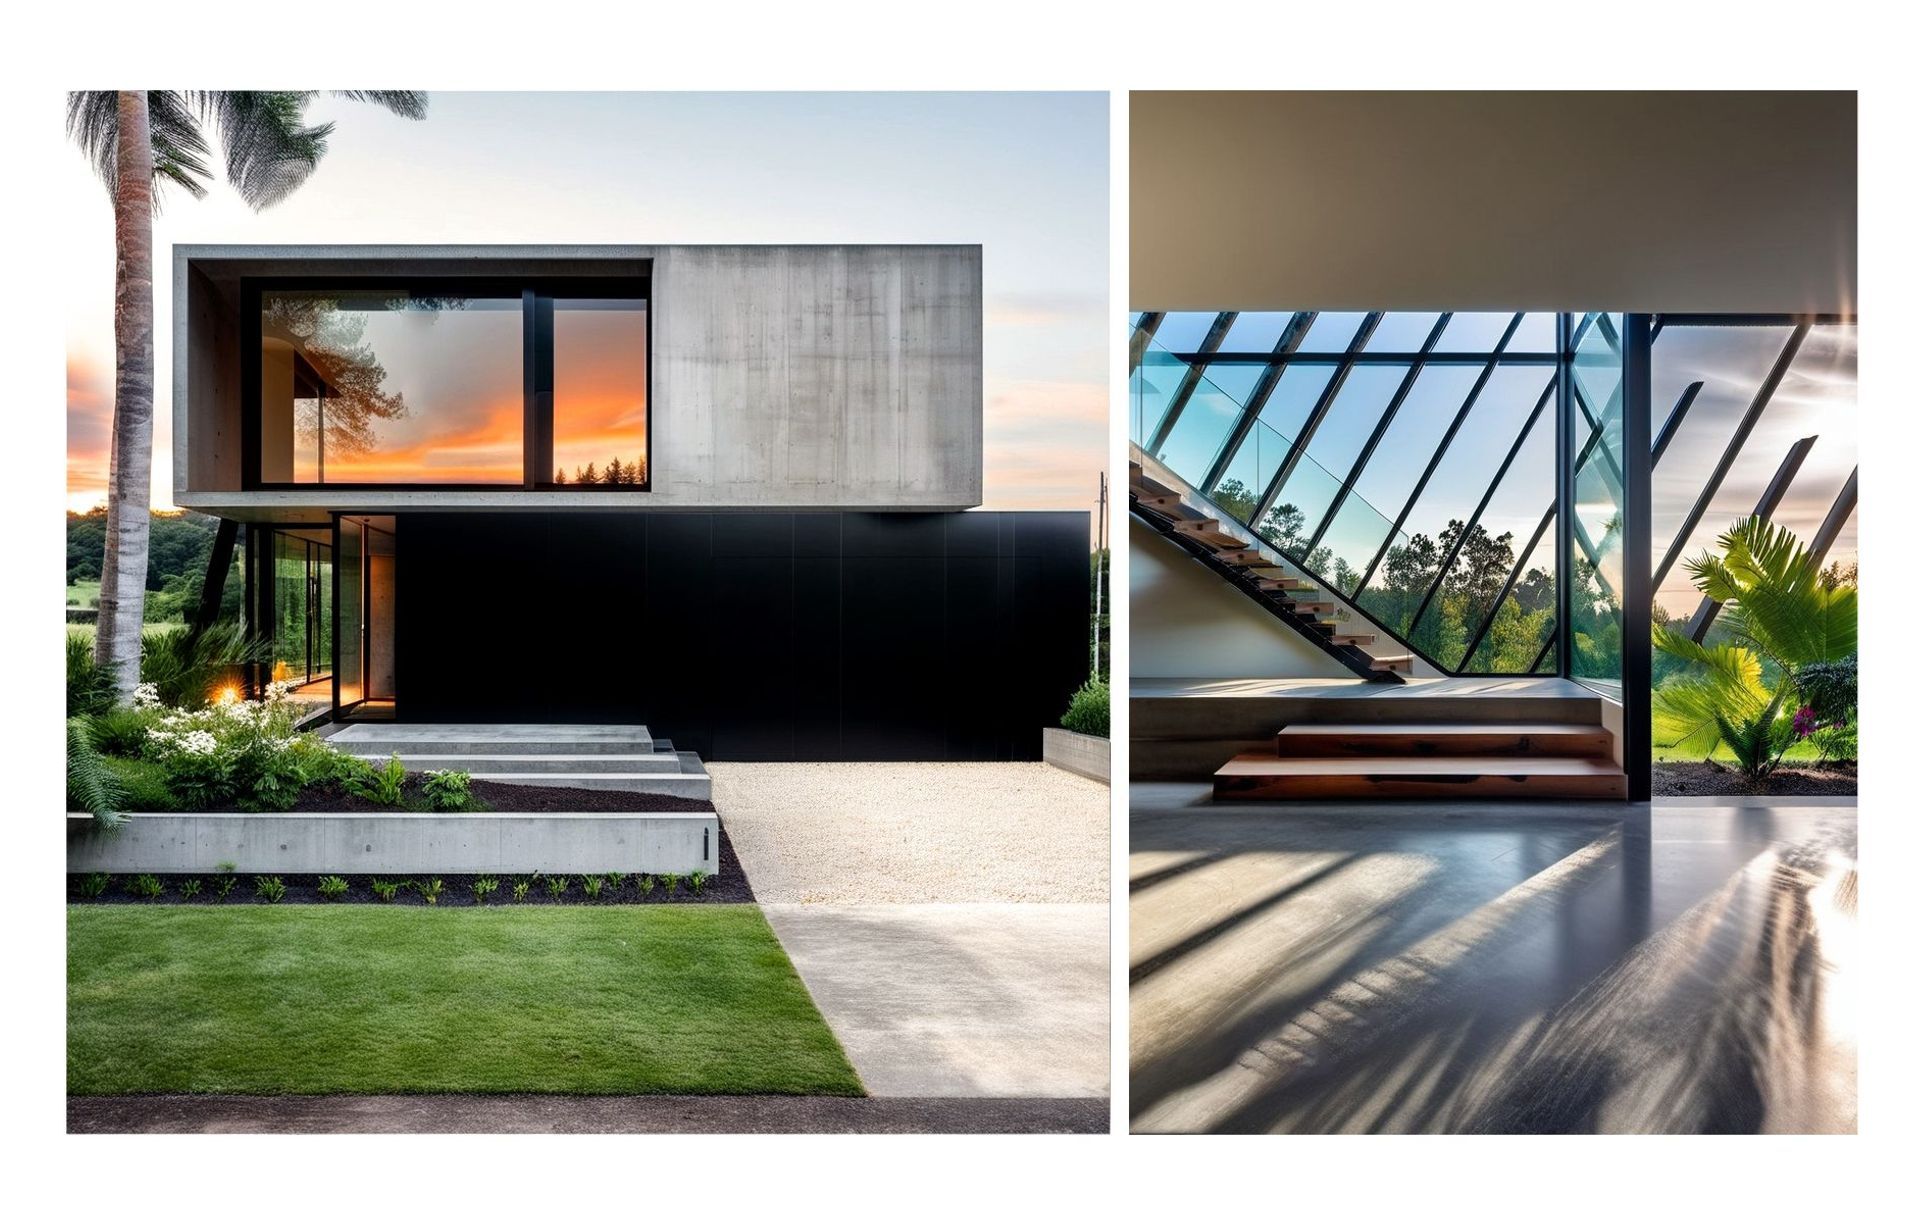


DCB Design Studio
Building Designers
DCB Design Studio
Building Designers

Downloads
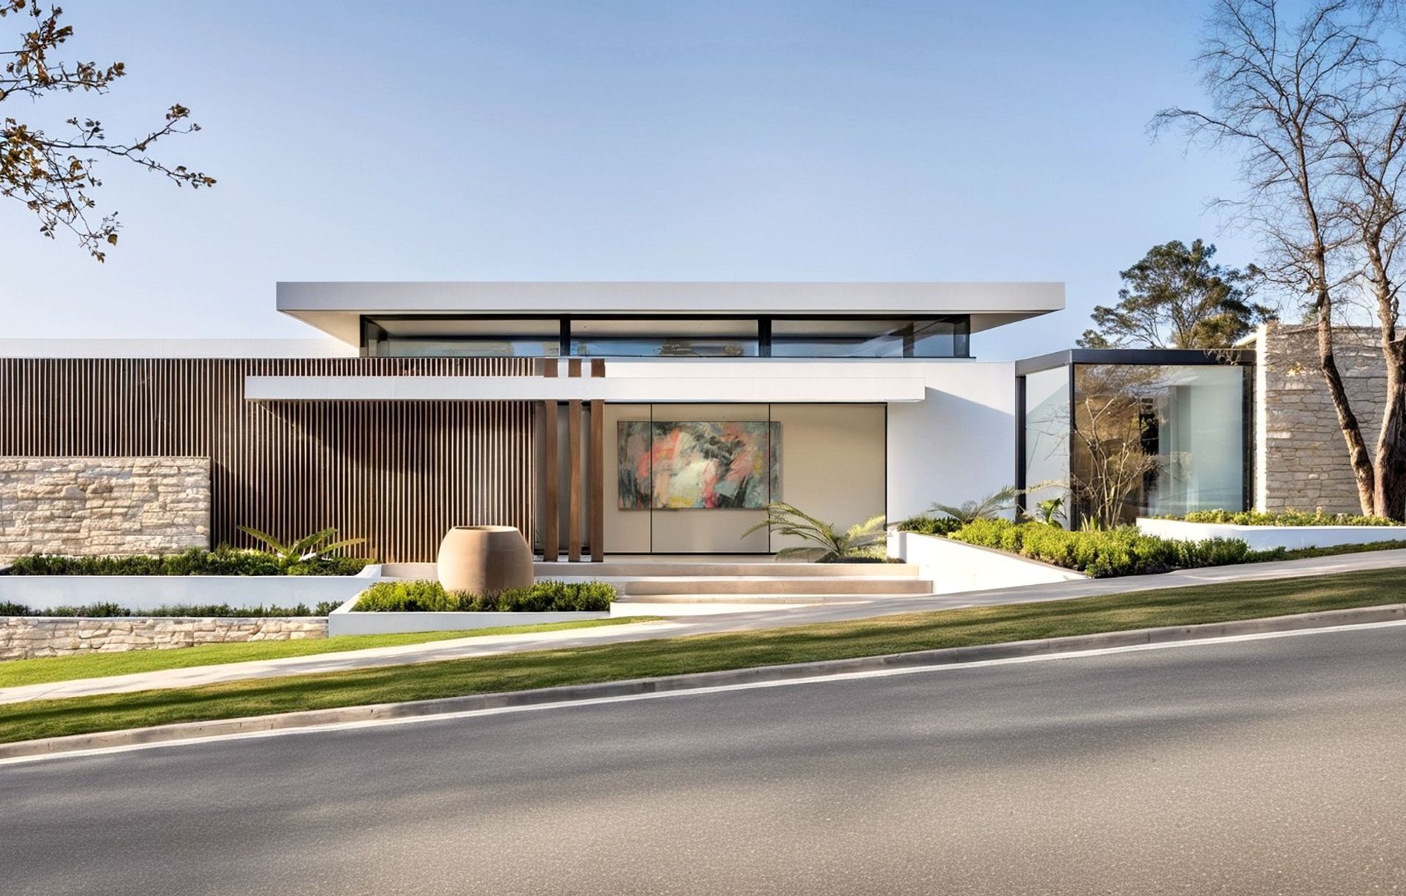
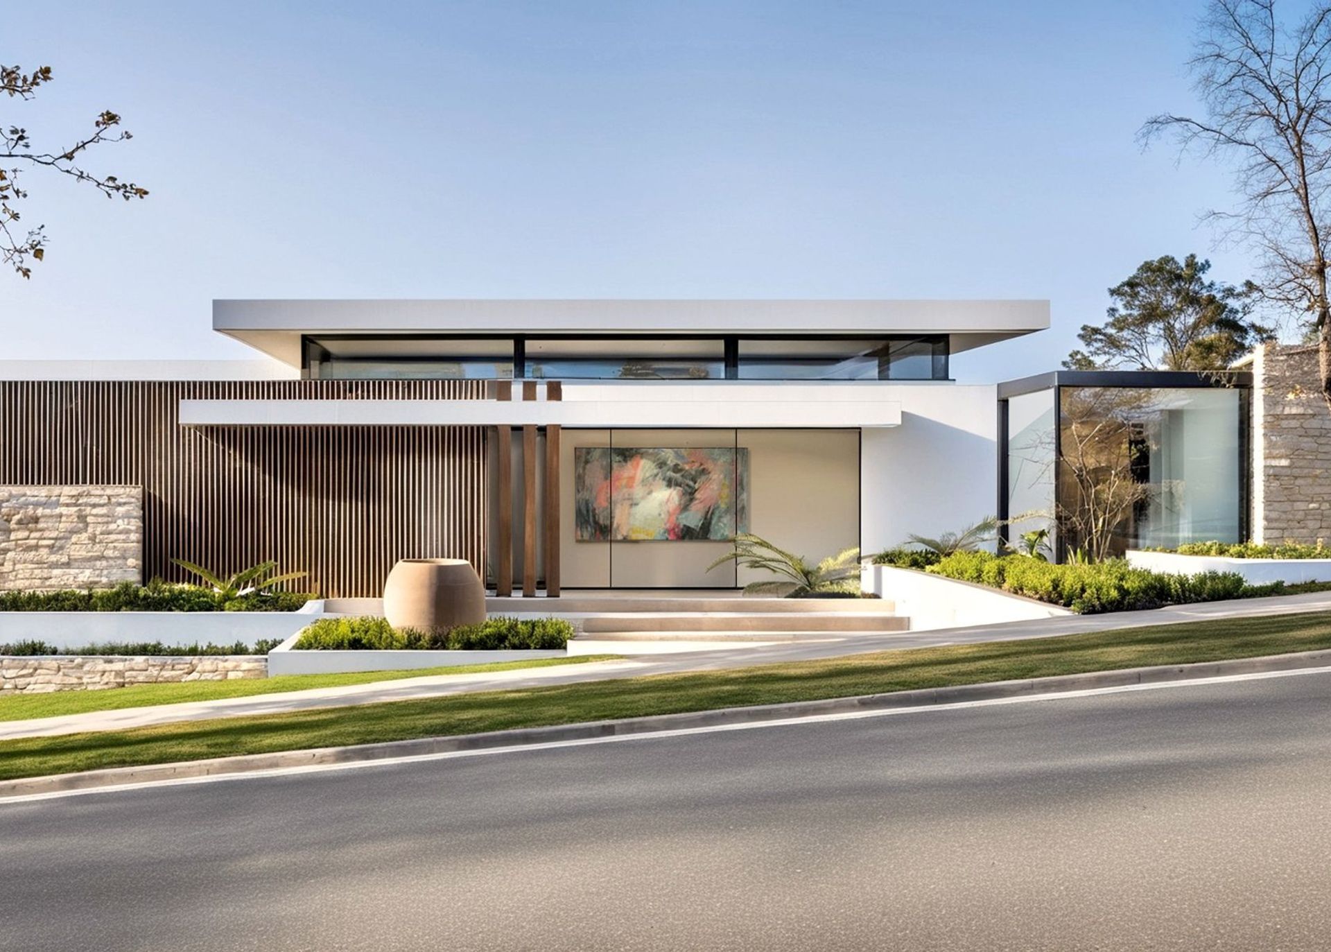
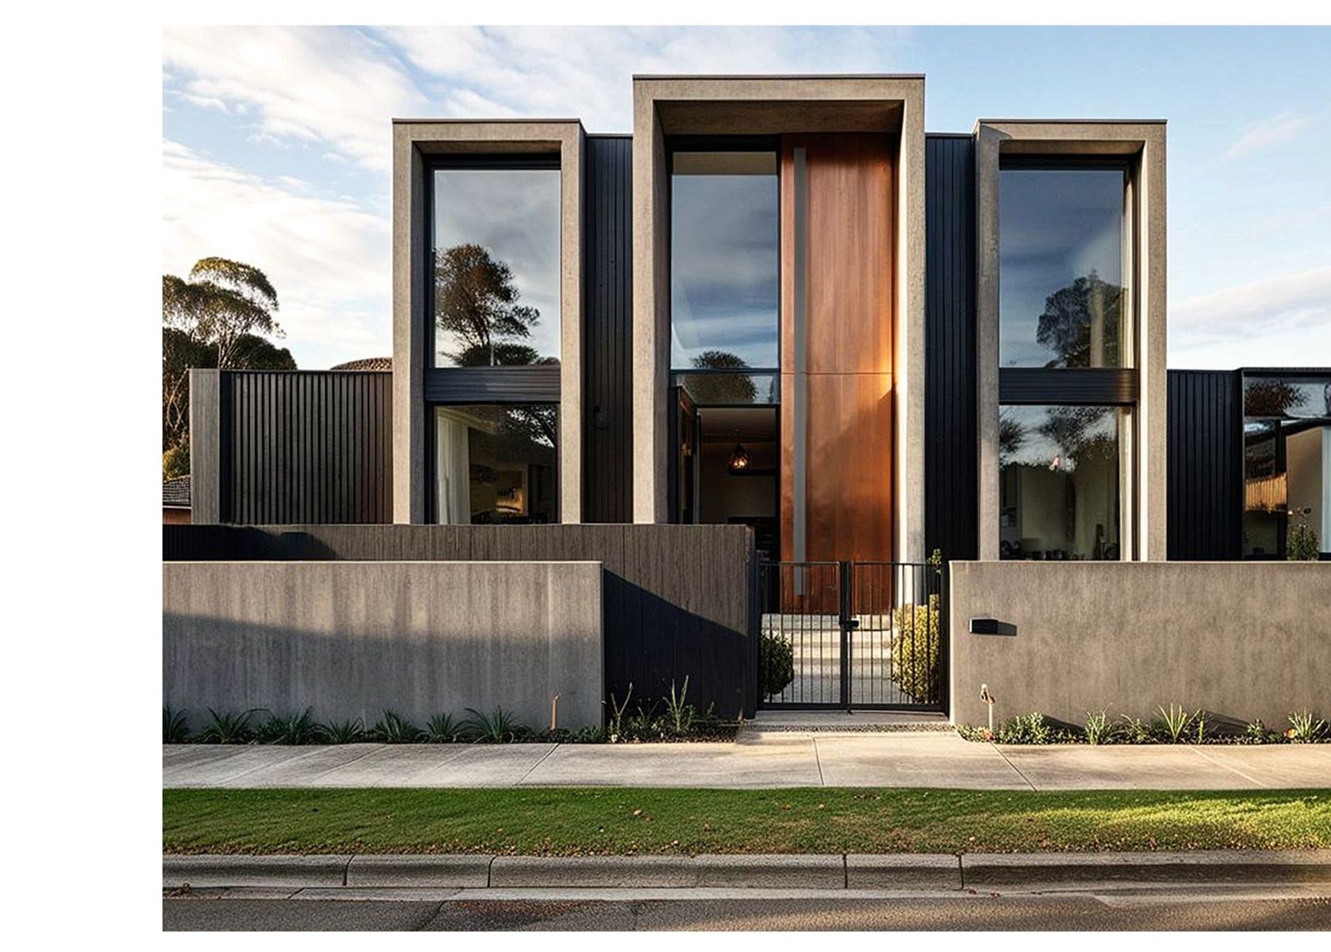
Project look book featuring DCB Design Studio by DCB Design Studio.
DCB Design Studio
2026
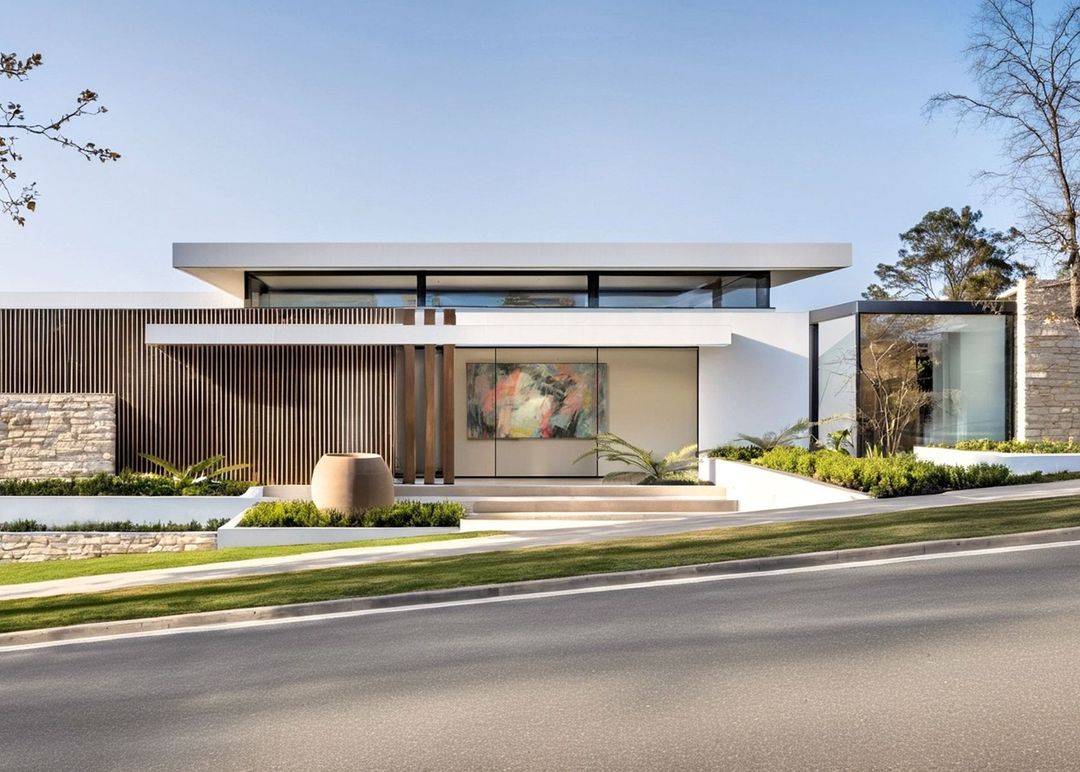
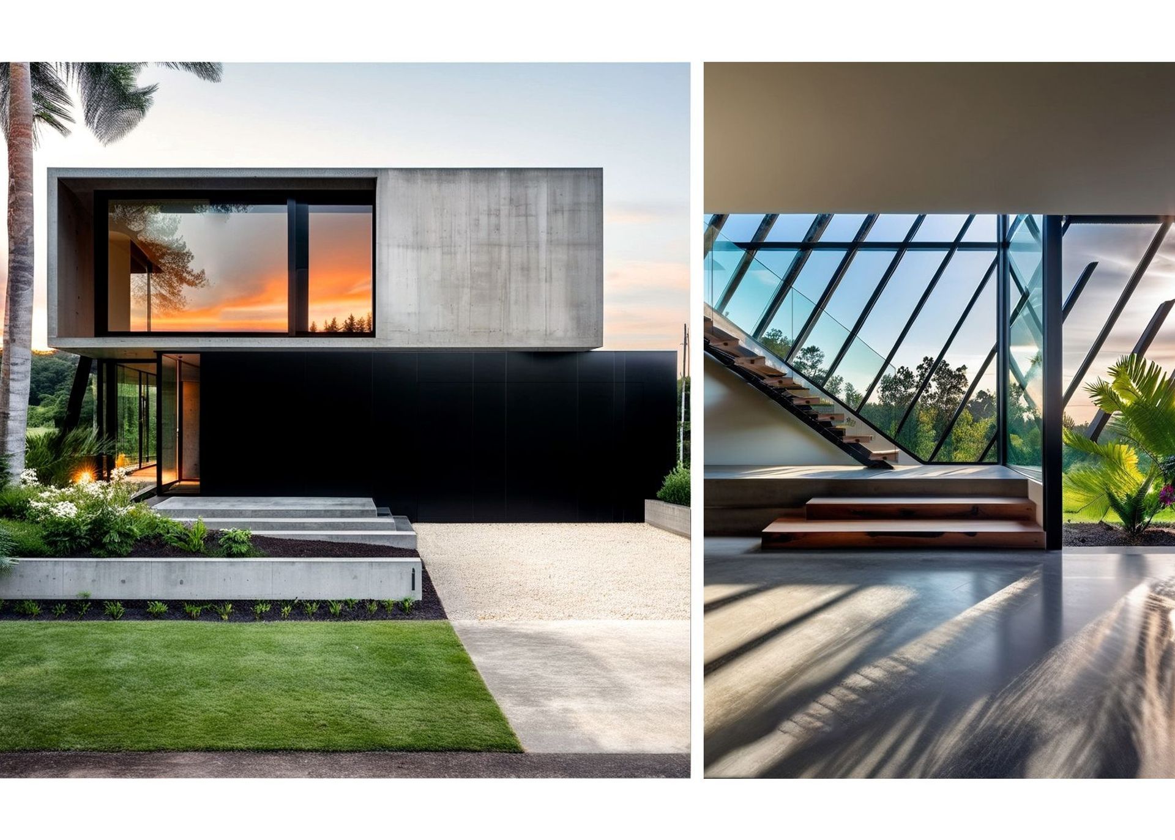
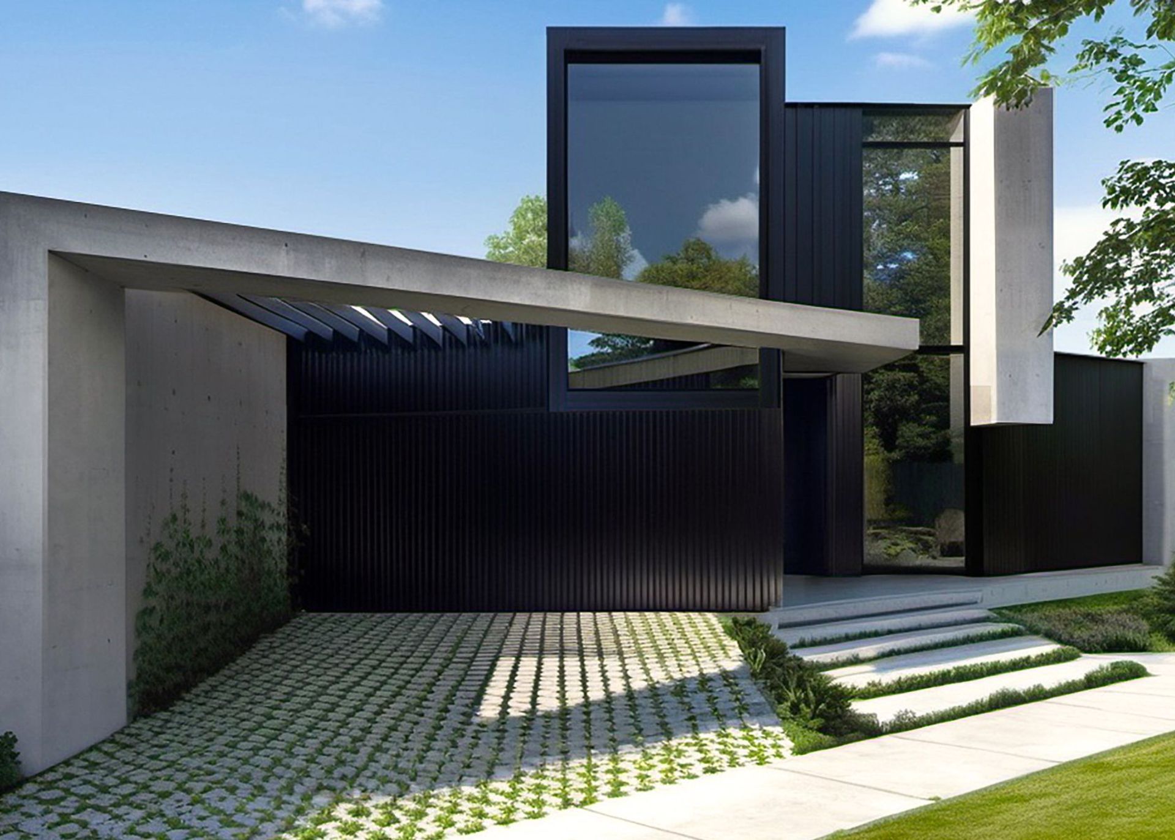
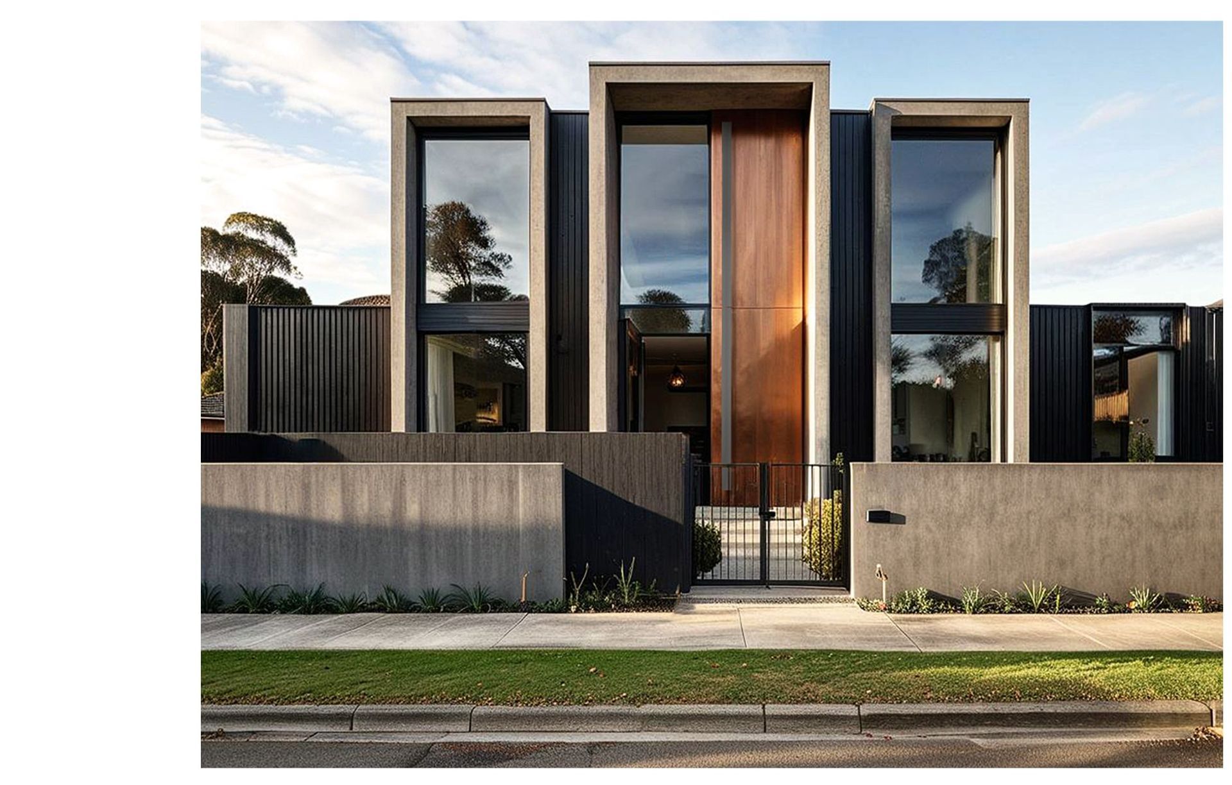
Project look book featuring Crop House by DCB Design Studio. A minimalist monochromatic design featuring natural concrete and aluminium batten cladding, comprising open plan living, dining, and kitchen areas, along with 5 bedrooms, 3 bathrooms, a rumpus, retreat, study, and alfresco with a built-in kitchen.
DCB Design Studio
2026
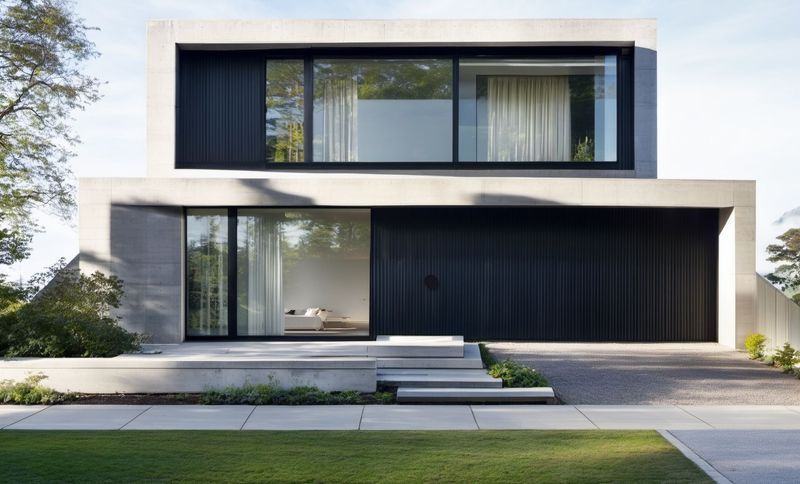
Project look book featuring Dassaraju Residence by DCB Design Studio. Officer, Victoria
DCB Design Studio
2026
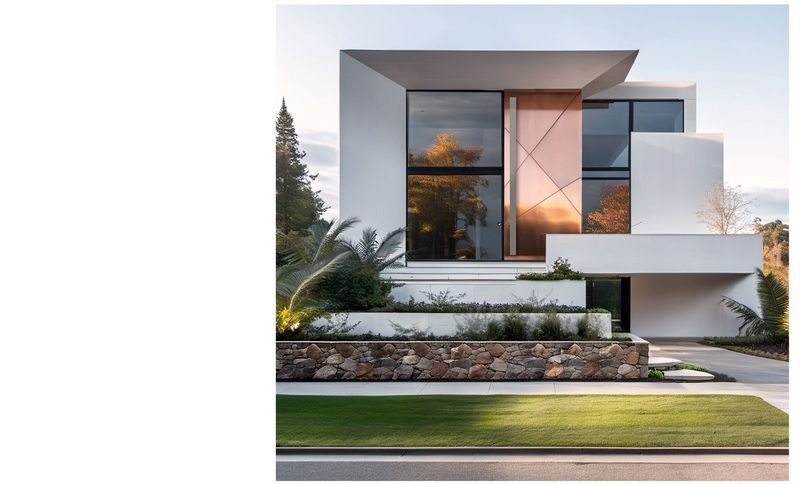
Project look book featuring Foo Residence by DCB Design Studio. Safety Beach - Martha Cove Marina
DCB Design Studio
2026
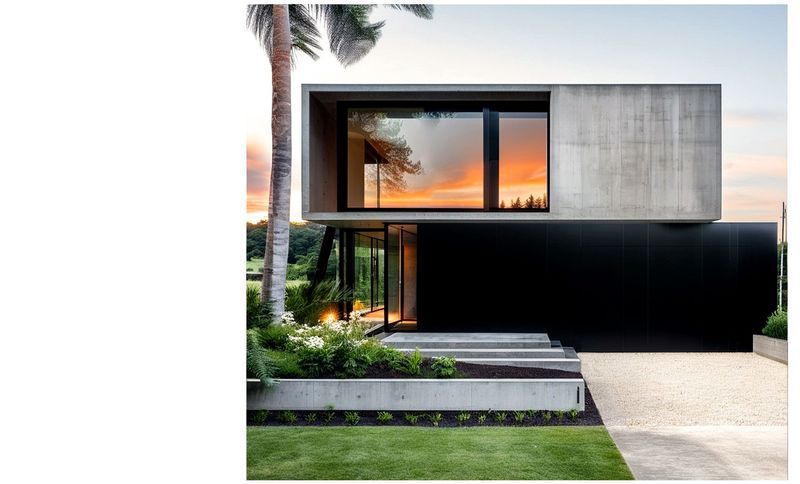
Project look book featuring Husni Residence by DCB Design Studio. Elegant double-storey residence in Point Cook featuring 5 bedrooms, 3 bathrooms, a gym, rumpus room, study, and retreat, complemented by a spacious outdoor living area with a wood fireplace and a family-sized pool.
DCB Design Studio
2026
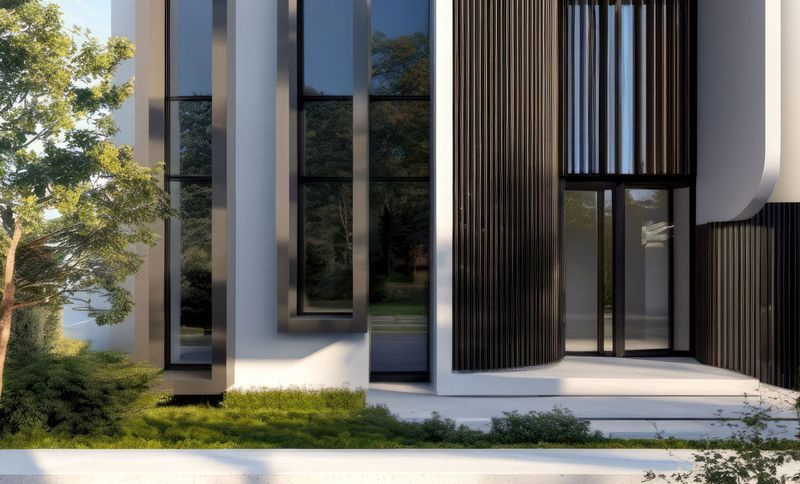
Project look book featuring Lyttleton Residence by DCB Design Studio. Sunbury, Victoria
DCB Design Studio
2026
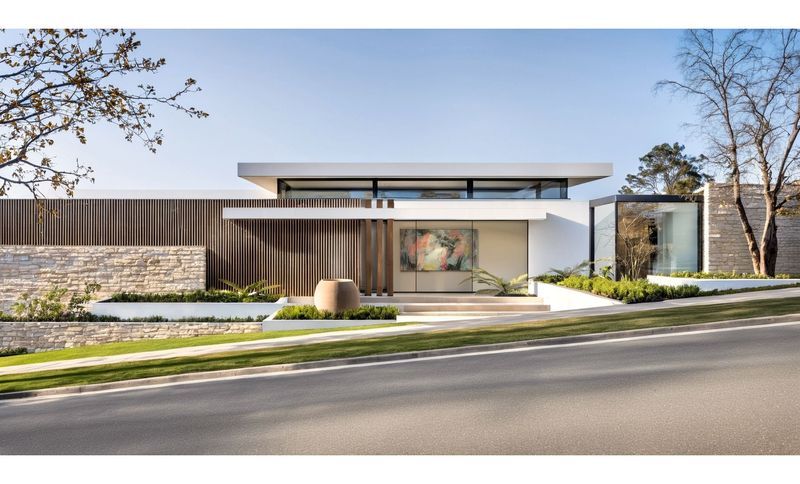
Project look book featuring Madan Residence by DCB Design Studio. Balwyn North
DCB Design Studio
2026

Project look book featuring Palmerston House by DCB Design Studio. Bundoora, Victoria
DCB Design Studio
2026
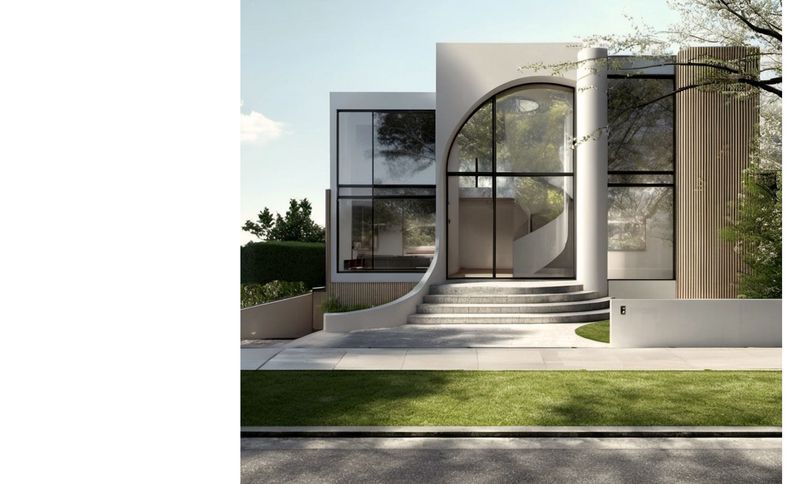
Project look book featuring Shumanov Residence by DCB Design Studio. Kew, Victoria
DCB Design Studio
2026
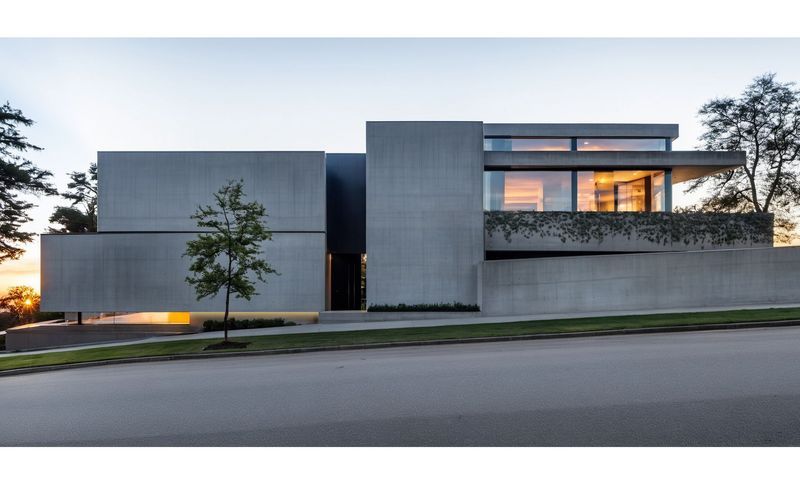
Project look book featuring The Brooking by DCB Design Studio. Country-inspired split-level single-storey home in Willow Estate, featuring 4 bedrooms, a home office, and expansive living spaces that open to outdoor entertaining areas with stunning views of Mount Macedon.
DCB Design Studio
2026

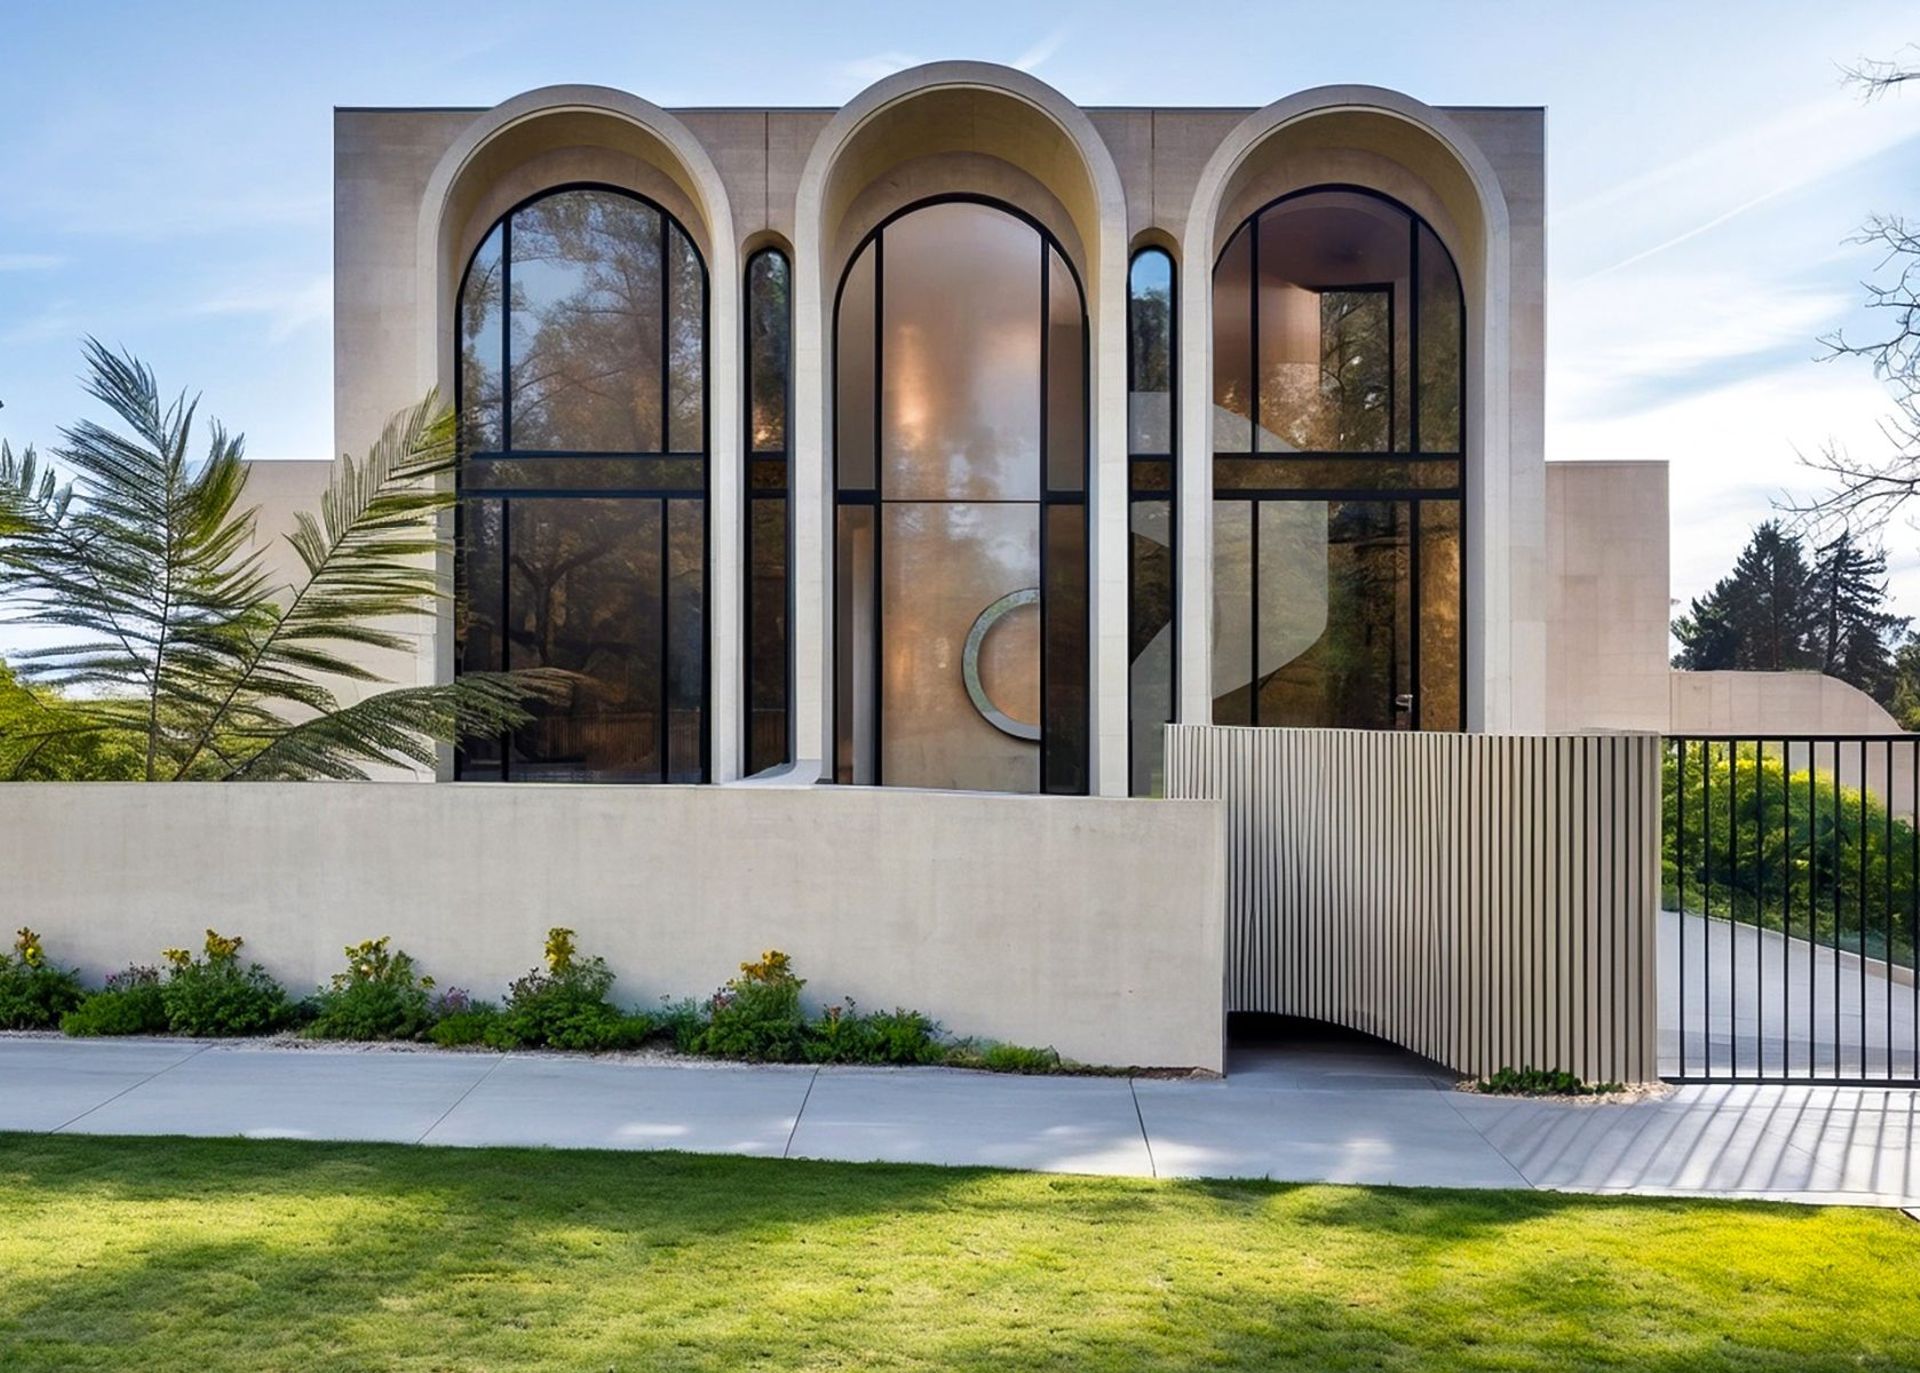
Project look book featuring Vault House by DCB Design Studio. Strathmore, Victoria
DCB Design Studio
2026
