

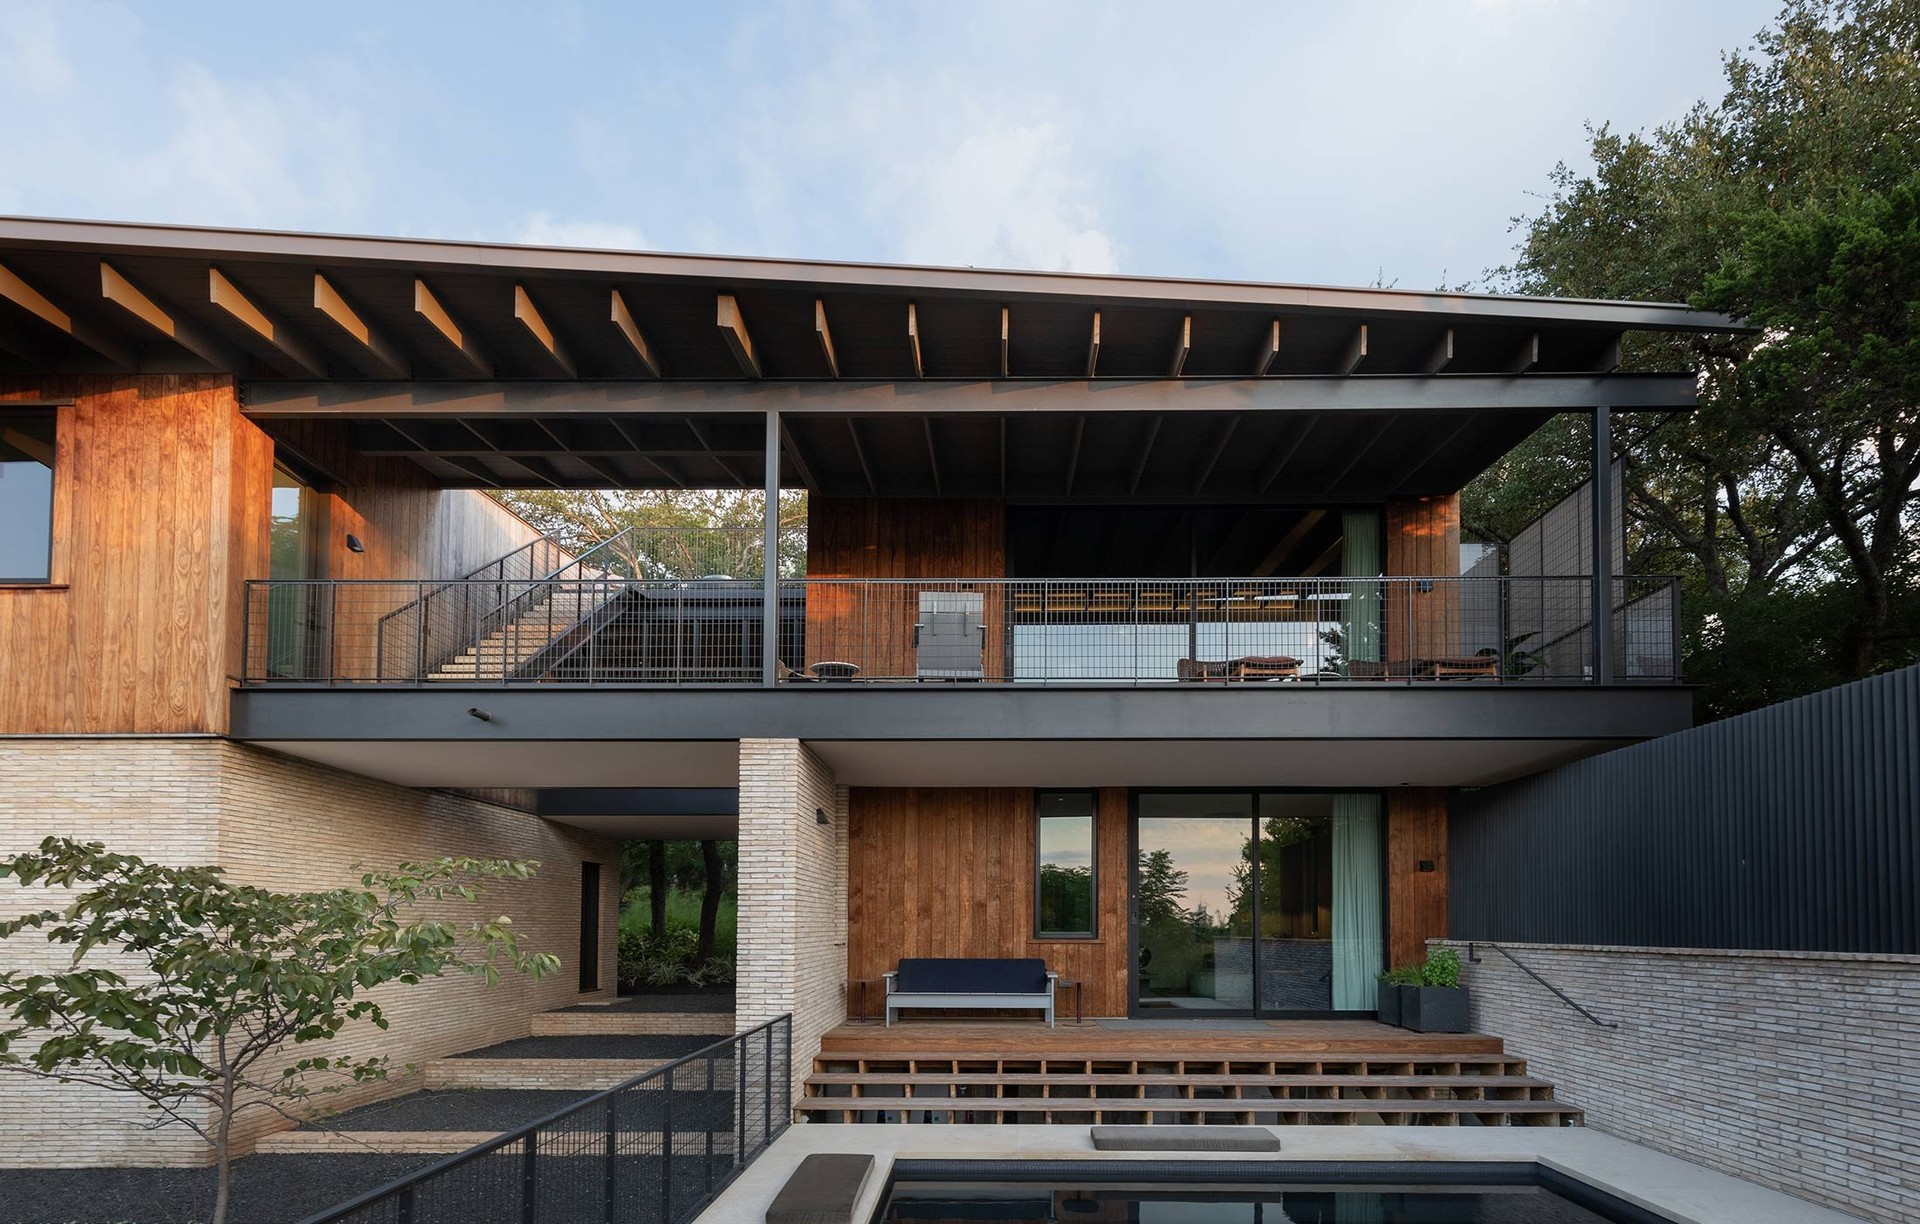
Cuppett Kilpatrick Architecture + Interiors
Architects
Cuppett Kilpatrick Architecture + Interiors
Architects

Downloads
Project look book featuring Cuppett Kilpatrick Architecture + Interiors by Cuppett Kilpatrick Architecture + Interiors.
Cuppett Kilpatrick Architecture + Interiors
2026
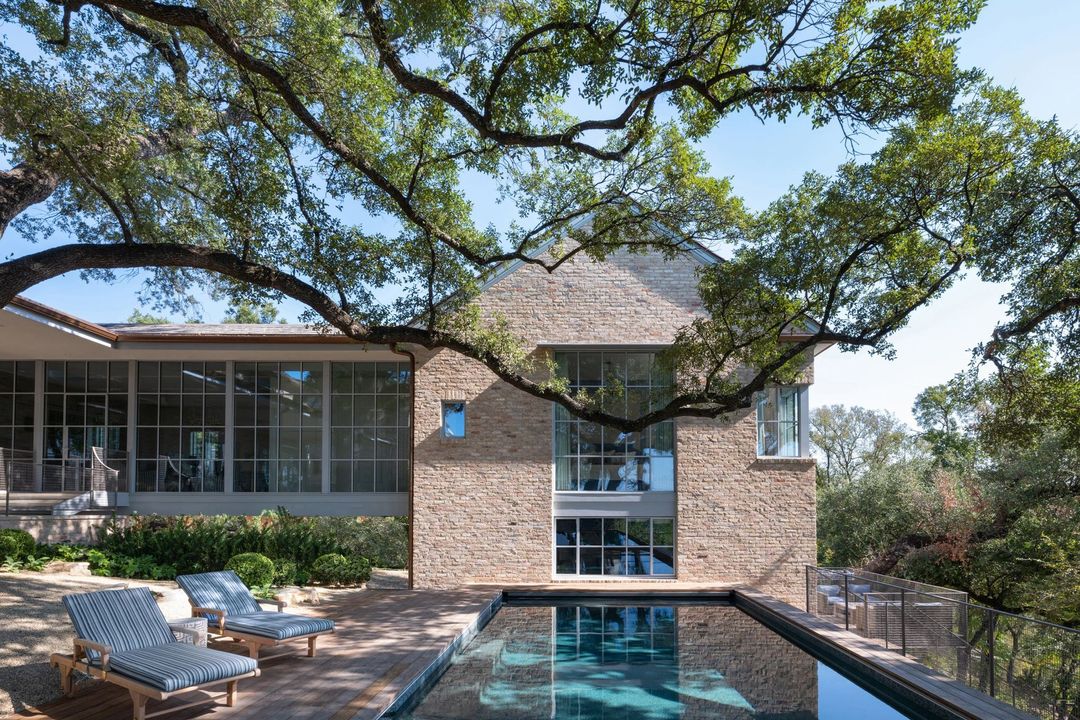
Project look book featuring A Phoenix by Cuppett Kilpatrick Architecture + Interiors. Located within the urban forest that is Westlake Hills, this home was rebuilt upon the site of a devastating fire which destroyed a beloved family home, full of sentiment and art.
Cuppett Kilpatrick Architecture + Interiors
2026
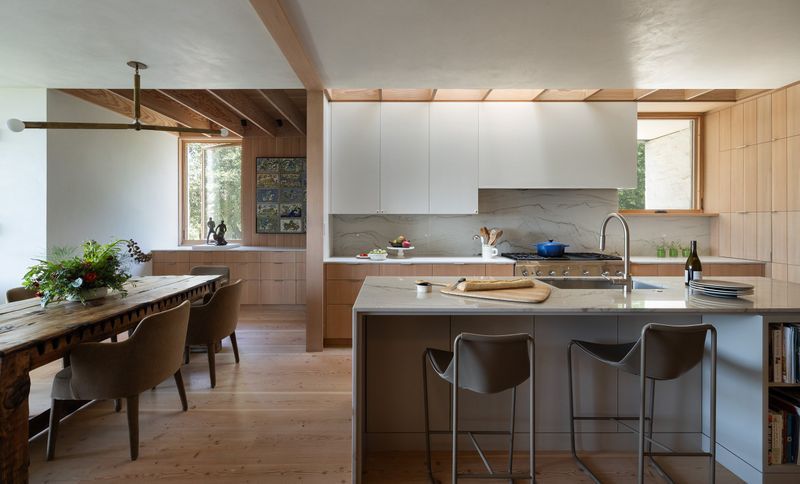
Project look book featuring Back Alley by Cuppett Kilpatrick Architecture + Interiors. In the effort to curb suburban sprawl, Austin is encouraging urban density.
Cuppett Kilpatrick Architecture + Interiors
2026
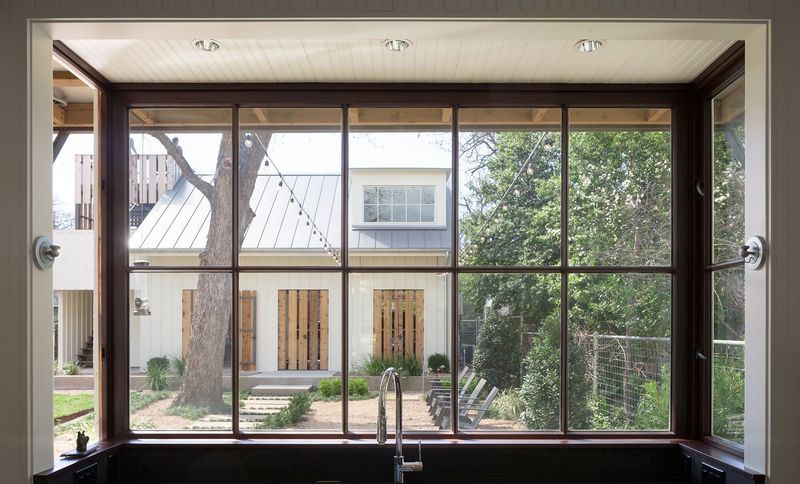
Project look book featuring Belmont Park by Cuppett Kilpatrick Architecture + Interiors. Located on the banks of Shoal Creek, one of two primary waterways traveling through Austin to the Colorado River, Belmont Park consists of two weathered douglas fir clad volumes which rise from the creek bank on a flush limestone plinth.
Cuppett Kilpatrick Architecture + Interiors
2026
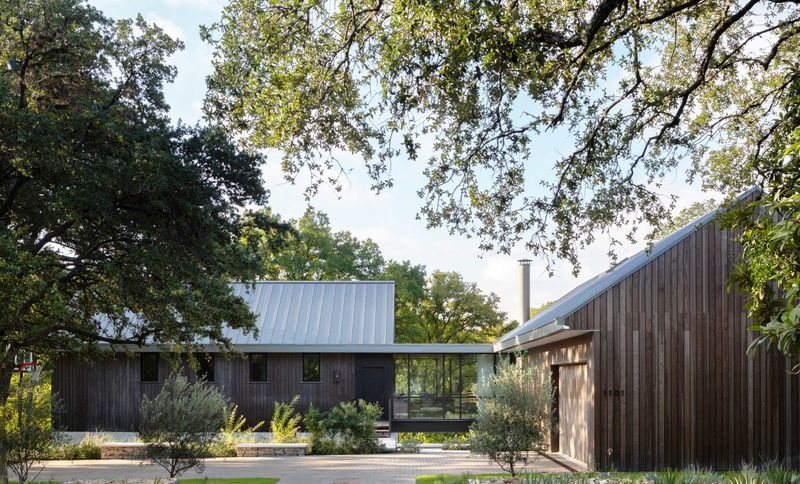
Project look book featuring Bunny Run by Cuppett Kilpatrick Architecture + Interiors. Inspired by traditional forms, the house was imagined as a farmhouse cartoon.
Cuppett Kilpatrick Architecture + Interiors
2026
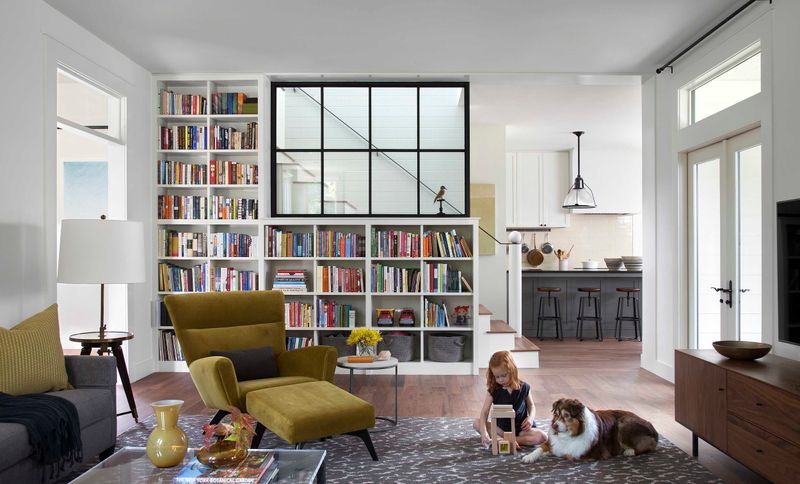
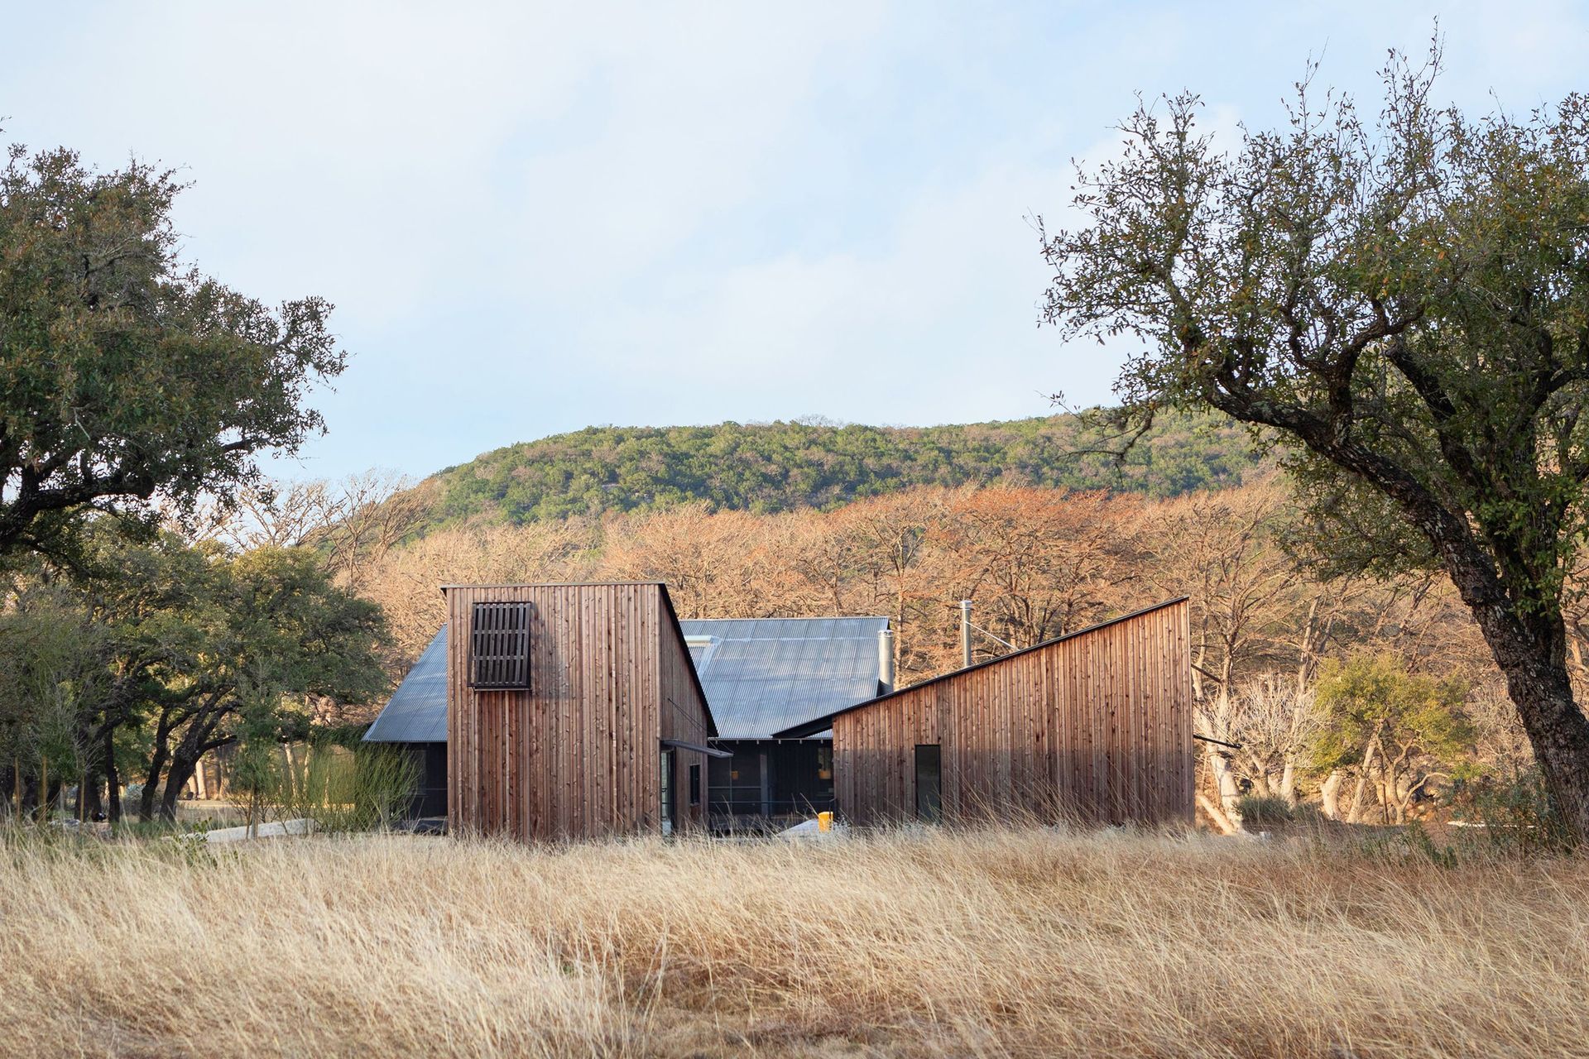
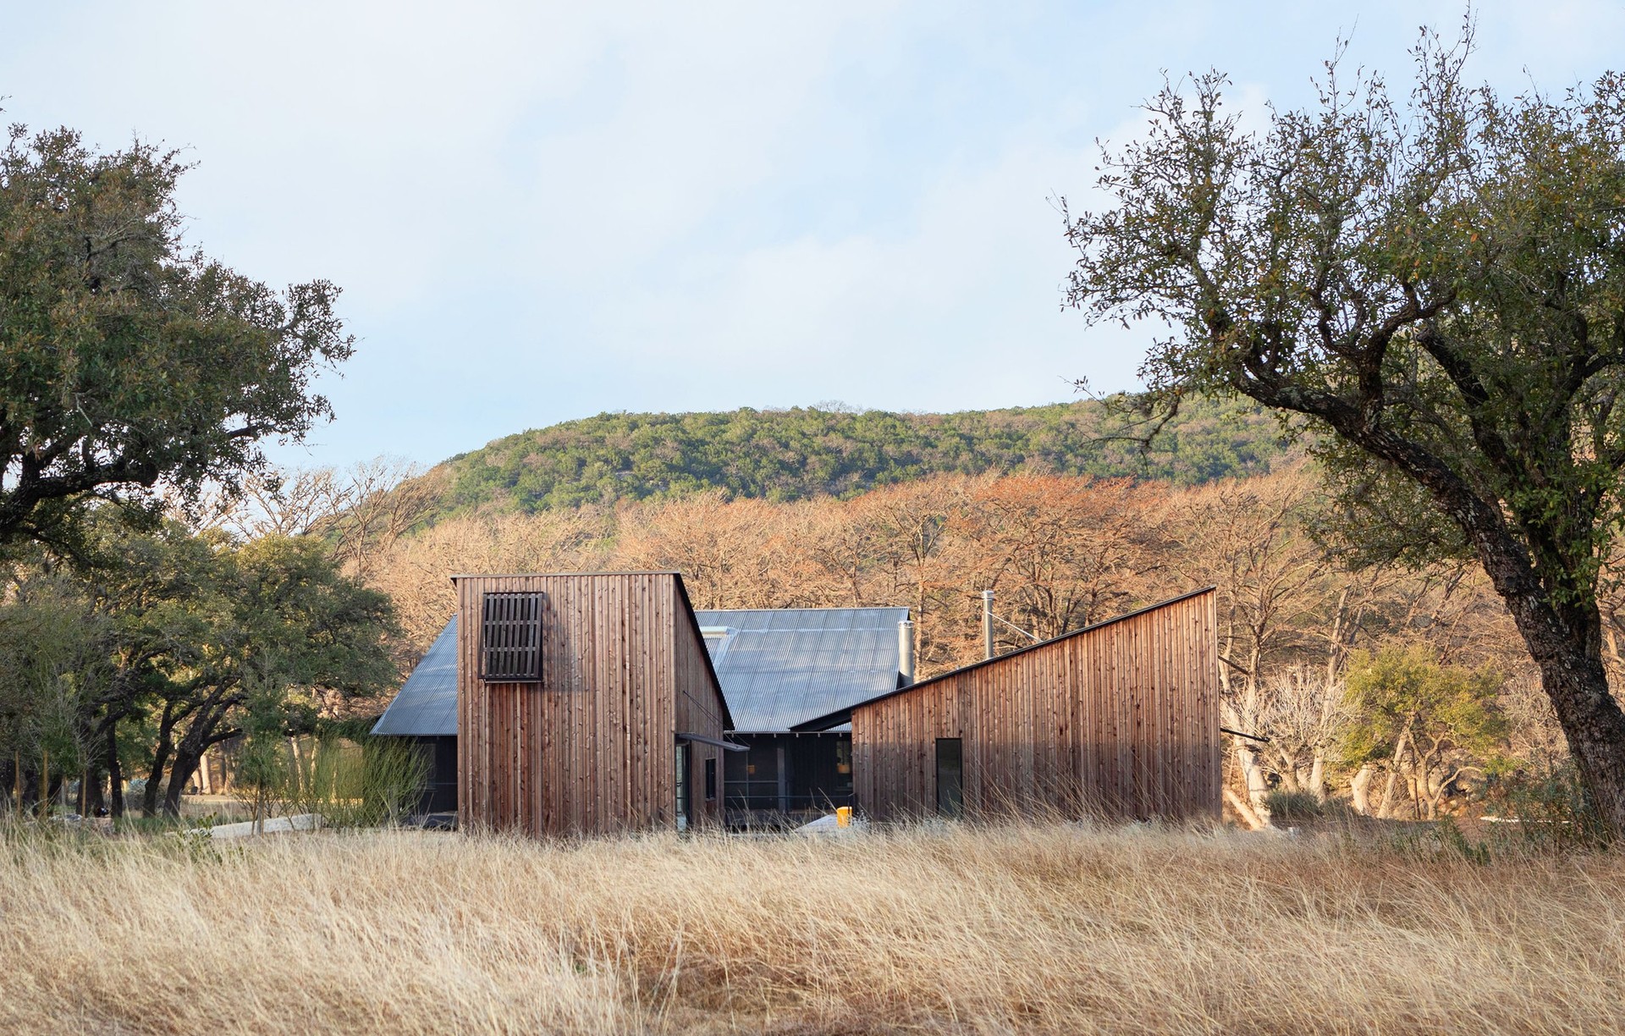
Project look book featuring Camp Frio by Cuppett Kilpatrick Architecture + Interiors. A multi-family compound rises from a remote, grassy valley on the bank of the Frio River deep in the Texas Hill Country.
Cuppett Kilpatrick Architecture + Interiors
2026
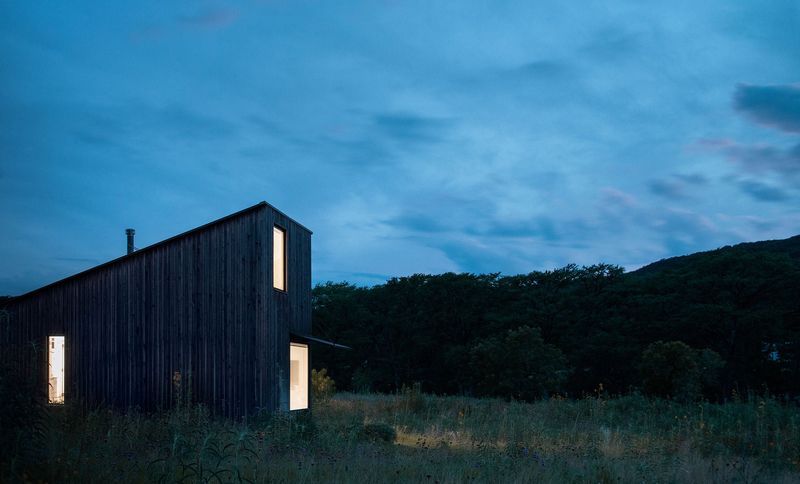
Project look book featuring Clarksville Infli by Cuppett Kilpatrick Architecture + Interiors. This new home, located within a local central Austin historic district was designed to blend seamlessly into its context of mostly one-story bungalows.
Cuppett Kilpatrick Architecture + Interiors
2026
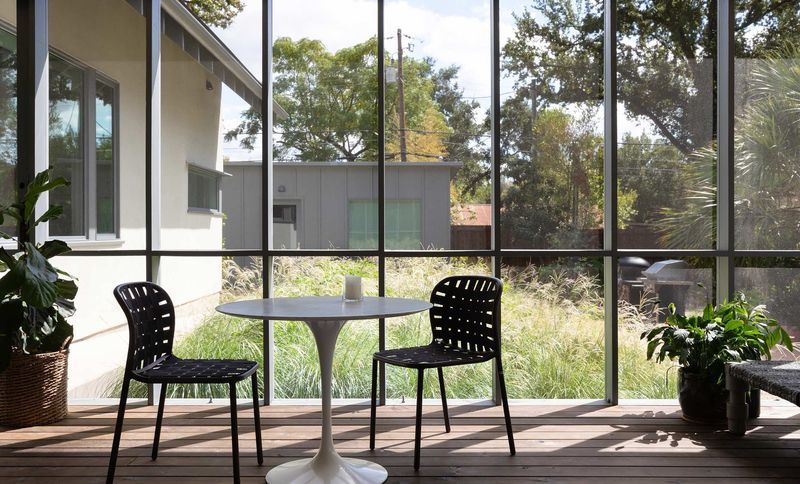
Project look book featuring Cornucopia by Cuppett Kilpatrick Architecture + Interiors. Located in a central Austin neighborhood comprised mostly of 1950’s era starter homes, this garden shed serves to replace the storage component of a dilapidated single car garage.
Cuppett Kilpatrick Architecture + Interiors
2026
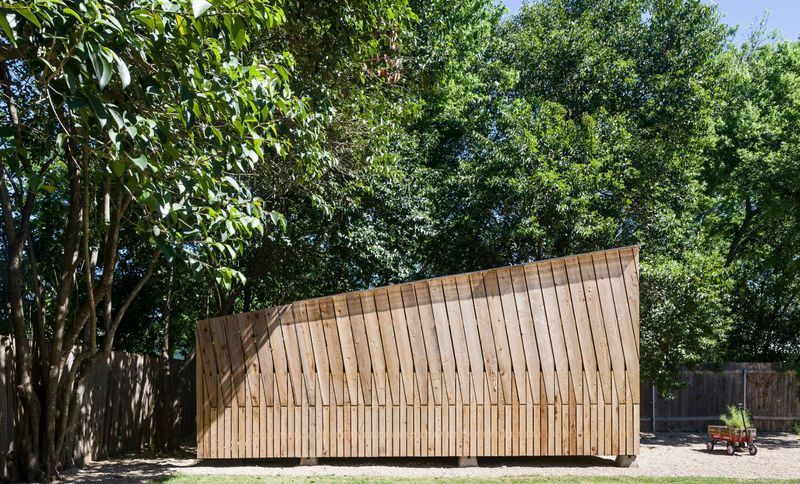
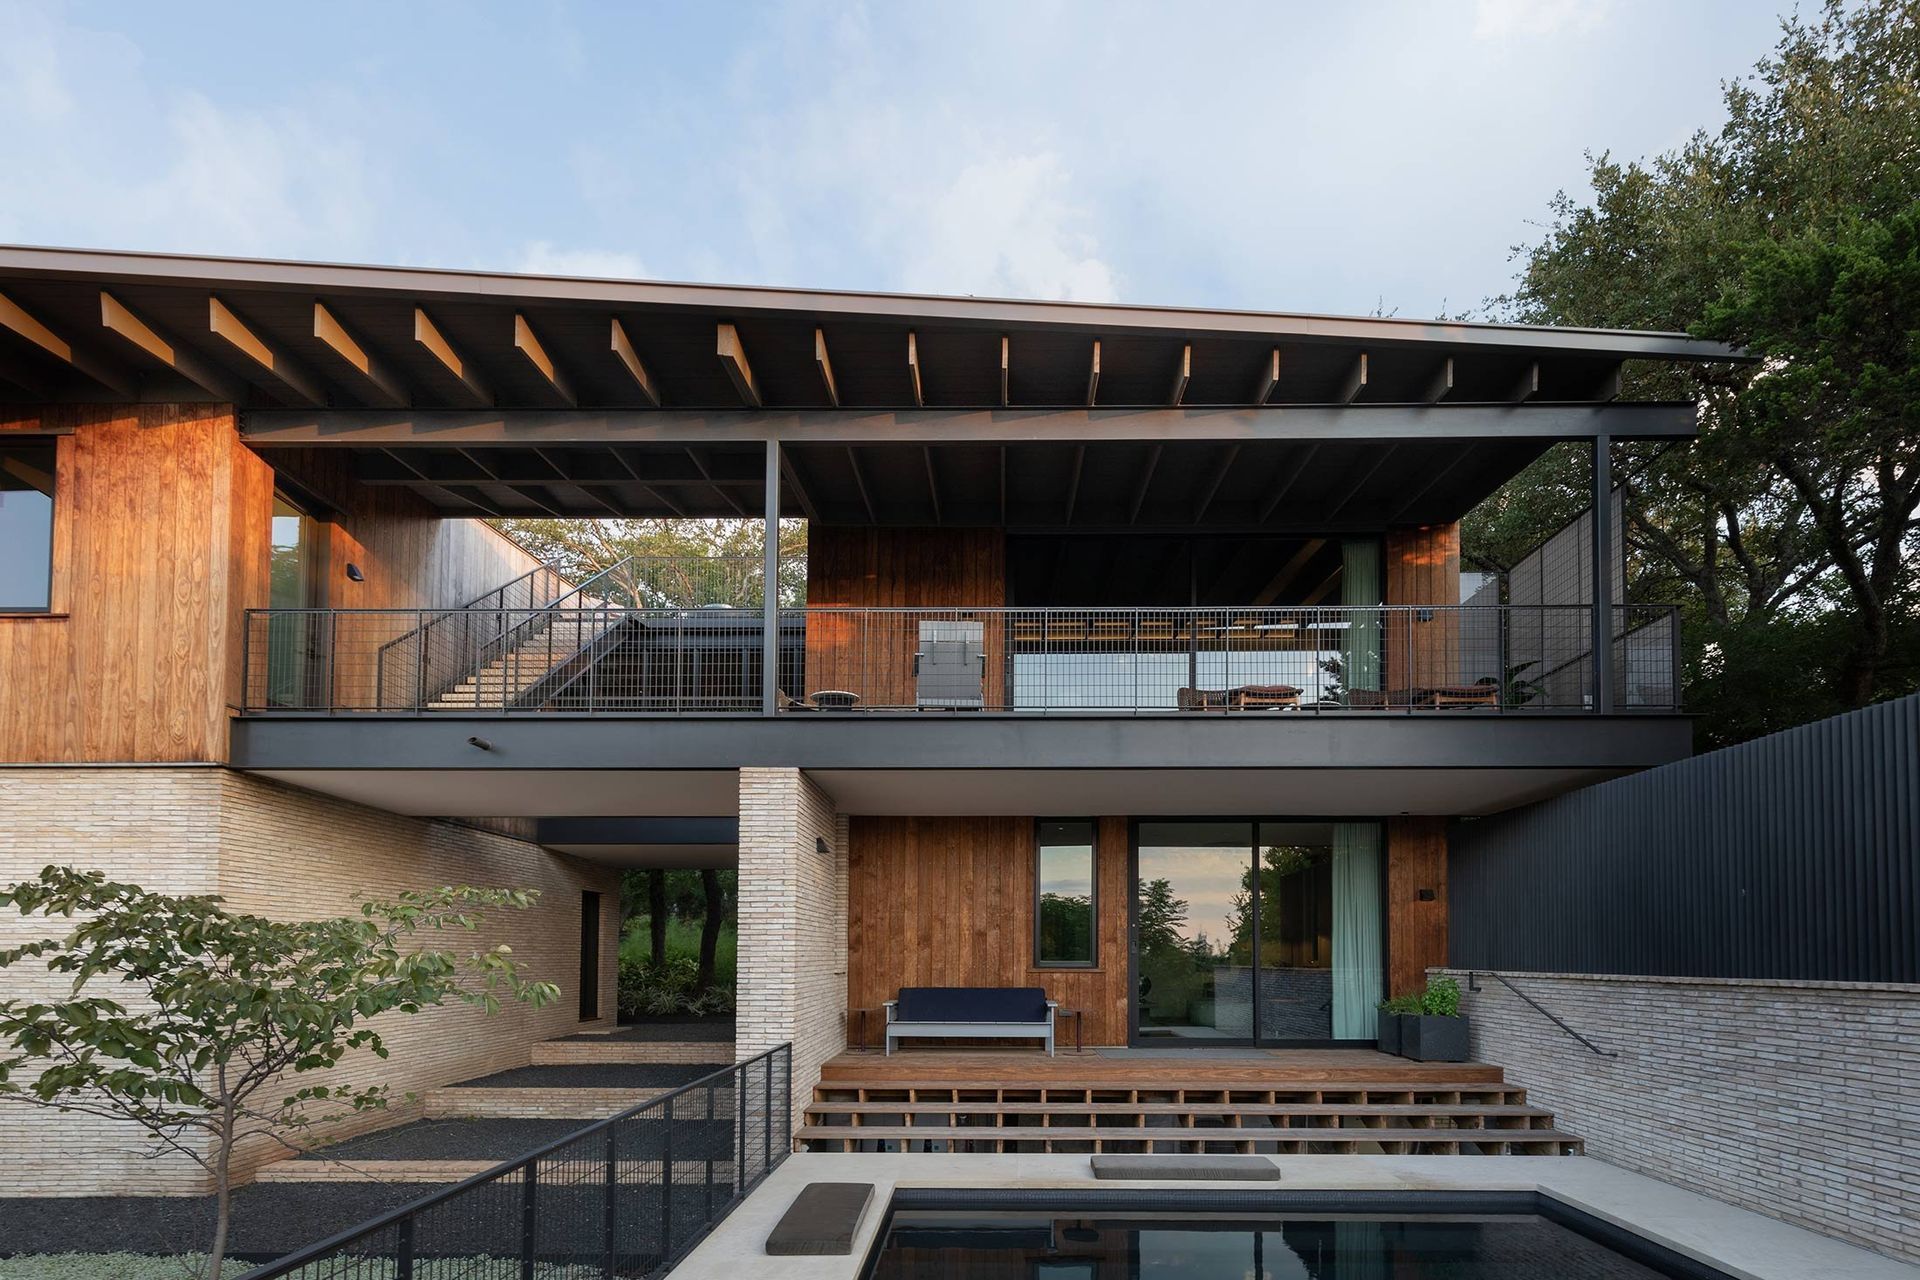
Project look book featuring Forest Park by Cuppett Kilpatrick Architecture + Interiors. Planted on the edge of a gentle slope change and set well back from the street, the house rises from its park-like setting on a brick plinth.
Cuppett Kilpatrick Architecture + Interiors
2026
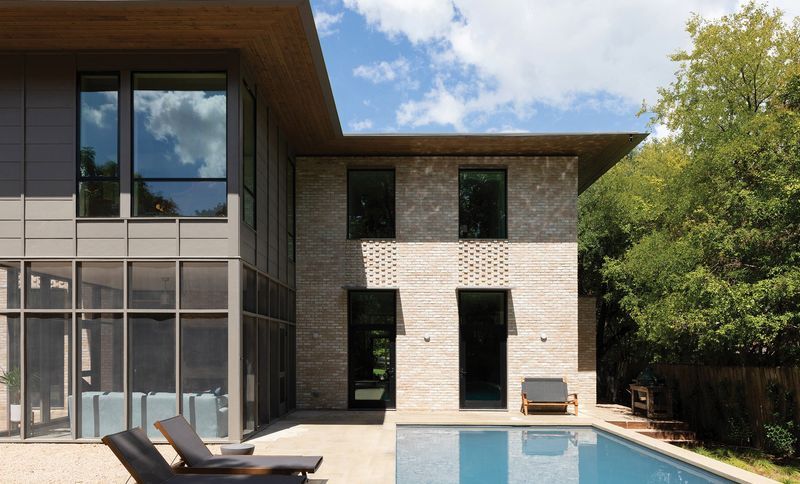
Project look book featuring Griswold by Cuppett Kilpatrick Architecture + Interiors. Preservation of an existing structure was a major driver for development of this property in central Austin.
Cuppett Kilpatrick Architecture + Interiors
2026
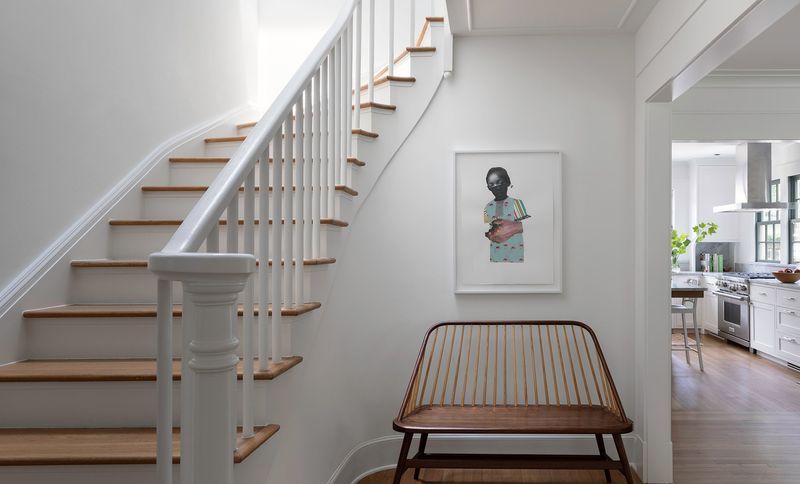
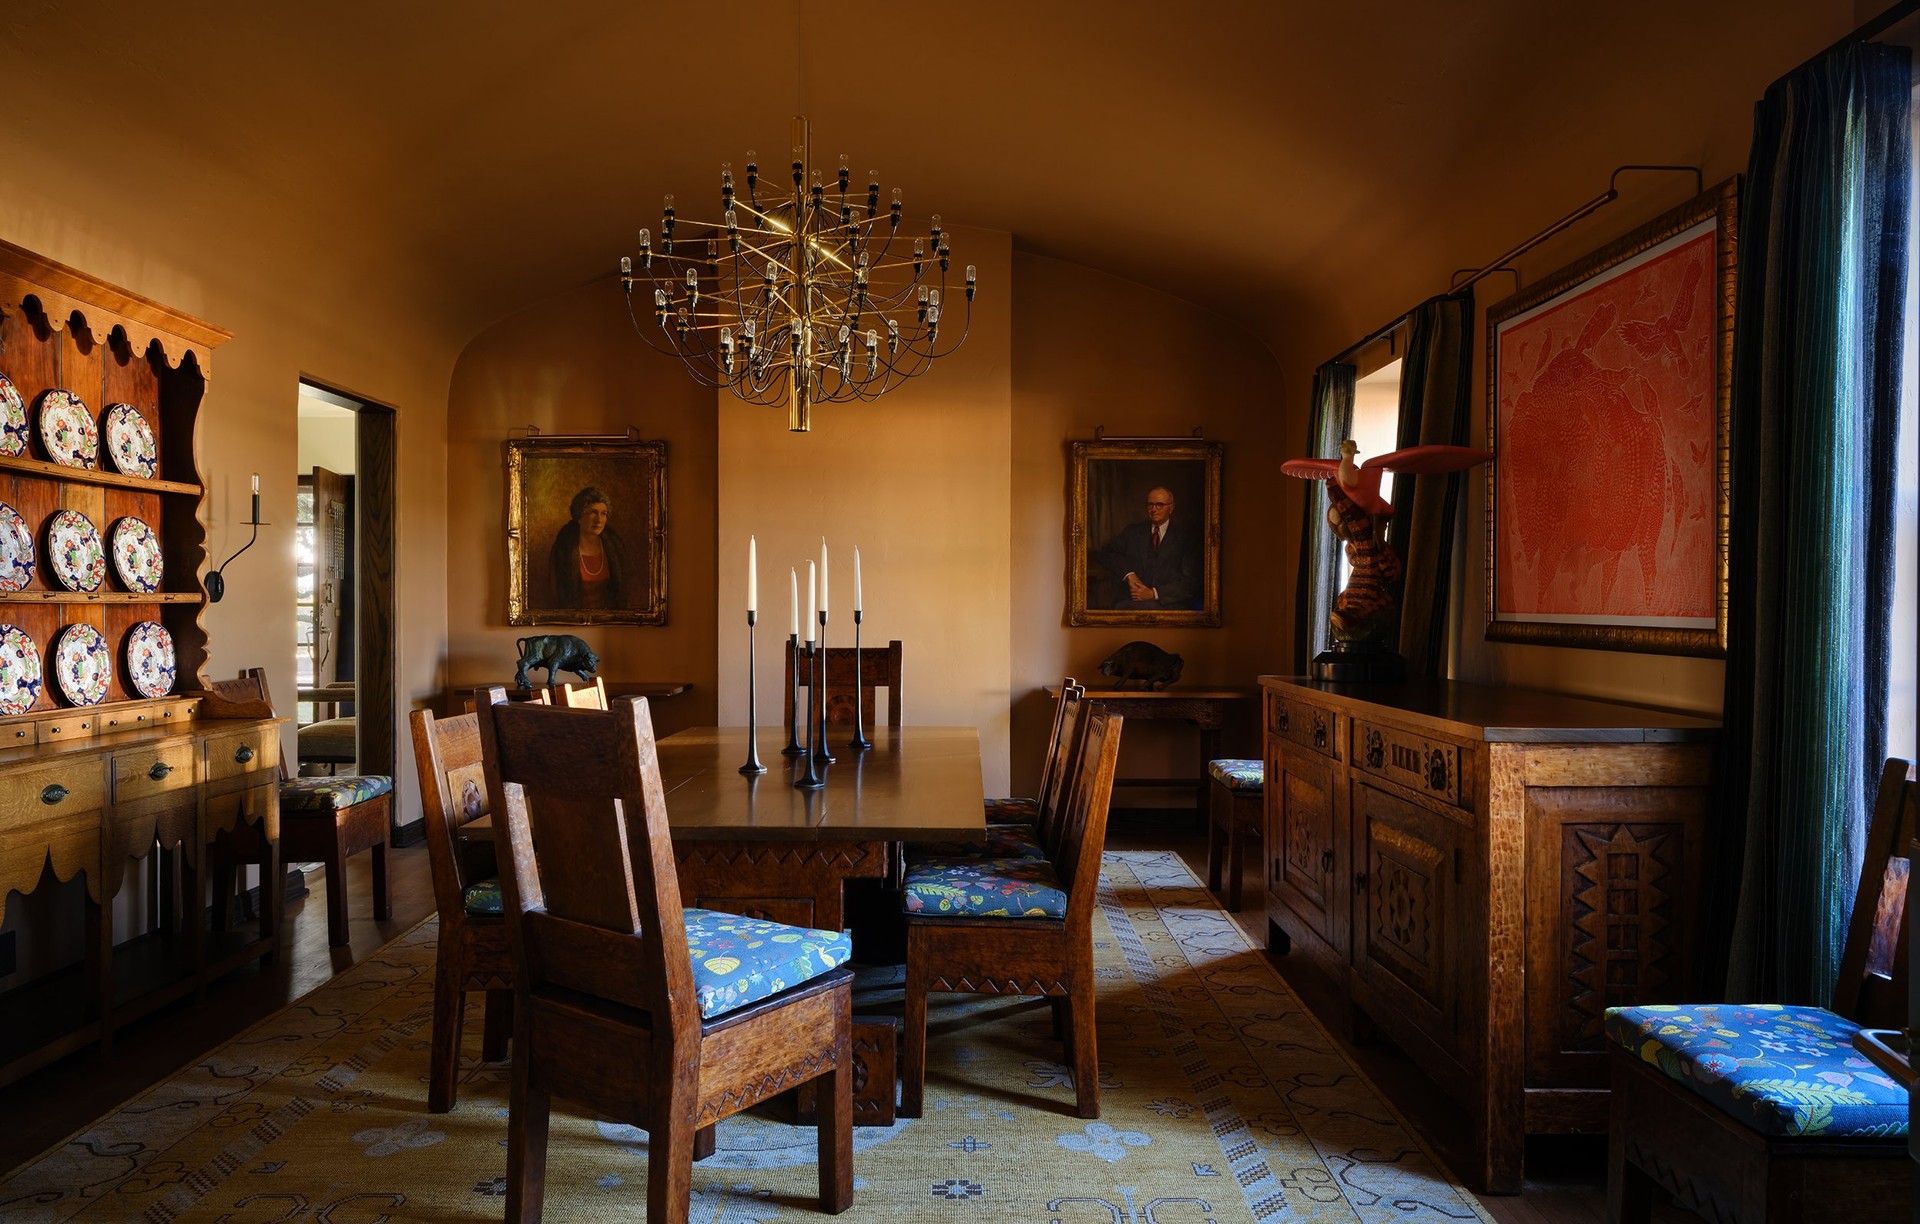
Project look book featuring Heritage Oak Cottage by Cuppett Kilpatrick Architecture + Interiors. Perched above Pease Park in Austin is a circa 1930 cottage nestled beneath the canopy of a giant Heritage Oak Tree.
Cuppett Kilpatrick Architecture + Interiors
2026