


Crosier Scott Architects
Crosier Scott Architects

Downloads
Project look book featuring Crosier Scott Architects by Crosier Scott Architects.
Crosier Scott Architects
2026

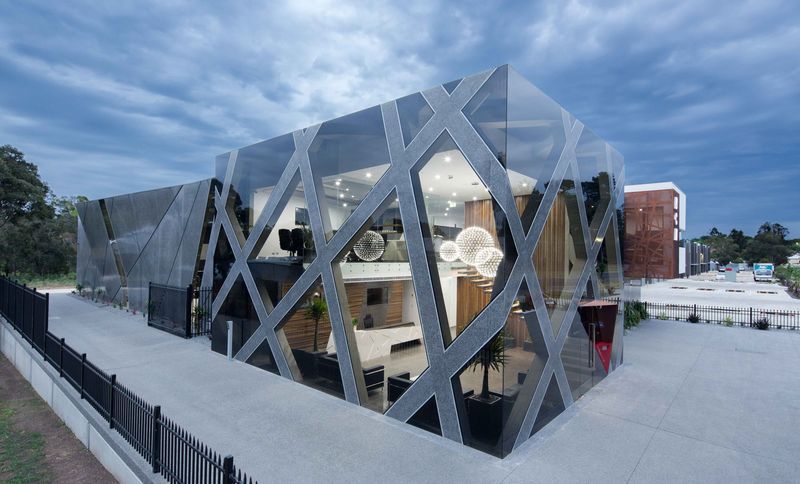
Project look book featuring BCM Headquarters by Crosier Scott Architects. BCM Headquarters is a striking industrial building completed in 2016, showcasing innovative design and construction techniques that highlight BCM's capabilities, featuring a unique façade and flexible interior spaces for a dynamic workplace.
Crosier Scott Architects
2026
Project look book featuring Canterbury Residence by Crosier Scott Architects. Mediterranean-inspired residence in Canterbury featuring elegant design elements, open-plan living spaces, luxurious bedrooms, and bespoke amenities, all complemented by a beautifully aged exterior and a serene outdoor pool area.
Crosier Scott Architects
2026
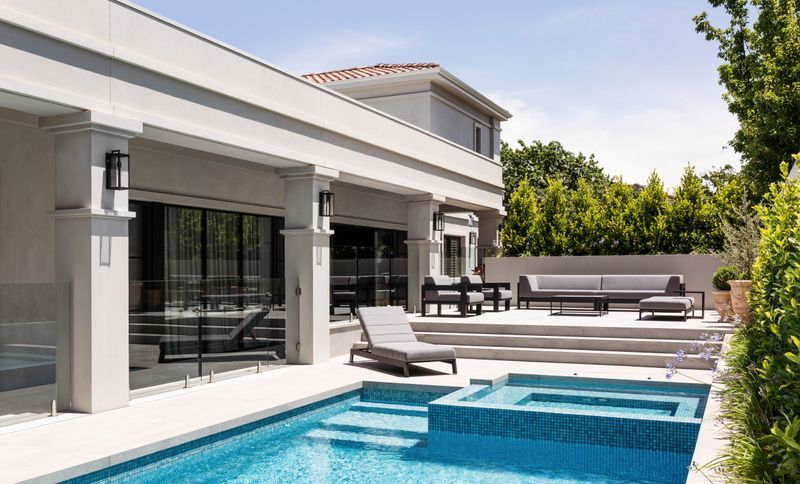
Project look book featuring Elan by Crosier Scott Architects. Elan: A bespoke contemporary residential development in Hawthorn, designed to harmonize with its surroundings while offering spacious, luxurious living environments and sustainable construction practices.
Crosier Scott Architects
2026

Project look book featuring Epping Secondary College by Crosier Scott Architects. Bespoke Senior Building at Epping Secondary College designed to support Year 12 students with flexible learning spaces, wellness areas, and a seamless connection to the campus, enhancing their transition to tertiary education.
Crosier Scott Architects
2026

Project look book featuring Holmesglen Hub & Commons by Crosier Scott Architects. A contemporary student hub and learning commons at Holmesglen Institute, featuring adaptive reuse of a 1970s building and a new wing, designed to foster collaboration, engagement, and a vibrant campus experience.
Crosier Scott Architects
2026

Project look book featuring Horizon Beach House by Crosier Scott Architects. Contemporary Horizon Beach House, completed in 2023, seamlessly integrates with its steep coastal site, offering panoramic ocean views while adhering to extreme bushfire standards, showcasing a harmonious blend of aesthetic appeal and environmental responsiveness.
Crosier Scott Architects
2026

Project look book featuring Killester Arts Hub by Crosier Scott Architects. Killester College’s contemporary Performing Arts and Music Learning Facility enhances the school’s arts curriculum with dynamic learning spaces, striking architectural features, and a vibrant environment that fosters creativity and collaboration among students.
Crosier Scott Architects
2026

Project look book featuring Mary MacKillop College by Crosier Scott Architects. Purpose-built Centre for Years 11 and 12 at Mary MacKillop Catholic Regional College, featuring flexible learning spaces and innovative design that enhances collaboration and supports student autonomy, completed in 2022.
Crosier Scott Architects
2026

Project look book featuring St Mark's Primary School by Crosier Scott Architects. St Mark's Primary School features adaptable learning spaces with sliding doors for collaborative teaching, sustainable design elements, and a focus on inclusivity, fostering a vibrant educational environment for diverse learners.
Crosier Scott Architects
2026

Project look book featuring St Paul's Primary School by Crosier Scott Architects. A vibrant new learning facility at St Paul's Primary School, featuring dedicated arts spaces, a flexible senior learning hub, and dynamic performance areas, all designed to enhance educational experiences and foster creativity.
Crosier Scott Architects
2026
