


ch x tld
Architectural Designers

About us
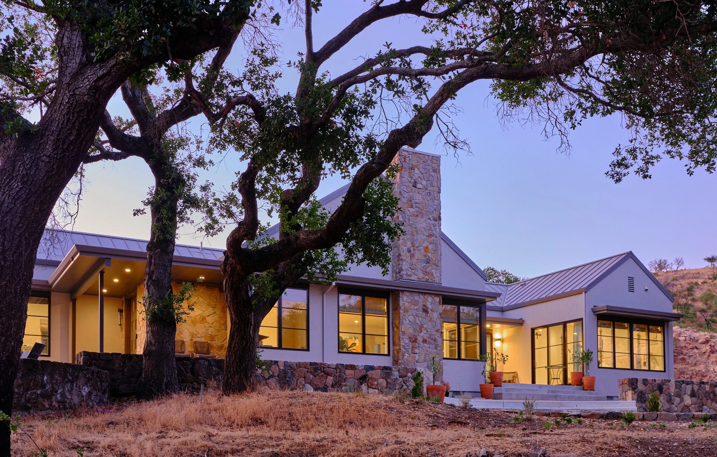

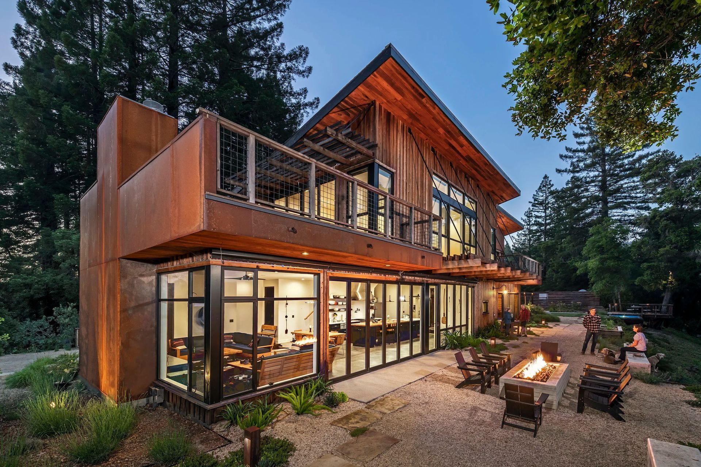
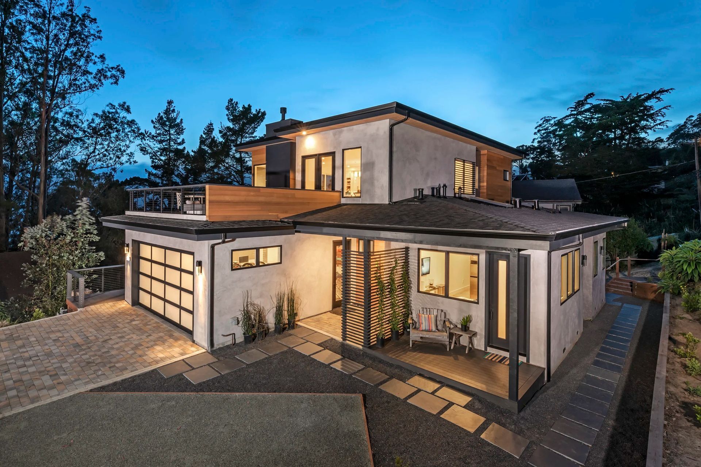
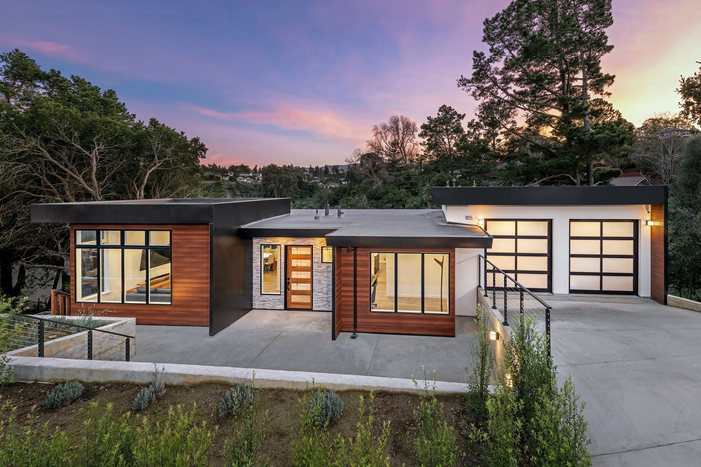
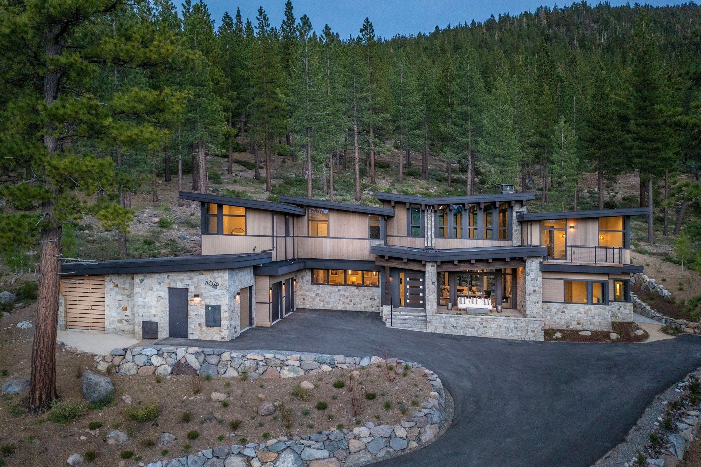
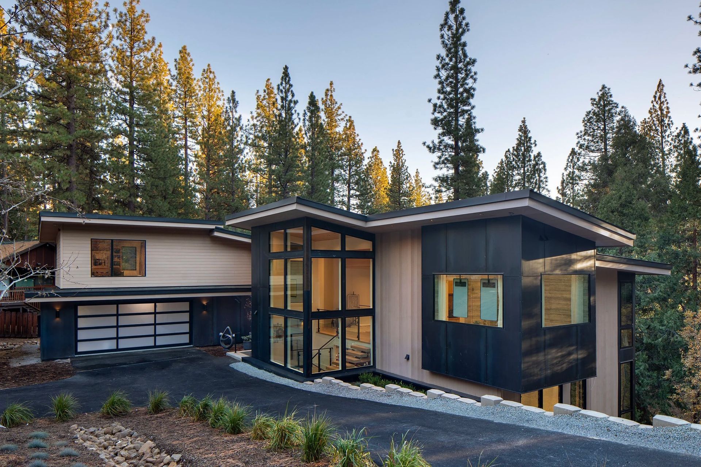
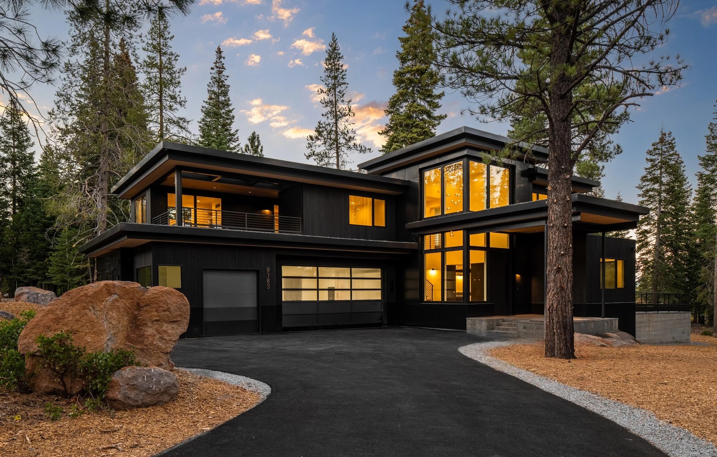
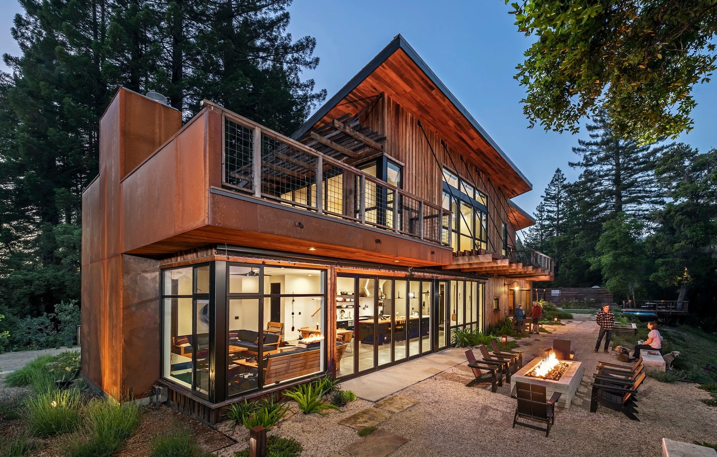
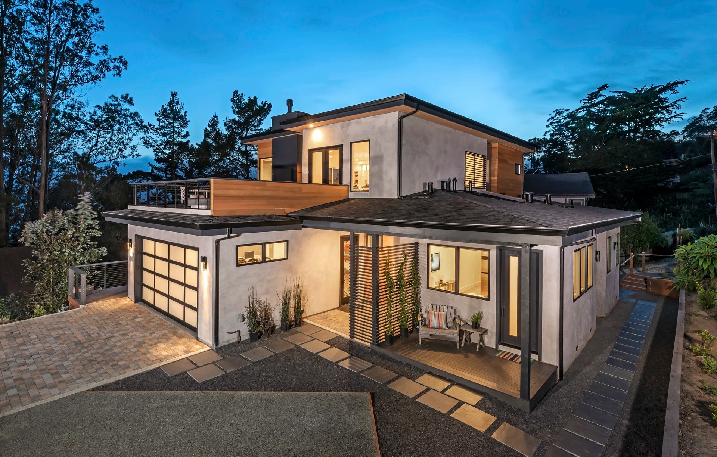
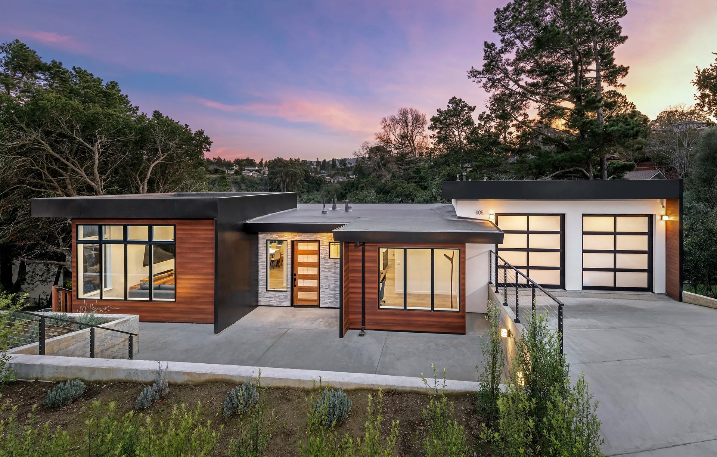
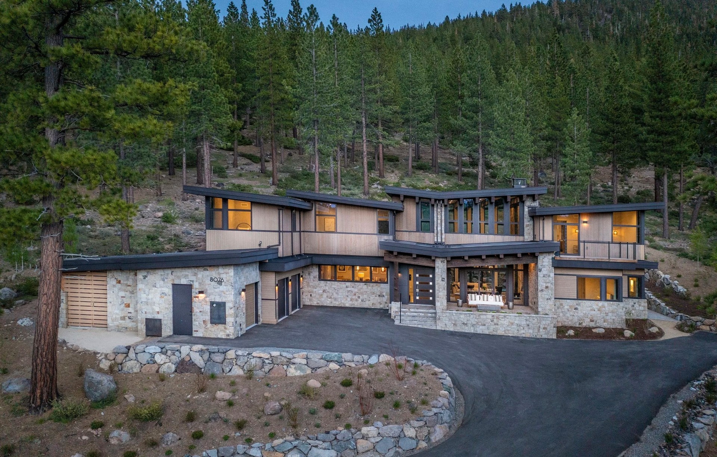
We are architects and planners specializing in the construction of affordable prefab buildings.
Our services support the design, engineering, permitting, and construction stages of our projects, using systematized and prefabricated building systems.
Developed by Toby Long, AIA and tobylongdesign over the past 20 years, the CleverHomes brand is built around an integrated system of design, fabrication, and construction.
We have been designing and constructing prefab building projects for almost two decades. We are one of the most experienced firms in the industry.
We begin all of our projects with the ideas and inspirations of our clients, and using our templates we adapt prefab design strategies specifically for your projects' unique goals and budgets.
Our open-source construction practice is completely transparent; working together with our clients and a network of factories across the US, our projects are supplied directly from some of the best and most innovative builders in the country.
Specifications
We work with our clients to carefully select every part of their building project.
We can accommodate all finish materials and specifications in our projects.
You can download a sample catalogue of some of our favorites.
Green
But what does this really mean?
In our projects, this means responsibility, health, efficiency, sensitivity, and resourcefulness. Be it the environment, indoor air quality, or your energy bills, the values best described by "green" are the underpinnings of our work.
All of our homes are certifiable as green buildings (from USGBC LEED, Build-It-Green, Greenpoint Rated, etc.)
Our use of prefabrication, and building in factories, is the most resource efficient and most sustainable form of wood-frame construction.
Modular construction has the least impact to the environment and to the site.
Panelized buildings are the most energy efficient type of construction.
Steel buildings use no wood, and many recycled materials.
Advanced Framing Techniques can dramatically reduce the amount of wood used in any home.
All of our homes use healthy materials, with no VOC's (volatile organic compounds)
We use products with high recycled content, and cradle-to-cradle life cycle certification.
We design for solar panels and alternative energy systems.
We engineer net-zero energy homes.
Many of our homes have green roofs, water catchement, and other sustainable technologies.
We design many off-the-grid homes.
Modular
The big boxes, set with the big cranes. It can be really fast, very predictable, and more environmentally sensitive than conventional site building.
Our modular building process:
1: Factory environment
2: Building is framed
3: Rough finishes and utilities
4: Interior is completed
5: Home is wrapped and loaded
6: Foundation built in advance
7: Heavy crane arrives
8: Modules are lifted
9: Moved into position
10: Mods land on foundation
11: Additional mods are stacked
12: Exterior elements are added
13: Home is finished on site
SIPs
Resource efficient...better insulating...faster and straighter. Building with panels can save time and money. SIPs (structural insulated panels) have been integral to our work from the beginning. They are accommodating to many different site conditions and design styles.
Steel Frames
Virtually indestructible. Renewable and recyclable.
Steel is an amazing way to build prefab buildings. We coordinate complete framing and panel packages.
Advanced Framing
Using more careful details, pre-cutting wood, and panelizing some portions of the building are great ways to build green homes
We build some of our homes using conventional materials in this progressive way.
Locations we service
Get in touch
Business details
- Category:
- Architectural Designers
- Business focus:
- Residential
- Verified ArchiPro member since:
- 2026