

CKDS
Architects
CKDS
Architects

Downloads
Project look book featuring CKDS by CKDS.
CKDS
2026
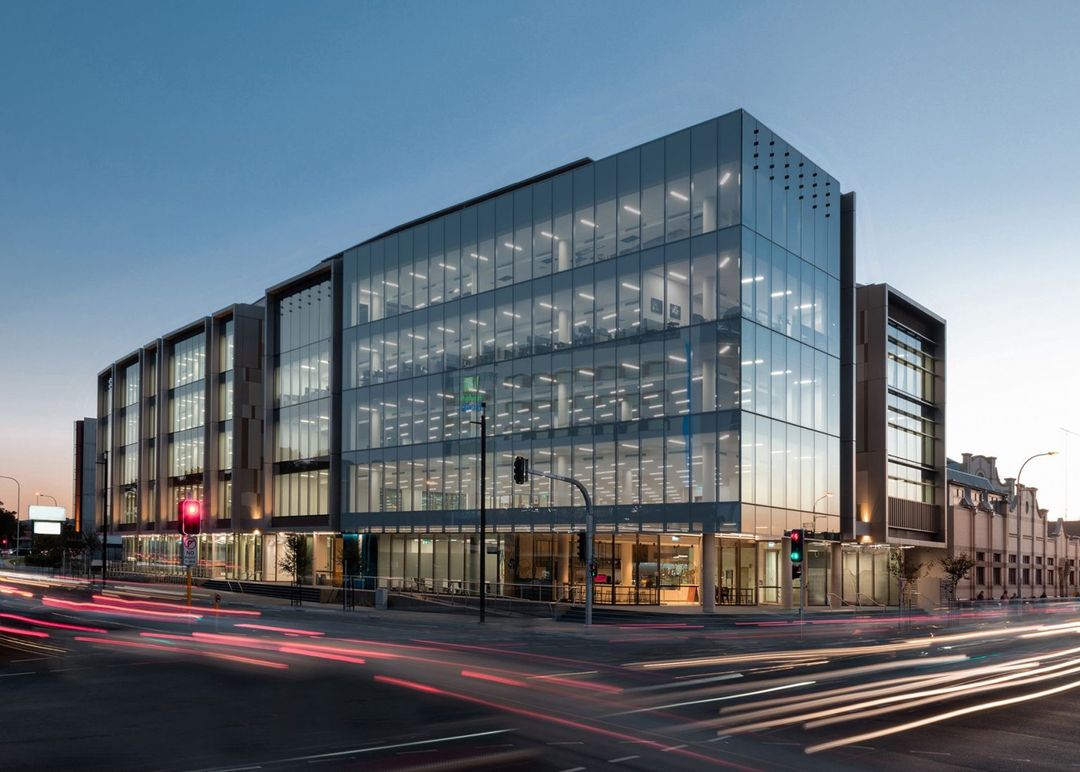
Project look book featuring 176 Hunter Development by CKDS. Heritage refurbishment and modern penthouse addition at 176 Hunter, Newcastle, enhancing urban renewal while preserving historical significance.
CKDS
2026
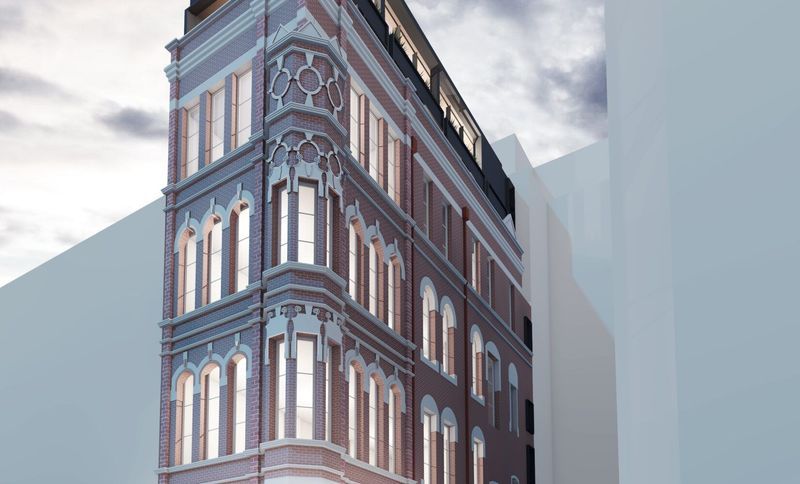
Project look book featuring Alma Road Residences by CKDS. Alma Road Residences: A thoughtfully designed multi-residential development in New Lambton, NSW, featuring 17 units across three levels, a ground floor commercial space, and a central landscaped courtyard, harmonizing with the local architectural context.
CKDS
2026
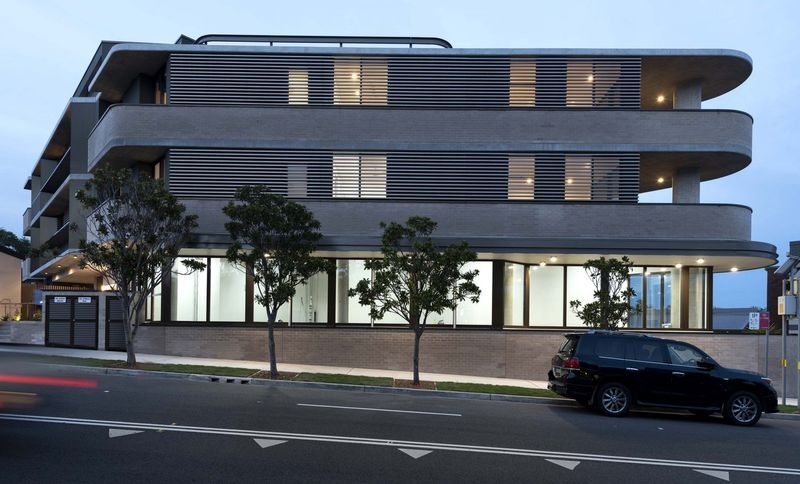
Project look book featuring Avoca Residence by CKDS. A stunning residence at Avoca Beach, featuring rammed earth walls and floating roofs that harmonize with the natural landscape, offering breathtaking views of the lagoon and coastline on a challenging steep site.
CKDS
2026
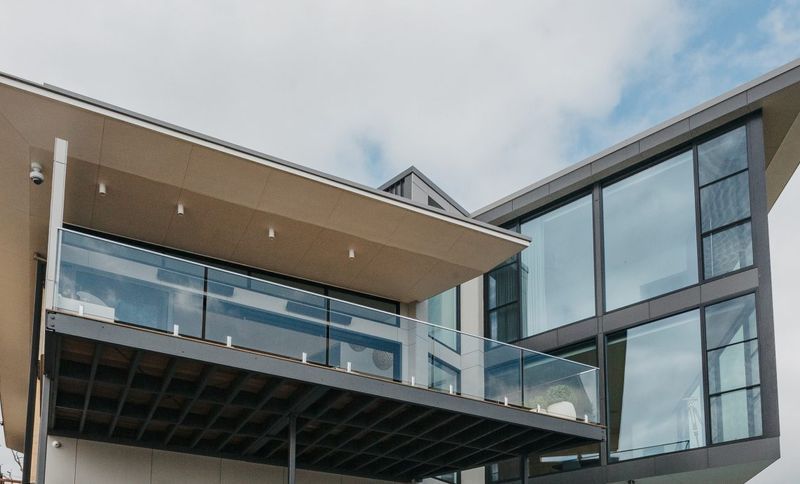
Project look book featuring Berner Street Residence 1 by CKDS. A sophisticated transformation of a Merewether residence, enhancing coastal views and creating a light-filled living space through strategic spatial planning and thoughtful material selection.
CKDS
2026
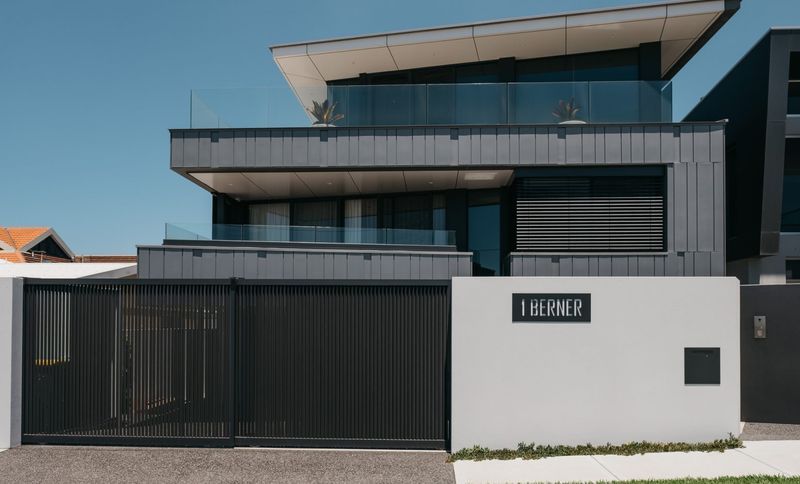
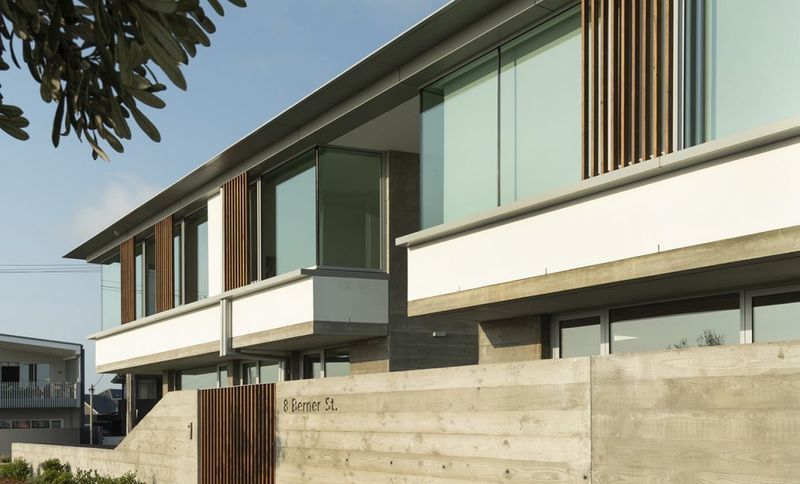
Project look book featuring Berner Street Residence 2 by CKDS. A harmonious blend of robust concrete and expansive glass, Berner Street Residence 2 redefines coastal living with distinct public and private spaces, offering stunning ocean views while respecting the historical context of Merewether, NSW.
CKDS
2026
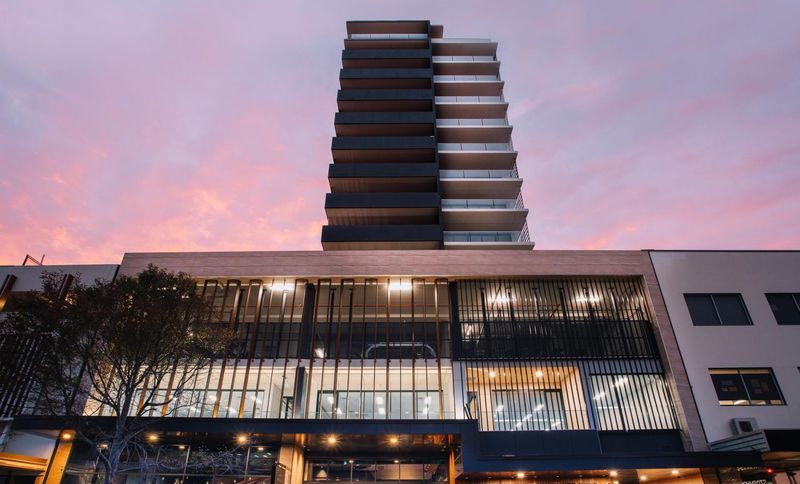
Project look book featuring Bonython Tower by CKDS. Bonython Tower: A 14-storey luxury mixed-use development in Gosford, featuring refined design, luxury apartments, boutique commercial spaces, and high-class dining, all while enhancing the local landscape and community.
CKDS
2026
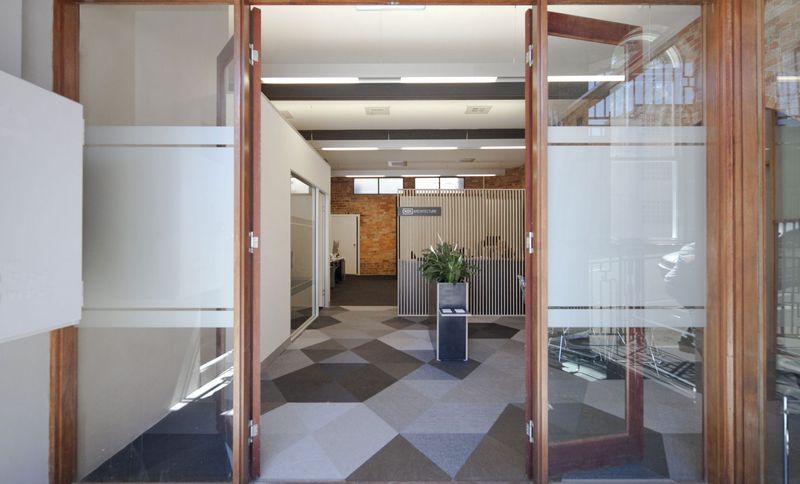
Project look book featuring CKDS King Street Office by CKDS. A minimalistic office fit-out in a heritage fire station, blending original brickwork and structure with modern design elements, creating a unique workspace in Newcastle's 115 King Street.
CKDS
2026
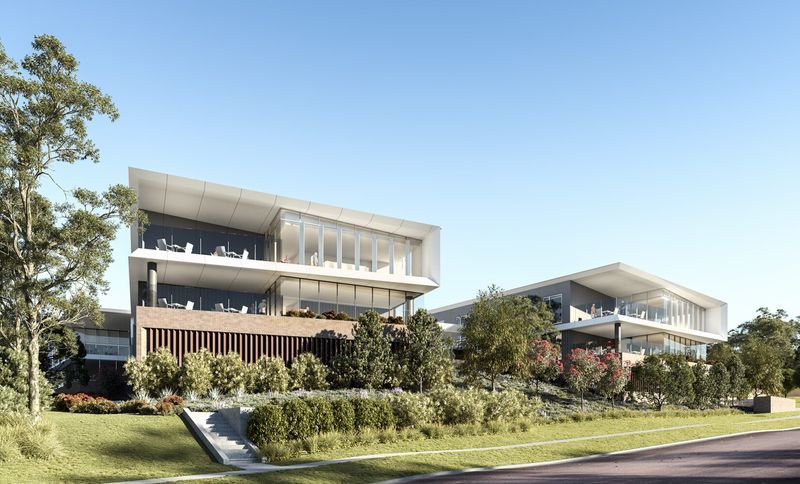
Project look book featuring Carey Bay Aged Care by CKDS. Carey Bay Aged Care: A proposed 126-bed Residential Aged Care Facility designed to enhance resident amenity, maximize operational efficiency, and respond to the natural beauty of Lake Macquarie, featuring secure landscaped courtyards and compliance with current care standards.
CKDS
2026
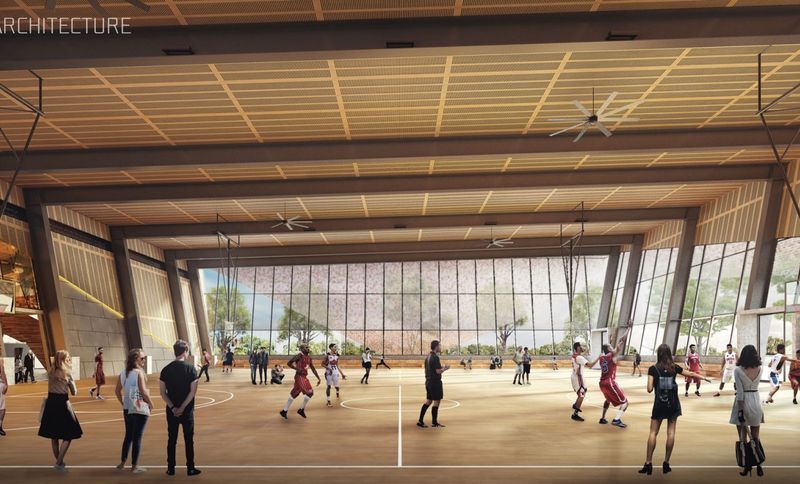
Project look book featuring Central Coast Sports Hub by CKDS. Central Coast Regional Sporting and Recreation Complex: A premier venue in Tuggerah designed for international competitions, local events, and versatile indoor sports, enhancing the region's sporting landscape with modern amenities and strategic accessibility.
CKDS
2026
Project look book featuring Coane St Residence by CKDS. The Coane St Residence features a harmonious blend of solid masonry and sleek zinc, designed to maximize light and ventilation while providing a serene refuge for its occupants, set within a native landscape near the beach.
CKDS
2026