

Chu–Gooding
Architects
Chu–Gooding
Architects

Downloads
Project look book featuring Chu–Gooding by Chu–Gooding.
Chu–Gooding
2026
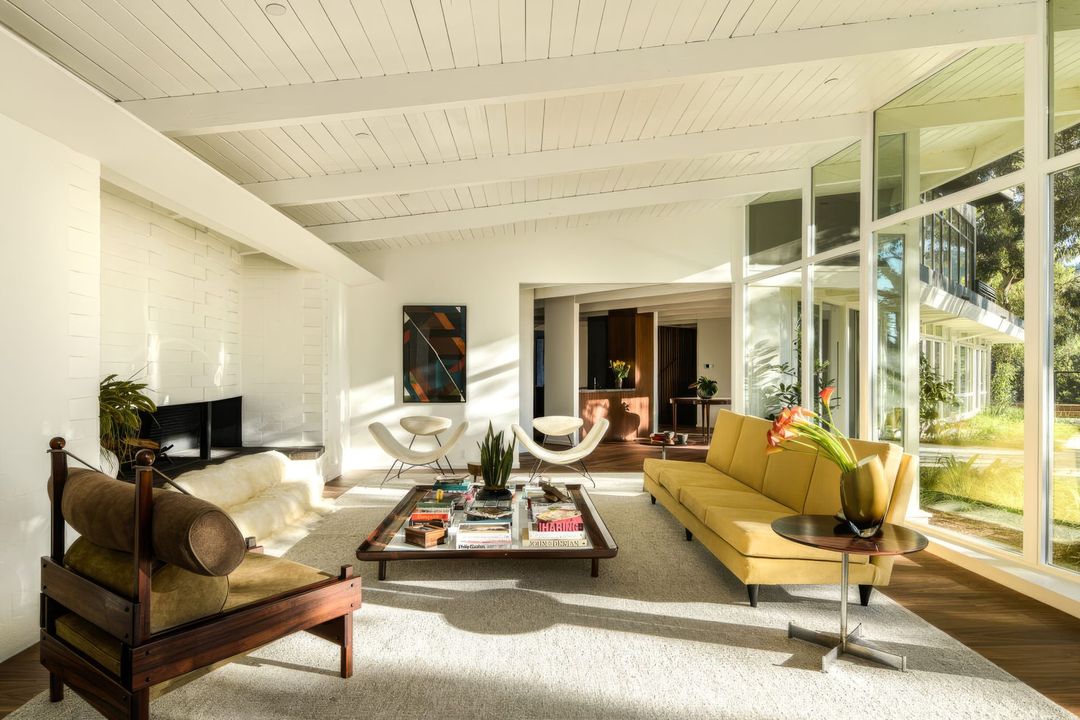
Project look book featuring Box Canyon House by Chu–Gooding. Located on a seven-acre canyon site strewn with oak trees, rock outcrops and boulders, this home for a family of four was conceived as an extension of the hillside and acts as a viaduct, allowing the driveway and existing service road to pass underneath.
Chu–Gooding
2026
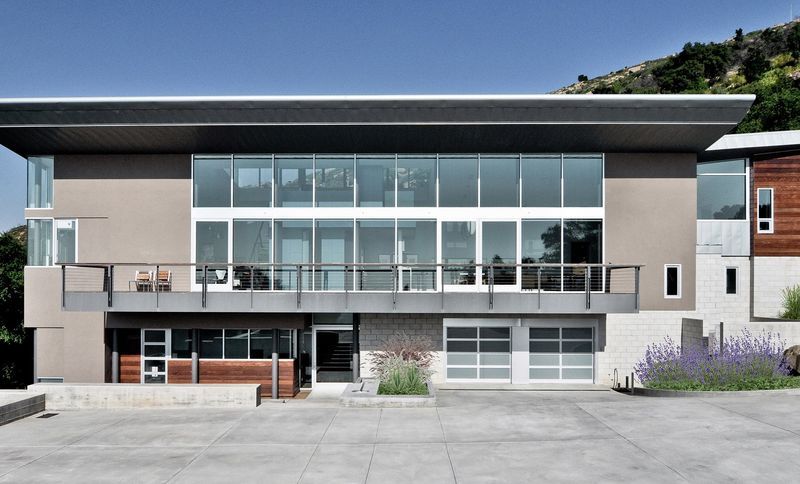
Project look book featuring Festlig House by Chu–Gooding. Nestled in a vale in the hills, the Festlig House is the third structure on the Owner’s estate, expanding the recreation and entertainment program of the collective properties.
Chu–Gooding
2026
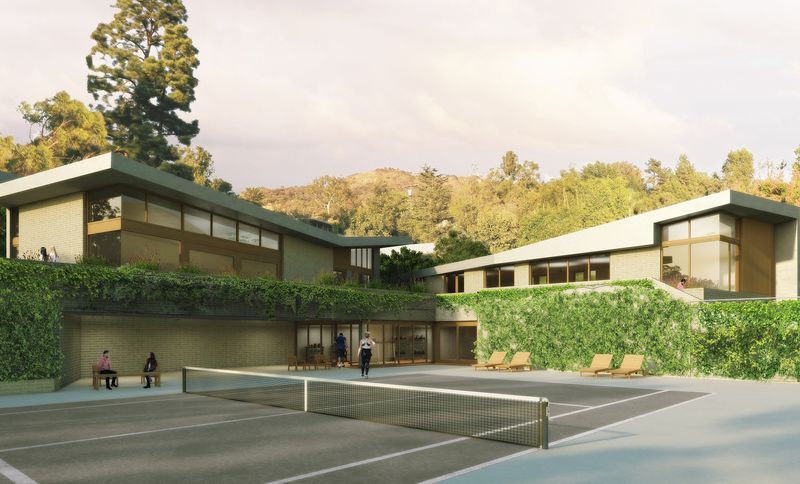
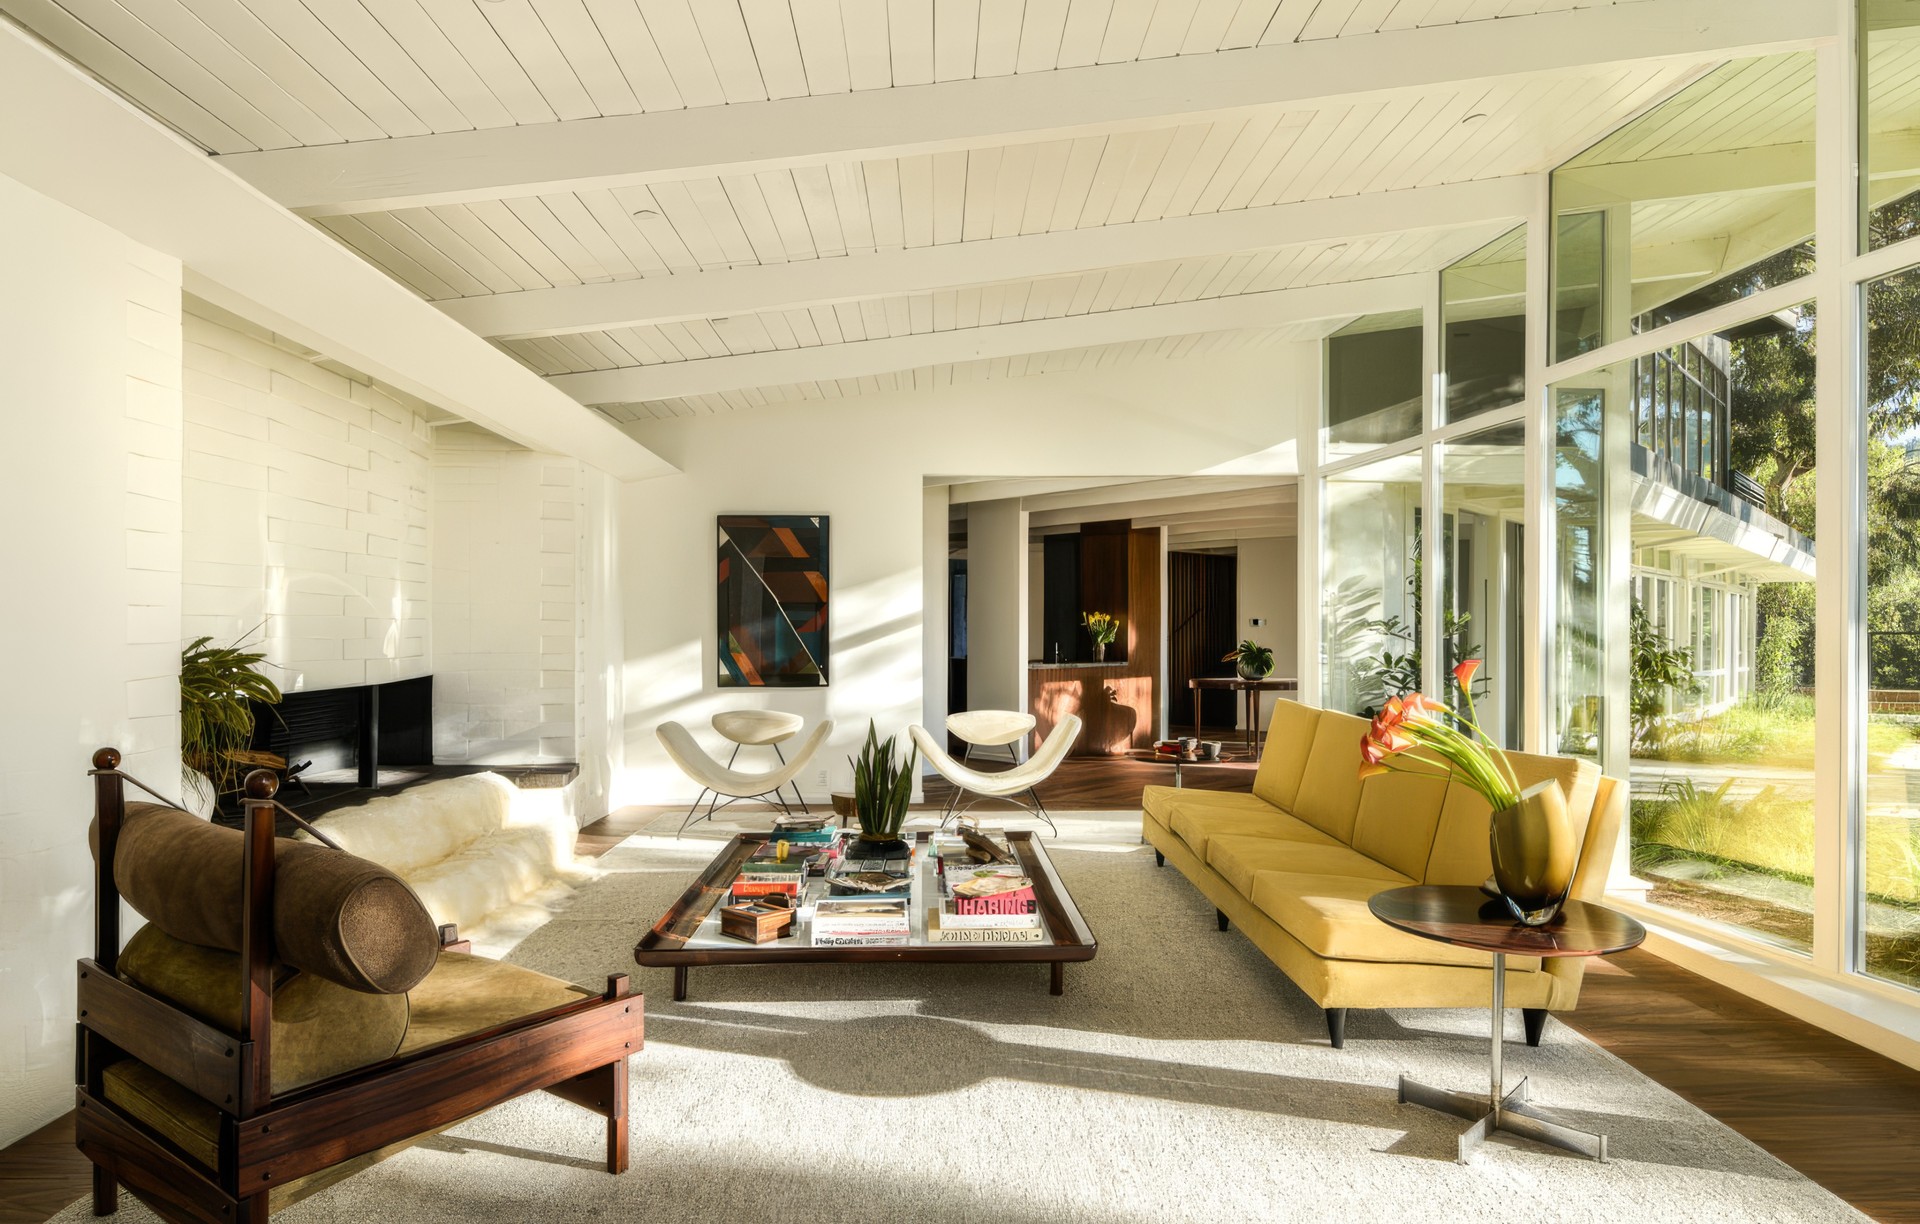
Project look book featuring Harwell Hamilton by Chu–Gooding. The English House, a mid-century modern Wright-inflected masterpiece of rigorous architectural language, was designed by architect Harwell Hamilton Harris in 1950.
Chu–Gooding
2026
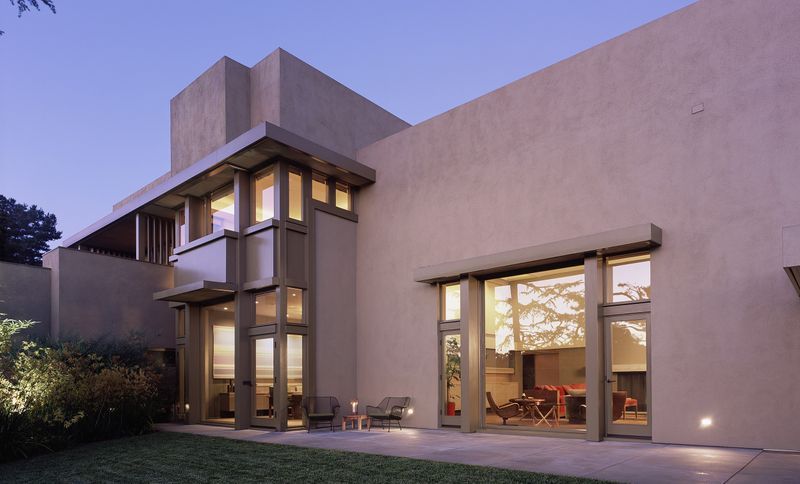
Project look book featuring Hollywood Hills House by Chu–Gooding. The project is a remodel of a 1975 Spanish Revival style house on a “Grey Gardens” California canyon site in the Hollywood Hills.
Chu–Gooding
2026
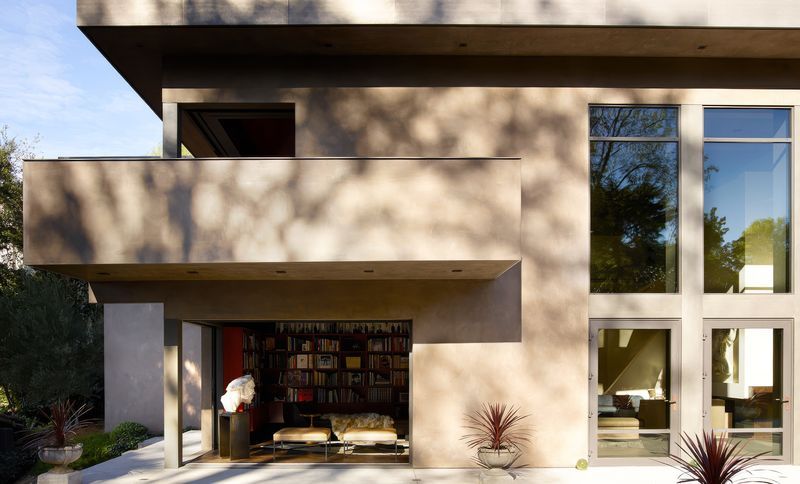
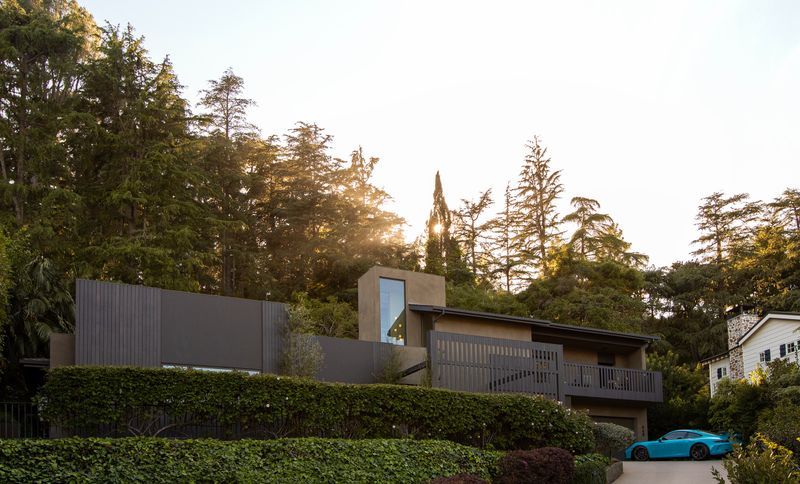
Project look book featuring Kenter Canyon House by Chu–Gooding. The project is a 1st floor remodel and a 2nd floor addition for a couple looking to improve their home for everyday living, entertainment, and fitness in anticipation of the retirement phase of their lives — as well as to accommodate the owner’s collection of vintage Porsche automobiles.
Chu–Gooding
2026
Project look book featuring Oaks House by Chu–Gooding. Our clients were a young family of four living in a 1940s traditional American multi-story house in the Oaks, a quiet historic neighborhood of Los Angeles tucked up against the Hollywood Hills.
Chu–Gooding
2026
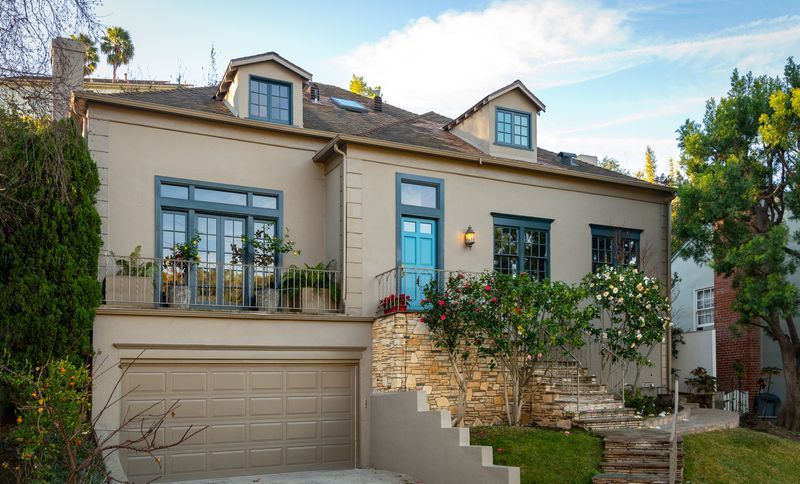
Project look book featuring Pacific House by Chu–Gooding. The project is an extensive remodel and second-story addition for a family of four living on a compact lot on a steep Santa Monica hillside.
Chu–Gooding
2026
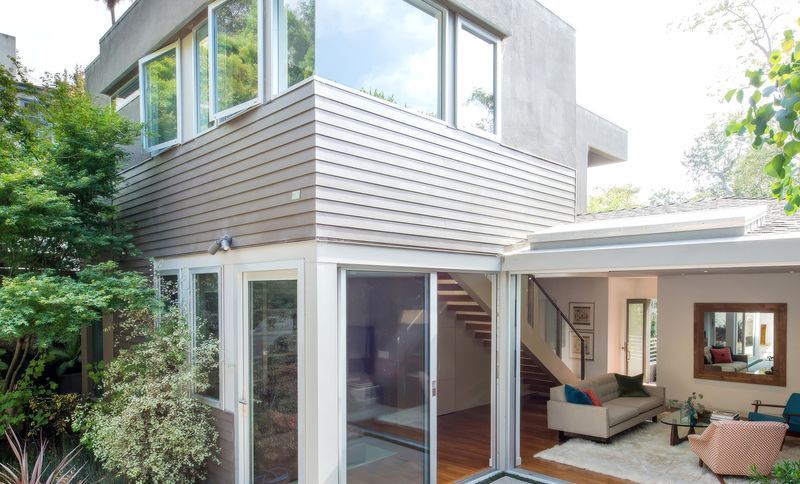
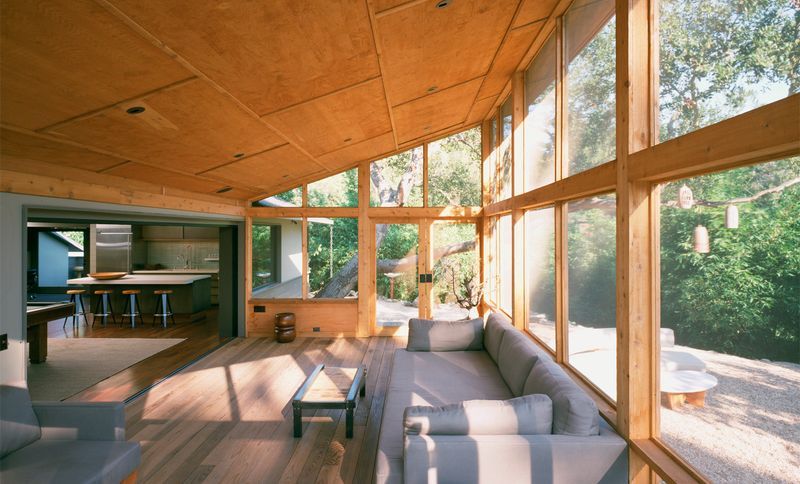
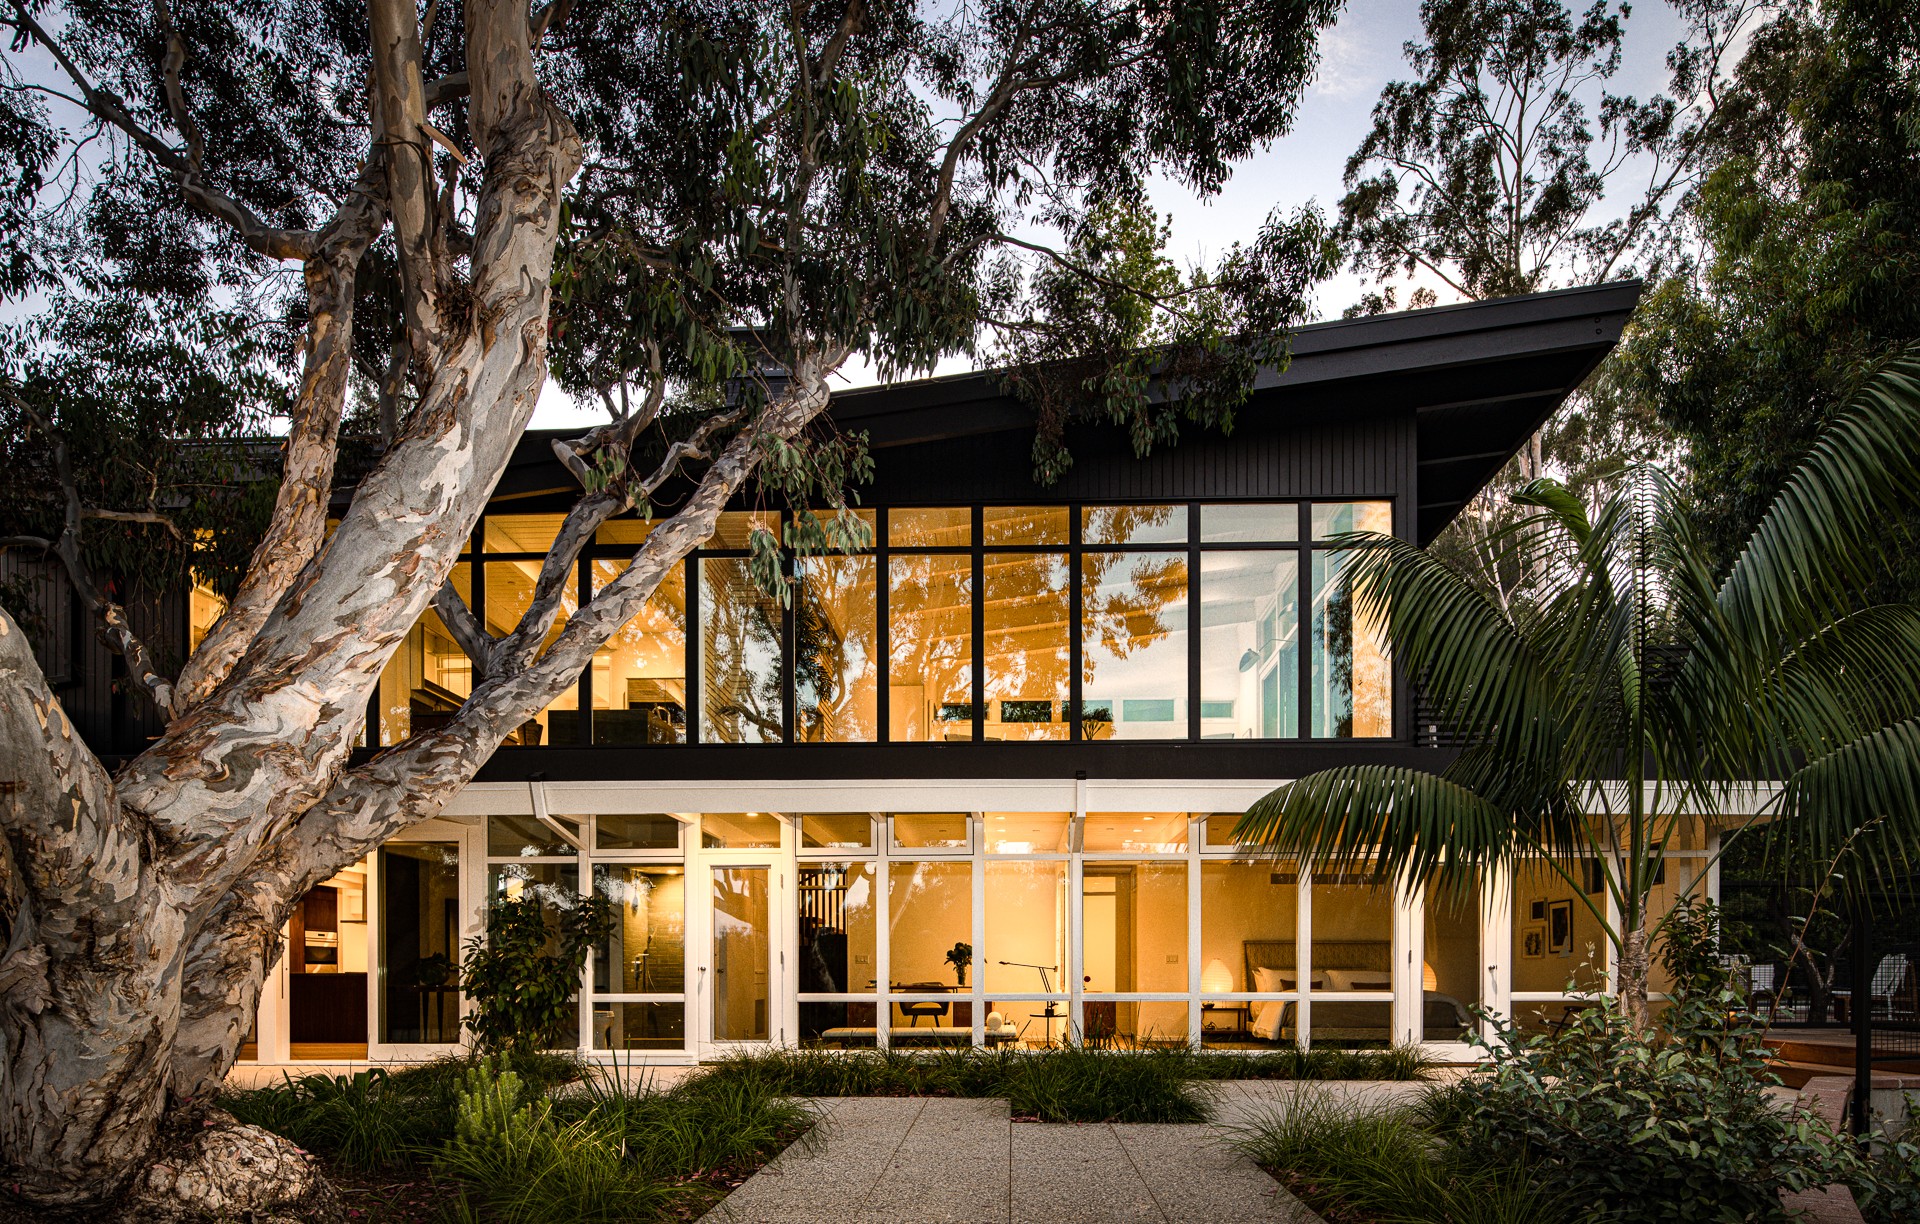
Project look book featuring Rustic Canyon House by Chu–Gooding. This house for a three-generation family was designed as a dual courtyard plan to retain the old growth scenario of California Sycamores and Live Oaks within a tranquil canyon.
Chu–Gooding
2026
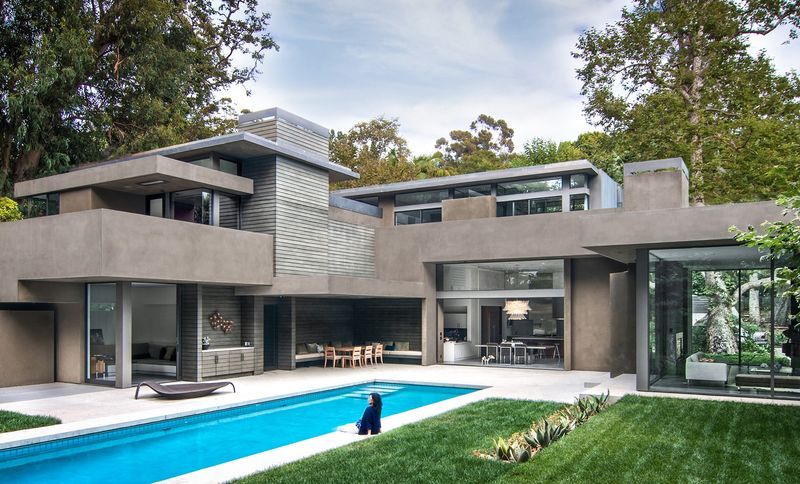
Project look book featuring Silverlake Condos by Chu–Gooding. The project site was an undeveloped lot at the corner of Hoover and Monroe with a 26-foot drop in elevation towards the northwest.
Chu–Gooding
2026
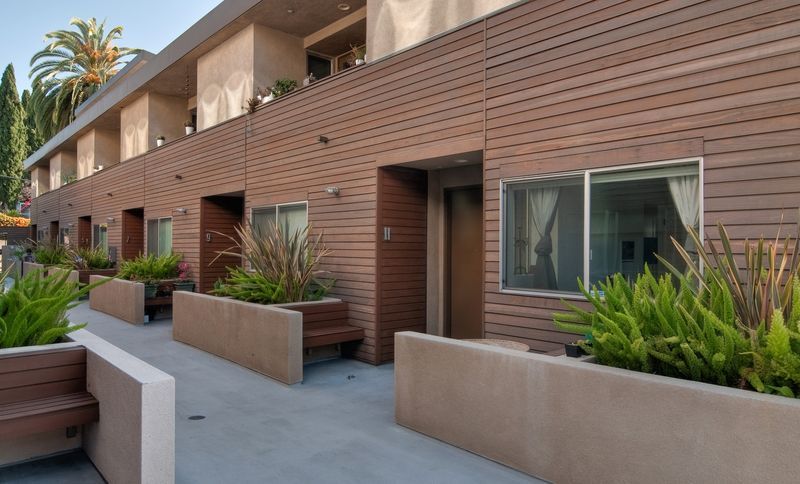
Project look book featuring Tree House by Chu–Gooding. The project is a transformation of a 1950s three-bedroom tract house in the Hollywood Hills into a modern guest house and office.
Chu–Gooding
2026