





CHROFI
Architects
CHROFI
Architects

Downloads
Project look book featuring CHROFI by CHROFI.
CHROFI
2026

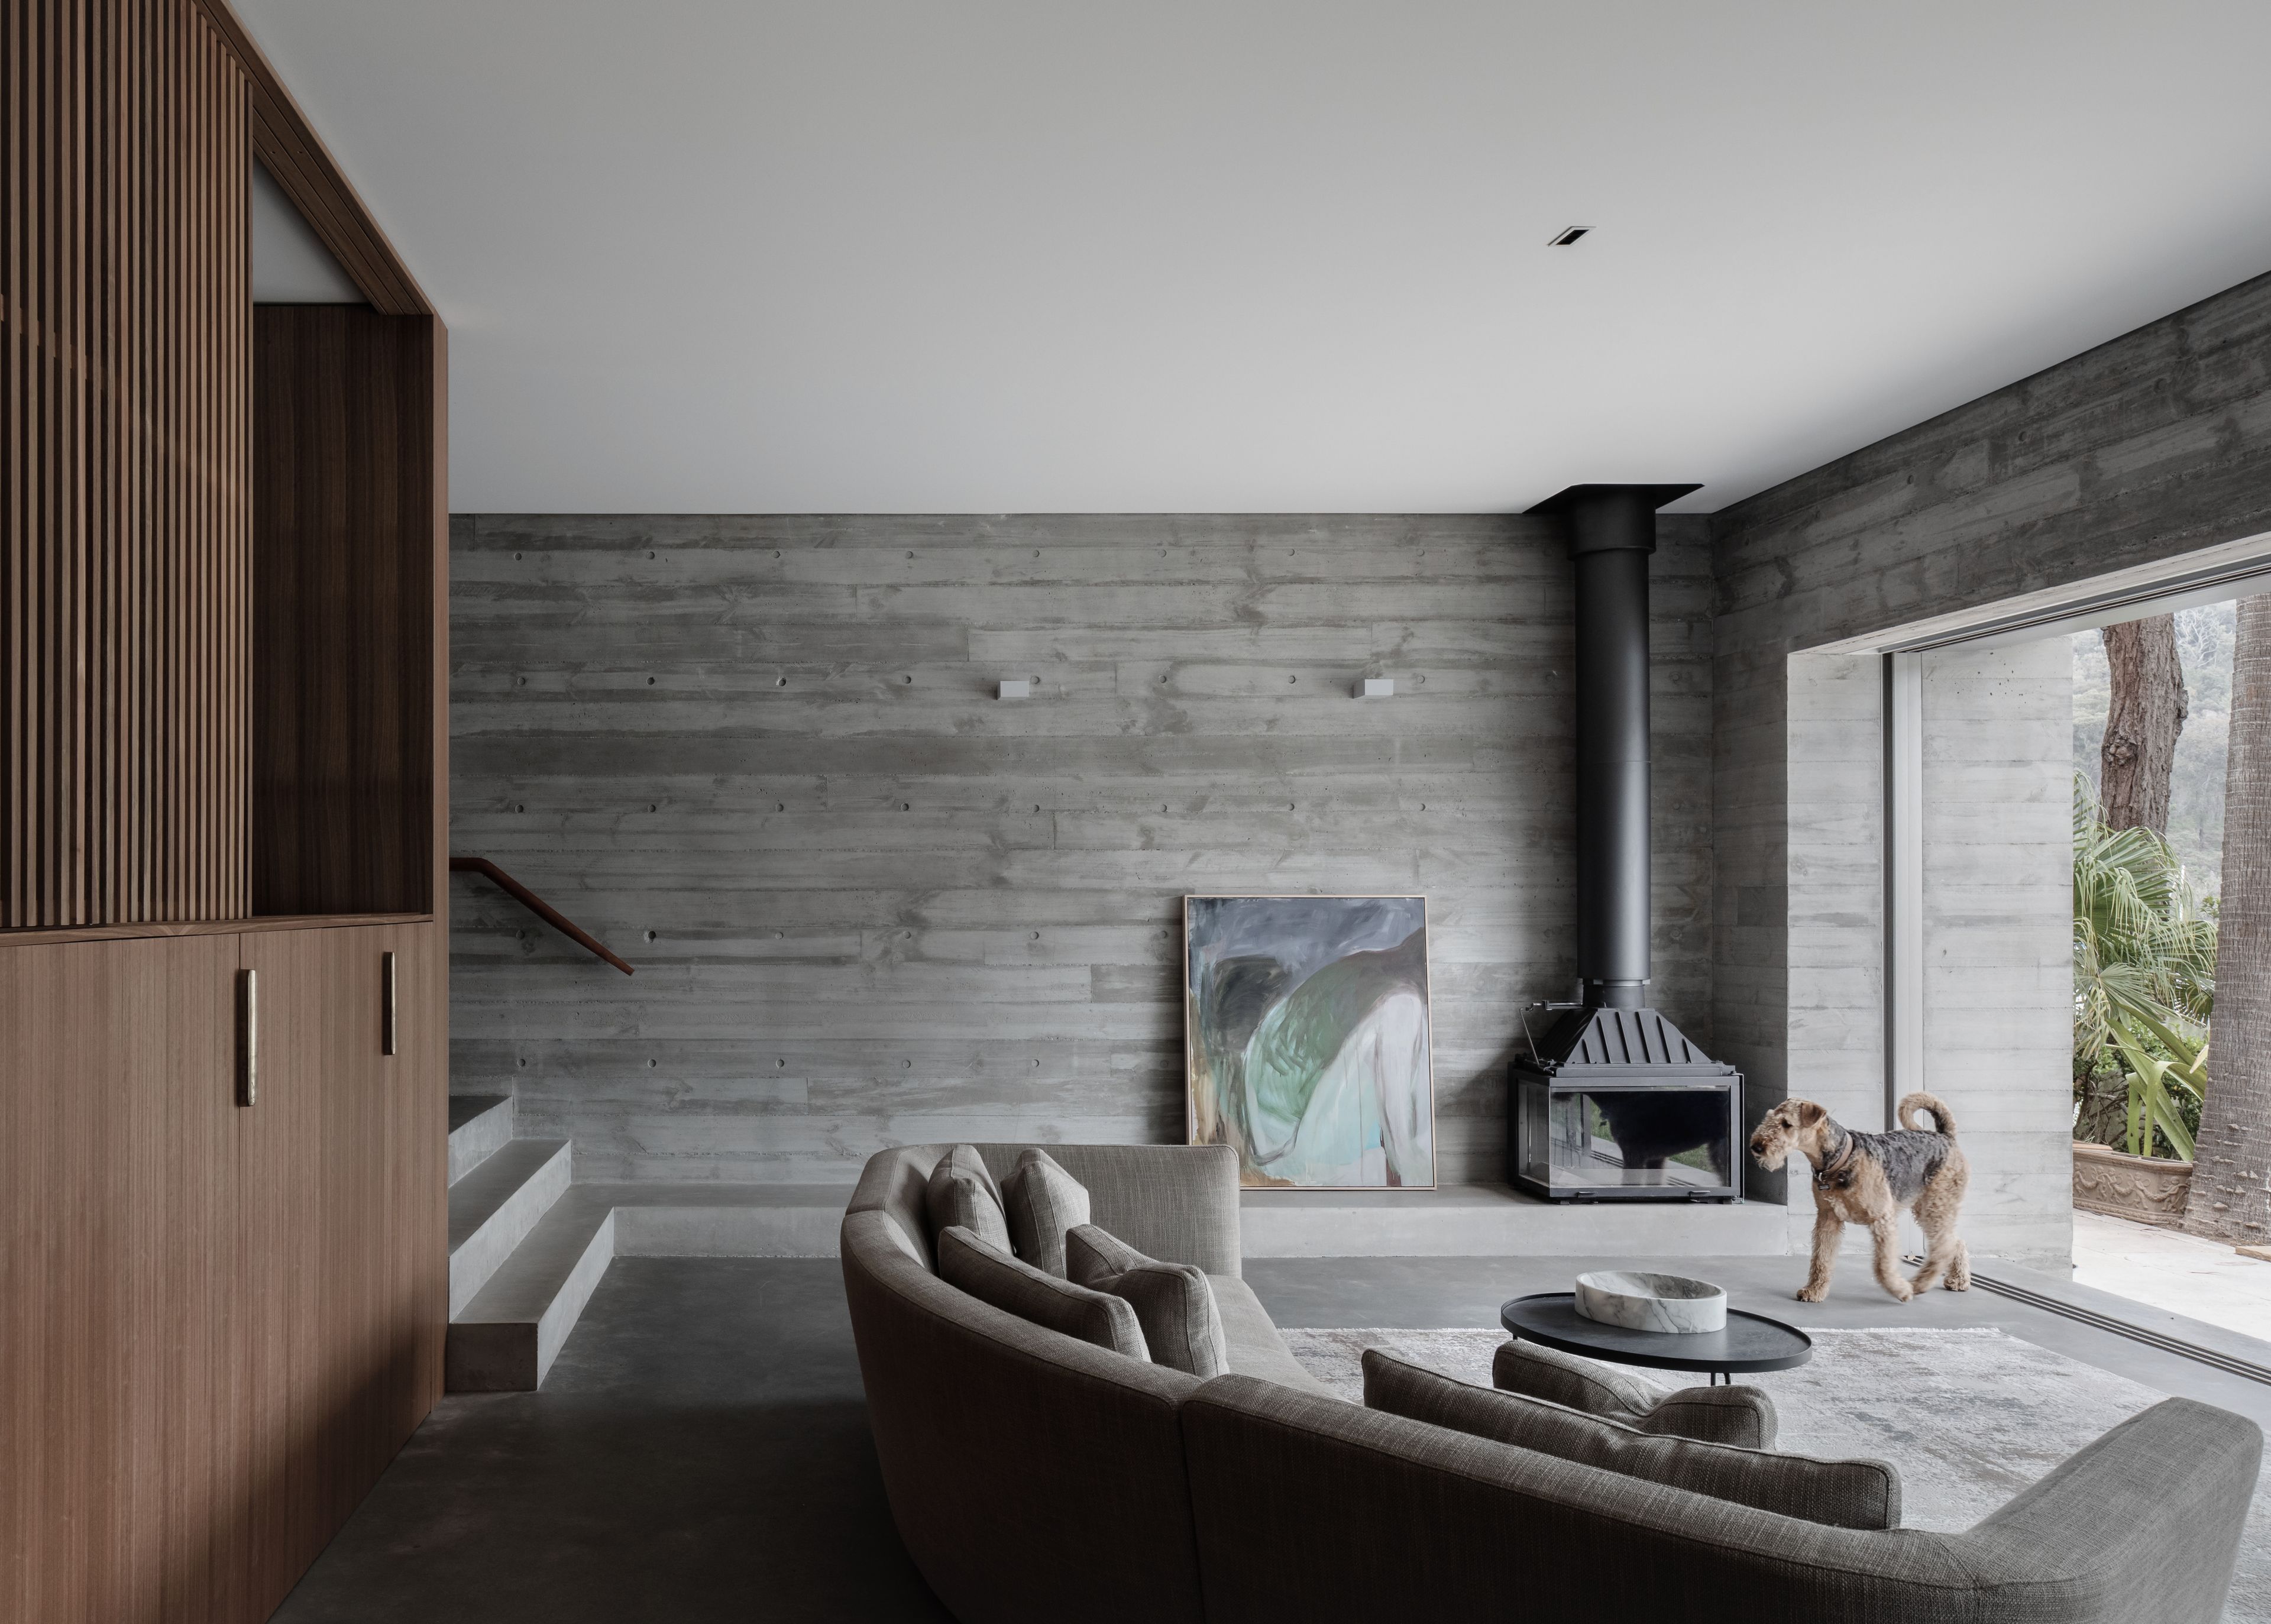
Project look book featuring Church Point House by CHROFI. Church Point House: A stunning 4-bedroom, 2.5-bathroom residence designed to harmonize with its steep, leafy site, featuring a unique split form that integrates natural elements and flexible living spaces, all while offering breathtaking views of Ku-ring-gai National Park and Pittwater.
CHROFI
2026

Project look book featuring Courtyard House by CHROFI. Courtyard House: A prefabricated, off-grid modern interpretation of the traditional Australian rural home, featuring flexible living spaces and a strong connection to the landscape, designed for sustainability and minimal site impact.
CHROFI
2026
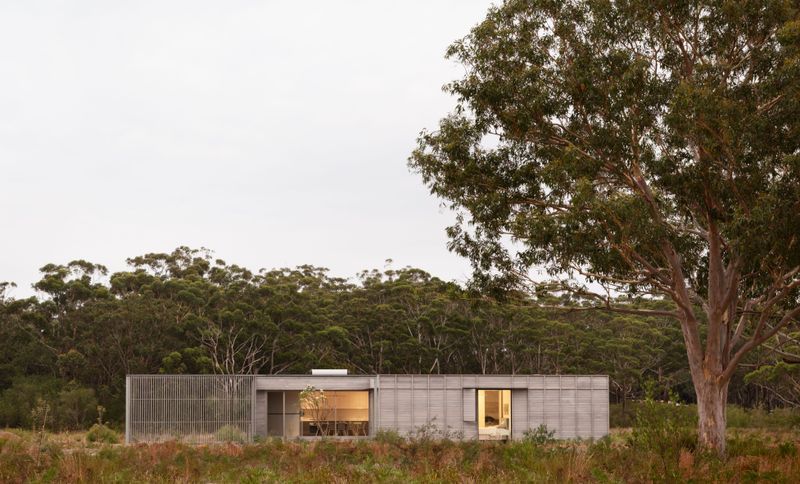
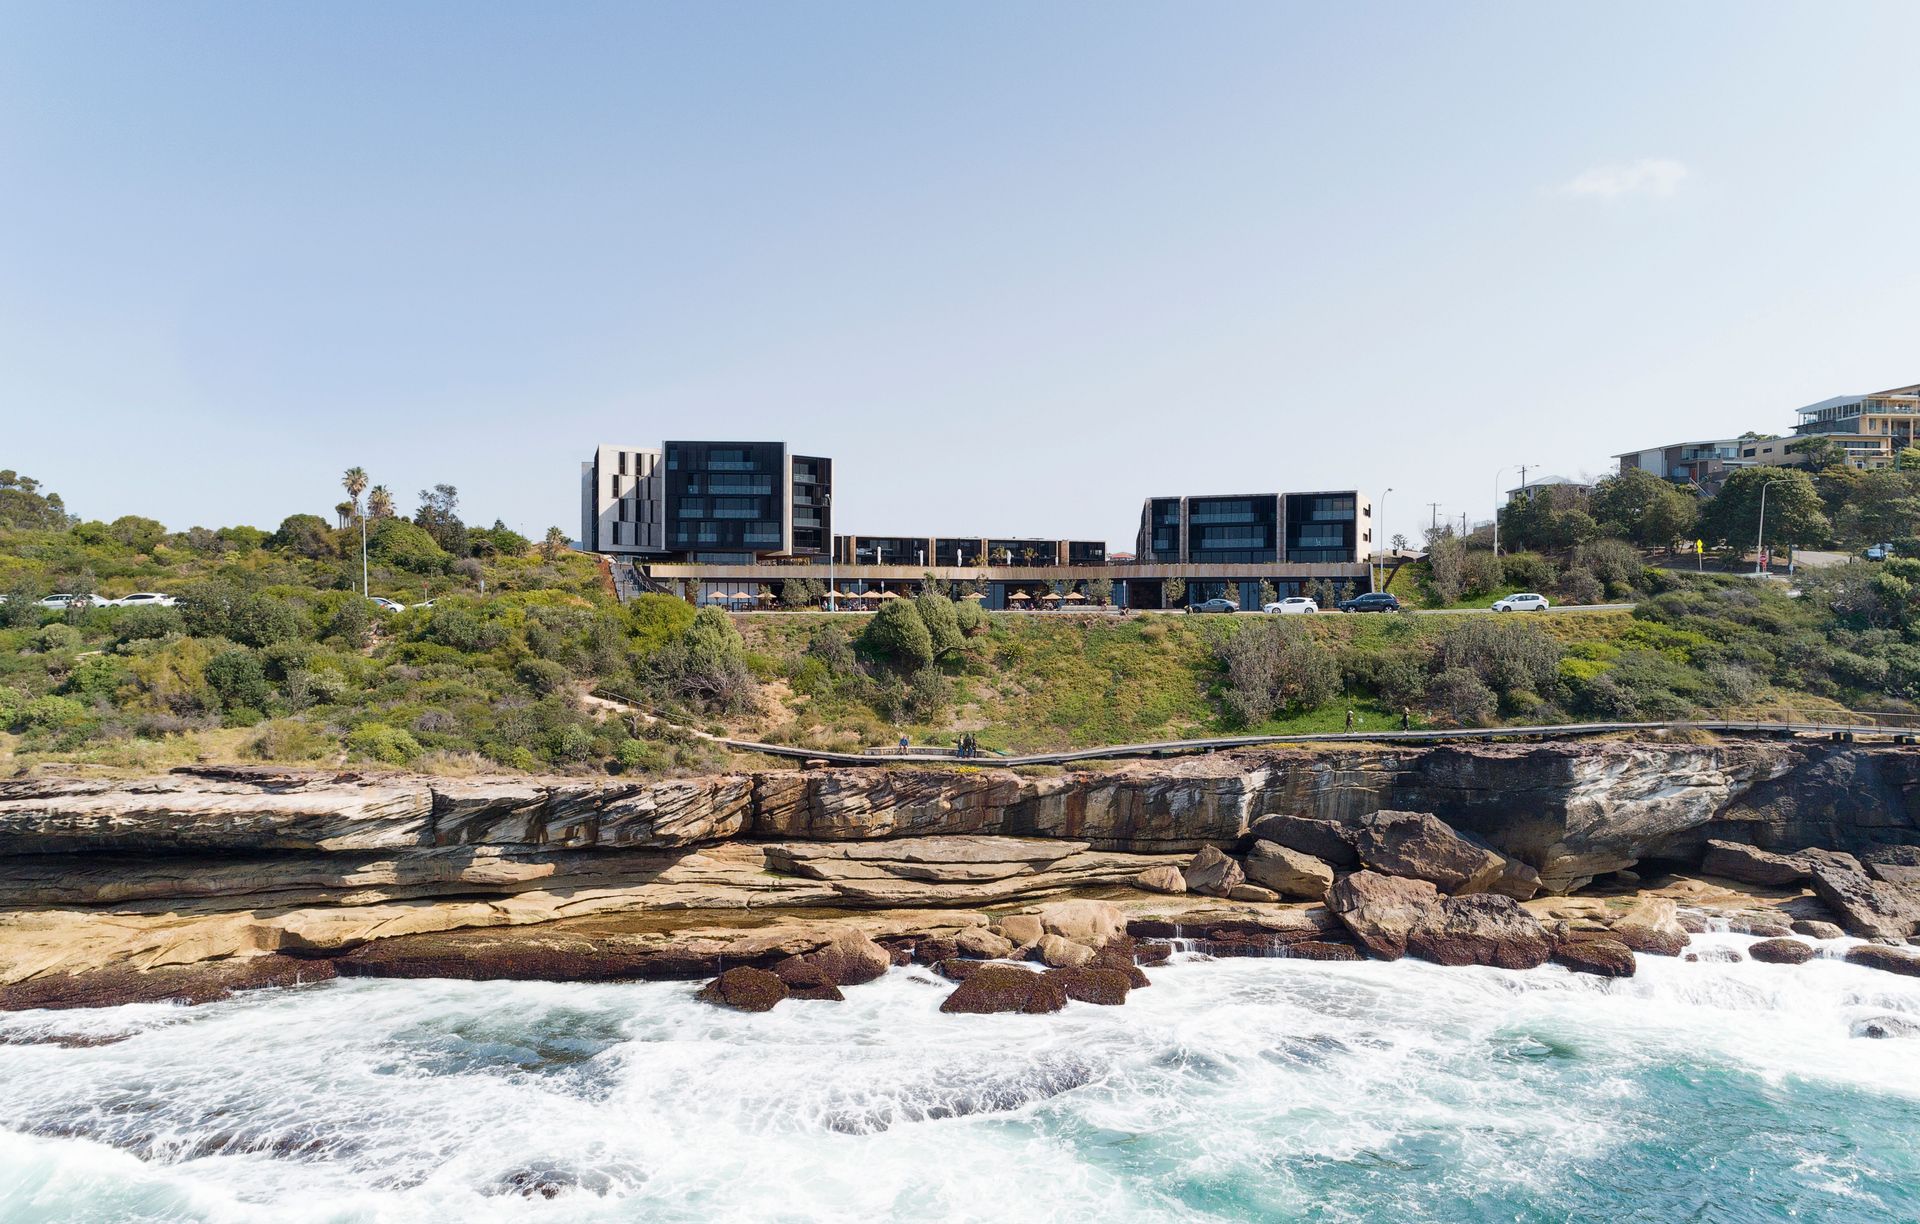
Project look book featuring Harbord Diggers by CHROFI. A vibrant community hub in Harbord, NSW, featuring a new club, seniors’ living village, childcare, fitness centre, and public swimming pool, designed to enhance local character and panoramic views while fostering community connections.
CHROFI
2026

Project look book featuring Lune de Sang - Shed 2 by CHROFI. Lune de Sang - Shed 2: A visionary inter-generational project transforming a former dairying property in Northern NSW into a sustainably harvested rainforest, featuring architecture designed for a 300-year lifecycle.
CHROFI
2026

Project look book featuring Maitland Riverlink by CHROFI. The Maitland Riverlink revitalizes Maitland's central business precinct, reconnecting the community with its river heritage through a public living room that features a café, amenities, and a versatile outdoor space, all designed with a focus on architectural harmony and human scale.
CHROFI
2026

Project look book featuring Marsden Park Amenities by CHROFI. Marsden Park Amenities features innovative change rooms, a community space, kiosk, and public facilities, designed to create a unique spatial experience while serving as a civic anchor for the growing Marsden Park community.
CHROFI
2026

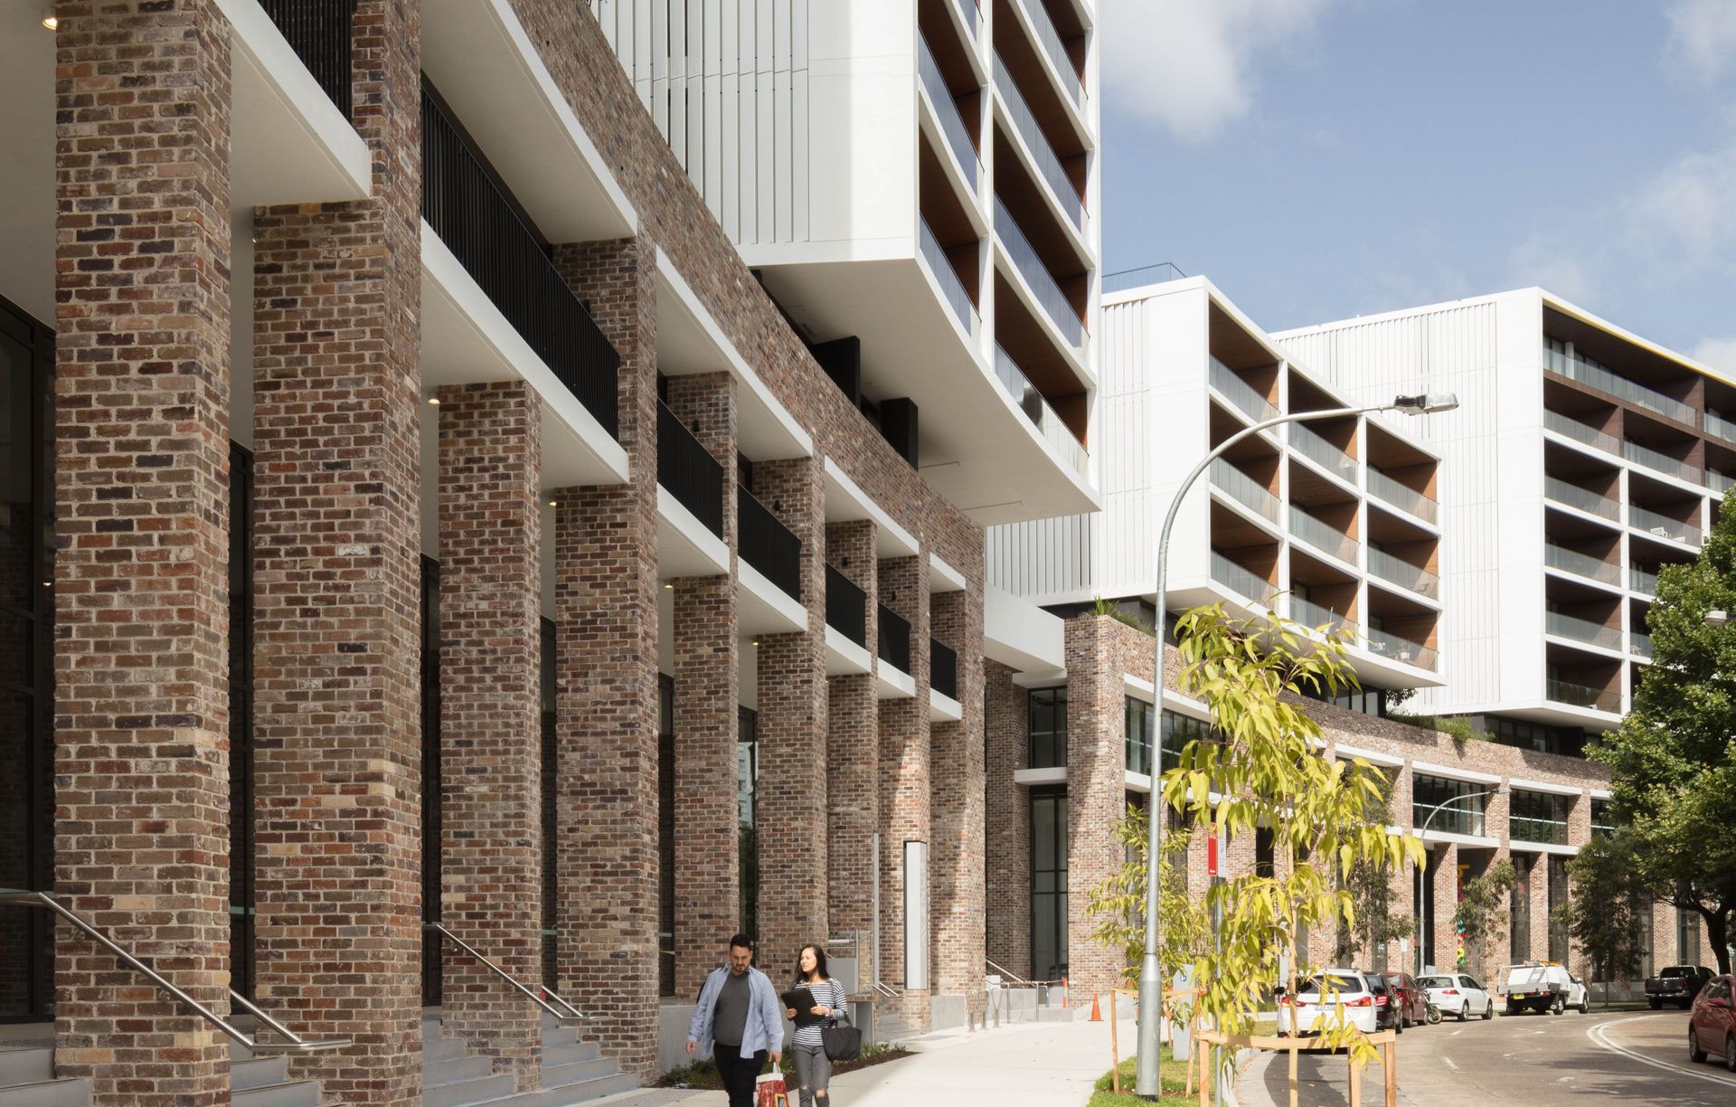
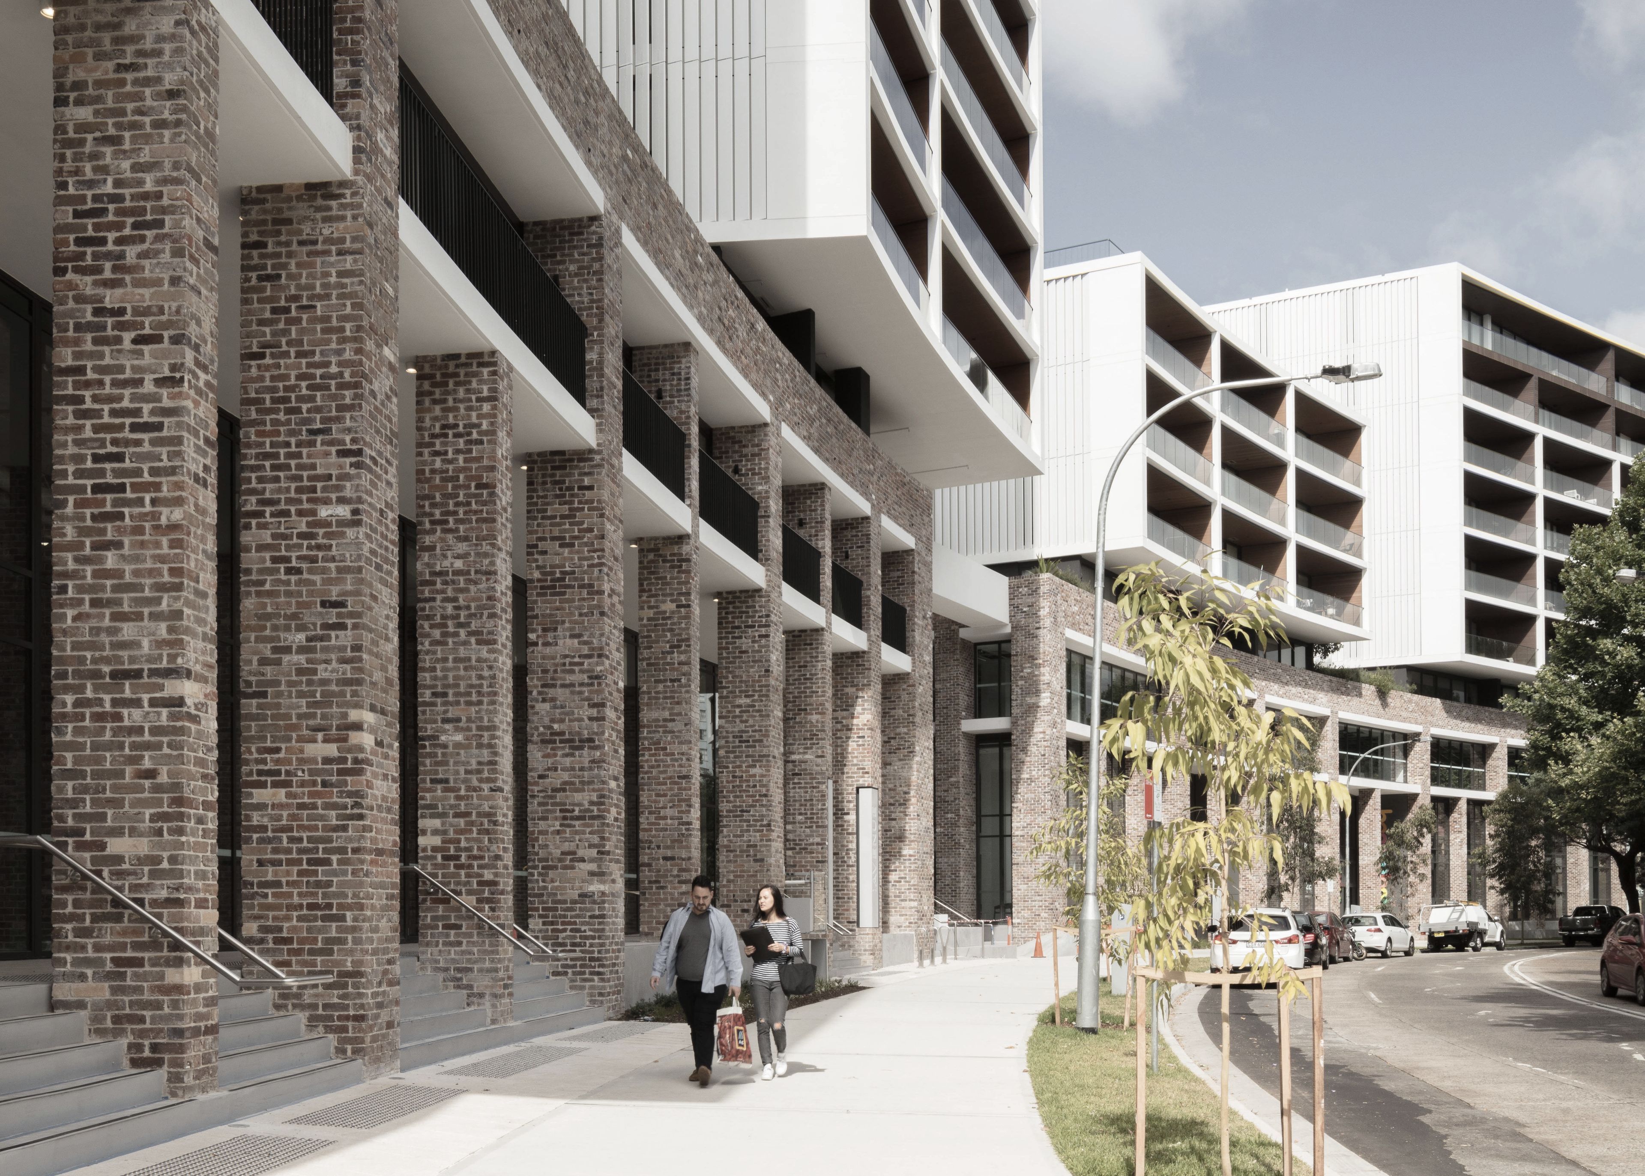
Project look book featuring Mezzo Glebe by CHROFI. Mezzo Glebe: A striking residential development in Sydney, blending the small-scale charm of Glebe with the expansive beauty of Wentworth Park, featuring four elegant towers and a recycled brick podium that harmonizes with its urban surroundings.
CHROFI
2026

Project look book featuring Stamford on Macquarie by CHROFI. A thoughtfully designed residential tower in Sydney, integrating heritage context with modern architecture, featuring public spaces and optimized views, while enhancing community vitality and maximizing ROI for Stamford Property Services.
CHROFI
2026

Project look book featuring Sutherland Entertainment by CHROFI. Revitalizing the Sutherland Entertainment Centre to enhance community engagement and cultural diversity through a new integrated design with Peace Park, featuring flexible performance spaces and modern amenities.
CHROFI
2026

Project look book featuring TKTS Times Square by CHROFI. Iconic TKTS Times Square booth featuring a tiered red staircase, providing a vibrant public space and enhancing the urban landscape, recognized with 18 design awards and celebrated in popular culture.
CHROFI
2026

Files
1 file across 1 item
1 - 1 of 1 items
|