



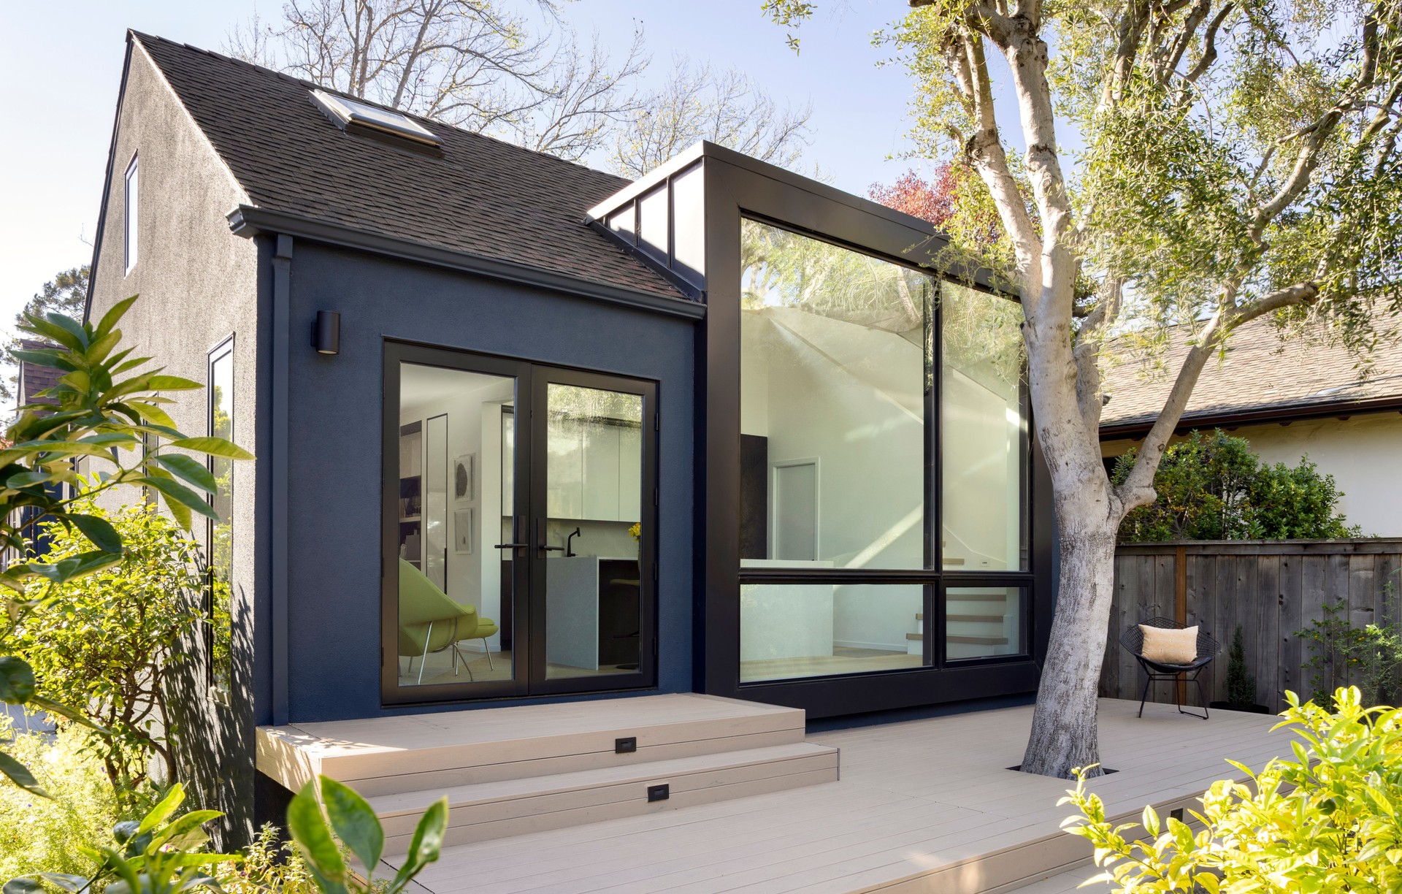
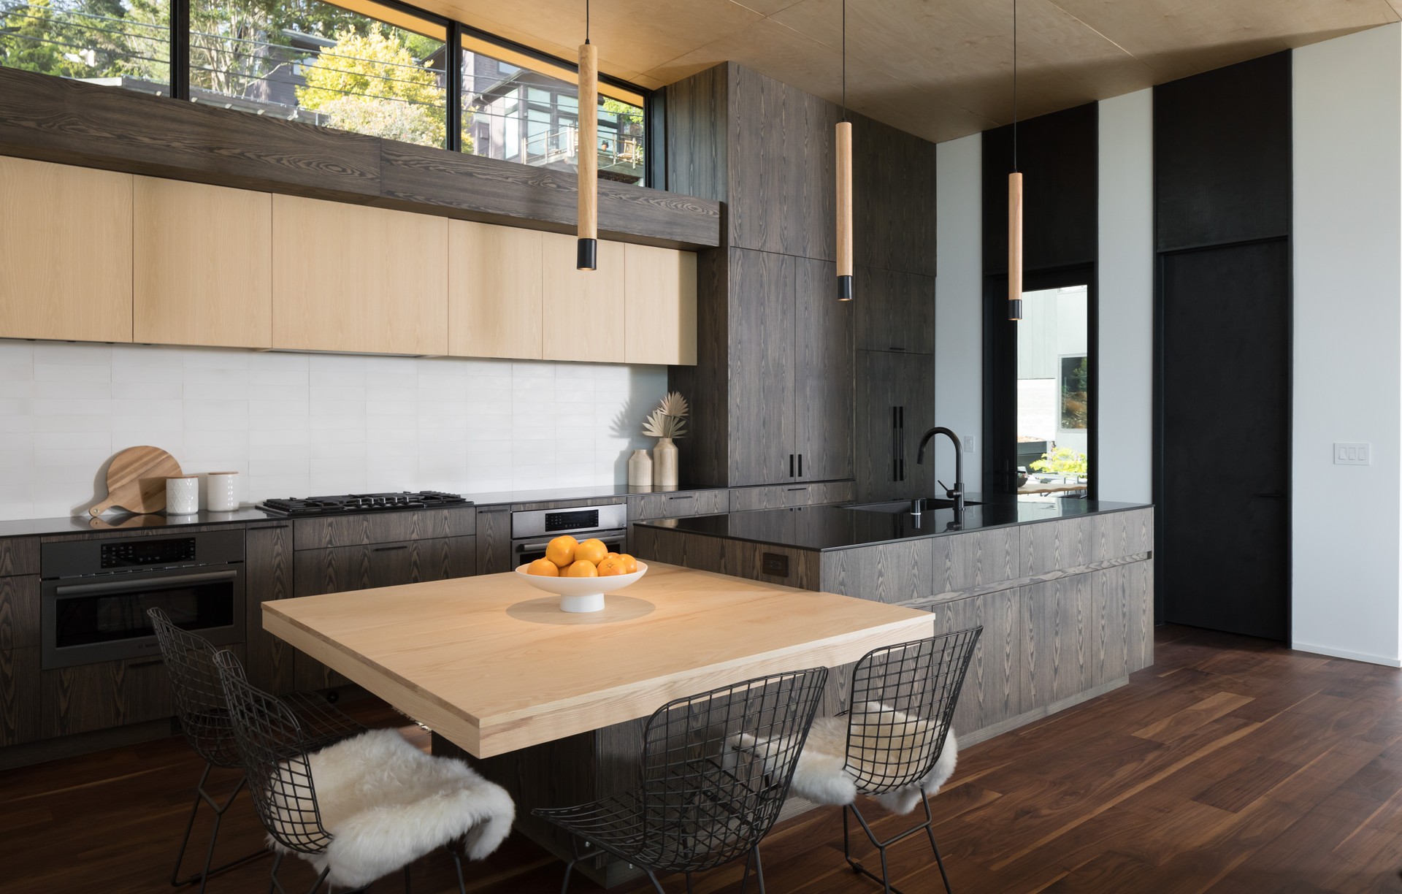
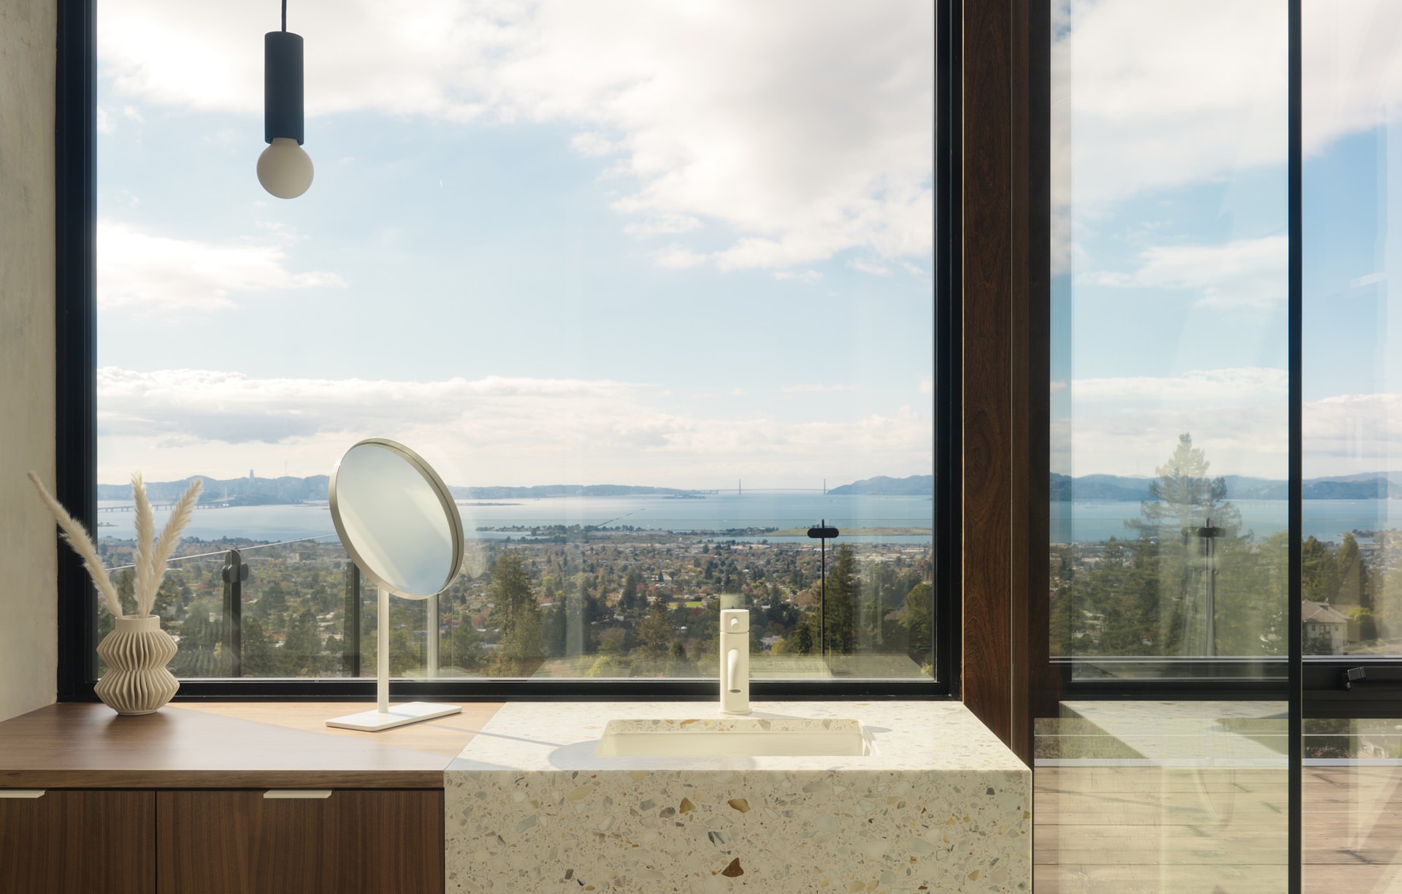
CB ARCHITECTURE + DESIGN
Architects
CB ARCHITECTURE + DESIGN
Architects

Downloads
Project look book featuring CB ARCHITECTURE + DESIGN by CB ARCHITECTURE + DESIGN.
CB ARCHITECTURE + DESIGN
2026
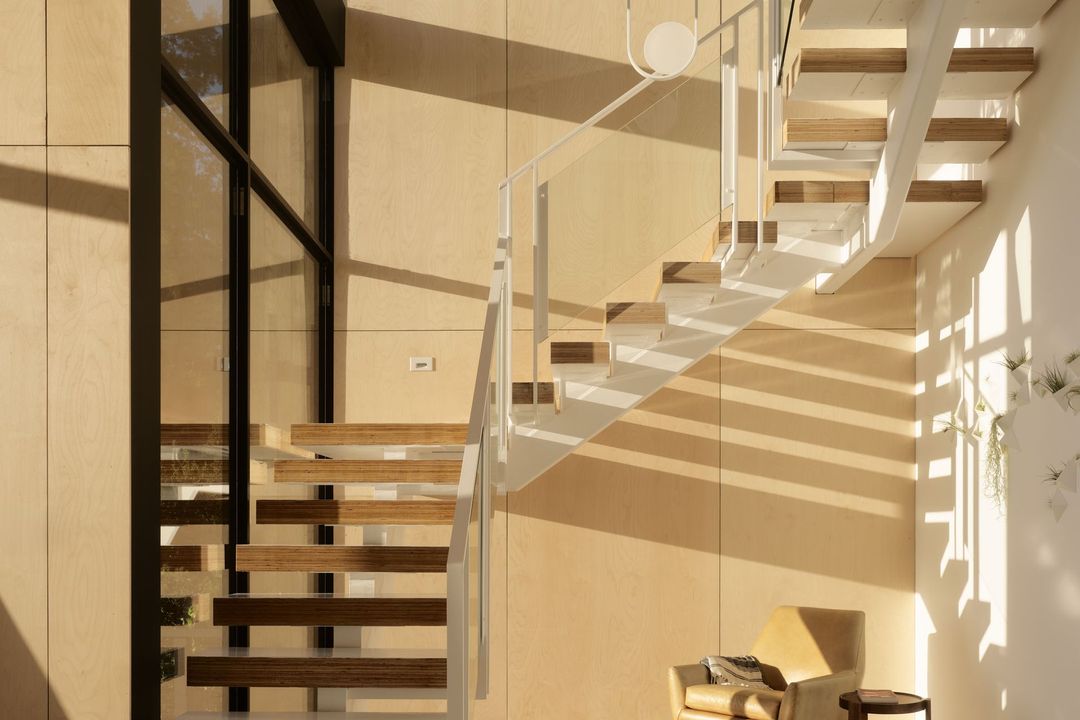
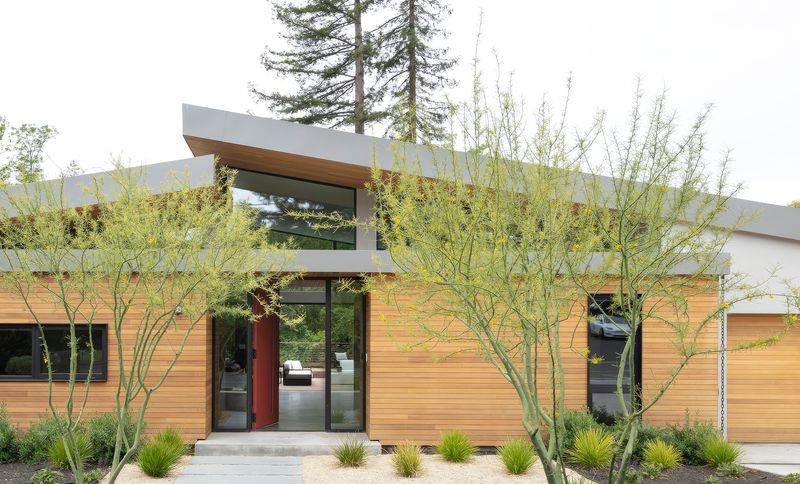
Project look book featuring Camino Vallecito by CB ARCHITECTURE + DESIGN. Camino Vallecito
CB ARCHITECTURE + DESIGN
2026
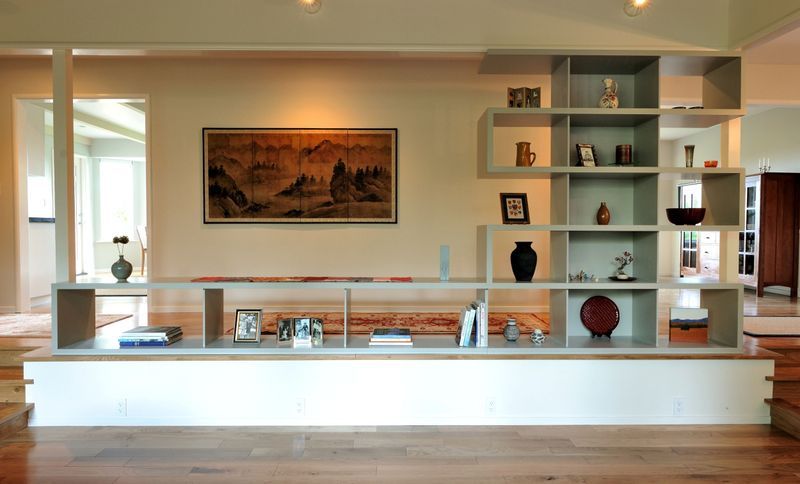
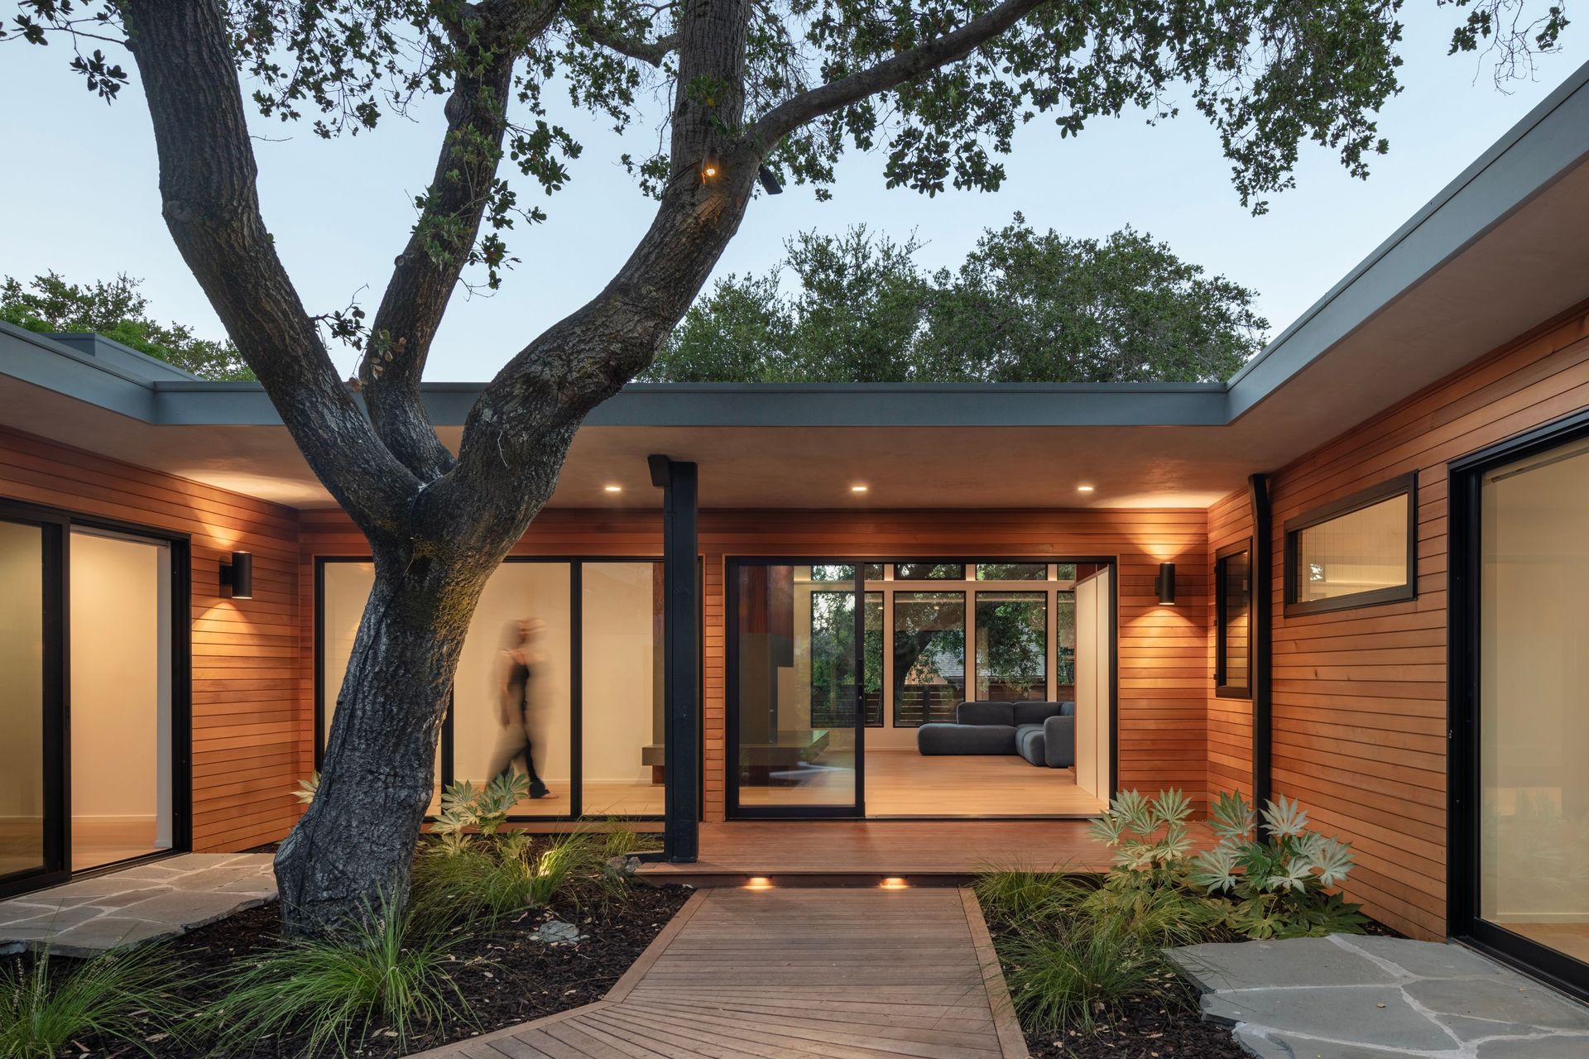
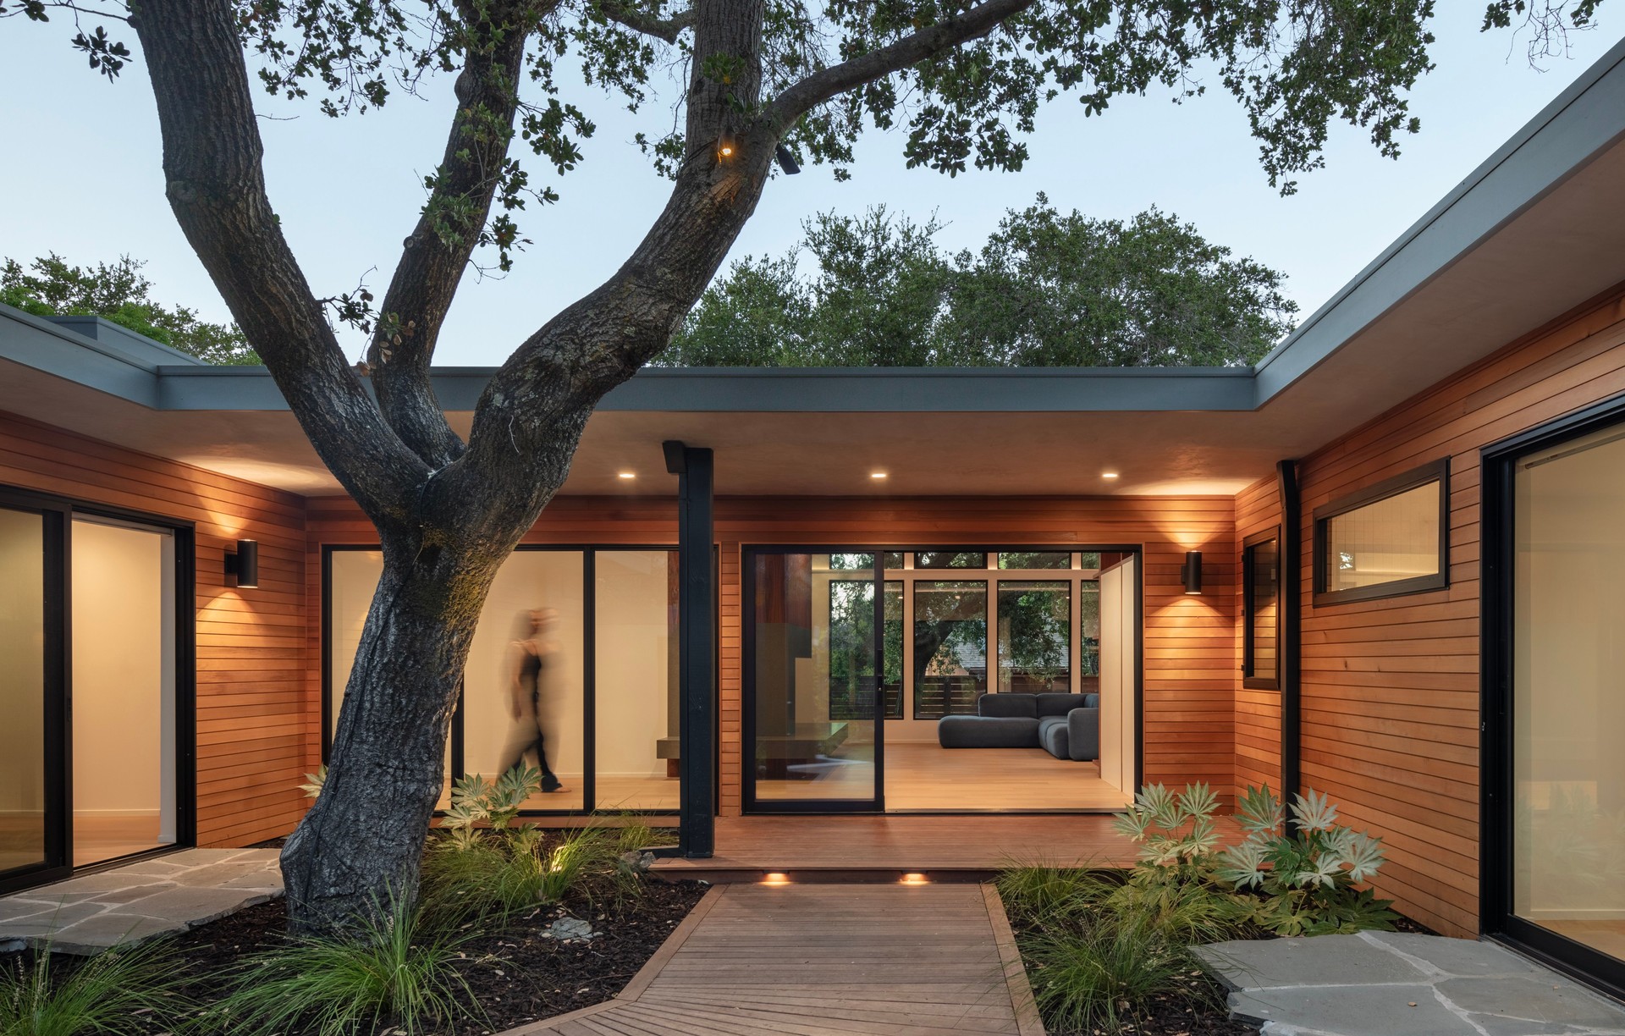
Project look book featuring Courtyard by CB ARCHITECTURE + DESIGN. New program meanders through the landscape connecting indoor outdoor living
CB ARCHITECTURE + DESIGN
2026
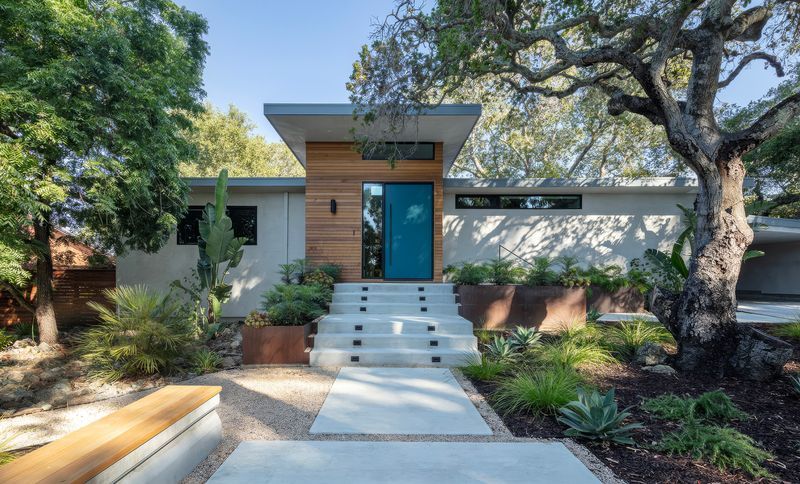
Project look book featuring Fold by CB ARCHITECTURE + DESIGN. A Home for the Future
CB ARCHITECTURE + DESIGN
2026
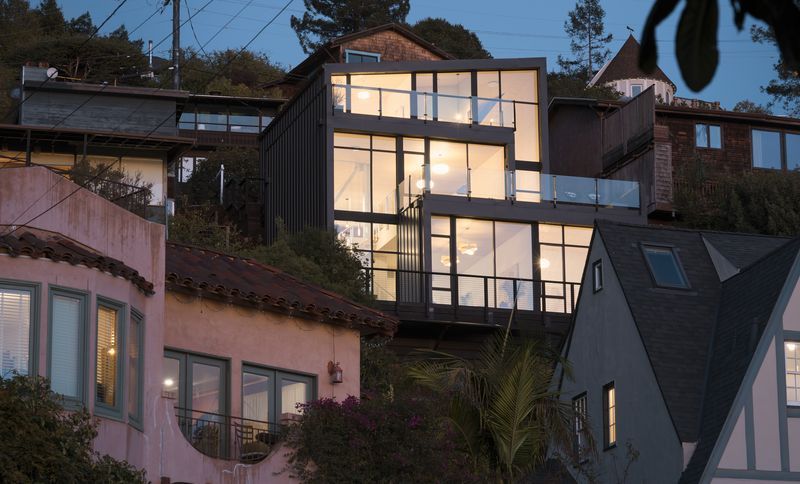
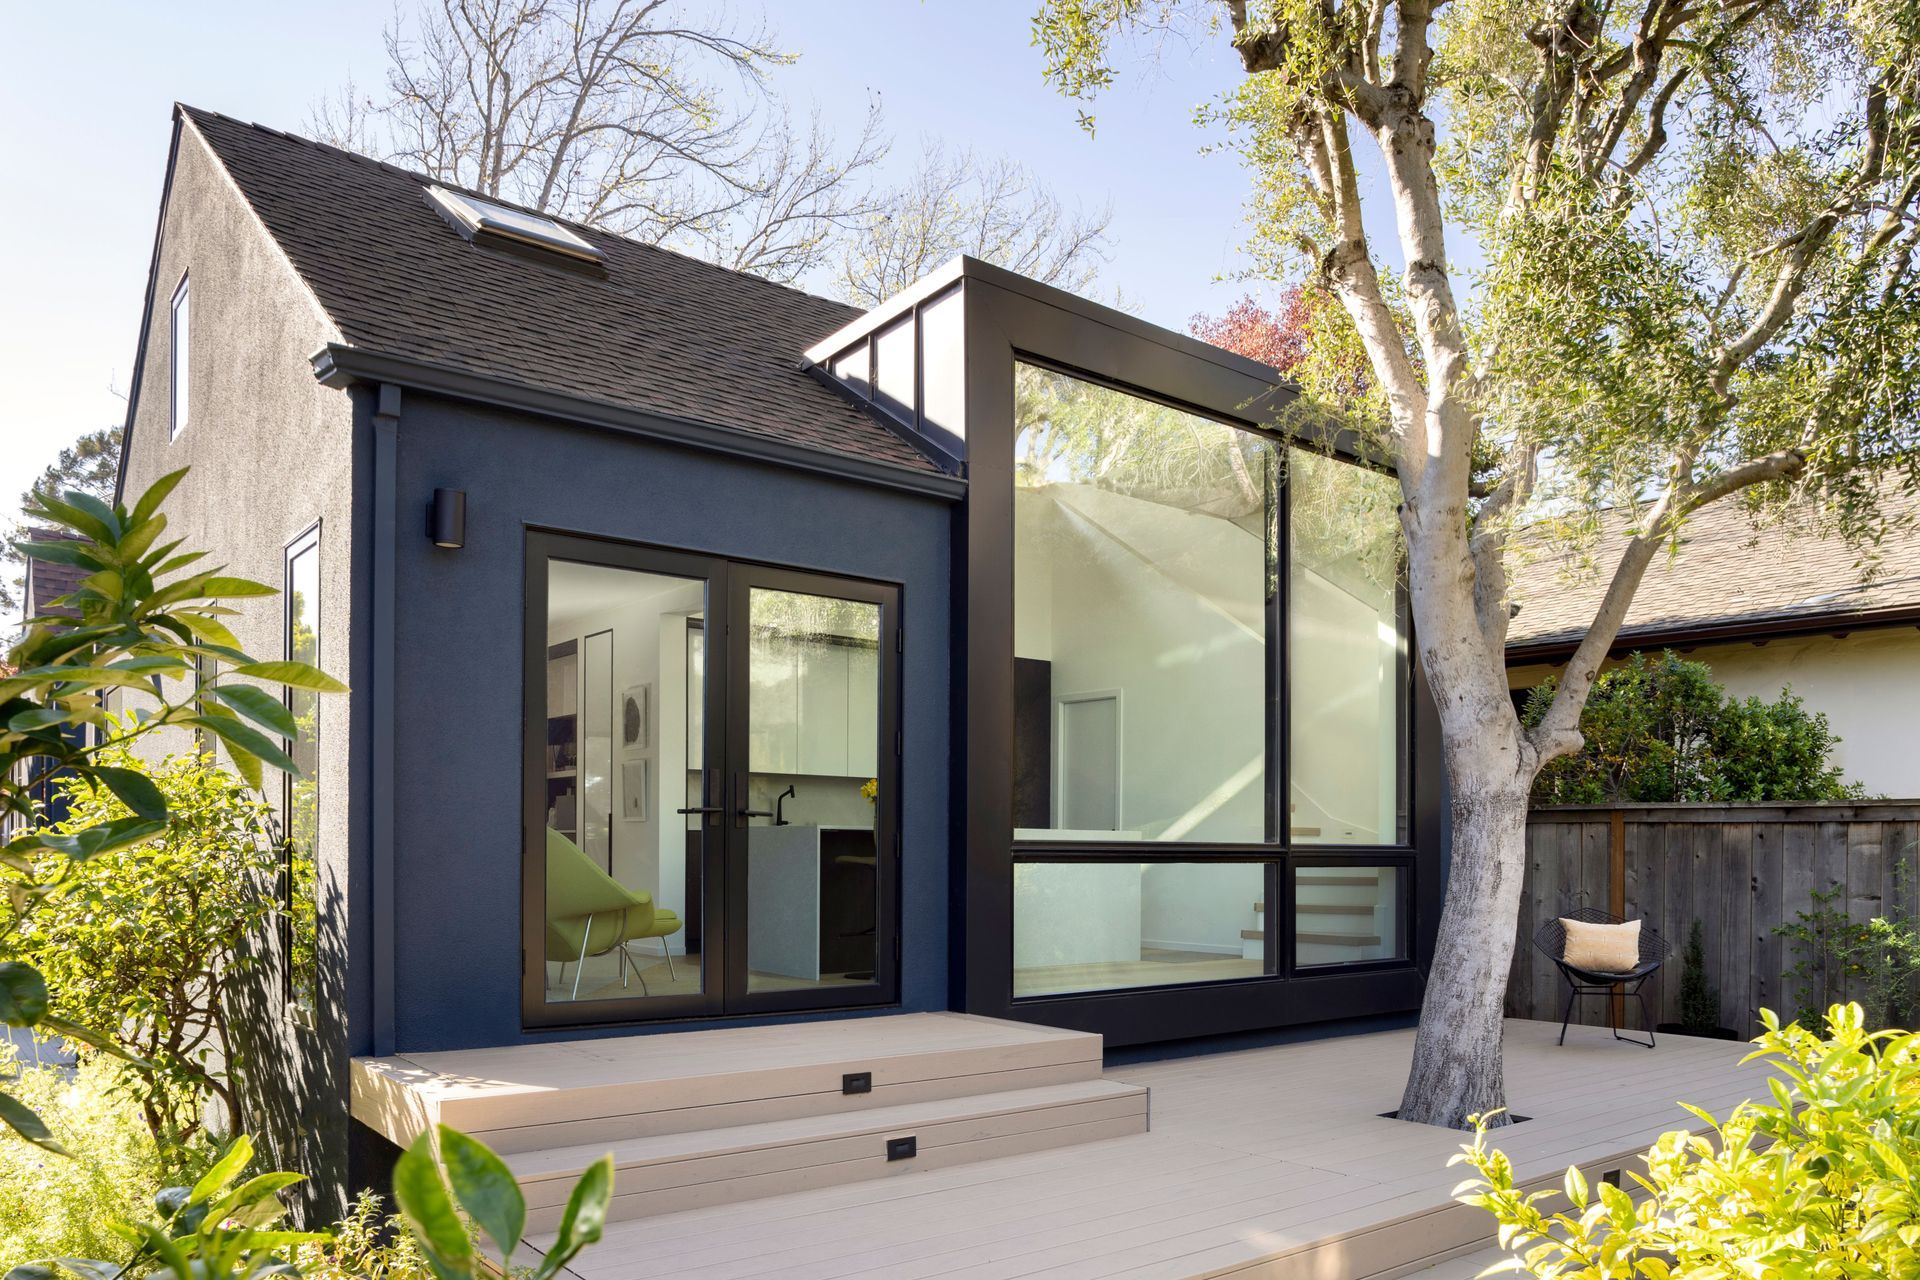
Project look book featuring Lagom by CB ARCHITECTURE + DESIGN. Lagom, a Swedish word with no exact translation in English, defined in terms that you might recall from the Goldilocks story as “not too much, not to little, but just right”, seems like the perfect way to describe this single family renovation and addition.
CB ARCHITECTURE + DESIGN
2026
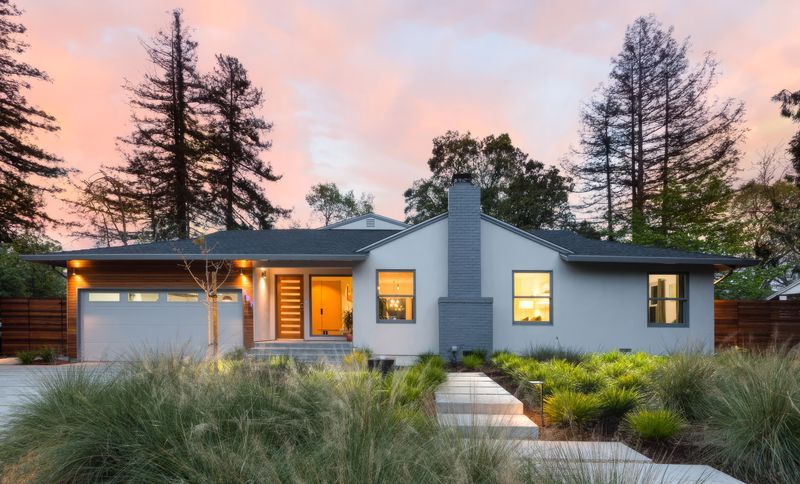
Project look book featuring Midtown Terrace by CB ARCHITECTURE + DESIGN. Midtown Terrace Ticky-Tacky Transformation
CB ARCHITECTURE + DESIGN
2026
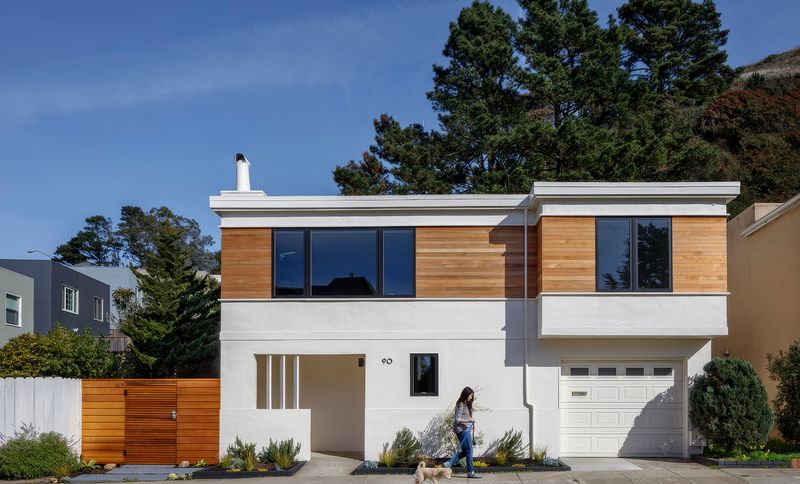
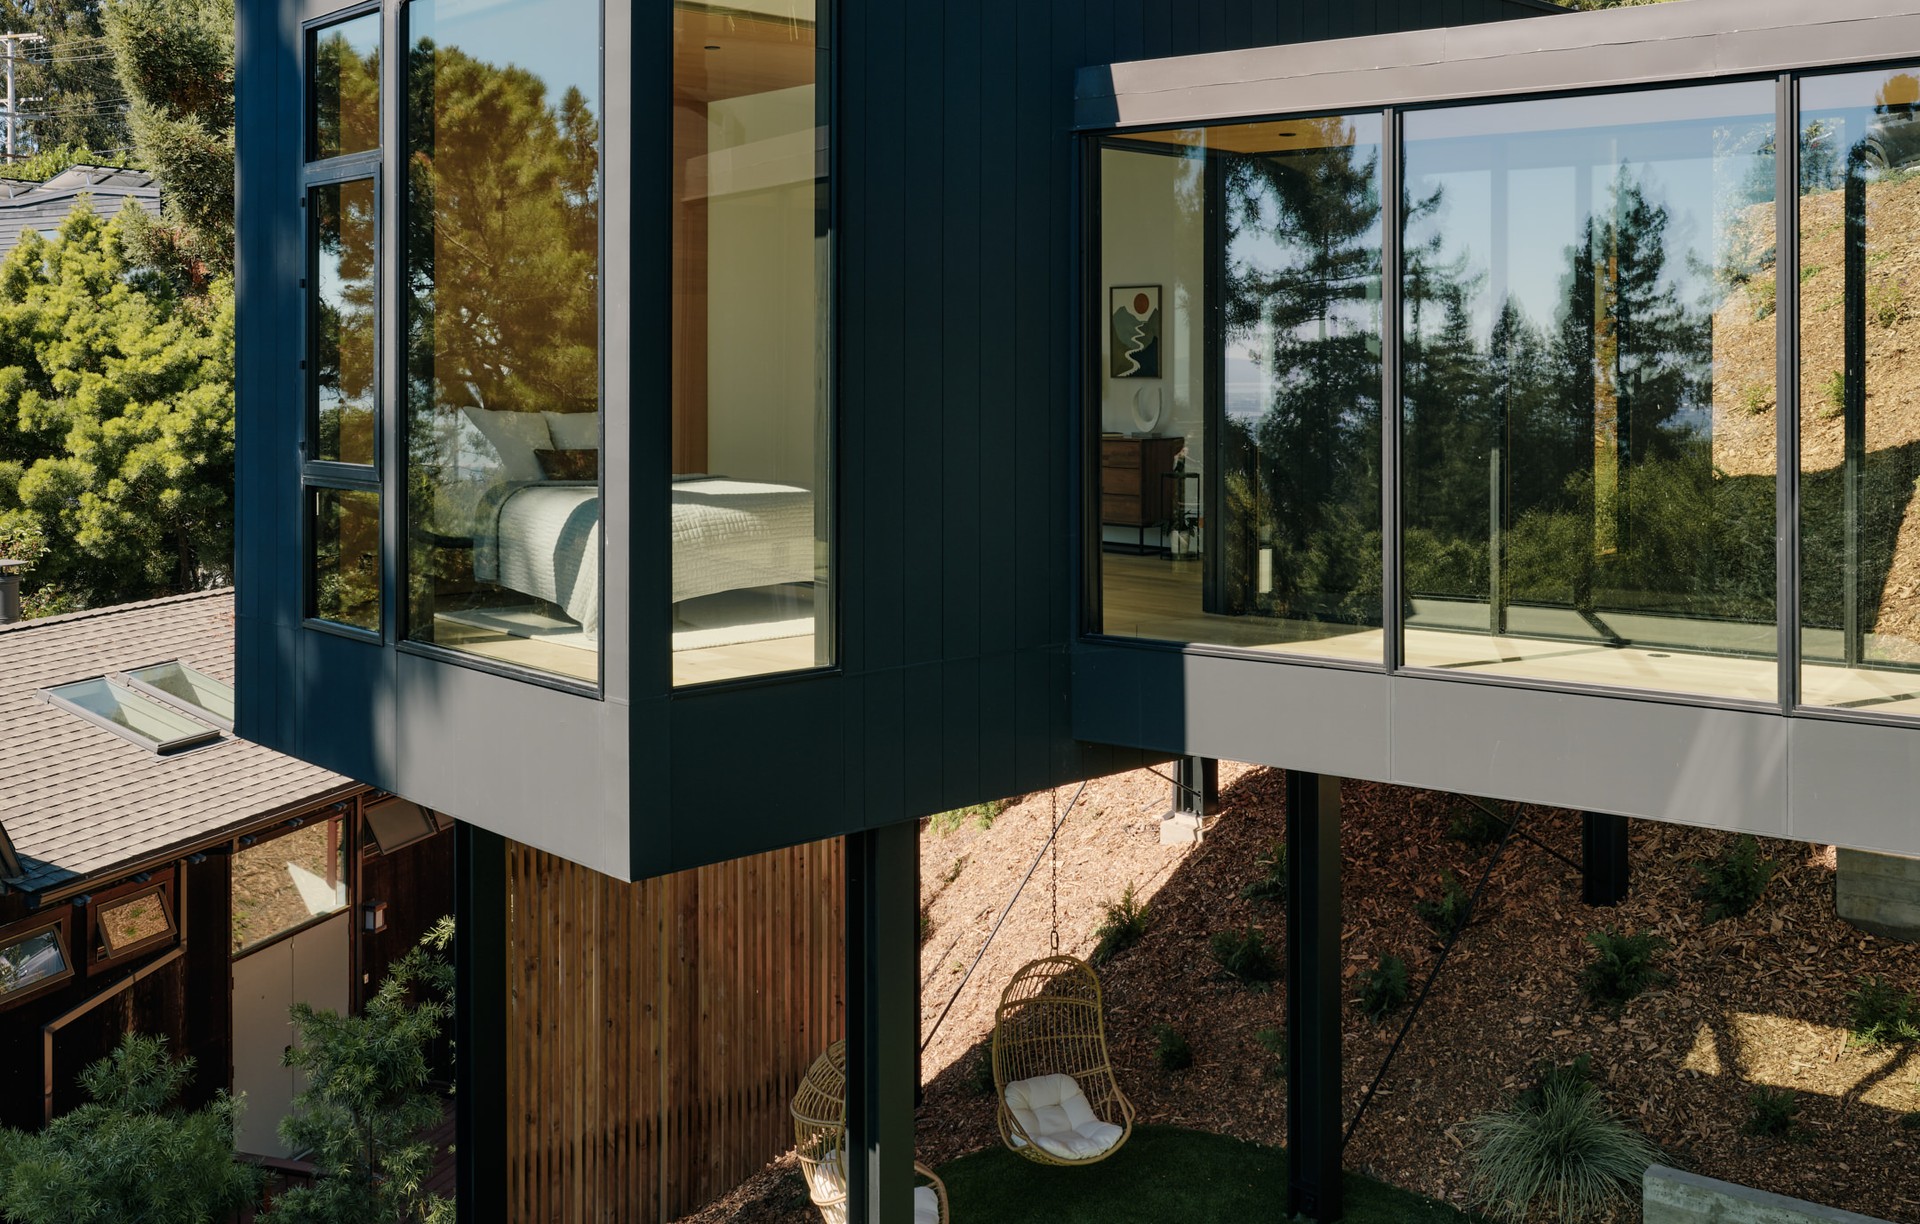
Project look book featuring Nest by CB ARCHITECTURE + DESIGN. Nestled amongst the trees
CB ARCHITECTURE + DESIGN
2026
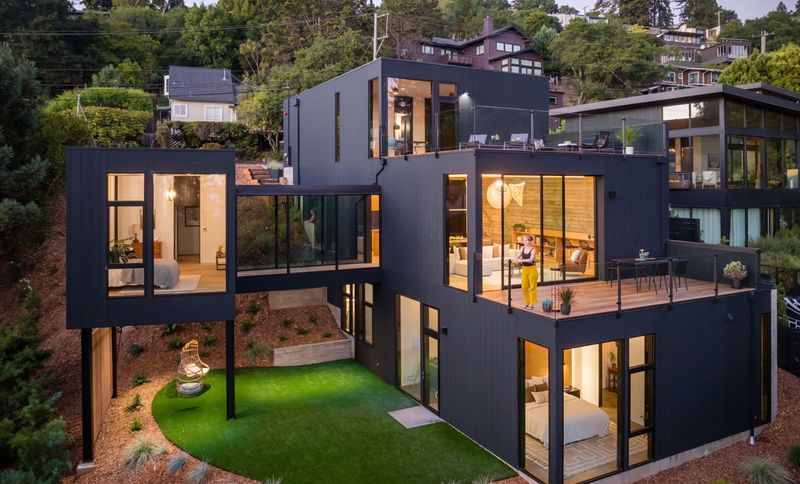
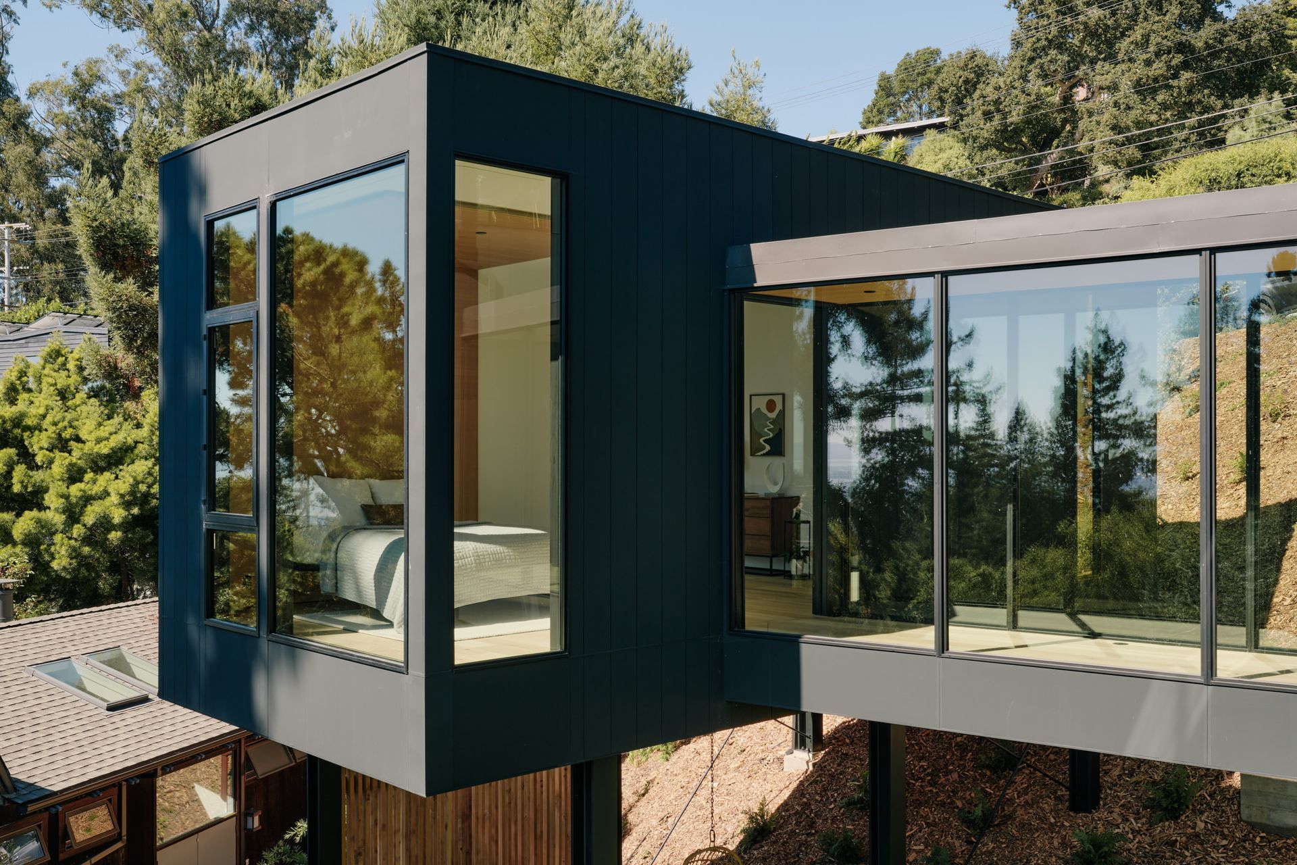
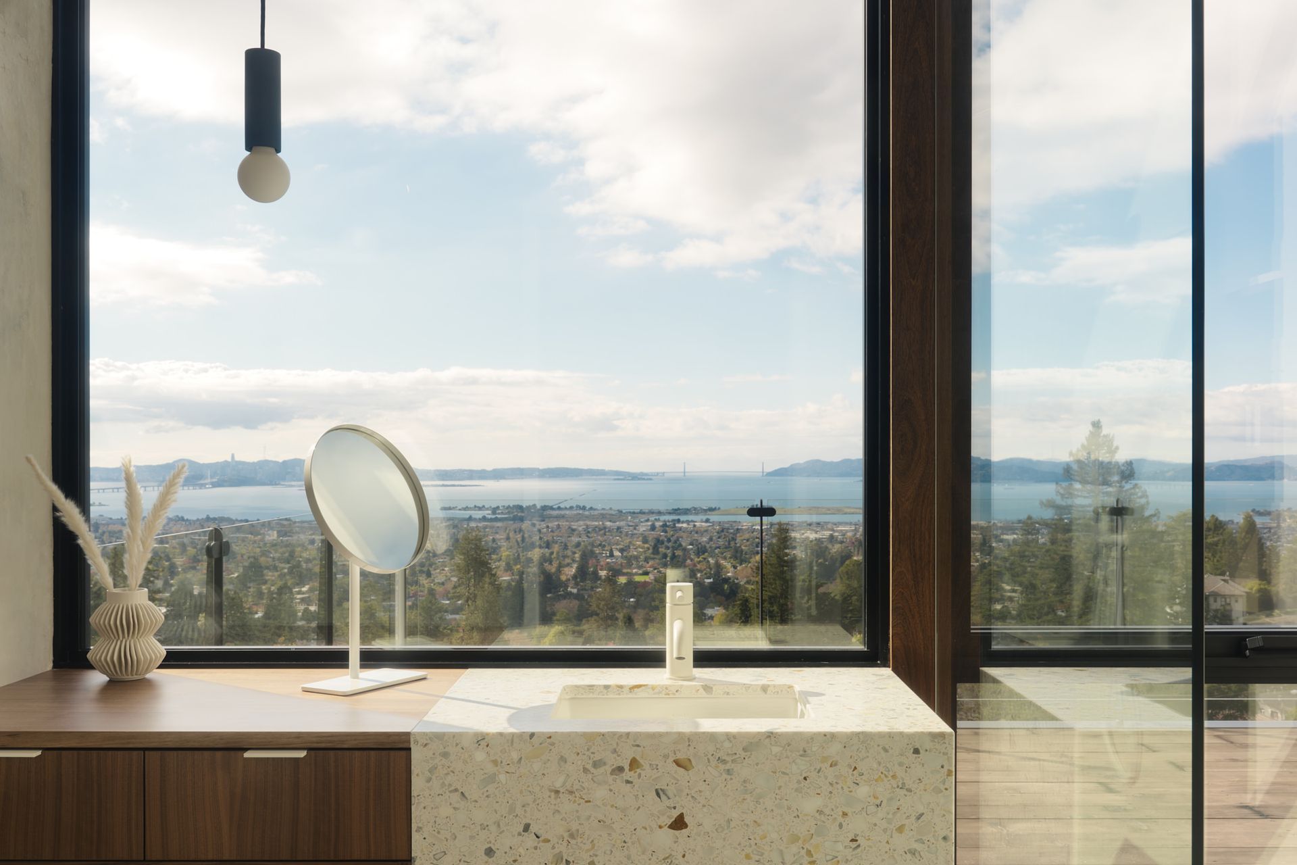
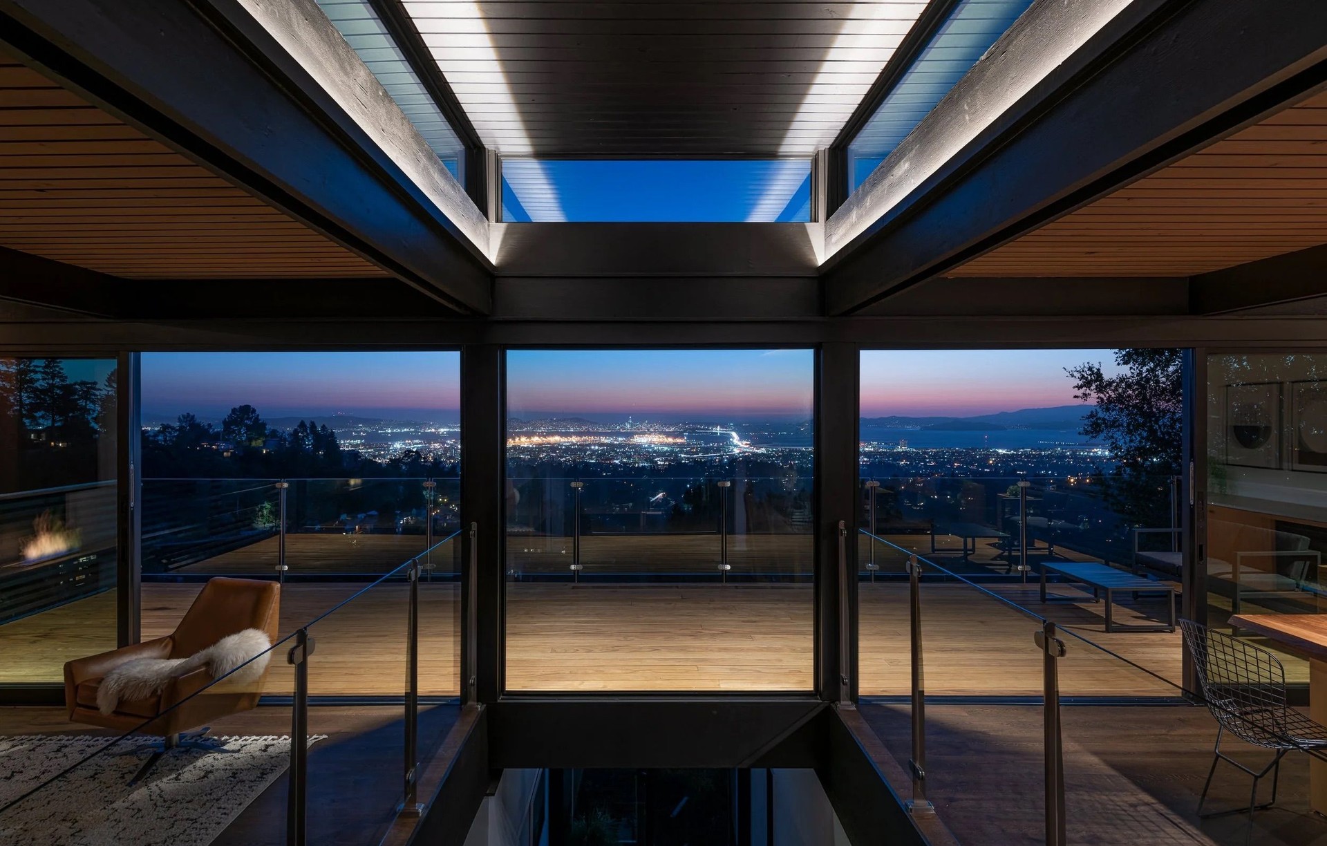
Project look book featuring Plus by CB ARCHITECTURE + DESIGN. Rising to the challenge of a hillside home
CB ARCHITECTURE + DESIGN
2026
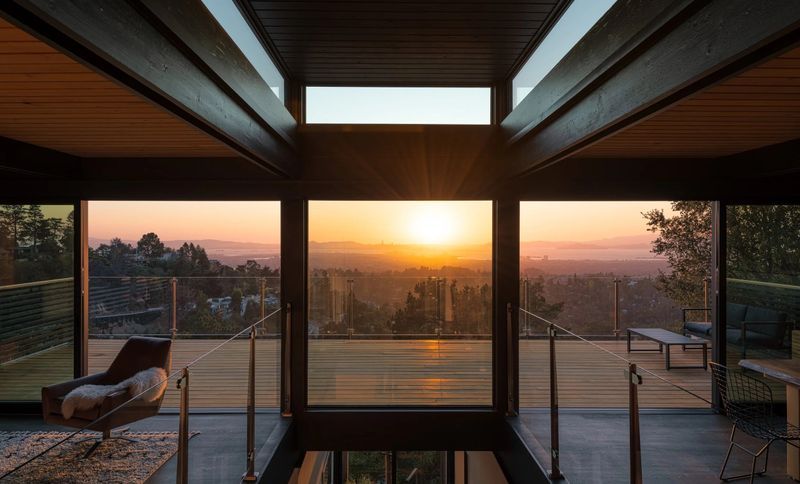
Project look book featuring Walnut Creek Refresh by CB ARCHITECTURE + DESIGN. Walnut Creek Refresh
CB ARCHITECTURE + DESIGN
2026
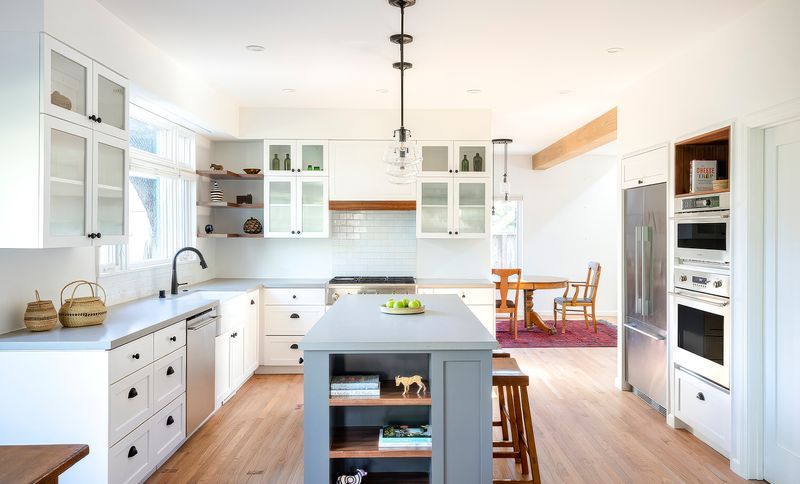
Project look book featuring Revamp by CB ARCHITECTURE + DESIGN. Camino Vallecito Refresh
CB ARCHITECTURE + DESIGN
2026
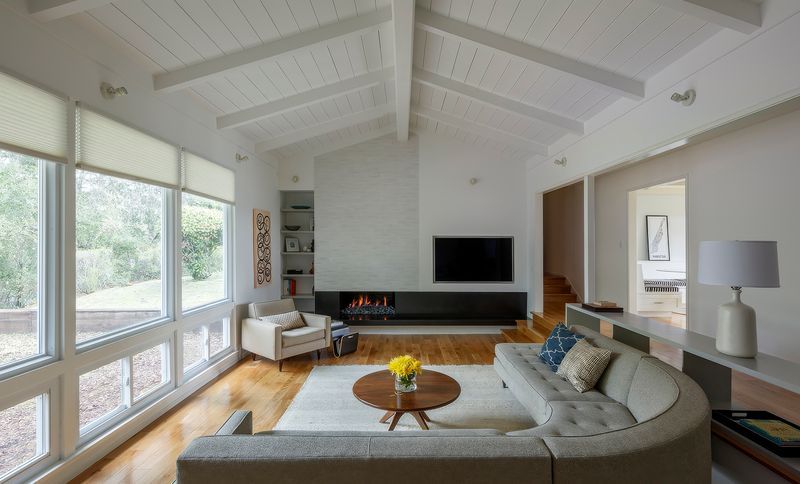
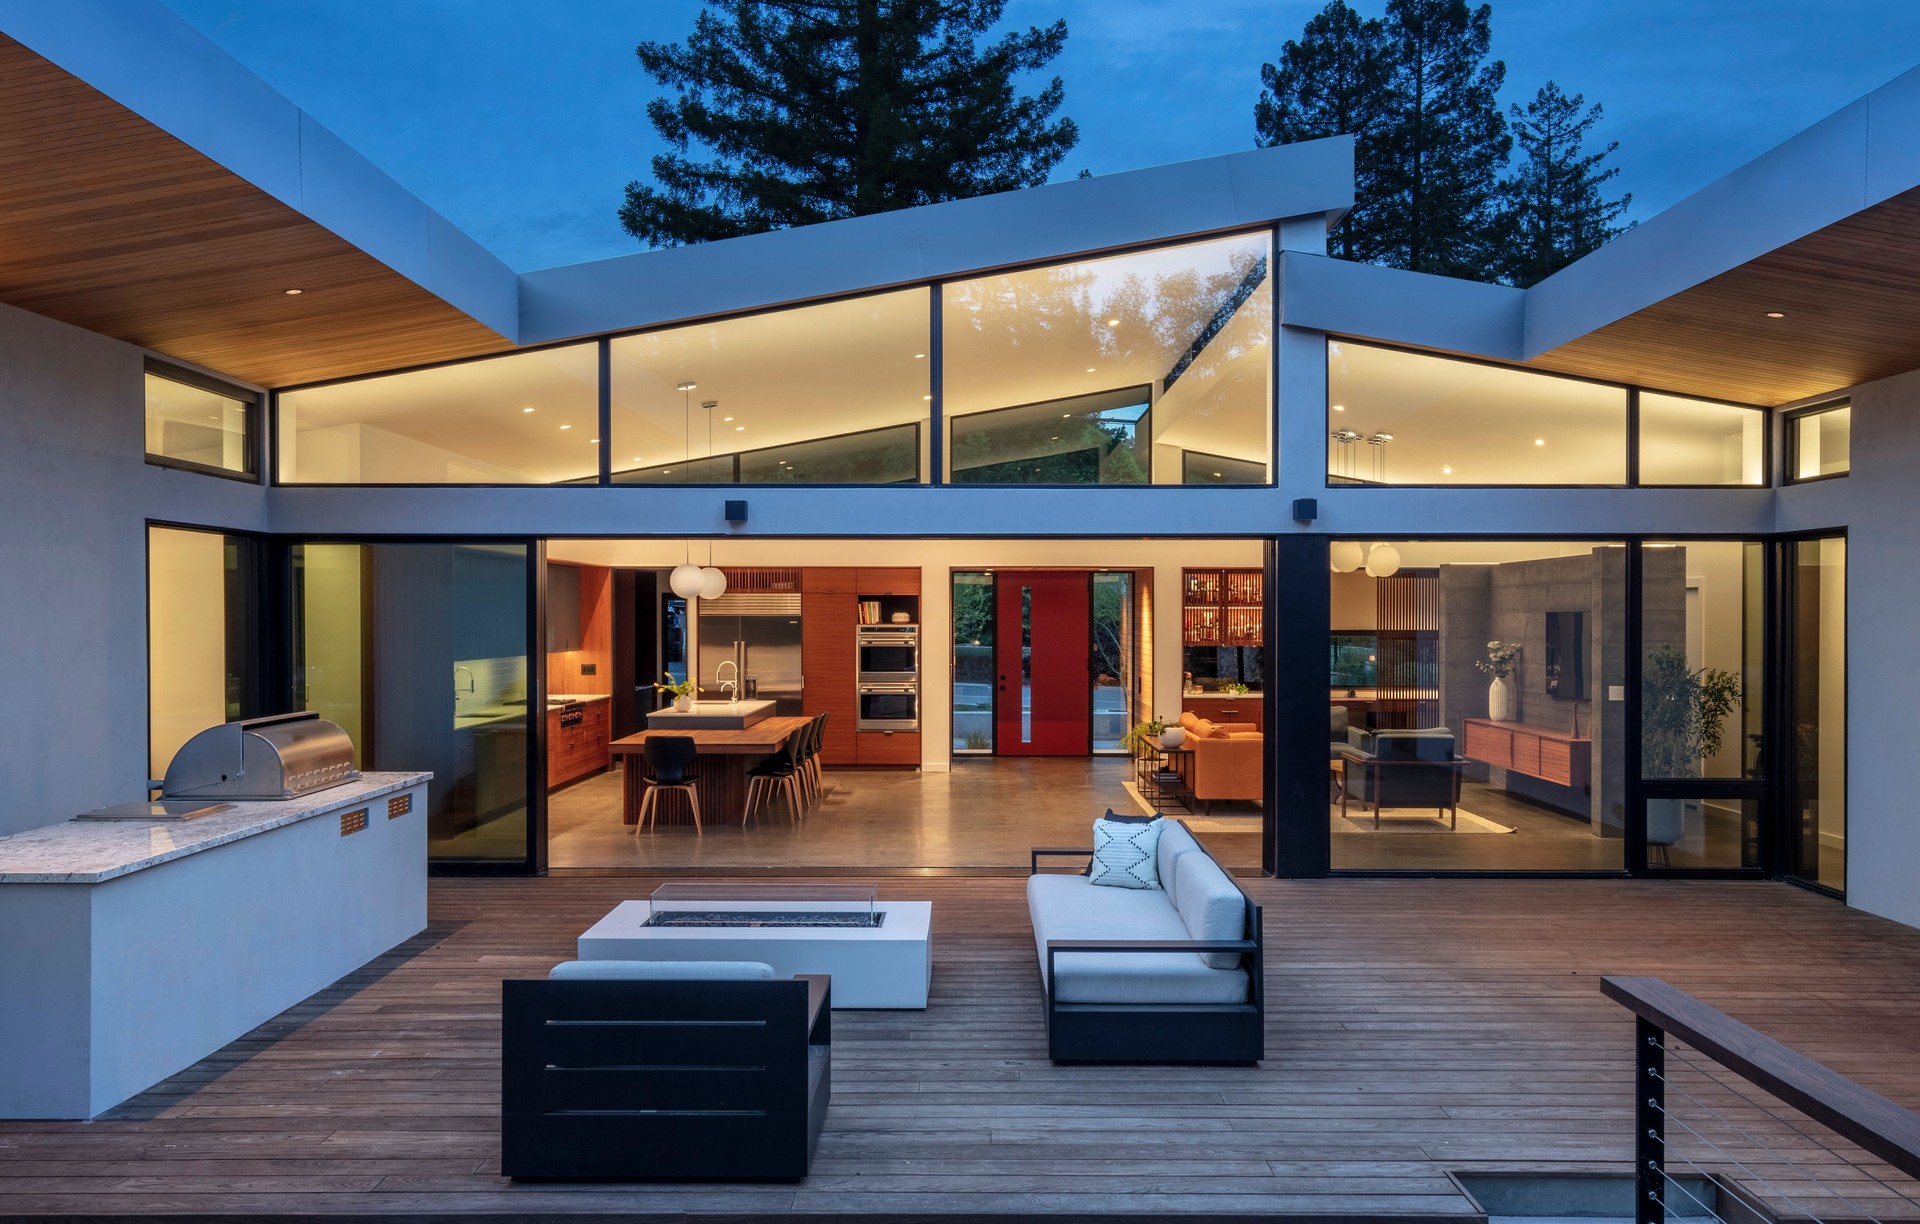
Project look book featuring Uplift by CB ARCHITECTURE + DESIGN. A Mid-Century Inspired Sanctuary in the Suburban Wild
CB ARCHITECTURE + DESIGN
2026