

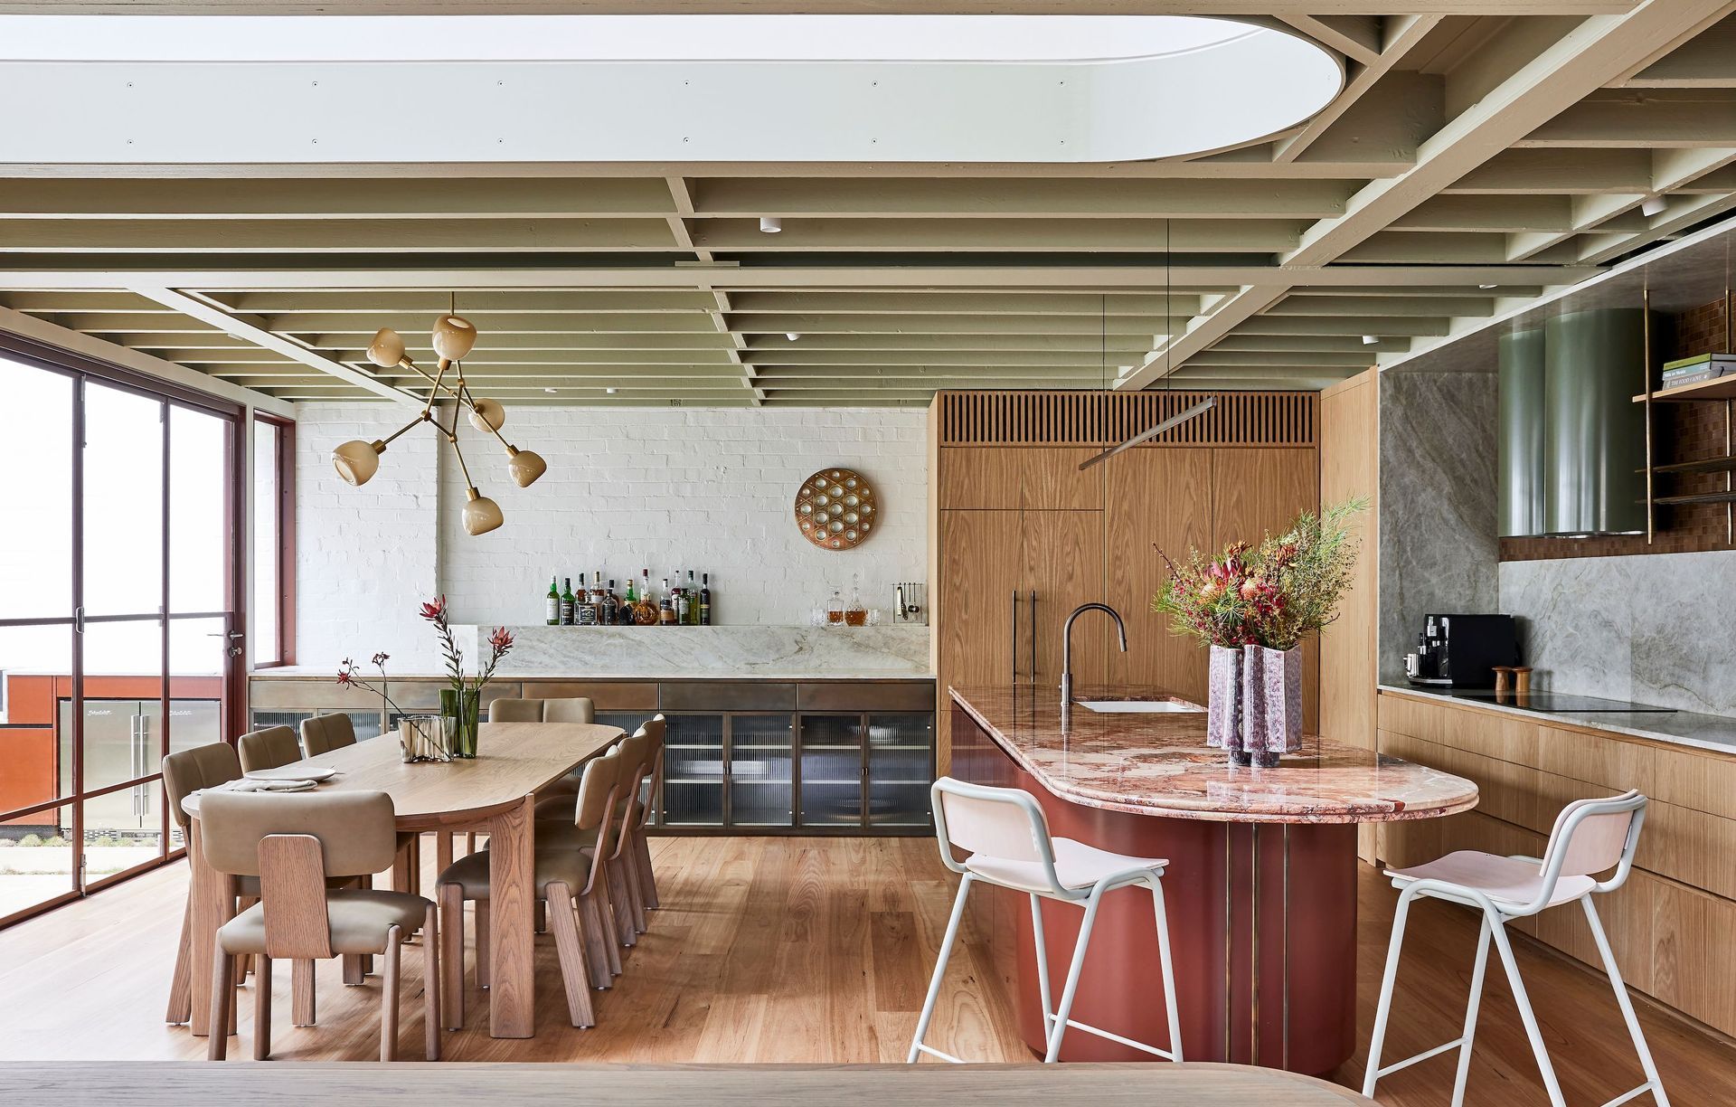
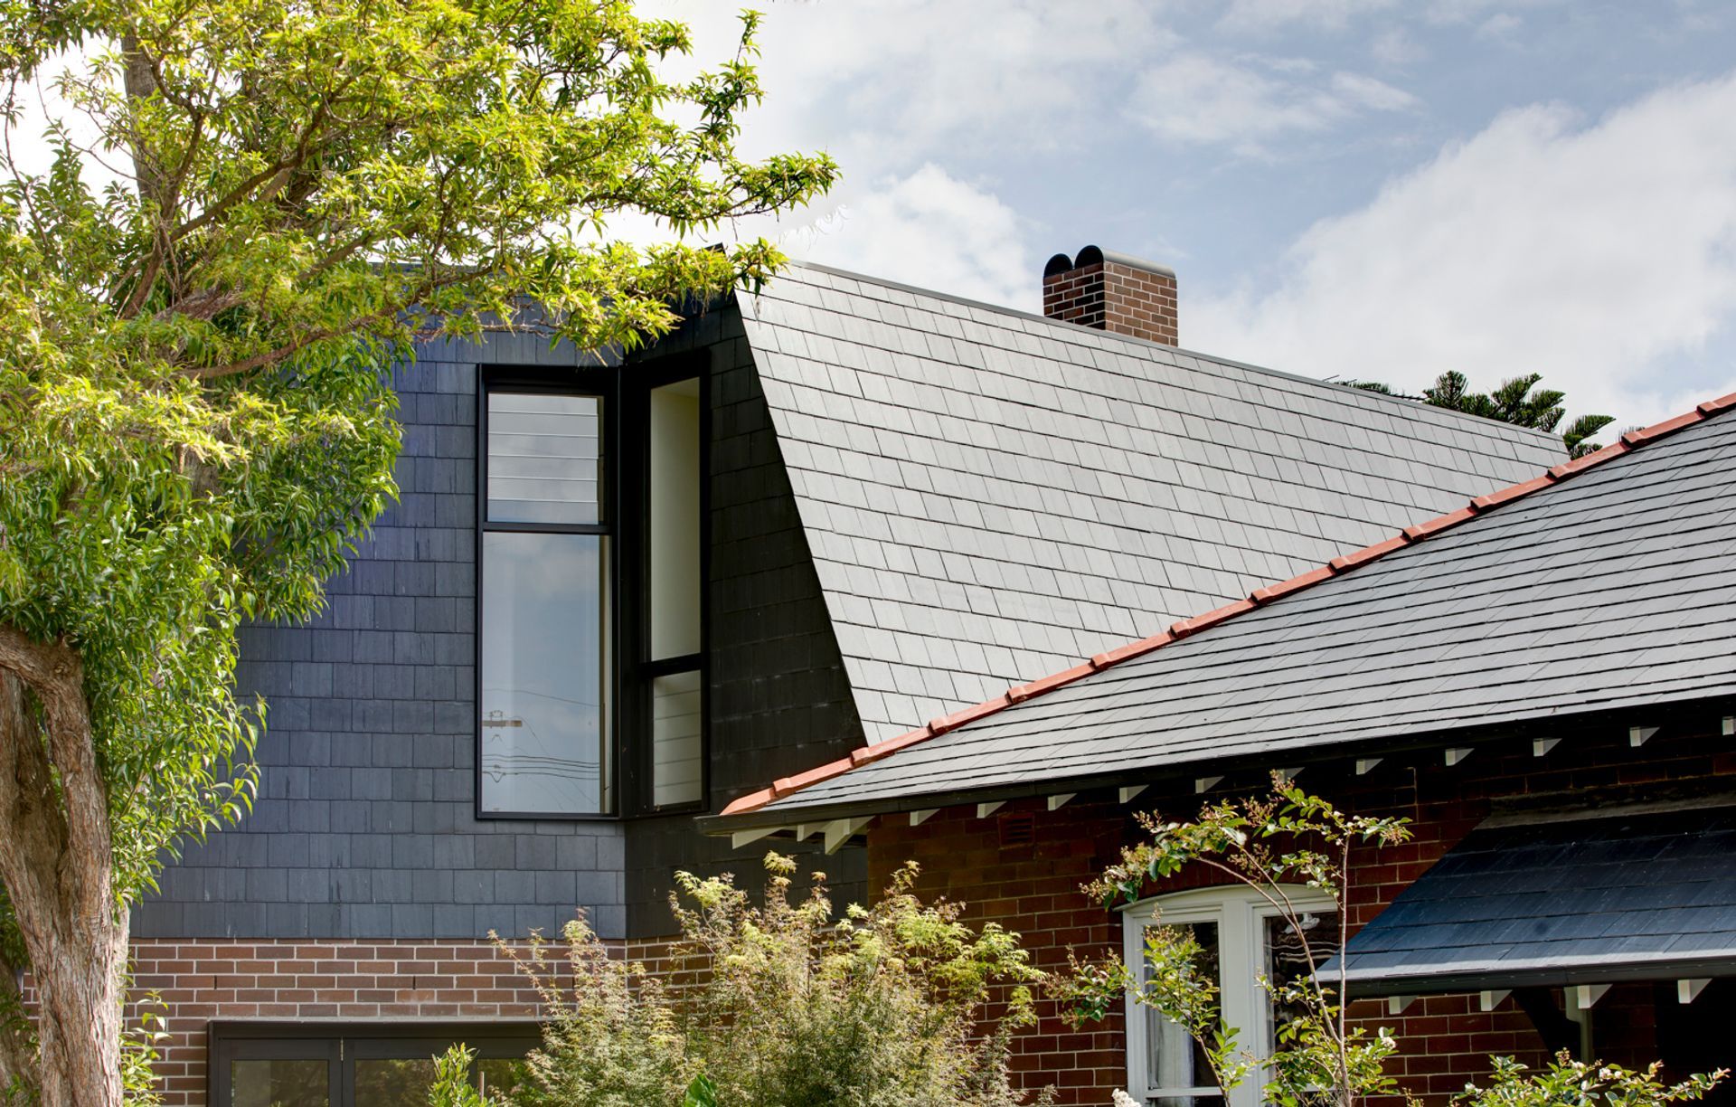

Carter Williamson Architects
Carter Williamson Architects

Downloads
Project look book featuring Carter Williamson Architects by Carter Williamson Architects.
Carter Williamson Architects
2026
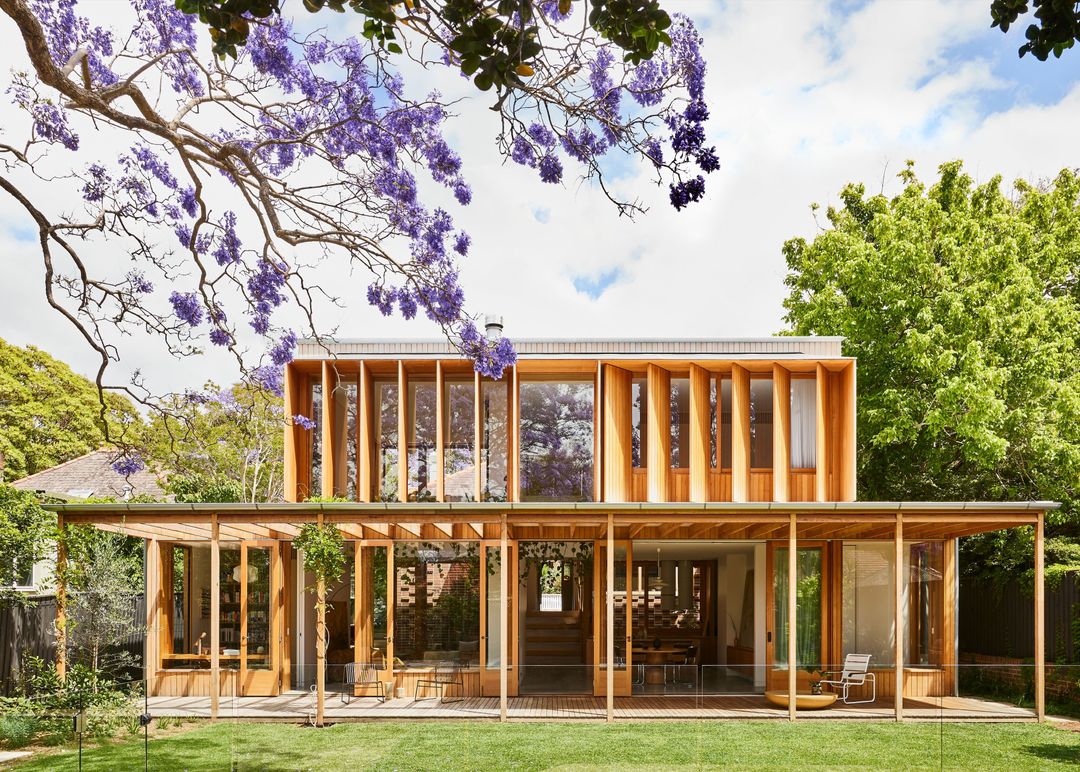
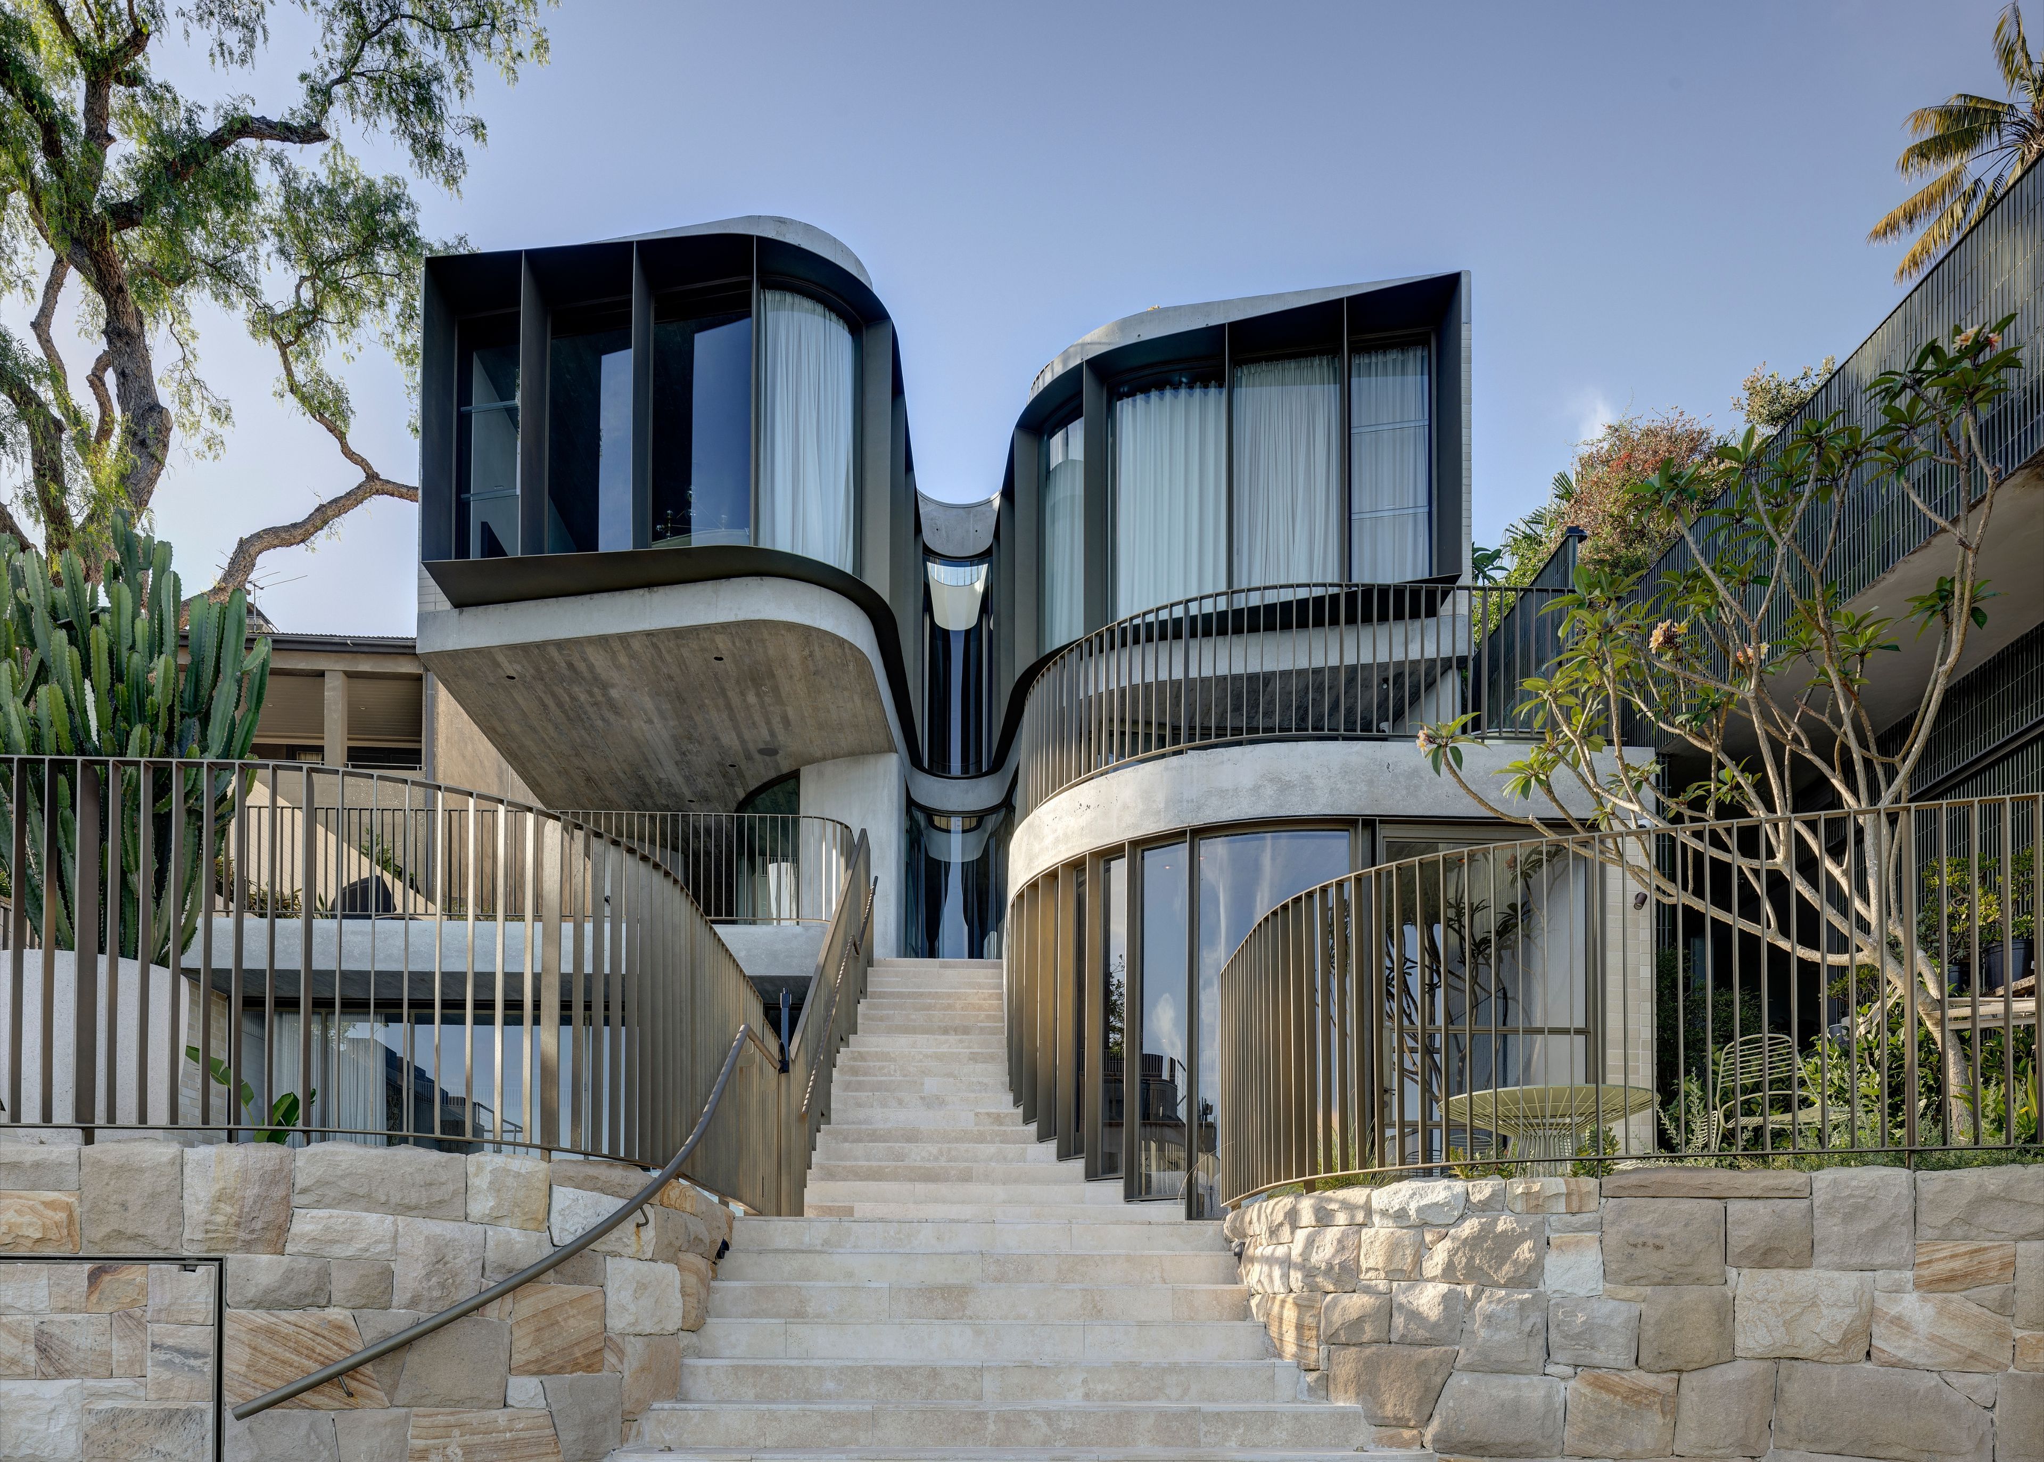
Project look book featuring Bayrun Rockstar by Carter Williamson Architects. A stunning transformation of a Sydney harbour house, featuring bold new living spaces that maximize light and views, with double-height rooms, angled steel blades for privacy, and seamless indoor-outdoor flow to an infinity-edge pool overlooking the Parramatta River.
Carter Williamson Architects
2026
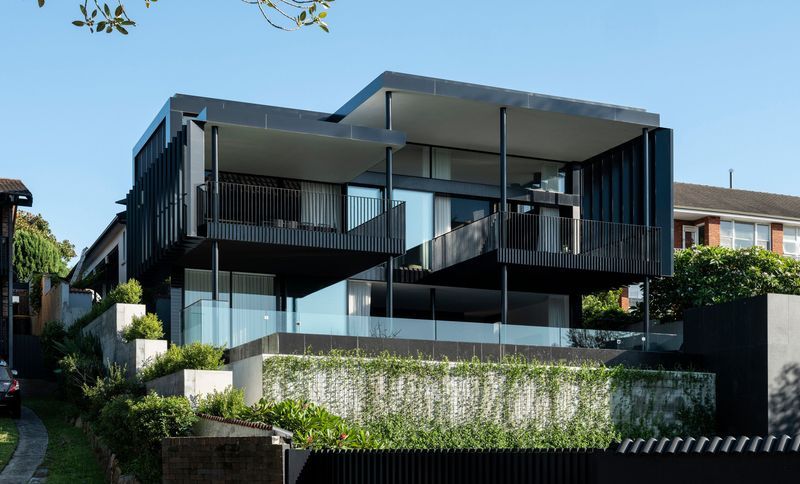
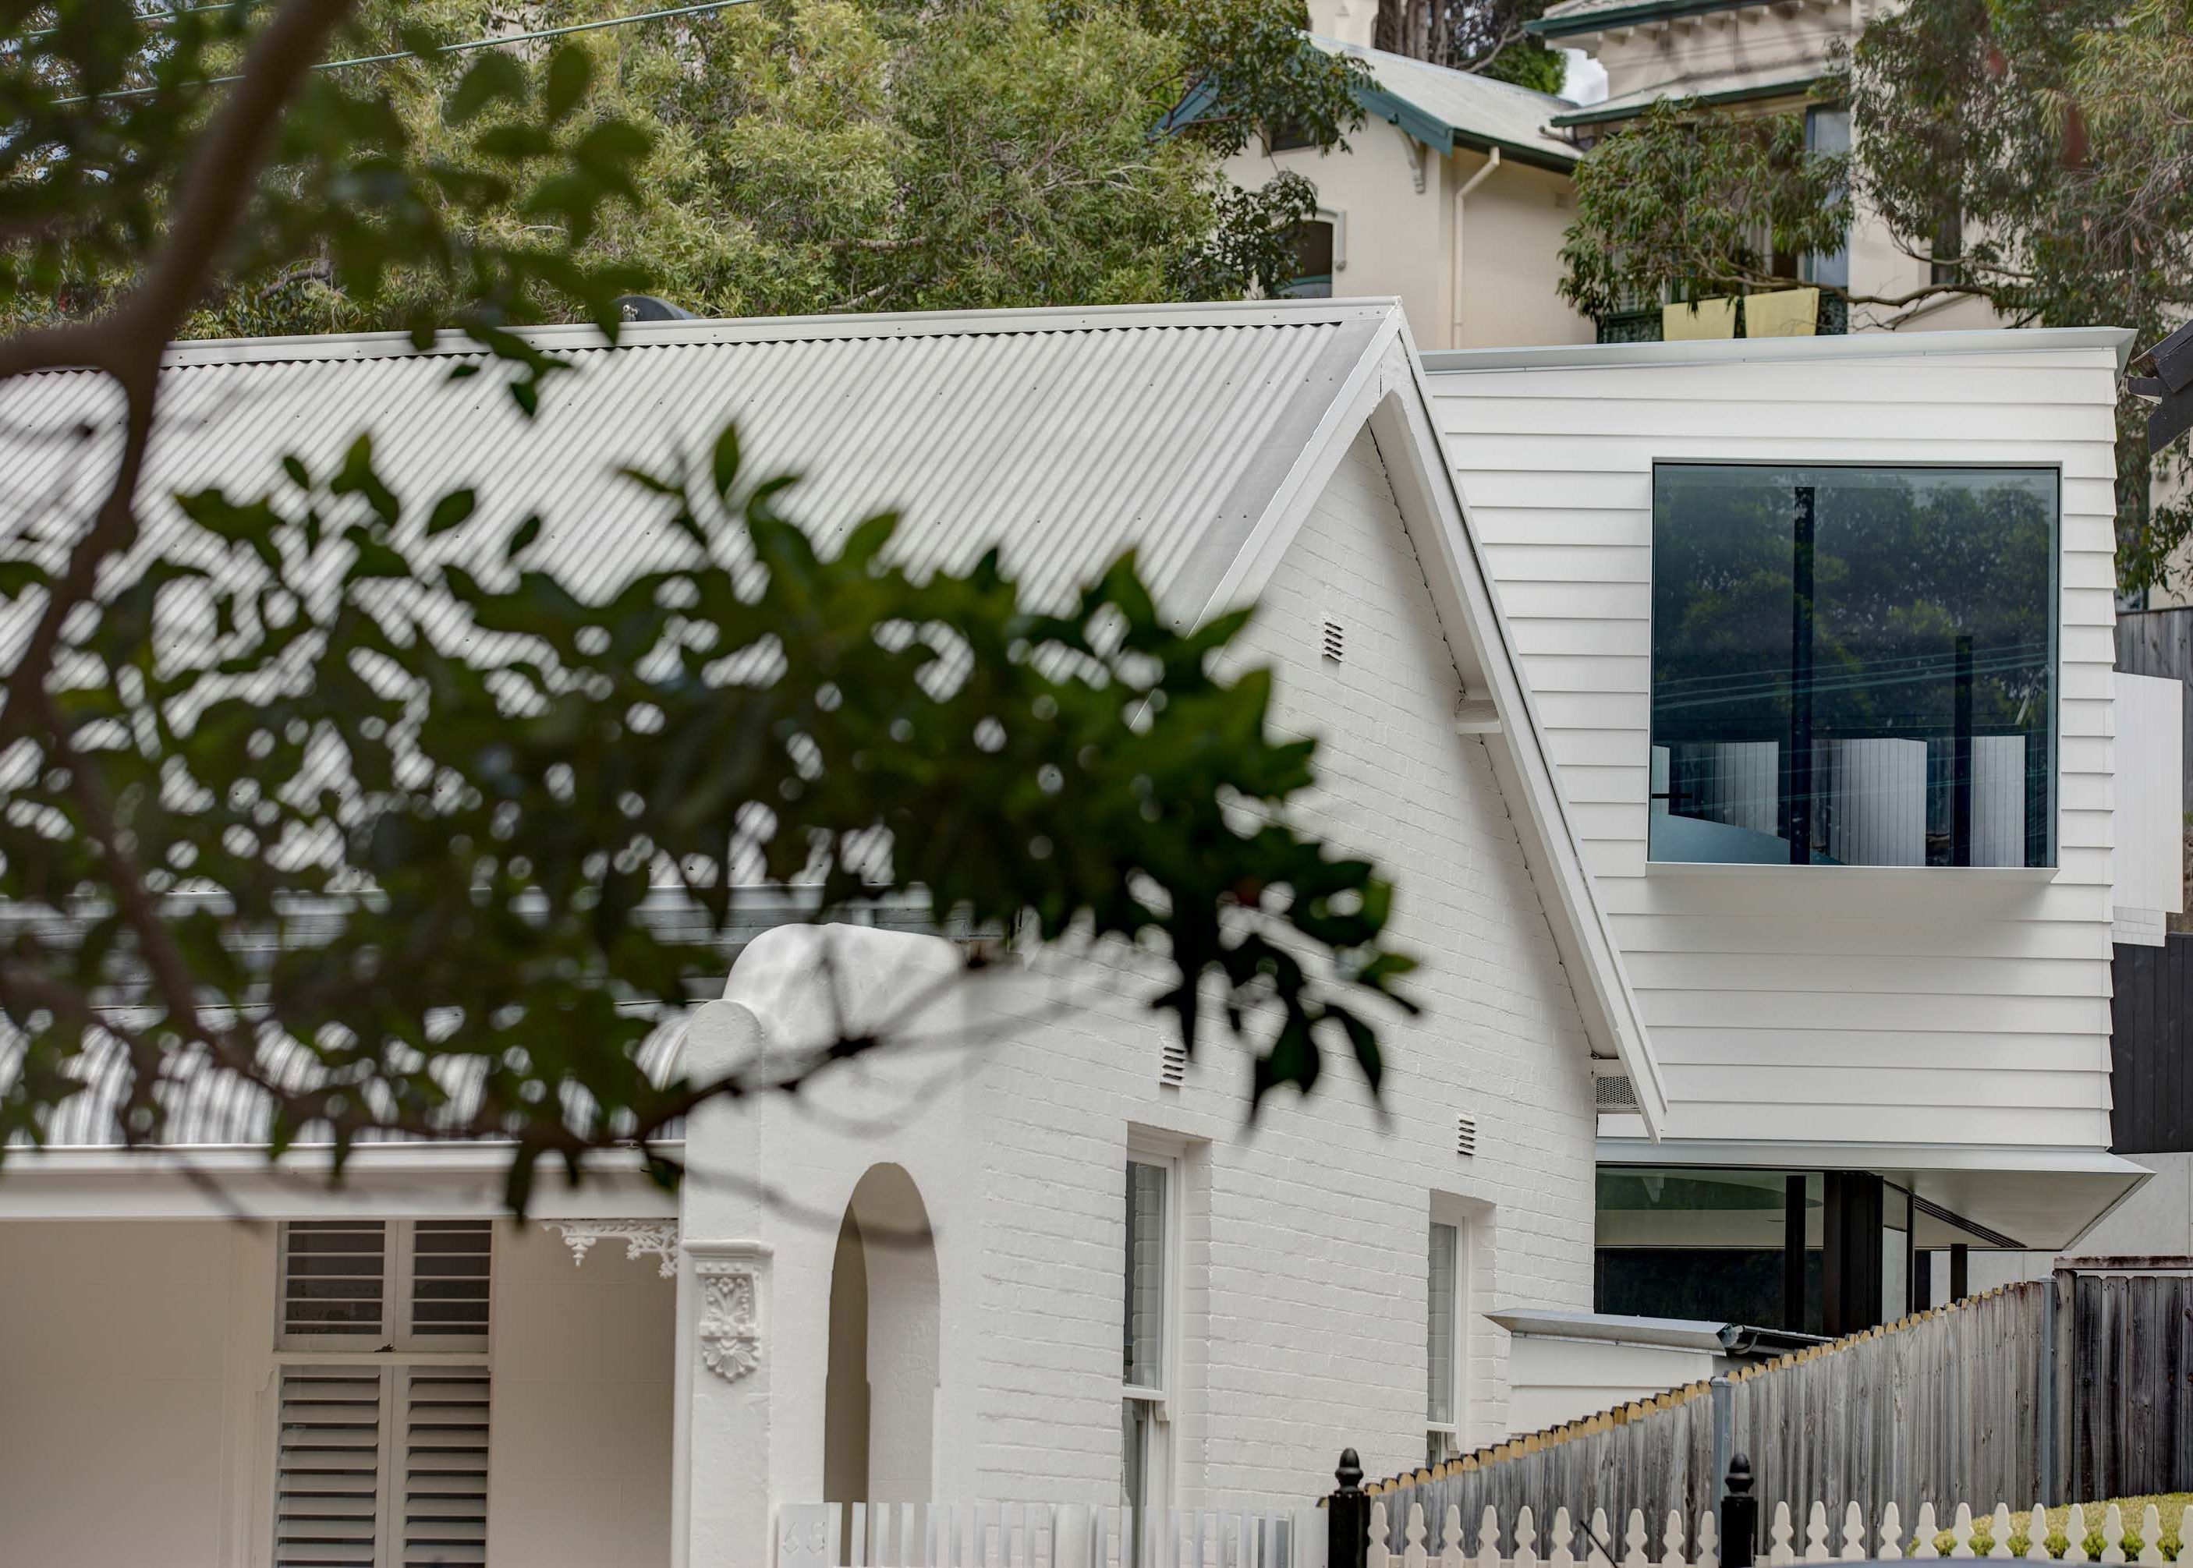
Project look book featuring Brise Soleil by Carter Williamson Architects. A reimagined 1860s workers’ cottage featuring a dramatic rear addition with a striking brise soleil, seamlessly blending old and new with light-infused spaces, a private garden terrace, and innovative materials that enhance living quality.
Carter Williamson Architects
2026

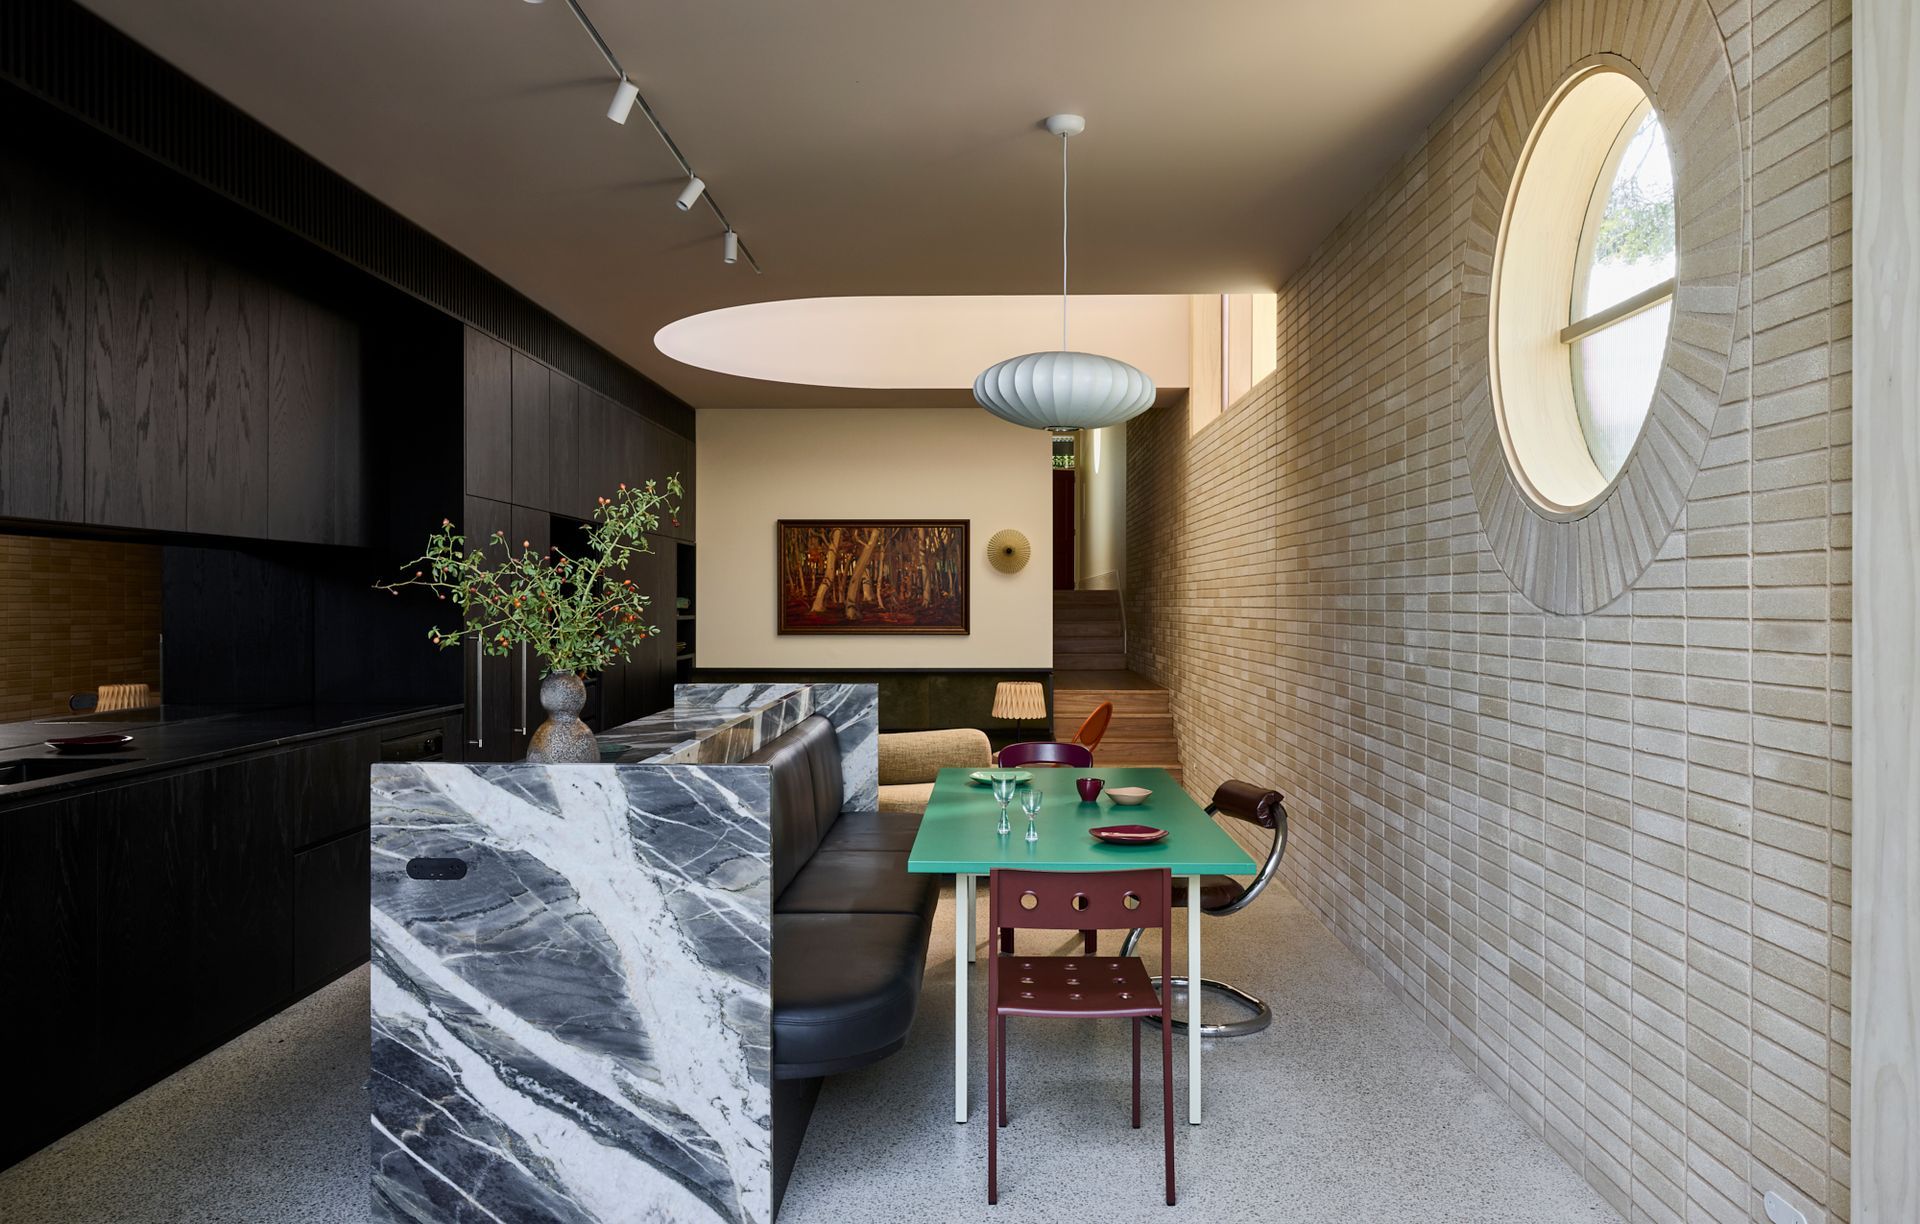
Project look book featuring Brise Soleil - Revisited by Carter Williamson Architects. Brise Soleil is an interior adaptation of a home originally designed by Carter Williamson in 2009, undertaken more than fifteen years later in response to the changing needs of its owners.
Carter Williamson Architects
2026

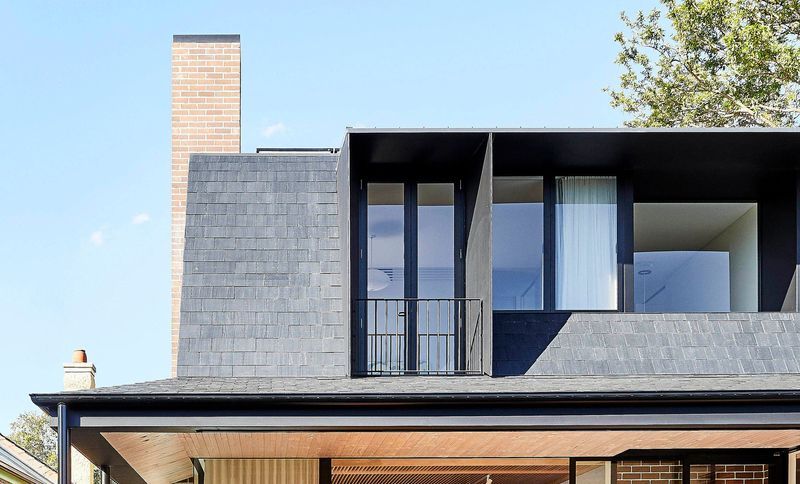
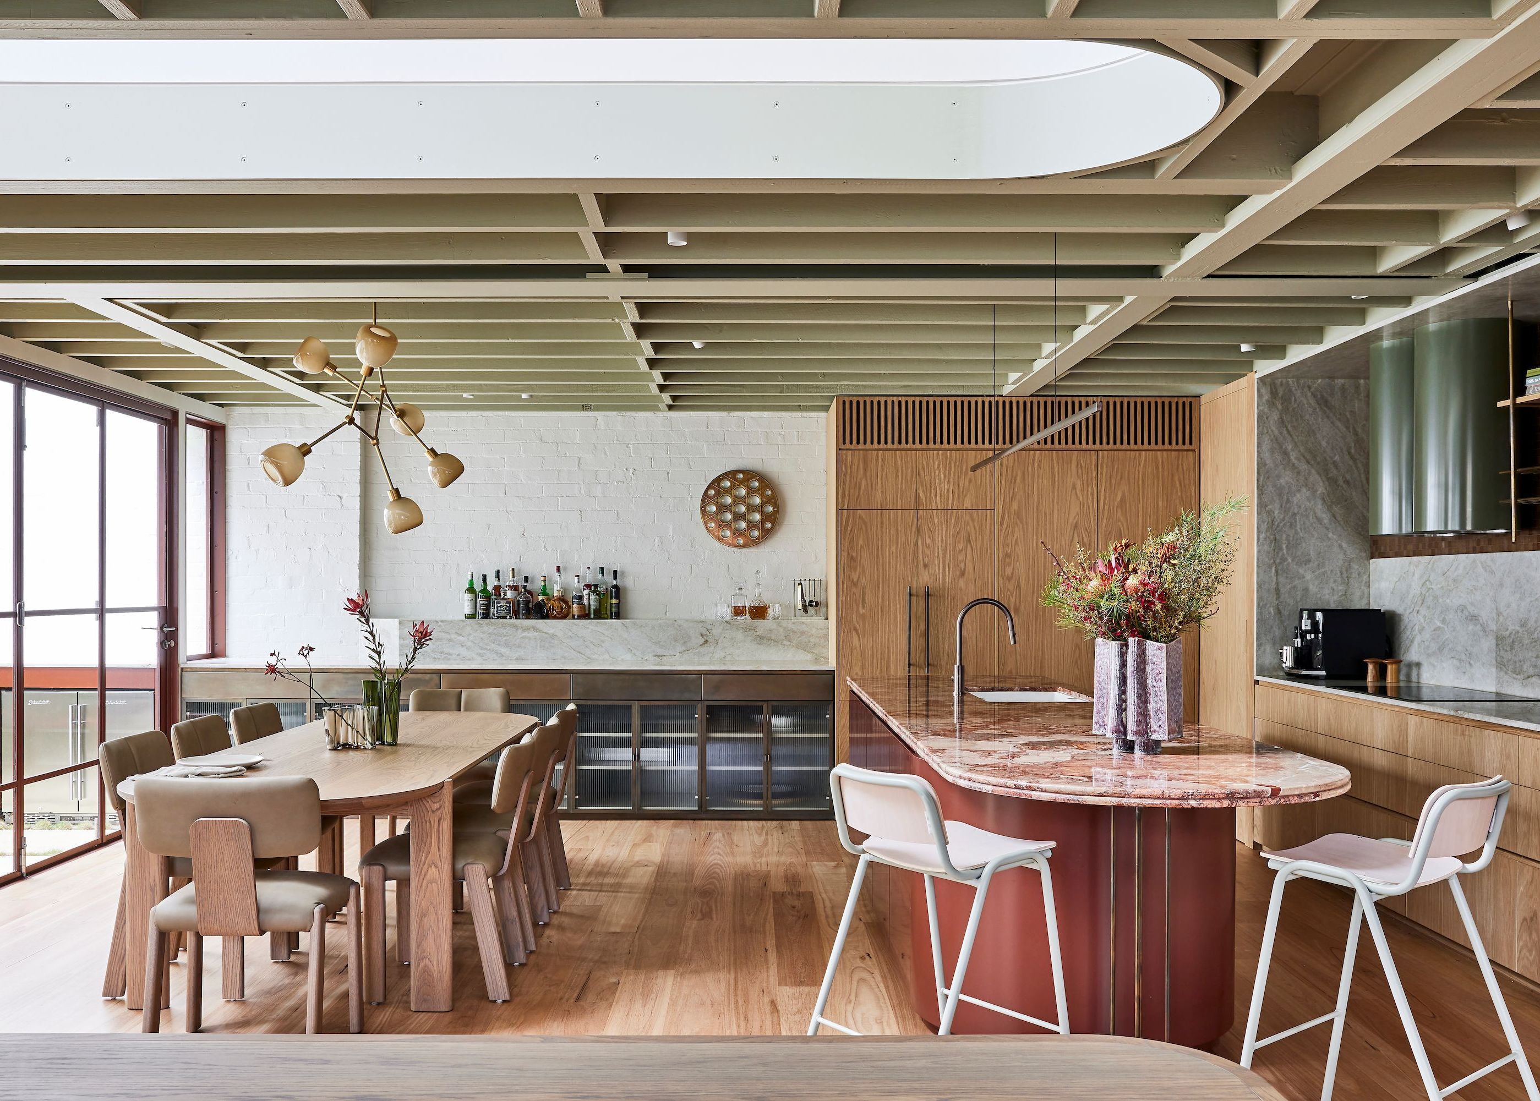
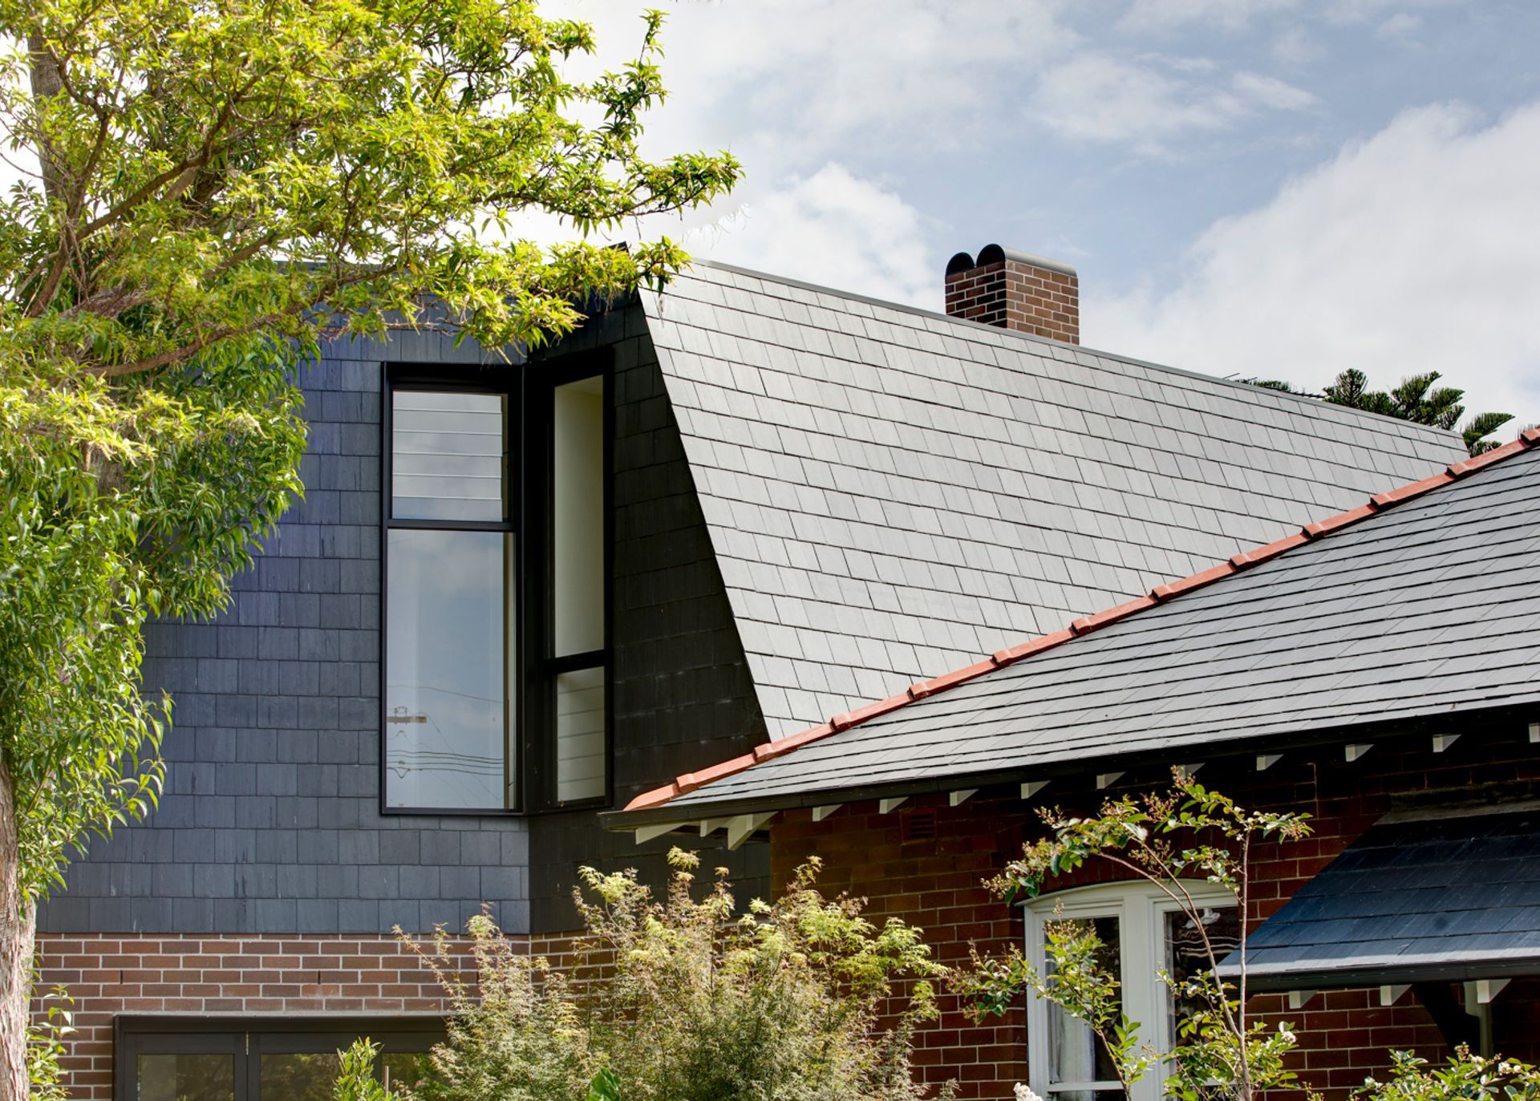
Project look book featuring Concrete Blonde by Carter Williamson Architects. A thoughtfully designed two-storey addition to a Federation-era Sydney house, enhancing living spaces with natural light and greenery while respecting heritage constraints.
Carter Williamson Architects
2026

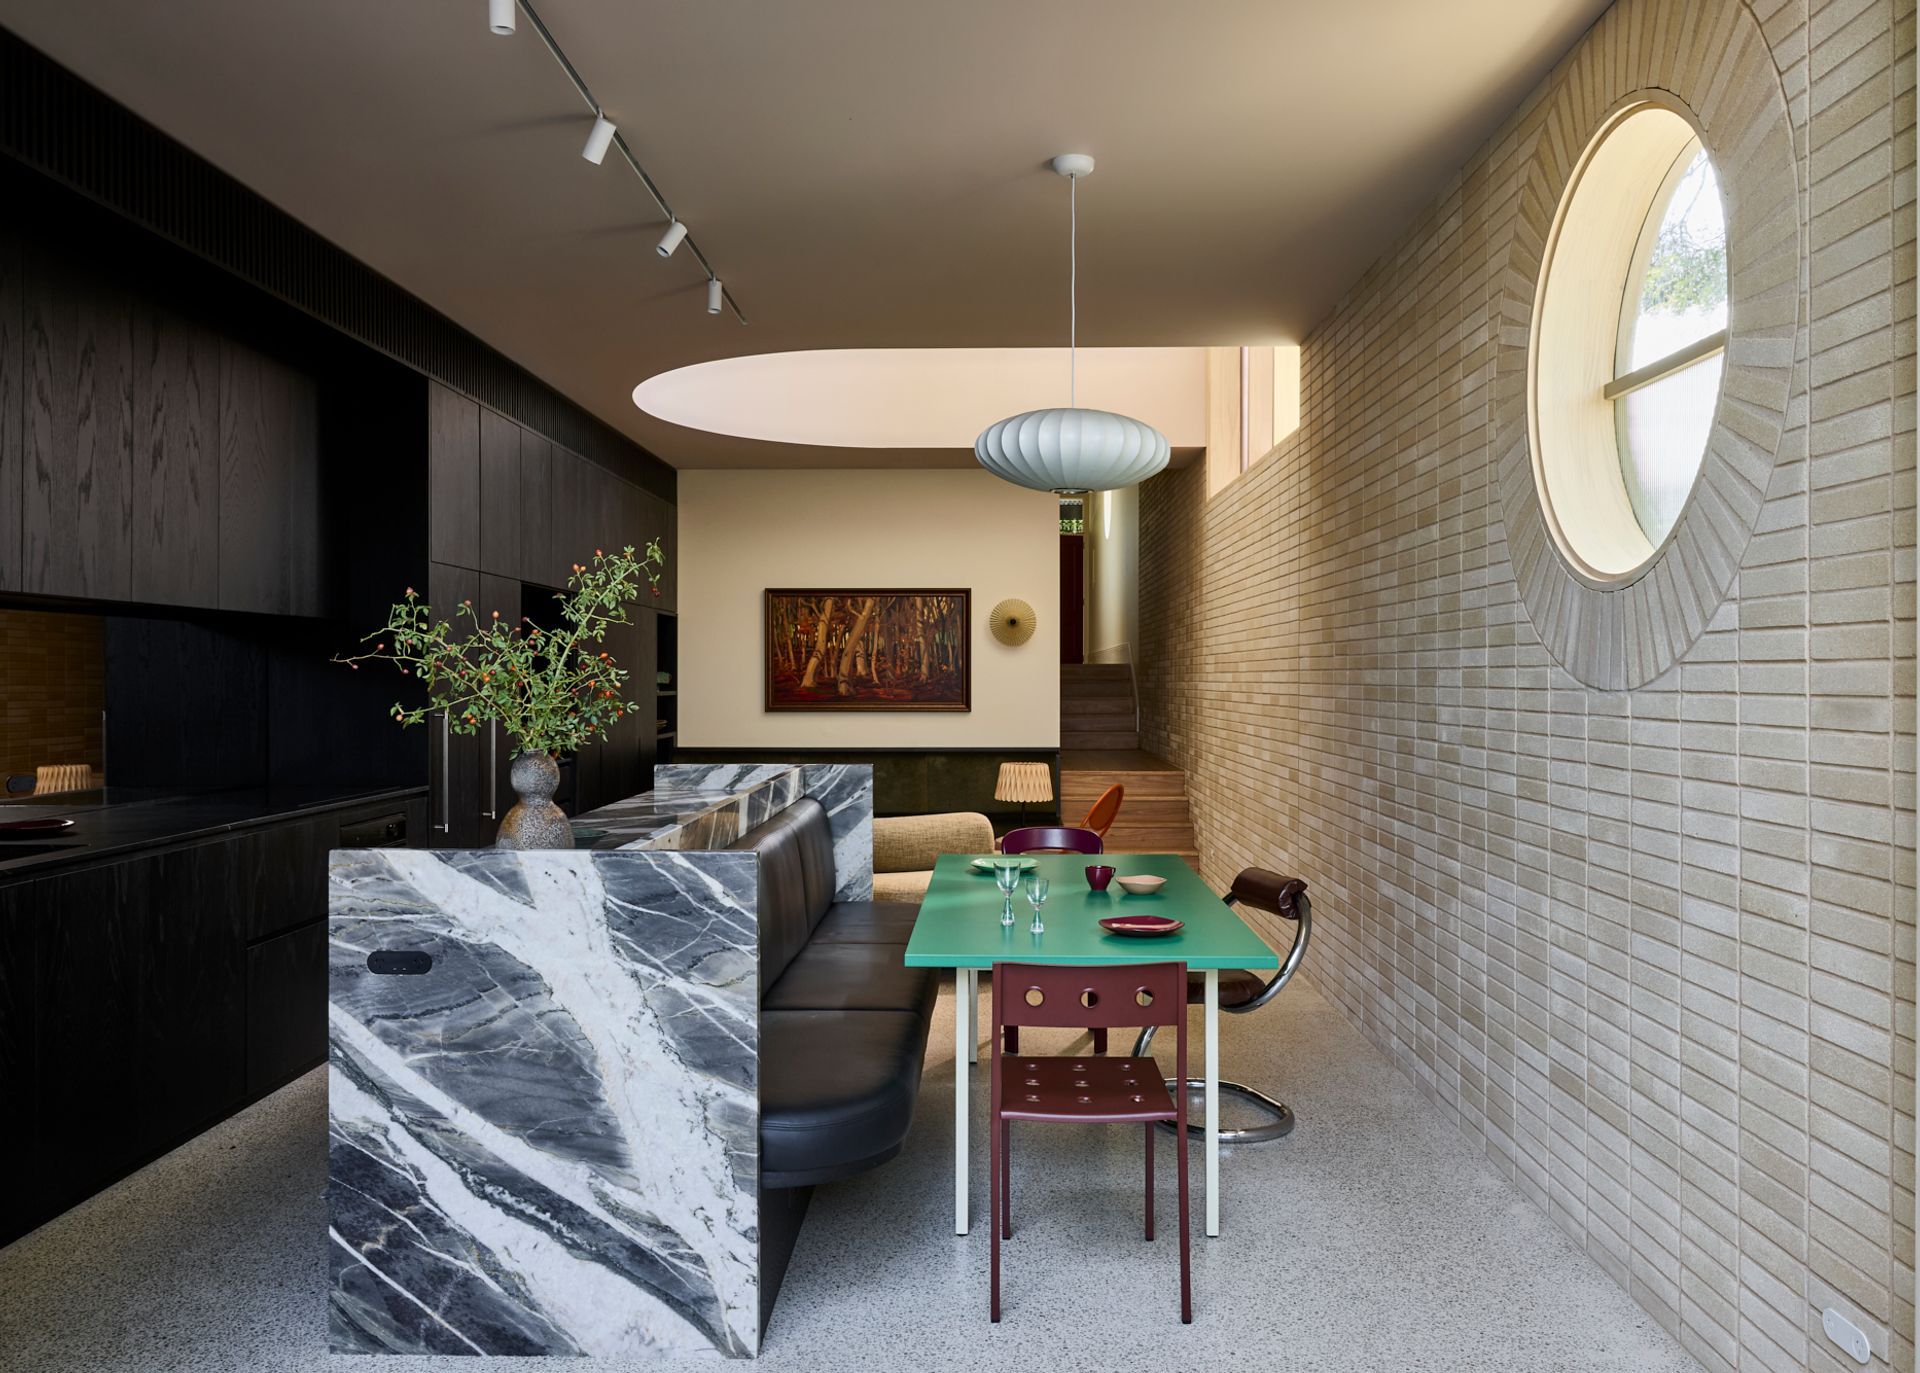
Project look book featuring Cowshed by Carter Williamson Architects. A unique inner-city family home that preserves Sydney's heritage, featuring a private courtyard, exposed brick and timber elements, and a master suite mezzanine, all designed to enhance natural light and connectivity with the outdoors.
Carter Williamson Architects
2026

Project look book featuring Denj Lane by Carter Williamson Architects. Reimagining the suburban laneway.
Carter Williamson Architects
2026

Project look book featuring Dining Hall, The Rocks by Carter Williamson Architects. A transformative urban intervention revitalizing the courtyard of Phillip’s Foote restaurant in The Rocks, Sydney, featuring a striking new roof structure that enhances the space's heritage while providing warmth and protection.
Carter Williamson Architects
2026

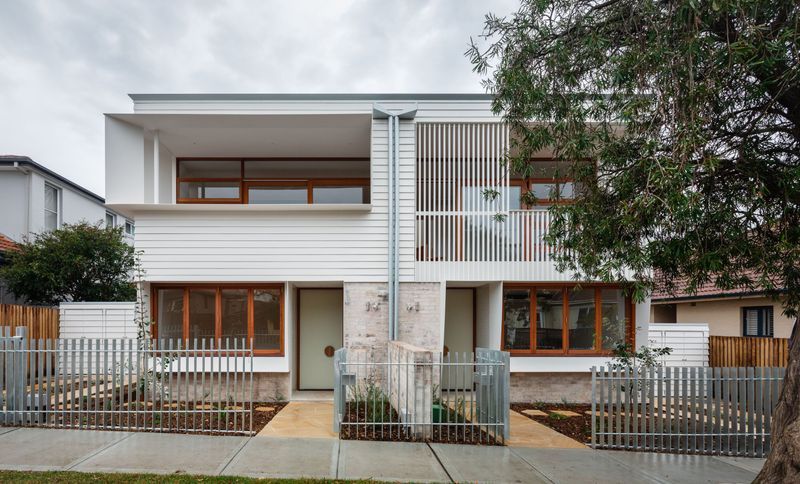
Project look book featuring Fraternal Twins by Carter Williamson Architects. A pair of non-identical townhouses in Bondi Beach, featuring warm materials, mirrored floor plans, and sustainable design elements that enhance natural light and airflow.
Carter Williamson Architects
2026
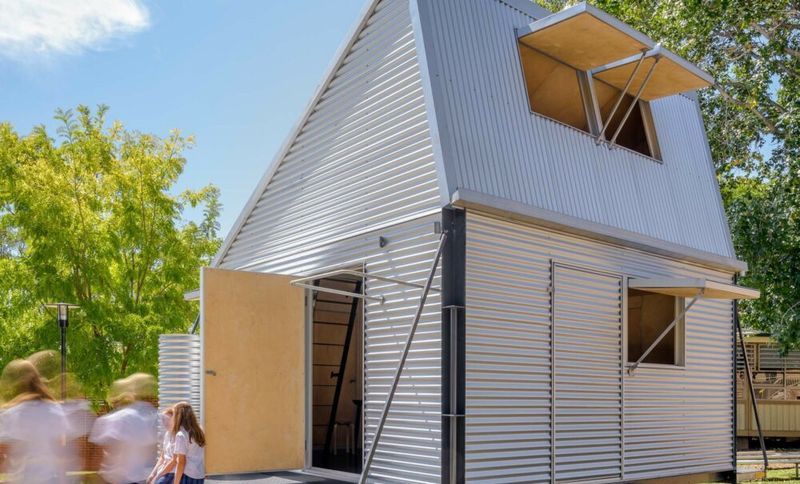
Project look book featuring GRID Education by Carter Williamson Architects. GRID Education: A flexible, sustainable emergency shelter prototype designed for easy transport and assembly, featuring solar power and rainwater harvesting, suitable for various uses from holiday cabins to remote research laboratories.
Carter Williamson Architects
2026
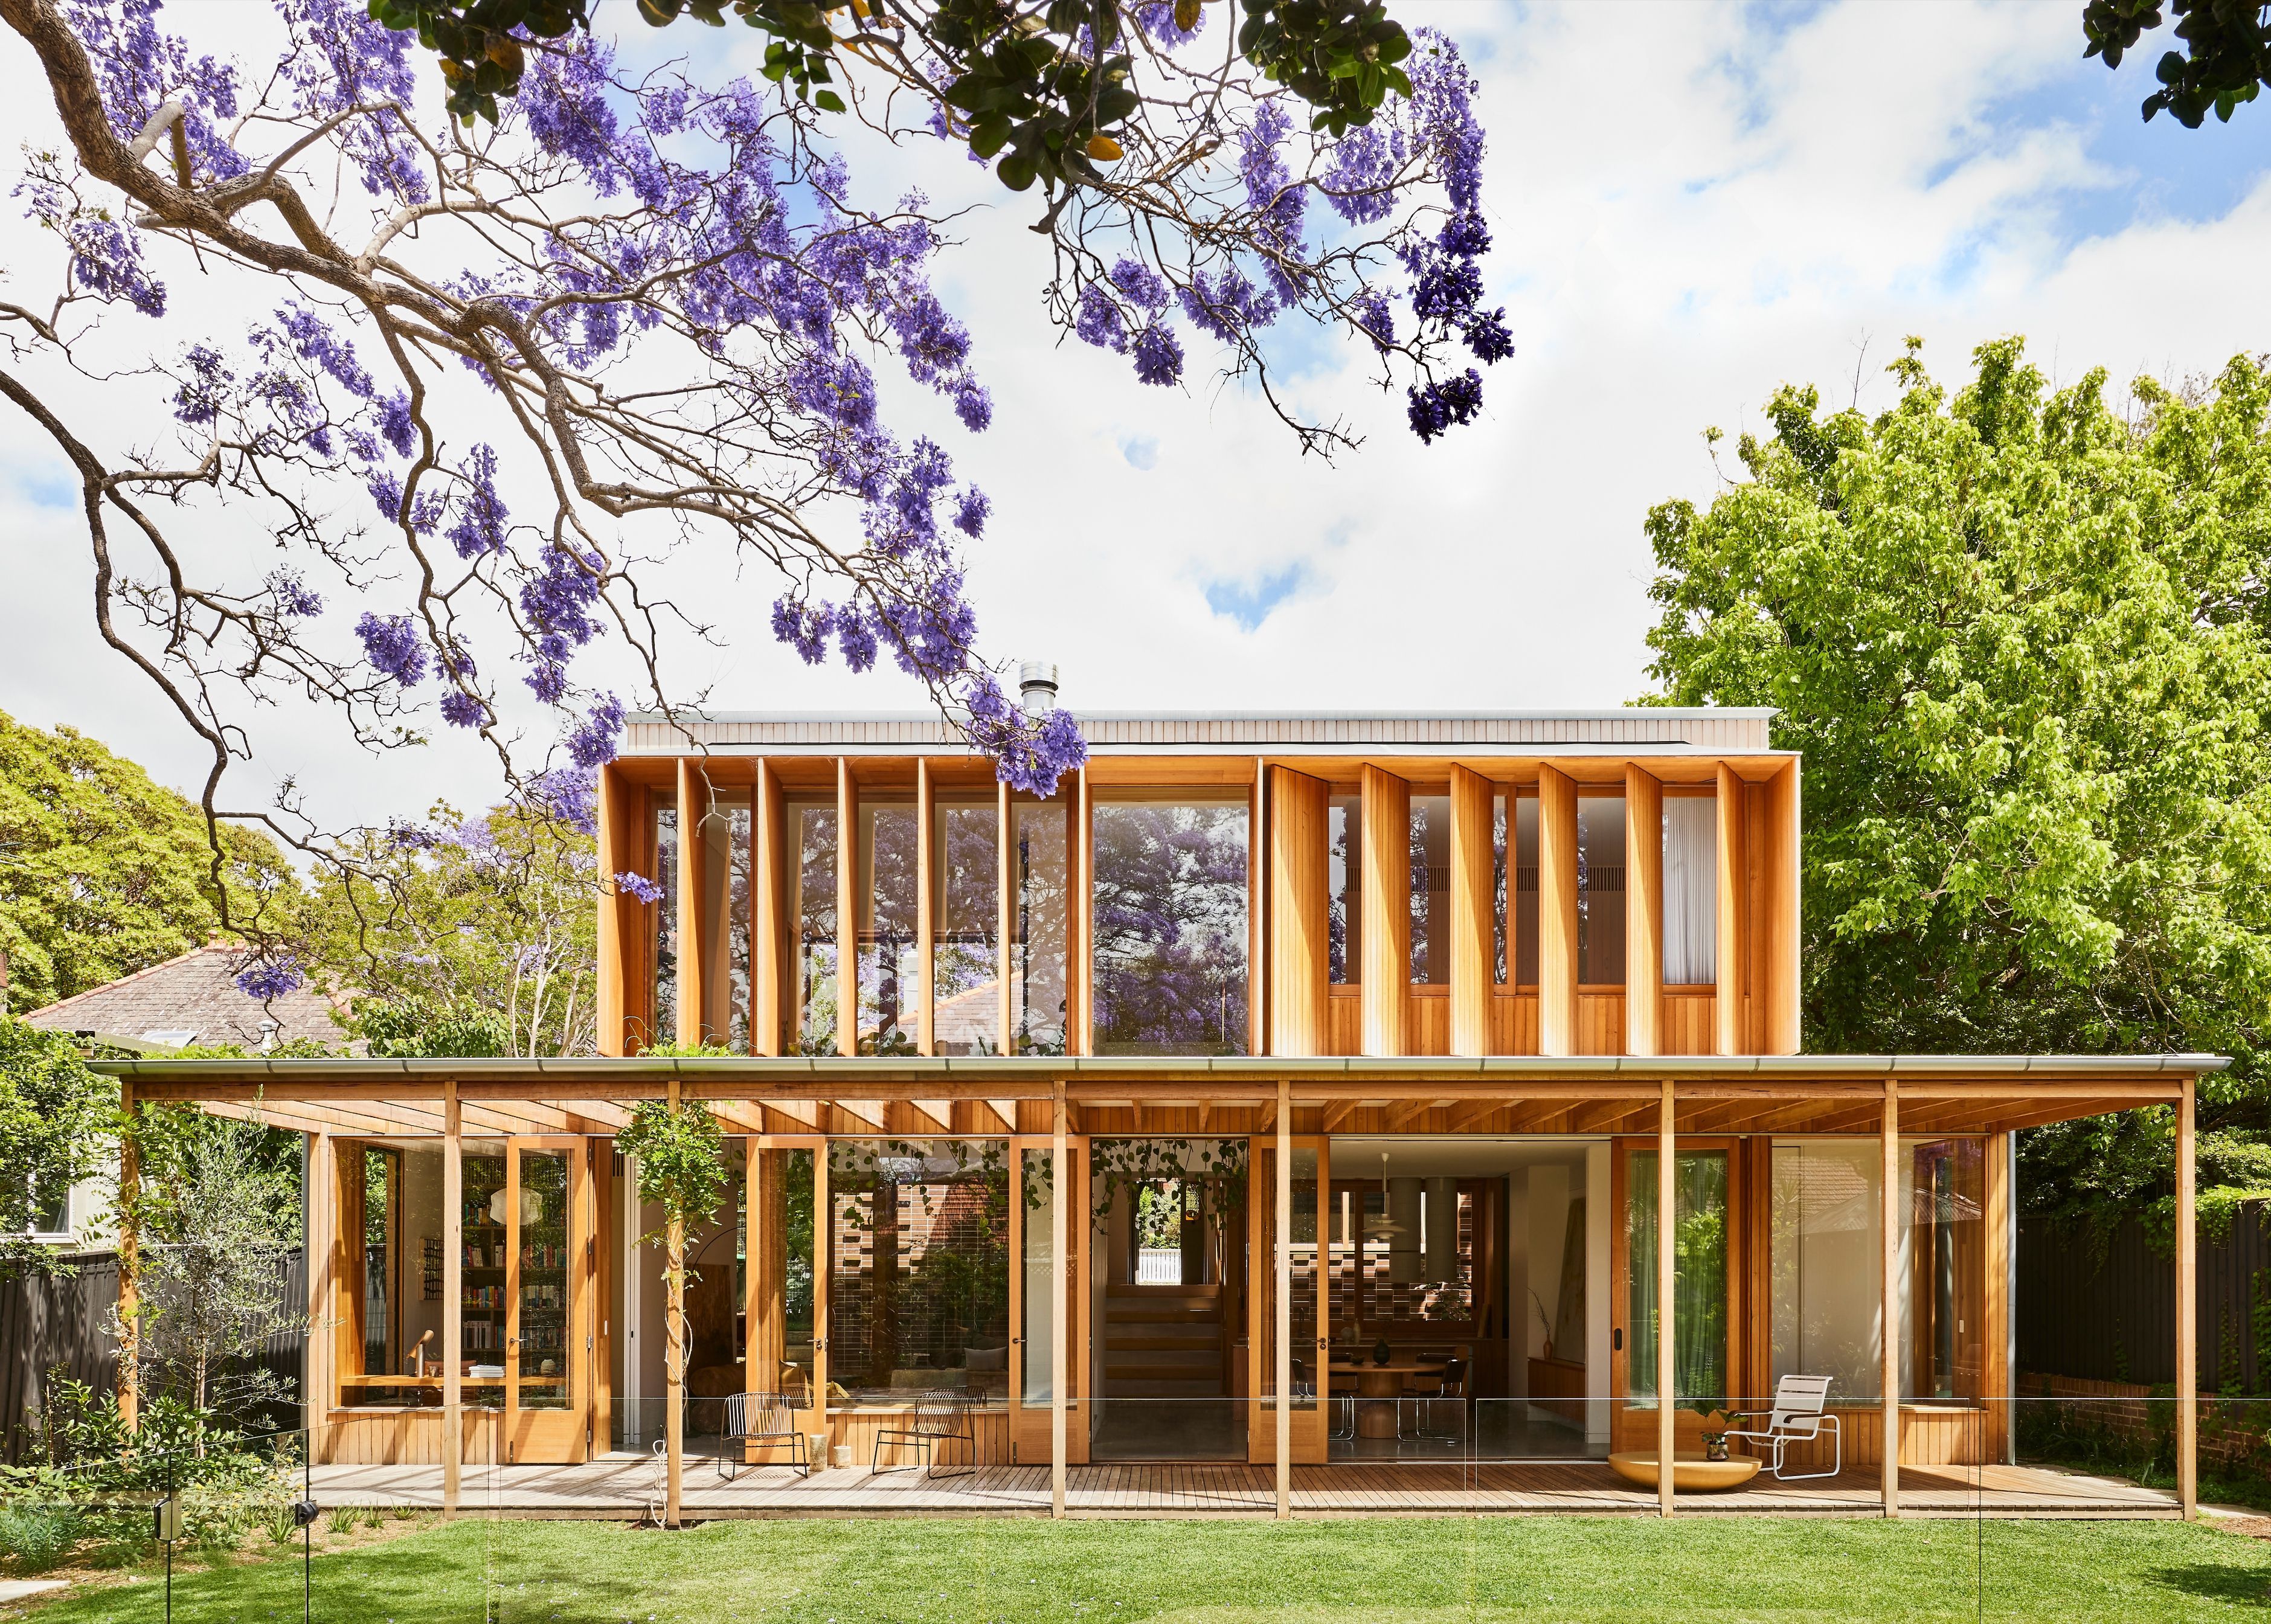
Project look book featuring Gesticulating Wildly by Carter Williamson Architects. A heritage Federation bungalow in Sydney's inner west is elegantly transformed with a sculpted rear pavilion, blending original materials with modern design to create light-filled spaces that harmonize with the landscape.
Carter Williamson Architects
2026