

Brett Zamore Design
Architects
Brett Zamore Design
Architects

Downloads
Project look book featuring Brett Zamore Design by Brett Zamore Design.
Brett Zamore Design
2026
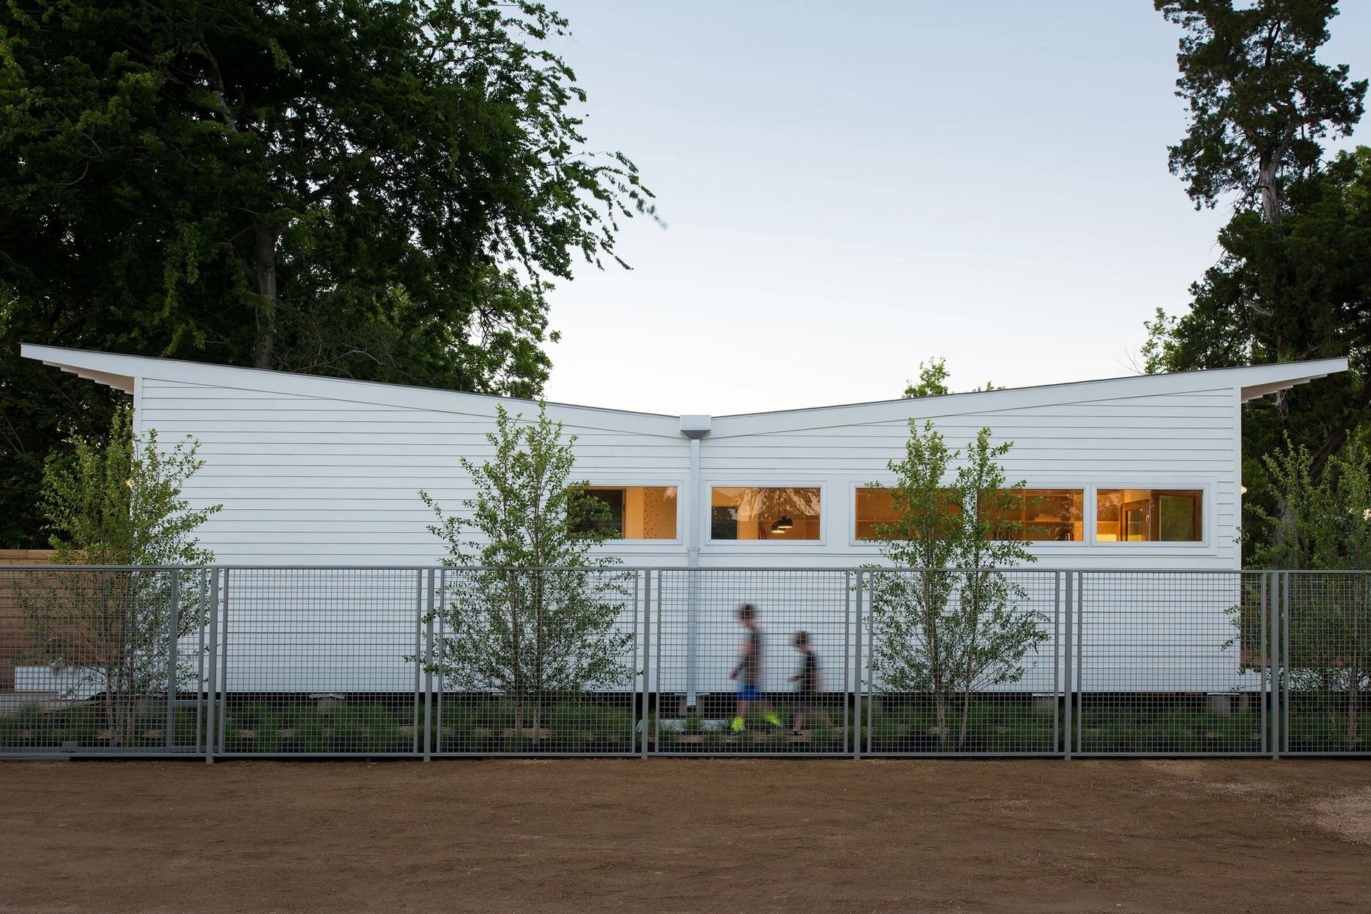
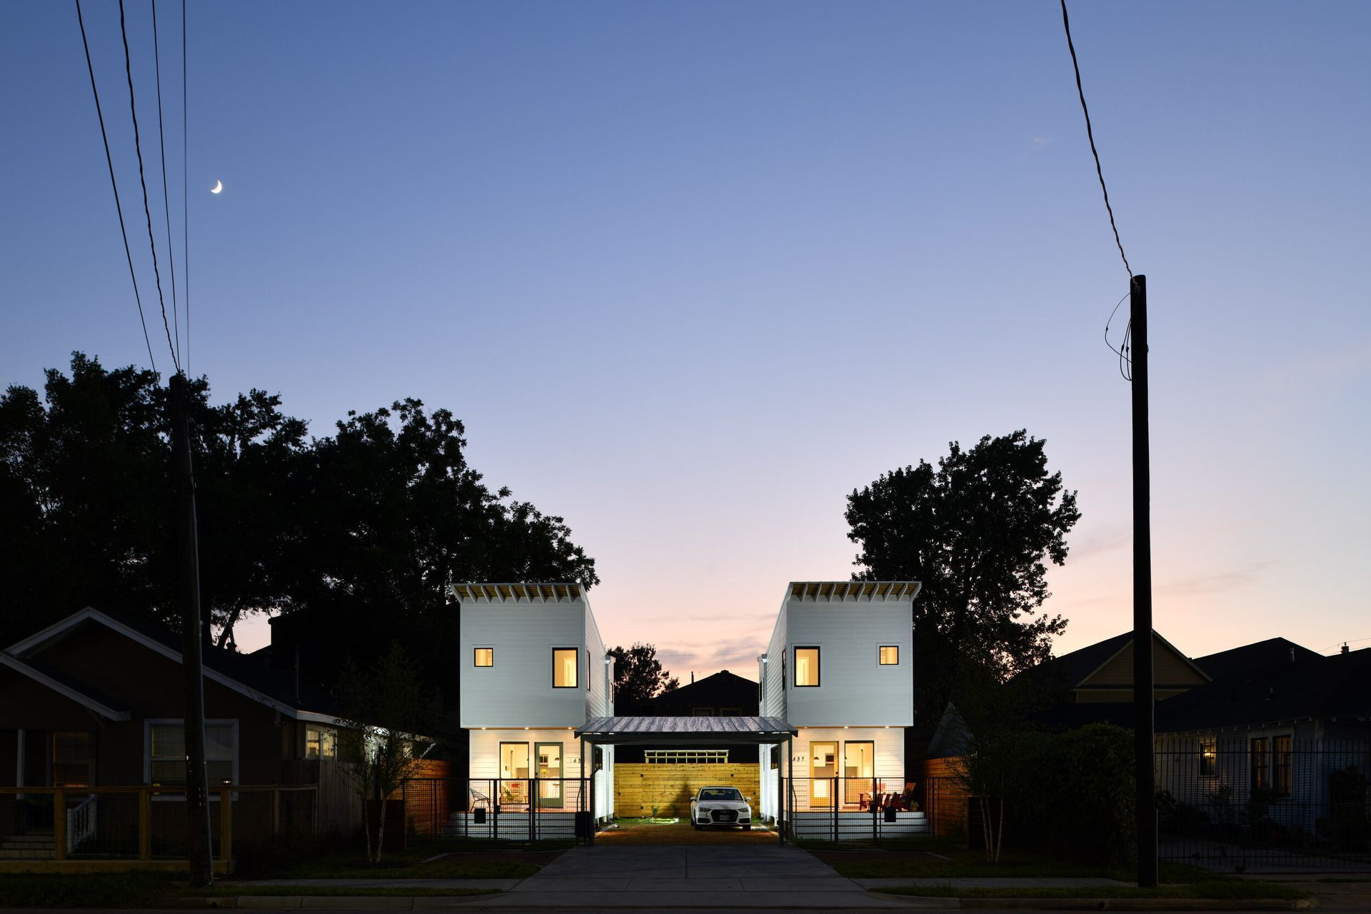
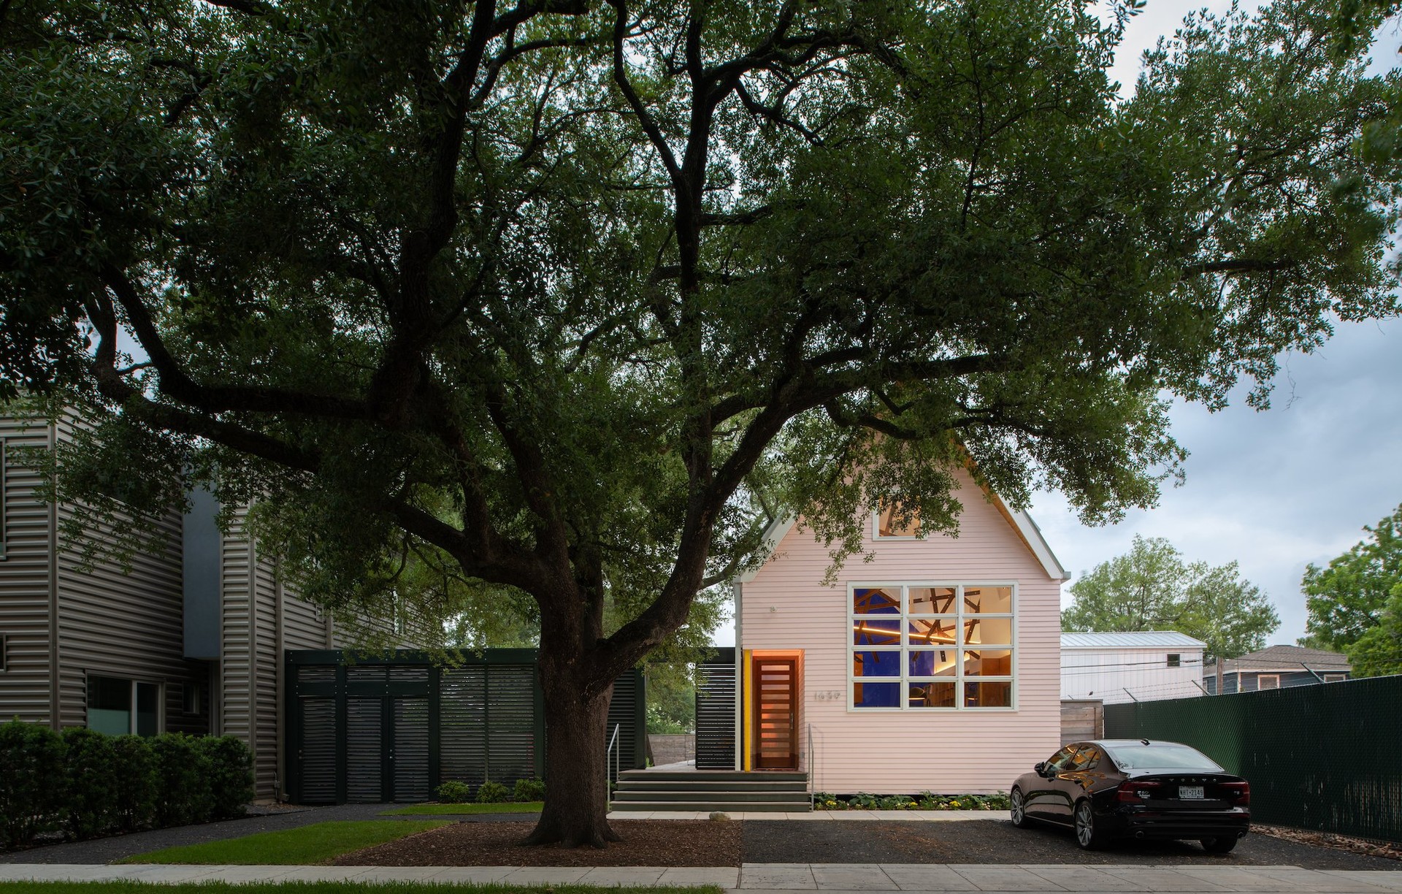
Project look book featuring 1501 Laird by Brett Zamore Design. The zFab 504 prototype was site-built in the Houston Heights, a neighborhood known for its bungalow-lined streets.
Brett Zamore Design
2026
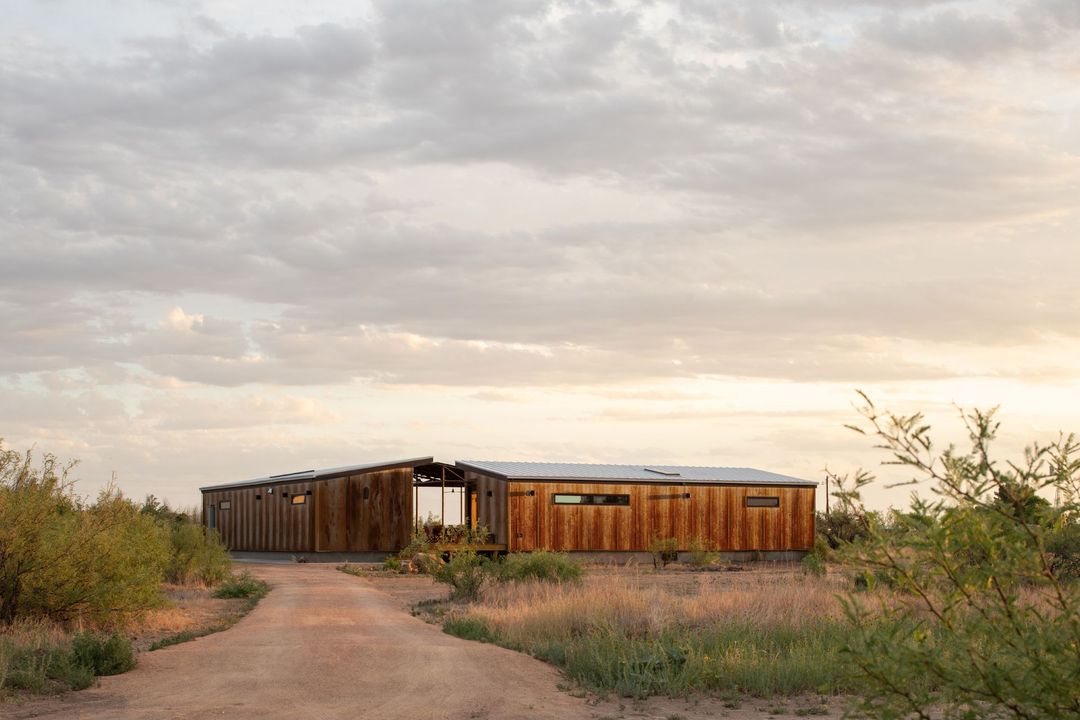
Project look book featuring 823 Peddie Street by Brett Zamore Design. The updated bungalow and addition in Houston Heights is a merging of the old and the new.
Brett Zamore Design
2026
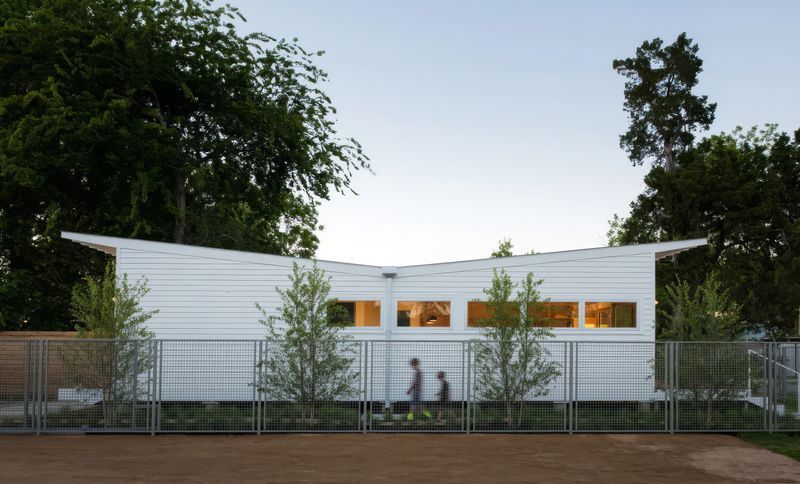
Project look book featuring Arlington Pool House by Brett Zamore Design. Built in the Houston Heights, this 360sf conditioned pool house with its 840sf exterior covered deck provides additional living quarters and a bathroom to accompany a new pool situated on the neighboring lot to the north of an existing residence.
Brett Zamore Design
2026
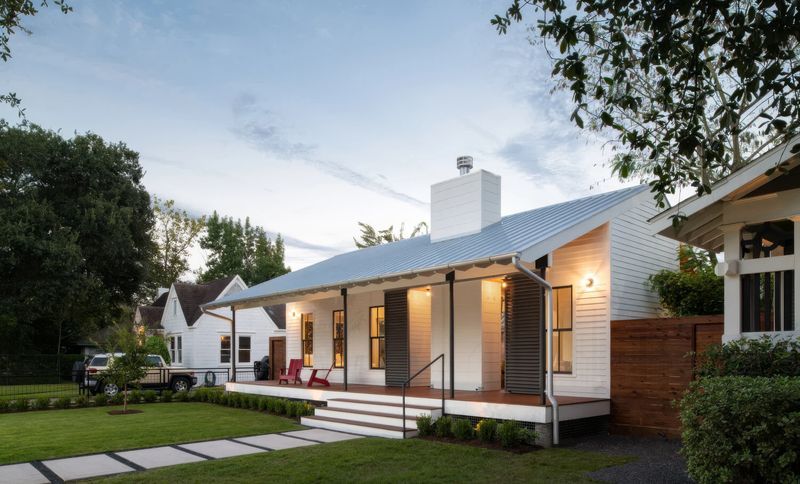
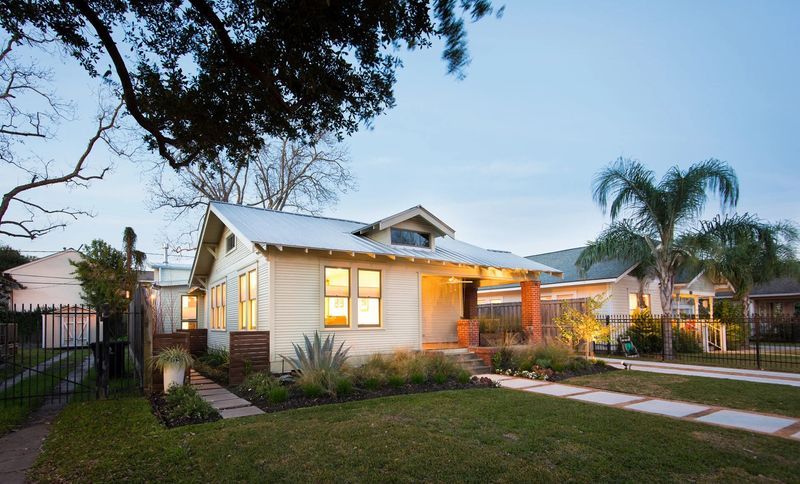
Project look book featuring Cortlandt Historic by Brett Zamore Design. The historic 1920 Bungalow in the Houston Heights received a one-story addition that replaced a 10’x10’ non-contributing attached structure that was the home’s kitchen.
Brett Zamore Design
2026
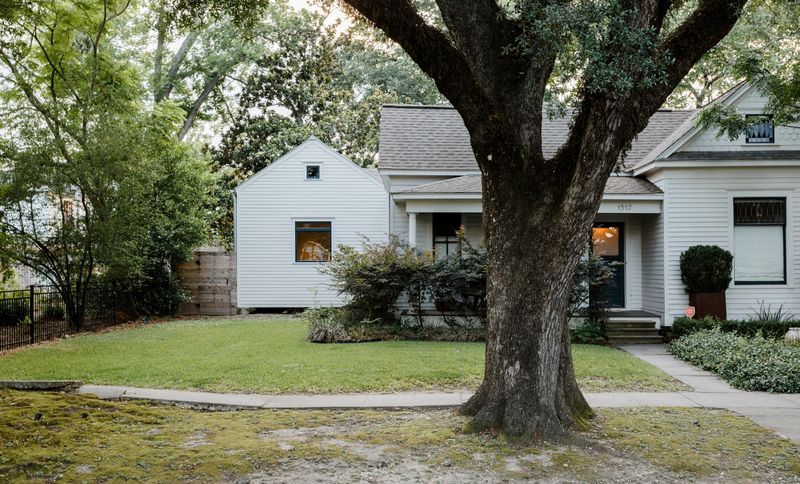
Project look book featuring Gibbs by Brett Zamore Design. This home was designed for an individual with a large extended family.
Brett Zamore Design
2026
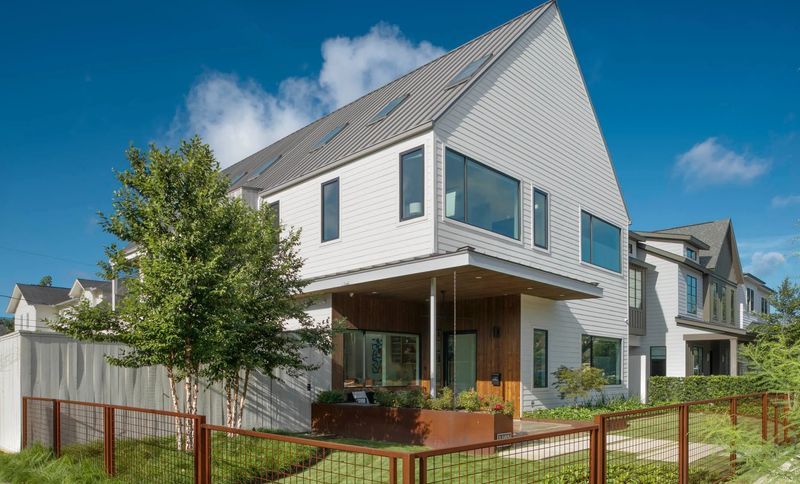
Project look book featuring Lexington House by Brett Zamore Design. The owner replaced his 1920’s one-story bungalow with a 4,140 sf, two-story home.
Brett Zamore Design
2026
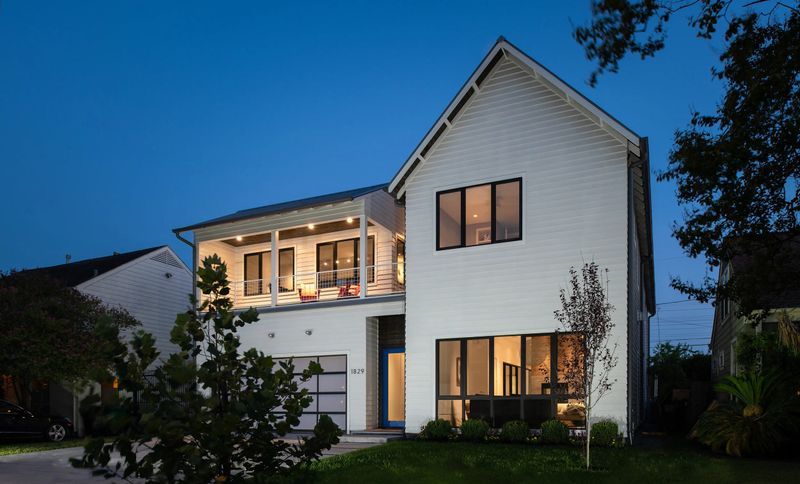
Project look book featuring Linkwood House by Brett Zamore Design. The owners replaced their mid-century ranch house in the postwar subdivision of Linkwood with this new two-story 3,500 sf house.
Brett Zamore Design
2026
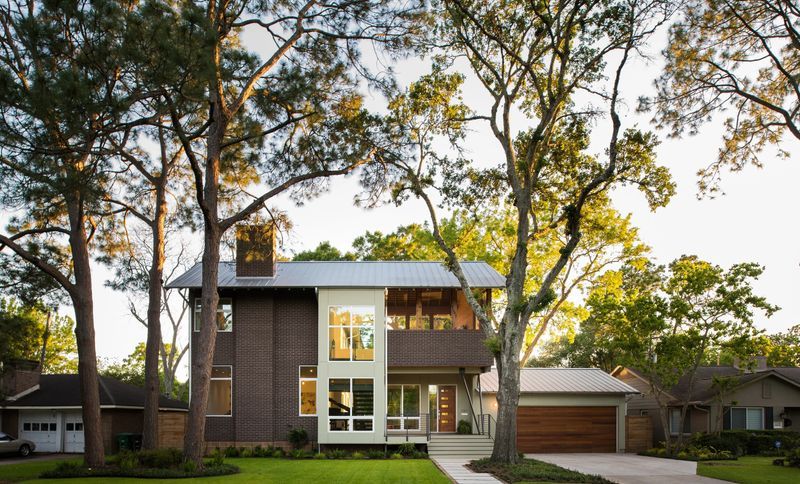
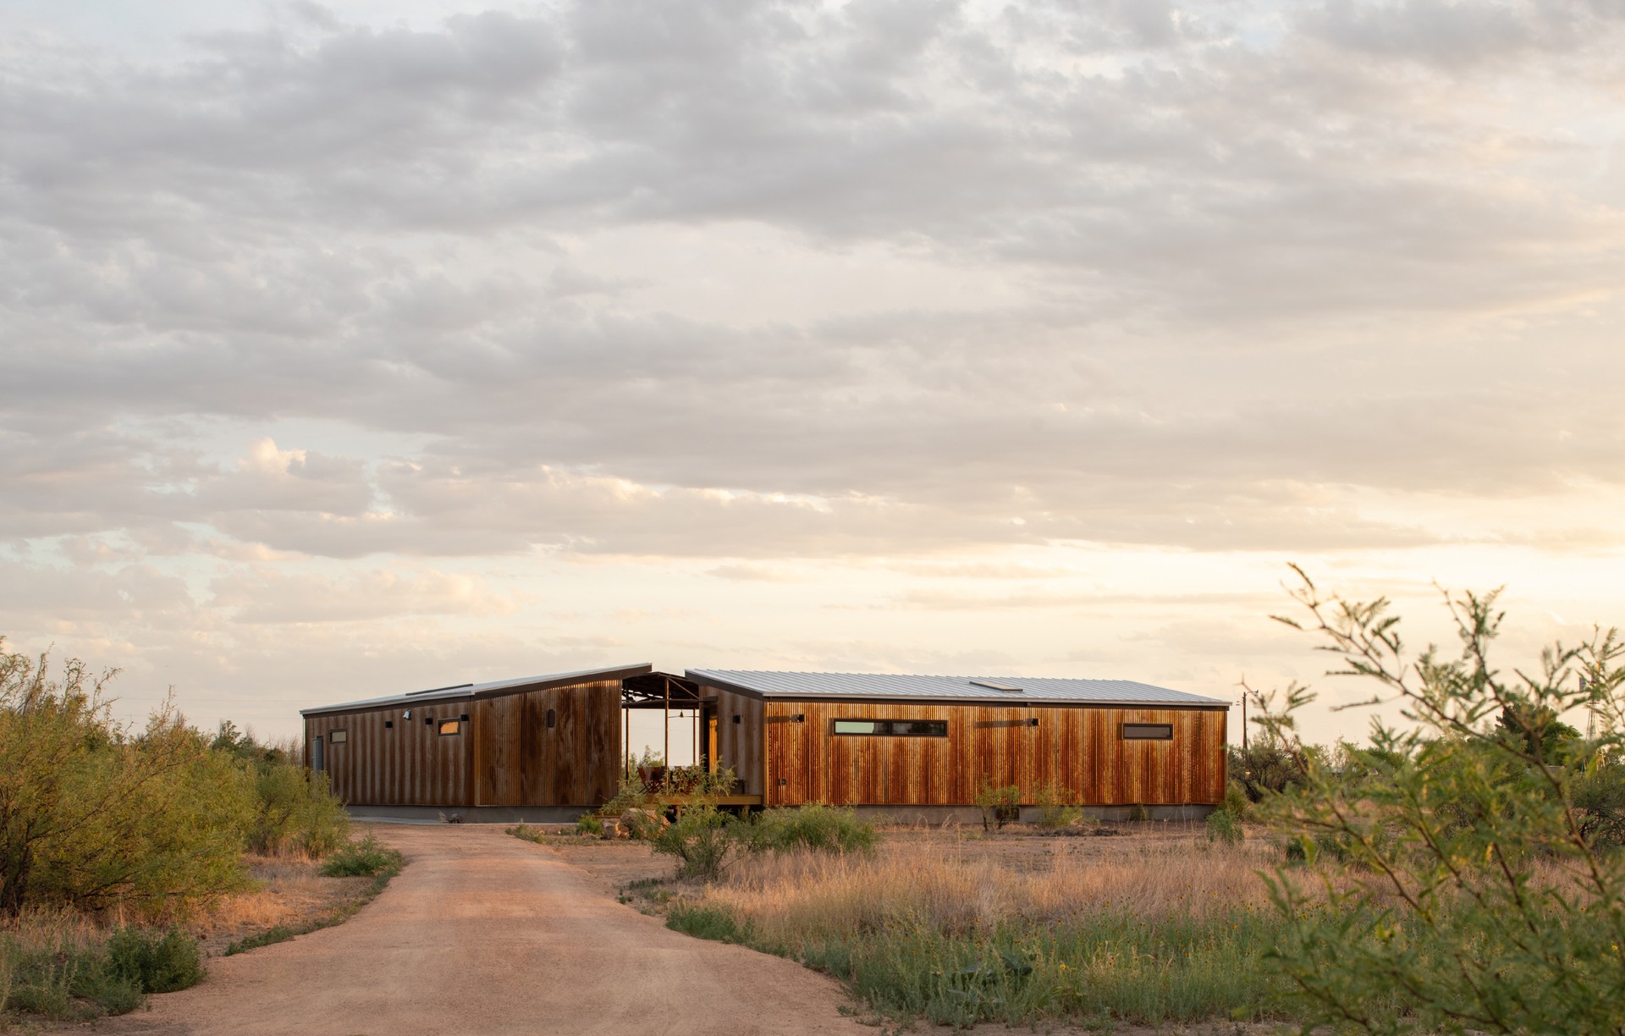
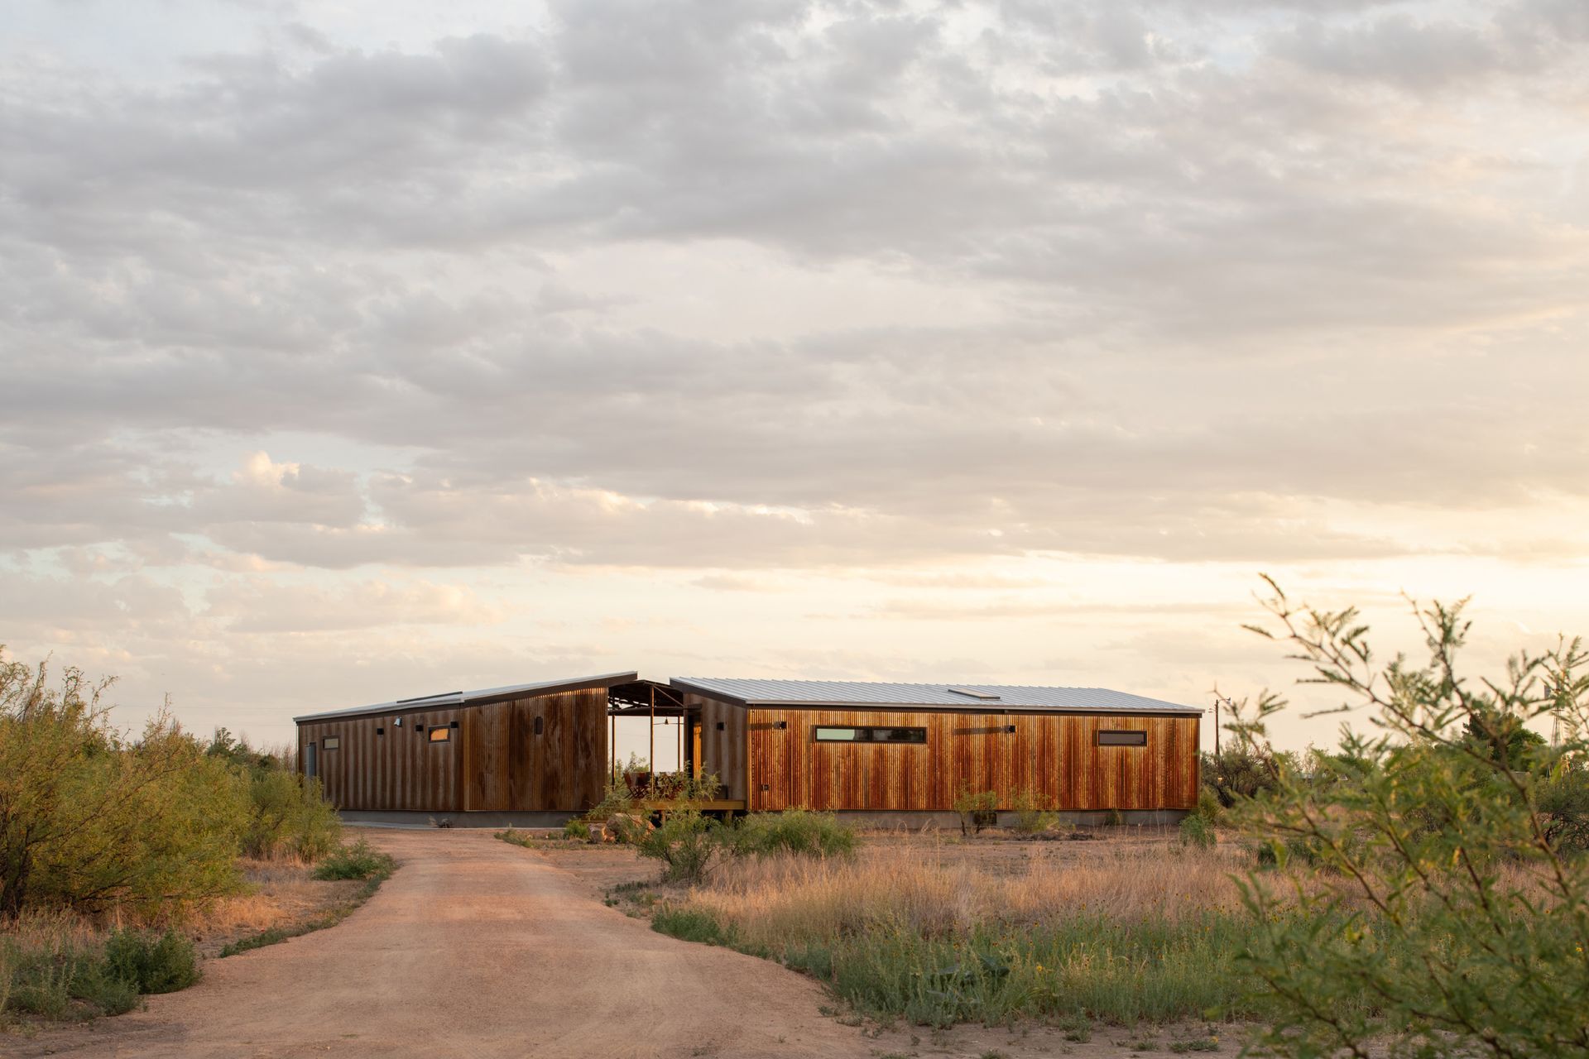
Project look book featuring Marfa zFab by Brett Zamore Design. The Marfa zFab house is a composition of two zFabs connected by an outdoor deck.
Brett Zamore Design
2026
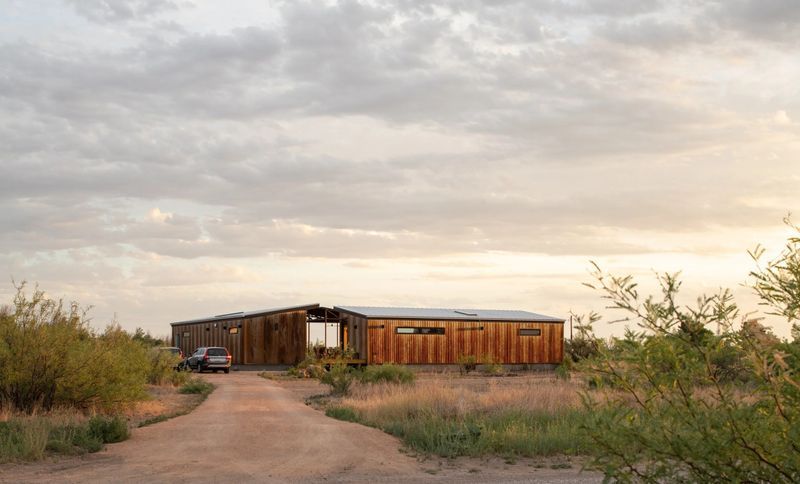
Project look book featuring Menil MDO SR & ADU by Brett Zamore Design. Menil MDO SR & ADU
Brett Zamore Design
2026
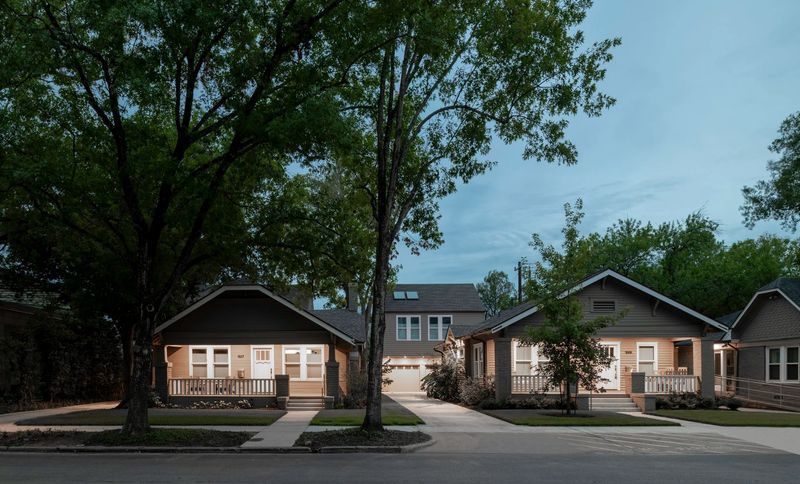
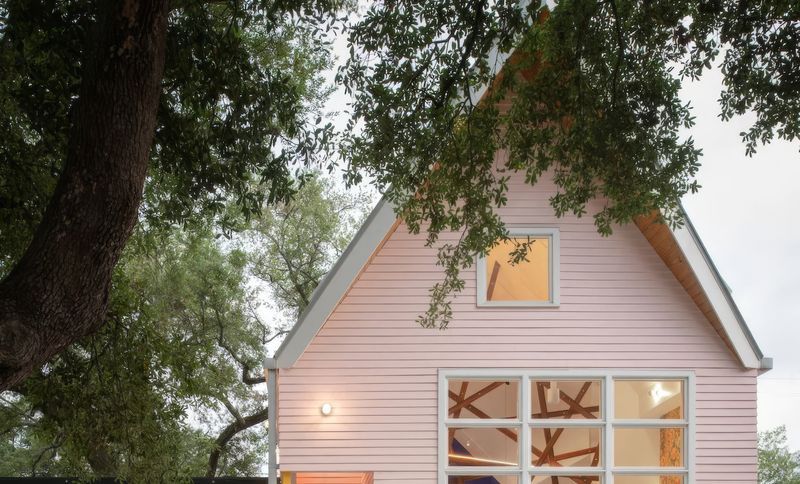
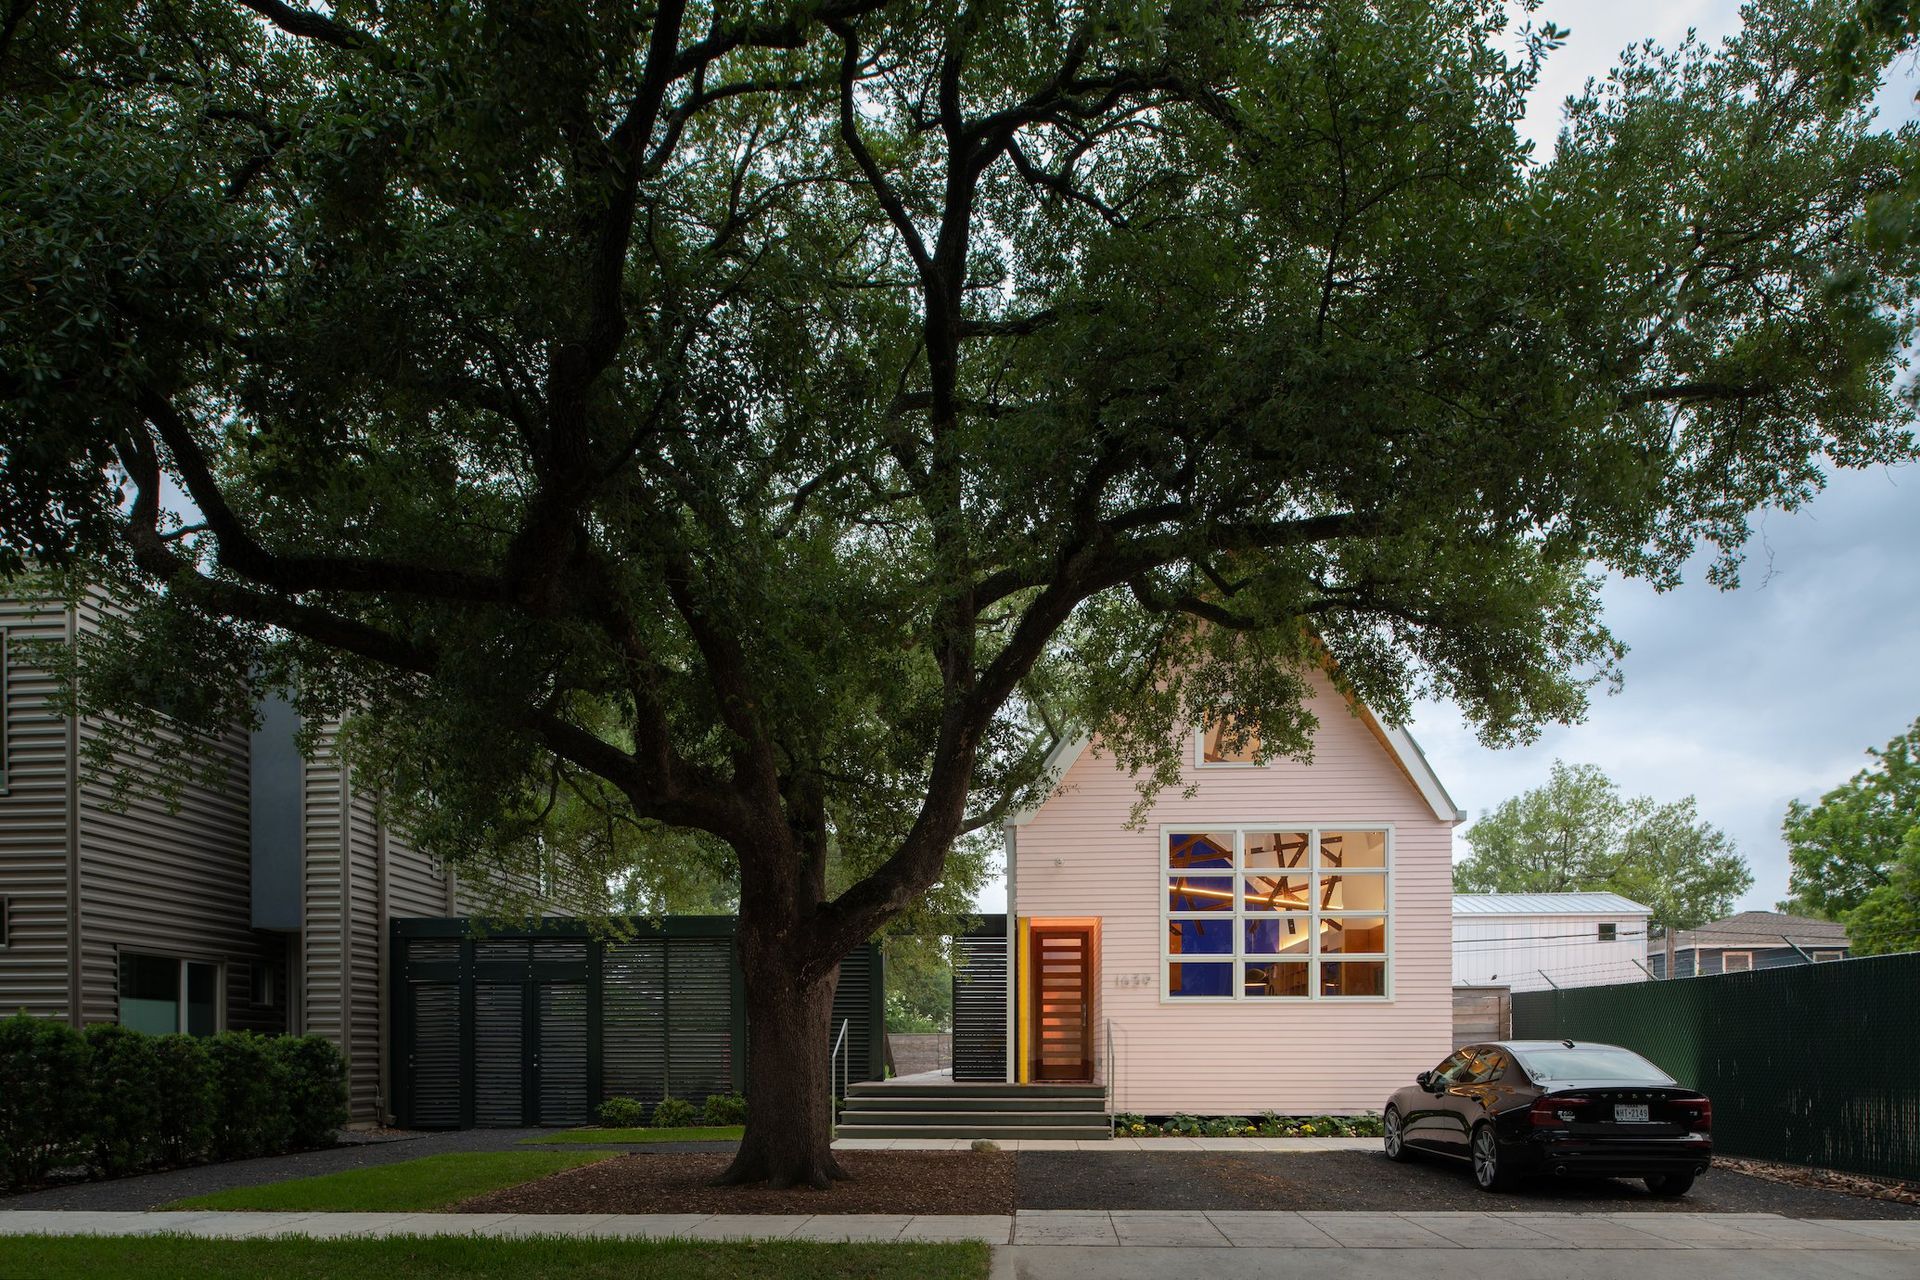
Project look book featuring The Pink House by Brett Zamore Design. One block from the Menil Collection in Houston’s Montrose neighborhood, the 55’ x 115’ property is dominated by two Virginia Live Oaks and borders a fiberoptic communications facility to the west, which drones an ordinance-compliant 63-decibel hum of urban white noise.
Brett Zamore Design
2026