


Breathe
Architects
Breathe
Architects

Downloads
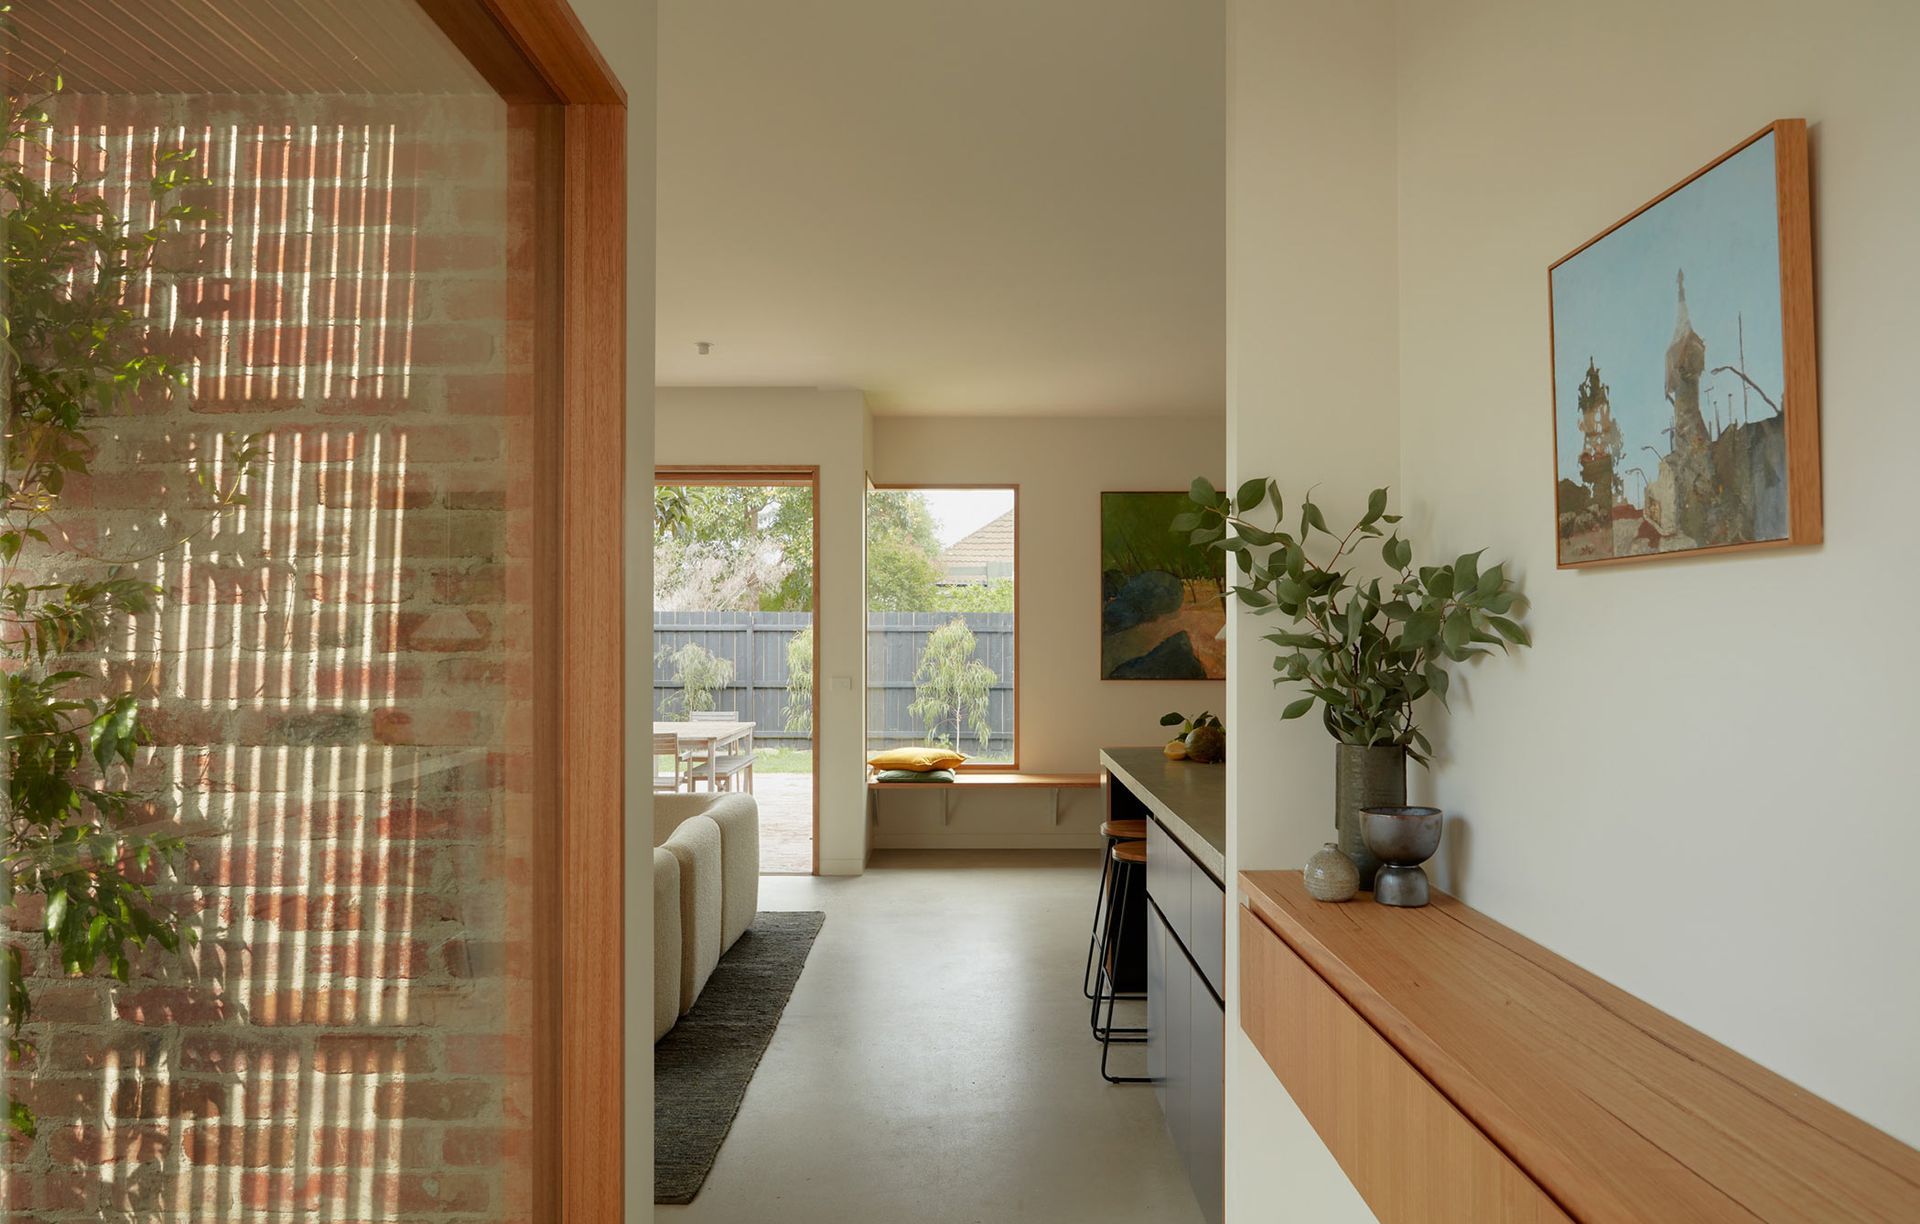
Project look book featuring Breathe by Breathe.
Breathe
2026
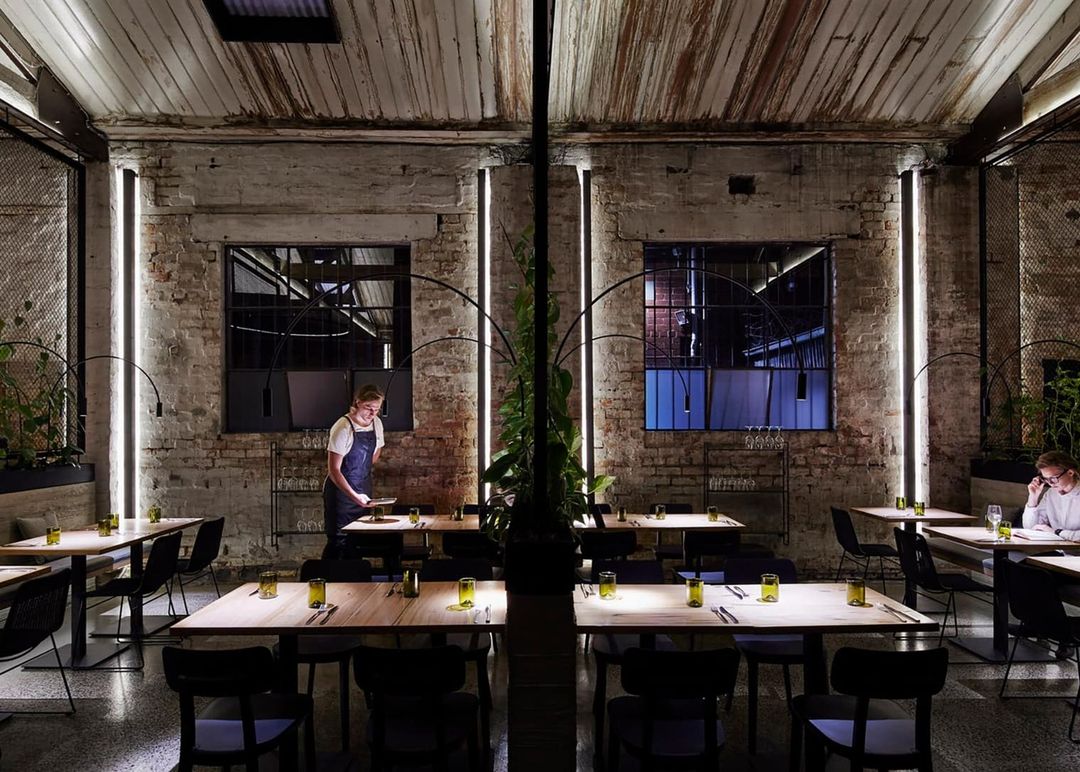
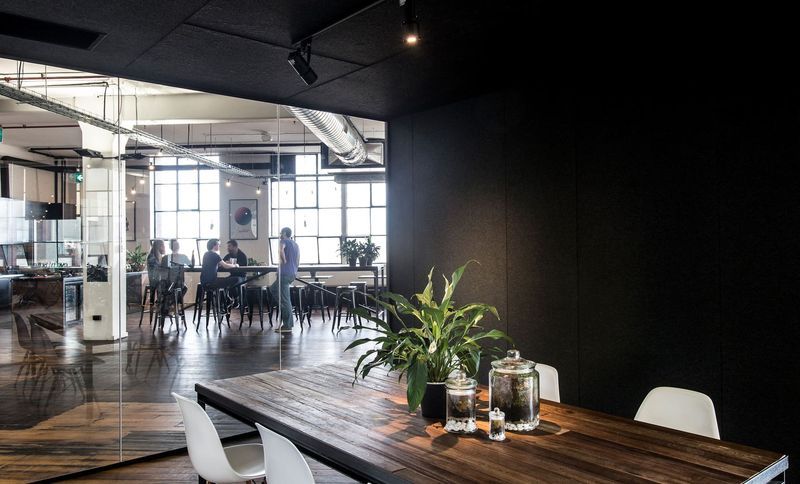
Project look book featuring 99 Designs by Breathe. Transforming a heritage building into a dynamic office space for a design-focused company, featuring acoustically treated steel-framed pods that enhance functionality while preserving the industrial character of the original structure.
Breathe
2026
Project look book featuring Arkadia by Breathe. Arkadia is a community-focused, sustainable development featuring four distinct buildings, each with its own identity and communal spaces, constructed with nearly half a million recycled bricks to honor the site's historical significance.
Breathe
2026

Project look book featuring Bardolph Gardens by Breathe. Bardolph Gardens features two environmentally sustainable, single-storey dwellings in Glen Iris, showcasing a recycled brick facade, light-filled interiors, and a commitment to zero fossil fuel services, achieving a minimum of 8 stars in sustainability ratings.
Breathe
2026

Project look book featuring Bibelot by Breathe. Bibelot is a French-inspired pâtisserie and dining space featuring artisanal offerings, art deco influences, and a luxurious material palette, including mosaic tiles and plush velvet seating, all designed to reflect the brand's ethos of intricacy and opulence.
Breathe
2026

Project look book featuring Breathe Offices by Breathe. Breathe Offices: A harmonious blend of space, light, and nature, this innovative studio exemplifies architectural integrity through minimalist design, featuring curated materials and a connection to the environment.
Breathe
2026

Project look book featuring Breathe × Archiblox by Breathe. A collaboration between Breathe and Archiblox, this sustainable home design integrates an established tree, offering natural light and accessibility while harmonizing with nature and celebrating the Australian climate.
Breathe
2026

Project look book featuring Breathe × Spacecube by Breathe. A high-spec relocatable dwelling in northwest Tasmania, Breathe × Spacecube embodies adaptability and sustainability, featuring locally made fixtures, off-grid solar integration, and a focus on reusability within the Adaptable Living range.
Breathe
2026

Project look book featuring Breese St by Breathe. A collection of 57 sustainable one, two, and three-bedroom apartments designed by DKO and Breathe Architecture, featuring a 7.5-star NatHERs rating and eco-friendly amenities for harmonious living.
Breathe
2026

Project look book featuring Brick and Gable House by Breathe. Thoughtfully renovated heritage-listed terrace house featuring a contemporary brick studio, enhanced natural light, and sustainable materials, celebrating the original character while providing modern amenities for a family of four.
Breathe
2026

Project look book featuring Captain Melville by Breathe. A historic transformation of Mac's Hotel into Captain Melville, a vibrant restaurant and bar, inspired by the 1850s Gold Rush and the spirit of rebellion, featuring a unique design that pays homage to its rich heritage.
Breathe
2026
