


BOON
Architects
BOON
Architects

Downloads
Project look book featuring BOON by BOON.
BOON
2026
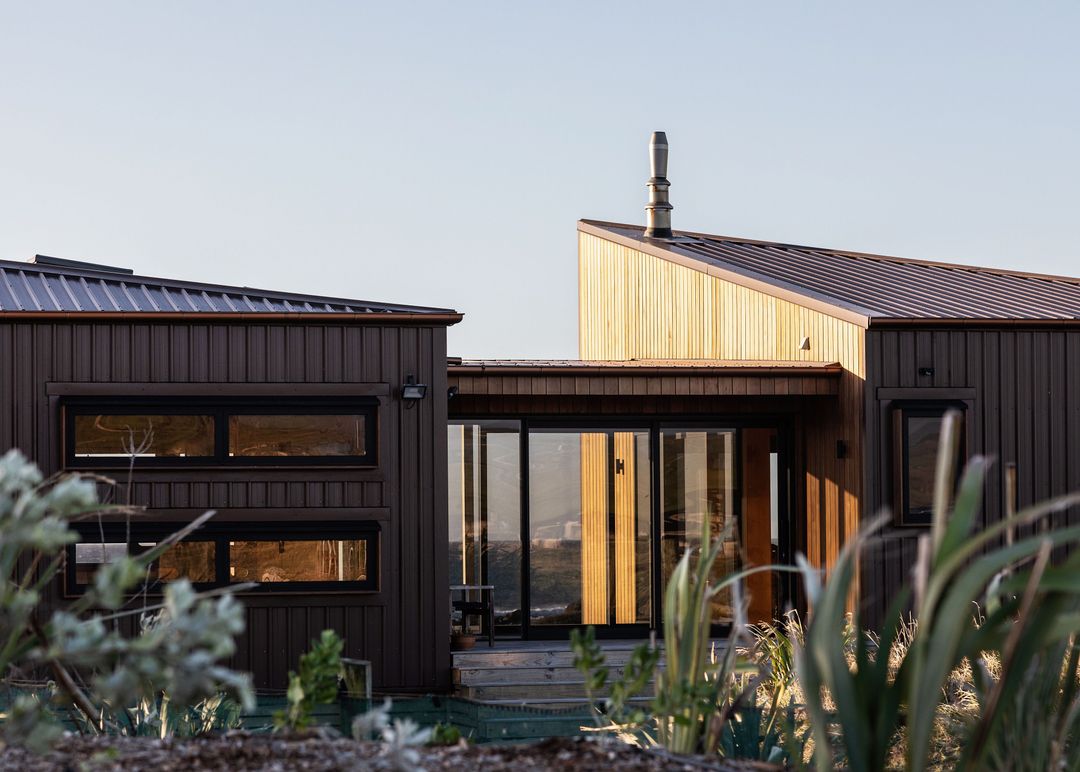
Project look book featuring 92MT House by BOON. A contemporary seaside residence featuring two offset gable structures, expansive glazing, and a harmonious blend of natural materials, designed to embrace its elevated location while providing functional living and sleeping spaces.
BOON
2026

Project look book featuring Arranged Marriage by BOON. A contemporary fusion of Kerala cuisine and Taranaki culture, featuring a striking interior design that preserves the building's heritage while introducing bold graphics and modern elements, enhancing New Plymouth's vibrant dining landscape.
BOON
2026

Project look book featuring Barbour House by BOON. A transformed 1970s home near Oakura Beach, featuring a cohesive exterior of Sto plaster, concrete block, and natural materials, alongside an open interior design that maximizes space and enhances views with bespoke kitchen and updated amenities.
BOON
2026

Project look book featuring Btw by BOON. A revitalized office space designed to maximize natural light, featuring an inviting reception area, open-space layout for enhanced collaboration, and a cohesive aesthetic with a contemporary lighting scheme that highlights artistic finishes.
BOON
2026

Project look book featuring Cameron - Buckley House by BOON. A unique coastal residence in Tapuae, New Plymouth, featuring open-plan living, sustainable design principles, and a harmonious blend of modern materials that reflect the rugged beauty of the New Zealand coast.
BOON
2026
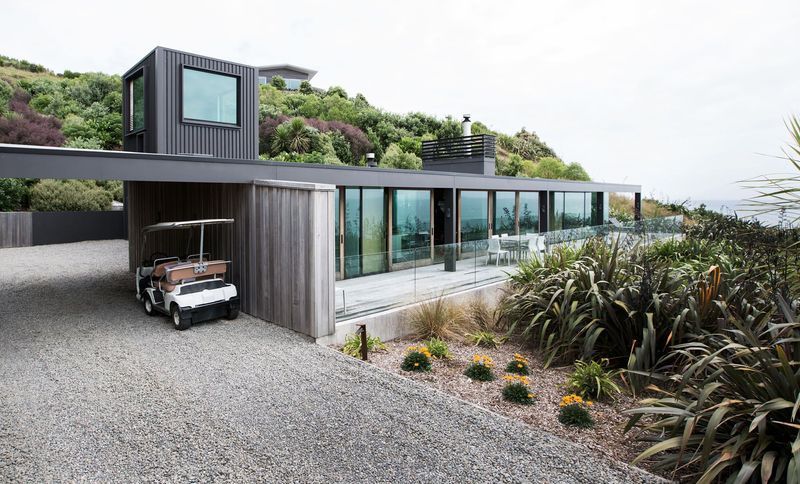
Project look book featuring Caroline Bay Aquatics by BOON. A state-of-the-art aquatic centre featuring a 25m pool, wellness suite, and innovative design, seamlessly integrated with the natural beauty of Caroline Bay, enhancing the community's recreational offerings and energy efficiency.
BOON
2026

Project look book featuring Fenton Art Collective by BOON. Fenton Street Art Collective: A transformative renovation of a 1920s building featuring a hospitality space on the ground floor and a versatile loft home above, showcasing original features and sustainable materials.
BOON
2026

Project look book featuring Fraser Park by BOON. The Ricoh Sports Centre at Fraser Park Sportsville unites multiple sporting groups in a versatile facility, fostering community engagement and sustainability through shared resources and innovative design.
BOON
2026

Project look book featuring Green School New Zealand by BOON. Green School New Zealand: A pioneering educational facility set in Taranaki, featuring innovative floating classroom pods designed for sustainability and deep learning, harmoniously integrated into the natural landscape.
BOON
2026

Project look book featuring Greenhill Stallard House by BOON. A transformative renovation of Greenhill & Stallard House, preserving original features and materials while overcoming structural challenges to enhance living space and ensure earthquake safety.
BOON
2026
