




Bodron/Fruit
Architects
Bodron/Fruit
Architects

Downloads
Project look book featuring Bodron/Fruit by Bodron/Fruit.
Bodron/Fruit
2026
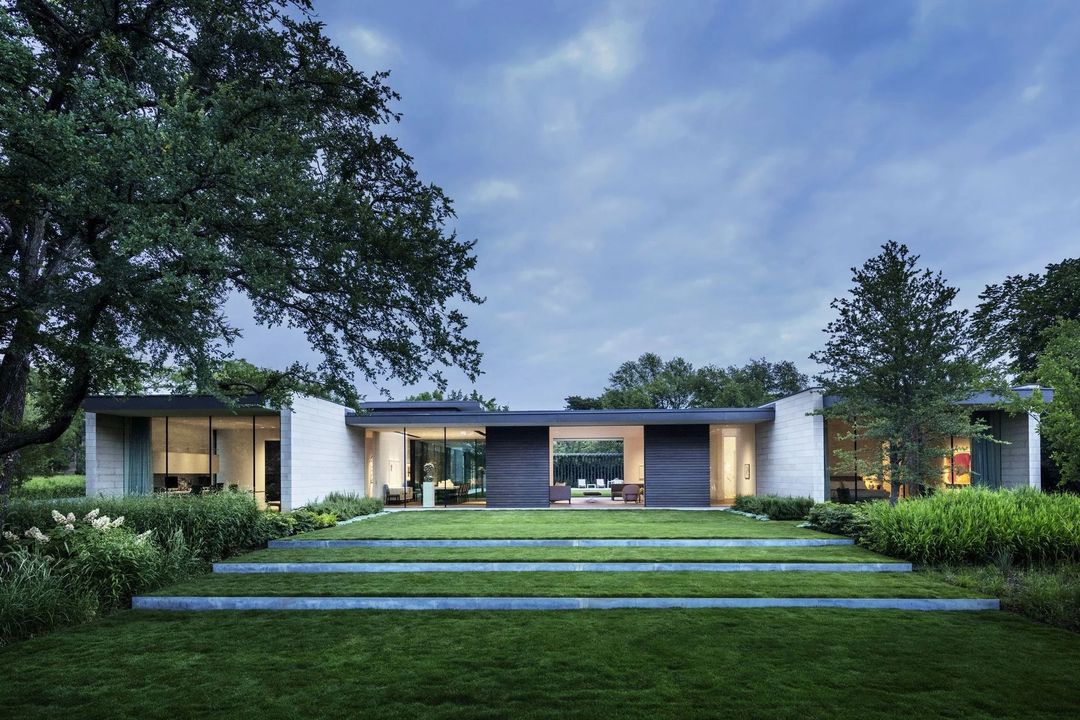
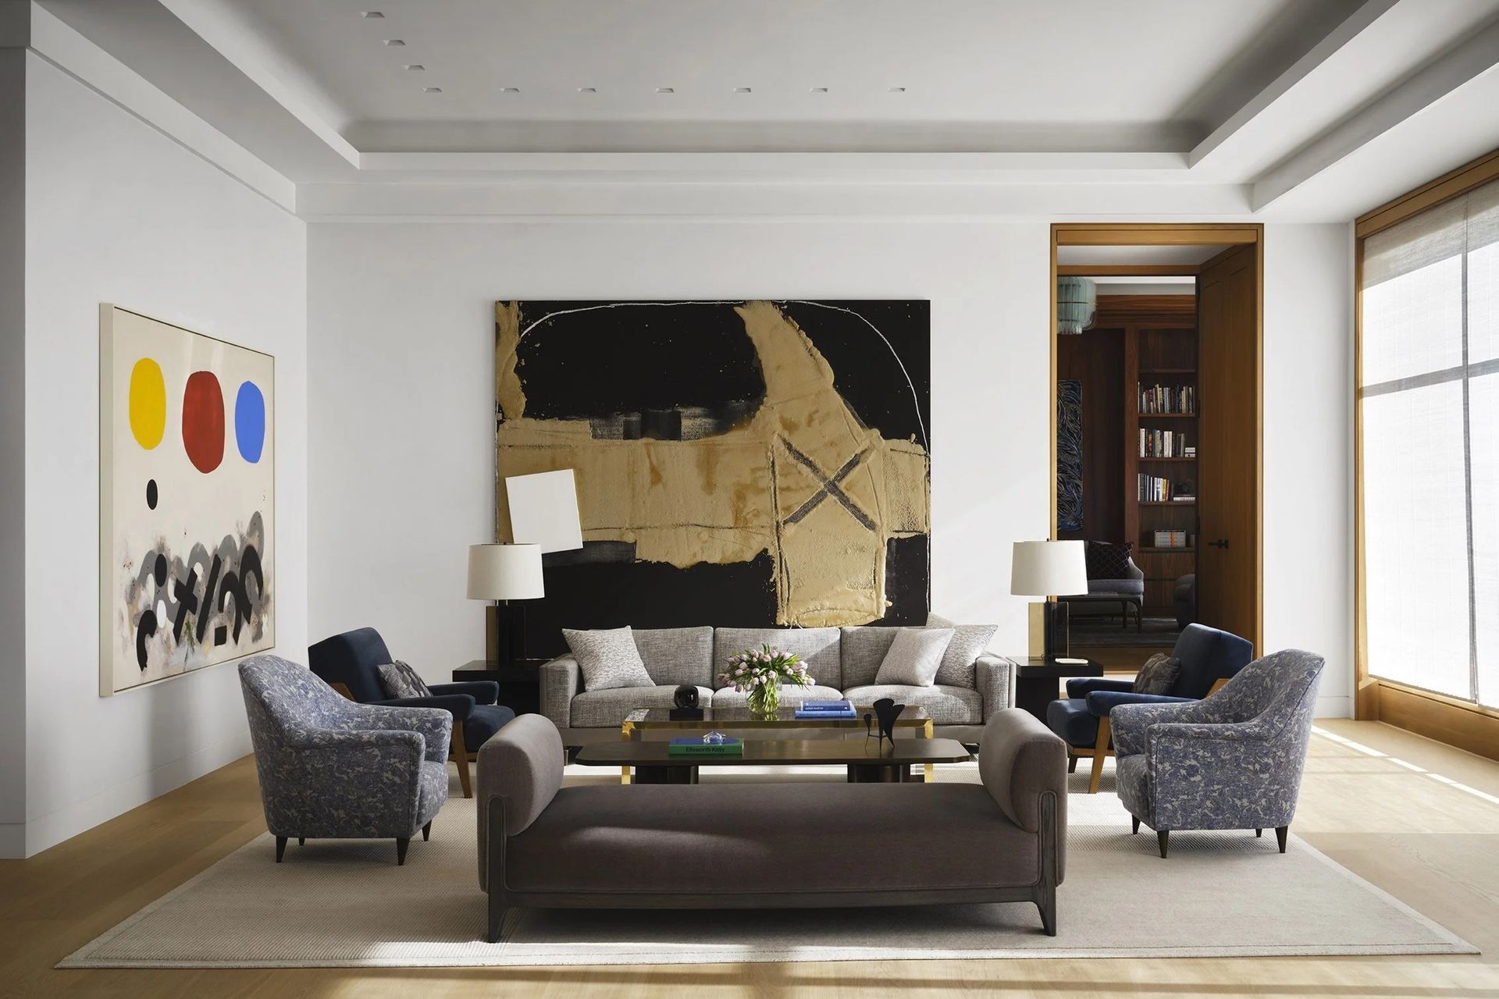
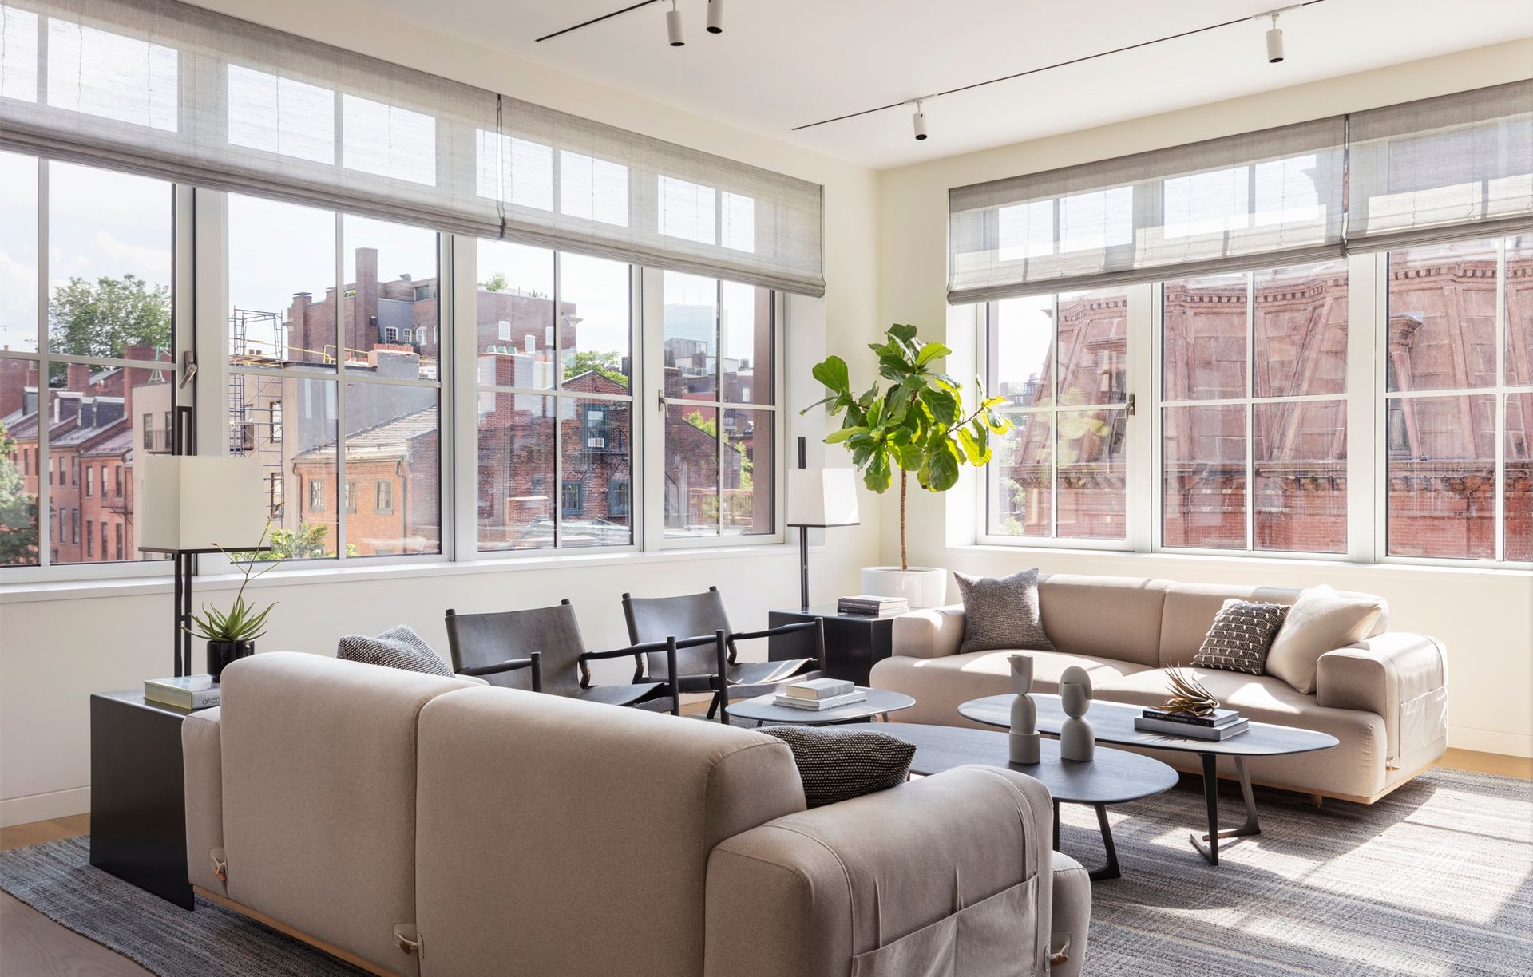
Project look book featuring Beacon Hill by Bodron/Fruit. A unique building in the Beacon Hill neighborhood of Boston presented a rare opportunity to design a 3-bedroom, 6,000 square foot residence encompassing an entire floor.
Bodron/Fruit
2026
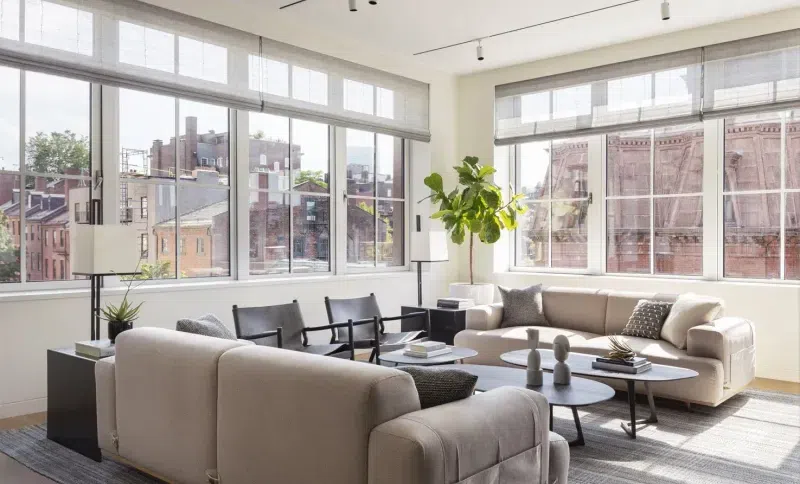
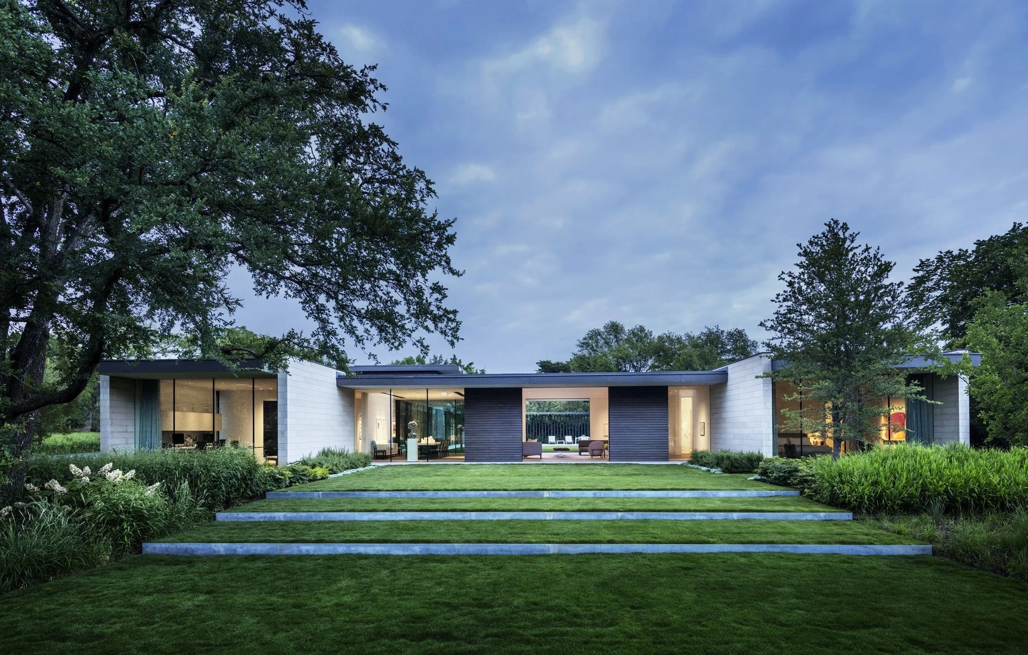
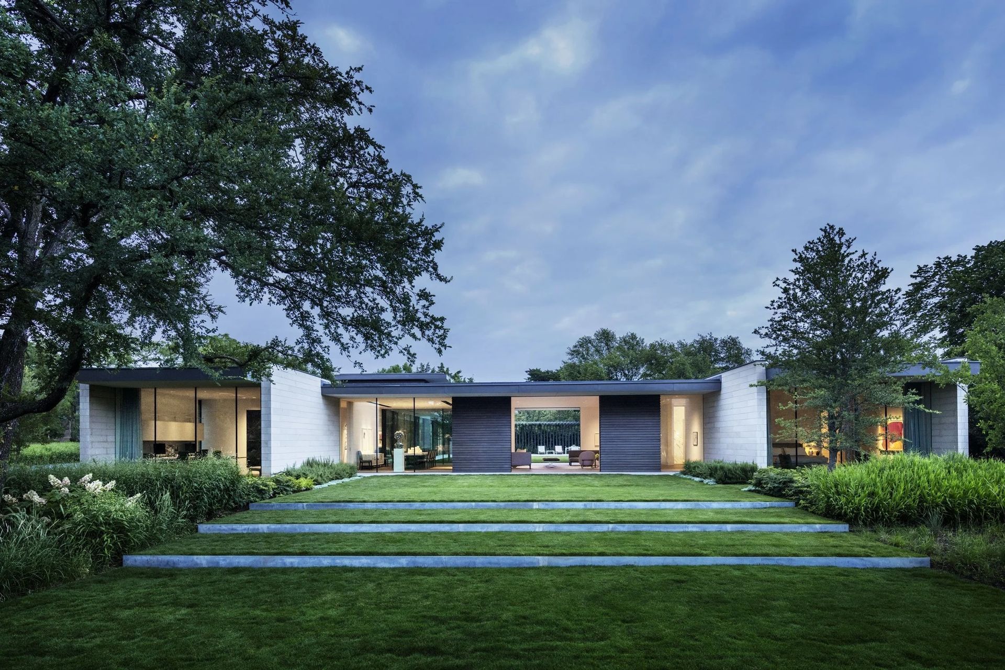
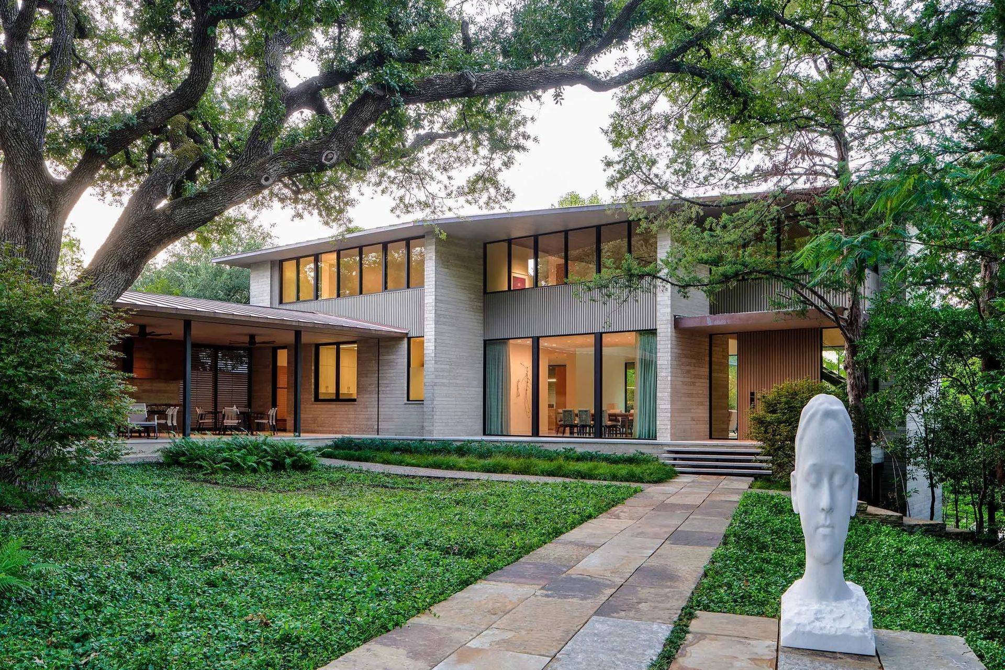
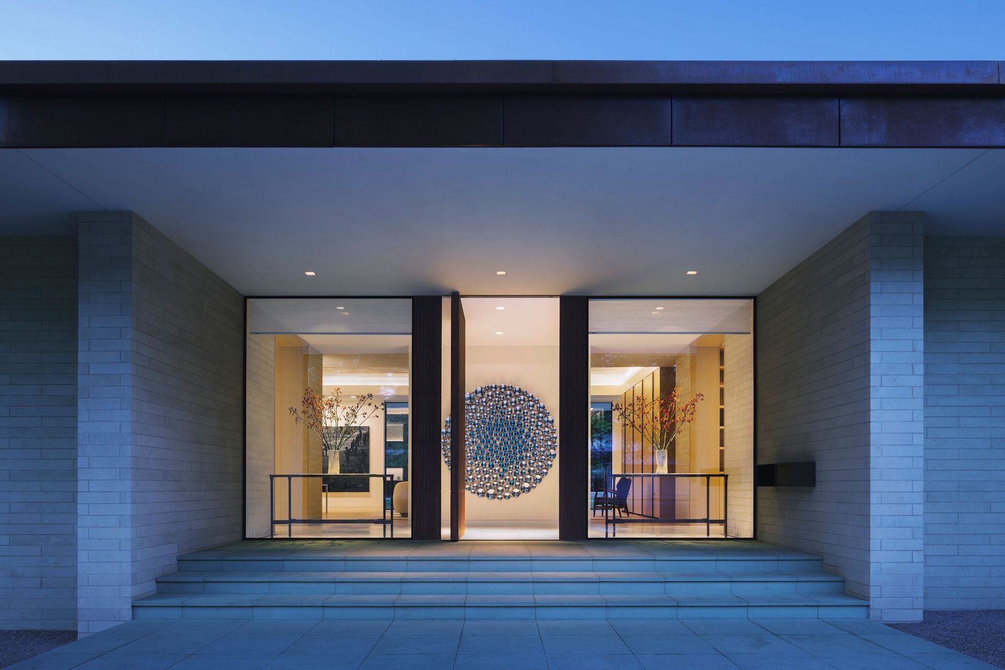
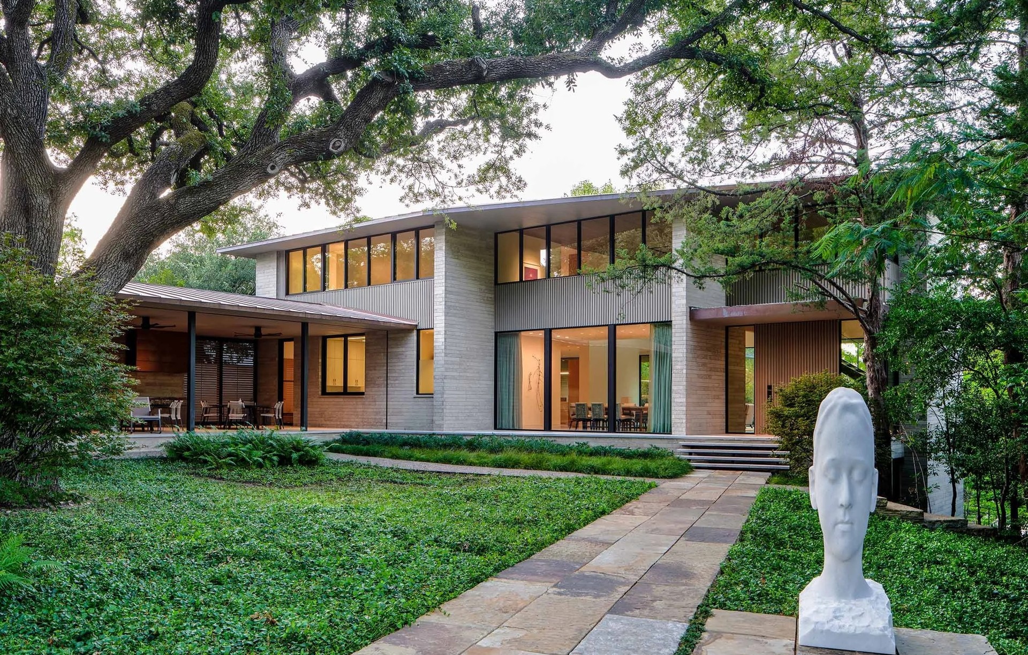
Project look book featuring Bluffview by Bodron/Fruit. Set back on a deep pie-shaped lot behind a canopy of mature oaks and magnolias, the Bluffview Boulevard residence is composed of four limestone planes defining two wings that flank a gated entry court in the front and a terrace purpose-built for art in the rear.
Bodron/Fruit
2026
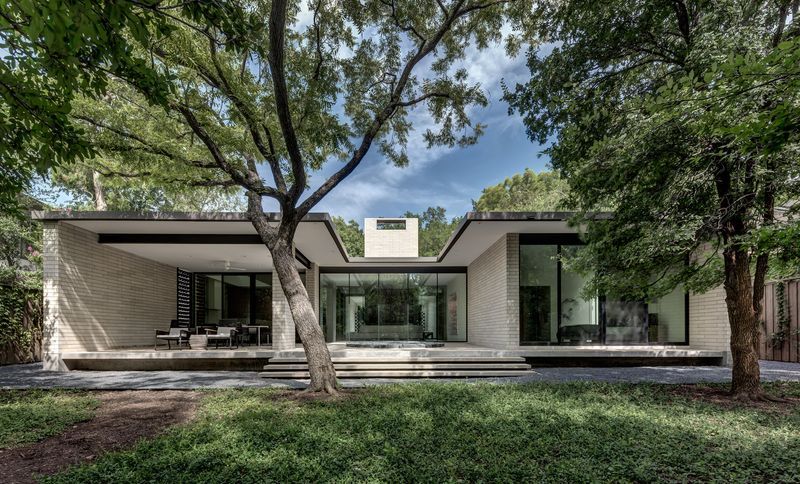
Project look book featuring Brazos Ranch by Bodron/Fruit.
Bodron/Fruit
2026
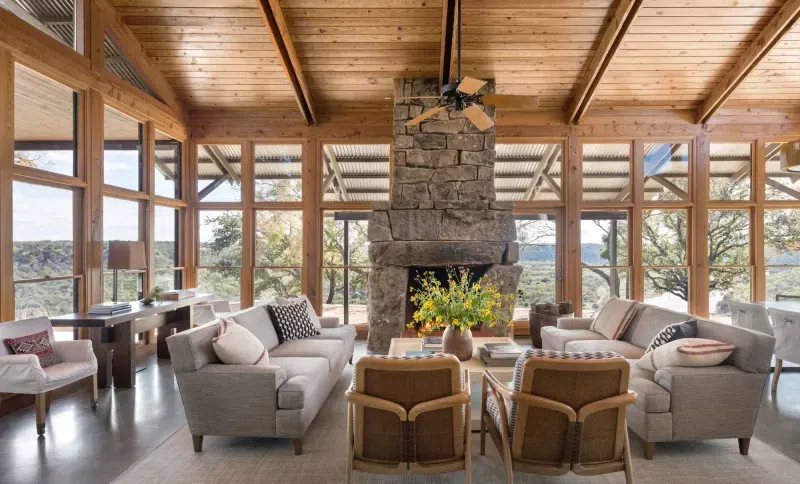
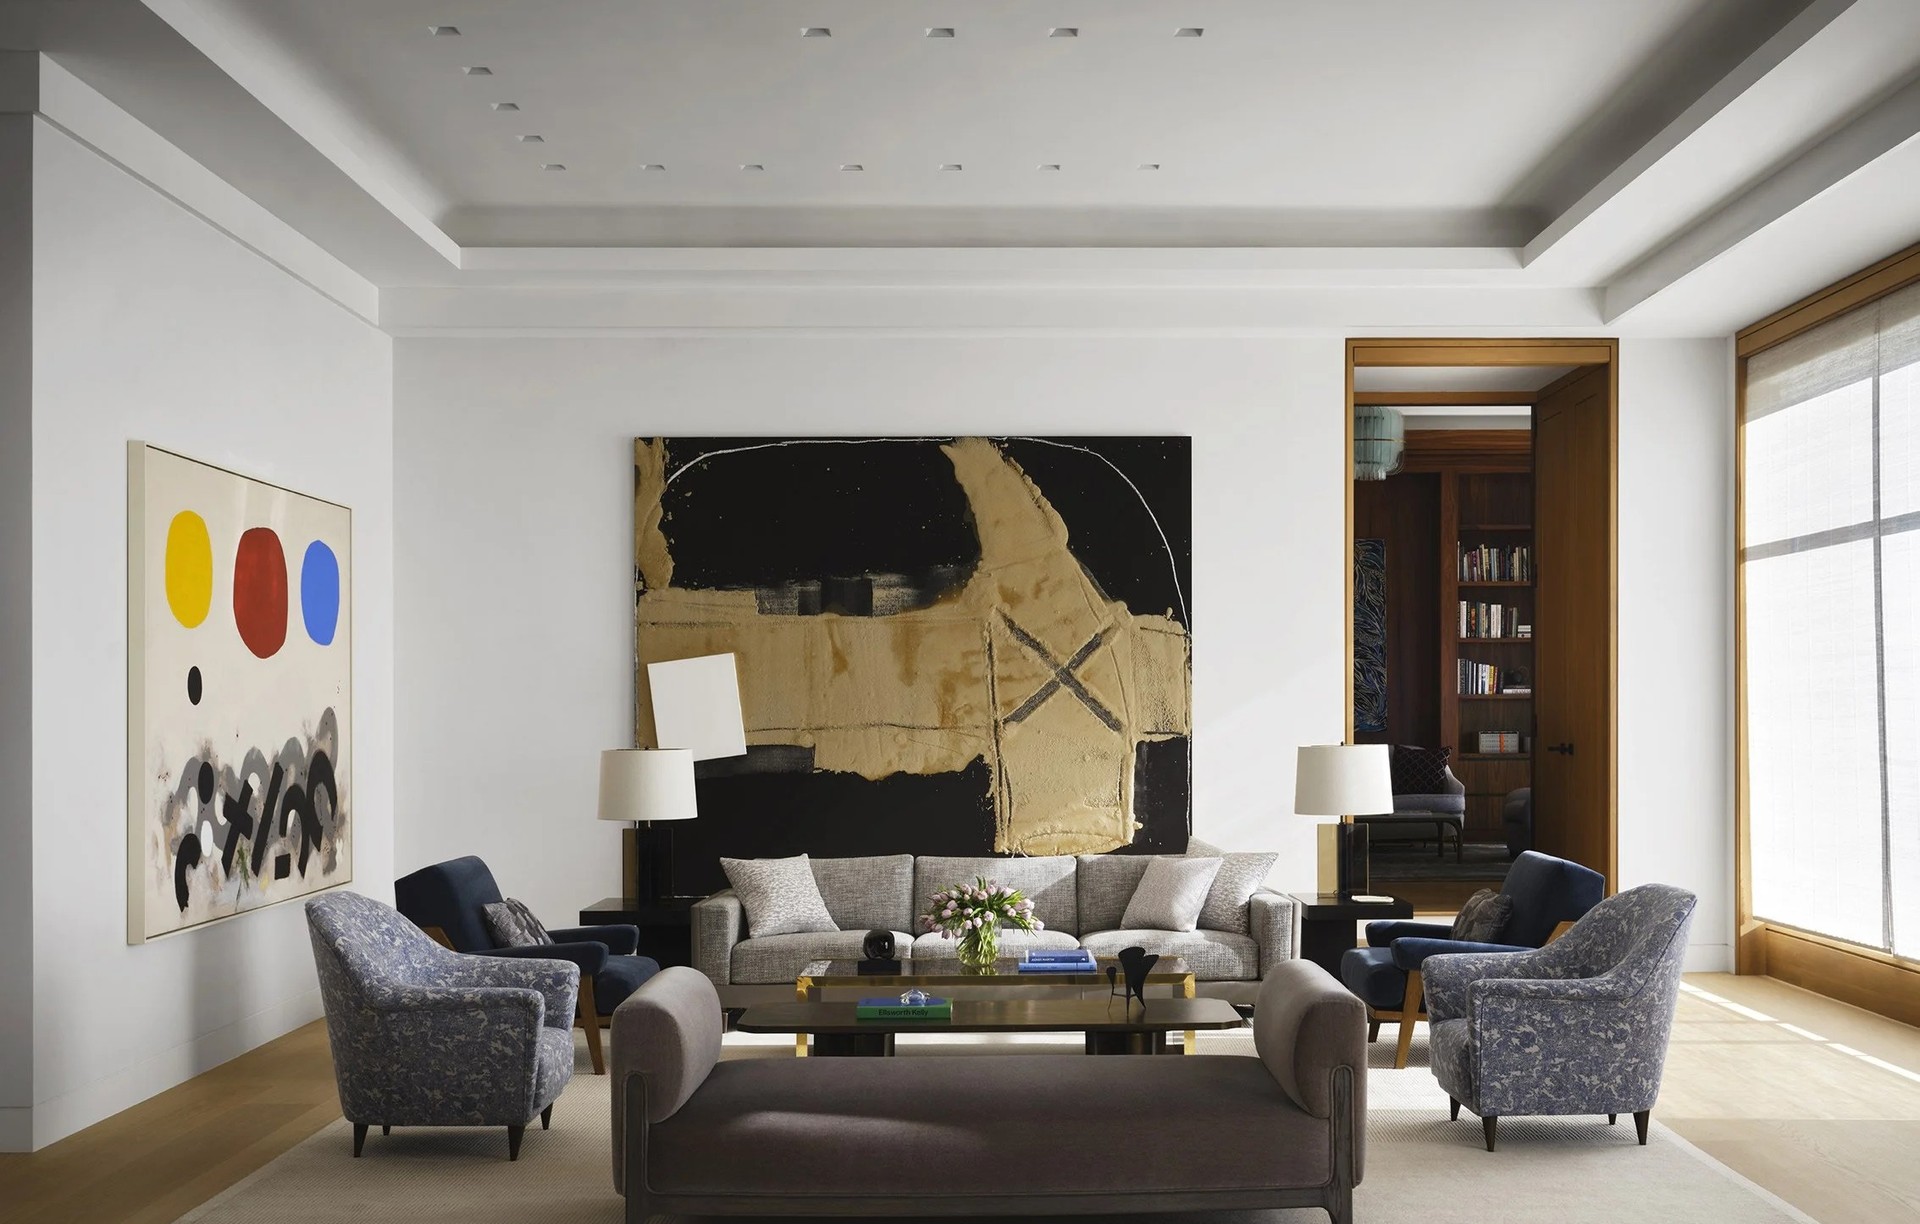
Project look book featuring Dallas Highrise by Bodron/Fruit.
Bodron/Fruit
2026
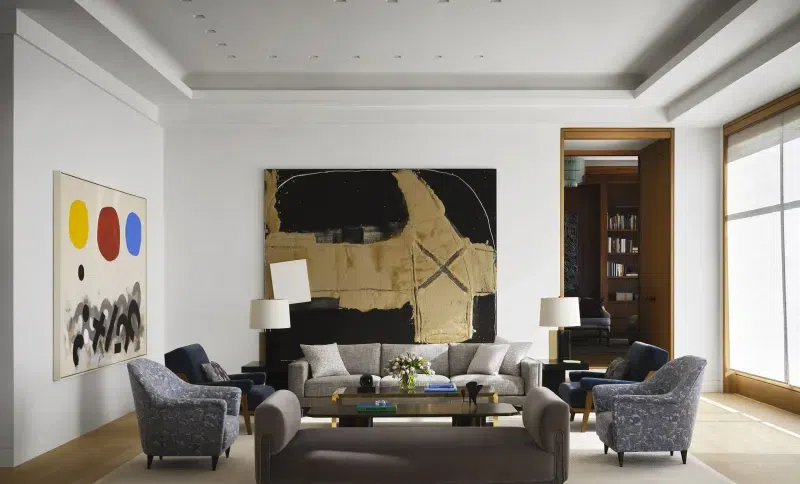
Project look book featuring Farquhar by Bodron/Fruit. This modern residence located on a lake in the Devonshire neighborhood of Dallas maximizes views while nestling into the landscape.
Bodron/Fruit
2026
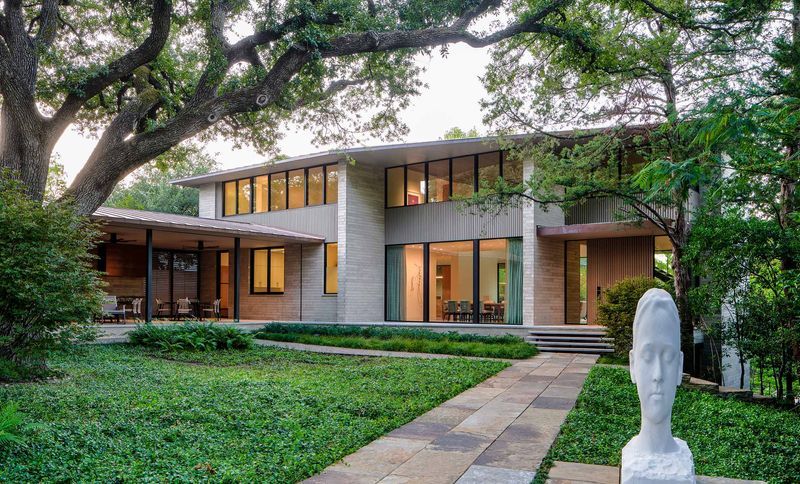
Project look book featuring GP Modern by Bodron/Fruit. Built in the Greenway Parks neighborhood of Dallas, this newly constructed residence was designed for a family relocating from Hawaii.
Bodron/Fruit
2026
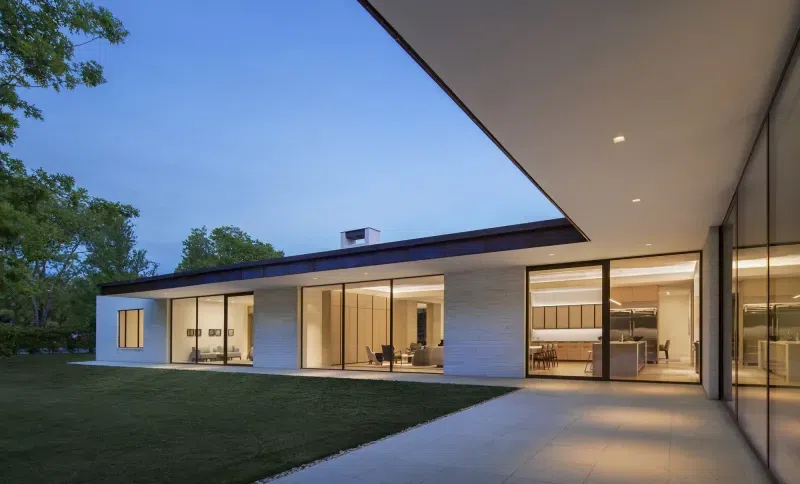
Project look book featuring Glendora by Bodron/Fruit. Set quietly within one of Dallas's most storied neighborhoods, this residence is a masterwork of architecture and art in seamless conversation.
Bodron/Fruit
2026
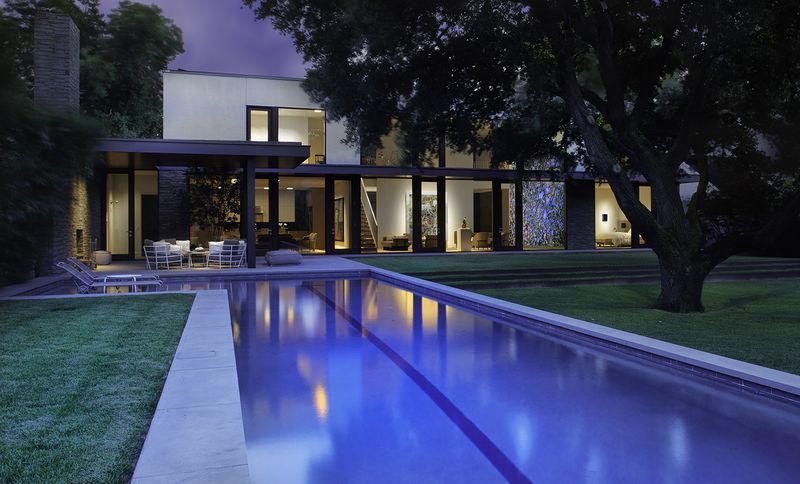
Project look book featuring Nantucket by Bodron/Fruit.
Bodron/Fruit
2026
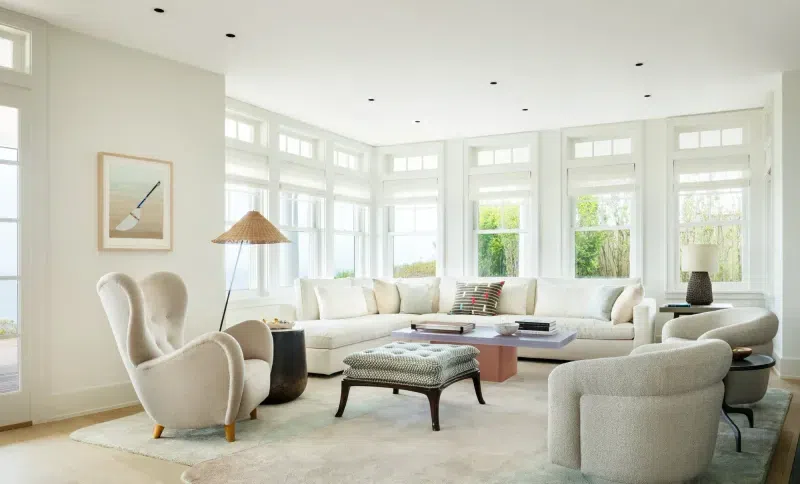
Project look book featuring Old Preston Hollow by Bodron/Fruit. The irregular site for this modern residence in Preston Hollow was overlooked and remained undeveloped until the client approached Bodron Fruit about its potential.
Bodron/Fruit
2026
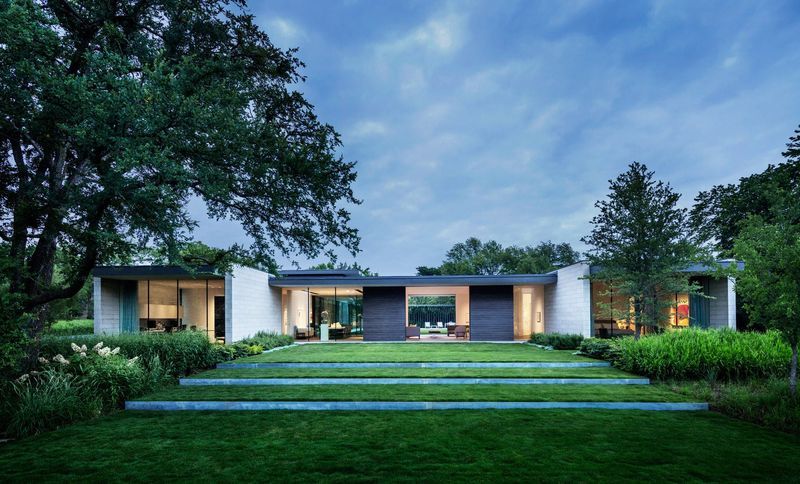
Project look book featuring Palm Springs by Bodron/Fruit.
Bodron/Fruit
2026