

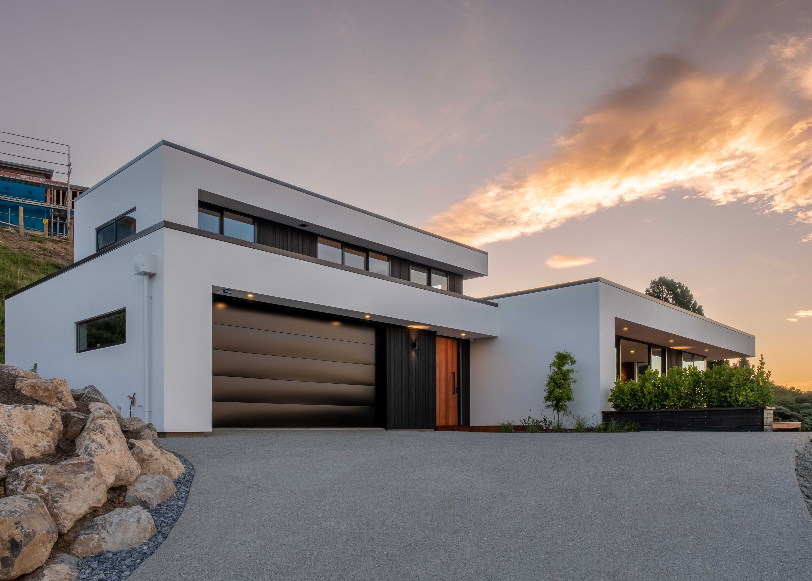
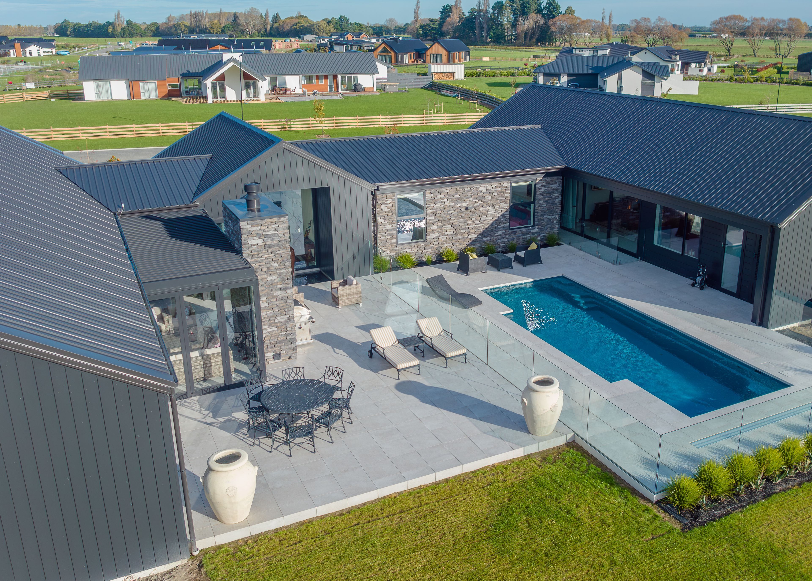

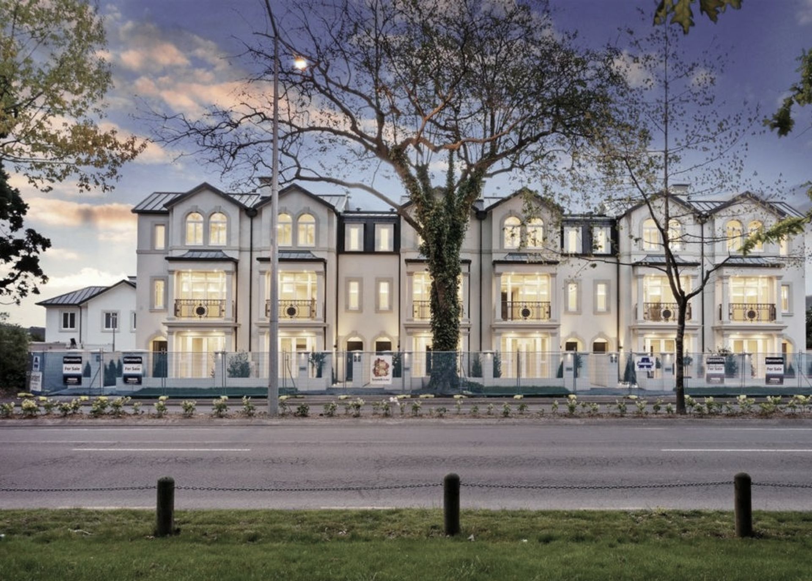
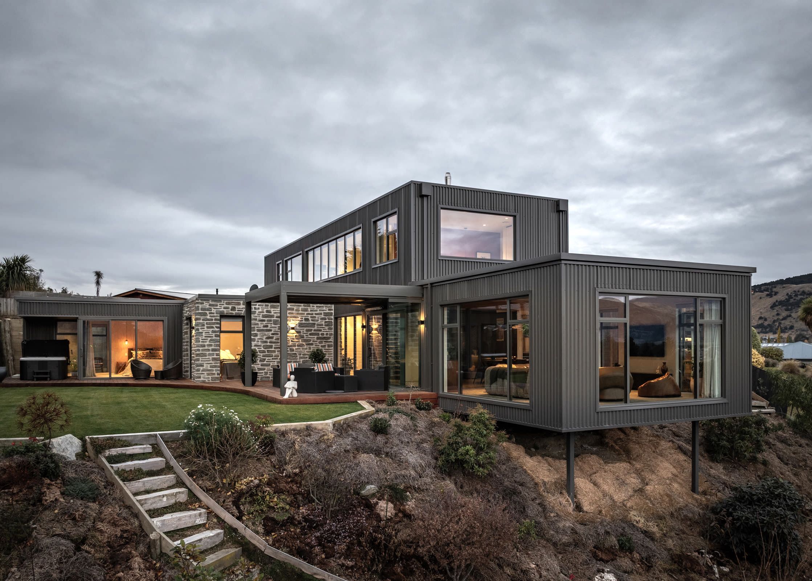


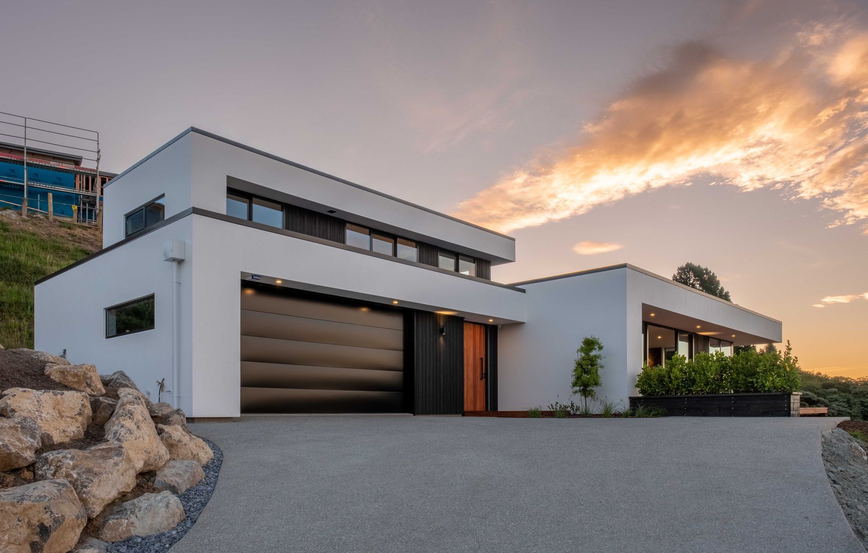

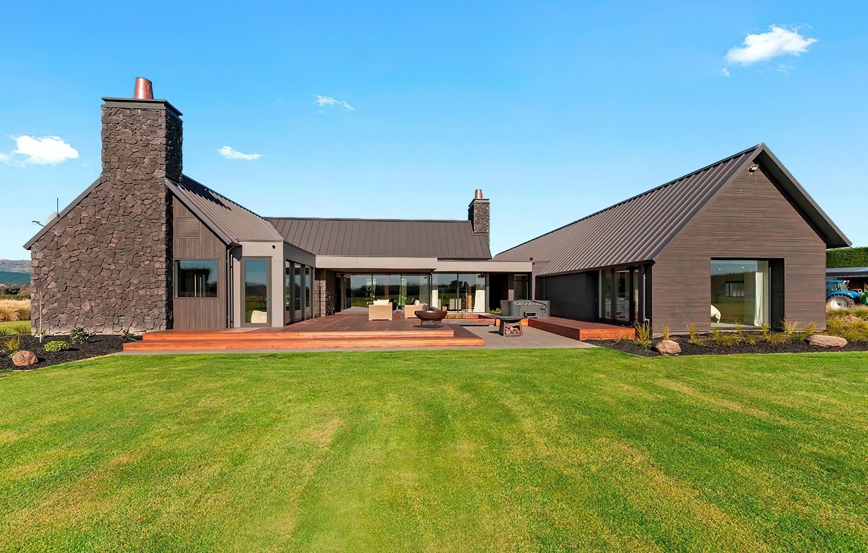

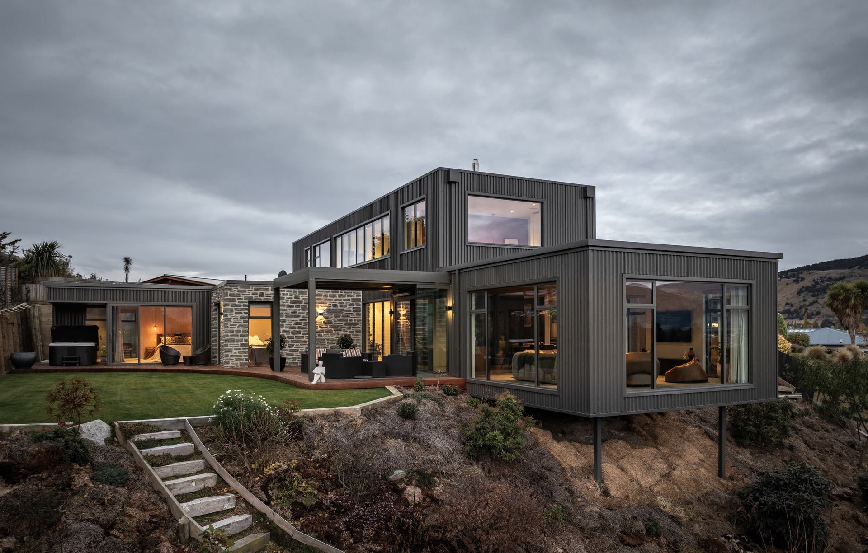

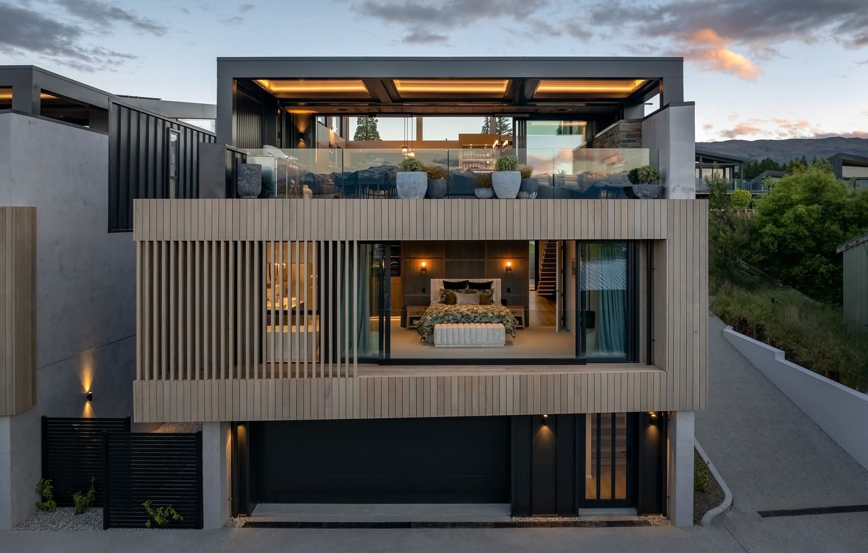
Bespoke Architecture
Design & Build
Bespoke Architecture
Design & Build

Downloads
Project look book featuring Bespoke Architecture by Bespoke Architecture.
Bespoke Architecture
2026
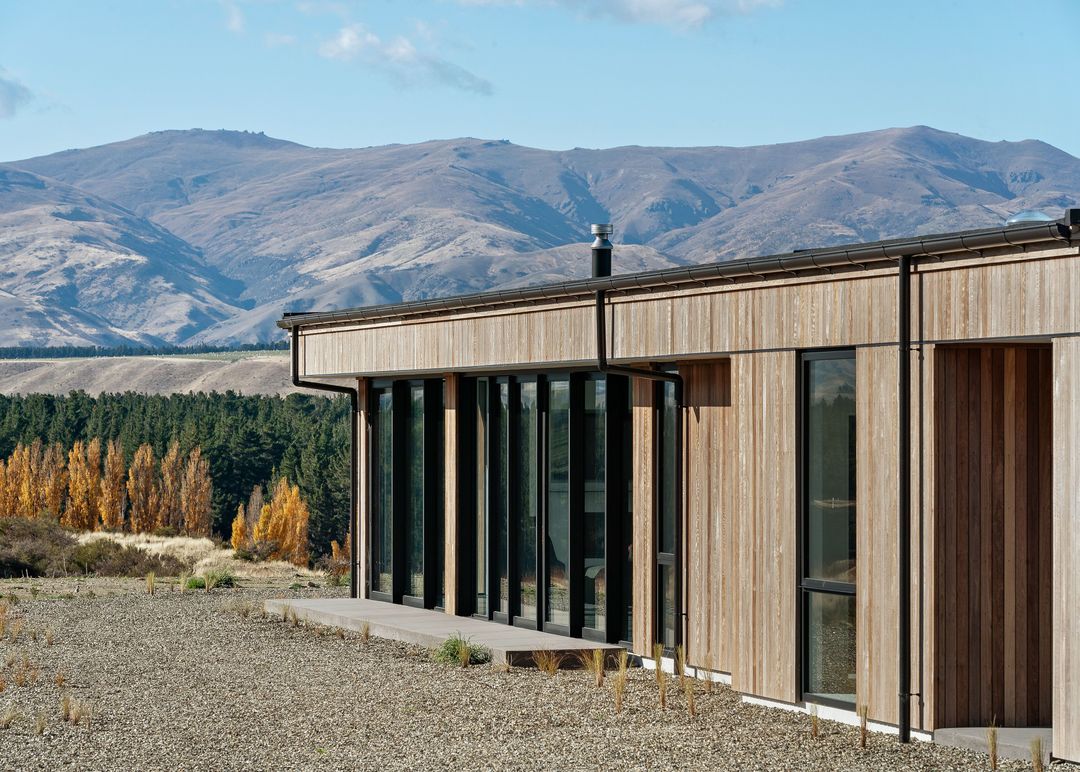
Project look book featuring Aston Drive by Bespoke Architecture. A contemporary beachside residence in New Brighton, Christchurch, featuring a strategic design that maximizes views, privacy, and outdoor living across multiple levels, culminating in a stunning roof deck with 360-degree vistas.
Bespoke Architecture
2026
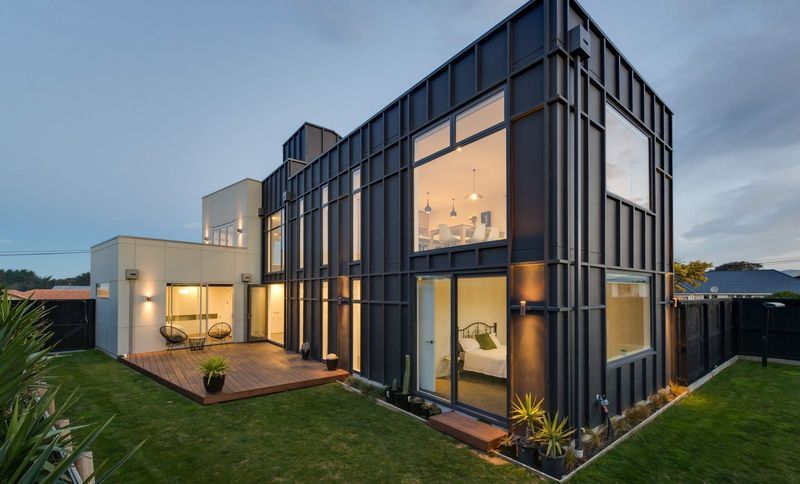
Project look book featuring Ayr Street, Hagley Park by Bespoke Architecture. Iconic Regency-style development on the north side of Hagley Park, featuring a variety of architectural styles and high-quality finishes, designed by Adam Architecture and Bespoke Architecture, blending indoor-outdoor living in a prominent Christchurch location.
Bespoke Architecture
2026
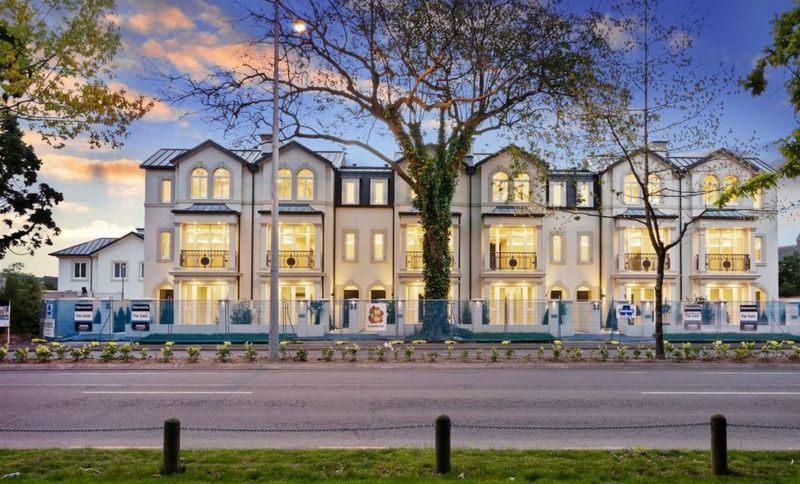
Project look book featuring Bills Drive, Nelson by Bespoke Architecture. Contemporary home on Bills Drive, designed for resilience and stunning Tasman Bay views, featuring an innovative layout that maximizes light and privacy while ensuring protection from natural elements.
Bespoke Architecture
2026
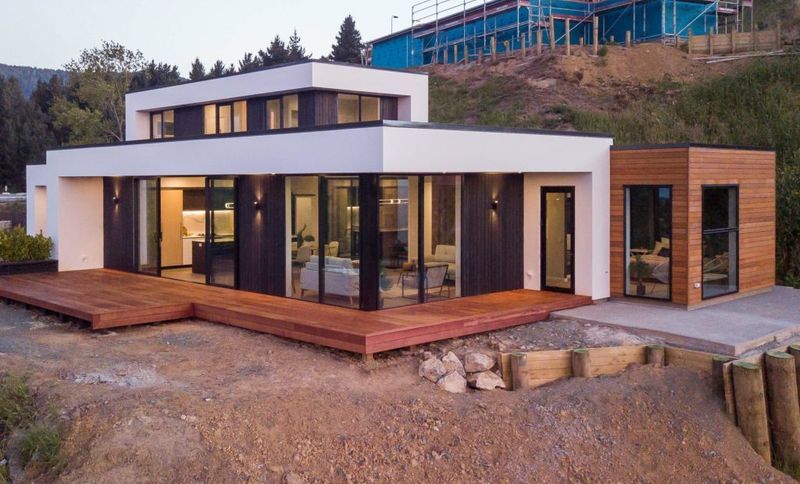
Project look book featuring Central Otago Retreat by Bespoke Architecture. CENTRAL OTAGO RETREAT
Bespoke Architecture
2026

Project look book featuring Cox Street, Merivale by Bespoke Architecture. Innovative duplex design in Merivale, Christchurch, featuring two private homes with spacious living areas, ample natural light, and outdoor entertaining spaces, successfully navigating urban planning challenges to meet client needs.
Bespoke Architecture
2026
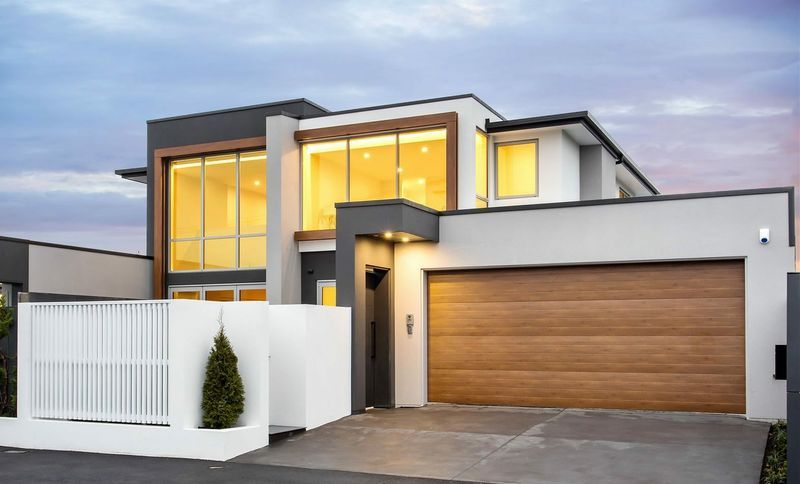
Project look book featuring Renovation Queenstown by Bespoke Architecture. Thoughtfully renovated family bach in Frankton, Queenstown, enhancing lake views and modern functionality while preserving cherished memories.
Bespoke Architecture
2026
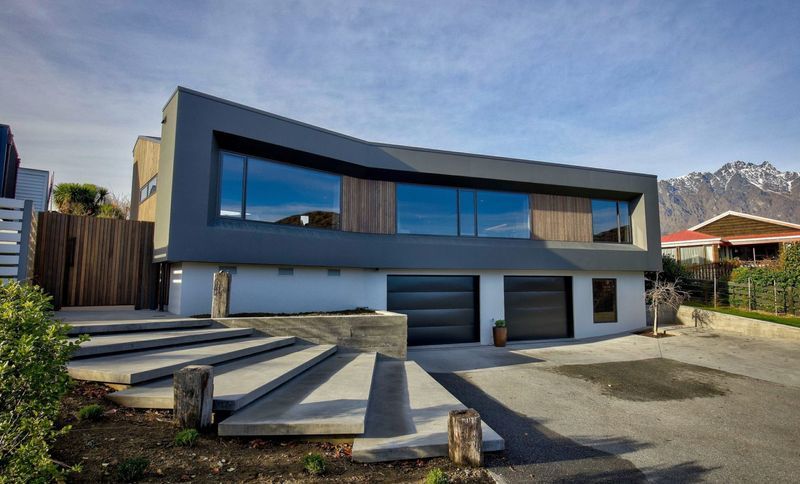
Project look book featuring Rolleston Pavilion Home by Bespoke Architecture. A stunning 361 sqm pavilion-style home in Rolleston featuring a striking schist wall, vaulted ceilings, and a central gable covering a heated pool, designed for seamless connection between living spaces and private areas.
Bespoke Architecture
2026

Project look book featuring Hewitts Road by Bespoke Architecture. Development of individual townhouses on a compact site, showcasing innovative design and efficient use of space.
Bespoke Architecture
2026
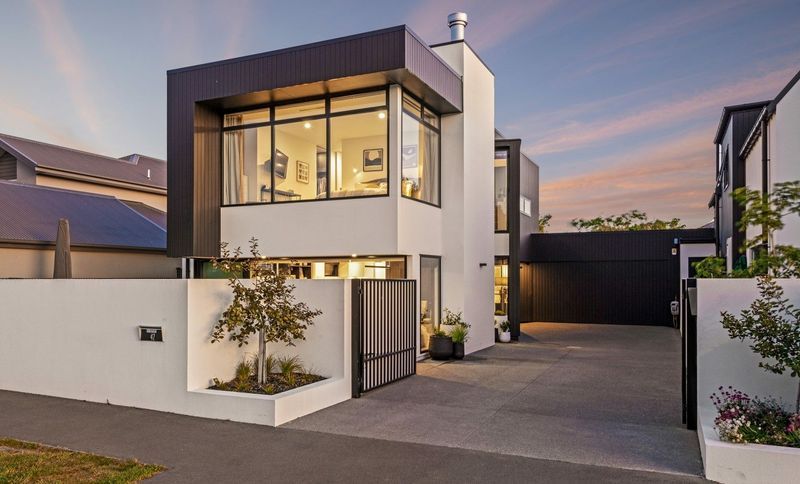
Project look book featuring Hillview Project by Bespoke Architecture. Our Hillview project has been recognised in the Registered Master Builders House of the Year 2026 competition, winning a Regional Gold Award in the Southern region. The home was entered in the Resene New Home $2 million to $4 million category.
Bespoke Architecture
2026
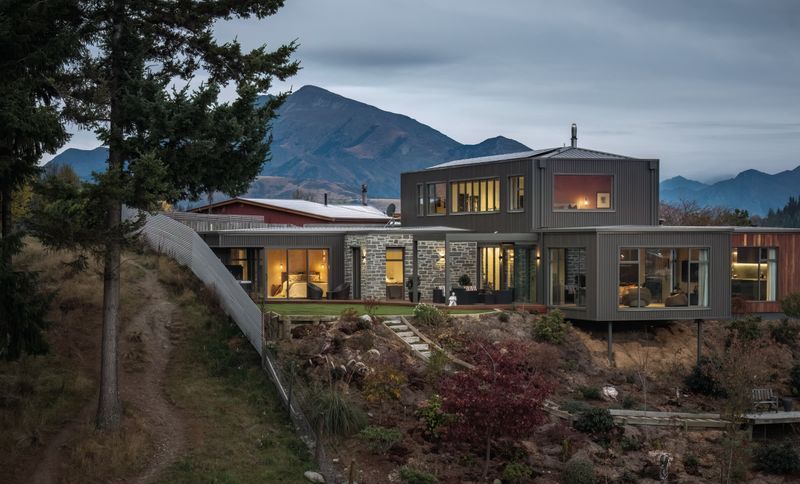
Project look book featuring Jacks Pass by Bespoke Architecture. A versatile holiday home in Hanmer Springs, featuring modern design, flexible living spaces, and a welcoming covered porch for year-round entertaining.
Bespoke Architecture
2026
Files
1 file across 1 item
1 - 1 of 1 items
|