

BCN Architects
BCN Architects

Downloads
Project look book featuring BCN Architects by BCN Architects.
BCN Architects
2026

Project look book featuring Arrowtown Primary School by BCN Architects. Arrowtown Primary School: A revitalized educational facility fostering a dynamic learning environment, seamlessly integrating indoor and outdoor spaces while supporting the community's growth and the school's commitment to inspiring students.
BCN Architects
2026

Project look book featuring Halswell Res College by BCN Architects. Halswell Residential College: A masterplanned special needs facility featuring four homelike residential villas and a Multi-purpose Learning Building, designed to enhance student well-being and learning through inclusive design and natural materials.
BCN Architects
2026
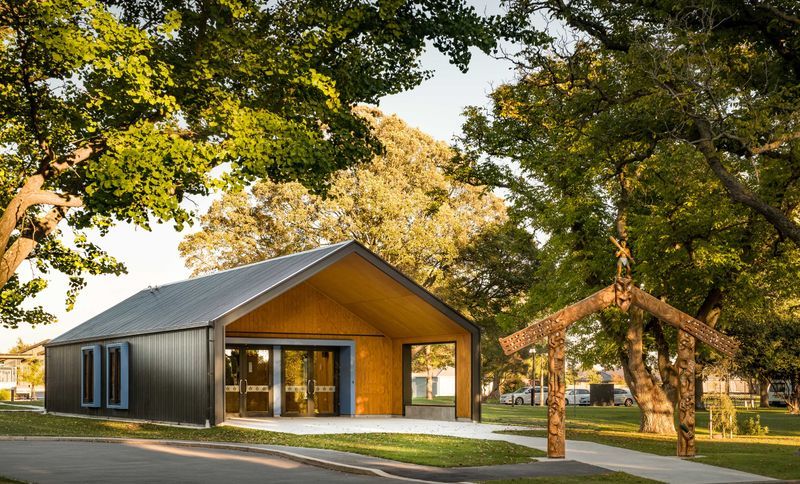
Project look book featuring Hillmorton High School by BCN Architects. Inclusive educational facility at Hillmorton High School featuring specialized learning spaces for Deaf Education and visually impaired students, complemented by a landscaped pedestrian boulevard and structural enhancements to existing buildings.
BCN Architects
2026
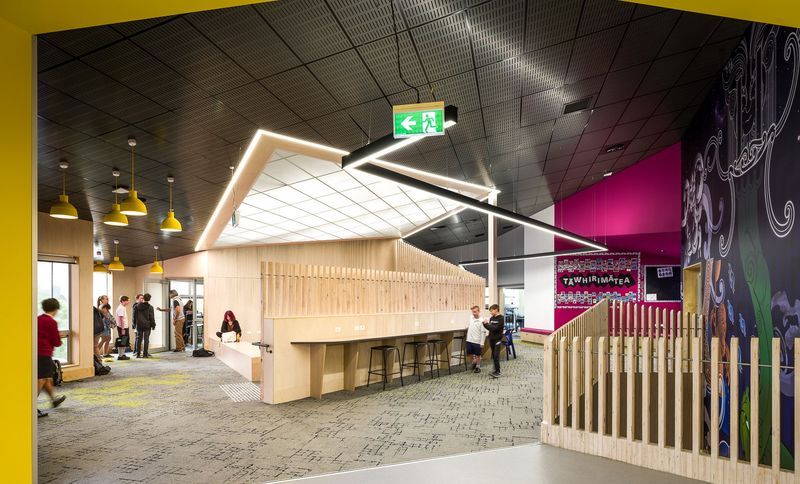
Project look book featuring Kaiapoi High School by BCN Architects. Master planning and design services for Kaiapoi High School, creating an integrated campus for 1800 students with modern learning environments that enhance collaborative teaching and learning.
BCN Architects
2026
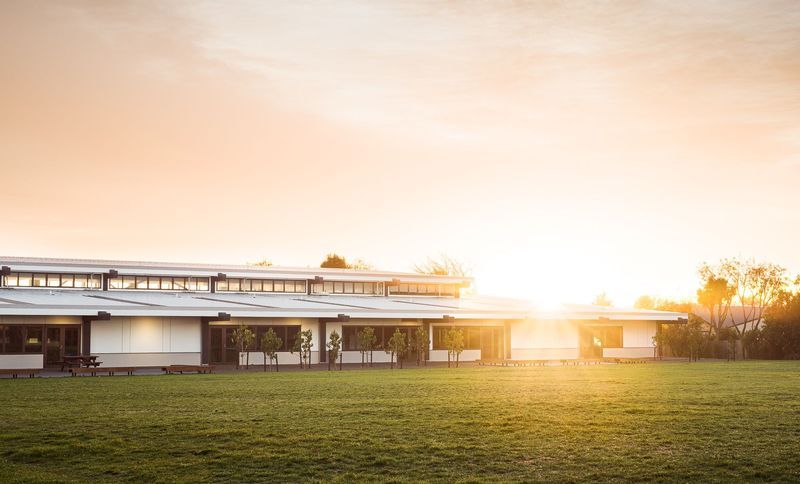
Project look book featuring Mairehau Primary School by BCN Architects. Redevelopment of Mairehau Primary School focused on creating a connected campus with calming learning environments, featuring a soothing color palette and modern facilities, including 16 learning spaces, an administration area, and a library, all centered around a landscaped plaza.
BCN Architects
2026

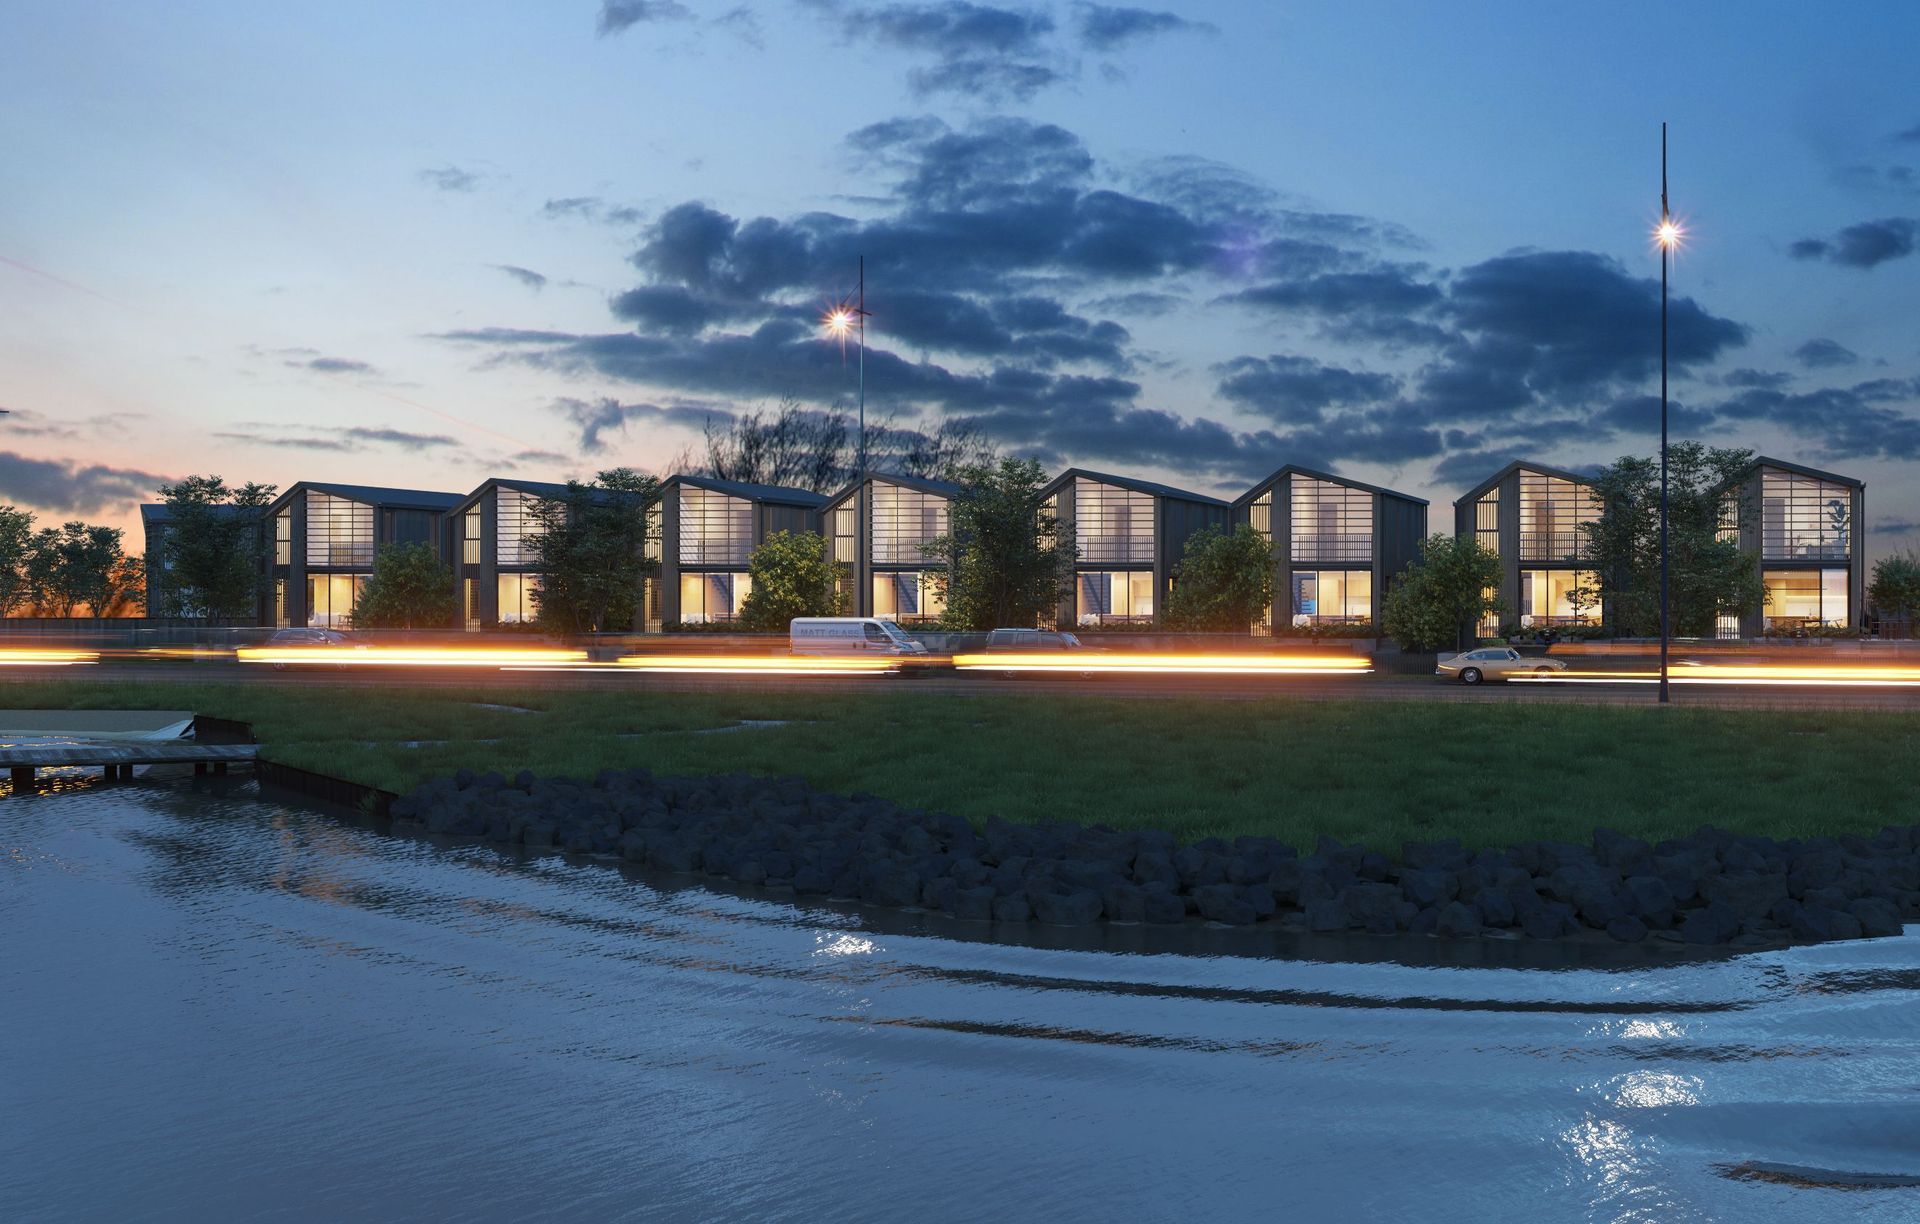
Project look book featuring Pegasus Efficient Villas by BCN Architects. Pegasus Ultra Efficient Villas: 17 eco-friendly homes near Lake Pegasus, featuring advanced insulation, solar energy, and luxurious finishes for a sustainable lifestyle.
BCN Architects
2026
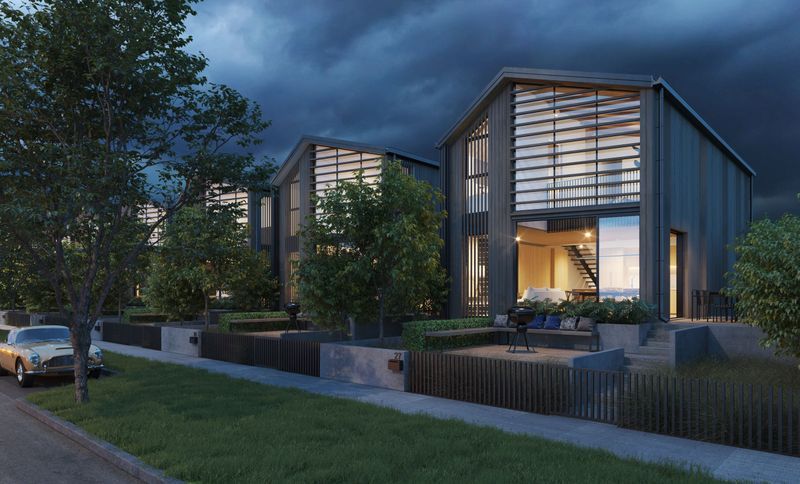
Project look book featuring Shotover Stage 2&3 by BCN Architects. Shotover Primary School's Stage 2 & 3 developments enhance collaborative learning with new teaching spaces, fostering a supportive environment for 650 students while strengthening community engagement.
BCN Architects
2026

Project look book featuring Te Parito Kōwhai School by BCN Architects. Te Parito Kōwhai Russley School features innovative learning spaces and a masterplan designed for growth, including three new buildings to accommodate increasing student numbers, fostering collaboration and outdoor learning in a vibrant educational environment.
BCN Architects
2026