

Bates Landscape Design
Landscape Designers
Bates Landscape Design
Landscape Designers

Downloads
Project look book featuring Bates Landscape Design by Bates Landscape Design.
Bates Landscape Design
2026
Project look book featuring A Dream Australian Garden by Bates Landscape Design. A vibrant Australian garden featuring native plants, designed to create a welcoming poolside retreat that embodies the essence of Australia for a client who values a strong sense of place when home.
Bates Landscape Design
2026

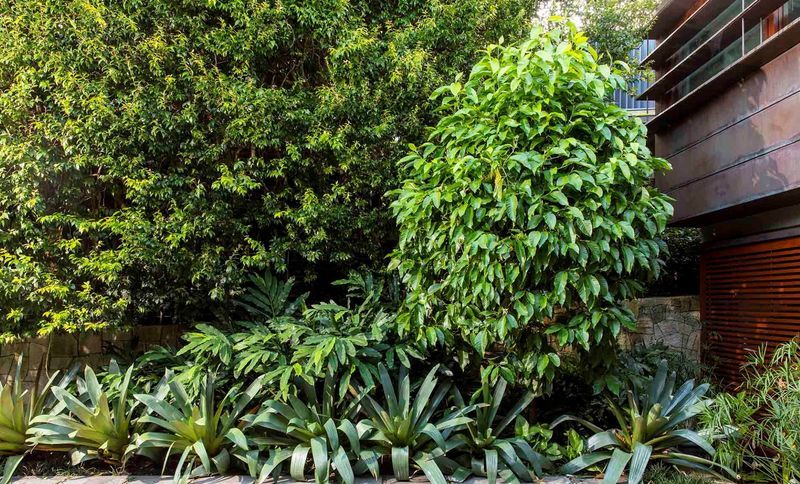
Project look book featuring A Garden for All Seasons by Bates Landscape Design. A versatile garden surrounding a Virginia Kerridge-designed home in Parsley Bay, featuring a sparkling pool, cozy fire pit, and a covered BBQ area, all enhanced by a sub-tropical plant palette for a private and inviting outdoor oasis.
Bates Landscape Design
2026
Project look book featuring Blue Mountains Elegance by Bates Landscape Design. A traditional Blue Mountains hilltop station featuring a meticulously designed garden with a croquet court, silver birches, and vibrant Japanese Maples, exemplifying a detail-oriented approach to landscape gardening by Michael Bates.
Bates Landscape Design
2026
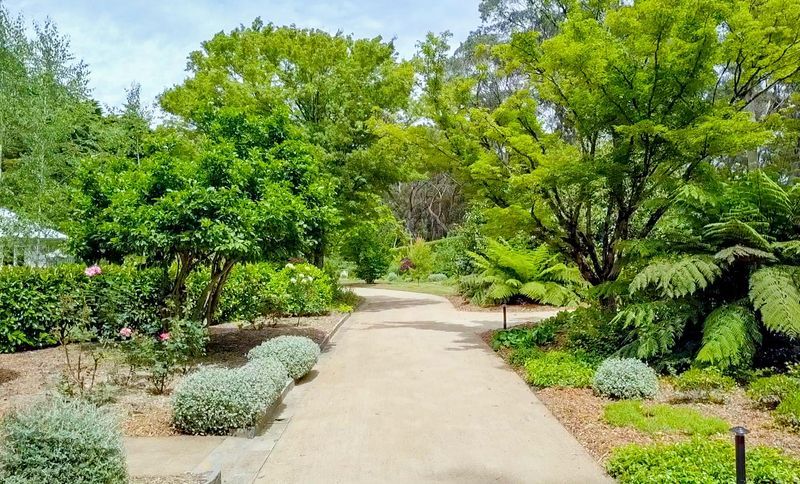
Project look book featuring Harbourside Family Heaven by Bates Landscape Design. A serene harbourside garden transformation on Sydney’s North Shore, blending contemporary landscape elements with a rich mix of exotic and Mediterranean plants, creating a cherished family haven for generations to gather and enjoy.
Bates Landscape Design
2026

Project look book featuring Kurrajong by Bates Landscape Design. A stunning Landform garden in the Blue Mountains featuring distinctive elevations, vibrant green lawns, and a kidney-shaped dam, surrounded by sophisticated planting and natural Australian bush.
Bates Landscape Design
2026
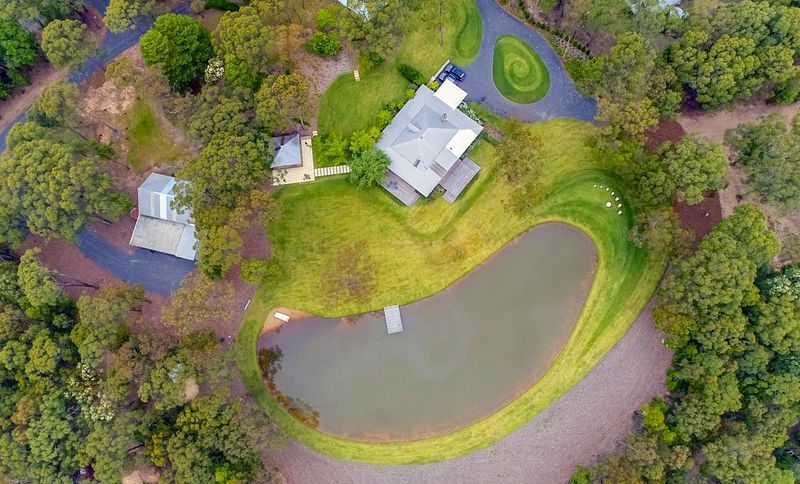
Project look book featuring Privacy & Paperbarks by Bates Landscape Design. A harmonious residence designed by Peter Stutchbury Architecture, seamlessly integrated into a mature Paperbark landscape, featuring native textures and a green-roofed design that enhances privacy and connection with nature.
Bates Landscape Design
2026

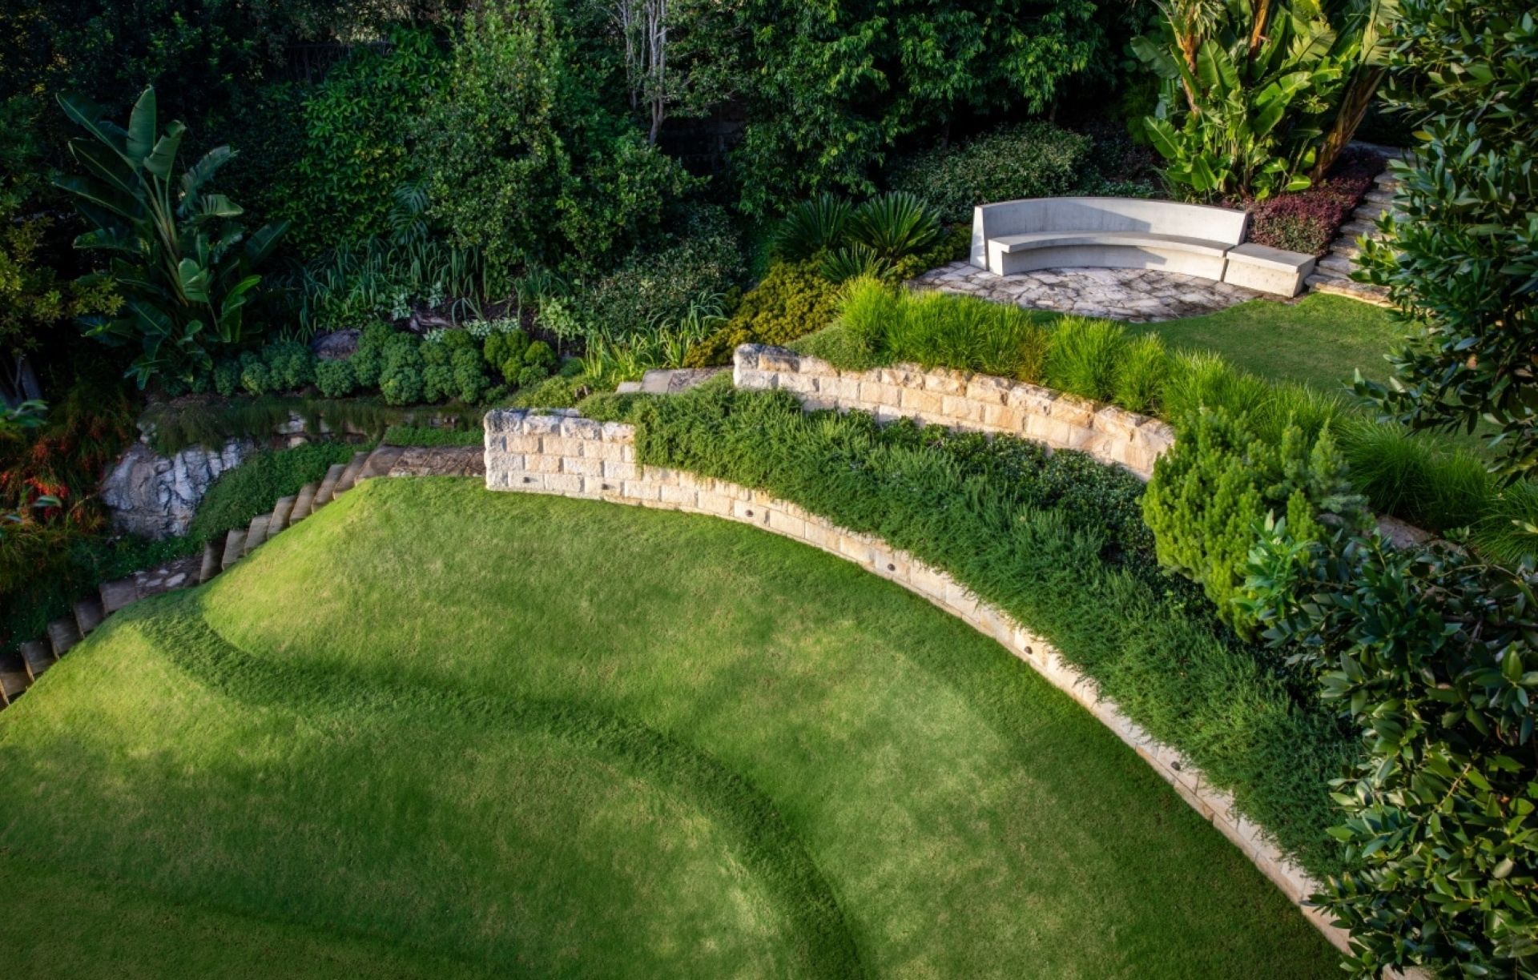
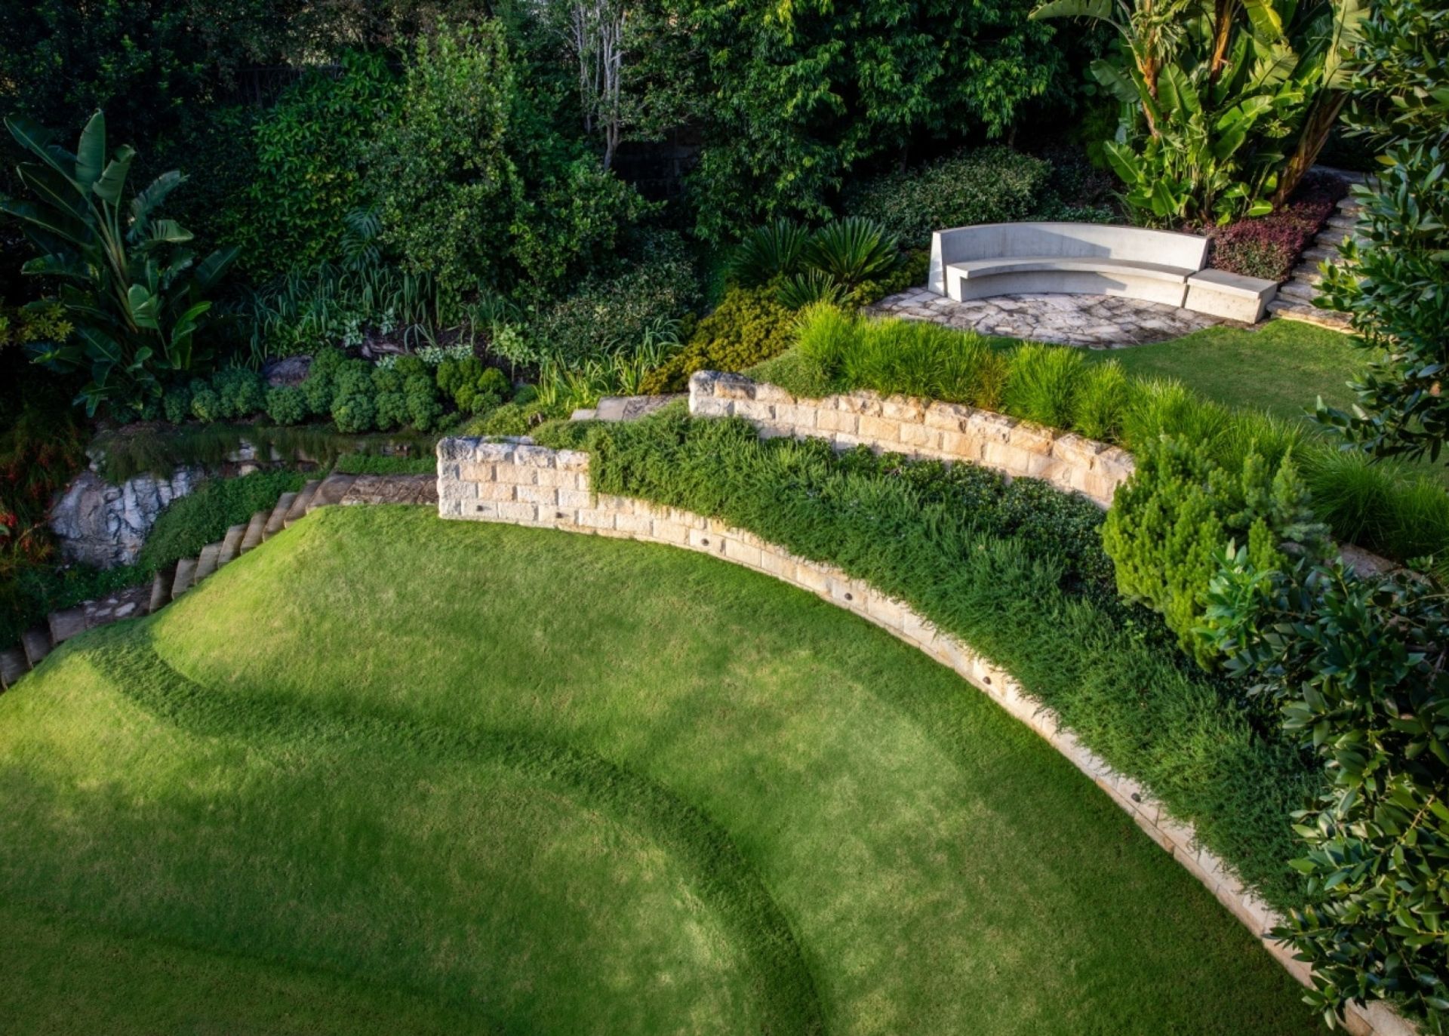
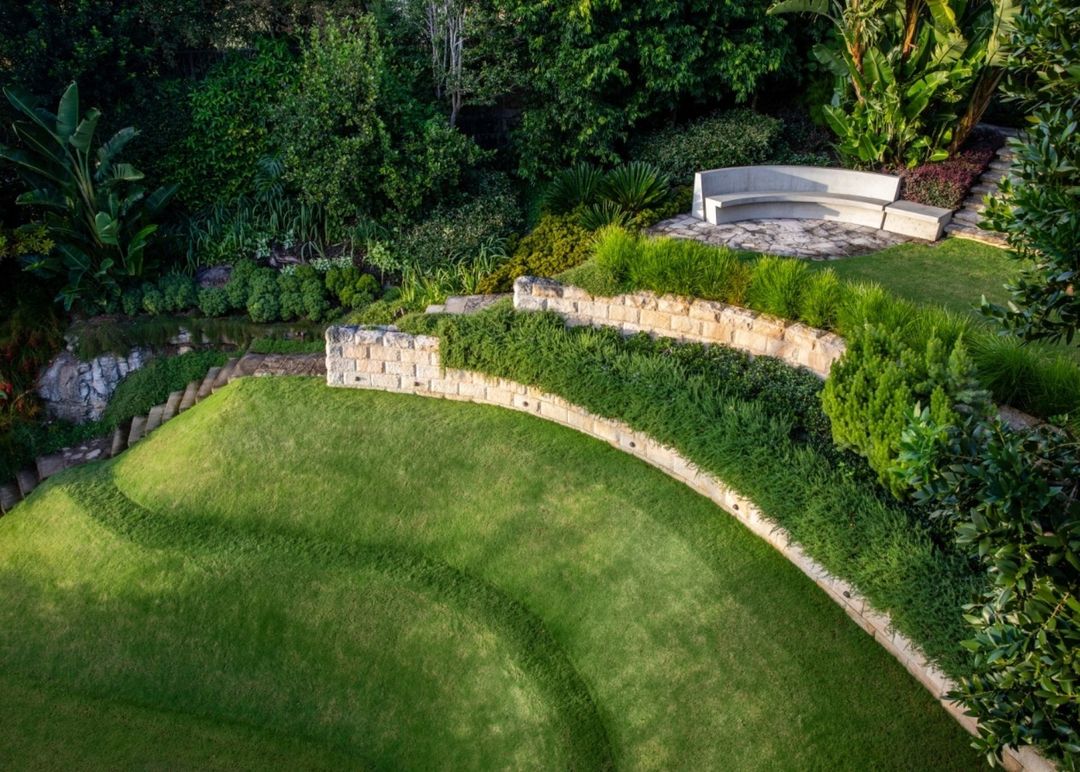
Project look book featuring Subtropical Garden by Bates Landscape Design. Transforming a steep harbourside garden into a vibrant Sub Tropical Pleasure Garden, featuring multi-functional outdoor spaces for relaxation, dining, and golf practice, anchored by a lush green lawn and innovative gabion walls.
Bates Landscape Design
2026

Project look book featuring The New Reef on Land by Bates Landscape Design. A harmonious integration of art, architecture, and landscape design, featuring a central gravel courtyard that enhances the artistic experience while promoting sustainability through low-water gardens.
Bates Landscape Design
2026
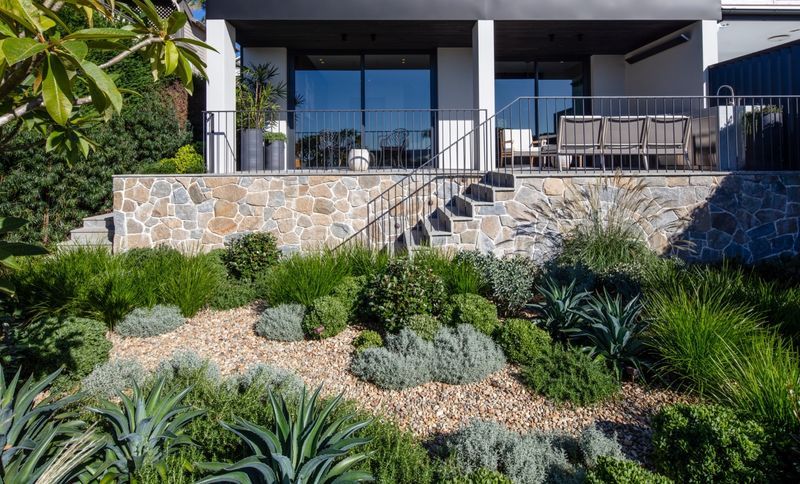
Project look book featuring The Perfect Family Home by Bates Landscape Design. A stunning family home designed by Architect Rob Brown, blending Japanese aesthetics with Bavarian proportions, featuring an expansive garden, pool area, tennis court, and a charming sandstone pizza oven.
Bates Landscape Design
2026

Project look book featuring Indoor Outdoor Home by Bates Landscape Design. A contemporary masterpiece blending indoor and outdoor living, featuring a simple architectural style that complements the design, highlighted by a Mondrian pattern and a unique concrete 'wave' ceiling art piece.
Bates Landscape Design
2026

Files
4 files across 1 item
1 - 1 of 1 items
|