


Barry Connor Design
Architectural Designers
Barry Connor Design
Architectural Designers

Downloads
Project look book featuring Barry Connor Design by Barry Connor Design.
Barry Connor Design
2026
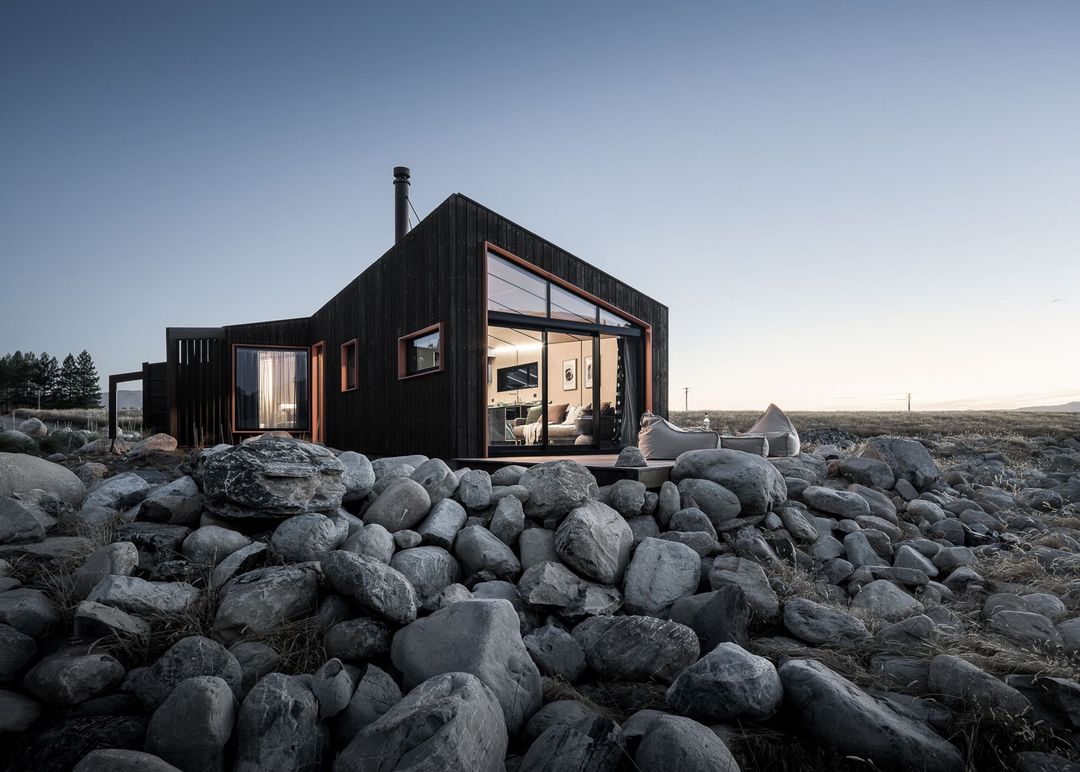
Project look book featuring Alpine Retreat by Barry Connor Design. A serene family retreat in Twizel, blending modern design with traditional barn vernacular, offering stunning views of the Ben Ohau mountain range and spacious outdoor entertaining areas for gatherings.
Barry Connor Design
2026

Project look book featuring Boundary by Barry Connor Design. A serene alpine retreat designed for relaxation and entertaining, featuring stunning mountain views, floor-to-ceiling glazing, and a cozy outdoor terrace, seamlessly blending sophistication with the natural landscape.
Barry Connor Design
2026
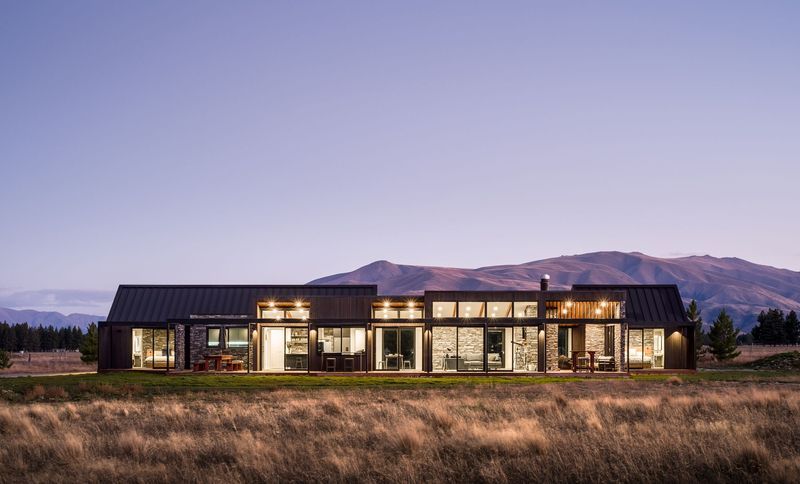
Project look book featuring Davis Residence by Barry Connor Design. A modern beach house design blending light-filled spaces with generous entertaining areas, featuring two barn-style forms and a stepped presence that harmonizes with the coastal architecture.
Barry Connor Design
2026
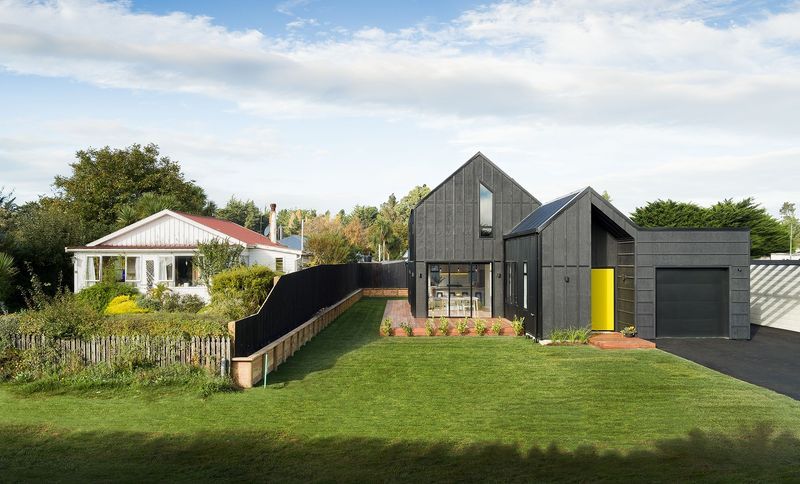
Project look book featuring Deco Moderne by Barry Connor Design. Deco Moderne is a contemporary Art Deco-inspired family home in Christchurch, featuring expansive living areas, sheltered courtyards, and a striking curved stairwell, designed for modern functionality and sustainability.
Barry Connor Design
2026
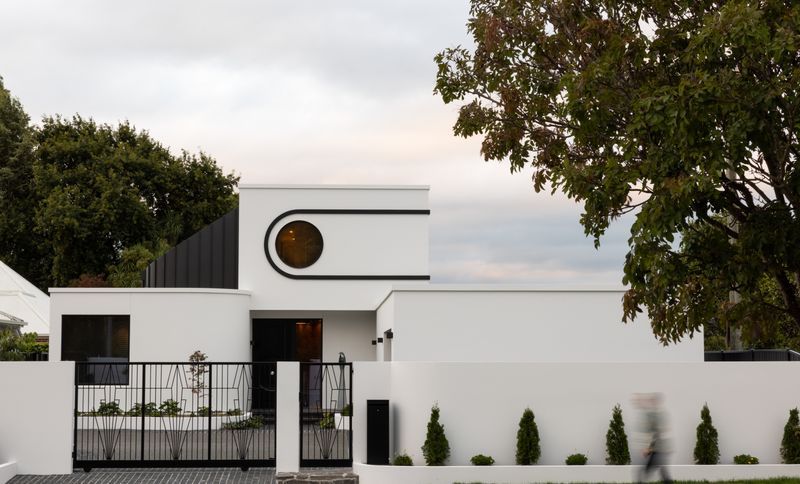
Project look book featuring Glass Residence by Barry Connor Design. The Glass Residence showcases modern design with expansive glass walls and wood accents, creating a harmonious blend of elegance and nature.
Barry Connor Design
2026
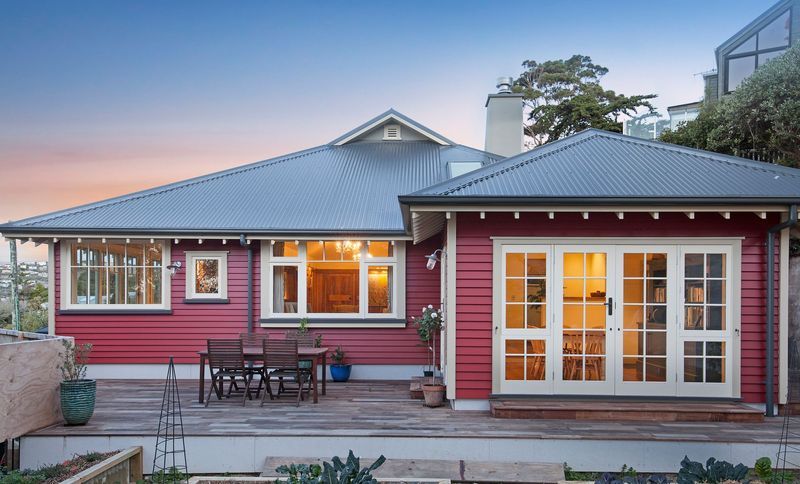
Project look book featuring Gracefield Avenue by Barry Connor Design. A luxurious townhouse development on Gracefield Avenue, featuring innovative design, natural light optimization, and high-quality materials, tailored for inner-city living with a contemporary yet timeless aesthetic.
Barry Connor Design
2026
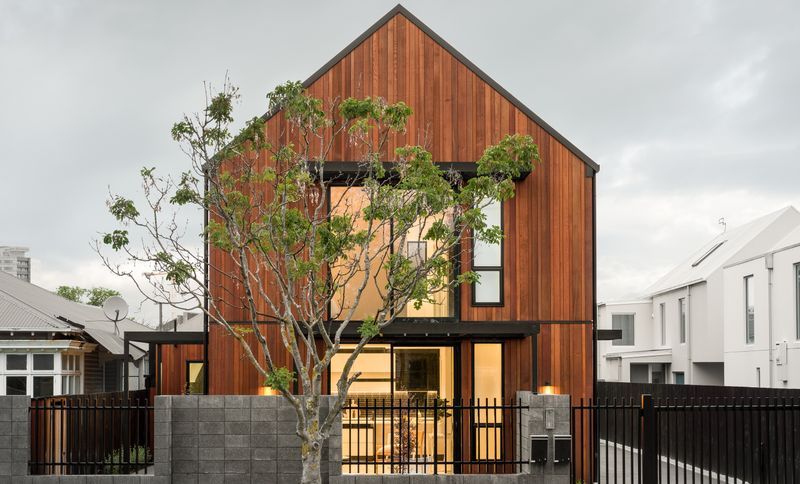
Project look book featuring Hawkins Residence by Barry Connor Design. Contemporary farmhouse style residence designed for a growing family, featuring a private layout, natural light integration, and a blend of modern materials in a challenging Doyleston site.
Barry Connor Design
2026

Project look book featuring Merivale Residence by Barry Connor Design. A thoughtfully designed single-story residence that harmonizes modern aesthetics with classic elements, offering privacy and light-filled spaces while seamlessly integrating indoor and outdoor living.
Barry Connor Design
2026

Project look book featuring Merivale Townhouses by Barry Connor Design. A pair of sophisticated townhouses in Merivale, designed for open-plan living, featuring light-filled spaces, seamless indoor-outdoor flow, and a refined aesthetic that maximizes functionality on a compact north-facing site.
Barry Connor Design
2026
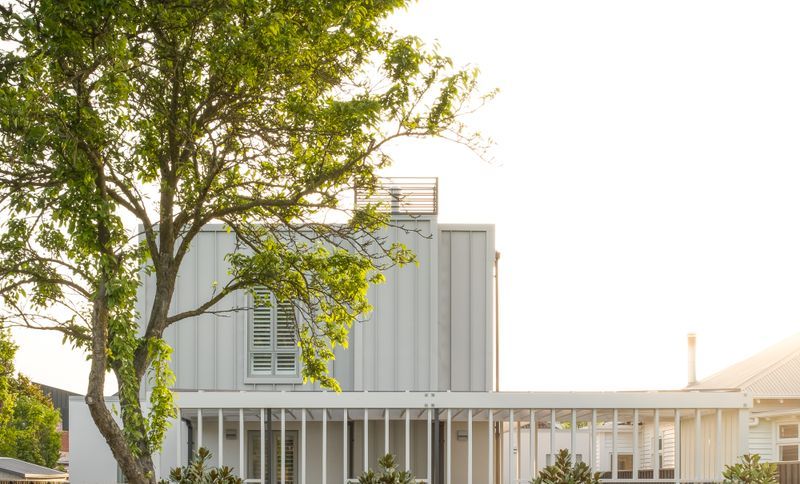
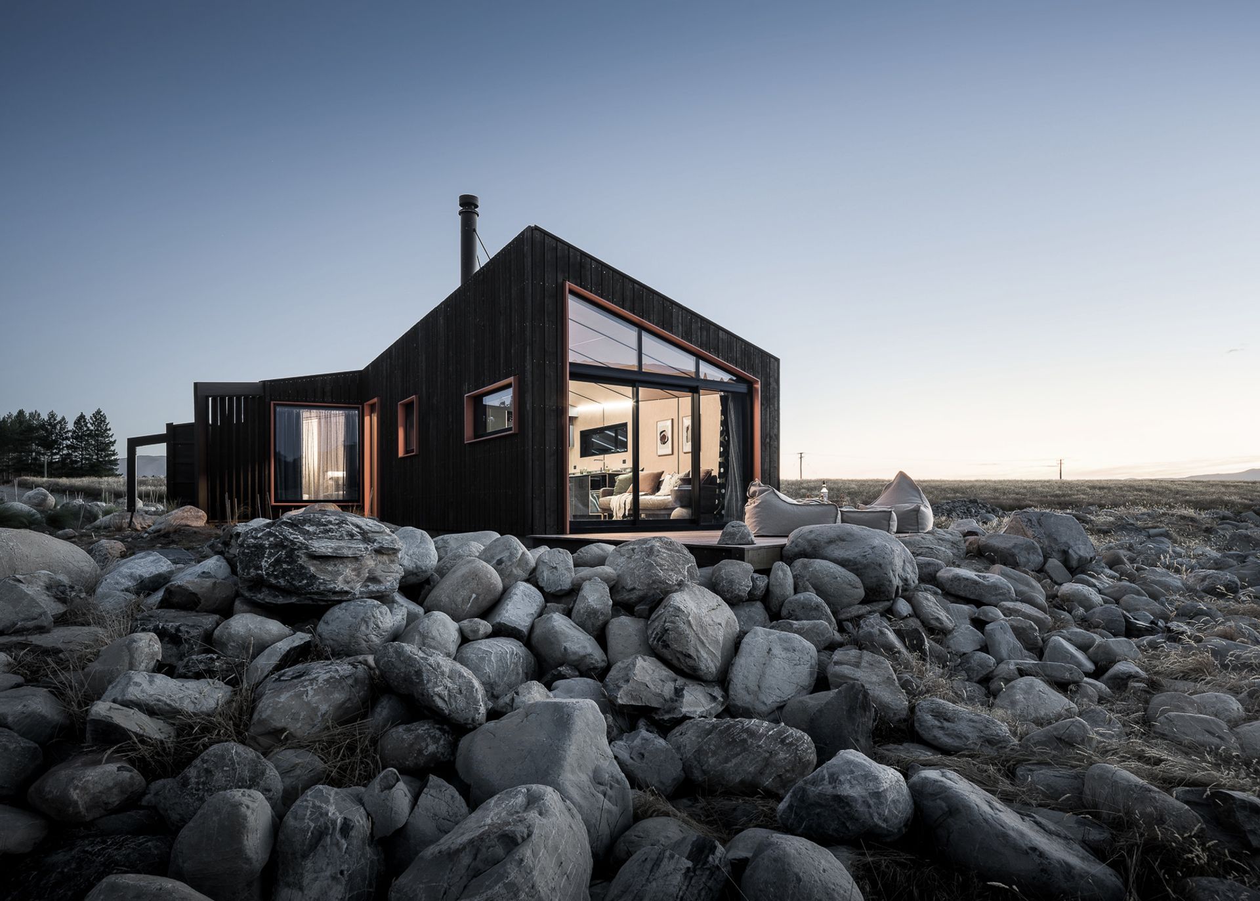
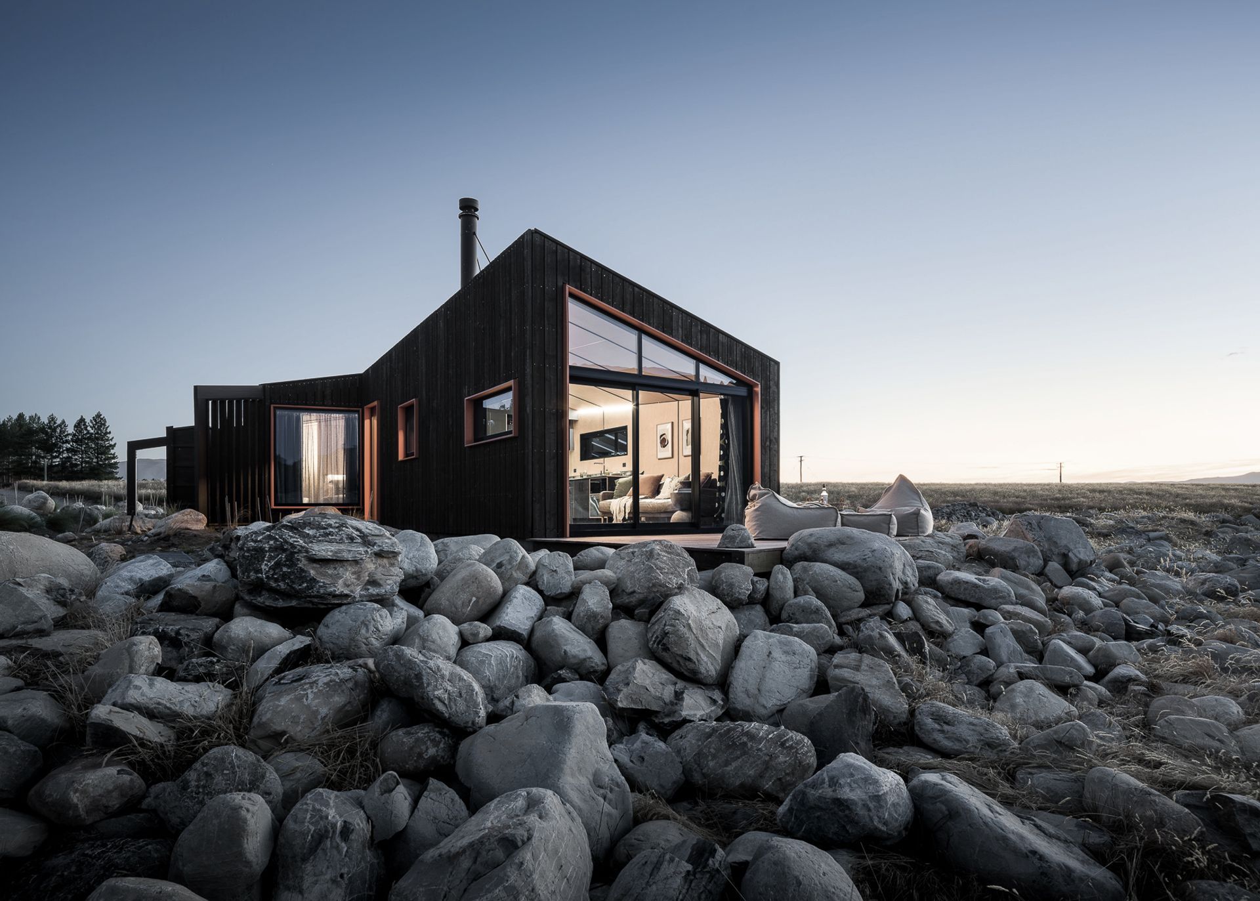
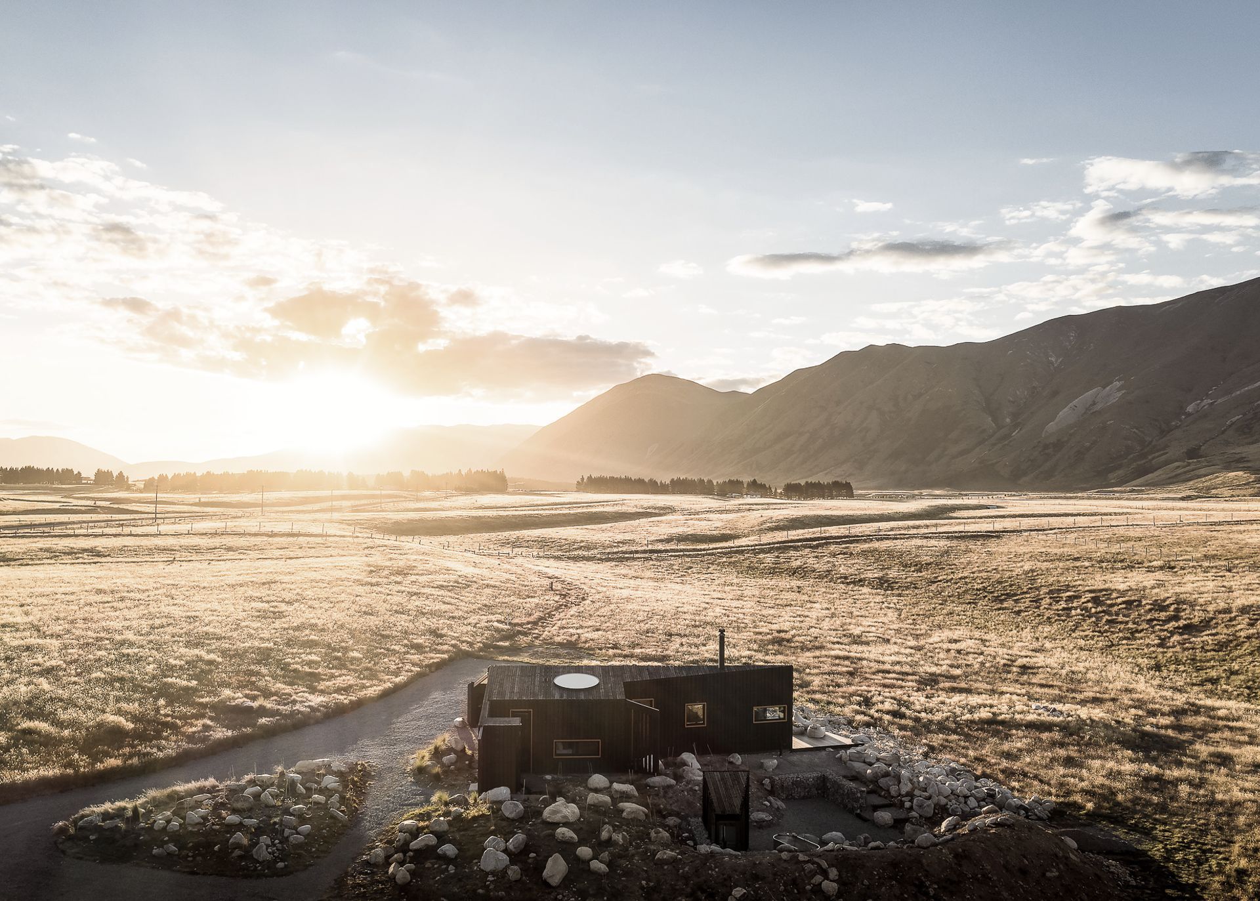
Project look book featuring Skylark Cabin by Barry Connor Design. Gently nestled into the tussock grasslands of the Ben Ohau Range foothills sits Skylark Cabin, a tiny home measuring in at less than 50sqm.
Barry Connor Design
2026

Files
1 file across 1 item
1 - 1 of 1 items
|